


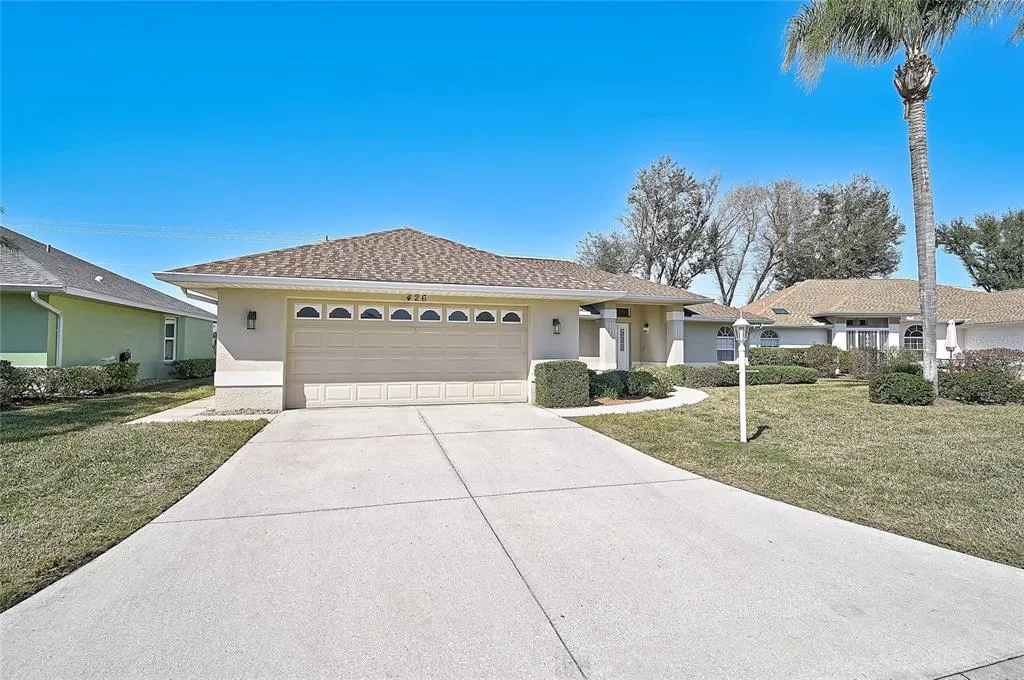
Address
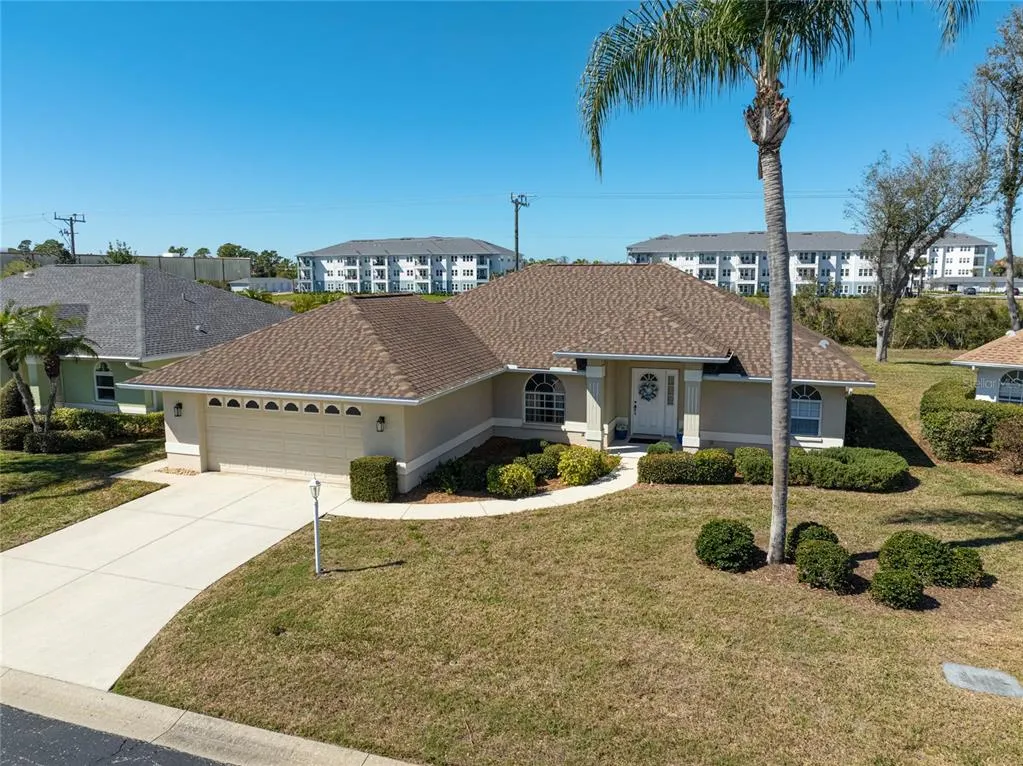
426 Bermuda Isles Circle, VENICE, FL
Price
$ 374,999
Property Attributes
- MLS#A4683991
- TypeSingle Family
- Listing Status Active
- CountySarasota
- CityVENICE
- AreaVenice
- NeighborhoodISLES OF CHESTNUT CREEK
- Zip34292
- StyleSingle Family Residence
- Year Built1993
- Taxes$ 4395
- Price$ 374,999
- Bedrooms3
- Full Bathrooms2
- Half Bathrooms0
- Sqr Footage1775
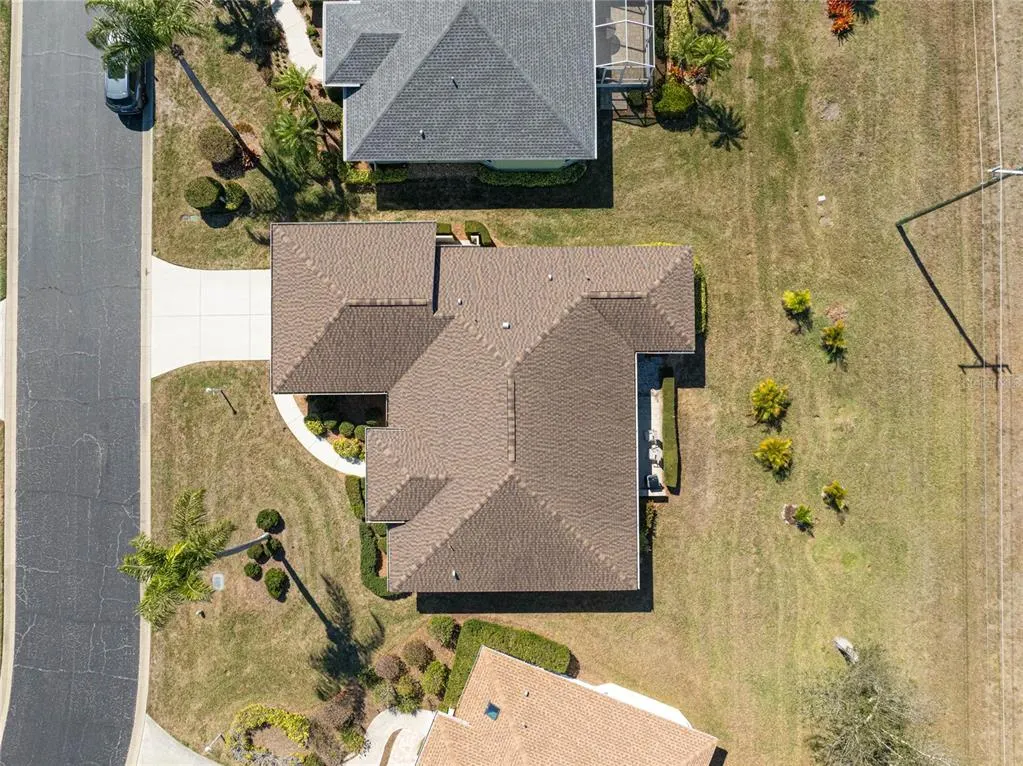
- Lot Size0.19 Acres
Data Source:
Stellar MLS
Property Description
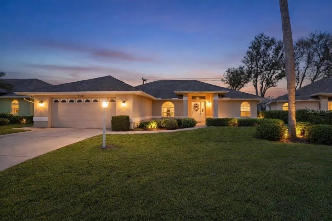
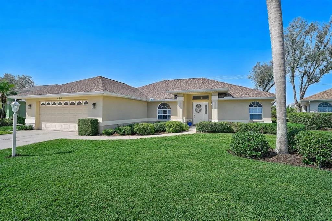
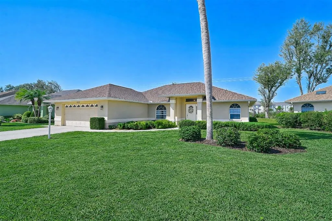
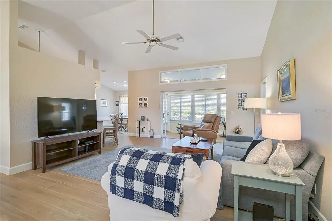
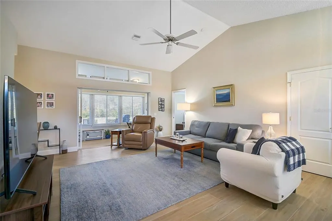
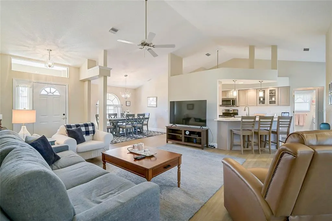
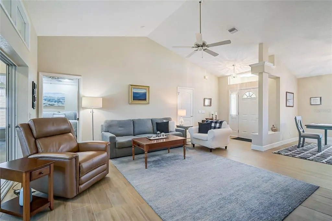
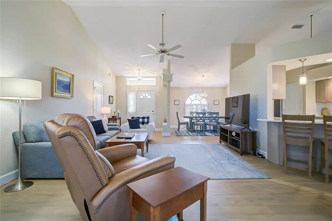
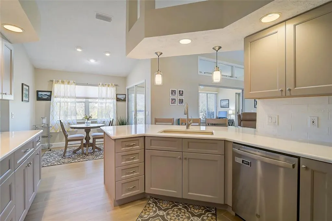
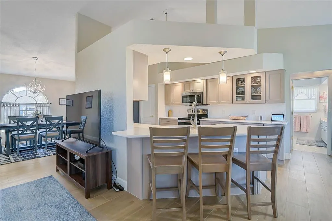
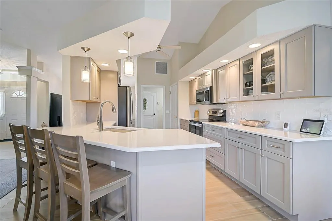
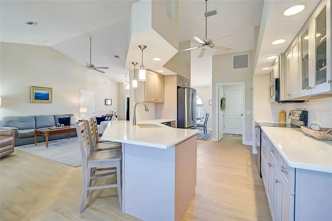
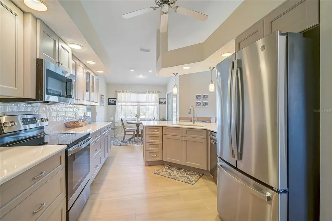
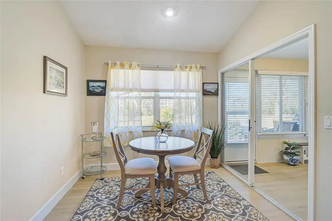
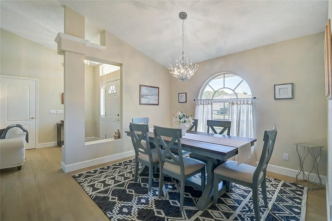
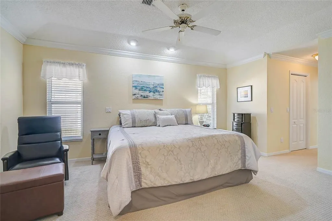
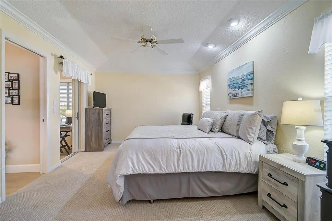
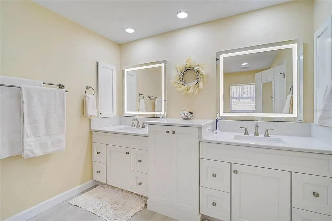
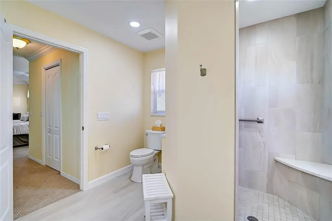
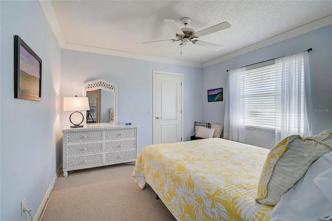
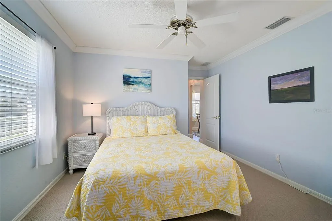
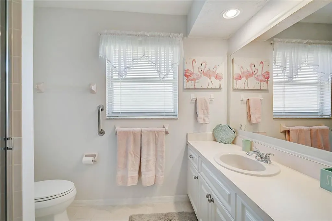
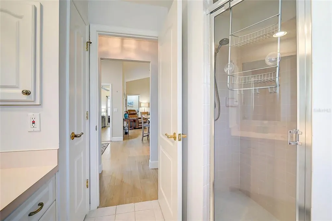
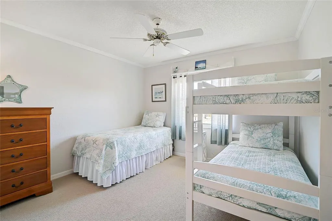
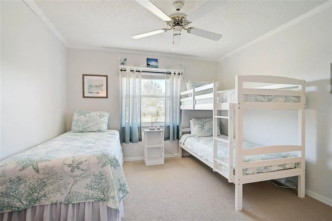
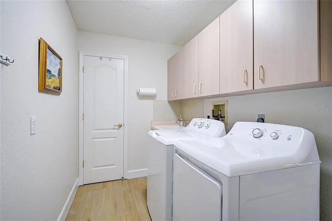
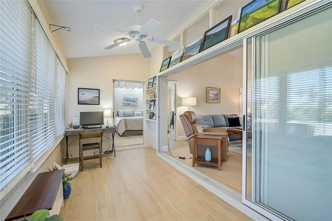
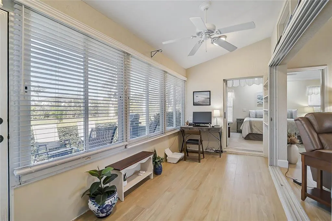
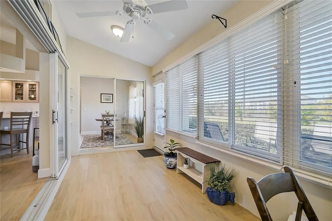
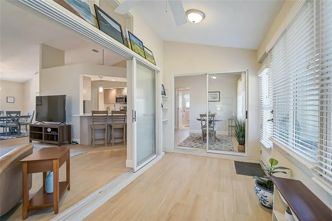
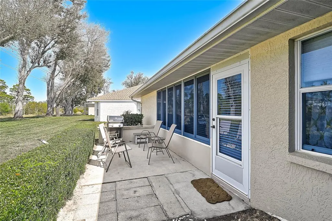
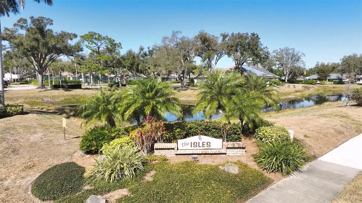
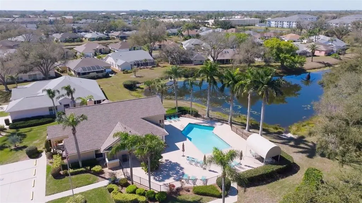
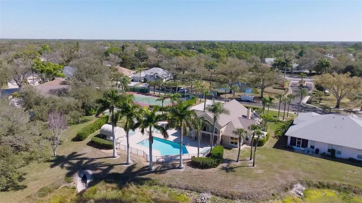
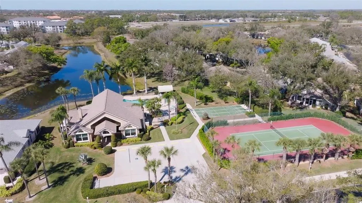
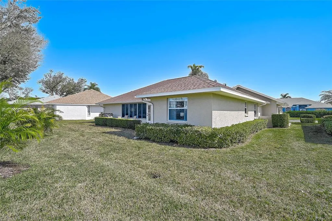
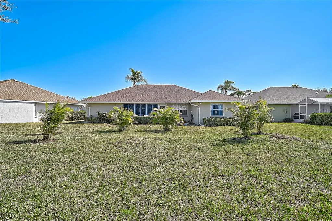
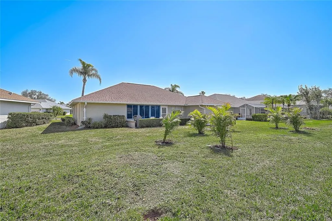
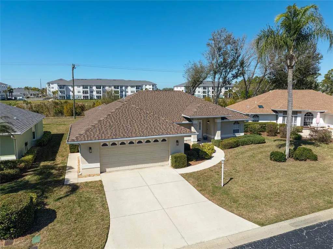
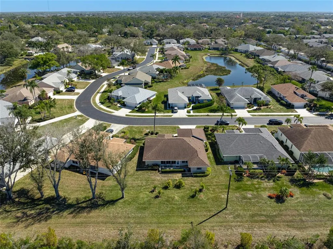
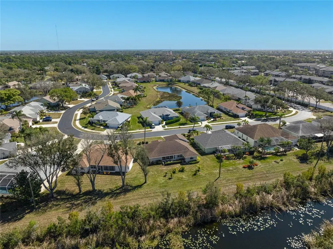
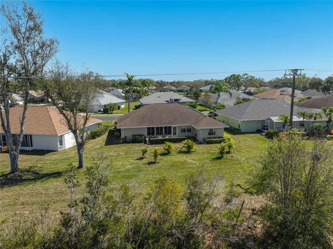
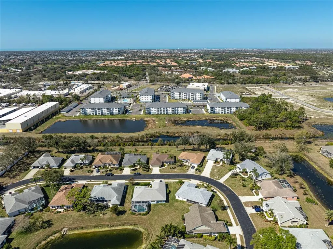
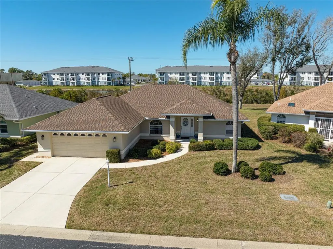
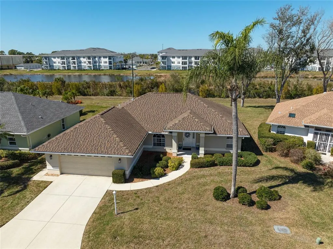
Welcome to this beautifully updated home in the highly desirable Isles of Chestnut Creek, a peaceful, maintenance-friendly community known for its scenic lakes and mature landscaping. This extensively renovated 3-bedroom, 2-bath home offers 1,775 square feet with a desirable split floor plan designed for comfort and privacy. The main living areas showcase updated ceramic wood-look tile flooring, creating a modern, cohesive feel throughout. The remodeled kitchen is the centerpiece of the home, complete with refreshed cabinetry, quartz countertops, stainless steel appliances, designer backsplash, and a charming eat-in breakfast nook. The spacious primary suite includes a fully renovated bathroom with quartz countertops, updated vanities, and an upgraded walk-in shower. Enjoy year-round relaxation in the enclosed three-season Florida room, perfect for entertaining or unwinding, while the private rear patio provides an ideal space for outdoor dining, grilling, and enjoying Florida’s beautiful weather. Additional highlights include a two-car garage with upgraded epoxy flooring, a recently installed A/C system, (April 2026), and numerous improvements that make this home truly move-in ready. Thoughtfully maintained and solidly built, this residence reflects the quality and craftsmanship often appreciated in established communities. OFFERED TURNKEY FURNISHED, this property allows you to move right in and start enjoying the Florida lifestyle from day one. Residents enjoy a heated community pool, tennis courts, clubhouse, and picturesque surroundings that create a relaxed Florida lifestyle. Just minutes from historic downtown Venice, Gulf beaches, shopping, dining, medical facilities, and I-75, this neighborhood offers both convenience and tranquility. This property offers the perfect combination of style, comfort, and location — ideal as a full-time residence or seasonal retreat in one of Venice’s most established communities.
| Elementary School | Middle School | High School |
|---|---|---|
| Garden Elementary Elementary School | Venice Area Middle Middle School | Wellen Park High High School |
| Price History | |
|---|---|
| 2/26/2026 | Listed $449,000 |
| 3/19/2026 | 5$424,900 |
| 4/27/2026 | 6$399,000 |
| 6/9/2026 | 6$374,999 |
General Features
| Sewer | Public Sewer |
|---|---|
| Heating | Central,Electric |
| Cooling | Central Air |
| Utilities | Cable Connected,Electricity Connected,Public,Sewer Connected,Water Connected |
| Roof | Shingle |
| Appliances | Dishwasher,Disposal,Dryer,Electric Water Heater,Microwave,Range,Refrigerator,Washer |
| Zoning | RMF2 |
| HOA Fee | 385 |
| Garage Spaces | 2 |
| Association Fee Includes | Community Pool,Maintenance Grounds,Pool Maintenance,Private Road,Recreational Facilities |
| Construction Materials | Block,Stucco |
| Pets Allowed | Cats OK,Dogs OK,Number Limit,Size Limit,Yes |
| Year Built | 1993 |
| Levels | One |
| Property Subtype | Single Family Residence |
| Tax Year | 2025 |
| Ownership | Fee Simple |
| Community Features | Association Recreation - Owned,Buyer Approval Required,Clubhouse,Community Mailbox,Deed Restrictions,Irrigation-Reclaimed Water,Pool,Sidewalks,Tennis Court(s) |
| HOA Fee 2 | 600 |
| Assoc Fee Paid Per | Monthly |
| County | Sarasota |
| New Construction | false |
| Property Type | Residential |
| Association Amenities | Pickleball Court(s),Pool,Recreation Facilities,Shuffleboard Court,Tennis Court(s) |
| Attached Garage | true |
| Subdivision Name | ISLES OF CHESTNUT CREEK |
| Facing Direction | East |
| Garage Y/N | true |
| Total Rooms | 9 |
| Full Baths | 2 |
| Status | Active |
| Directions | From Center Rd., turn into Venice East and continue to the Chestnut Creek entrance. Turn left into The Isles, then follow the road to the clubhouse. Left on Catalina Isles Cir. first Right onto Bermuda Isles Circle. Property is on the Right. |
| High School | Wellen Park High |
| City | VENICE |
| Association Name | CRM Property Management |
| Senior Community Y/N | false |
| MLS Area | 34292 - Venice |
| Lot Size Units | Square Feet |
| Lot Size Square Feet | 8340 |
| Carport Y/N | false |
| Listing Terms | Cash,Conventional,FHA,VA Loan |
| HOA Fee 2 Frequency | Annually |
| Elementary School | Garden Elementary |
| Land Lease Y/N | false |
| Tax Annual Amount | 4395.56 |
| Middle/Junior High School | Venice Area Middle |
| Additional Parcels Y/N | false |
| Lease Considered Y/N | true |
| Virtual Tour | https://my.matterport.com/show/?m=bKTVoZe5tNA |
| AssociationName2 | Keys-Caldwell |
| Building Area Units | Square Feet |
| Living Area Units | Square Feet |
| Standard Status | Active |
| Occupancy Type | Owner |
| Tax Lot | 661 |
| Legal Description | LOT 661 ISLES OF CHESTNUT CREEK UNIT 2 |
| Pet Size Limit | Small (16-35 Lbs.) |
| Minimum Lease | 3 Months |
| Water Access Y/N | false |
| Monthly HOA Amount | 385 |
| Water View Y/N | false |
| Flood Zone Code | X |
| In Law Suite YN | false |
| Flood Zone Code X | Yes |
Interior Features
| Interior Amenities | Cathedral Ceiling(s),Ceiling Fan(s),Crown Molding,Solid Surface Counters,Solid Wood Cabinets,Split Bedroom,Stone Counters,Walk-In Closet(s) |
|---|---|
| Flooring | Carpet,Ceramic Tile |
| Furnished Y/N | Turnkey |
| Air Conditioning Y/N | true |
| Heating Y/N | true |
| Fireplace Y/N | false |
| Laundry Features | Inside,Laundry Room |
| Total Bedrooms | 3 |
| LivingAreaSource | Public Records |
| Total Baths | 2 |
Exterior Features
| Exterior Amenities | Other |
|---|---|
| Parking Features | Driveway,Garage Door Opener |
| Water Source | Public |
| Lot Size Area | 8340 |
| Foundation Details | Slab |
| Building Area Total | 2604 |
| Lot Size Acres | 0.19 |
| Road Surface Type | Paved |
| Private Pool | false |
| Waterfront Y/N | false |
| Covered Spaces | 2 |
Amenities
- Foreclosure
- Views
- Short Sale
- New Construction
- Adult 55+
- Lease To Own
- No HOA Fees
- Furnished
- Primary On Main
- Air Conditioning
- Seller Finance
- Green
- Fixer Upper
- Horse
- Golf
- Fireplace
- Deck
- Garage
- Basement
- Pool
Property vs Single Family Average in 34292
Price
Taxes
Year Built
 Copyright © MFRMLS.com All information deemed reliable but not guaranteed. All properties are subject to prior sale, change or withdrawal. Neither listing broker(s) or information provider(s) shall be responsible for any typographical errors, misinformation, misprints and shall be held totally harmless. Listing(s) information is provided for consumers personal, non-commercial use and may not be used for any purpose other than to identify prospective properties consumers may be interested in purchasing. Information on this site was last updated Last updated on August 22, 2026 8:32 PM UTC The listing information on this page last changed on Last updated on August 22, 2026 8:32 PM UTCd. The data relating to real estate for sale on this website comes in part from the Internet Data Exchange program of MFR MLS.
All information deemed reliable but not guaranteed. All properties are subject to prior sale, change or withdrawal. Neither listing broker(s) or information provider(s) shall be responsible for any typographical errors, misinformation, misprints and shall be held totally harmless. Listing(s) information is provided for consumers personal, non-commercial use and may not be used for any purpose other than to identify prospective properties consumers may be interested in purchasing.
Updated on August 22, 2026 8:32 PM UTC
Copyright © MFRMLS.com All information deemed reliable but not guaranteed. All properties are subject to prior sale, change or withdrawal. Neither listing broker(s) or information provider(s) shall be responsible for any typographical errors, misinformation, misprints and shall be held totally harmless. Listing(s) information is provided for consumers personal, non-commercial use and may not be used for any purpose other than to identify prospective properties consumers may be interested in purchasing. Information on this site was last updated Last updated on August 22, 2026 8:32 PM UTC The listing information on this page last changed on Last updated on August 22, 2026 8:32 PM UTCd. The data relating to real estate for sale on this website comes in part from the Internet Data Exchange program of MFR MLS.
All information deemed reliable but not guaranteed. All properties are subject to prior sale, change or withdrawal. Neither listing broker(s) or information provider(s) shall be responsible for any typographical errors, misinformation, misprints and shall be held totally harmless. Listing(s) information is provided for consumers personal, non-commercial use and may not be used for any purpose other than to identify prospective properties consumers may be interested in purchasing.
Updated on August 22, 2026 8:32 PM UTC
