

Waterfront - Golf Course


Address
5004 64th Dr W, BRADENTON, FL
Price
$ 3,650,000
Property Attributes
- MLS#A4684201
- TypeSingle Family
- Listing Status Active
- CountyManatee
- CityBRADENTON
- AreaBradenton
- NeighborhoodESPLANADE ON THE BAY
- Zip34210
- StyleContemporary Custom Elevated
- Year Built1995
- Taxes$ 23147
- Price$ 3,650,000
- Bedrooms5
- Full Bathrooms5
- Half Bathrooms3
- Sqr Footage7862
- Lot Size0.32 Acres
Data Source:
Stellar MLS
Property Description
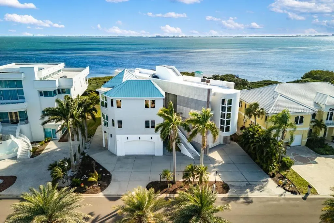
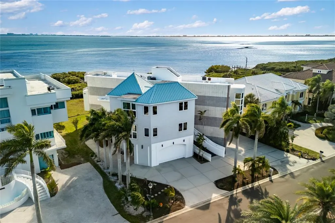
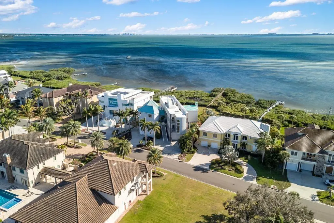
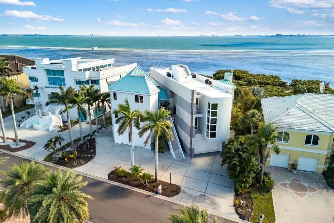
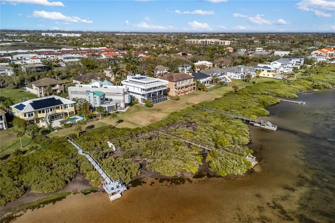
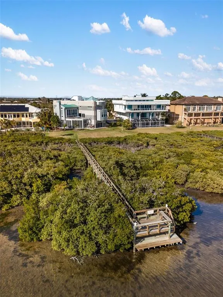
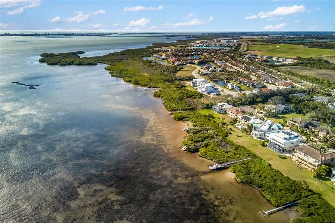
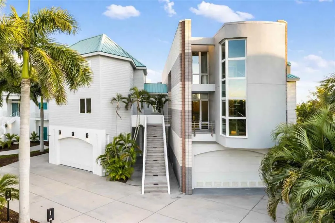
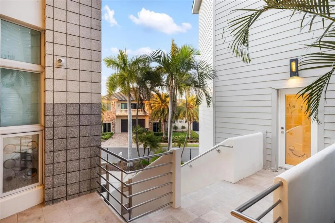
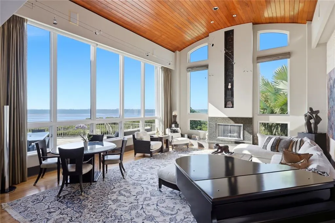
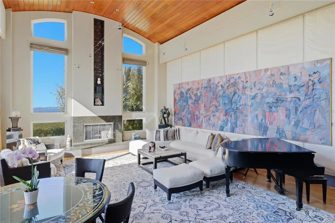
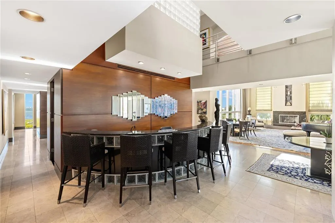
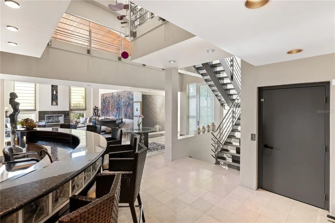
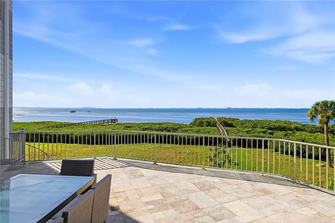
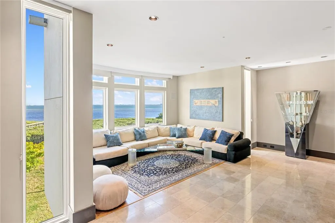
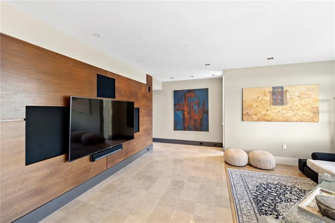
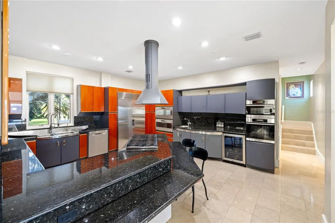
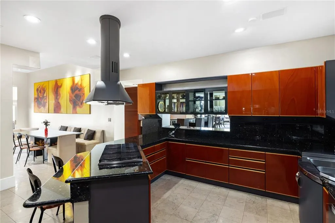
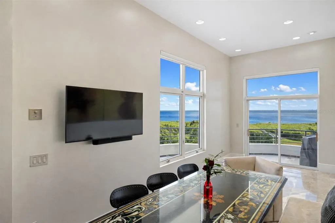
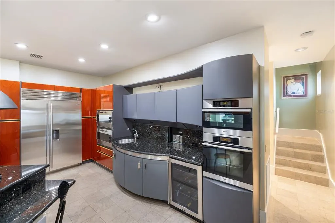
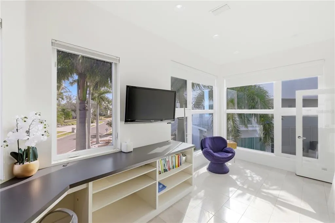
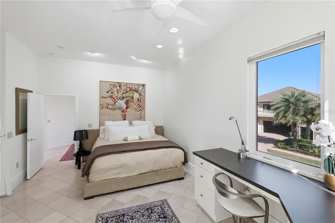
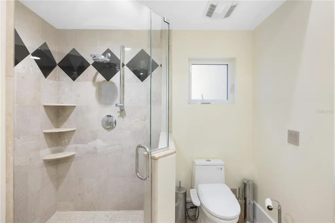
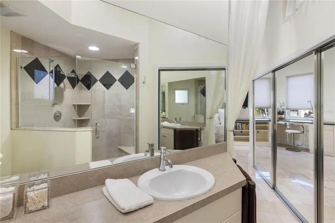
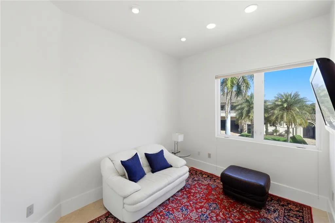
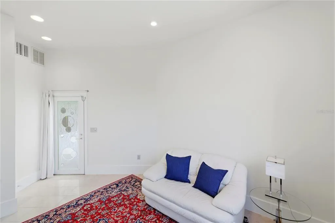
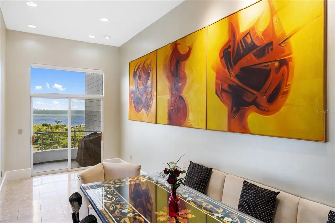
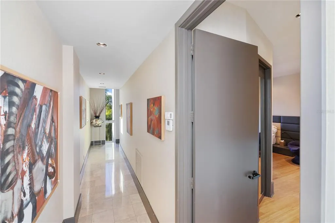
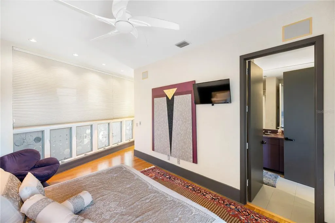
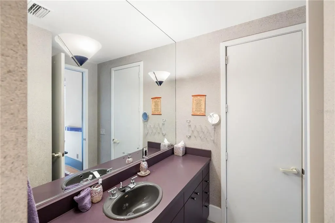
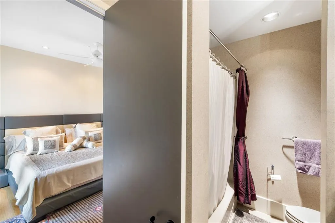
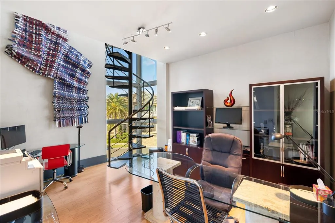
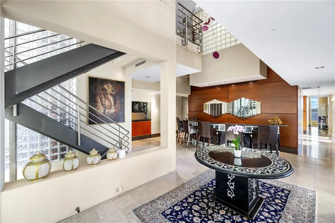
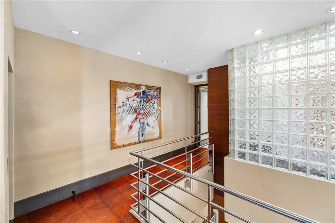
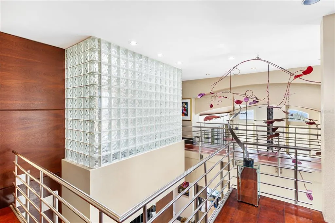
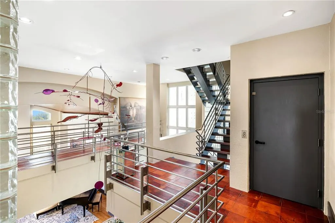

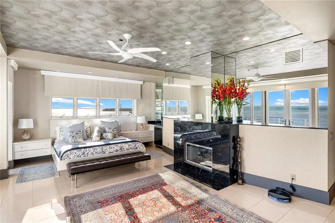
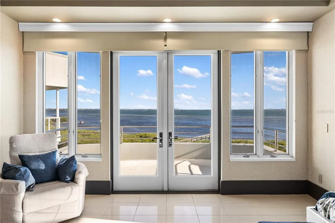
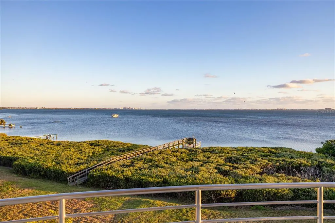
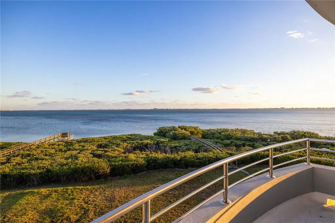
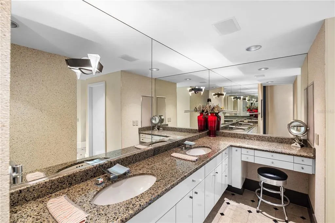
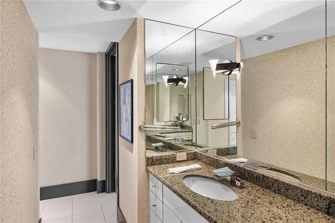
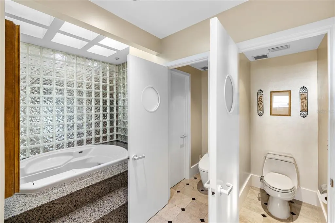
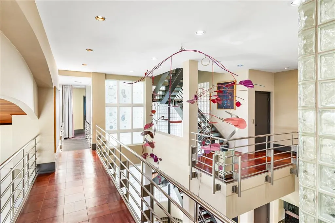
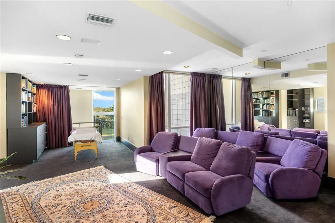
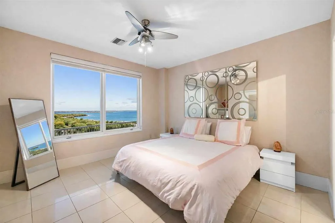
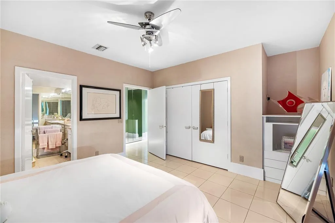
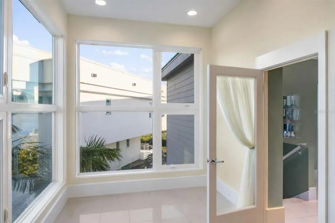
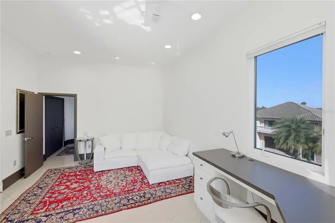
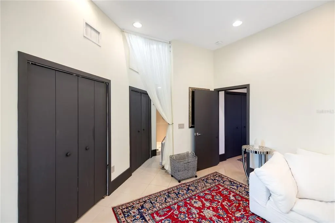
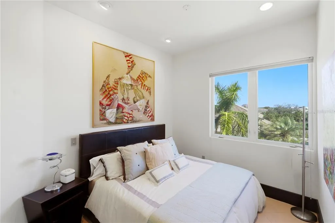
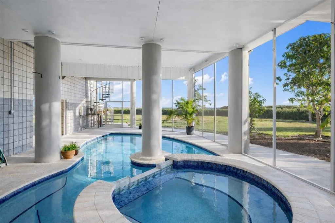

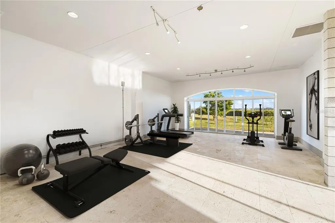
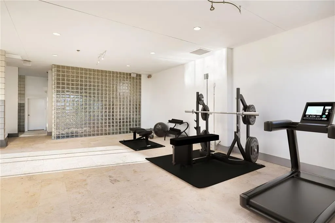
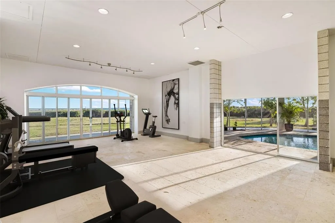
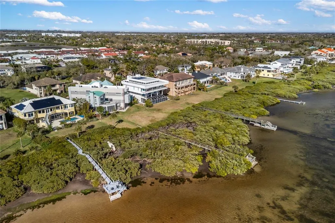
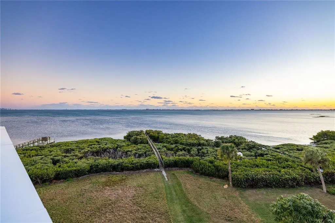
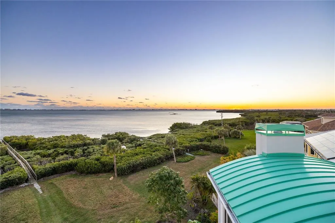
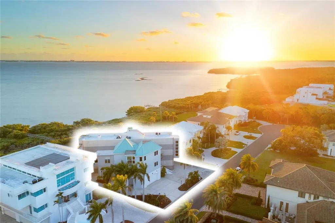
Virtually Staged. A truly one-of-a-kind Sarasota Bay waterfront estate set within the private gated enclave of Esplanade on the Bay, offering rare scale, architectural distinction, and 100 feet of direct Sarasota Bay frontage. Encompassing 7,862 square feet under air and 12,088 total square feet, the residence showcases a striking architectural presence shaped by its waterfront setting. Originally featured in a regional architectural publication for its innovative “Tri-Plexity” concept—uniting three distinct architectural ideas into one cohesive waterfront composition—the home reflects a forward-thinking approach to form, vertical volume, and the intentional framing of Sarasota Bay from nearly every room. Upon entering the main living level, sweeping views of Sarasota Bay unfold through expansive walls of glass as the living room rises to 18-foot ceilings and features a fireplace, while floor-to-ceiling windows frame the water and fill the interior with natural light, creating a dramatic yet welcoming atmosphere. From the living room, the home unfolds into surrounding living spaces with the gourmet kitchen positioned at the center of the layout. It features a large center island, professional gas cooktop, premium appliances, and extensive cabinetry arranged to connect seamlessly with the surrounding areas while maintaining views toward Sarasota Bay. Adjacent to the kitchen, a light-filled casual dining space overlooks the bay and opens to a private balcony, creating a beautiful setting for morning coffee or relaxed meals. Beyond the kitchen, a formal dining room provides an elegant setting for gatherings and special occasions and opens to a spacious balcony overlooking Sarasota Bay, complete with a spiral staircase leading to the ground level. Just past the dining room, a seating area with views of Sarasota Bay offers a relaxed place to enjoy the waterfront setting while remaining connected to the surrounding living spaces. This level also includes a private study, a full bathroom, and an additional bedroom. A guest bedroom is positioned in its own wing near the laundry and features a private full bathroom, sitting area, and a separate exterior entrance, creating a private and welcoming guest suite for visitors. The upper level features the expansive primary suite with fireplace and private balcony overlooking Sarasota Bay, ideal for enjoying tranquil water views and spectacular sunsets. Also located on this level are two additional bedrooms, each with its own en-suite bathroom, along with a spacious media room with its own bathroom. A private elevator connects the ground, main living, and primary suite levels. The ground level includes a large fitness area, lounge space, and bathroom, along with two attached garages accommodating up to seven vehicles. Outdoor living features a heated saltwater pool and spa within a screened terrace, designed for relaxation and entertaining, with space for outdoor dining and the potential for an outdoor kitchen. A private dock extends from the property’s Sarasota Bay frontage, providing convenient access to the water for kayaking, paddleboarding, or simply enjoying the waterfront lifestyle. Located minutes from IMG Academy, Sarasota-Bradenton International Airport, shopping, dining, and the beaches of Anna Maria Island and Longboat Key, this extraordinary residence stands as a distinctive architectural waterfront home along Sarasota Bay.
| Elementary School | Middle School | High School |
|---|---|---|
| Bayshore Elementary Elementary School | Electa Arcotte Lee Magnet Middle School | Bayshore High High School |
| Price History | |
|---|---|
| 3/5/2026 | Listed $3,750,000 |
| 6/10/2026 | 3$3,650,000 |
General Features
| Sewer | Public Sewer |
|---|---|
| Heating | Central |
| Cooling | Central Air,Zoned |
| Utilities | Cable Connected,Electricity Connected,Fire Hydrant,Public,Sprinkler Meter,Underground Utilities |
| Roof | Other |
| Appliances | Dishwasher,Disposal,Dryer,Microwave,Range,Range Hood,Refrigerator,Washer |
| Zoning | RSF3/C |
| HOA Fee | 655 |
| Garage Spaces | 7 |
| Architectural Style | Contemporary,Custom,Elevated |
| Pool Features | Deck,Heated,In Ground,Lighting,Salt Water,Screen Enclosure |
| Security Features | Gated Community,Security System Owned |
| Construction Materials | Block,Stucco |
| Pets Allowed | Yes |
| Year Built | 1995 |
| View | Water |
| Levels | Three Or More |
| Property Subtype | Single Family Residence |
| Tax Year | 2025 |
| Ownership | Fee Simple |
| Waterfront Features | Bay/Harbor |
| Community Features | Deed Restrictions,Golf |
| Assoc Fee Paid Per | Quarterly |
| County | Manatee |
| New Construction | false |
| Property Type | Residential |
| Association Amenities | Gated |
| Attached Garage | true |
| Subdivision Name | ESPLANADE ON THE BAY |
| Facing Direction | North |
| Garage Y/N | true |
| Total Rooms | 9 |
| Full Baths | 5 |
| Status | Active |
| Directions | 34th Street West to El Conquistador Parkway to Esplanade |
| High School | Bayshore High |
| City | BRADENTON |
| Body of Water | SARASOTA BAY |
| Association Name | Jay Abend |
| Senior Community Y/N | false |
| MLS Area | 34210 - Bradenton |
| Lot Size Units | Square Feet |
| Lot Size Square Feet | 14113 |
| Carport Y/N | false |
| Listing Terms | Cash,Conventional,VA Loan |
| Elementary School | Bayshore Elementary |
| Land Lease Y/N | false |
| Tax Annual Amount | 23147.94 |
| Home Warranty Y/N | false |
| Middle/Junior High School | Electa Arcotte Lee Magnet |
| Additional Parcels Y/N | false |
| Lease Considered Y/N | true |
| Virtual Tour | https://show.tours/zZ3UfOjvg1SIVwPFCsA5 |
| Building Area Units | Square Feet |
| Living Area Units | Square Feet |
| Standard Status | Active |
| Occupancy Type | Owner |
| Tax Lot | 22 |
| Legal Description | LOT 22 ESPLANADE ON THE BAY PI#61473.5910/0 |
| Water View | Bay/Harbor - Full |
| Water Access Type | Bay/Harbor |
| Minimum Lease | 6 Months |
| Water Access Y/N | true |
| Monthly HOA Amount | 218.33 |
| Additional Rooms | Breakfast Room Separate,Den/Library/Office,Family Room,Formal Dining Room Separate,Great Room,Inside Utility,Media Room,Storage Rooms |
| Water View Y/N | true |
| Flood Zone Code | AE |
| In Law Suite YN | false |
| DockY/N | true |
Interior Features
| Interior Amenities | Cathedral Ceiling(s),Ceiling Fan(s),Crown Molding,Eating Space In Kitchen,Elevator,High Ceilings,Open Floorplan,Solid Wood Cabinets,Split Bedroom,Stone Counters,Vaulted Ceiling(s),Walk-In Closet(s),Wet Bar |
|---|---|
| Flooring | Carpet,Ceramic Tile,Marble |
| Furnished Y/N | Unfurnished |
| Fireplace Features | Electric |
| Air Conditioning Y/N | true |
| Heating Y/N | true |
| Fireplace Y/N | true |
| Half Baths | 3 |
| Laundry Features | Inside,Laundry Room |
| Total Bedrooms | 5 |
| LivingAreaSource | Public Records |
| Total Baths | 8 |
Exterior Features
| Exterior Amenities | Balcony,French Doors,Hurricane Shutters,Lighting,Other,Private Entrance |
|---|---|
| Parking Features | Driveway,Garage Door Opener,Golf Cart Parking |
| Water Source | Public |
| Lot Size Area | 14113 |
| Foundation Details | Slab |
| Spa | true |
| Building Area Total | 12088 |
| Lot Dimensions | 102 x 140 |
| Lot Size Acres | 0.32 |
| Road Surface Type | Asphalt,Paved |
| Private Pool | true |
| Waterfront Y/N | true |
| Covered Spaces | 7 |
Amenities
- Foreclosure
- Views
- Short Sale
- New Construction
- Adult 55+
- Lease To Own
- No HOA Fees
- Furnished
- Primary On Main
- Air Conditioning
- Seller Finance
- Green
- Fixer Upper
- Horse
- Golf
- Fireplace
- Deck
- Garage
- Basement
- Pool
Property vs Single Family Average in 34210
Price
Taxes
Year Built
 Copyright © MFRMLS.com All information deemed reliable but not guaranteed. All properties are subject to prior sale, change or withdrawal. Neither listing broker(s) or information provider(s) shall be responsible for any typographical errors, misinformation, misprints and shall be held totally harmless. Listing(s) information is provided for consumers personal, non-commercial use and may not be used for any purpose other than to identify prospective properties consumers may be interested in purchasing. Information on this site was last updated Last updated on August 22, 2026 8:32 PM UTC The listing information on this page last changed on Last updated on August 22, 2026 8:32 PM UTCd. The data relating to real estate for sale on this website comes in part from the Internet Data Exchange program of MFR MLS.
All information deemed reliable but not guaranteed. All properties are subject to prior sale, change or withdrawal. Neither listing broker(s) or information provider(s) shall be responsible for any typographical errors, misinformation, misprints and shall be held totally harmless. Listing(s) information is provided for consumers personal, non-commercial use and may not be used for any purpose other than to identify prospective properties consumers may be interested in purchasing.
Updated on August 22, 2026 8:32 PM UTC
Copyright © MFRMLS.com All information deemed reliable but not guaranteed. All properties are subject to prior sale, change or withdrawal. Neither listing broker(s) or information provider(s) shall be responsible for any typographical errors, misinformation, misprints and shall be held totally harmless. Listing(s) information is provided for consumers personal, non-commercial use and may not be used for any purpose other than to identify prospective properties consumers may be interested in purchasing. Information on this site was last updated Last updated on August 22, 2026 8:32 PM UTC The listing information on this page last changed on Last updated on August 22, 2026 8:32 PM UTCd. The data relating to real estate for sale on this website comes in part from the Internet Data Exchange program of MFR MLS.
All information deemed reliable but not guaranteed. All properties are subject to prior sale, change or withdrawal. Neither listing broker(s) or information provider(s) shall be responsible for any typographical errors, misinformation, misprints and shall be held totally harmless. Listing(s) information is provided for consumers personal, non-commercial use and may not be used for any purpose other than to identify prospective properties consumers may be interested in purchasing.
Updated on August 22, 2026 8:32 PM UTC
