

Waterfront - Golf Course - Primary on Main
Address
2607 162nd Place E, PARRISH, FL
Price
$ 750,000
Property Attributes
- MLS#A4684931
- TypeSingle Family
- Listing Status Active
- CountyManatee
- CityPARRISH
- AreaParrish
- NeighborhoodTWIN RIVERS
- Zip34219
- StyleSingle Family Residence
- Year Built2017
- Taxes$ 5121
- Price$ 750,000
- Bedrooms4
- Full Bathrooms3
- Half Bathrooms0
- Sqr Footage2437
- Lot Size0.58 Acres
Data Source:
Stellar MLS
Property Description
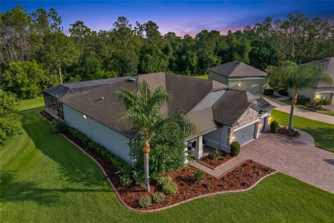
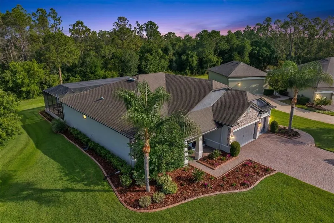
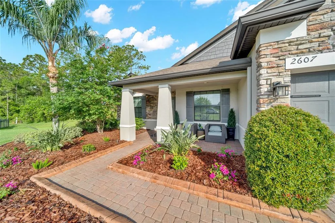
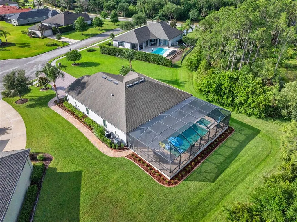
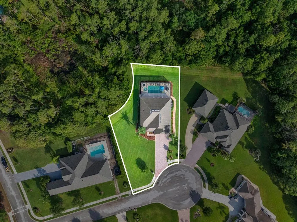
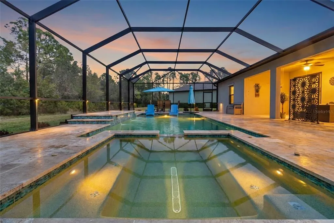
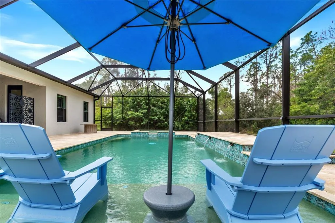
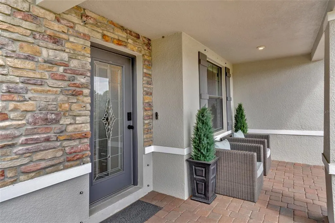
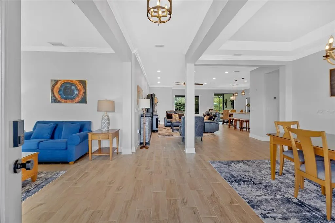
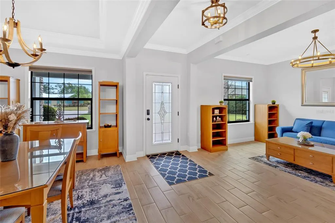
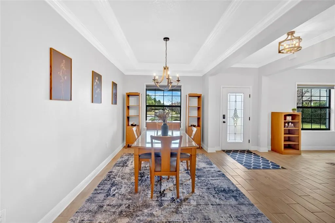
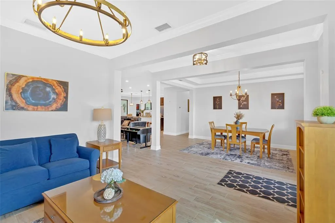
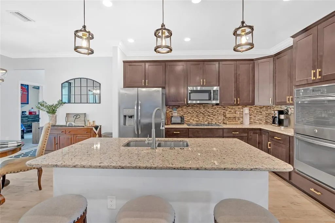
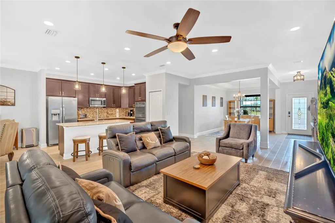
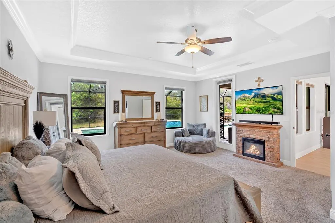
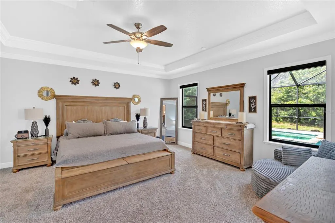
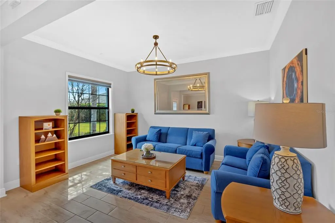
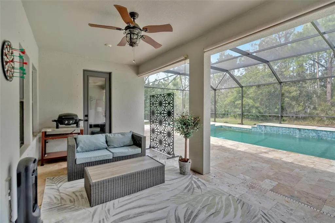
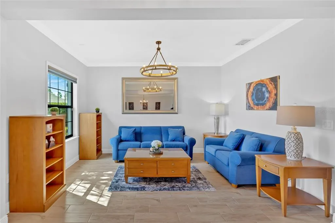
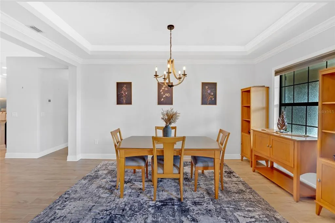
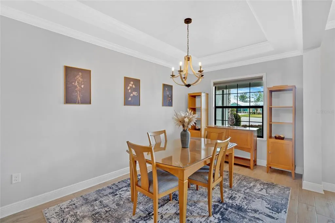
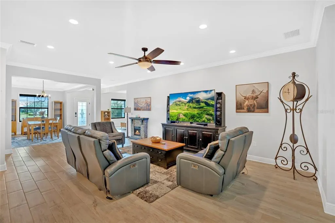
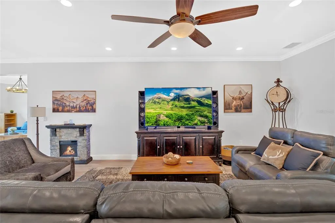
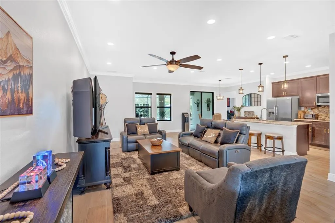
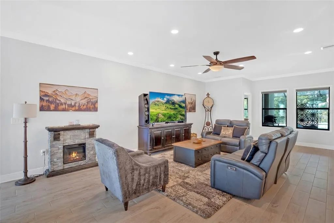
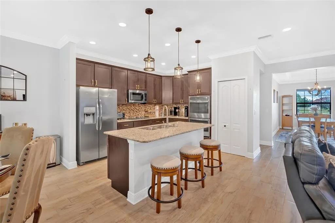
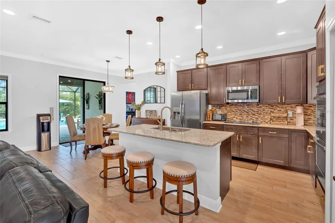
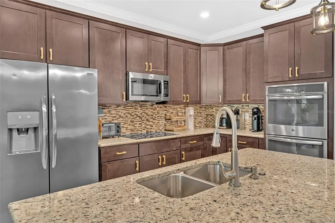
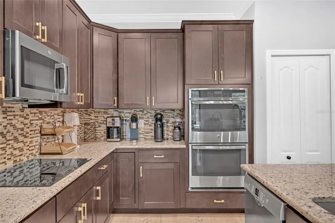
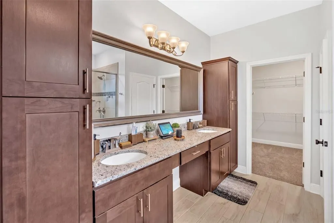
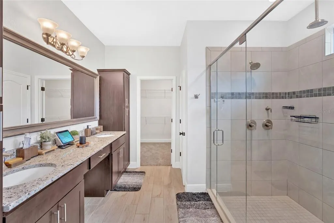
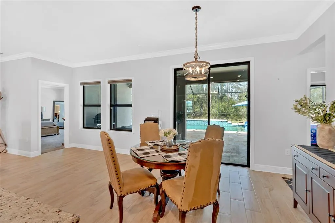
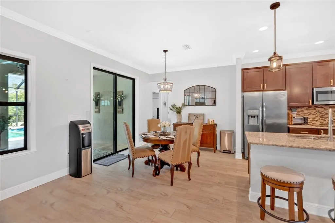
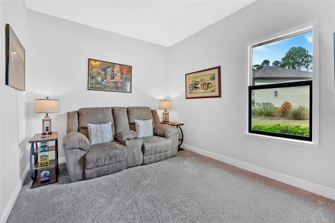
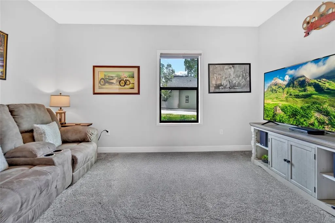
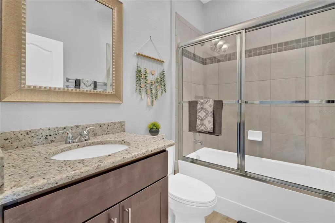
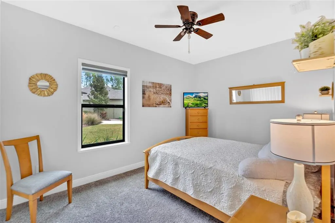
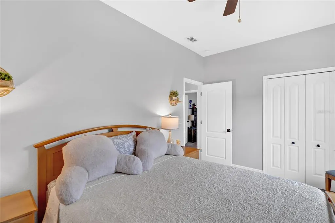
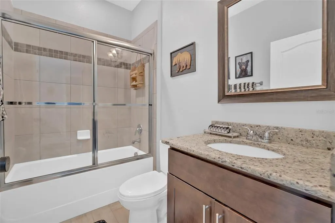
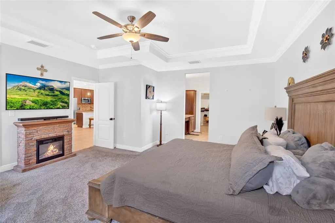
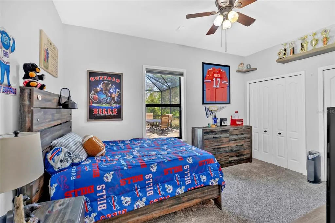
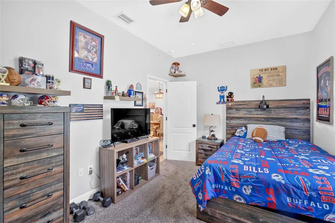
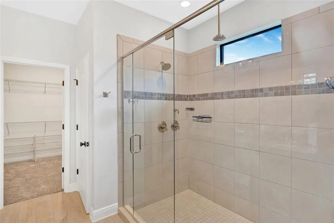
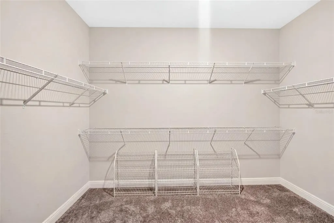
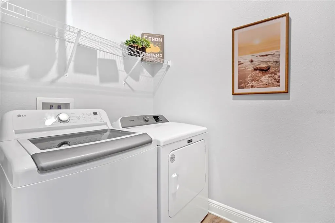
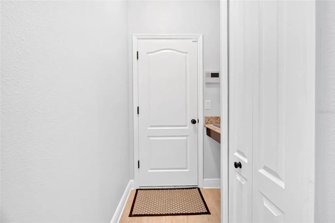
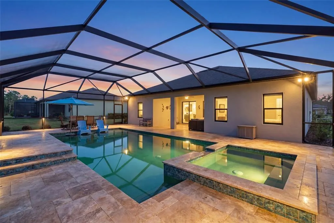
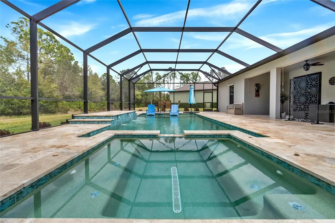
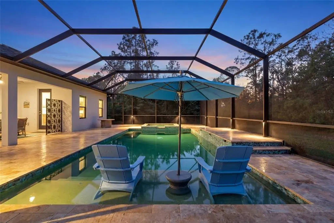
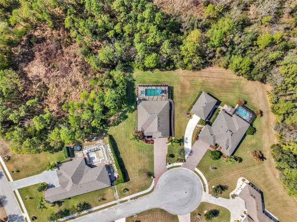
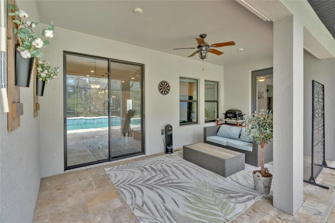
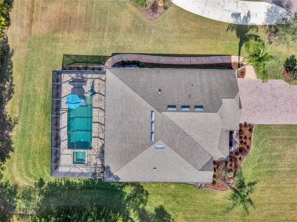
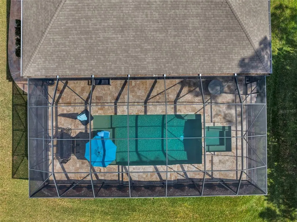
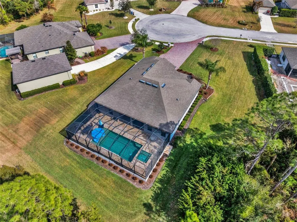
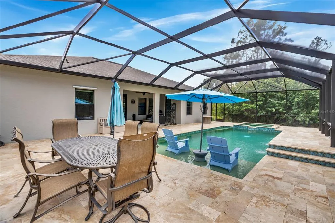
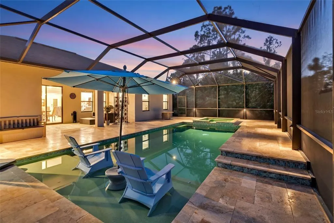
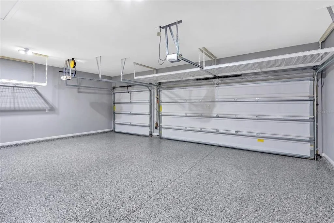
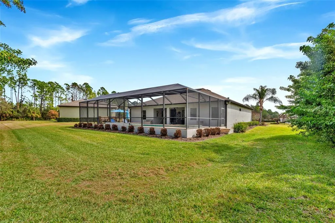
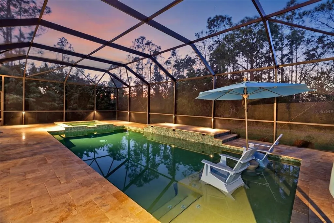
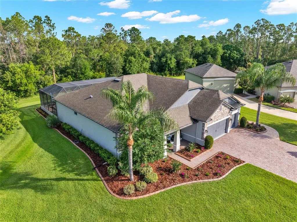
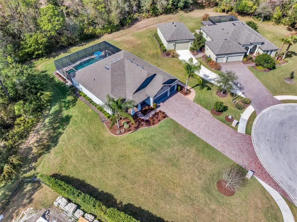
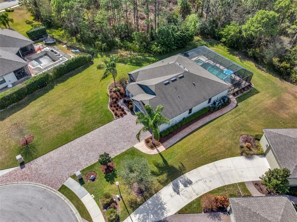
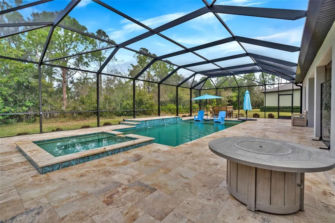
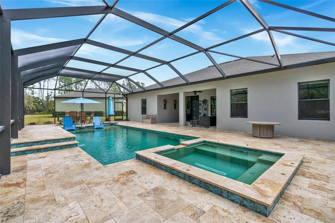
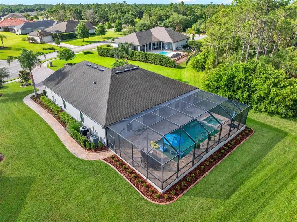
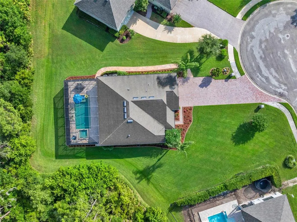
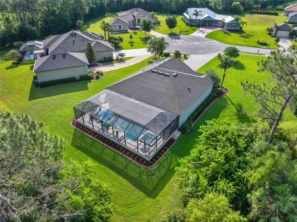
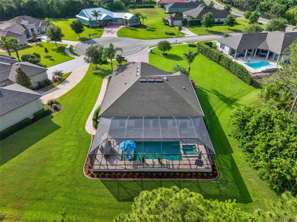
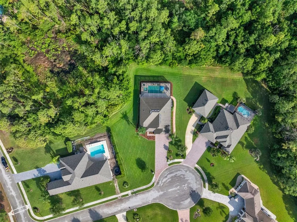
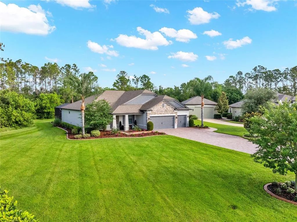
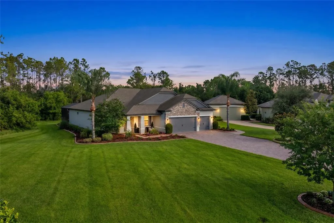
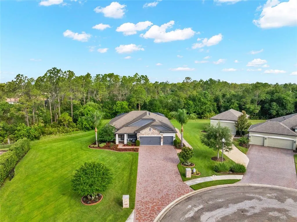
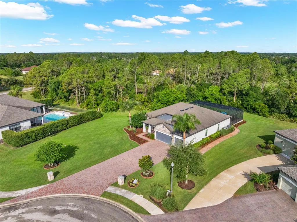

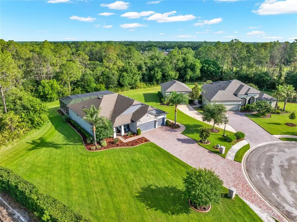
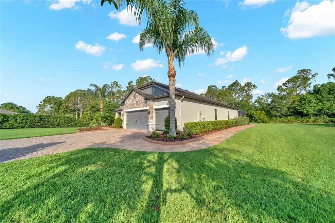
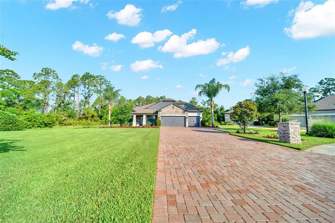
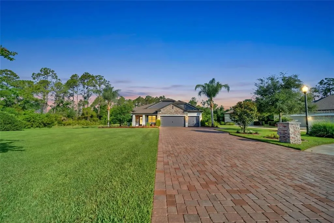
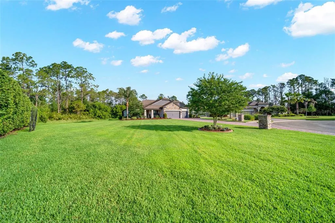
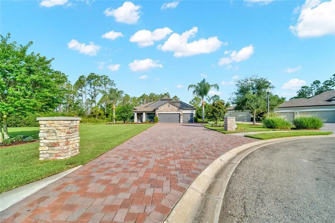
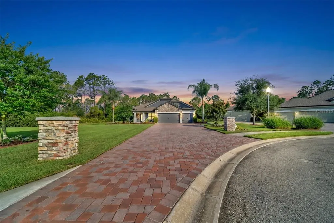
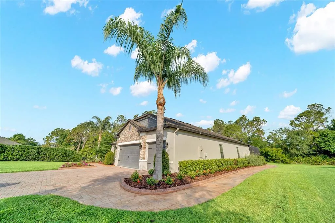
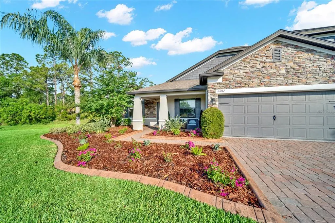
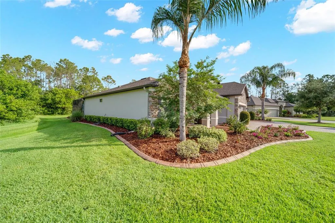
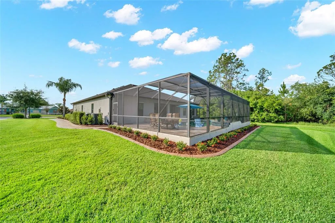
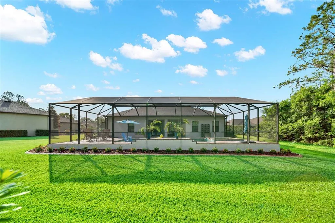
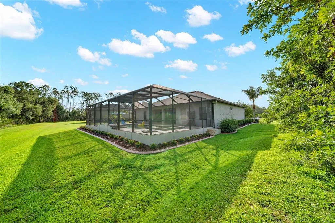
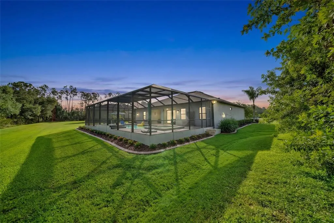
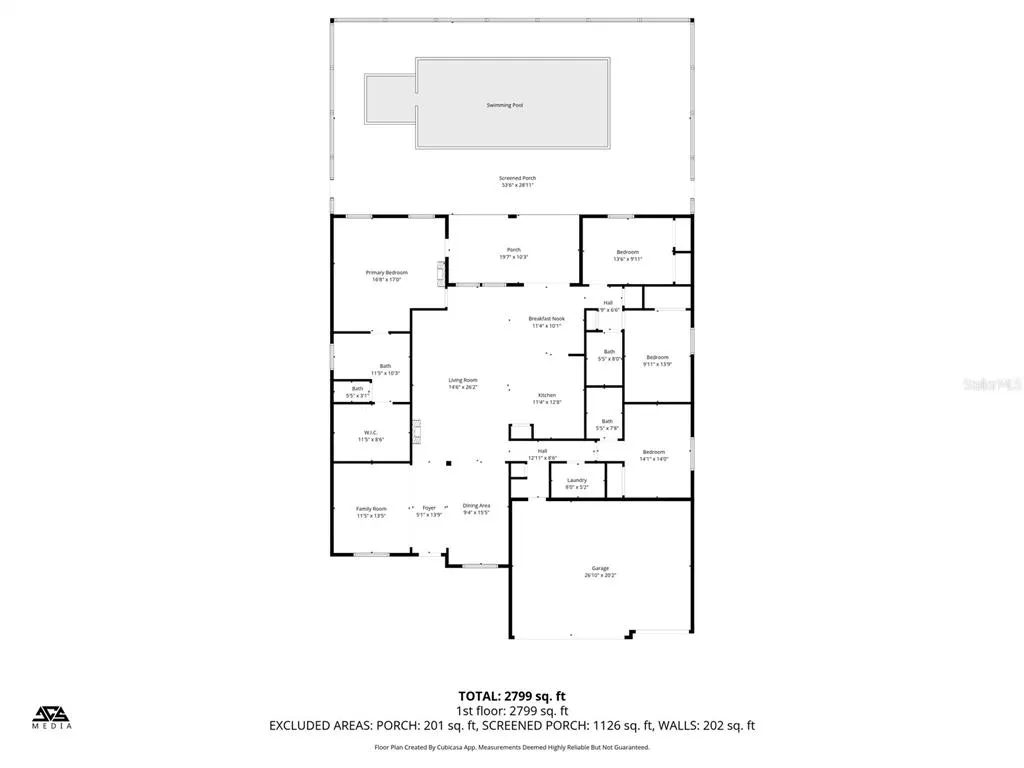
**Significant Price Improvement** Set on more than a half acre at the end of a private cul de sac, this beautifully designed four bedroom, three bath home offers space, privacy, and a peaceful preserve setting in the nature inspired community of Twin Rivers in Parrish. From the moment you arrive, the home makes a striking impression with its long extended brick paver driveway, beautiful front elevation, and welcoming covered front porch framed by a brick paver entry and stunning glass front door. Step inside to a wide and expansive entry that immediately showcases the home’s thoughtful design and attention to detail. To the right, an open dining room provides a wonderful space for gatherings and entertaining. To the left, a spacious sitting room offers flexibility as a second living area or a private home office. Tray ceilings and elegant porcelain tile flooring carry throughout the main living spaces, creating a bright and refined atmosphere. The kitchen is beautifully appointed and designed for both everyday living and entertaining, featuring stainless steel appliances, granite countertops, double ovens, a built in microwave, and a large kitchen island with seating that serves as a natural gathering space. An additional eat in dining area overlooks the pool and preserve and is filled with natural light from double patio doors that lead directly to the lanai. The kitchen flows seamlessly into the spacious living room, creating an open and inviting central gathering space. The primary suite is generously sized and privately positioned in a split floor plan. Large windows frame tranquil preserve views, and a private door leads directly to the covered lanai and pool area. The ensuite bathroom offers a spa inspired feel with dual sinks, a large walk in closet, and a spacious layout designed for comfort and functionality. Three additional bedrooms provide flexibility for guests, family, or workspace, and the home also features a well positioned interior laundry room and a three car garage. The home is further enhanced with a full home water filtration system. Outdoor living is exceptional. The screened lanai opens to a stunning heated pool and spa surrounded by beautiful travertine and marble tile decking. The pool includes a relaxing sun shelf ledge perfect for lounging, sunbathing, or children enjoying the water. An extended covered patio creates an ideal shaded seating area for outdoor dining or relaxing while enjoying the privacy of the preserve backdrop. Extensive exterior lighting beautifully highlights the home and surrounding landscape in the evening. A brick paver walkway extends from the driveway through the backyard, adding both convenience and charm to the outdoor space. Located in Twin Rivers, a community known for its natural beauty and spacious homesites, residents enjoy a lifestyle surrounded by more than 1,800 acres of preserved forest, wetlands, and open pastureland. Community amenities support an active outdoor lifestyle and include hiking trails, boardwalks, playgrounds, basketball courts, soccer fields, beach volleyball courts, kayak and canoe launch areas, a boat ramp, and a fishing pier along the river. The neighborhood features over 900 homes with low HOA fees and no CDD fees. This exceptional property combines privacy, space, and a beautiful natural setting with thoughtfully designed indoor and outdoor living areas, creating a truly special place to call home. Call for your private showing today.
| Elementary School | Middle School | High School |
|---|---|---|
| Annie Lucy Williams Elementary Elementary School | Buffalo Creek Middle Middle School | Parrish Community High High School |
| Price History | |
|---|---|
| 3/6/2026 | Listed $825,000 |
| 4/2/2026 | 9$750,000 |
General Features
| Sewer | Public Sewer |
|---|---|
| Heating | Central |
| Cooling | Central Air |
| Utilities | Cable Connected,Electricity Connected,Public,Sewer Connected,Street Lights,Underground Utilities,Water Connected |
| Roof | Shingle |
| Appliances | Built-In Oven,Convection Oven,Cooktop,Dishwasher,Disposal,Dryer,Electric Water Heater,Ice Maker,Microwave,Refrigerator,Washer |
| Zoning | N/A |
| HOA Fee | 313 |
| Garage Spaces | 3 |
| Patio/Porch Features | Covered,Deck,Front Porch,Patio,Porch,Screened |
| Pool Features | Fiber Optic Lighting,Gunite,Heated,In Ground,Lighting,Pool Alarm,Salt Water,Screen Enclosure,Self Cleaning |
| Construction Materials | Block,Stucco |
| Pets Allowed | Cats OK,Dogs OK,Number Limit,Yes |
| Year Built | 2017 |
| View | Park/Greenbelt,Trees/Woods |
| Levels | One |
| Property Subtype | Single Family Residence |
| Tax Year | 2025 |
| Ownership | Fee Simple |
| Waterfront Features | Waterfront |
| Community Features | Community Boat Ramp,Water Access,Waterfront,Deed Restrictions,Dog Park,Golf Carts OK,Irrigation-Reclaimed Water,Park |
| Assoc Fee Paid Per | Quarterly |
| County | Manatee |
| New Construction | false |
| Property Type | Residential |
| Association Amenities | Basketball Court,Park,Playground,Trail(s) |
| Attached Garage | true |
| Subdivision Name | TWIN RIVERS |
| Facing Direction | West |
| Garage Y/N | true |
| Total Rooms | 10 |
| Full Baths | 3 |
| Status | Active |
| Directions | Take exit 224. North on US 301. Go 3.5 miles on US-301. Turn right onto Fort Hamer Road. Turn left on Golf Course Rd, Turn left onto 162nd Avenue East. Drive down 162nd Avenue East until you reach 162nd Place East. Turn onto 162nd Place East. Home will be on the left. |
| High School | Parrish Community High |
| City | PARRISH |
| Association Name | Twin Rivers Association |
| Senior Community Y/N | false |
| MLS Area | 34219 - Parrish |
| Lot Size Units | Square Feet |
| Lot Size Square Feet | 4049 |
| Carport Y/N | false |
| Listing Terms | Cash,Conventional,FHA,VA Loan |
| Spa Features | Heated,In Ground |
| Elementary School | Annie Lucy Williams Elementary |
| Land Lease Y/N | false |
| Tax Annual Amount | 5121.86 |
| Home Warranty Y/N | false |
| Middle/Junior High School | Buffalo Creek Middle |
| Property Condition | Completed |
| Additional Parcels Y/N | false |
| Lease Considered Y/N | true |
| Virtual Tour | https://www.zillow.com/view-imx/72724b4a-4c3a-48c7-9d59-38fb54015d3e?setAttribution=mls&wl=true&initialViewType=pano&utm_source=dashboard |
| Building Area Units | Square Feet |
| Living Area Units | Square Feet |
| Standard Status | Active |
| Occupancy Type | Owner |
| Tax Lot | 4049 |
| Legal Description | LOT 4049, Twin Rivers Phase IV, as per plat thereof, recorded in Plat Book 50, Page 173, of the Public Records of Manatee County, Florida |
| Minimum Lease | 1-2 Years |
| Water Access Y/N | false |
| Monthly HOA Amount | 104.33 |
| Additional Rooms | Family Room,Great Room,Inside Utility |
| Water View Y/N | false |
| Flood Zone Code | X |
| In Law Suite YN | false |
| Flood Zone Code X | Yes |
Interior Features
| Interior Amenities | Ceiling Fan(s),Crown Molding,Eating Space In Kitchen,High Ceilings,In Wall Pest System,Kitchen/Family Room Combo,Living Room/Dining Room Combo,Open Floorplan,Primary Bedroom Main Floor,Solid Surface Counters,Solid Wood Cabinets,Split Bedroom,Stone Counters,Thermostat,Tray Ceiling(s),Vaulted Ceiling(s),Walk-In Closet(s),Window Treatments |
|---|---|
| Flooring | Carpet,Porcelain Tile |
| Furnished Y/N | Unfurnished |
| Air Conditioning Y/N | true |
| Heating Y/N | true |
| Window Features | Blinds,Window Treatments |
| Fireplace Y/N | false |
| Laundry Features | Inside,Laundry Room |
| Total Bedrooms | 4 |
| LivingAreaSource | Builder |
| Total Baths | 3 |
Exterior Features
| Exterior Amenities | Hurricane Shutters,Irrigation System,Lighting,Private Entrance,Private Yard,Rain Gutters,Sliding Doors |
|---|---|
| Vegetation | Mature Landscaping,Oak Trees,Trees/Landscaped,Wooded |
| Lot Features | Cul-De-Sac,In County,Landscaped,Sidewalk,Street Dead-End |
| Water Source | Public |
| Lot Size Area | 4049 |
| Foundation Details | Slab |
| Spa | true |
| Building Area Total | 3359 |
| Lot Size Acres | 0.58 |
| Road Surface Type | Paved |
| Private Pool | true |
| Waterfront Y/N | false |
| Covered Spaces | 3 |
| Road Frontage Type | Street Dead-End |
Amenities
- Foreclosure
- Views
- Short Sale
- New Construction
- Adult 55+
- Lease To Own
- No HOA Fees
- Furnished
- Primary On Main
- Air Conditioning
- Seller Finance
- Green
- Fixer Upper
- Horse
- Golf
- Fireplace
- Deck
- Garage
- Basement
- Pool
Property vs Single Family Average in 34219
Price
Taxes
Year Built
 Copyright © MFRMLS.com All information deemed reliable but not guaranteed. All properties are subject to prior sale, change or withdrawal. Neither listing broker(s) or information provider(s) shall be responsible for any typographical errors, misinformation, misprints and shall be held totally harmless. Listing(s) information is provided for consumers personal, non-commercial use and may not be used for any purpose other than to identify prospective properties consumers may be interested in purchasing. Information on this site was last updated Last updated on August 22, 2026 8:32 PM UTC The listing information on this page last changed on Last updated on August 22, 2026 8:32 PM UTCd. The data relating to real estate for sale on this website comes in part from the Internet Data Exchange program of MFR MLS.
All information deemed reliable but not guaranteed. All properties are subject to prior sale, change or withdrawal. Neither listing broker(s) or information provider(s) shall be responsible for any typographical errors, misinformation, misprints and shall be held totally harmless. Listing(s) information is provided for consumers personal, non-commercial use and may not be used for any purpose other than to identify prospective properties consumers may be interested in purchasing.
Updated on August 22, 2026 8:32 PM UTC
Copyright © MFRMLS.com All information deemed reliable but not guaranteed. All properties are subject to prior sale, change or withdrawal. Neither listing broker(s) or information provider(s) shall be responsible for any typographical errors, misinformation, misprints and shall be held totally harmless. Listing(s) information is provided for consumers personal, non-commercial use and may not be used for any purpose other than to identify prospective properties consumers may be interested in purchasing. Information on this site was last updated Last updated on August 22, 2026 8:32 PM UTC The listing information on this page last changed on Last updated on August 22, 2026 8:32 PM UTCd. The data relating to real estate for sale on this website comes in part from the Internet Data Exchange program of MFR MLS.
All information deemed reliable but not guaranteed. All properties are subject to prior sale, change or withdrawal. Neither listing broker(s) or information provider(s) shall be responsible for any typographical errors, misinformation, misprints and shall be held totally harmless. Listing(s) information is provided for consumers personal, non-commercial use and may not be used for any purpose other than to identify prospective properties consumers may be interested in purchasing.
Updated on August 22, 2026 8:32 PM UTC
