

Price Reduction - Primary on Main
Address
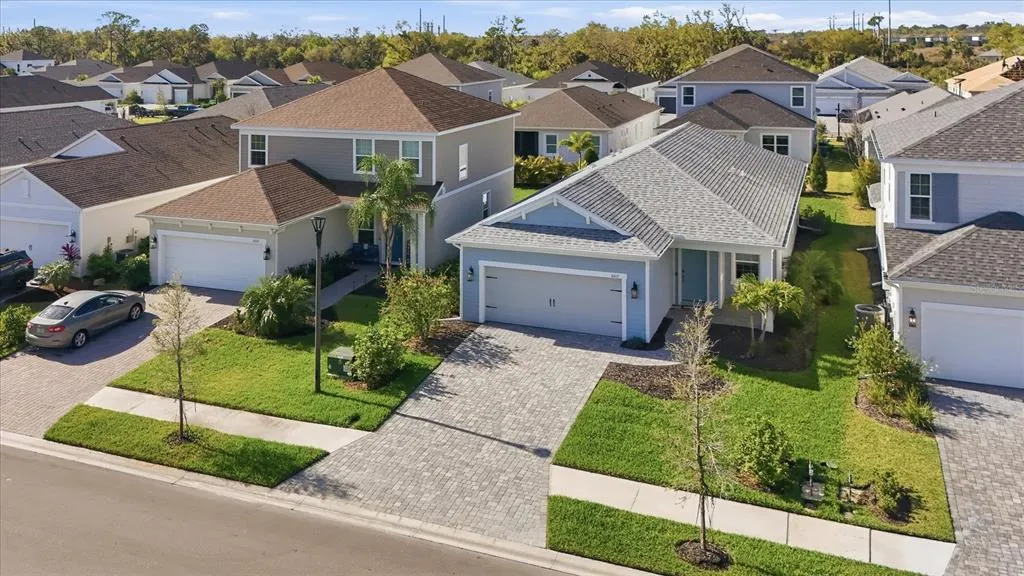
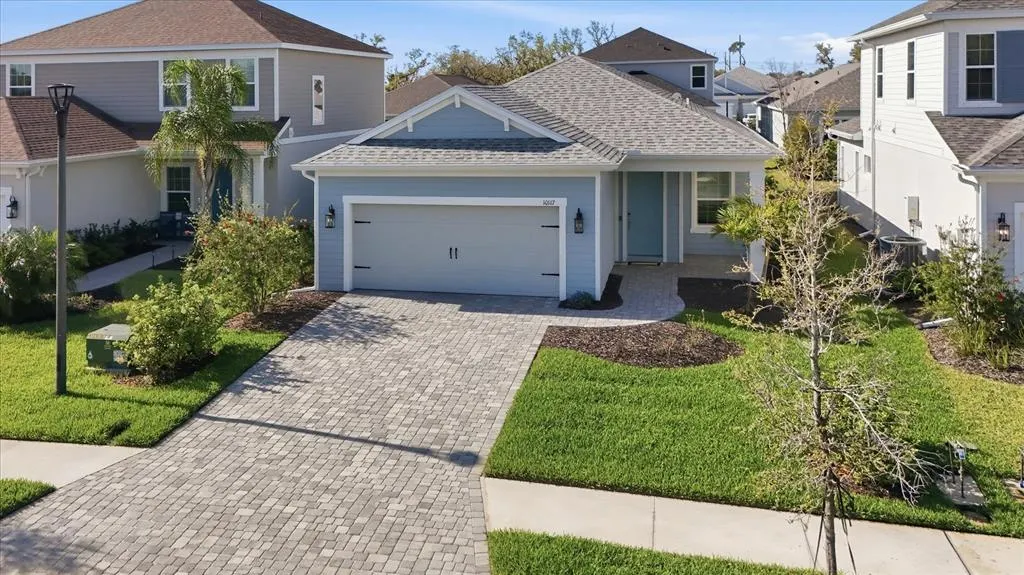
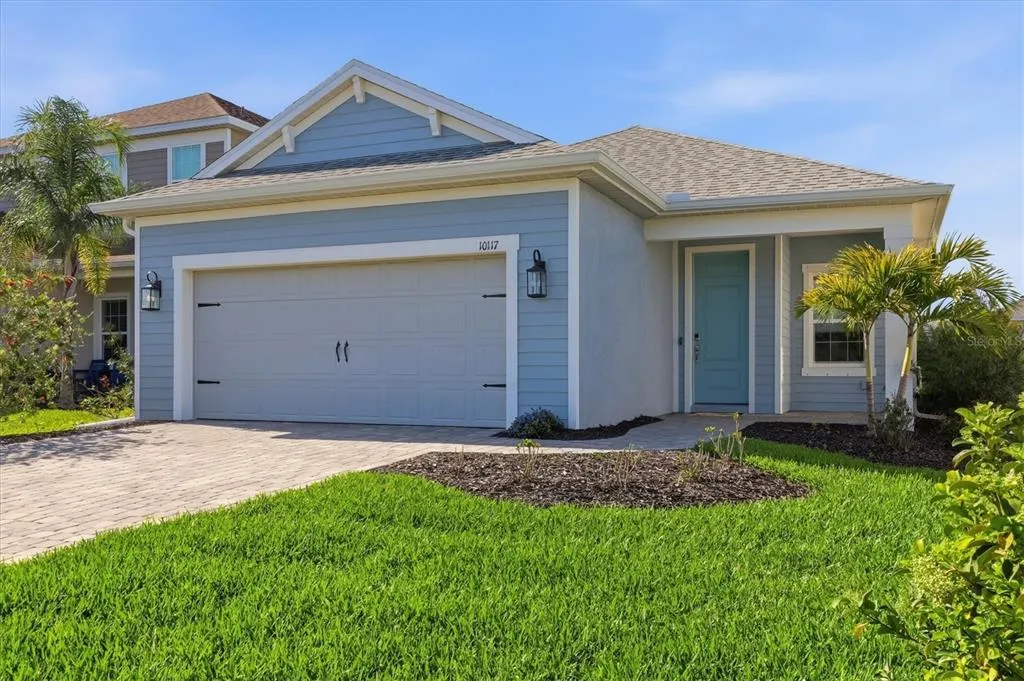
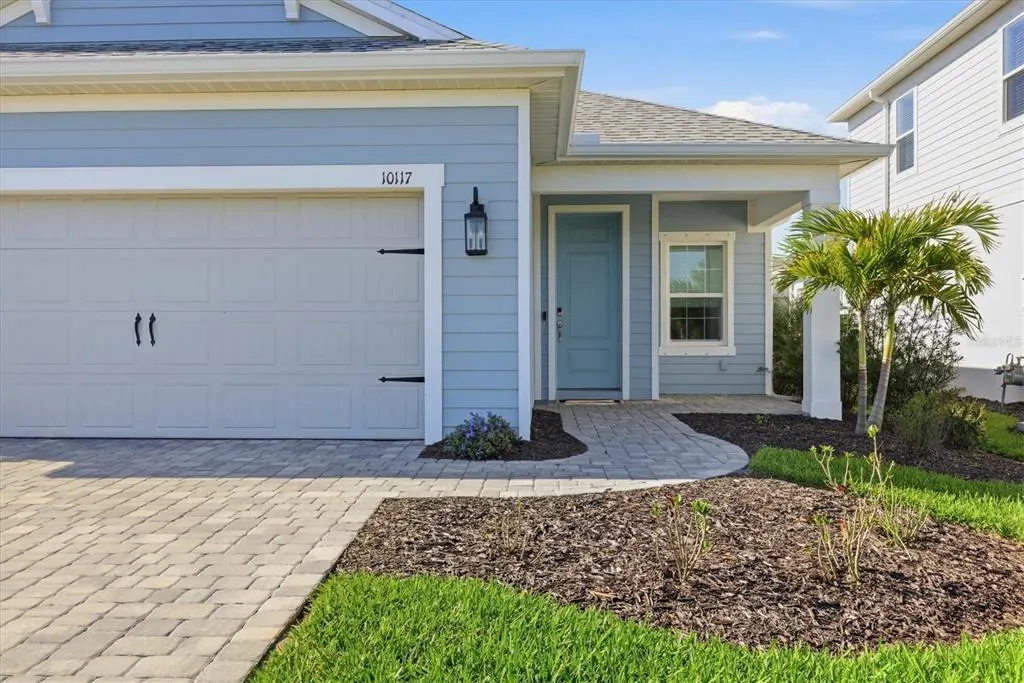
10117 Spruce River Way, PARRISH, FL
Price
$ 410,000
Property Attributes
- MLS#A4685323
- TypeSingle Family
- Listing Status Active
- CountyManatee
- CityPARRISH
- AreaParrish
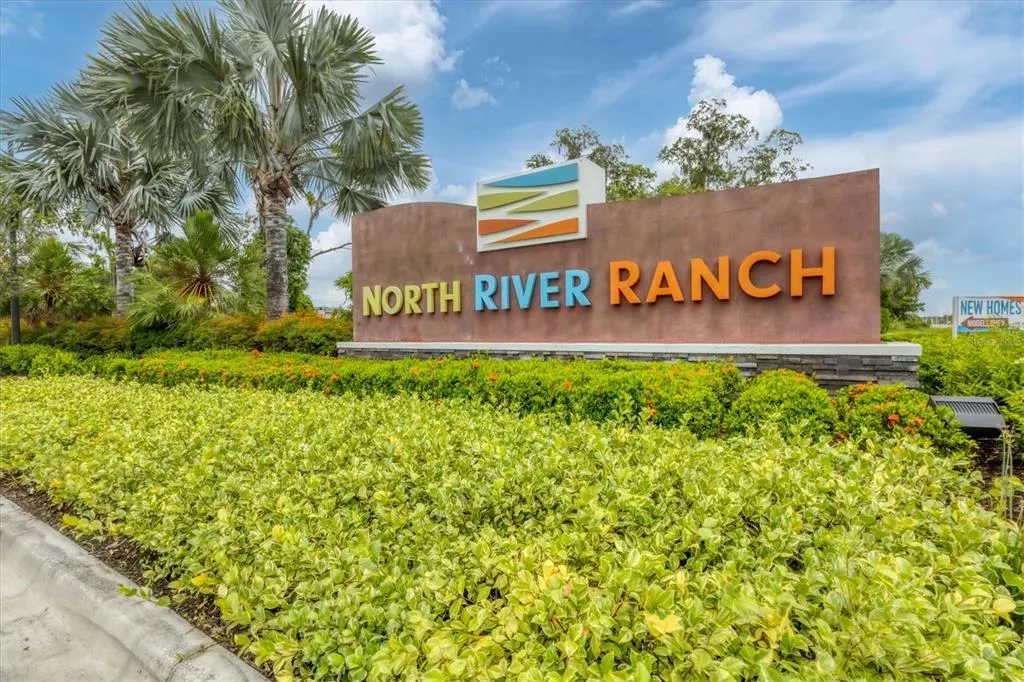
- NeighborhoodNORTH RIVER RANCH PH IV-A
- Zip34219
- StyleFlorida
- Year Built2023
- Taxes$ 5347
- Price$ 410,000
- Bedrooms3
- Full Bathrooms2
- Half Bathrooms0
- Sqr Footage1854
- Lot Size0.13 Acres
Data Source:
Stellar MLS
Property Description
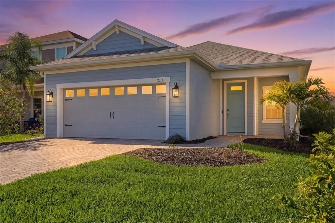
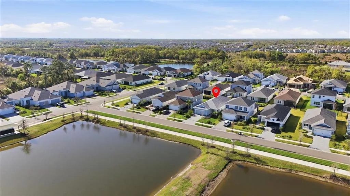
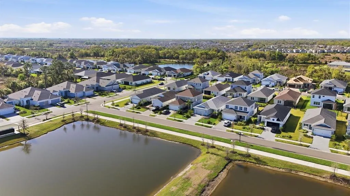
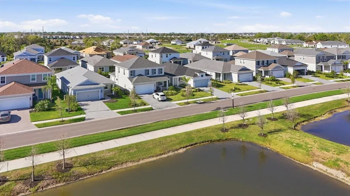
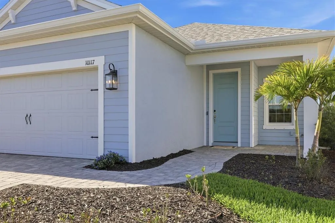
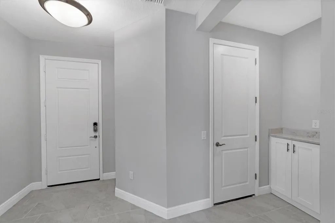
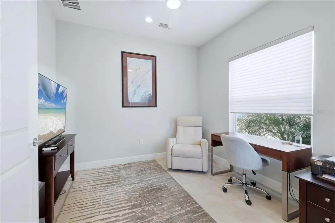
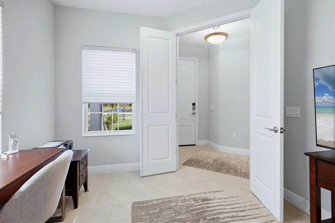
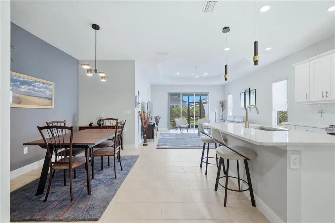
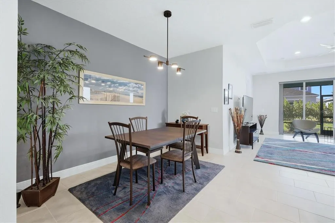
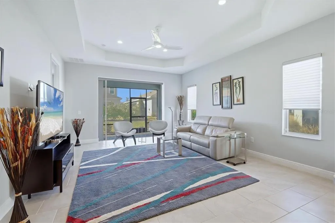
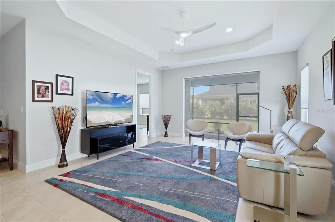
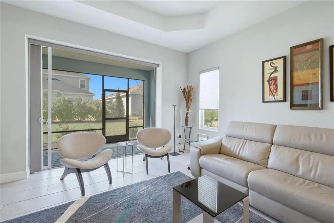
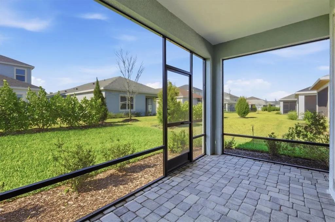
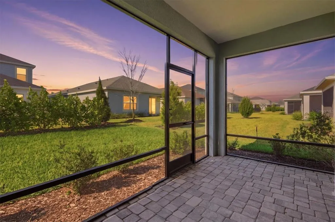
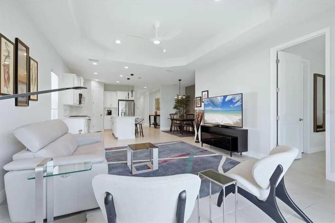
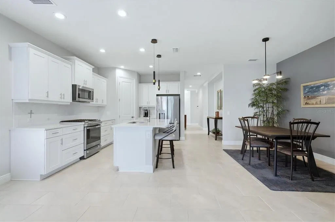
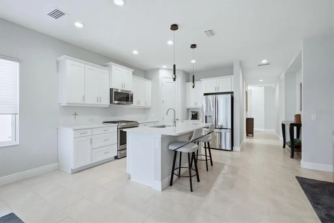
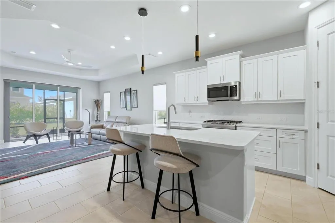
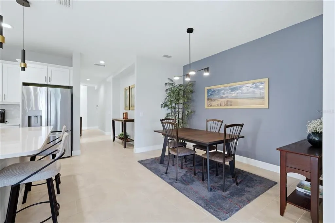
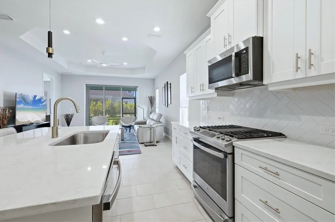
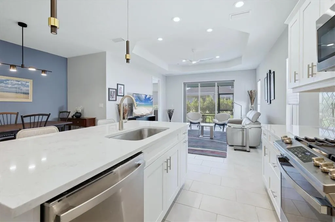
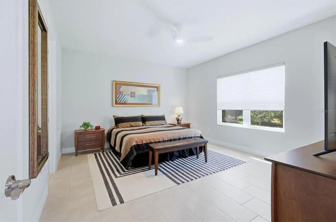
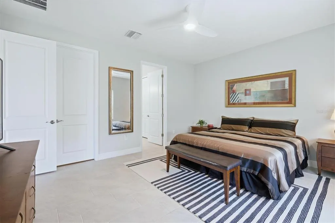
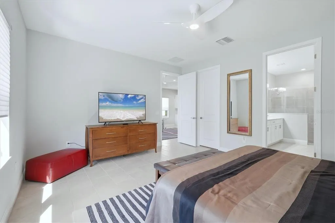
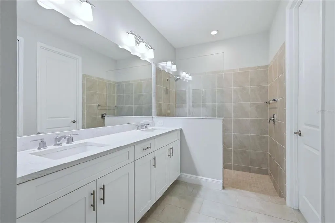
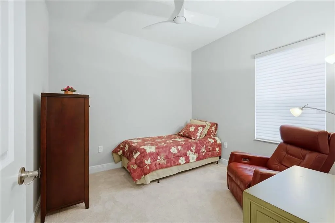
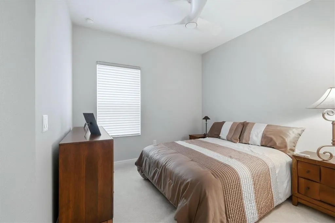
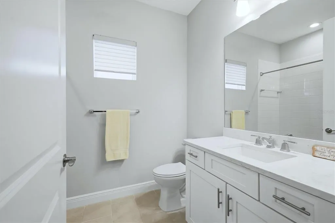
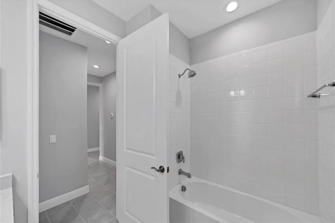
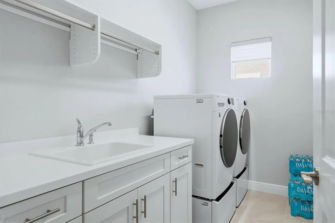
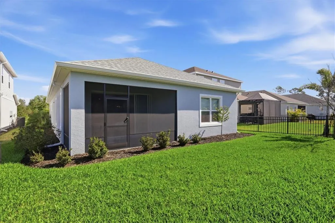
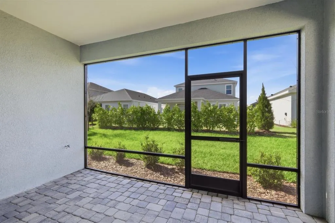
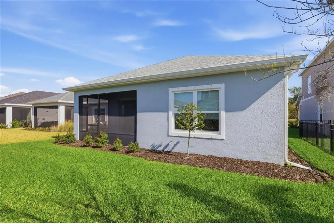
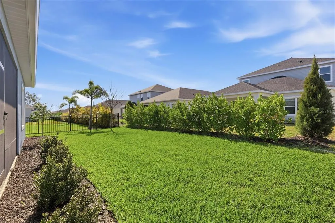
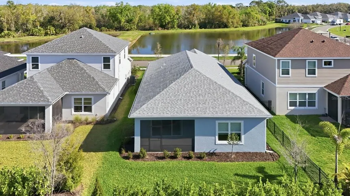
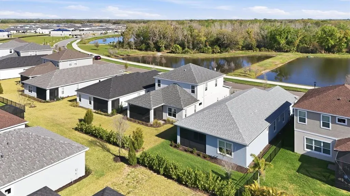
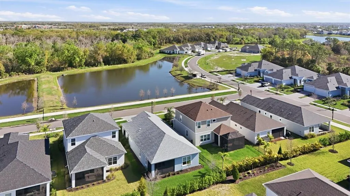
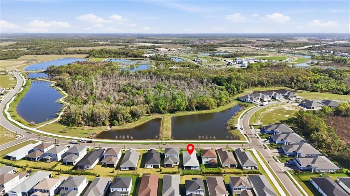
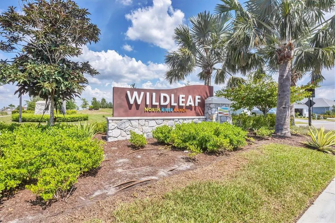
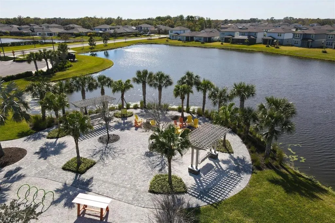
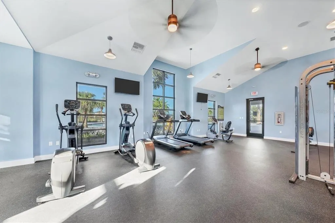
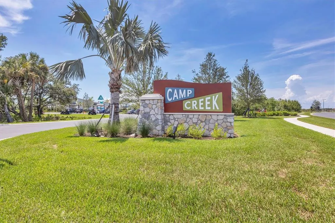
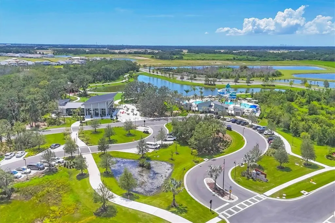
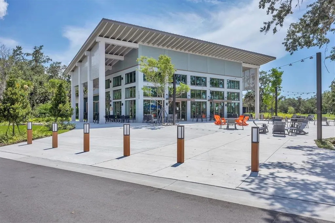
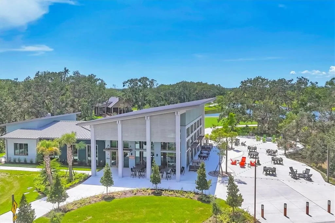
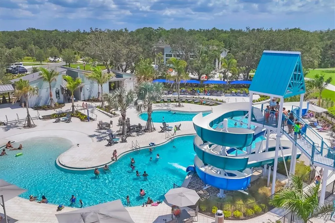
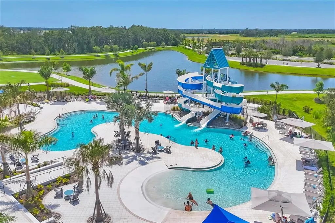
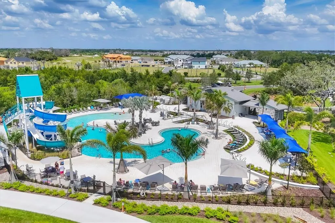
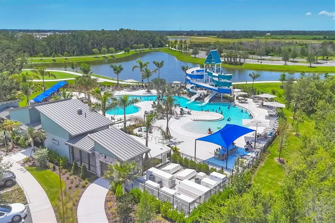
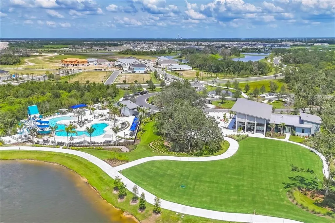
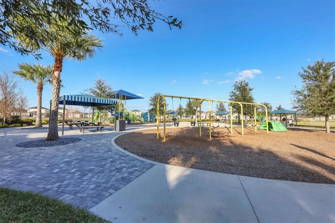
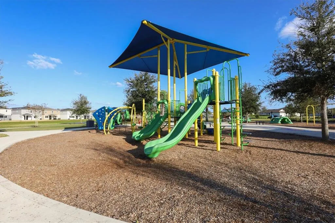
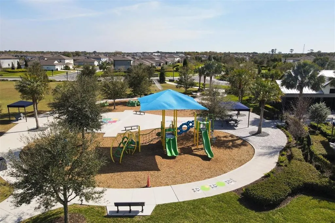
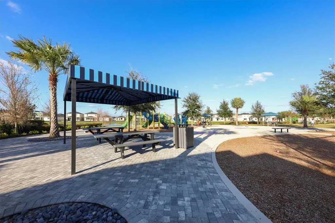
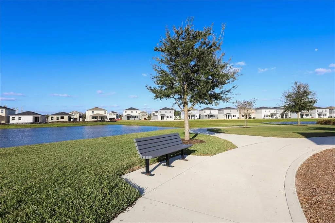
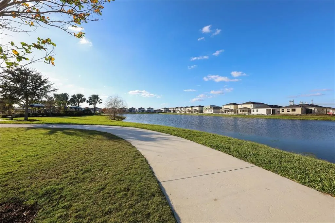
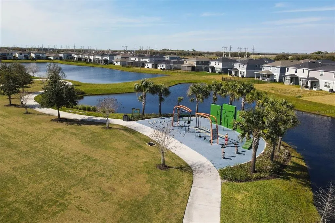
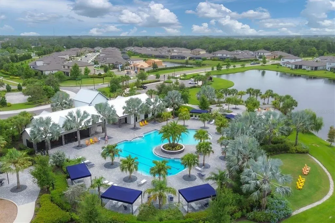
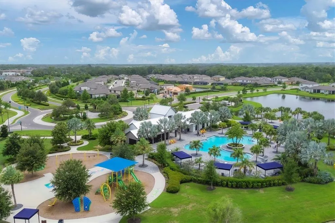
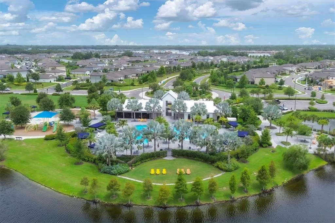
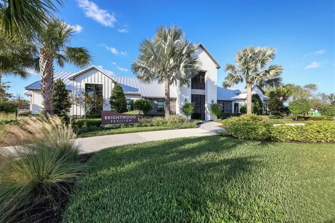
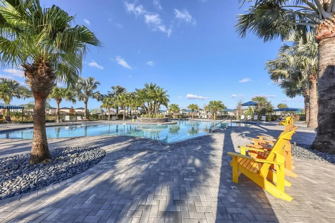
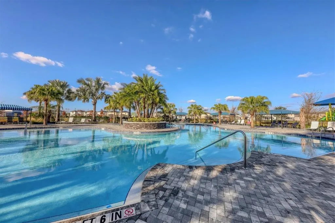
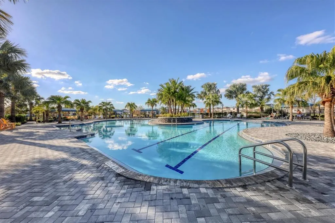
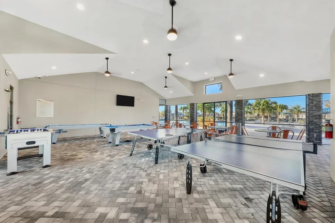
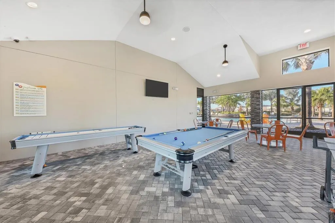
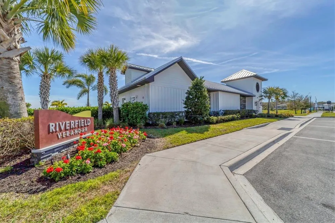
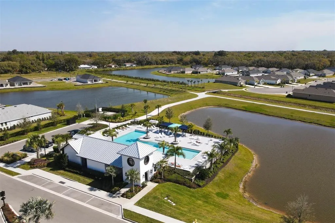
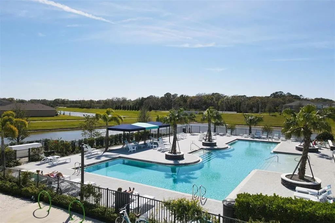
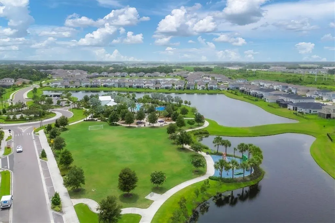
BEAUTIFULLY FINISHED COASTAL STYLE HOME in the WILDLEAF ENCLAVE of NORTH RIVER RANCH with ABUNDANT AMENITIES to ENJOY THE BEST OF FLORIDA LIVING! OPEN CONCEPT LIFESTYLE DESIGN FEATURES EXPANSIVE GREAT ROOM integrating a spectacular kitchen and dining area that overlooks your screened paver lanai, plumbed for a future gas grill, to enjoy gatherings with family and friends or to simply relax. Refined interior finishes include neutral décor in soft grey tones, tray ceiling in great room, 8' smooth panel doors, recessed lighting, upscale ceiling fans and fixtures, Hunter Douglas window treatments and tile floors in the main living areas, owners suite and den. The ultimate entertaining space is a chef's delight featuring expansive single level island with breakfast bar, wood Shaker style cabinets with crown molding and under cabinet lighting, gleaming quartz counters, tile backsplash and GE stainless steel appliances including gas convection range, vented microwave hood, dishwasher, French door refrigerator and walk-in pantry. Retreat to the spacious owner's suite with built-in closet, ensuite bath with quartz countertop, double bowl vanity, walk-in tiled shower and linen closet. Desirable split bedroom and bath design provides privacy for family and guests with 2 additional bedrooms that feature roomy walk-in closets and full bath with tiled tub/shower and quartz countertop vanity. You will love the light, bright den with double doors to utilize as a home office, media, game room or your favorite hobby. Spacious Laundry Room includes drop in utility sink with lower cabinet, storage shelves above and front load washer and dryer. Entry from garage features a convenient built-in drop zone cabinet with quartz countertop, easy care epoxy floor finish in garage, tankless hot water heater, storm shutters, whole house gutters, paver driveway and walkway complete this wonderful home. Situated in Wildleaf in the Premiere Master Planned Community of North River Ranch offering endless possibilities where you can relax in the natural outdoor splendor with miles of trails, lakes and conservation areas, or take advantage of the abundant recreational activities and events including 3 amenity centers, and top rated schools. Camp Creek features clubhouse, cafe, game room, pickleball and a swim center with plunge pool and water slide. Brightwood Pavilion includes a resident clubhouse, resort style pool, state of the art fitness center, game room and playground. Riverfield Verandah features a resort style pool and covered outdoor patio. Nearby you will find Market Walk at North River Ranch with Publix grocery store, shopping, dining, banking and more. There is a Health-Oriented Village Center, a North River Ranch HCA Emergency Center and future HCA Florida Healthcare hospital. Situated midway between between Tampa/St. Pete to the north and Lakewood Ranch and Sarasota to the south an abundance of dining, entertainment, sports and cultural venues are easily accessible along with our Gorgeous Gulf Coast Beaches!
| Elementary School | Middle School | High School |
|---|---|---|
| Barbara A. Harvey Elementary Elementary School | Buffalo Creek Middle Middle School | Parrish Community High High School |
| Price History | |
|---|---|
| 3/14/2026 | Listed $435,000 |
| 6/10/2026 | 2$425,000 |
| 8/21/2026 | 4$410,000 |
General Features
| Sewer | Public Sewer |
|---|---|
| Heating | Central,Electric |
| Cooling | Central Air |
| Utilities | BB/HS Internet Available,Cable Available,Electricity Connected,Natural Gas Connected,Phone Available,Public,Sewer Connected,Water Connected |
| Roof | Shingle |
| Appliances | Dishwasher,Disposal,Dryer,Gas Water Heater,Microwave,Range,Refrigerator,Washer |
| Zoning | PD-MU |
| HOA Fee | 111 |
| Garage Spaces | 2 |
| Association Fee Includes | Community Pool,Manager,Pool Maintenance,Recreational Facilities |
| Patio/Porch Features | Covered,Front Porch,Rear Porch,Screened |
| Architectural Style | Florida |
| Security Features | Security System,Smoke Detector(s) |
| Construction Materials | Block,Stucco |
| Pets Allowed | Yes |
| Year Built | 2023 |
| Levels | One |
| Property Subtype | Single Family Residence |
| Tax Year | 2025 |
| Ownership | Fee Simple |
| Community Features | Association Recreation - Owned,Clubhouse,Deed Restrictions,Park,Playground,Pool,Sidewalks |
| Assoc Fee Paid Per | Annually |
| County | Manatee |
| New Construction | false |
| Property Type | Residential |
| Association Amenities | Clubhouse,Fence Restrictions,Fitness Center,Park,Pickleball Court(s),Playground,Pool,Recreation Facilities,Trail(s),Vehicle Restrictions |
| Attached Garage | true |
| Subdivision Name | NORTH RIVER RANCH PH IV-A |
| Facing Direction | Northeast |
| Garage Y/N | true |
| Total Rooms | 9 |
| Full Baths | 2 |
| Status | Active |
| Directions | From I75 exit 301 and travel east to Ft. Hamer Rd, turn left traveling north on Ft. Hamer Rd, turn left on Great Brook Lane, turn right on Spruce River Way, home will be on your left. |
| High School | Parrish Community High |
| City | PARRISH |
| Association Name | Michelle Beedie |
| Senior Community Y/N | false |
| MLS Area | 34219 - Parrish |
| Lot Size Units | Square Feet |
| Lot Size Square Feet | 5672 |
| Carport Y/N | false |
| Listing Terms | Cash,Conventional |
| Elementary School | Barbara A. Harvey Elementary |
| Land Lease Y/N | false |
| Tax Annual Amount | 5347 |
| Home Warranty Y/N | false |
| Middle/Junior High School | Buffalo Creek Middle |
| Property Condition | Completed |
| Additional Parcels Y/N | false |
| Lease Considered Y/N | true |
| Virtual Tour | https://cmsphotography.hd.pics/10117-Spruce-River-Wy-1/idx |
| Building Area Units | Square Feet |
| Living Area Units | Square Feet |
| Builder Name | Neal Communities |
| Standard Status | Active |
| Occupancy Type | Owner |
| TaxOtherAnnualAssessmentAmount | 2585 |
| Tax Lot | 4 |
| Legal Description | LOT 4, BLK 7, NORTH RIVER RANCH PH IV-A PI #4004.5950/9 |
| Minimum Lease | 6 Months |
| Water Access Y/N | false |
| Monthly HOA Amount | 9.25 |
| Additional Rooms | Den/Library/Office,Great Room,Inside Utility |
| Water View Y/N | false |
| Flood Zone Code | X |
| In Law Suite YN | false |
| Flood Zone Code X | Yes |
| DockY/N | false |
Interior Features
| Interior Amenities | Ceiling Fan(s),High Ceilings,Kitchen/Family Room Combo,Open Floorplan,Primary Bedroom Main Floor,Solid Wood Cabinets,Split Bedroom,Stone Counters,Thermostat,Tray Ceiling(s),Walk-In Closet(s),Window Treatments |
|---|---|
| Flooring | Carpet,Tile |
| Furnished Y/N | Unfurnished |
| Air Conditioning Y/N | true |
| Heating Y/N | true |
| Window Features | Double Pane Windows,Low-Emissivity Windows,Window Treatments |
| Fireplace Y/N | false |
| Laundry Features | Electric Dryer Hookup,Gas Dryer Hookup,Inside,Laundry Room,Washer Hookup |
| Total Bedrooms | 3 |
| LivingAreaSource | Public Records |
| Total Baths | 2 |
Exterior Features
| Exterior Amenities | Hurricane Shutters,Irrigation System,Rain Gutters,Sidewalk,Sliding Doors |
|---|---|
| Vegetation | Mature Landscaping,Trees/Landscaped |
| Parking Features | Driveway,Garage Door Opener,Off Street |
| Lot Features | Cleared,In County,Landscaped,Level,Sidewalk |
| Water Source | Public |
| Lot Size Area | 5672 |
| Foundation Details | Slab |
| Building Area Total | 2521 |
| Lot Size Acres | 0.13 |
| Road Surface Type | Paved,Asphalt |
| Private Pool | false |
| Waterfront Y/N | false |
| Covered Spaces | 2 |
| Road Frontage Type | Street Paved |
| Builder Model | Dream 2 |
| Road Responsibility | Public Maintained Road |
Amenities
- Foreclosure
- Views
- Short Sale
- New Construction
- Adult 55+
- Lease To Own
- No HOA Fees
- Furnished
- Primary On Main
- Air Conditioning
- Seller Finance
- Green
- Fixer Upper
- Horse
- Golf
- Fireplace
- Deck
- Garage
- Basement
- Pool
Property vs Single Family Average in 34219
Price
Taxes
Year Built
 Copyright © MFRMLS.com All information deemed reliable but not guaranteed. All properties are subject to prior sale, change or withdrawal. Neither listing broker(s) or information provider(s) shall be responsible for any typographical errors, misinformation, misprints and shall be held totally harmless. Listing(s) information is provided for consumers personal, non-commercial use and may not be used for any purpose other than to identify prospective properties consumers may be interested in purchasing. Information on this site was last updated Last updated on August 22, 2026 8:32 PM UTC The listing information on this page last changed on Last updated on August 22, 2026 8:32 PM UTCd. The data relating to real estate for sale on this website comes in part from the Internet Data Exchange program of MFR MLS.
All information deemed reliable but not guaranteed. All properties are subject to prior sale, change or withdrawal. Neither listing broker(s) or information provider(s) shall be responsible for any typographical errors, misinformation, misprints and shall be held totally harmless. Listing(s) information is provided for consumers personal, non-commercial use and may not be used for any purpose other than to identify prospective properties consumers may be interested in purchasing.
Updated on August 22, 2026 8:32 PM UTC
Copyright © MFRMLS.com All information deemed reliable but not guaranteed. All properties are subject to prior sale, change or withdrawal. Neither listing broker(s) or information provider(s) shall be responsible for any typographical errors, misinformation, misprints and shall be held totally harmless. Listing(s) information is provided for consumers personal, non-commercial use and may not be used for any purpose other than to identify prospective properties consumers may be interested in purchasing. Information on this site was last updated Last updated on August 22, 2026 8:32 PM UTC The listing information on this page last changed on Last updated on August 22, 2026 8:32 PM UTCd. The data relating to real estate for sale on this website comes in part from the Internet Data Exchange program of MFR MLS.
All information deemed reliable but not guaranteed. All properties are subject to prior sale, change or withdrawal. Neither listing broker(s) or information provider(s) shall be responsible for any typographical errors, misinformation, misprints and shall be held totally harmless. Listing(s) information is provided for consumers personal, non-commercial use and may not be used for any purpose other than to identify prospective properties consumers may be interested in purchasing.
Updated on August 22, 2026 8:32 PM UTC
