

Golf Course - Primary on Main
Address
7161 Drewrys Bluff, BRADENTON, FL
Price
$ 450,000
Property Attributes
- MLS#A4685878
- TypeSingle Family
- Listing Status Active
- CountyManatee
- CityBRADENTON
- AreaBradenton/Braden River/Lakewood Rch
- NeighborhoodTARA PH II SUBPHASE B
- Zip34203
- StyleSingle Family Residence
- Year Built1997
- Taxes$ 5690
- Price$ 450,000
- Bedrooms2
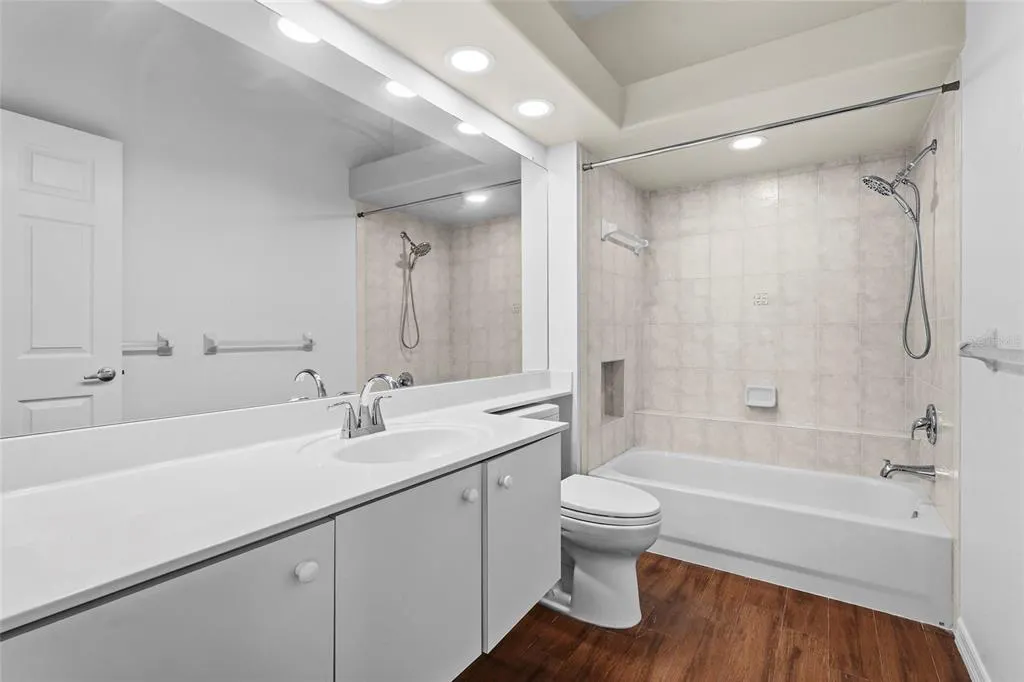
- Full Bathrooms2
- Half Bathrooms0
- Sqr Footage1890
- Lot Size0.17 Acres
Data Source:
Stellar MLS
Property Description
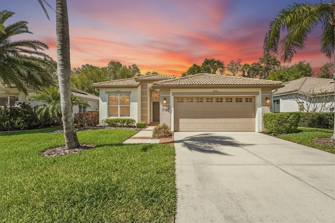
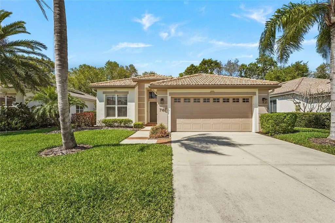
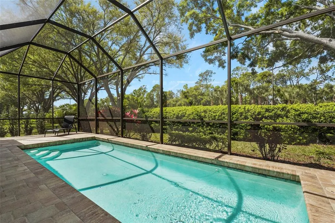
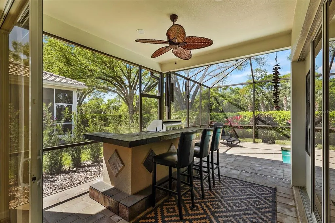
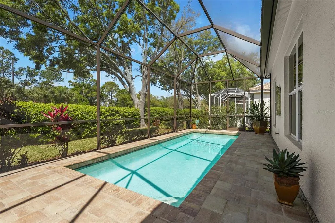
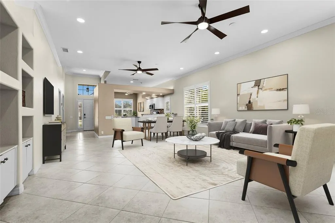
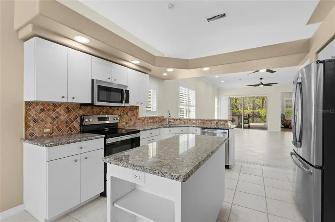

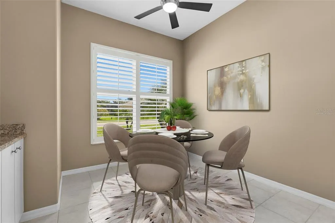
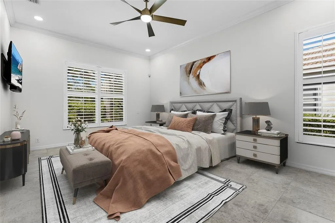
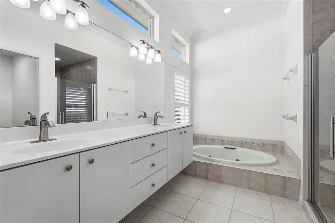
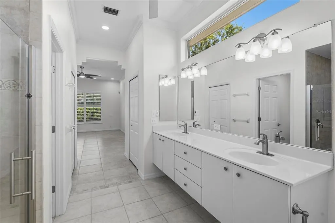
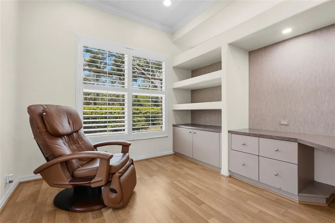
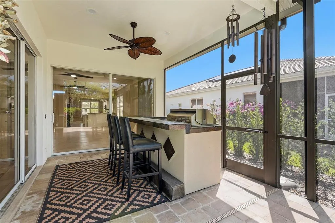
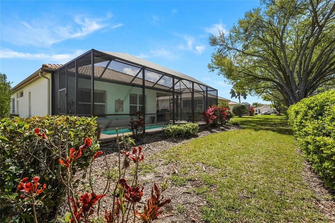
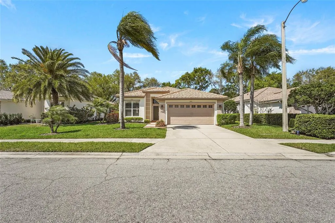
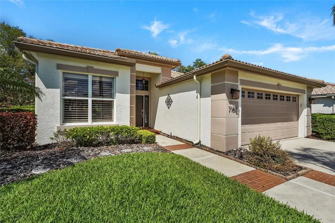
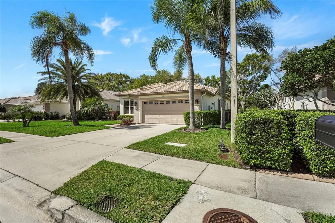
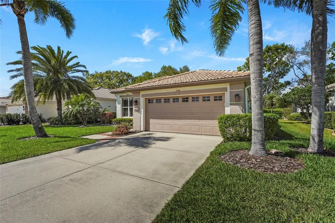

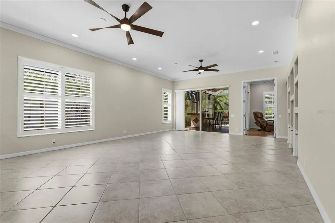
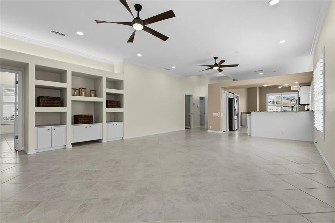
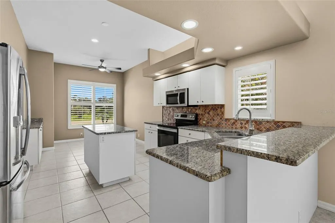
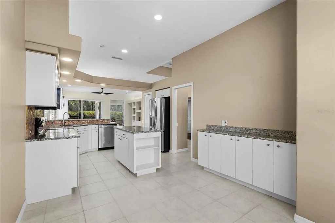
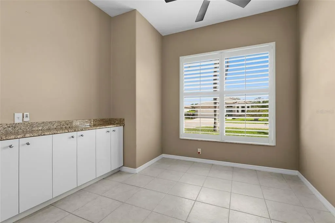
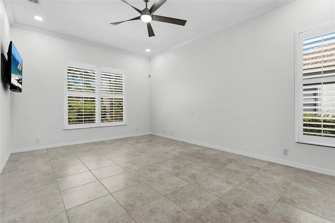
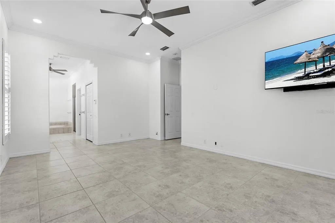
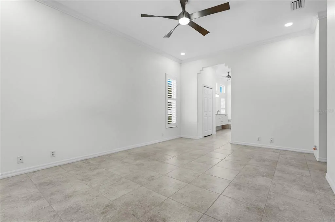
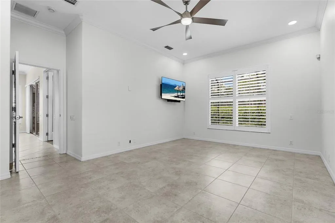
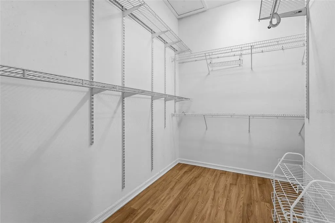
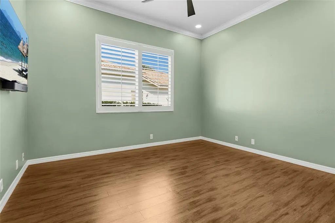
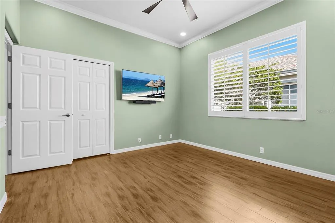
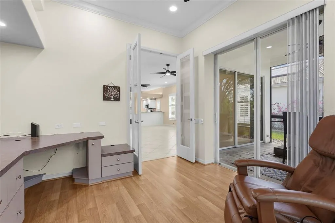
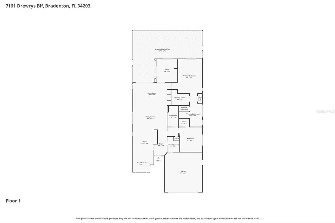
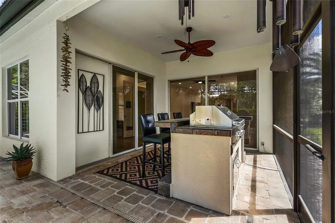
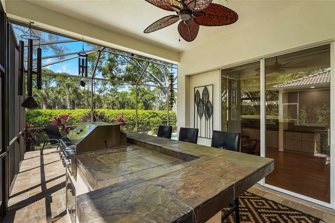
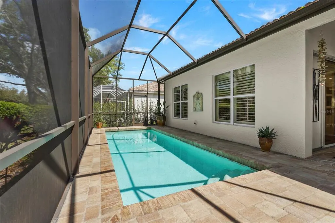
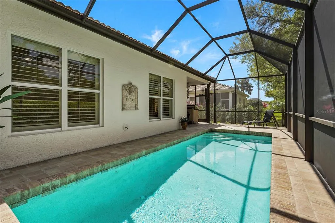
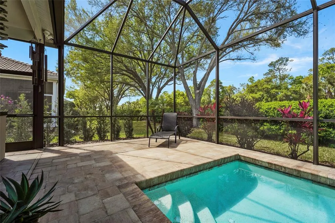
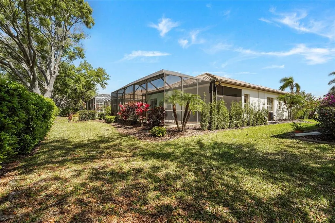
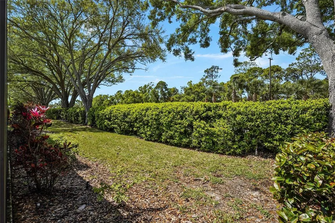
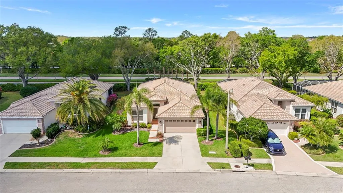
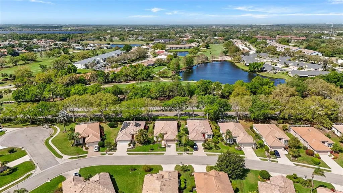
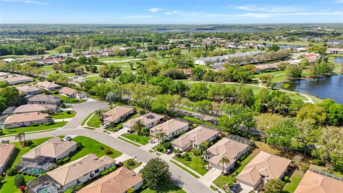
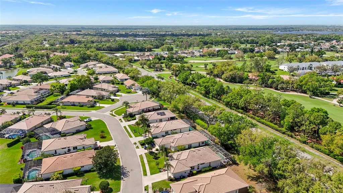
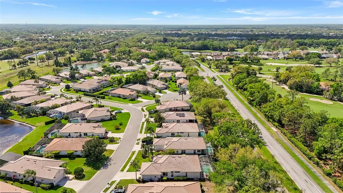
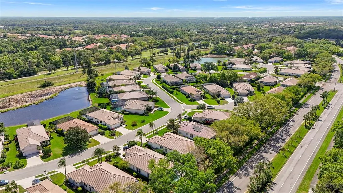
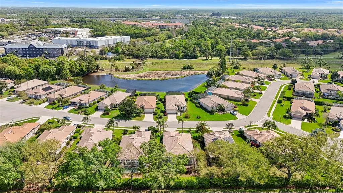
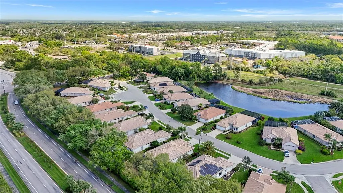
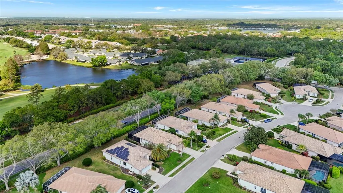
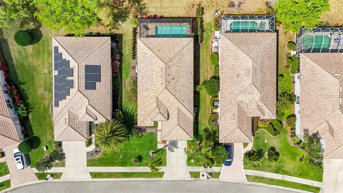
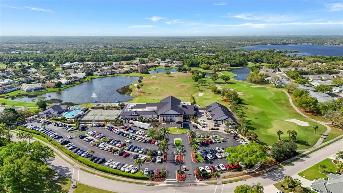
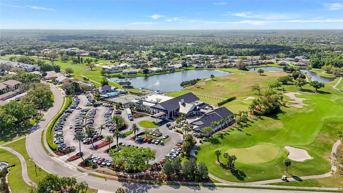
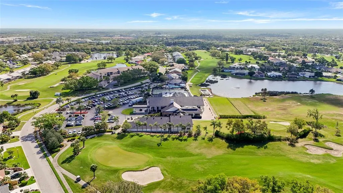
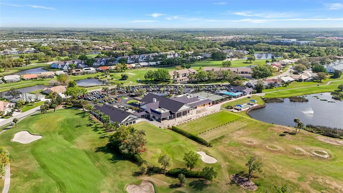
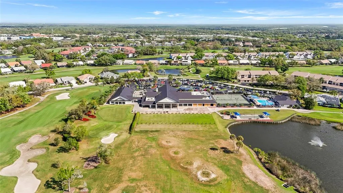
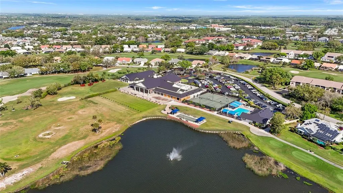
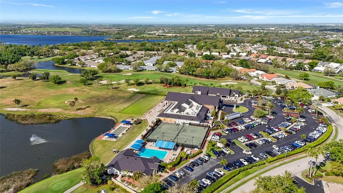
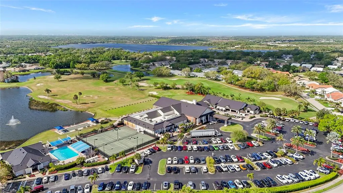
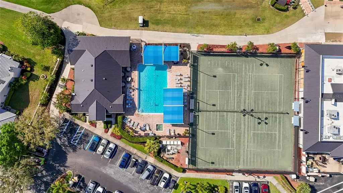
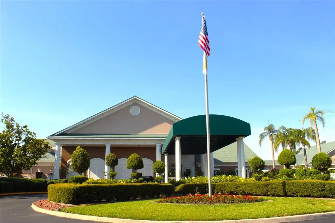
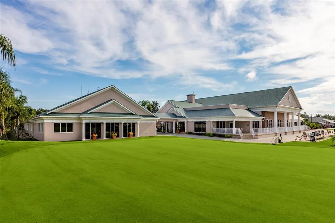
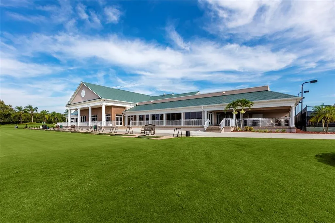
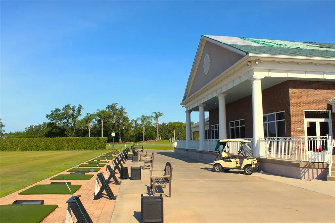
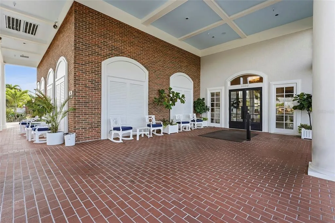
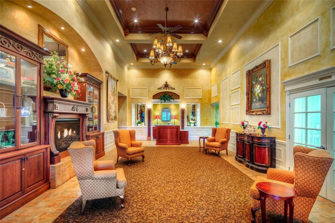
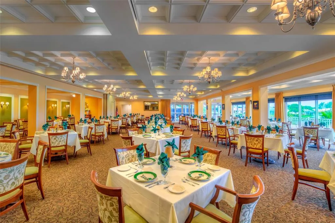
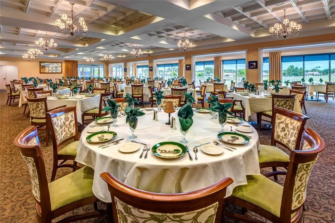
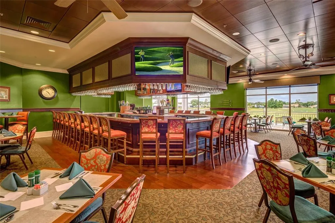
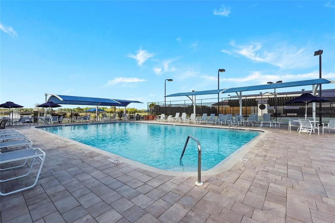
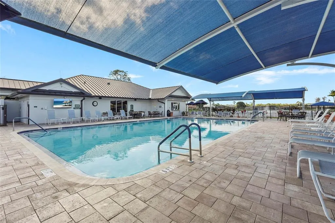
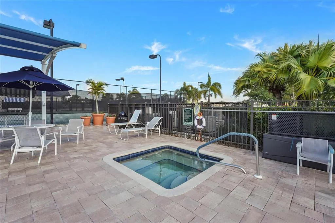
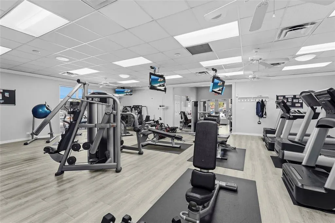
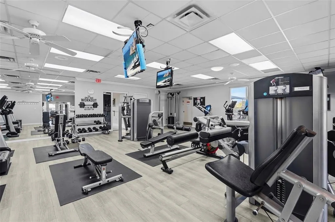
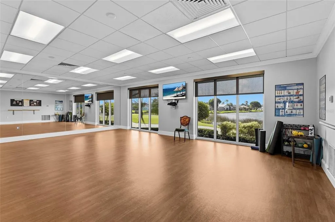
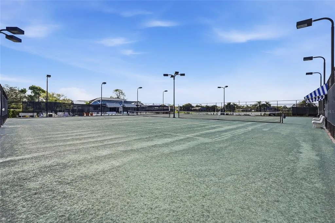
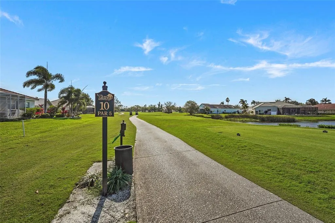
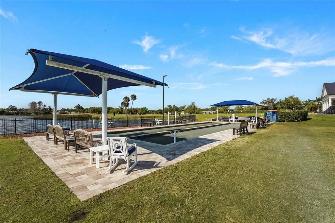
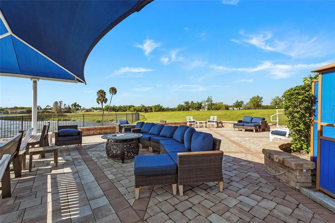
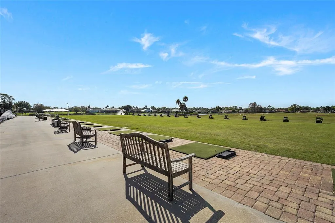
Welcome to this charming 2-Bedroom, 2-Bathroom + Den Pool home ready for immediate occupancy. As you enter through the front door, you'll be delighted by the light and airy living space and the tile and laminate flooring throughout. The split bedroom floor plan is ideal for both owner and guest privacy. The spacious den, featuring French doors, is perfect for a home-office or bonus room, or it could easily be converted to a 3rd bedroom. The sliding doors pocket seamlessly into the outdoor area creating an easy indoor-outdoor transition that welcomes the ultimate Florida lifestyle. The interior features crown molding, upgraded lighting and fans, and plantation shutters throughout. The thoughtfully designed kitchen features granite countertops, stainless steel appliances, a spacious island, and extra storage all overlooking the main living area. The inviting patio features brick pavers, a built-in outdoor grill and bar with a mini-refrigerator, a sparkling pool, and a private view with no rear neighbors. Here you will experience a lifestyle of comfort and sophistication in a serene golf community setting. Enjoy peace of mind knowing these major updates are complete: tile roof (2017), HVAC (2022), a new well pump, hot water heater, a re-screened pool cage, exterior repainting, and a whole-home surge protector installed within the last couple of years (2023-2024). Tara Golf & Country Club offers residents a vibrant country club lifestyle with outstanding amenities, including a championship 18-hole golf course, driving range, practice facilities, a pro shop, tennis and pickleball courts, a fitness and aquatics center, dining, and a full social calendar with events suited for a variety of interests. This is a Class A Golf Membership home. Centrally located just minutes from the area's finest shopping and dining, Lakewood Ranch Main Street, Lakewood Ranch Hospital, and I-75.
| Elementary School | Middle School | High School |
|---|---|---|
| Tara Elementary Elementary School | Braden River Middle Middle School | Braden River High High School |
| Price History | |
|---|---|
| 3/19/2026 | Listed $495,000 |
| 4/15/2026 | 4$475,000 |
| 5/15/2026 | 5$450,000 |
General Features
| Sewer | Public Sewer |
|---|---|
| Heating | Central |
| Cooling | Central Air |
| Utilities | Cable Connected,Electricity Connected,Public,Sewer Connected,Sprinkler Well,Water Connected |
| Possession | Close Of Escrow |
| Roof | Tile |
| Appliances | Dishwasher,Dryer,Microwave,Range,Refrigerator,Washer |
| Zoning | PDR/WP-E |
| HOA Fee | 125 |
| Garage Spaces | 2 |
| Association Fee Includes | Cable TV,Internet,Maintenance Grounds |
| Patio/Porch Features | Covered,Enclosed,Screened |
| Pool Features | Gunite,Heated,In Ground |
| Construction Materials | Block |
| Pets Allowed | Cats OK,Dogs OK |
| Year Built | 1997 |
| Levels | One |
| Property Subtype | Single Family Residence |
| Tax Year | 2025 |
| Ownership | Fee Simple |
| Community Features | Association Recreation - Owned,Clubhouse,Fitness Center,Golf Carts OK,Golf,Pool,Restaurant,Sidewalks,Tennis Court(s) |
| HOA Fee 2 | 705.19 |
| Assoc Fee Paid Per | Annually |
| County | Manatee |
| New Construction | false |
| Property Type | Residential |
| Association Amenities | Clubhouse,Fitness Center,Golf Course,Pickleball Court(s),Pool,Tennis Court(s) |
| Attached Garage | true |
| Subdivision Name | TARA PH II SUBPHASE B |
| Facing Direction | East |
| Garage Y/N | true |
| Total Rooms | 10 |
| Full Baths | 2 |
| Status | Active |
| Directions | From I75 take Rte 70 West. Turn left on Tara Blvd. Turn left on Stone River Rd. Turn right on Drewrys Bluff and home is on the right. |
| High School | Braden River High |
| City | BRADENTON |
| Association Name | Tara Master-Heather/Ashley Oaks - James Carpenter |
| Senior Community Y/N | false |
| MLS Area | 34203 - Bradenton/Braden River/Lakewood Rch |
| Lot Size Units | Square Feet |
| Lot Size Square Feet | 7187 |
| Carport Y/N | false |
| Listing Terms | Cash,Conventional,VA Loan |
| HOA Fee 2 Frequency | Monthly |
| Elementary School | Tara Elementary |
| Land Lease Y/N | false |
| Tax Annual Amount | 5690.8 |
| Middle/Junior High School | Braden River Middle |
| Additional Parcels Y/N | false |
| Lease Considered Y/N | true |
| Virtual Tour | https://www.zillow.com/view-imx/59edda33-faf5-46c6-b78e-ecd62eb89ae7?setAttribution=mls&wl=true&initialViewType=pano&utm_source=dashboard |
| AssociationName2 | Tara Golf and Country Club |
| Building Area Units | Square Feet |
| Living Area Units | Square Feet |
| Builder Name | Arthur Rutenberg |
| Standard Status | Active |
| Occupancy Type | Owner |
| Tax Lot | 36 |
| Legal Description | LOT 36 TARA PHASE II SUBPHASE B; TOGETHER WITH A CLASS "A" MEMBERSHIP IN THE TARA GOLF & COUNTRY CLUB INC PI#17315.3983/7 |
| Minimum Lease | 1 Month |
| Water Access Y/N | false |
| Monthly HOA Amount | 10.42 |
| Additional Rooms | Den/Library/Office |
| Water View Y/N | false |
| Flood Zone Code | X |
| In Law Suite YN | false |
| Flood Zone Code X | Yes |
Interior Features
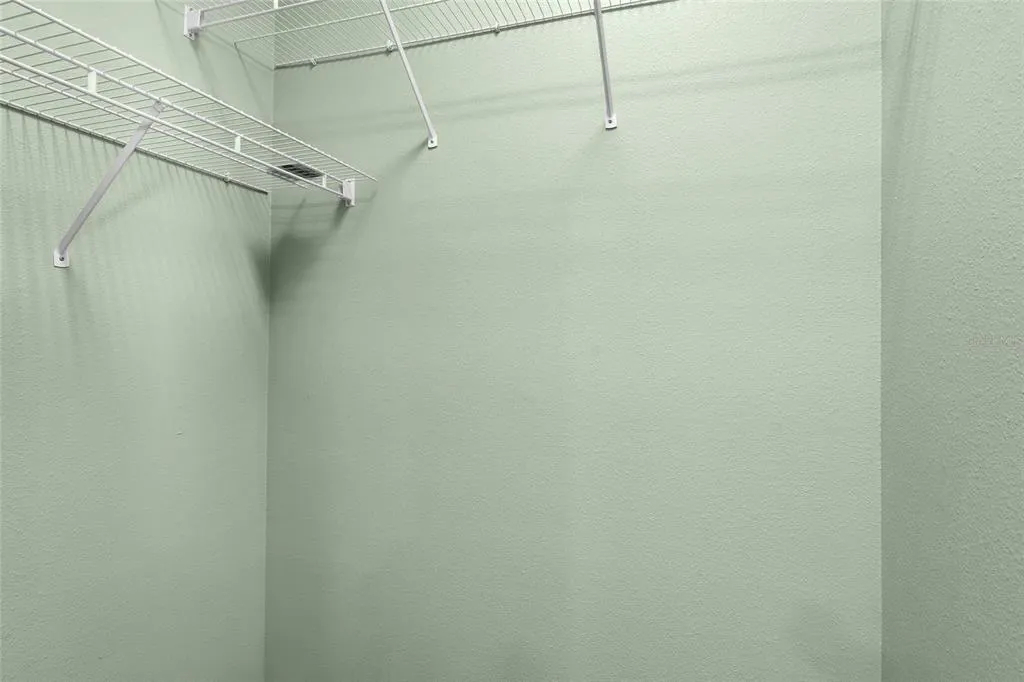
| Interior Amenities | Built-in Features,Ceiling Fan(s),Crown Molding,Eating Space In Kitchen,High Ceilings,Living Room/Dining Room Combo,Open Floorplan,Primary Bedroom Main Floor,Split Bedroom,Stone Counters,Walk-In Closet(s),Window Treatments |
|---|---|
| Flooring | Luxury Vinyl,Tile |
| Furnished Y/N | Unfurnished |
| Total Stories | 1 |
| Air Conditioning Y/N | true |
| Heating Y/N | true |
| Window Features | Window Treatments |
| Fireplace Y/N | false |
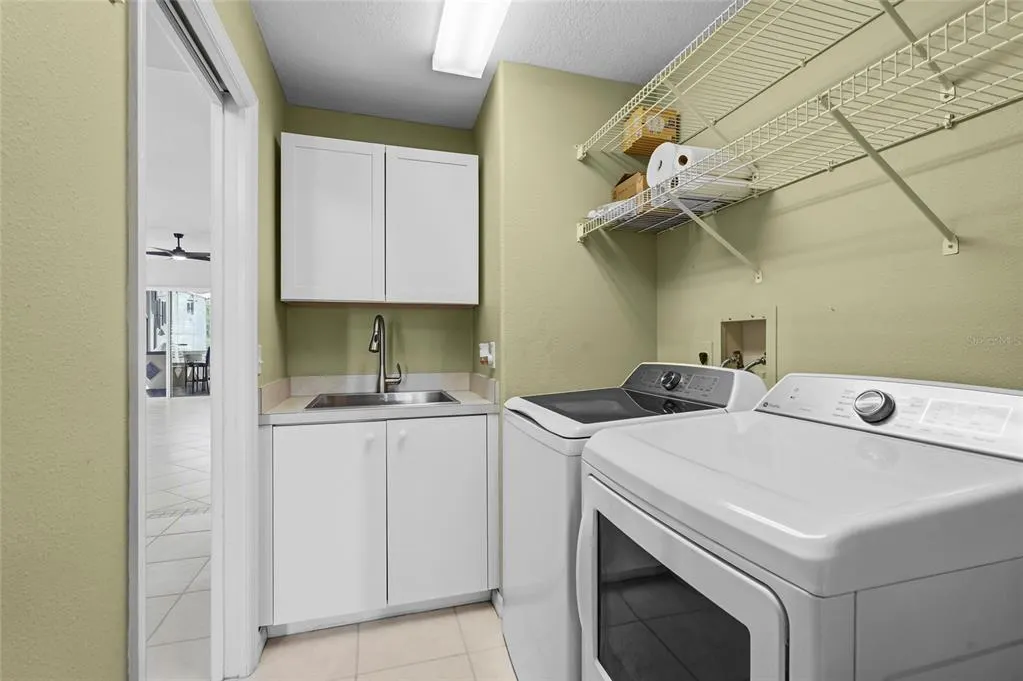
| Laundry Features | Laundry Room |
| Total Bedrooms | 2 |
| LivingAreaSource | Public Records |
| Total Baths | 2 |
Exterior Features
| Exterior Amenities | Lighting,Outdoor Grill,Outdoor Kitchen,Private Mailbox,Sidewalk |
|---|---|
| Water Source | Public |
| Lot Size Area | 7187 |
| Foundation Details | Slab |
| Spa | false |
| Building Area Total | 2521 |
| Lot Size Acres | 0.17 |
| Road Surface Type | Asphalt,Paved |
| Private Pool | true |
| Waterfront Y/N | false |
| Covered Spaces | 2 |
Amenities
- Foreclosure
- Views
- Short Sale
- New Construction
- Adult 55+
- Lease To Own
- No HOA Fees
- Furnished
- Primary On Main
- Air Conditioning
- Seller Finance
- Green
- Fixer Upper
- Horse
- Golf
- Fireplace
- Deck
- Garage
- Basement
- Pool
Property vs Single Family Average in 34203
Price
Taxes
Year Built
 Copyright © MFRMLS.com All information deemed reliable but not guaranteed. All properties are subject to prior sale, change or withdrawal. Neither listing broker(s) or information provider(s) shall be responsible for any typographical errors, misinformation, misprints and shall be held totally harmless. Listing(s) information is provided for consumers personal, non-commercial use and may not be used for any purpose other than to identify prospective properties consumers may be interested in purchasing. Information on this site was last updated Last updated on August 22, 2026 8:32 PM UTC The listing information on this page last changed on Last updated on August 22, 2026 8:32 PM UTCd. The data relating to real estate for sale on this website comes in part from the Internet Data Exchange program of MFR MLS.
All information deemed reliable but not guaranteed. All properties are subject to prior sale, change or withdrawal. Neither listing broker(s) or information provider(s) shall be responsible for any typographical errors, misinformation, misprints and shall be held totally harmless. Listing(s) information is provided for consumers personal, non-commercial use and may not be used for any purpose other than to identify prospective properties consumers may be interested in purchasing.
Updated on August 22, 2026 8:32 PM UTC
Copyright © MFRMLS.com All information deemed reliable but not guaranteed. All properties are subject to prior sale, change or withdrawal. Neither listing broker(s) or information provider(s) shall be responsible for any typographical errors, misinformation, misprints and shall be held totally harmless. Listing(s) information is provided for consumers personal, non-commercial use and may not be used for any purpose other than to identify prospective properties consumers may be interested in purchasing. Information on this site was last updated Last updated on August 22, 2026 8:32 PM UTC The listing information on this page last changed on Last updated on August 22, 2026 8:32 PM UTCd. The data relating to real estate for sale on this website comes in part from the Internet Data Exchange program of MFR MLS.
All information deemed reliable but not guaranteed. All properties are subject to prior sale, change or withdrawal. Neither listing broker(s) or information provider(s) shall be responsible for any typographical errors, misinformation, misprints and shall be held totally harmless. Listing(s) information is provided for consumers personal, non-commercial use and may not be used for any purpose other than to identify prospective properties consumers may be interested in purchasing.
Updated on August 22, 2026 8:32 PM UTC
