

Primary on Main
Address
10080 Wauchula Road, MYAKKA CITY, FL
Price
$ 1,100,000
Property Attributes
- MLS#A4685991
- TypeSingle Family
- Listing Status Active
- CountyManatee
- CityMYAKKA CITY
- AreaMyakka City
- NeighborhoodWITH ALL OF MYAKKA
- Zip34251
- StyleCoastal
- Year Built2024
- Taxes$ 10191
- Price$ 1,100,000
- Bedrooms4
- Full Bathrooms3
- Half Bathrooms0
- Sqr Footage2312
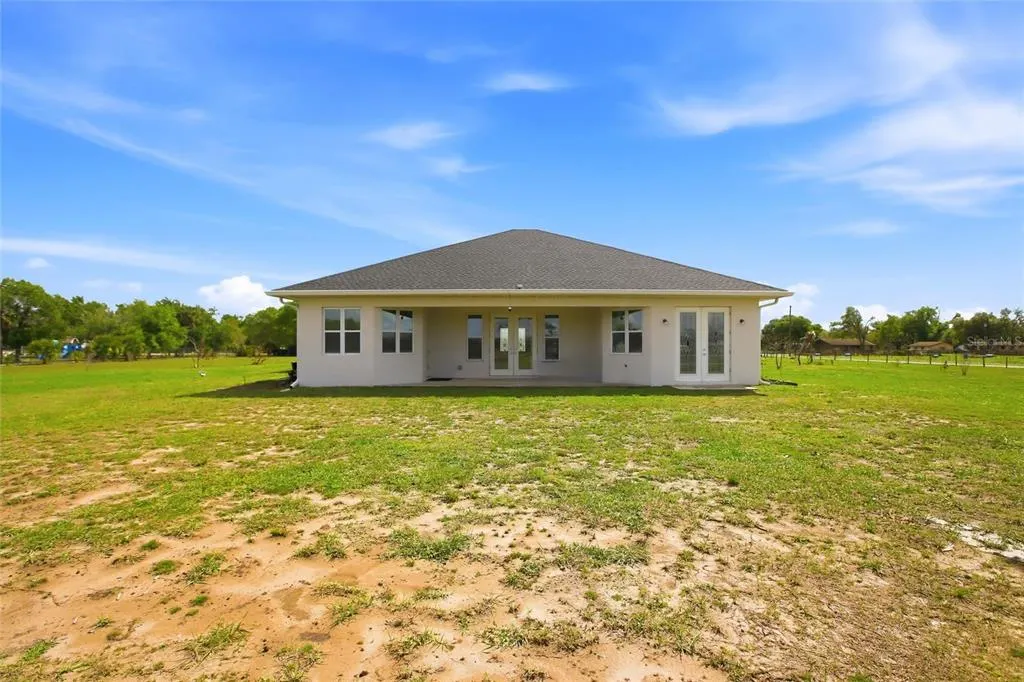
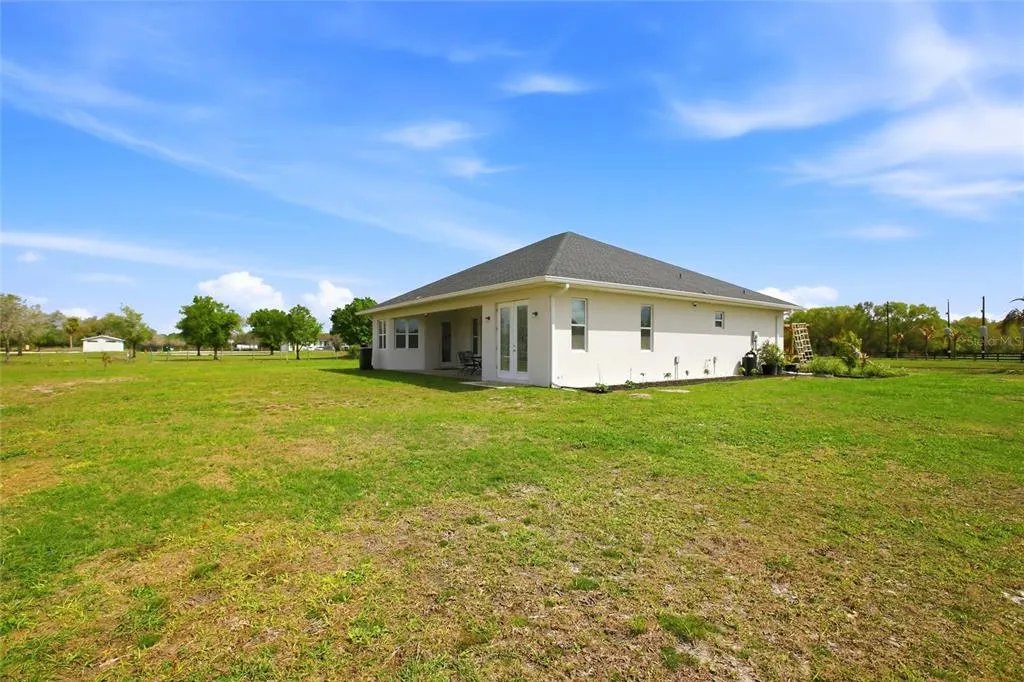
- Lot Size5.59 Acres
Data Source:
Stellar MLS
Property Description
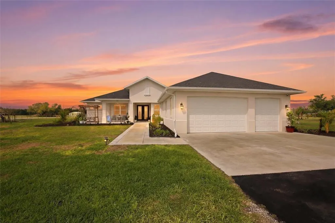
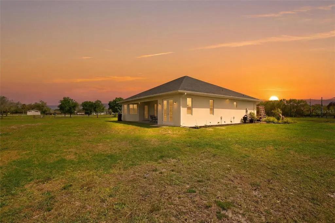
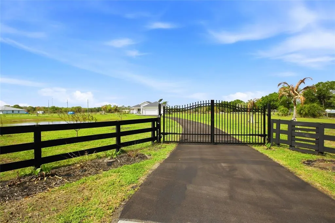
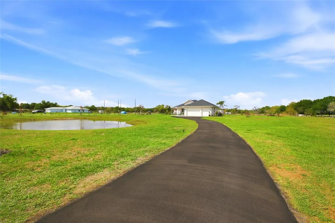
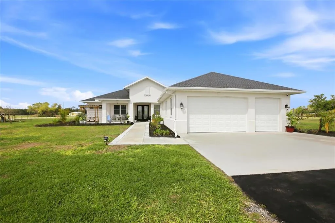
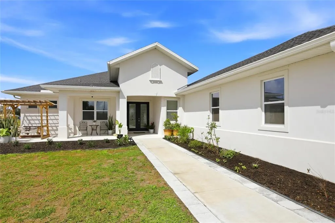
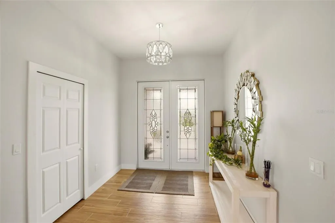
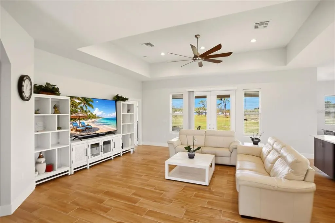
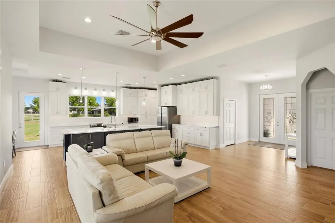
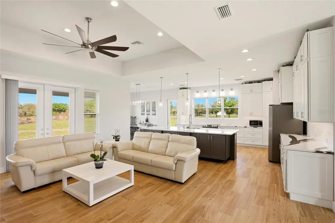
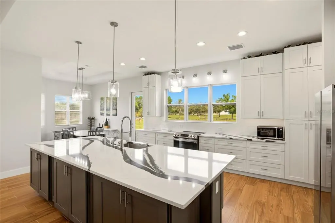
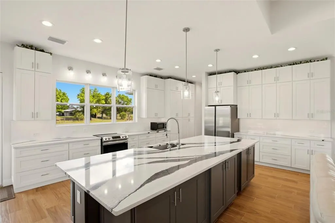
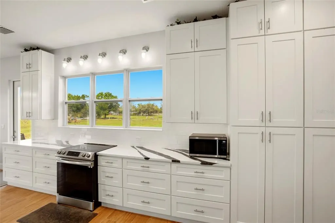
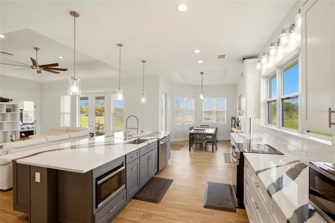
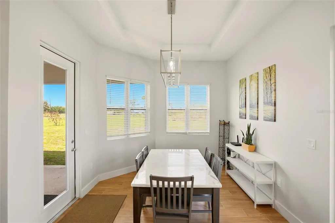
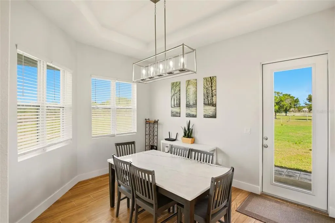
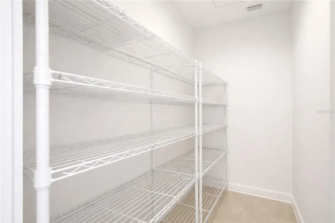
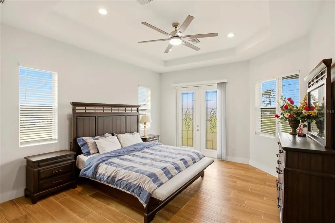
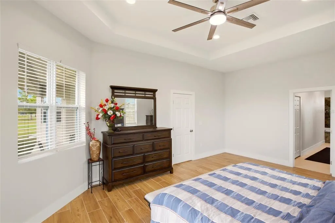
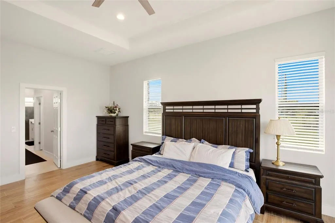
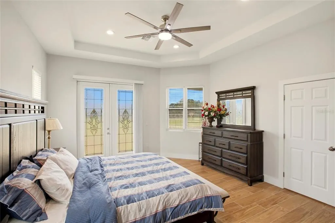
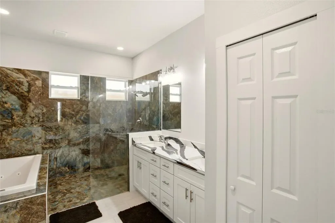
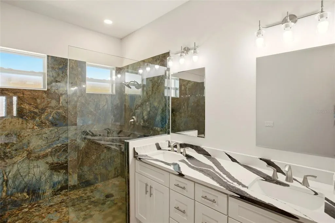
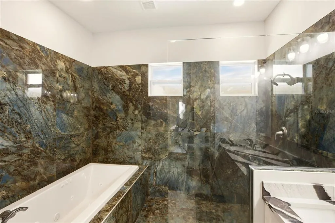
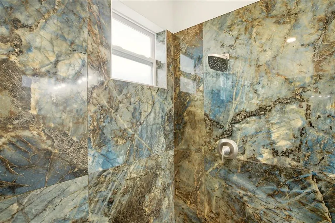
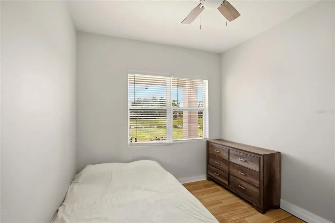
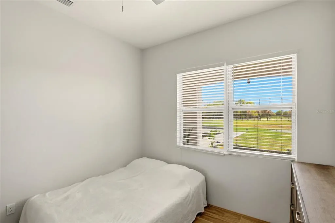
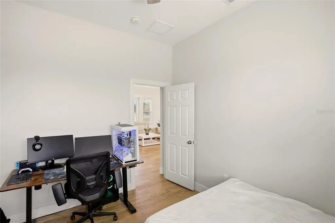
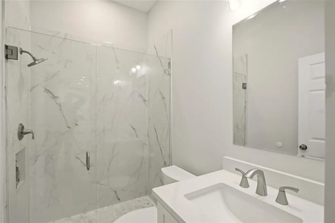
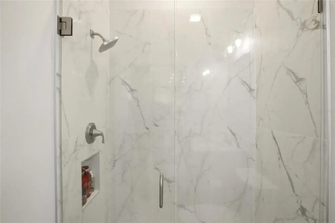
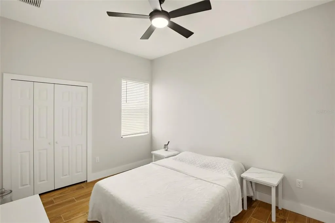
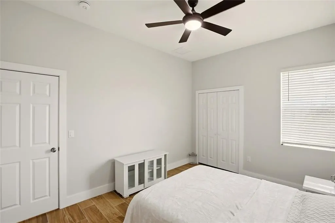
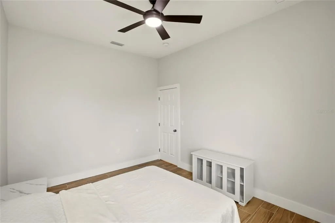
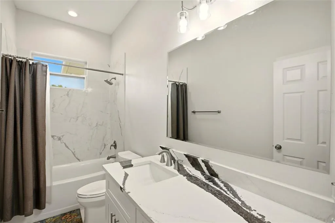
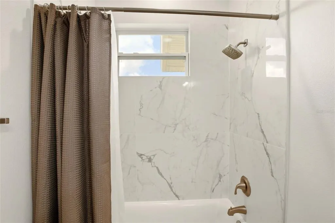
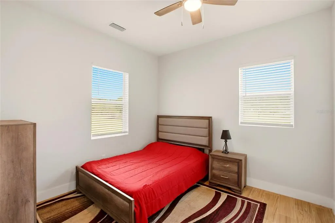
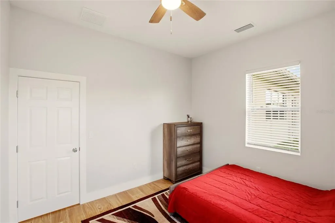
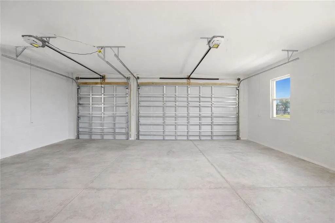
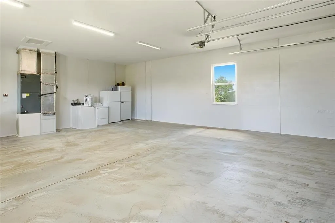
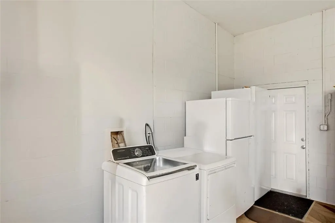
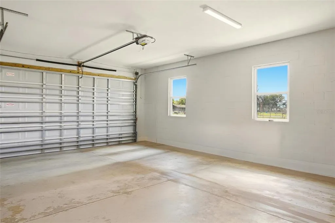

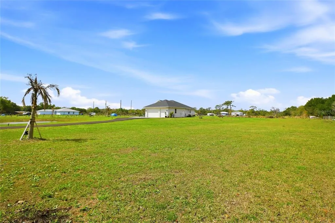
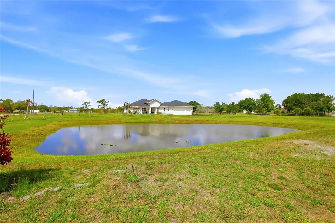
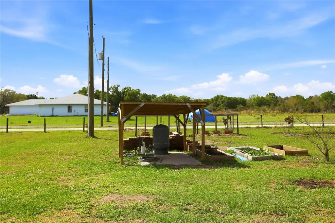
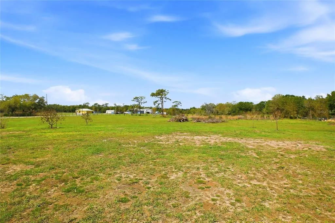
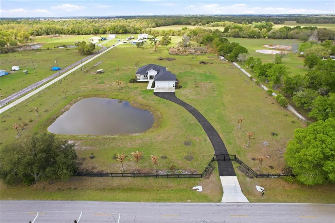
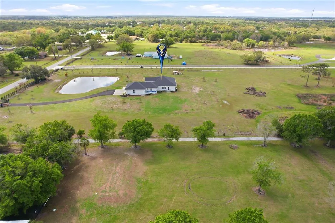
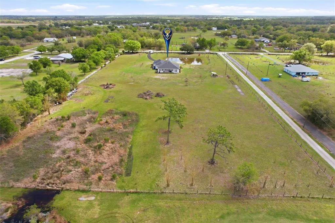
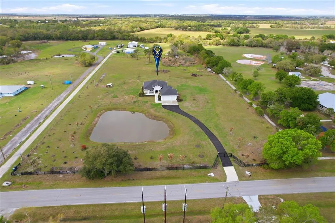
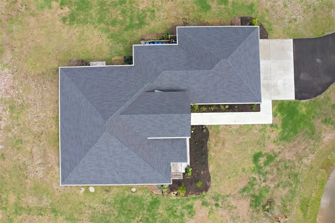
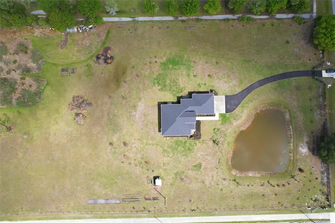
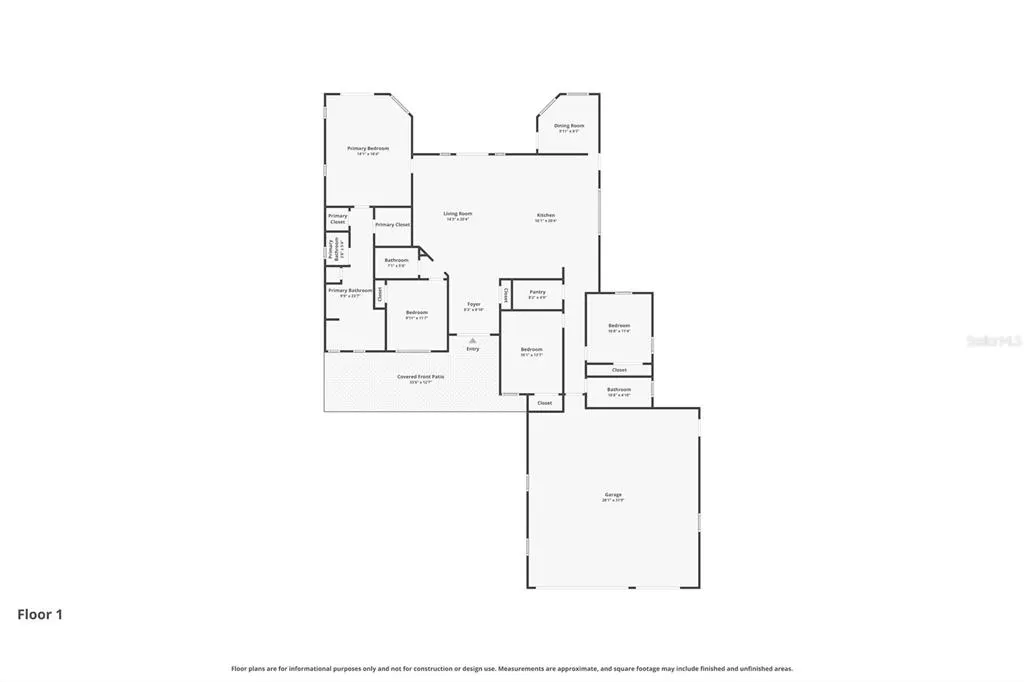
This is it! Your private country retreat just minutes from the conveniences of the city. This beautifully custom-built home is nestled on nearly six peaceful acres, offering the perfect balance of privacy and accessibility. Relax on the inviting front porch overlooking a scenic pond filled with koi and turtles, where nature becomes part of your everyday view. Inside, the home features four bedrooms and three bathrooms with a bright, open floor plan. French doors lead to your backyard retreat, while impact-rated windows flood the home with natural light and warm Florida sunshine. The showpiece of the home is the stunning kitchen. A spectacular 10' x 4' center island topped with beautiful natural quartz creates the perfect gathering space for family and friends. Floor-to-ceiling white cabinetry provides abundant storage and style, making this kitchen a true chef’s dream. A large walk-in pantry adds even more convenience and functionality. The large living room has a beautiful tray ceiling. There is a three-car garage to protect your vehicles and inside laundry room. The entire home has plank tile flooring, making upkeep a breeze. The spacious primary suite is a relaxing sanctuary. The spa-like bath features a quartz vanity with dual sinks, a walk-in shower with rain head, and a luxurious jacuzzi tub. His-and-hers closets and generous space make it the perfect place to unwind after a day spent enjoying the property. Step outside and the possibilities are endless. With nearly six acres, there is plenty of room for gardening, recreation, animals, or simply enjoying the peaceful surroundings. The property is fully fenced and secured with a solar-powered entrance gate. Located next to the Myakka Community Center, you’ll enjoy convenient access to a paved walking trail, playground, baseball field, and community activities. The side gate allows easy access to the community center's amenities. This is an ideal setting for growing or multigenerational families. At just four years old, this home offers modern construction and peace of mind. Come experience the beauty, space, and lifestyle this exceptional property provides.
| Elementary School |
|---|
| Myakka City Elementary Elementary School |
| Price History | |
|---|---|
| 3/16/2026 | Listed $1,200,000 |
| 4/5/2026 | 4$1,150,000 |
| 5/4/2026 | Listed $1,145,000 |
| 5/18/2026 | 4$1,100,000 |
General Features
| Sewer | Septic Tank |
|---|---|
| Heating | Central |
| Cooling | Central Air |
| Utilities | Cable Connected,Electricity Connected,Phone Available,Water Connected |
| Roof | Shingle |
| Appliances | Dishwasher,Disposal,Dryer,Electric Water Heater,Microwave,Range,Refrigerator |
| Zoning | R |
| Garage Spaces | 3 |
| Patio/Porch Features | Covered,Front Porch,Rear Porch |
| Architectural Style | Coastal |
| Construction Materials | Block |
| Year Built | 2024 |
| View | Garden |
| Levels | One |
| Property Subtype | Single Family Residence |
| Tax Year | 2025 |
| Ownership | Fee Simple |
| County | Manatee |
| New Construction | false |
| Property Type | Residential |
| Attached Garage | true |
| Subdivision Name | WITH ALL OF MYAKKA |
| Facing Direction | East |
| Garage Y/N | true |
| Other Structures | Shed(s) |
| Total Rooms | 9 |
| Full Baths | 3 |
| Status | Active |
| Directions | sr 70 east to Wachula Rd |
| City | MYAKKA CITY |
| Senior Community Y/N | false |
| MLS Area | 34251 - Myakka City |
| Lot Size Units | Acres |
| Lot Size Square Feet | 243422 |
| Carport Y/N | false |
| Listing Terms | Assumable,Cash,Conventional,FHA,USDA Loan,VA Loan |
| Elementary School | Myakka City Elementary |
| Land Lease Y/N | false |
| Tax Annual Amount | 10191.59 |
| Property Condition | Completed |
| Additional Parcels Y/N | false |
| Lease Considered Y/N | false |
| Virtual Tour | https://www.propertypanorama.com/instaview/stellar/A4685991 |
| Building Area Units | Square Feet |
| Living Area Units | Square Feet |
| Standard Status | Active |
| Occupancy Type | Owner |
| Tax Lot | 1 |
| Legal Description | THE E1/2 OF THE SW1/4 OF SEC 12. "LESS & EXCEPT": COM AT THESE COR OF THE E1/2 OF THE SW1/4 OF SEC 12; TH N ALG THE E LNOF SD SW1/4 A DISTANCE OF 328.47 FT; TH W 33 FT TO |
| Water Access Y/N | false |
| Water View Y/N | false |
| Flood Zone Code | X |
| In Law Suite YN | false |
| Flood Zone Code X | Yes |
| DockY/N | false |
Interior Features
| Interior Amenities | Living Room/Dining Room Combo,Open Floorplan,Primary Bedroom Main Floor,Solid Surface Counters,Solid Wood Cabinets,Split Bedroom,Stone Counters,Walk-In Closet(s),Window Treatments |
|---|---|
| Flooring | Ceramic Tile |
| Furnished Y/N | Unfurnished |
| Total Stories | 1 |
| Air Conditioning Y/N | true |
| Heating Y/N | true |
| Fireplace Y/N | false |
| Laundry Features | Laundry Room |
| Total Bedrooms | 4 |
| LivingAreaSource | Public Records |
| Total Baths | 3 |
Exterior Features
| Exterior Amenities | French Doors,Private Mailbox,Sliding Doors |
|---|---|
| Vegetation | Fruit Trees |
| Lot Features | Cleared |
| Water Source | Private |
| Lot Size Area | 5.5882 |
| Foundation Details | Slab |
| Spa | false |
| Building Area Total | 3756 |
| Lot Size Acres | 5.59 |
| Road Surface Type | Asphalt |
| Private Pool | false |
| Waterfront Y/N | false |
| Covered Spaces | 3 |
| Road Responsibility | Public Maintained Road |
Amenities
- Foreclosure
- Views
- Short Sale
- New Construction
- Adult 55+
- Lease To Own
- No HOA Fees
- Furnished
- Primary On Main
- Air Conditioning
- Seller Finance
- Green
- Fixer Upper
- Horse
- Golf
- Fireplace
- Deck
- Garage
- Basement
- Pool
Property vs Single Family Average in 34251
Price
Taxes
Year Built
 Copyright © MFRMLS.com All information deemed reliable but not guaranteed. All properties are subject to prior sale, change or withdrawal. Neither listing broker(s) or information provider(s) shall be responsible for any typographical errors, misinformation, misprints and shall be held totally harmless. Listing(s) information is provided for consumers personal, non-commercial use and may not be used for any purpose other than to identify prospective properties consumers may be interested in purchasing. Information on this site was last updated Last updated on August 22, 2026 8:32 PM UTC The listing information on this page last changed on Last updated on August 22, 2026 8:32 PM UTCd. The data relating to real estate for sale on this website comes in part from the Internet Data Exchange program of MFR MLS.
All information deemed reliable but not guaranteed. All properties are subject to prior sale, change or withdrawal. Neither listing broker(s) or information provider(s) shall be responsible for any typographical errors, misinformation, misprints and shall be held totally harmless. Listing(s) information is provided for consumers personal, non-commercial use and may not be used for any purpose other than to identify prospective properties consumers may be interested in purchasing.
Updated on August 22, 2026 8:32 PM UTC
Copyright © MFRMLS.com All information deemed reliable but not guaranteed. All properties are subject to prior sale, change or withdrawal. Neither listing broker(s) or information provider(s) shall be responsible for any typographical errors, misinformation, misprints and shall be held totally harmless. Listing(s) information is provided for consumers personal, non-commercial use and may not be used for any purpose other than to identify prospective properties consumers may be interested in purchasing. Information on this site was last updated Last updated on August 22, 2026 8:32 PM UTC The listing information on this page last changed on Last updated on August 22, 2026 8:32 PM UTCd. The data relating to real estate for sale on this website comes in part from the Internet Data Exchange program of MFR MLS.
All information deemed reliable but not guaranteed. All properties are subject to prior sale, change or withdrawal. Neither listing broker(s) or information provider(s) shall be responsible for any typographical errors, misinformation, misprints and shall be held totally harmless. Listing(s) information is provided for consumers personal, non-commercial use and may not be used for any purpose other than to identify prospective properties consumers may be interested in purchasing.
Updated on August 22, 2026 8:32 PM UTC
