

Waterfront - Primary on Main
Address
7311 Proctor Road, SARASOTA, FL
Price
$ 1,000,000
Property Attributes
- MLS#A4686361
- TypeSingle Family
- Listing Status Active
- CountySarasota
- CitySARASOTA
- AreaSarasota
- NeighborhoodDUNNHILL ESTATES
- Zip34241
- StyleCustom
- Year Built1977
- Taxes$ 10323
- Price$ 1,000,000
- Bedrooms3
- Full Bathrooms2
- Half Bathrooms0
- Sqr Footage2223
- Lot Size2.49 Acres
Data Source:
Stellar MLS
Property Description
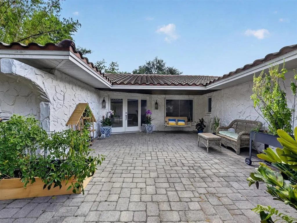
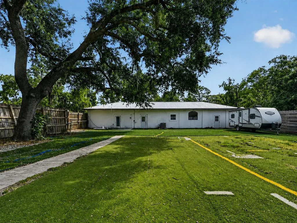
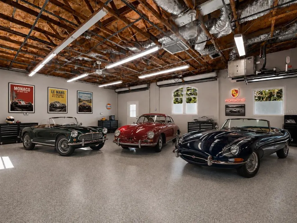
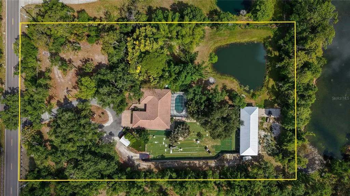
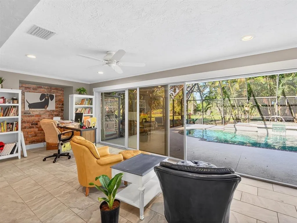
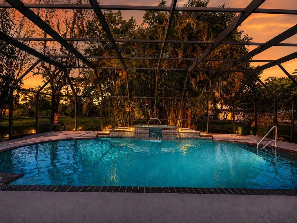
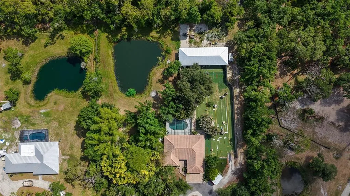
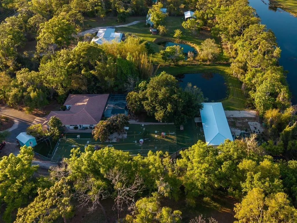
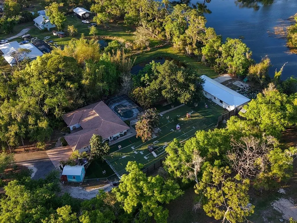
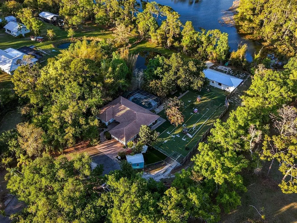
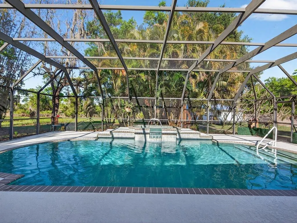
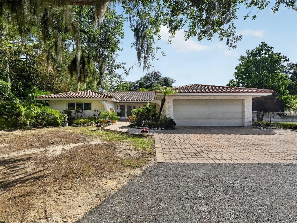
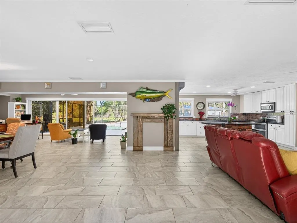
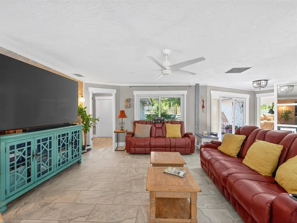
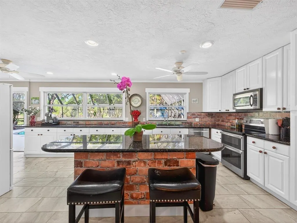
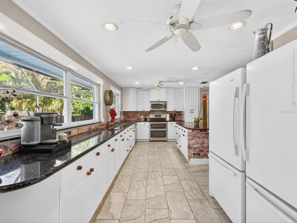
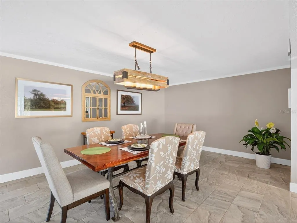
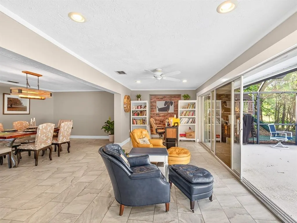
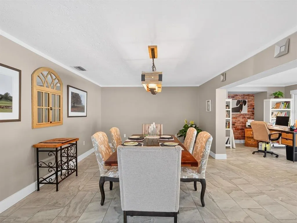
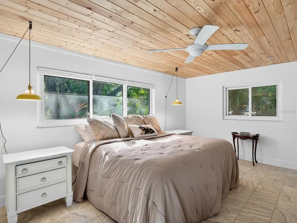
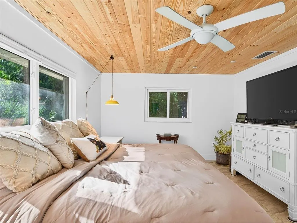
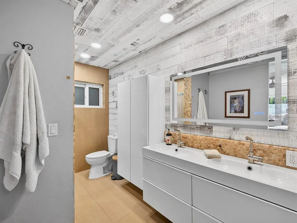
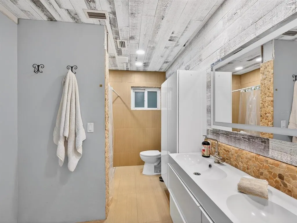
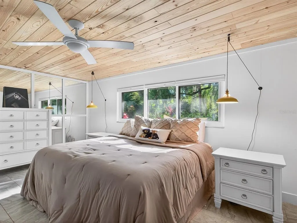
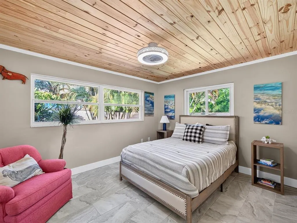
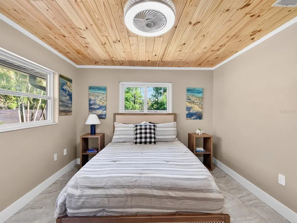
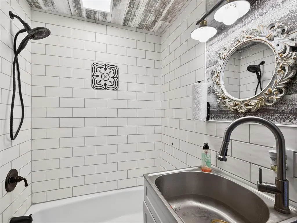
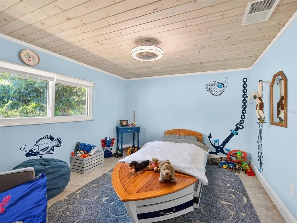
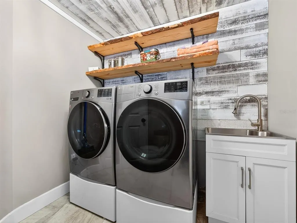
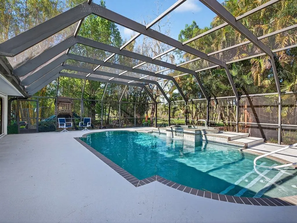
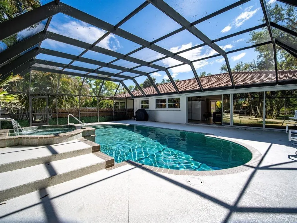
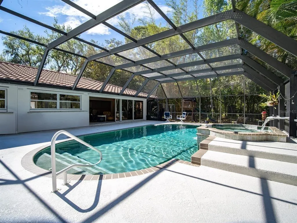
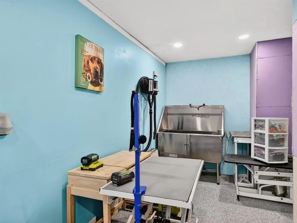
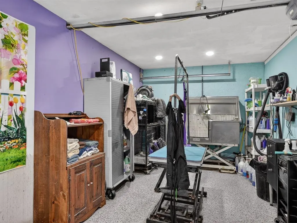
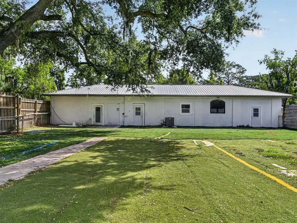
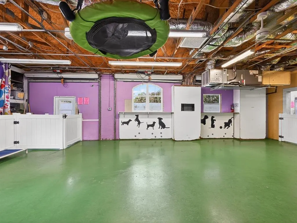
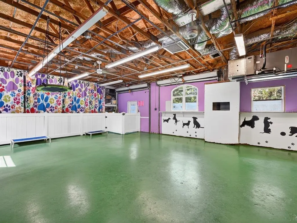
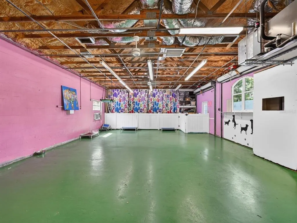
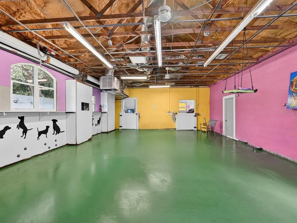
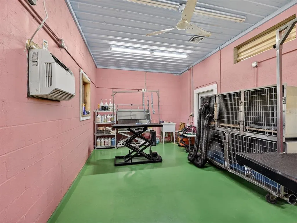
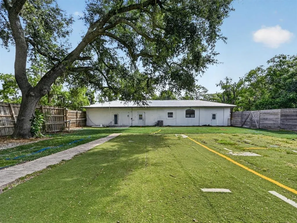
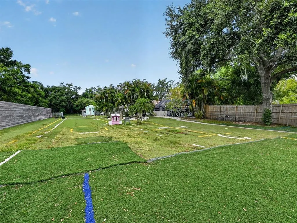
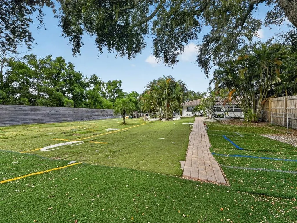
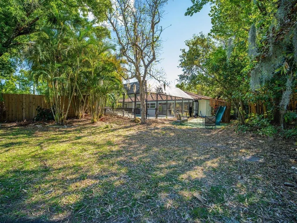
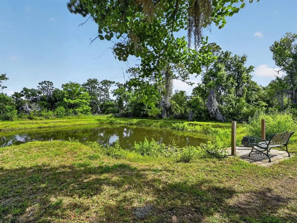
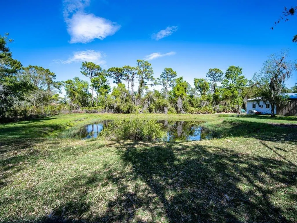
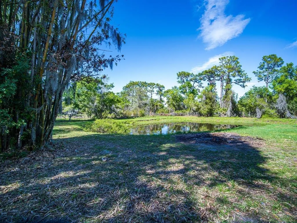
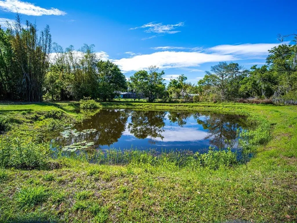
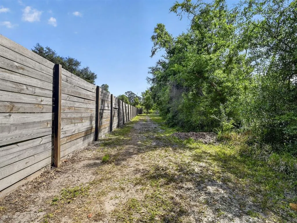
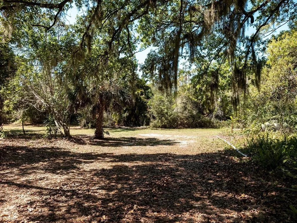
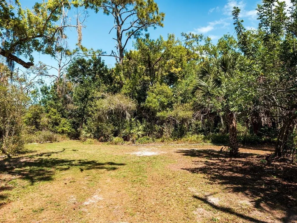
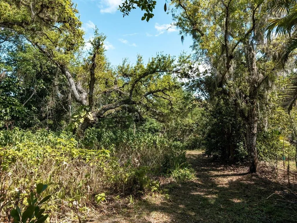
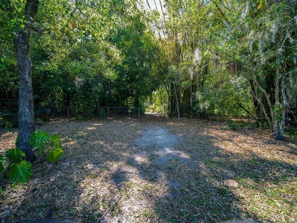
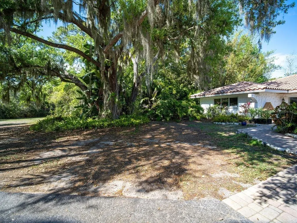
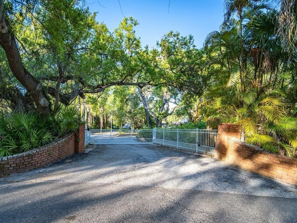
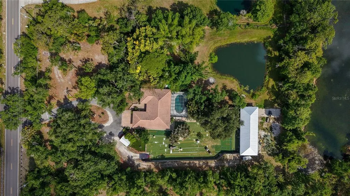
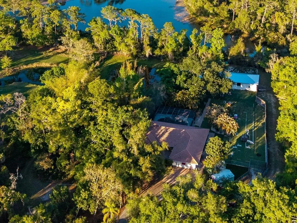
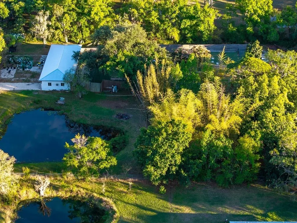
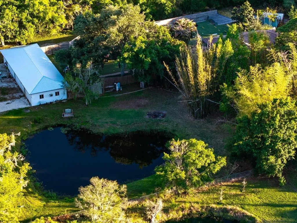
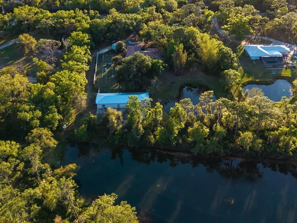
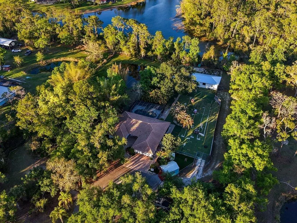
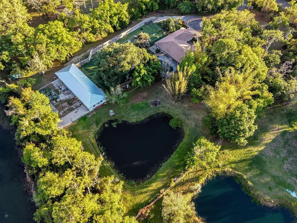
Gated Sarasota Estate with 2,223 a/c Sq. Ft. Home & 2,289 a/c Sq. Ft. accessory building — Live, Work & Thrive on 2.49 Acres! Tucked deep off Proctor Road, this lakefront estate — w/ its own private pond — offers a rare convergence of privacy, space, & opportunity that simply does not come along often — at any price. Featuring a resort-style pool, spa, & elegant spillover feature—an inviting oasis set amid lush landscaping & tranquil lake views, designed for both relaxation & entertaining. The exceptional screened lanai & pool area transforms outdoor living into a private escape. The property is fully fenced, & a canopy of mature oaks & native Florida landscaping lines the paver arrival, where a courtyard entrance, stone exterior accents, tile roof, & French door entry set a tone that is warm, layered, & full of character. Inside, the open split floor plan spans 2,223 sq. ft. of air-conditioned living space, w/ upgraded windows throughout. Custom tile floors, wood tongue-groove ceilings, & handcrafted millwork weave a common thread of carefully articulated detail that connects each room’s distinct personality. The formal living room features a dramatic wood feature wall & sliding glass doors to the private courtyard; the dining room is anchored by a custom chandelier; & the family room opens to the screened lanai through sliding glass doors w/ recessed lighting throughout. The kitchen is the heart of the home — appointed w/ a center island, bar seating, black granite countertops, white raised-panel cabinetry, a built-in pantry, stainless steel appliances, two refrigerators, & a pass-through to the pool area, w/ more than enough room & storage to handle everything from a quiet morning to a full crowd. The primary suite is a true retreat — quiet, grounded, & thoughtfully appointed, w/ an en suite bath that feels spa-like, featuring dual sinks, an electric LED mirror, & a walk-in shower designed for unwinding, plus a pocket door leading to a built-in walk-in closet. Two additional bedrooms each feature the home’s signature tongue-groove ceilings & moldings, while the guest bath impresses w/ custom black-and-white tile floors & a subway-tiled shower-tub surround. The detached 77x24, fully air-conditioned 1,848 sq. ft. concrete block building — designed w/ concrete flooring & three garage bays w/ tall electric overhead doors, — is currently configured as a flexible, purposeful space. Think home business, car collection, woodworking shop, weekend projects, or whatever your passion demands — ideal for anyone who needs serious room to do what they do. The attached two-car garage adds 441 sq. ft. of enclosed, air-conditioned space. Both the house & concrete block building are insulated w/ Icynene spray foam & equipped w/ new AC systems & ductwork (replaced within the last 3–5 years), & the concrete block building received a brand-new metal roof in 2025. The sewer/drain line has also been re-lined within the last several years — the kind of behind-the-scenes investment that makes a real difference in long-term ownership. There is ample room for RV & boat parking, & w/ no HOA to contend w/, you have the freedom to use this property entirely on your terms. Located in a coveted enclave of just 12 estate-sized lots — minutes from Clark Rd & I-75, & a short drive from Siesta Key beach. Nearby trailheads provide easy access to the Legacy Trail, & the area is rich w/ shopping, dining, & parks.
| Elementary School | Middle School | High School |
|---|---|---|
| Lakeview Elementary Elementary School | Sarasota Middle Middle School | Riverview High High School |
| Price History | |
|---|---|
| 4/20/2026 | Listed $1,200,000 |
| 5/28/2026 | 8$1,099,000 |
| 6/23/2026 | 9$1,000,000 |
General Features
| Sewer | Septic Tank |
|---|---|
| Heating | Central,Electric,Zoned |
| Cooling | Central Air,Mini-Split Unit(s),Zoned |
| Utilities | Private |
| Roof | Metal,Tile |
| Appliances | Dishwasher,Kitchen Reverse Osmosis System,Microwave,Range,Refrigerator,Water Filtration System,Water Softener |
| Zoning | RE1 |
| Garage Spaces | 2 |
| Patio/Porch Features | Front Porch,Rear Porch,Screened |
| Architectural Style | Custom |
| Pool Features | Child Safety Fence,Gunite,In Ground,Lighting,Screen Enclosure,Self Cleaning,Tile |
| Security Features | Security Gate,Smoke Detector(s) |
| Construction Materials | Block,Stucco |
| Pets Allowed | Yes |
| Year Built | 1977 |
| Levels | One |
| Property Subtype | Single Family Residence |
| Tax Year | 2025 |
| Ownership | Fee Simple |
| Waterfront Features | Lake Front,Pond |
| County | Sarasota |
| New Construction | false |
| Property Type | Residential |
| Attached Garage | true |
| Subdivision Name | DUNNHILL ESTATES |
| Facing Direction | Southwest |
| Garage Y/N | true |
| Other Structures | Barn(s),Workshop |
| Total Rooms | 9 |
| Full Baths | 2 |
| Status | Active |
| Directions | From I-75 S and FL-72 W; Slight left onto FL-72 W/Clark RdContinue straight onto FL-72 W, Drive to Proctor Rd, At the traffic circle, take the 3rd exit, Continue onto Proctor Rd |
| High School | Riverview High |
| City | SARASOTA |
| Body of Water | DUNHILL ESTATES |
| Senior Community Y/N | false |
| MLS Area | 34241 - Sarasota |
| Lot Size Units | Acres |
| Lot Size Square Feet | 108529 |
| Carport Y/N | false |
| Spa Features | In Ground |
| Elementary School | Lakeview Elementary |
| Land Lease Y/N | false |
| Tax Annual Amount | 10323.47 |
| Middle/Junior High School | Sarasota Middle |
| Property Condition | Completed |
| Additional Parcels Y/N | false |
| Lease Considered Y/N | true |
| Virtual Tour | https://my.matterport.com/show/?m=Cm9xt5kJxRR |
| Building Area Units | Square Feet |
| Living Area Units | Square Feet |
| Standard Status | Active |
| Occupancy Type | Tenant |
| Tax Lot | 11 |
| Legal Description | LOT 11 DUNNHILL ESTATES |
| Minimum Lease | No Minimum |
| Water Access Y/N | false |
| Additional Rooms | Family Room,Great Room,Inside Utility |
| Water View Y/N | false |
| Flood Zone Code | X500* |
| In Law Suite YN | false |
| Flood Zone Code X500 | Yes |
Interior Features
| Interior Amenities | Ceiling Fan(s),Eating Space In Kitchen,Kitchen/Family Room Combo,Living Room/Dining Room Combo,Open Floorplan,Primary Bedroom Main Floor,Solid Surface Counters,Split Bedroom,Stone Counters,Walk-In Closet(s) |
|---|---|
| Flooring | Tile |
| Furnished Y/N | Unfurnished |
| Total Stories | 1 |
| Air Conditioning Y/N | true |
| Heating Y/N | true |
| Window Features | Window Treatments |
| Fireplace Y/N | false |
| Laundry Features | Inside,Laundry Room |
| Total Bedrooms | 3 |
| LivingAreaSource | Estimated |
| Total Baths | 2 |
Exterior Features
| Exterior Amenities | Courtyard,French Doors,Lighting,Private Entrance,Private Mailbox,Private Yard,Sliding Doors,Storage |
|---|---|
| Vegetation | Mature Landscaping,Oak Trees,Trees/Landscaped,Wooded |
| Fencing | Chain Link,Fenced,Wood |
| Parking Features | Boat,Circular Driveway,Driveway,RV Parking |
| Lot Features | In County,Landscaped,Oversized Lot,Private |
| Water Source | Private,Well |
| Lot Size Area | 2.4915 |
| Foundation Details | Slab |
| Spa | true |
| Building Area Total | 4819 |
| Lot Size Acres | 2.49 |
| Road Surface Type | Paved |
| Private Pool | true |
| Waterfront Y/N | true |
| Covered Spaces | 2 |
| Road Frontage Type | Street Paved |
| Road Responsibility | Public Maintained Road |
Amenities
- Foreclosure
- Views
- Short Sale
- New Construction
- Adult 55+
- Lease To Own
- No HOA Fees
- Furnished
- Primary On Main
- Air Conditioning
- Seller Finance
- Green
- Fixer Upper
- Horse
- Golf
- Fireplace
- Deck
- Garage
- Basement
- Pool
Property vs Single Family Average in 34241
Price
Taxes
Year Built
 Copyright © MFRMLS.com All information deemed reliable but not guaranteed. All properties are subject to prior sale, change or withdrawal. Neither listing broker(s) or information provider(s) shall be responsible for any typographical errors, misinformation, misprints and shall be held totally harmless. Listing(s) information is provided for consumers personal, non-commercial use and may not be used for any purpose other than to identify prospective properties consumers may be interested in purchasing. Information on this site was last updated Last updated on August 22, 2026 8:32 PM UTC The listing information on this page last changed on Last updated on August 22, 2026 8:32 PM UTCd. The data relating to real estate for sale on this website comes in part from the Internet Data Exchange program of MFR MLS.
All information deemed reliable but not guaranteed. All properties are subject to prior sale, change or withdrawal. Neither listing broker(s) or information provider(s) shall be responsible for any typographical errors, misinformation, misprints and shall be held totally harmless. Listing(s) information is provided for consumers personal, non-commercial use and may not be used for any purpose other than to identify prospective properties consumers may be interested in purchasing.
Updated on August 22, 2026 8:32 PM UTC
Copyright © MFRMLS.com All information deemed reliable but not guaranteed. All properties are subject to prior sale, change or withdrawal. Neither listing broker(s) or information provider(s) shall be responsible for any typographical errors, misinformation, misprints and shall be held totally harmless. Listing(s) information is provided for consumers personal, non-commercial use and may not be used for any purpose other than to identify prospective properties consumers may be interested in purchasing. Information on this site was last updated Last updated on August 22, 2026 8:32 PM UTC The listing information on this page last changed on Last updated on August 22, 2026 8:32 PM UTCd. The data relating to real estate for sale on this website comes in part from the Internet Data Exchange program of MFR MLS.
All information deemed reliable but not guaranteed. All properties are subject to prior sale, change or withdrawal. Neither listing broker(s) or information provider(s) shall be responsible for any typographical errors, misinformation, misprints and shall be held totally harmless. Listing(s) information is provided for consumers personal, non-commercial use and may not be used for any purpose other than to identify prospective properties consumers may be interested in purchasing.
Updated on August 22, 2026 8:32 PM UTC
