

Open House Sun, Aug 30th 01:00 PM - 03:00 PM - Views - Primary on Main
Address
1714 South Drive, SARASOTA, FL
Price
$ 2,095,000
Property Attributes
- MLS#A4686448
- TypeSingle Family
- Listing Status Active
- CountySarasota
- CitySARASOTA
- AreaSarasota/Pinecraft
- NeighborhoodCHEROKEE PARK
- Zip34239
- StyleFlorida Ranch
- Year Built1950
- Taxes$ 11203
- Price$ 2,095,000
- Bedrooms4
- Full Bathrooms4
- Half Bathrooms0
- Sqr Footage3105
- Lot Size0.42 Acres
Data Source:
Stellar MLS
Property Description
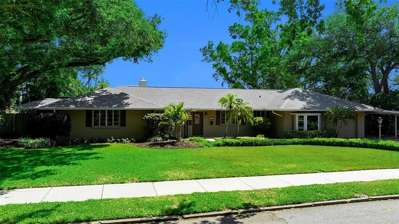
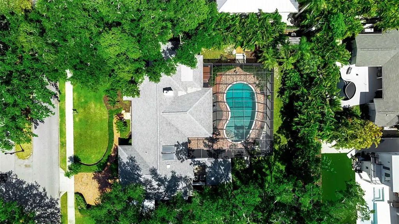
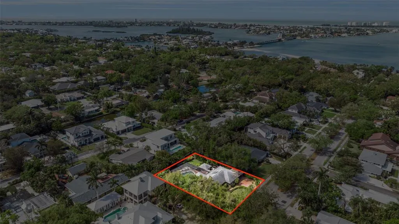
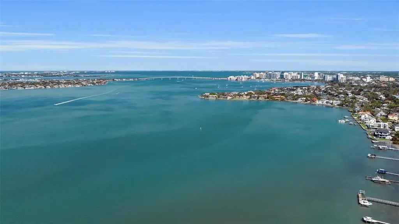
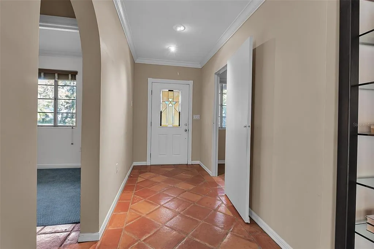
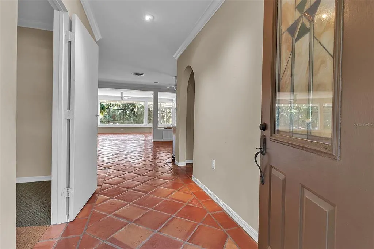
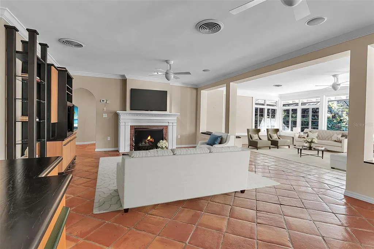
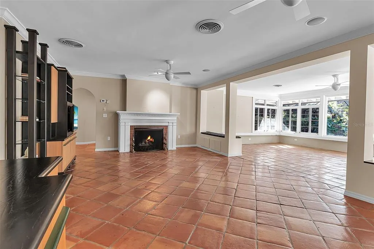
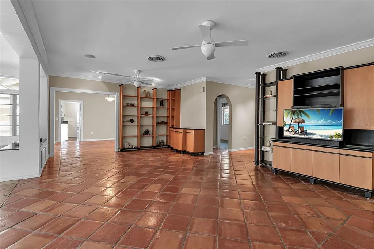
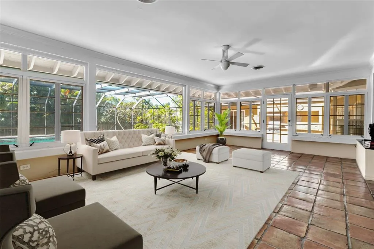
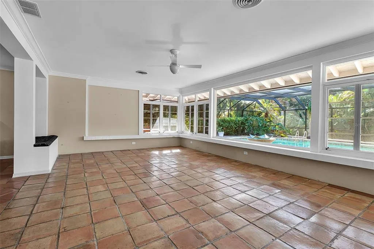
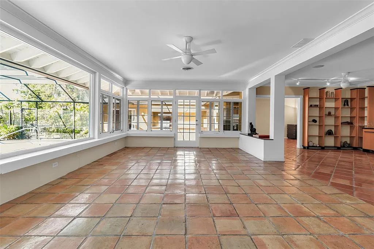
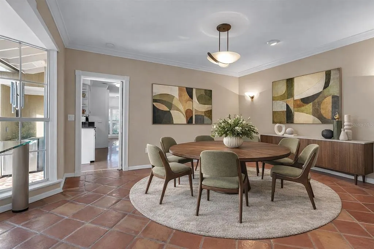
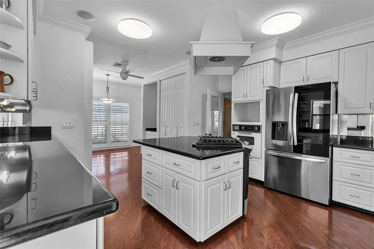
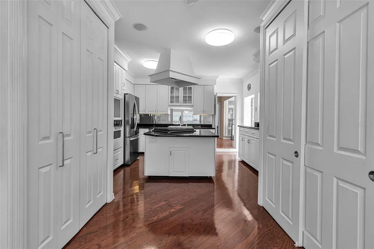
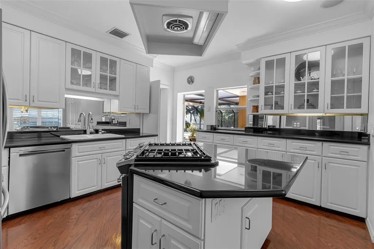
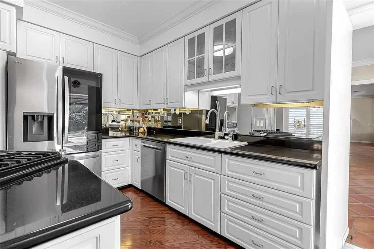
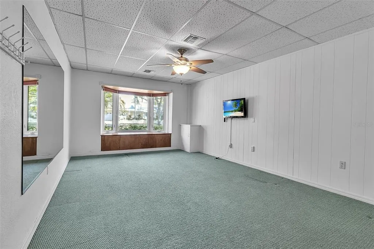
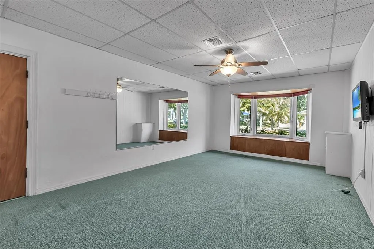
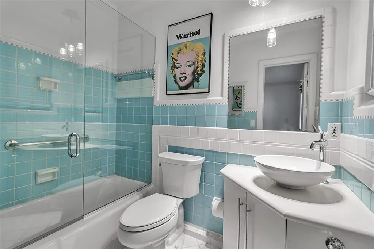
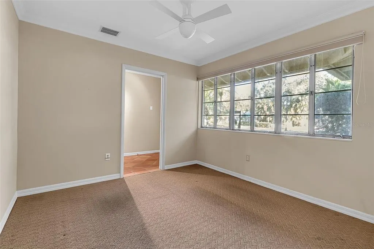
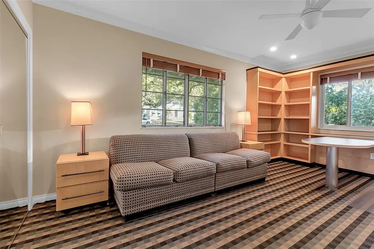
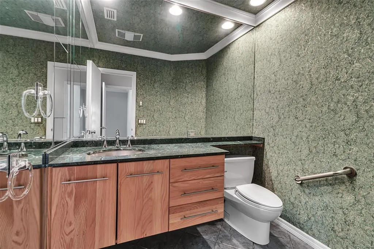
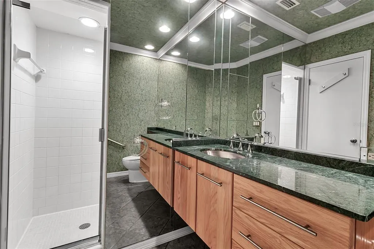
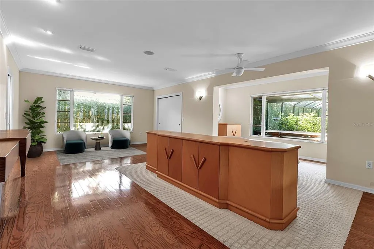
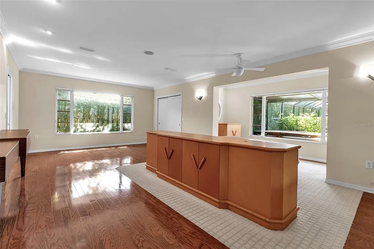
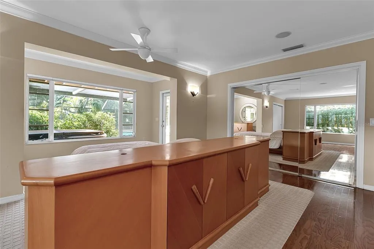
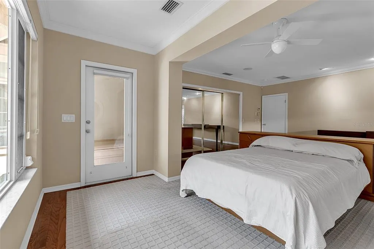
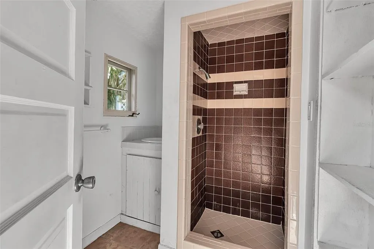
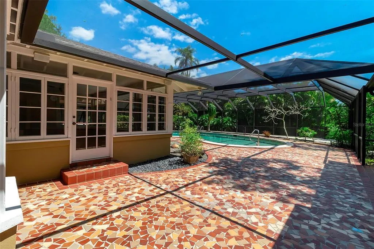
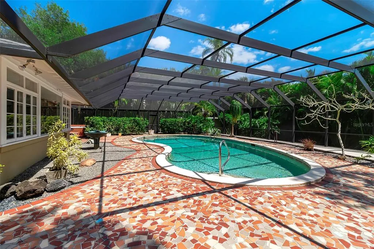
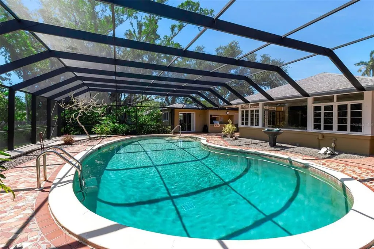
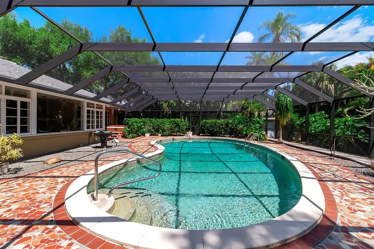
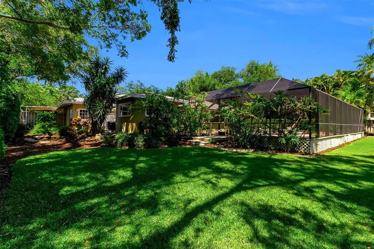
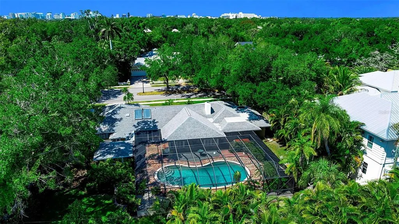
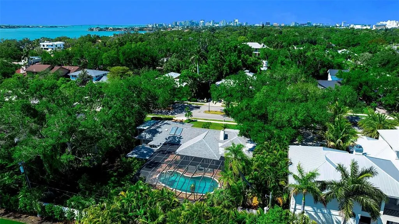
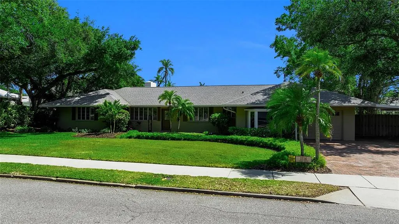
Virtually Staged. Tucked beneath a canopy of mature trees in one of Sarasota’s most coveted neighborhoods, 1714 South Drive presents a rare opportunity to secure a prime homesite in Cherokee Park, West of the Trail and moments from the very best of Sarasota living. Set on a beautifully established lot with lush, mature landscaping, a paver driveway, and a combination of garage and carport parking, the property offers an immediate sense of privacy and presence. Inside, the home unfolds with a surprisingly expansive footprint and a floor plan that captures natural light throughout. A welcoming entry with a leaded stained-glass door opens to multiple living spaces, including a living room with a wood-burning fireplace, custom built-ins, and distinctive Saltillo tile flooring, alongside a light-filled family room wrapped in windows with views of the pool and direct access to the lanai. The dining room, positioned with a bay window overlooking the pool, connects seamlessly to the kitchen, which features granite countertops, glass-front cabinetry, a center island with cooktop, and a breakfast nook with access to a private side deck. The layout offers flexibility with multiple bedroom and office options, including a front bedroom or office with a wall of windows and an in-wall safe, and a private guest suite with its own bath showcasing vintage turquoise tile and retro detailing. A secondary guest bedroom includes built-in workspaces and shelving, ideal for dual office use or creative space. The primary suite is tucked privately toward the rear of the home, offering direct access to the lanai, abundant natural light, and a spacious bath with dual vanities, soaking tub, walk-in shower, and skylight above. Additional spaces include a bonus room off the garage with bedroom conversion potential, a pool bath, and a separate flex space off the lanai with wood-paneled walls and its own mini-split system, ideal for a studio, gym, or additional lounge. Outdoors, the home continues to deliver with an oversized, caged pool and covered lounging areas, surrounded by mature landscaping, stone walkways, and a fully fenced yard. An existing outdoor kitchen structure and multiple access points from the home create a true indoor-outdoor flow that aligns perfectly with Sarasota’s year-round lifestyle. What truly elevates this property is its location. Just moments from the shops and restaurants of Southside Village or downtown Sarasota’s waterfront, cultural venues, and marina. It is close to Sarasota Bay and just a short drive to Siesta Key’s north bridge. This is a setting that defines convenience and coastal luxury. Cherokee Park remains one of the most desirable addresses in Sarasota, and 1714 South Drive offers the rare combination of location, lot, and layout, an exceptional opportunity in the heart of Sarasota.
| Elementary School | Middle School | High School |
|---|---|---|
| Southside Elementary Elementary School | Brookside Middle Middle School | Sarasota High High School |
| Price History | |
|---|---|
| 3/20/2026 | Listed $2,245,000 |
| 6/24/2026 | 7$2,095,000 |
General Features
| Sewer | Public Sewer |
|---|---|
| Heating | Central,Electric |
| Cooling | Central Air |
| Utilities | BB/HS Internet Available,Cable Available,Electricity Connected,Public |
| Roof | Shingle |
| Appliances | Built-In Oven,Dishwasher,Disposal,Dryer,Electric Water Heater,Exhaust Fan,Range,Range Hood,Refrigerator,Washer |
| Zoning | RSF1 |
| Garage Spaces | 1 |
| Patio/Porch Features | Deck,Rear Porch,Screened |
| Architectural Style | Florida,Ranch |
| Pool Features | Gunite,Heated,In Ground,Screen Enclosure |
| Security Features | Security System,Smoke Detector(s) |
| Construction Materials | Block,Concrete,Stucco,Wood Frame |
| Year Built | 1950 |
| View | Trees/Woods |
| Levels | One |
| Property Subtype | Single Family Residence |
| Tax Year | 2025 |
| Ownership | Fee Simple |
| County | Sarasota |
| New Construction | false |
| Property Type | Residential |
| Attached Garage | true |
| Subdivision Name | CHEROKEE PARK |
| Facing Direction | North |
| Garage Y/N | true |
| Other Structures | Outdoor Kitchen |
| Total Rooms | 10 |
| Full Baths | 4 |
| Status | Active |
| Directions | Osprey Drive to West on South Drive. Property is on the south side of the road. |
| High School | Sarasota High |
| City | SARASOTA |
| Senior Community Y/N | false |
| MLS Area | 34239 - Sarasota/Pinecraft |
| Lot Size Units | Square Feet |
| Lot Size Square Feet | 18198 |
| Carport Spaces | 1 |
| Carport Y/N | true |
| Listing Terms | Cash,Conventional |
| Elementary School | Southside Elementary |
| Land Lease Y/N | false |
| Tax Annual Amount | 11203.78 |
| Middle/Junior High School | Brookside Middle |
| Additional Parcels Y/N | false |
| Lease Considered Y/N | true |
| Virtual Tour | https://listings.threesixtyviews.net/sites/eppnjxbg/unbranded |
| Building Area Units | Square Feet |
| Living Area Units | Square Feet |
| Standard Status | Active |
| Occupancy Type | Vacant |
| Tax Lot | 2 |
| Legal Description | LOT 2 & E 21 FT OF LOT 1 BLK D CHEROKEE PARK |
| Minimum Lease | 1 Month |
| Water Access Y/N | false |
| Additional Rooms | Bonus Room,Family Room,Formal Dining Room Separate |
| Water View Y/N | false |
| Flood Zone Code | X |
| In Law Suite YN | false |
| Flood Zone Code X | Yes |
Interior Features
| Interior Amenities | Built-in Features,Ceiling Fan(s),Crown Molding,Eating Space In Kitchen,Primary Bedroom Main Floor,Stone Counters,Thermostat,Window Treatments |
|---|---|
| Flooring | Carpet,Tile,Hardwood |
| Furnished Y/N | Unfurnished |
| Fireplace Features | Living Room,Wood Burning |
| Total Stories | 1 |
| Air Conditioning Y/N | true |
| Heating Y/N | true |
| Window Features | Blinds,Window Treatments |
| Fireplace Y/N | true |
| Laundry Features | In Kitchen,Inside,Laundry Closet |
| Total Bedrooms | 4 |
| LivingAreaSource | Public Records |
| Total Baths | 4 |
Exterior Features
| Exterior Amenities | Lighting,Outdoor Kitchen,Private Mailbox,Rain Gutters,Sidewalk,Sliding Doors |
|---|---|
| Vegetation | Mature Landscaping,Trees/Landscaped |
| Fencing | Fenced,Wood |
| Parking Features | Covered,Driveway,Garage Door Opener,Off Street |
| Lot Features | City Lot,Landscaped,Level,Sidewalk |
| Water Source | Public |
| Lot Size Area | 18198 |
| Foundation Details | Slab |
| Spa | false |
| Building Area Total | 3841 |
| Lot Size Acres | 0.42 |
| Road Surface Type | Paved,Asphalt |
| Private Pool | true |
| Waterfront Y/N | false |
| Covered Spaces | 2 |
| Road Frontage Type | Street Paved |
| Road Responsibility | Public Maintained Road |
Amenities
- Foreclosure
- Views
- Short Sale
- New Construction
- Adult 55+
- Lease To Own
- No HOA Fees
- Furnished
- Primary On Main
- Air Conditioning
- Seller Finance
- Green
- Fixer Upper
- Horse
- Golf
- Fireplace
- Deck
- Garage
- Basement
- Pool
Property vs Single Family Average in 34239
Price
Taxes
Year Built
 Copyright © MFRMLS.com All information deemed reliable but not guaranteed. All properties are subject to prior sale, change or withdrawal. Neither listing broker(s) or information provider(s) shall be responsible for any typographical errors, misinformation, misprints and shall be held totally harmless. Listing(s) information is provided for consumers personal, non-commercial use and may not be used for any purpose other than to identify prospective properties consumers may be interested in purchasing. Information on this site was last updated Last updated on August 22, 2026 8:32 PM UTC The listing information on this page last changed on Last updated on August 22, 2026 8:32 PM UTCd. The data relating to real estate for sale on this website comes in part from the Internet Data Exchange program of MFR MLS.
All information deemed reliable but not guaranteed. All properties are subject to prior sale, change or withdrawal. Neither listing broker(s) or information provider(s) shall be responsible for any typographical errors, misinformation, misprints and shall be held totally harmless. Listing(s) information is provided for consumers personal, non-commercial use and may not be used for any purpose other than to identify prospective properties consumers may be interested in purchasing.
Updated on August 22, 2026 8:32 PM UTC
Copyright © MFRMLS.com All information deemed reliable but not guaranteed. All properties are subject to prior sale, change or withdrawal. Neither listing broker(s) or information provider(s) shall be responsible for any typographical errors, misinformation, misprints and shall be held totally harmless. Listing(s) information is provided for consumers personal, non-commercial use and may not be used for any purpose other than to identify prospective properties consumers may be interested in purchasing. Information on this site was last updated Last updated on August 22, 2026 8:32 PM UTC The listing information on this page last changed on Last updated on August 22, 2026 8:32 PM UTCd. The data relating to real estate for sale on this website comes in part from the Internet Data Exchange program of MFR MLS.
All information deemed reliable but not guaranteed. All properties are subject to prior sale, change or withdrawal. Neither listing broker(s) or information provider(s) shall be responsible for any typographical errors, misinformation, misprints and shall be held totally harmless. Listing(s) information is provided for consumers personal, non-commercial use and may not be used for any purpose other than to identify prospective properties consumers may be interested in purchasing.
Updated on August 22, 2026 8:32 PM UTC
