

Open House Sun, Aug 23rd 01:00 PM - 03:00 PM - Price Reduction - Views - Golf Course - Primary on Main
Address
8600 Sundance Loop, SARASOTA, FL
Price
$ 865,000
Property Attributes
- MLS#A4686463
- TypeSingle Family
- Listing Status Active
- CountySarasota
- CitySARASOTA
- AreaSarasota/Sarasota Square
- NeighborhoodSUNRISE PRESERVE PH 2
- Zip34238
- StyleCraftsman
- Year Built2023
- Taxes$ 9013
- Price$ 865,000
- Bedrooms3
- Full Bathrooms3
- Half Bathrooms0
- Sqr Footage2489
- Lot Size0.21 Acres
Data Source:
Stellar MLS
Property Description
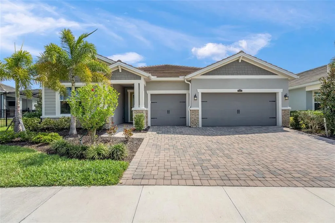
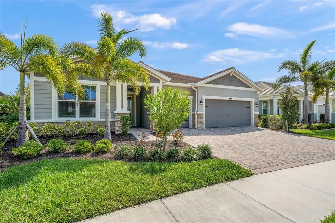
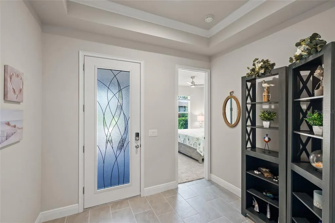
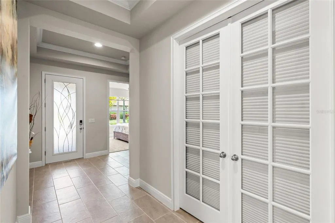
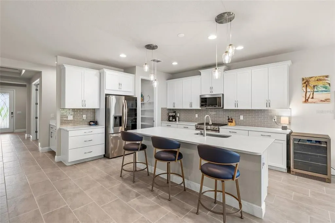
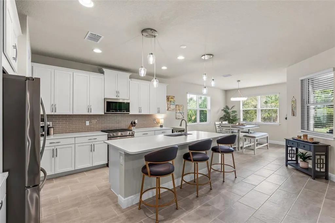
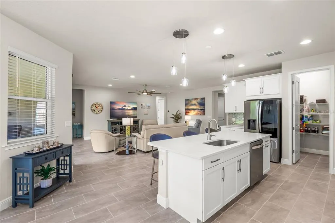
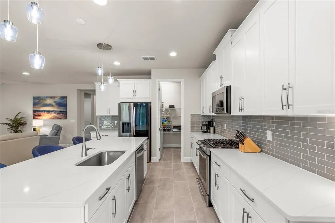
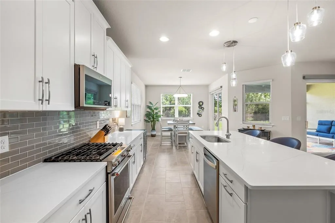
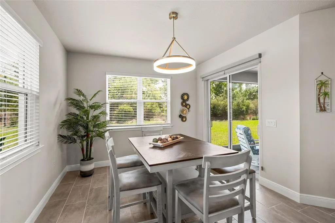
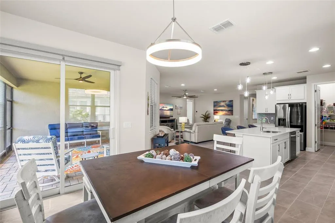
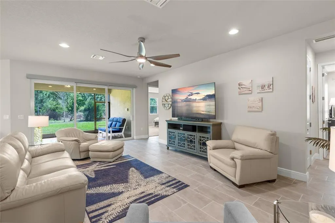
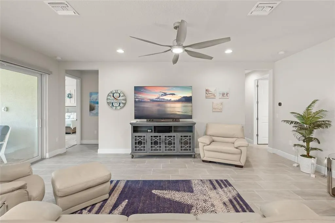
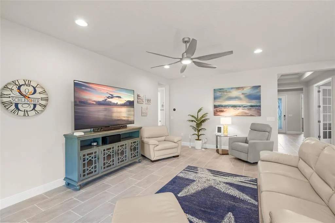
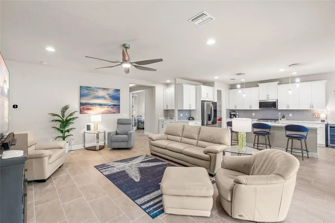
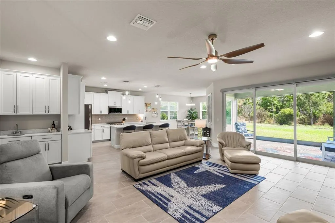
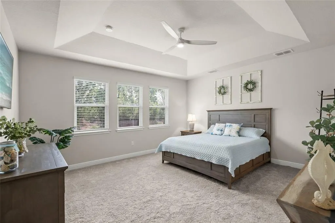
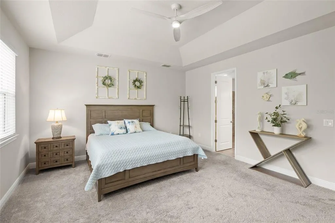
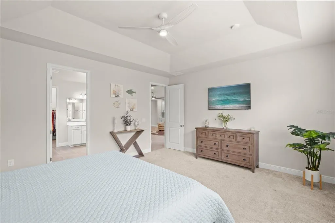
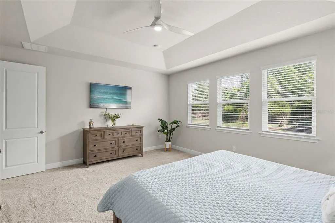
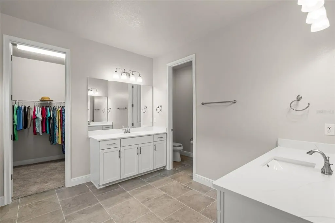
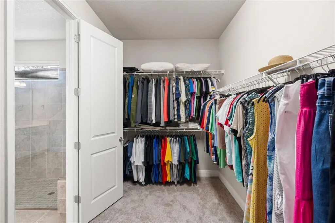
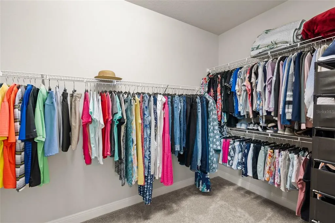
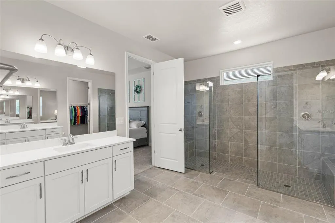
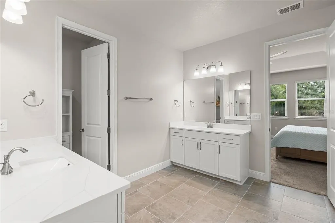
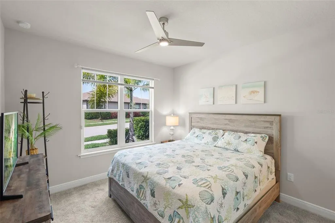
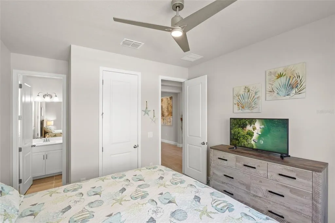
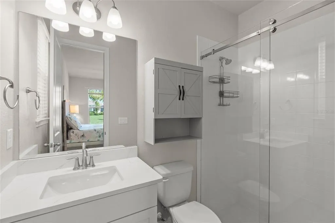
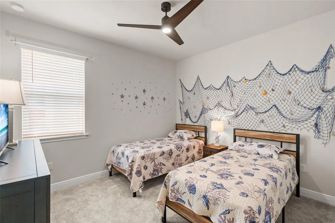

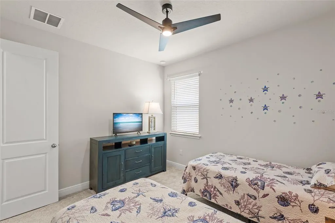
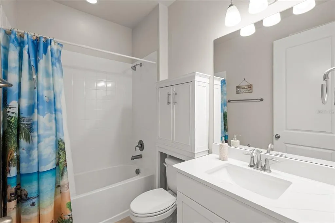
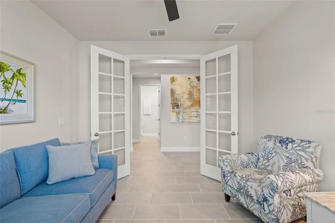
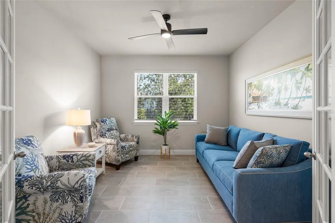
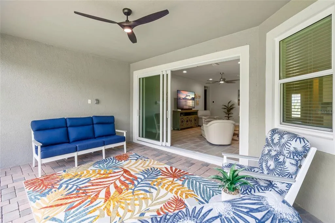
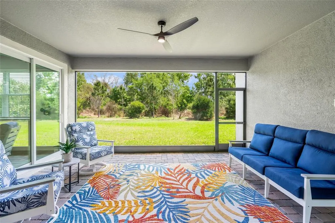
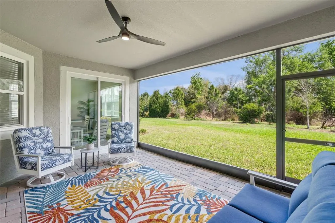
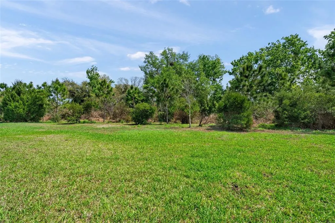
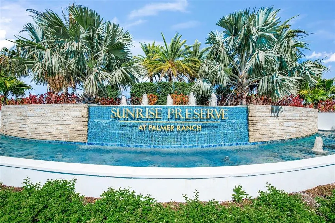
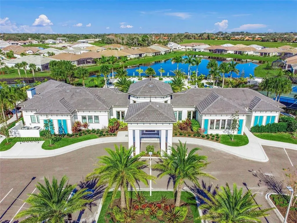
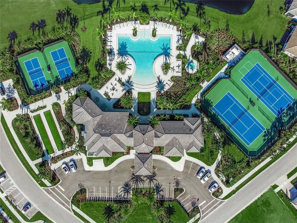
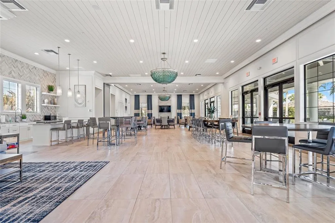
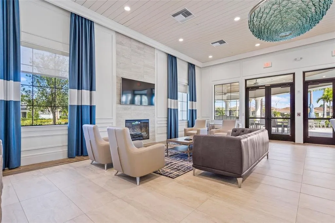
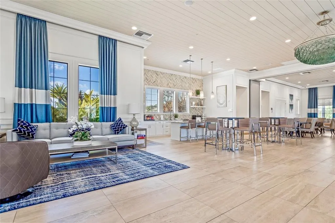
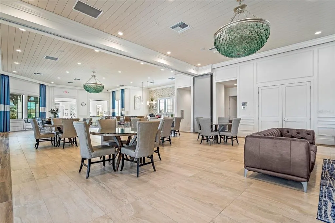
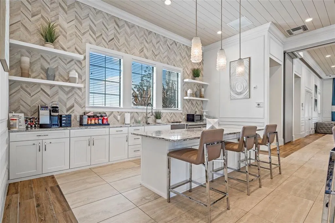
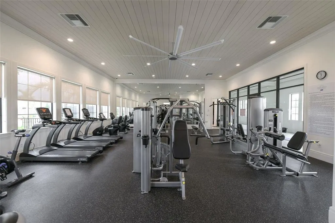
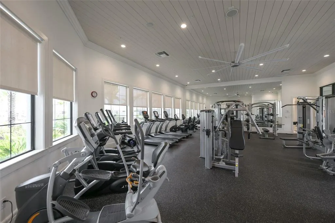
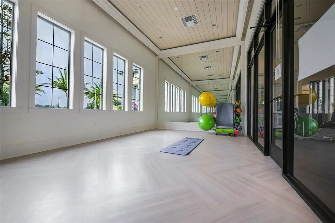
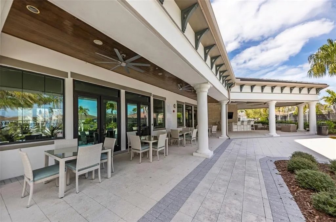
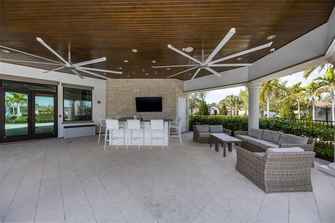
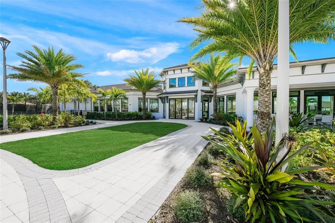
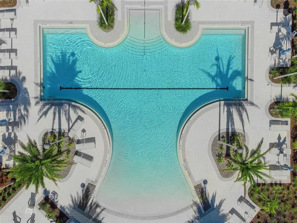
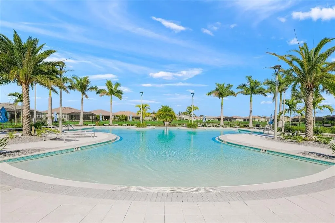
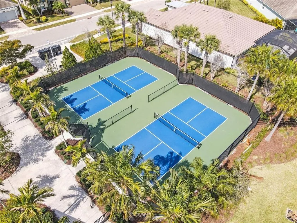
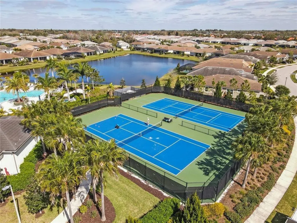
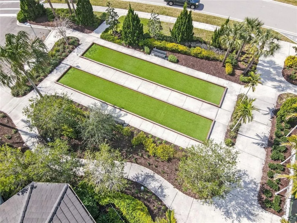
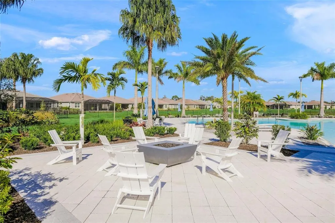
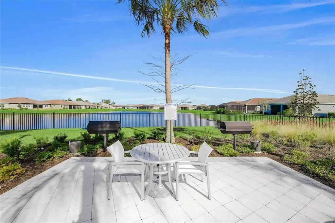
Welcome to Sunrise Preserve at Palmer Ranch, where resort-style amenities, a convenient Sarasota location, and peaceful preserve surroundings come together! This beautifully maintained, seasonally used residence offers 3BR+OFFICE/DEN, 3 FULL BATHS, an OVERSIZED 3-CAR GARAGE, HURRICANE IMPACT WINDOWS & SLIDERS, and tranquil preserve views with NO REAR NEIGHBORS. Lovingly cared for by its original, seasonal owner, the home is fresh, inviting, and move-in ready. A decorative impact-glass front door opens to a thoughtfully designed floor plan featuring tile throughout the main living areas and office/den, a neutral palette, and custom window treatments. The desirable split-bedroom layout provides excellent privacy. At the front of the home, an en-suite guest bedroom offers its own full bath, while the nearby office/den provides flexible space for working from home, hobbies, or overnight guests. With window shades on the office doors, it can easily function as an additional guest room. The open-concept kitchen features a large center island, glass tile backsplash, generous cabinetry, walk-in pantry, and built-in wet bar. The kitchen and dining areas flow into the spacious family room, where wall-to-wall sliders showcase the peaceful preserve setting. Step outside to the screened lanai and enjoy the privacy of NO HOMES DIRECTLY BEHIND YOU. The spacious backyard (plenty of room for a pool) and natural preserve backdrop provide a relaxing setting for morning coffee, outdoor dining, or entertaining. The private primary suite features a tray ceiling, oversized walk-in closet, and spacious bath with dual vanities and an oversized walk-in shower with dual shower heads. A third guest bedroom and full bath are conveniently located off the main living area. The OVERSIZED 3-CAR GARAGE features epoxy flooring and plenty of room for vehicles, storage, bikes, beach gear, and more. Sunrise Preserve residents enjoy a resort-style pool, clubhouse, fitness center, tennis, pickleball, bocce ball, and more. The low monthly HOA fee also includes grounds maintenance and irrigation. Ideally located close to shopping, dining, I-75, and Sarasota's world-famous Gulf beaches. With IMPACT GLASS, a 3-CAR GARAGE, 3 FULL BATHS & PRIVATE PRESERVE VIEWS, this home offers tremendous value in Sunrise Preserve.
| Elementary School | Middle School | High School |
|---|---|---|
| Ashton Elementary Elementary School | Sarasota Middle Middle School | Riverview High High School |
| Price History | |
|---|---|
| 3/18/2026 | Listed $899,900 |
| 4/6/2026 | 1$894,900 |
| 5/12/2026 | 2$879,900 |
| 7/3/2026 | 1$874,900 |
| 8/6/2026 | 1$869,900 |
| 8/18/2026 | 1$865,000 |
General Features
| Sewer | Public Sewer |
|---|---|
| Heating | Central |
| Cooling | Central Air |
| Utilities | Cable Connected,Electricity Connected,Natural Gas Connected,Sewer Connected,Sprinkler Recycled,Street Lights,Underground Utilities,Water Connected |
| Roof | Tile |
| Appliances | Dishwasher,Disposal,Dryer,Gas Water Heater,Microwave,Range,Refrigerator,Tankless Water Heater,Washer |
| Zoning | RSF4 |
| HOA Fee | 395.62 |
| Garage Spaces | 3 |
| Association Fee Includes | Community Pool,Escrow Reserves Fund,Maintenance Grounds,Pool Maintenance,Private Road,Recreational Facilities |
| Patio/Porch Features | Covered,Rear Porch,Screened |
| Architectural Style | Craftsman |
| Construction Materials | Block,Stucco |
| Pets Allowed | Yes |
| Year Built | 2023 |
| View | Trees/Woods |
| Levels | One |
| Property Subtype | Single Family Residence |
| Tax Year | 2025 |
| Ownership | Fee Simple |
| Community Features | Clubhouse,Community Mailbox,Deed Restrictions,Fitness Center,Gated Community - No Guard,Golf Carts OK,Irrigation-Reclaimed Water,Pool,Sidewalks |
| Assoc Fee Paid Per | Monthly |
| County | Sarasota |
| New Construction | false |
| Property Type | Residential |
| Association Amenities | Clubhouse,Fence Restrictions,Fitness Center,Gated,Pickleball Court(s),Pool,Spa/Hot Tub,Tennis Court(s) |
| Attached Garage | true |
| Subdivision Name | SUNRISE PRESERVE PH 2 |
| Facing Direction | West |
| Garage Y/N | true |
| Total Rooms | 11 |
| Full Baths | 3 |
| Status | Active |
| Directions | From Clark/Honore, head south on Honore to first Roundabout and follow around to Bluewater Blvd. Head straight back and go thru Visitors Lane (need to present ID for admittance). Once inside gate, follow around the left side of the clubhouse and follow around on Morning Sun Drive. At stop sign, turn left on Sundance Loop and head to 8600. |
| High School | Riverview High |
| City | SARASOTA |
| Association Name | Castle Group/Amber Brown |
| Senior Community Y/N | false |
| MLS Area | 34238 - Sarasota/Sarasota Square |
| Lot Size Units | Square Feet |
| Lot Size Square Feet | 9155 |
| Carport Y/N | false |
| Elementary School | Ashton Elementary |
| Land Lease Y/N | false |
| Tax Annual Amount | 9013 |
| Middle/Junior High School | Sarasota Middle |
| Additional Parcels Y/N | false |
| Lease Considered Y/N | true |
| Virtual Tour | https://tours.srq360media.com/mls/236544026 |
| Building Area Units | Square Feet |
| Living Area Units | Square Feet |
| Builder Name | Mattamy Homes |
| Standard Status | Active |
| Occupancy Type | Owner |
| Tax Lot | 233 |
| Legal Description | LOT 233, SUNRISE PRESERVE PHASE 2, PB 52 PG 406-412 |
| Minimum Lease | 1-2 Years |
| Water Access Y/N | false |
| Monthly HOA Amount | 395.62 |
| Additional Rooms | Den/Library/Office |
| Water View Y/N | false |
| Flood Zone Code | X |
| In Law Suite YN | false |
| Flood Zone Code X | Yes |
Interior Features
| Interior Amenities | Ceiling Fan(s),Kitchen/Family Room Combo,Open Floorplan,Primary Bedroom Main Floor,Split Bedroom,Stone Counters,Tray Ceiling(s),Walk-In Closet(s),Window Treatments |
|---|---|
| Flooring | Carpet,Tile |
| Furnished Y/N | Unfurnished |
| Air Conditioning Y/N | true |
| Heating Y/N | true |
| Window Features | Blinds,Storm Window(s) |
| Fireplace Y/N | false |
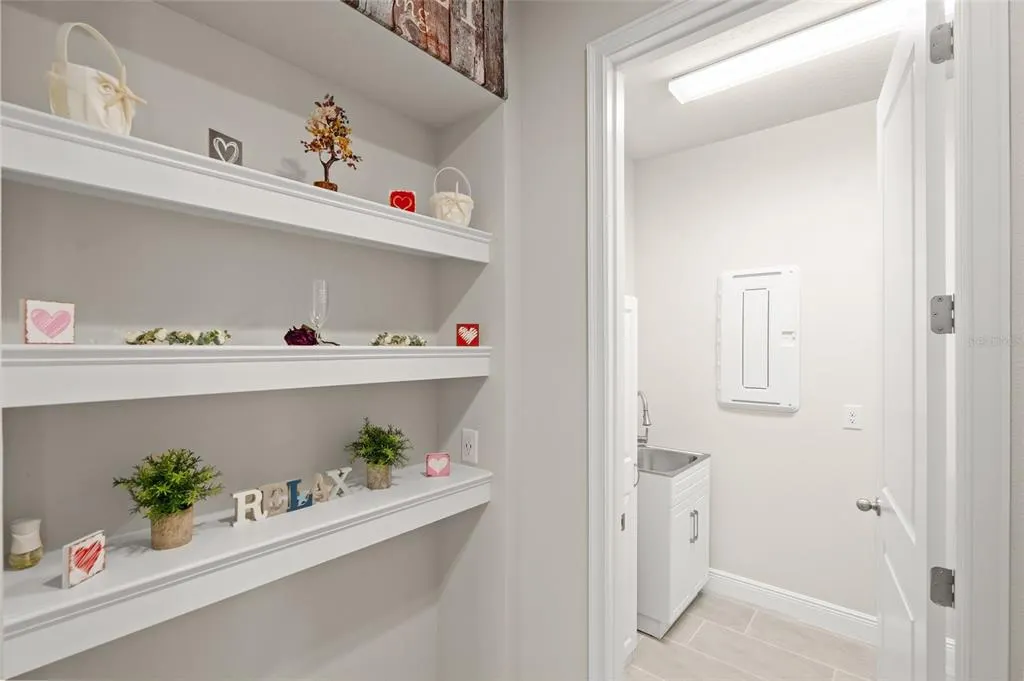
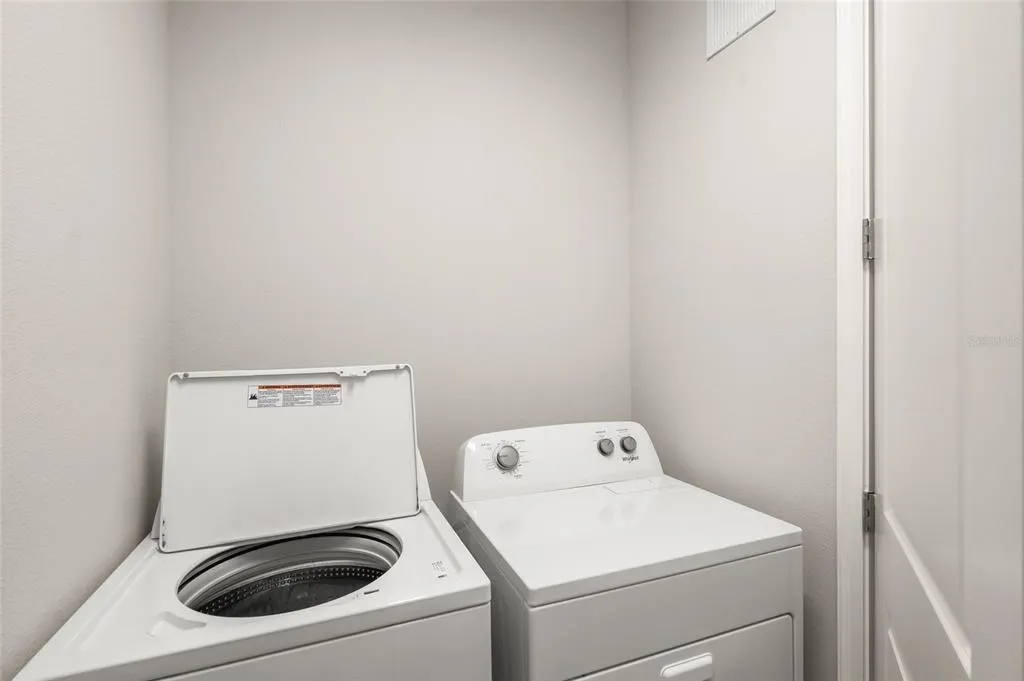
| Laundry Features | Electric Dryer Hookup,Gas Dryer Hookup,Inside,Laundry Room,Washer Hookup |
| Total Bedrooms | 3 |
| LivingAreaSource | Builder |
| Total Baths | 3 |
Exterior Features
| Exterior Amenities | Irrigation System,Rain Gutters,Sidewalk,Sliding Doors |
|---|---|
| Parking Features | Driveway,Garage Door Opener |
| Water Source | Public |
| Lot Size Area | 9155 |
| Foundation Details | Slab |
| Building Area Total | 3503 |
| Lot Size Acres | 0.21 |
| Road Surface Type | Paved |
| Private Pool | false |
| Waterfront Y/N | false |
| Covered Spaces | 3 |
| Builder Model | Sunlit |
Amenities
- Foreclosure
- Views
- Short Sale
- New Construction
- Adult 55+
- Lease To Own
- No HOA Fees
- Furnished
- Primary On Main
- Air Conditioning
- Seller Finance
- Green
- Fixer Upper
- Horse
- Golf
- Fireplace
- Deck
- Garage
- Basement
- Pool
Property vs Single Family Average in 34238
Price
Taxes
Year Built
 Copyright © MFRMLS.com All information deemed reliable but not guaranteed. All properties are subject to prior sale, change or withdrawal. Neither listing broker(s) or information provider(s) shall be responsible for any typographical errors, misinformation, misprints and shall be held totally harmless. Listing(s) information is provided for consumers personal, non-commercial use and may not be used for any purpose other than to identify prospective properties consumers may be interested in purchasing. Information on this site was last updated Last updated on August 22, 2026 8:32 PM UTC The listing information on this page last changed on Last updated on August 22, 2026 8:32 PM UTCd. The data relating to real estate for sale on this website comes in part from the Internet Data Exchange program of MFR MLS.
All information deemed reliable but not guaranteed. All properties are subject to prior sale, change or withdrawal. Neither listing broker(s) or information provider(s) shall be responsible for any typographical errors, misinformation, misprints and shall be held totally harmless. Listing(s) information is provided for consumers personal, non-commercial use and may not be used for any purpose other than to identify prospective properties consumers may be interested in purchasing.
Updated on August 22, 2026 8:32 PM UTC
Copyright © MFRMLS.com All information deemed reliable but not guaranteed. All properties are subject to prior sale, change or withdrawal. Neither listing broker(s) or information provider(s) shall be responsible for any typographical errors, misinformation, misprints and shall be held totally harmless. Listing(s) information is provided for consumers personal, non-commercial use and may not be used for any purpose other than to identify prospective properties consumers may be interested in purchasing. Information on this site was last updated Last updated on August 22, 2026 8:32 PM UTC The listing information on this page last changed on Last updated on August 22, 2026 8:32 PM UTCd. The data relating to real estate for sale on this website comes in part from the Internet Data Exchange program of MFR MLS.
All information deemed reliable but not guaranteed. All properties are subject to prior sale, change or withdrawal. Neither listing broker(s) or information provider(s) shall be responsible for any typographical errors, misinformation, misprints and shall be held totally harmless. Listing(s) information is provided for consumers personal, non-commercial use and may not be used for any purpose other than to identify prospective properties consumers may be interested in purchasing.
Updated on August 22, 2026 8:32 PM UTC
