

Open House Sun, Aug 23rd 01:00 PM - 03:00 PM - Price Reduction - Views - Golf Course - Primary on Main
Address
8232 Summer Night Road, SARASOTA, FL
Price
$ 1,899,000
Property Attributes
- MLS#A4686481
- TypeSingle Family
- Listing Status Active
- CountySarasota
- CitySARASOTA
- AreaSarasota
- NeighborhoodSKYE RANCH
- Zip34241
- StyleSingle Family Residence
- Year Built2020
- Taxes$ 17992
- Price$ 1,899,000
- Bedrooms4
- Full Bathrooms4
- Half Bathrooms2
- Sqr Footage4541
- Lot Size0.26 Acres
Data Source:
Stellar MLS
Property Description
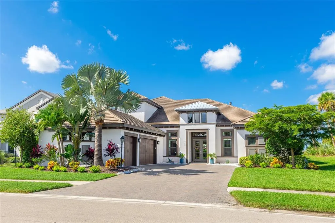
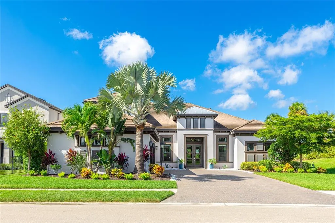
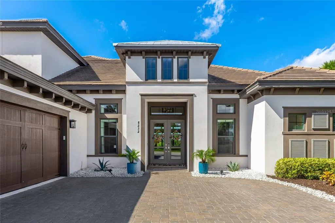
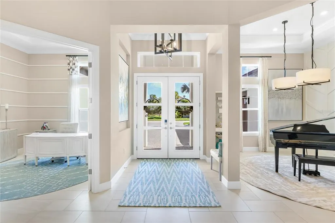
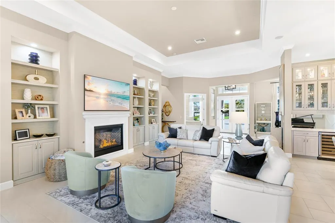
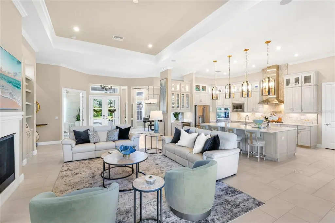
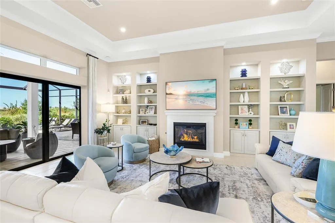
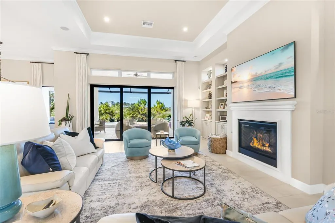
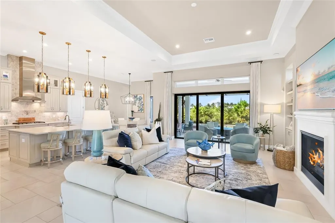
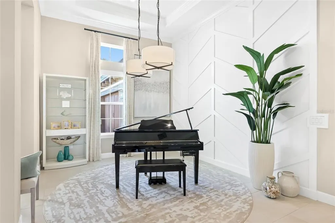
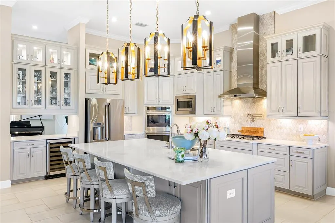
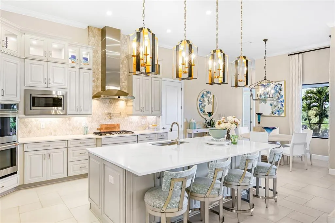
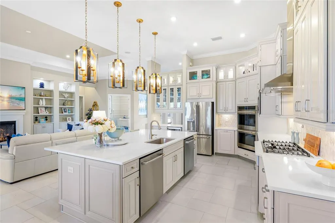
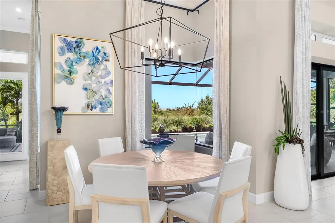
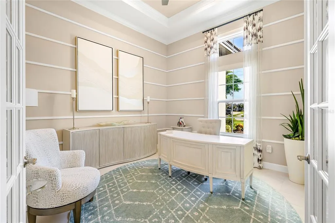
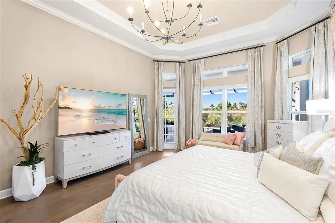
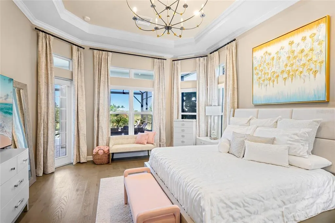
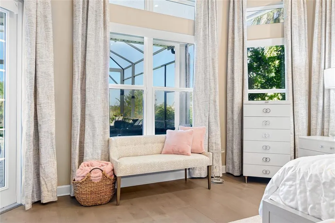
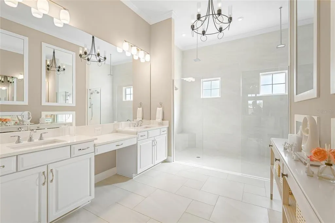
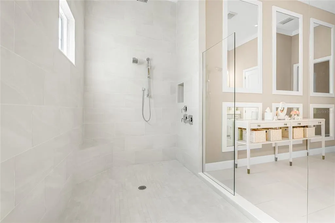
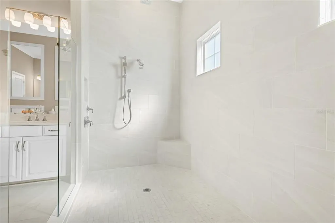
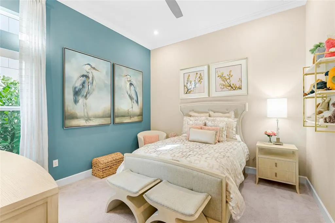
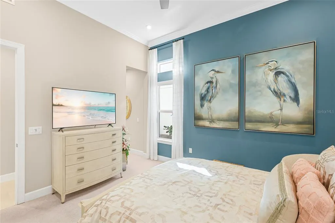
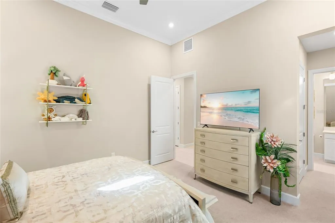
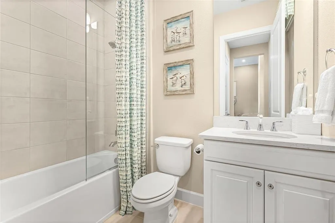
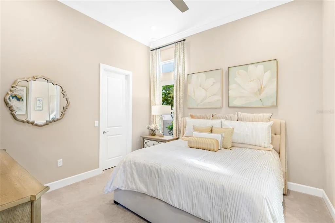
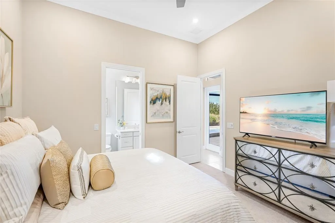
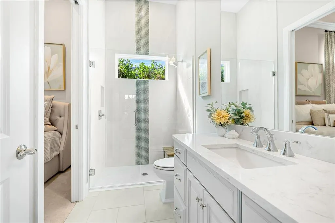
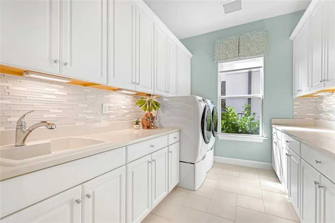
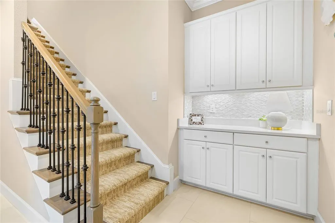
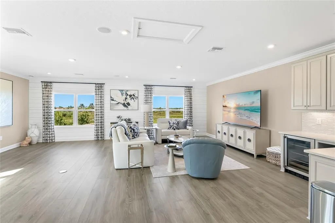
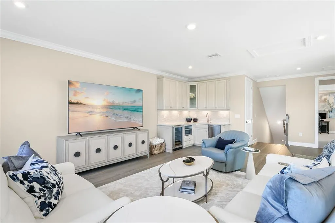
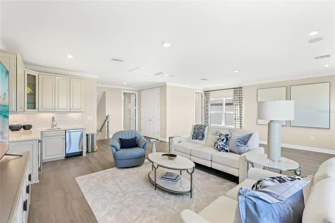
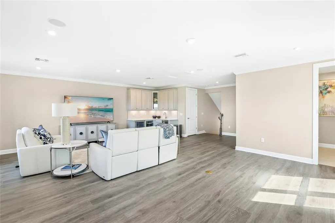
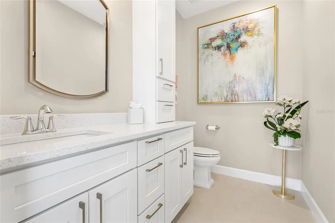
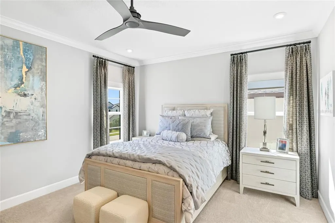
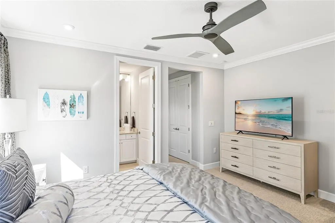
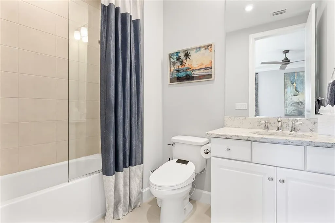
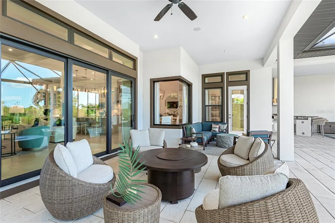
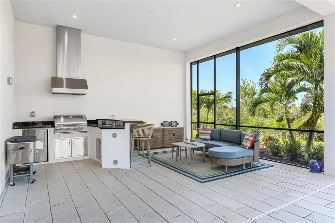
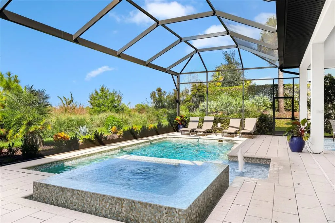
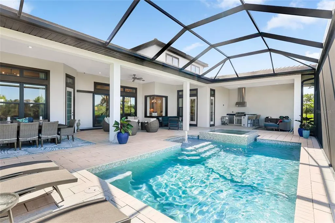
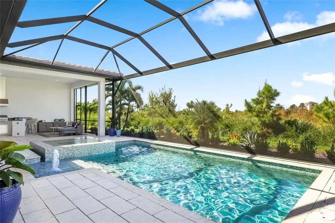
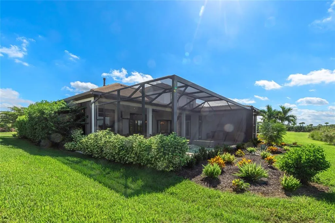
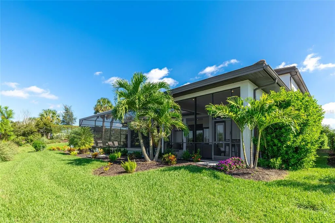
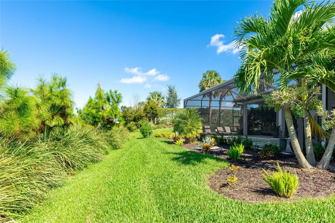
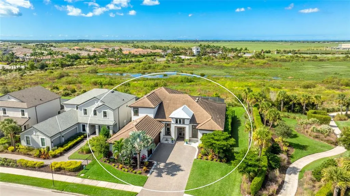
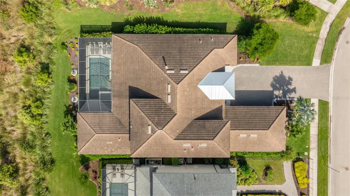
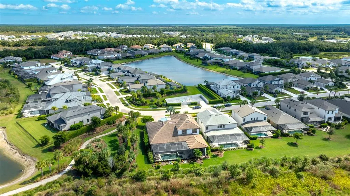
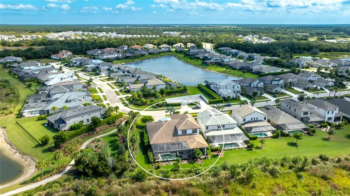
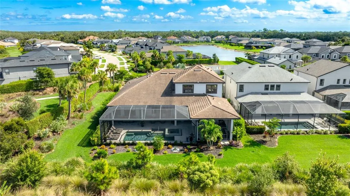
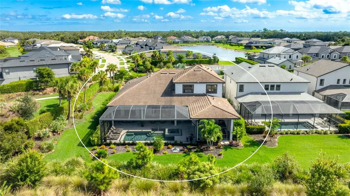
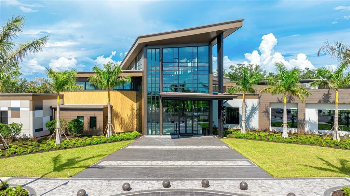
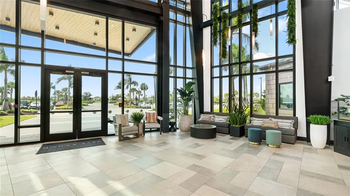
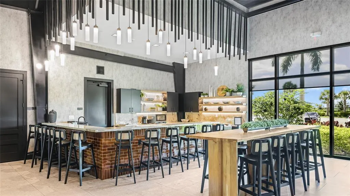
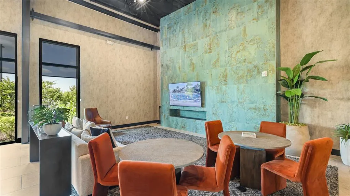
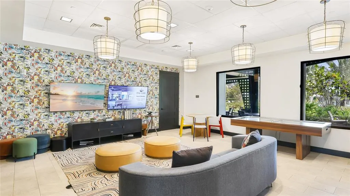
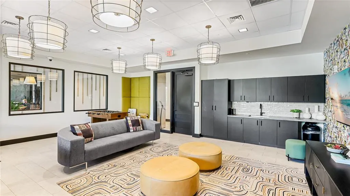
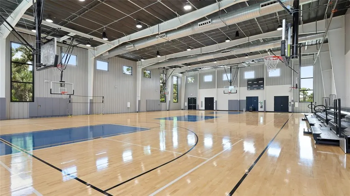
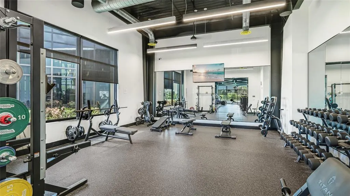
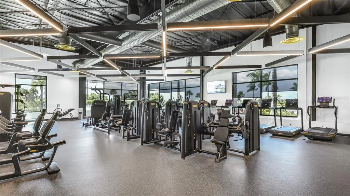
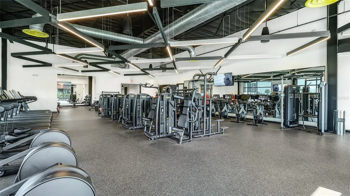
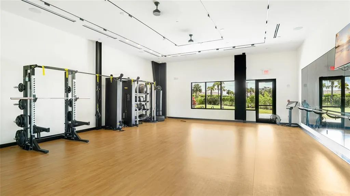

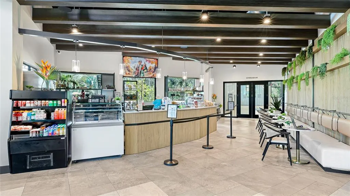
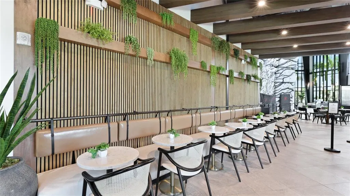
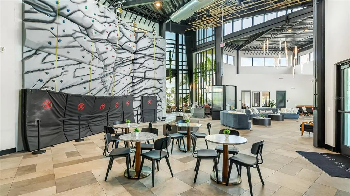
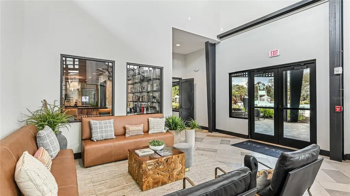
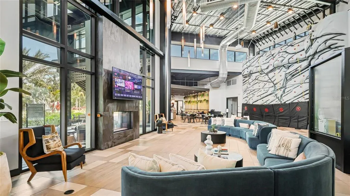
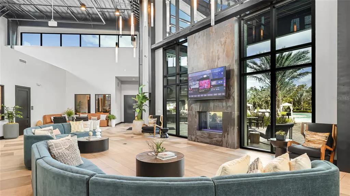
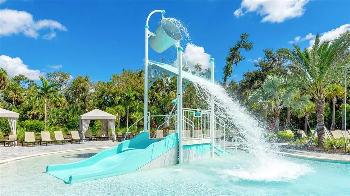
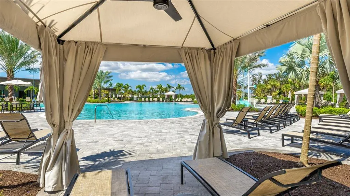
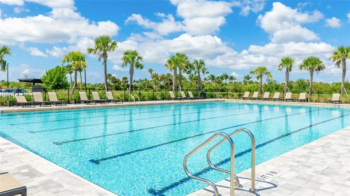
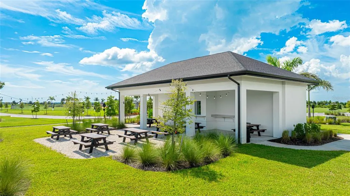
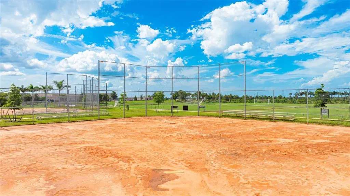
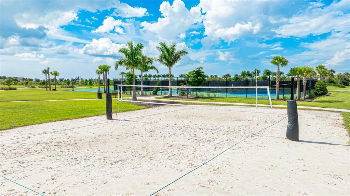
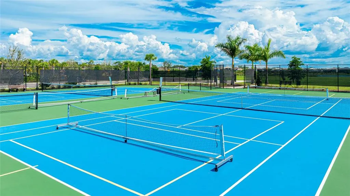
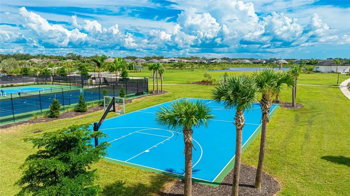
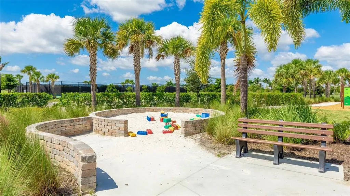
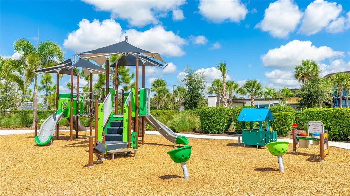
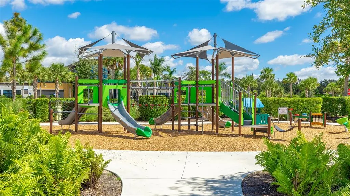
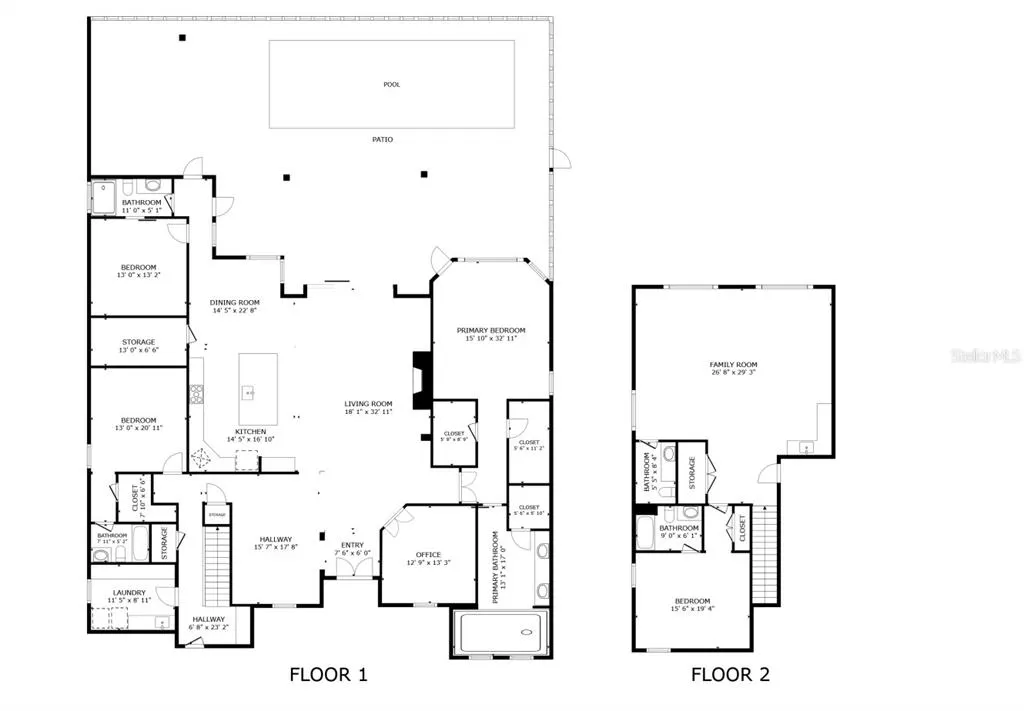
A showcase of craftsmanship, design, and lifestyle, this former builder model in Cassia at Skye Ranch represents one of the community’s most distinguished opportunities. Positioned on a private preserve homesite, this 4 bedroom, 4.5 bath residence offers 4,541 square feet of thoughtfully designed living space with soaring ceilings, crown molding, professionally designed custom wall treatments, and exceptional designer finishes throughout. The great room is anchored by custom built-ins and a fireplace, while the chef’s kitchen features an oversized island, built-in ovens, illuminated cabinetry, premium appliances, and a spacious walk-in pantry. The main level includes a private study, formal dining area, two en suite guest bedrooms, and a luxurious owner’s retreat with lanai access, dual custom closets, and a spa inspired bath with an oversized dual entry shower. Upstairs, a spacious game room with wet bar and full bath offers flexible space for guests, recreation, or multi generational living. Pocketing sliders open to a resort style outdoor retreat featuring a covered lanai, summer kitchen, pool, spa, and tranquil preserve views. Premium upgrades include impact windows and doors, motorized shades, integrated smart home technology, whole home audio, three zone HVAC, whole home surge protection, an on demand tankless water heater, tile roof, paver driveway, designer lighting, custom closet systems, and an oversized three car garage. Residents enjoy access to Skye Ranch’s resort style amenities, parks, trails, and recreational facilities, all just minutes from top rated schools, Waterside Place, downtown Sarasota, and world renowned Siesta Key Beach. One of the finest homes offered within Cassia at Skye Ranch, this exceptional residence delivers a level of design, privacy, and lifestyle rarely found in today’s market.
| Elementary School | Middle School | High School |
|---|---|---|
| K-8 At Clark And Lorriane Elementary School | K-8 At Clark And Lorriane Middle School | Riverview High High School |
| Price History | |
|---|---|
| 3/18/2026 | Listed $2,050,000 |
| 5/1/2026 | 3$1,990,000 |
| 6/17/2026 | 2$1,950,000 |
| 8/13/2026 | 3$1,899,000 |
General Features
| Sewer | Public Sewer |
|---|---|
| Heating | Central |
| Cooling | Central Air |
| Utilities | Natural Gas Connected,Public |
| Possession | Close Of Escrow |
| Roof | Concrete,Tile |
| Appliances | Built-In Oven,Dishwasher,Microwave,Range,Range Hood,Refrigerator |
| Zoning | VPD |
| HOA Fee | 659.28 |
| Garage Spaces | 3 |
| Association Fee Includes | Community Pool,Escrow Reserves Fund,Maintenance Structure,Maintenance Grounds,Maintenance Repairs,Manager,Recreational Facilities,Security |
| Patio/Porch Features | Covered,Deck,Front Porch,Rear Porch,Screened |
| Pool Features | Chlorine Free,Heated,In Ground,Lighting,Screen Enclosure |
| Construction Materials | Stucco |
| Pets Allowed | Breed Restrictions,Cats OK,Dogs OK,Yes |
| Year Built | 2020 |
| View | Trees/Woods |
| Levels | Two |
| Property Subtype | Single Family Residence |
| Tax Year | 2025 |
| Ownership | Fee Simple |
| Community Features | Fishing,Buyer Approval Required,Clubhouse,Community Mailbox,Deed Restrictions,Dog Park,Fitness Center,Gated Community - No Guard,Golf Carts OK,Irrigation-Reclaimed Water,Park,Playground,Pool,Restaurant,Sidewalks,Tennis Court(s) |
| Assoc Fee Paid Per | Quarterly |
| County | Sarasota |
| New Construction | false |
| Property Type | Residential |
| Association Amenities | Basketball Court,Clubhouse,Fence Restrictions,Fitness Center,Gated,Maintenance,Park,Pickleball Court(s),Playground,Recreation Facilities,Tennis Court(s),Trail(s) |
| Attached Garage | true |
| Subdivision Name | SKYE RANCH |
| Facing Direction | Southeast |
| Garage Y/N | true |
| Total Rooms | 12 |
| Full Baths | 4 |
| Status | Active |
| Directions | Clark head East, to Lorraine, make a right enter via Skye Ranch Blvd. Once you arrive to Sumemr Night Road make a left. House is on the left past model homes. |
| High School | Riverview High |
| City | SARASOTA |
| Association Name | Skye Ranch Master Association/Brittany Bergeron |
| Senior Community Y/N | false |
| MLS Area | 34241 - Sarasota |
| Lot Size Units | Square Feet |
| Lot Size Square Feet | 11346 |
| Carport Y/N | false |
| Listing Terms | Cash,Conventional |
| Spa Features | In Ground |
| Elementary School | K-8 At Clark And Lorriane |
| Property Attached Y/N | false |
| Land Lease Y/N | false |
| Tax Annual Amount | 17992 |
| Middle/Junior High School | K-8 At Clark And Lorriane |
| Property Condition | Completed |
| Additional Parcels Y/N | false |
| Lease Considered Y/N | true |
| Virtual Tour | https://my.matterport.com/show/?m=VrDqHko9uJC |
| Building Area Units | Square Feet |
| Living Area Units | Square Feet |
| Builder Name | Taylor Morrison |
| Standard Status | Active |
| Occupancy Type | Vacant |
| TaxOtherAnnualAssessmentAmount | 4458 |
| Tax Lot | 1163 |
| Virtual Tour | https://www.youtube.com/watch?v=PRI-7VNfL5k |
| Legal Description | LOT 1163, LT RANCH NEIGHBORHOOD ONE, PB 53 PG 175-224 |
| Minimum Lease | 3 Months |
| Water Access Y/N | false |
| Monthly HOA Amount | 219.76 |
| Additional Rooms | Bonus Room,Den/Library/Office,Formal Dining Room Separate,Great Room,Inside Utility |
| Water View Y/N | false |
| Flood Zone Code | x |
| In Law Suite YN | false |
| Flood Zone Code X | Yes |
Interior Features
| Interior Amenities | Built-in Features,Crown Molding,Eating Space In Kitchen,High Ceilings,Open Floorplan,Primary Bedroom Main Floor,Split Bedroom,Stone Counters,Thermostat,Tray Ceiling(s),Walk-In Closet(s),Wet Bar |
|---|---|
| Flooring | Carpet,Tile |
| Furnished Y/N | Unfurnished |
| Fireplace Features | Living Room |
| Total Stories | 2 |
| Air Conditioning Y/N | true |
| Heating Y/N | true |
| Fireplace Y/N | true |
| Half Baths | 2 |
| Laundry Features | Inside,Laundry Room |
| Total Bedrooms | 4 |
| LivingAreaSource | Public Records |
| Total Baths | 6 |
Exterior Features
| Exterior Amenities | French Doors,Outdoor Grill,Sidewalk,Sliding Doors |
|---|---|
| Vegetation | Trees/Landscaped |
| Parking Features | Driveway |
| Lot Features | Sidewalk |
| Water Source | Canal/Lake For Irrigation,Public |
| Lot Size Area | 11346 |
| Foundation Details | Slab |
| Spa | true |
| Building Area Total | 6344 |
| Lot Size Acres | 0.26 |
| Road Surface Type | Paved,Asphalt |
| Private Pool | true |
| Waterfront Y/N | false |
| Covered Spaces | 3 |
| Road Frontage Type | Street Paved |
| Builder Model | Beacon |
| Road Responsibility | Public Maintained Road |
Amenities
- Foreclosure
- Views
- Short Sale
- New Construction
- Adult 55+
- Lease To Own
- No HOA Fees
- Furnished
- Primary On Main
- Air Conditioning
- Seller Finance
- Green
- Fixer Upper
- Horse
- Golf
- Fireplace
- Deck
- Garage
- Basement
- Pool
Property vs Single Family Average in 34241
Price
Taxes
Year Built
 Copyright © MFRMLS.com All information deemed reliable but not guaranteed. All properties are subject to prior sale, change or withdrawal. Neither listing broker(s) or information provider(s) shall be responsible for any typographical errors, misinformation, misprints and shall be held totally harmless. Listing(s) information is provided for consumers personal, non-commercial use and may not be used for any purpose other than to identify prospective properties consumers may be interested in purchasing. Information on this site was last updated Last updated on August 22, 2026 8:32 PM UTC The listing information on this page last changed on Last updated on August 22, 2026 8:32 PM UTCd. The data relating to real estate for sale on this website comes in part from the Internet Data Exchange program of MFR MLS.
All information deemed reliable but not guaranteed. All properties are subject to prior sale, change or withdrawal. Neither listing broker(s) or information provider(s) shall be responsible for any typographical errors, misinformation, misprints and shall be held totally harmless. Listing(s) information is provided for consumers personal, non-commercial use and may not be used for any purpose other than to identify prospective properties consumers may be interested in purchasing.
Updated on August 22, 2026 8:32 PM UTC
Copyright © MFRMLS.com All information deemed reliable but not guaranteed. All properties are subject to prior sale, change or withdrawal. Neither listing broker(s) or information provider(s) shall be responsible for any typographical errors, misinformation, misprints and shall be held totally harmless. Listing(s) information is provided for consumers personal, non-commercial use and may not be used for any purpose other than to identify prospective properties consumers may be interested in purchasing. Information on this site was last updated Last updated on August 22, 2026 8:32 PM UTC The listing information on this page last changed on Last updated on August 22, 2026 8:32 PM UTCd. The data relating to real estate for sale on this website comes in part from the Internet Data Exchange program of MFR MLS.
All information deemed reliable but not guaranteed. All properties are subject to prior sale, change or withdrawal. Neither listing broker(s) or information provider(s) shall be responsible for any typographical errors, misinformation, misprints and shall be held totally harmless. Listing(s) information is provided for consumers personal, non-commercial use and may not be used for any purpose other than to identify prospective properties consumers may be interested in purchasing.
Updated on August 22, 2026 8:32 PM UTC
