

Waterfront
Address
1812 54th Street E, BRADENTON, FL
Price
$ 900,000
Property Attributes
- MLS#A4686891
- TypeSingle Family
- Listing Status Pending
- CountyManatee
- CityBRADENTON
- AreaBradenton/Braden River
- NeighborhoodACREAGE & UNREC
- Zip34208
- StyleCustom Ranch
- Year Built1981
- Taxes$ 3660
- Price$ 900,000
- Bedrooms5
- Full Bathrooms3
- Half Bathrooms0
- Sqr Footage2866
- Lot Size1.09 Acres
Data Source:
Stellar MLS
Property Description
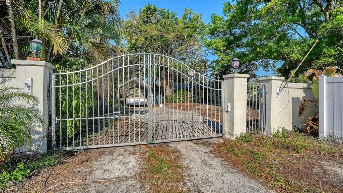
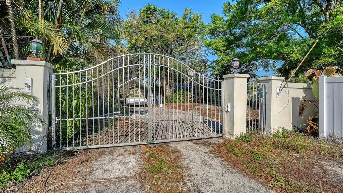
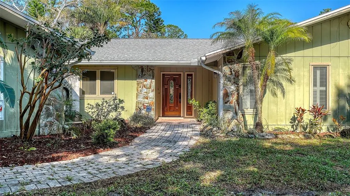
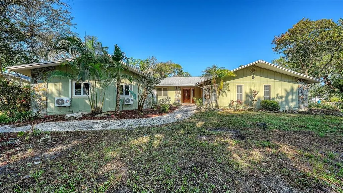
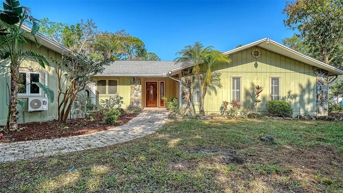
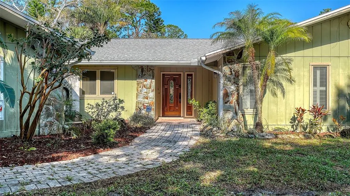
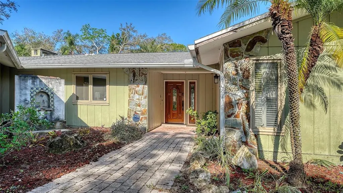
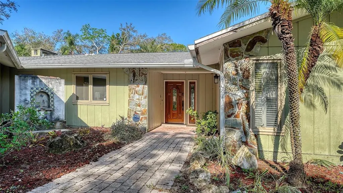
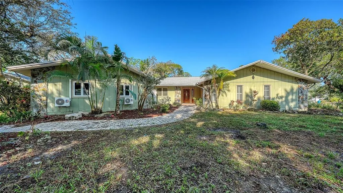
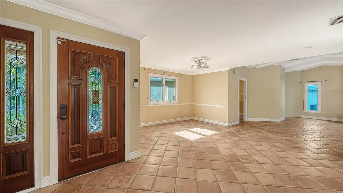
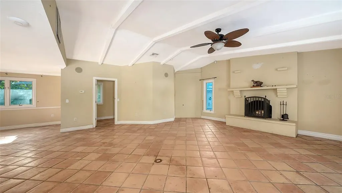
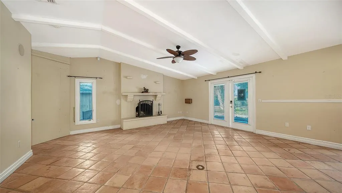
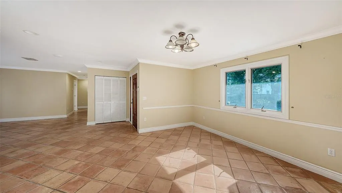
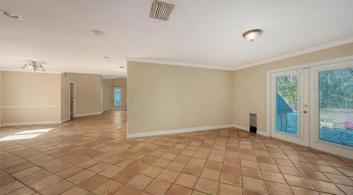
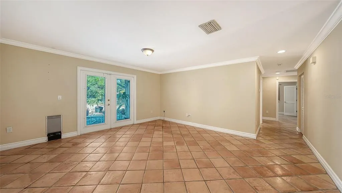
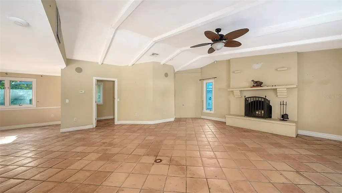

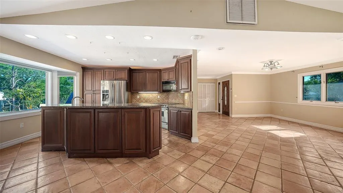
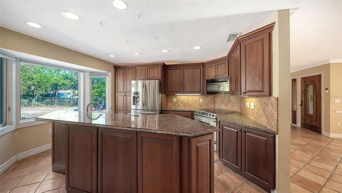
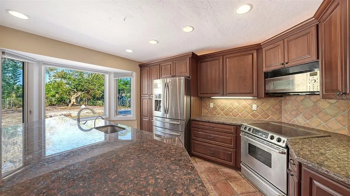
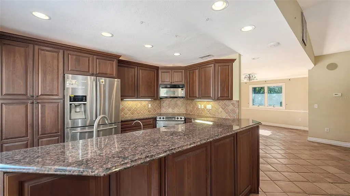
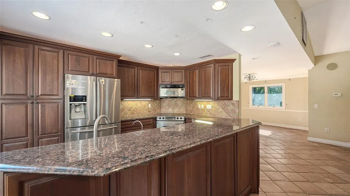
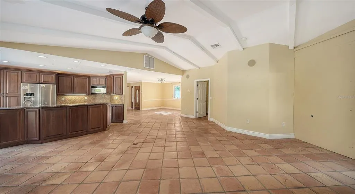

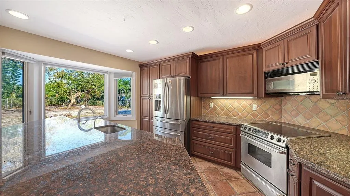
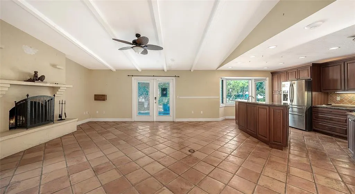
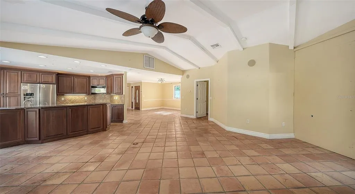
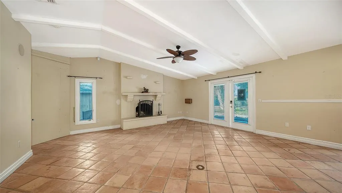
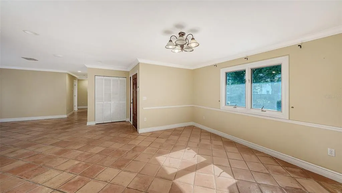
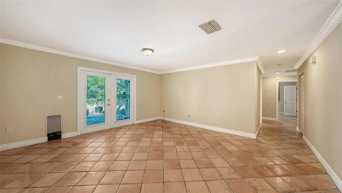
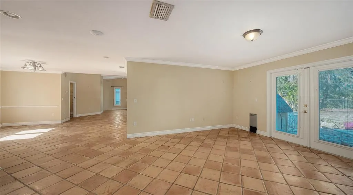
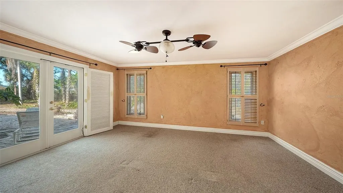
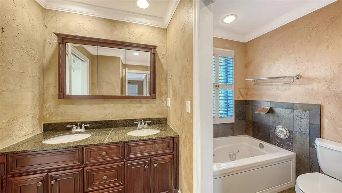
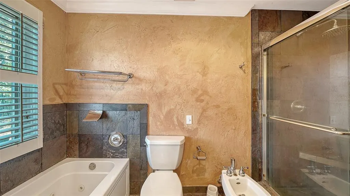
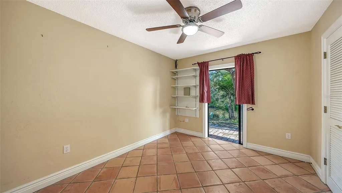
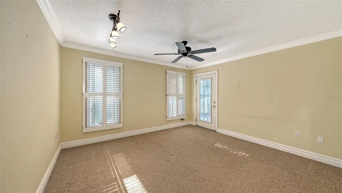
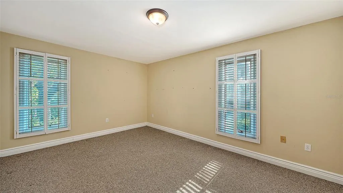
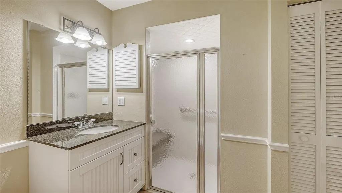
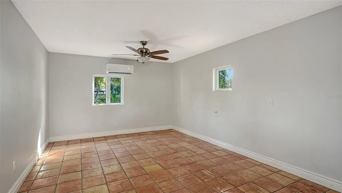
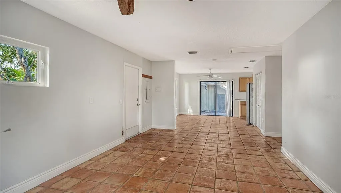
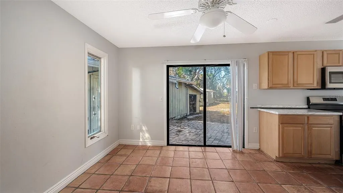
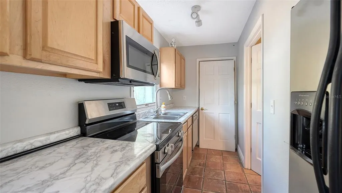
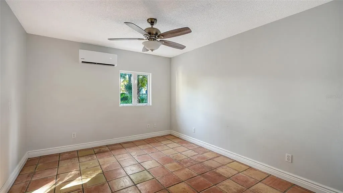
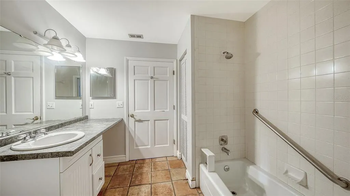
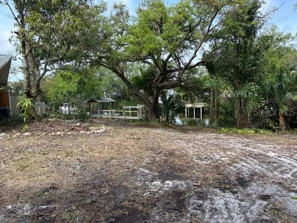
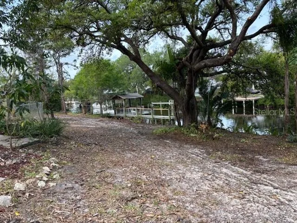
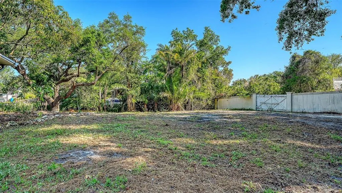
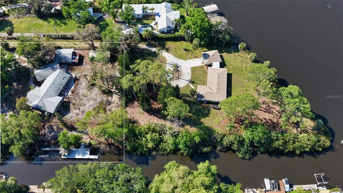
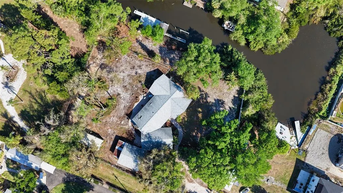

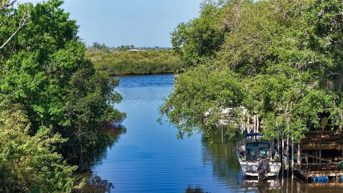
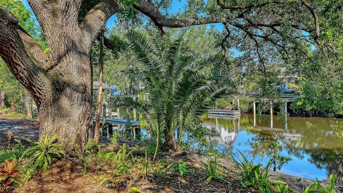
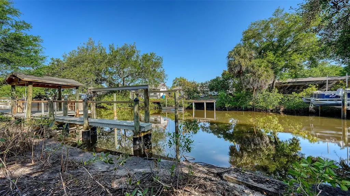
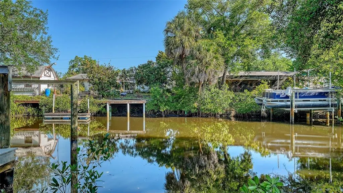
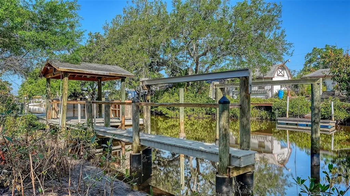
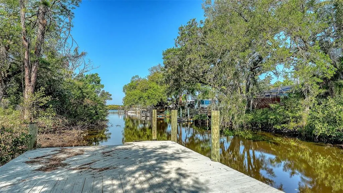
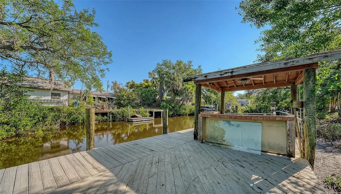
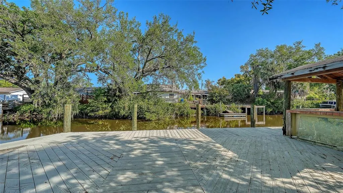
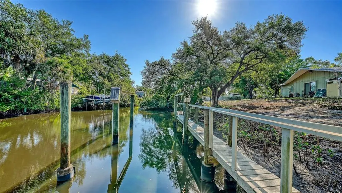
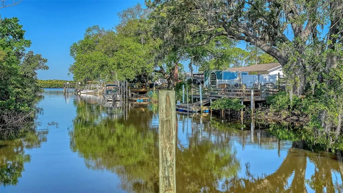
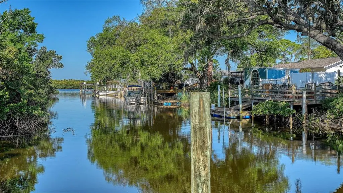
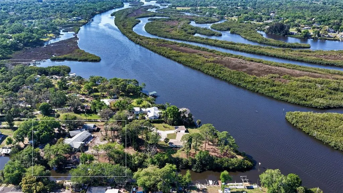
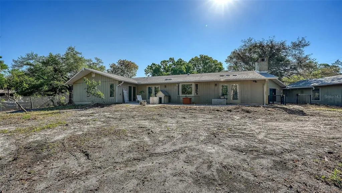
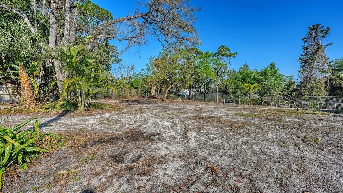
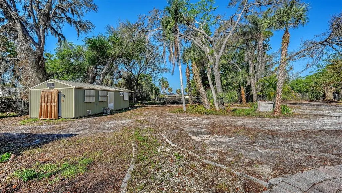
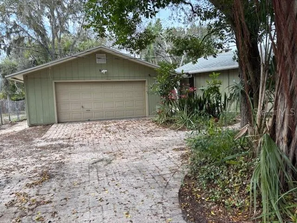
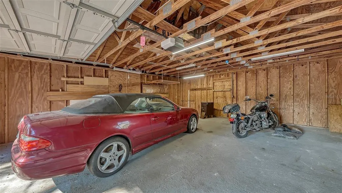
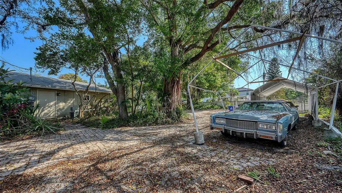
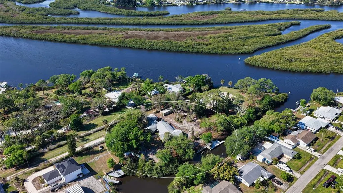
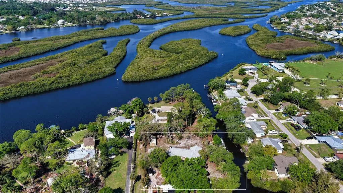
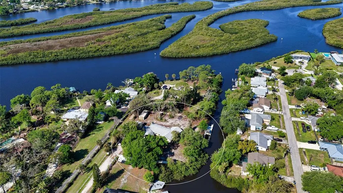
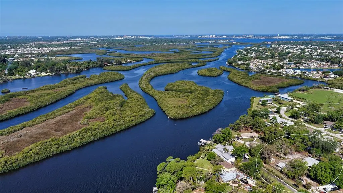
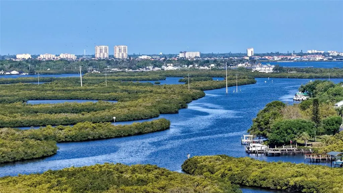
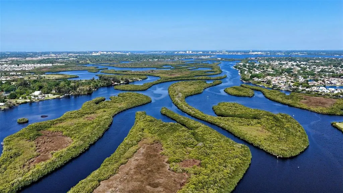
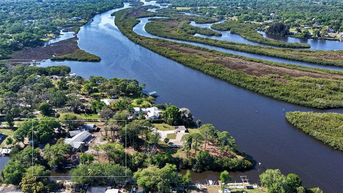
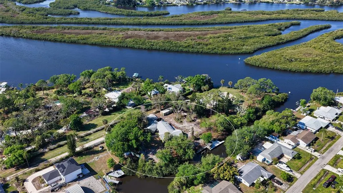
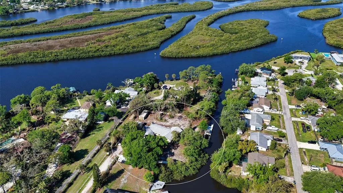
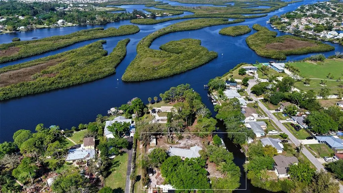
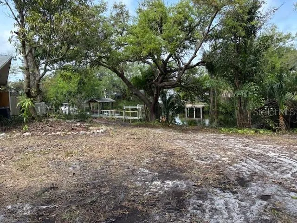
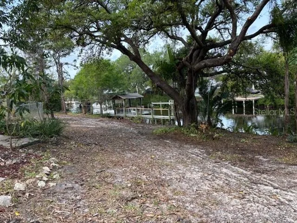
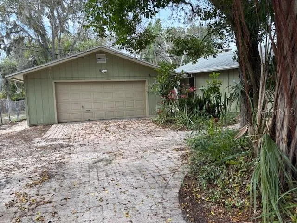
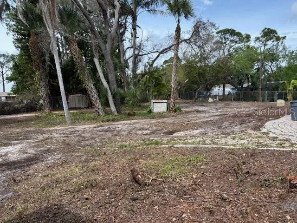
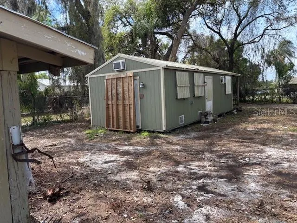
Under contract-accepting backup offers. This home has been vacant for a short period of time since the owners passing. Rare waterfront estate situated on over 1 acre of beautifully landscaped grounds. On 225 Ft of canal frontage with direct boating access. Private dock and boat ramp perfect for boating, fishing, and waterfront recreation. Spacious 2,866 SF residence featuring 5 bedrooms and 3 bathrooms. Flexible floor plan includes a private in mother-in-law suite with separate entrance. Expansive detached garage and 16' X 38' workshop ideal for hobbyists, contractors and car enthusiasts. Gated entrance provided privacy and security. Fully fenced property with ample room for RV's, boats, equipment, or future expansion. Bright and inviting living spaces designed for comfortable family living and entertaining. Cozy fireplace creates a warm and welcoming atmosphere. Plenty of space to add a custom pool and outdoor entertainment area. No HOA restrictions, offering maximum flexibility for your lifestyle. Conveniently located near I-75 shopping, dining, schools, and the Gulf Coast's world class beaches.
| Price History | |
|---|---|
| 3/19/2026 | Listed $1,100,000 |
| 5/11/2026 | 18$900,000 |
General Features
| Sewer | Septic Tank,Other |
|---|---|
| Heating | Electric,Zoned |
| Cooling | Central Air,Zoned |
| Utilities | Electricity Connected,Water Connected |
| Roof | Shingle |
| Appliances | Disposal,Microwave,Range,Refrigerator |
| Zoning | A1 |
| Garage Spaces | 2 |
| Patio/Porch Features | Rear Porch |
| Architectural Style | Custom,Ranch |
| Security Features | Security Gate |
| Construction Materials | Wood Frame |
| Year Built | 1981 |
| View | Water |
| Levels | One |
| Property Subtype | Single Family Residence |
| Tax Year | 2025 |
| Ownership | Fee Simple |
| Waterfront Features | Canal - Brackish,Canal Front |
| Accessibility | Accessible Closets |
| County | Manatee |
| New Construction | false |
| Property Type | Residential |
| Attached Garage | false |
| Subdivision Name | ACREAGE & UNREC |
| Facing Direction | East |
| Garage Y/N | true |
| Other Structures | Shed(s),Storage,Workshop |
| Total Rooms | 8 |
| Full Baths | 3 |
| Status | Pending |
| Directions | Take State Rd 70 to Caruso Rd North to 18th Ave E turn left to 54th St E home with be on your right. |
| City | BRADENTON |
| Body of Water | BRADEN RIVER |
| Senior Community Y/N | false |
| MLS Area | 34208 - Bradenton/Braden River |
| Lot Size Units | Acres |
| Lot Size Square Feet | 47437 |
| Carport Y/N | false |
| Listing Terms | Cash,Conventional |
| Land Lease Y/N | false |
| Tax Annual Amount | 3660 |
| Home Warranty Y/N | false |
| Property Condition | Completed |
| Additional Parcels Y/N | false |
| Lease Considered Y/N | true |
| Virtual Tour | https://pix360.com/phototour3/42062 |
| Building Area Units | Square Feet |
| Living Area Units | Square Feet |
| Standard Status | Active Under Contract |
| Occupancy Type | Vacant |
| Tax Lot | 36 |
| Virtual Tour | https://pix360.com/phototour4/42062 |
| Legal Description | COM AT THE SE COR OF LOT 36 MAGNOLIA MANOR, RIVER SEC, TH S ALG W SIDE OF CITRUS COURT 275.15 FT TO POB; TH W 450 FT, N 185.15 FT, E 225 FT M/L, TH S 160.15 FT, E 225 FT, S 25 FT TO POB; TOGETHER WITH OR 2112/7687 DESC AS FOLLOWS: COM AT THE SE COR O F LOT 36, MAGNOLIA MANOR RIVER SEC, AS PER PLAT THEREOF REC IN PB 11 PG 30, PRMCF; TH S ALG THE W R/W/L OF 5TH ST E, A |
| Water View | Lagoon |
| Water Access Type | Canal - Brackish,River |
| Minimum Lease | No Minimum |
| Water Access Y/N | true |
| Additional Rooms | Family Room,Interior In-Law Suite w/Private Entry |
| ILS Total SQFT | 600 |
| ILS Under Air SQFT | 600 |
| Water View Y/N | true |
| Flood Zone Code | X500 |
| In Law Suite YN | true |
| In Law Suite Description | 1 Bathroom,Kitchen,Private Entrance |
| Flood Zone Code X500 | Yes |
| DockY/N | true |
Interior Features
| Interior Amenities | Ceiling Fan(s),Kitchen/Family Room Combo,Living Room/Dining Room Combo,Stone Counters,Window Treatments |
|---|---|
| Flooring | Carpet,Quarry Tile |
| Furnished Y/N | Unfurnished |
| Fireplace Features | Family Room,Masonry |
| Air Conditioning Y/N | true |
| Heating Y/N | true |
| Window Features | Shades |
| Fireplace Y/N | true |
| Laundry Features | Common Area,Inside,Laundry Room |
| Total Bedrooms | 5 |
| LivingAreaSource | Public Records |
| Total Baths | 3 |
Exterior Features
| Exterior Amenities | French Doors,Private Entrance,Private Yard,Sliding Doors |
|---|---|
| Vegetation | Trees/Landscaped |
| Fencing | Chain Link |
| Parking Features | Driveway,Ground Level,Workshop in Garage |
| Lot Features | Cleared,Cul-De-Sac,Flood Insurance Required,FloodZone,In County,Irregular Lot,Oversized Lot,Private,Street Dead-End |
| Water Source | Public,Well |
| Lot Size Area | 1.089 |
| Foundation Details | Slab |
| Building Area Total | 3700 |
| Lot Size Acres | 1.09 |
| Road Surface Type | Paved,Asphalt |
| Frontage Length | Canal: 225 |
| Private Pool | false |
| Waterfront Y/N | true |
| Covered Spaces | 2 |
| Road Frontage Type | Street Dead-End,Street Paved |
Amenities
- Foreclosure
- Views
- Short Sale
- New Construction
- Adult 55+
- Lease To Own
- No HOA Fees
- Furnished
- Primary On Main
- Air Conditioning
- Seller Finance
- Green
- Fixer Upper
- Horse
- Golf
- Fireplace
- Deck
- Garage
- Basement
- Pool
Property vs Single Family Average in 34208
Price
Taxes
Year Built
 Copyright © MFRMLS.com All information deemed reliable but not guaranteed. All properties are subject to prior sale, change or withdrawal. Neither listing broker(s) or information provider(s) shall be responsible for any typographical errors, misinformation, misprints and shall be held totally harmless. Listing(s) information is provided for consumers personal, non-commercial use and may not be used for any purpose other than to identify prospective properties consumers may be interested in purchasing. Information on this site was last updated Last updated on August 22, 2026 8:32 PM UTC The listing information on this page last changed on Last updated on August 22, 2026 8:32 PM UTCd. The data relating to real estate for sale on this website comes in part from the Internet Data Exchange program of MFR MLS.
All information deemed reliable but not guaranteed. All properties are subject to prior sale, change or withdrawal. Neither listing broker(s) or information provider(s) shall be responsible for any typographical errors, misinformation, misprints and shall be held totally harmless. Listing(s) information is provided for consumers personal, non-commercial use and may not be used for any purpose other than to identify prospective properties consumers may be interested in purchasing.
Updated on August 22, 2026 8:32 PM UTC
Copyright © MFRMLS.com All information deemed reliable but not guaranteed. All properties are subject to prior sale, change or withdrawal. Neither listing broker(s) or information provider(s) shall be responsible for any typographical errors, misinformation, misprints and shall be held totally harmless. Listing(s) information is provided for consumers personal, non-commercial use and may not be used for any purpose other than to identify prospective properties consumers may be interested in purchasing. Information on this site was last updated Last updated on August 22, 2026 8:32 PM UTC The listing information on this page last changed on Last updated on August 22, 2026 8:32 PM UTCd. The data relating to real estate for sale on this website comes in part from the Internet Data Exchange program of MFR MLS.
All information deemed reliable but not guaranteed. All properties are subject to prior sale, change or withdrawal. Neither listing broker(s) or information provider(s) shall be responsible for any typographical errors, misinformation, misprints and shall be held totally harmless. Listing(s) information is provided for consumers personal, non-commercial use and may not be used for any purpose other than to identify prospective properties consumers may be interested in purchasing.
Updated on August 22, 2026 8:32 PM UTC
