

Views - Golf Course - Primary on Main
Address
10106 Glenmore Avenue, BRADENTON, FL
Price
$ 599,000
Property Attributes
- MLS#A4687251
- TypeSingle Family
- Listing Status Active
- CountyManatee
- CityBRADENTON
- AreaBradenton/Lakewood Ranch/Lakewood Rch
- NeighborhoodRIVER CLUB SOUTH SUBPHASE II
- Zip34202
- StyleCustom
- Year Built1999
- Taxes$ 6771
- Price$ 599,000
- Bedrooms2
- Full Bathrooms2
- Half Bathrooms0
- Sqr Footage1991
- Lot Size0.16 Acres
Data Source:
Stellar MLS
Property Description
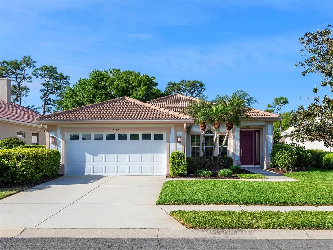
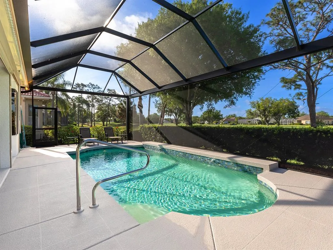
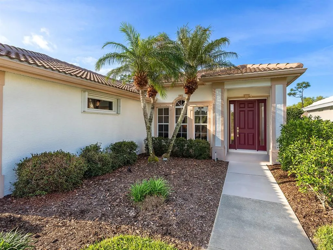
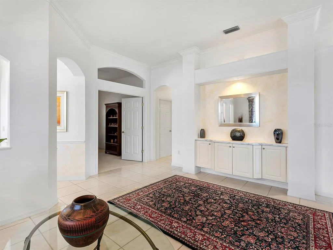
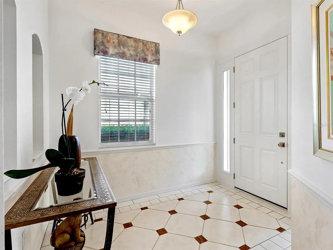
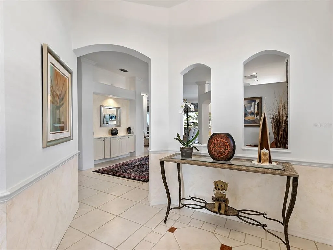
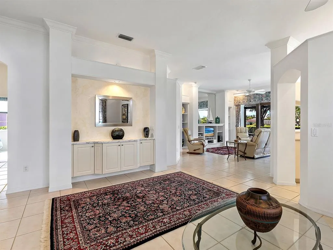
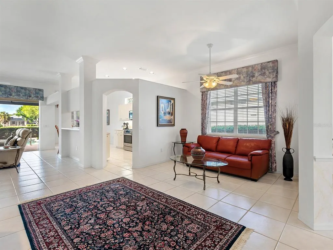
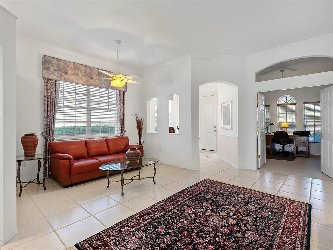
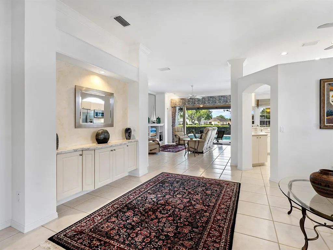
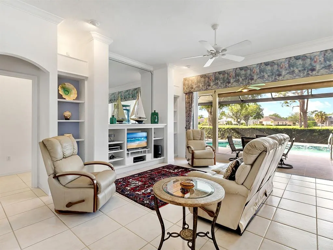
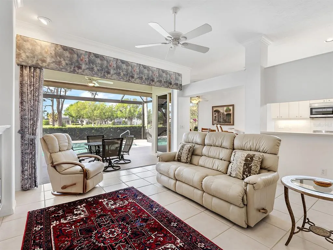
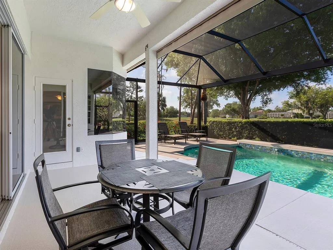

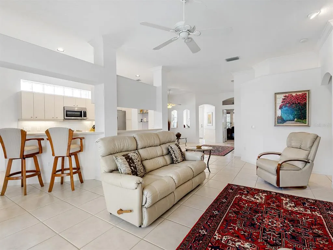
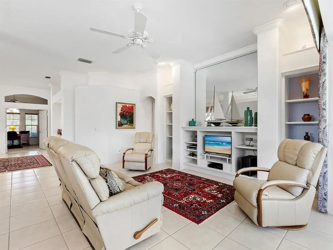
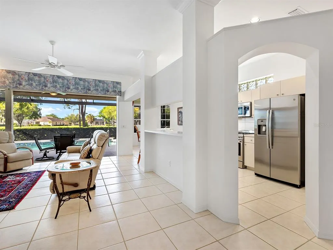
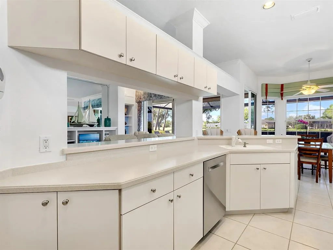
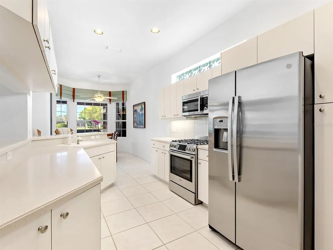
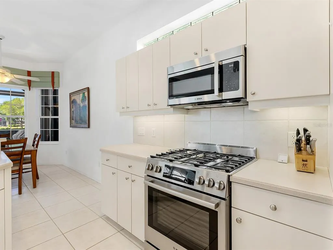
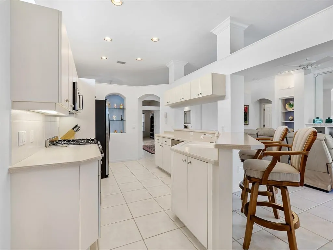
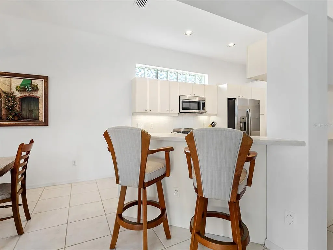
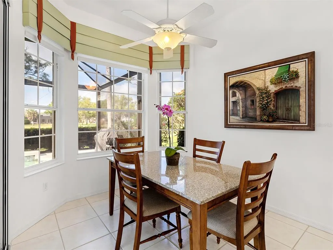
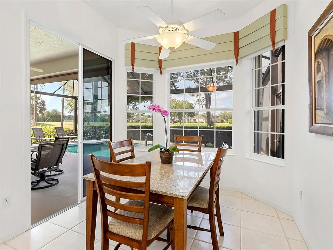
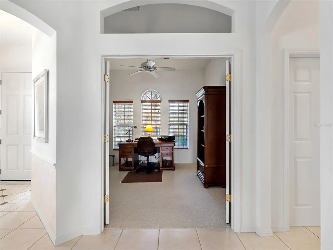
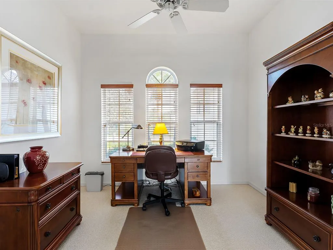
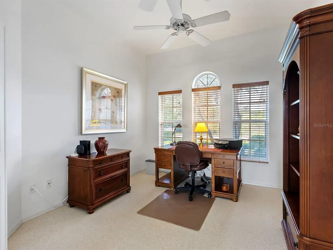
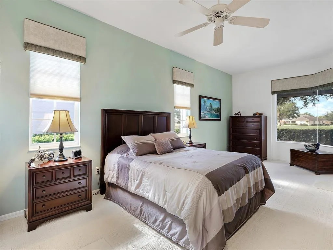
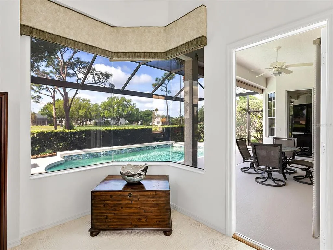
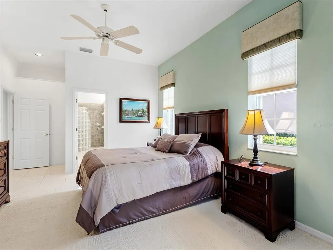
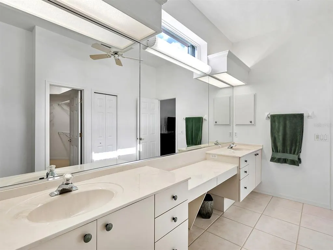
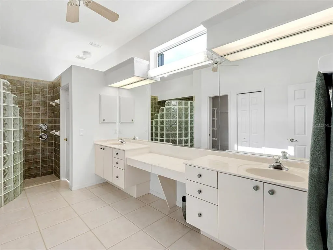
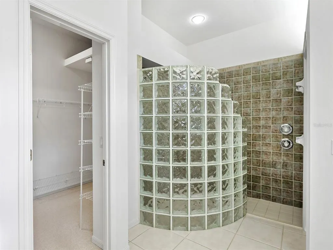
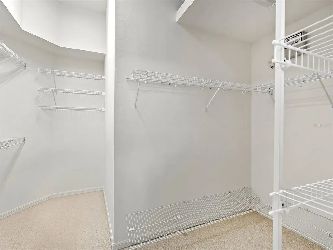
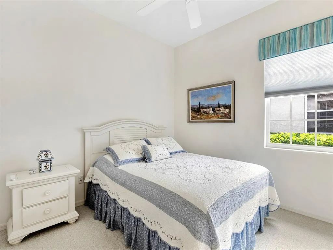
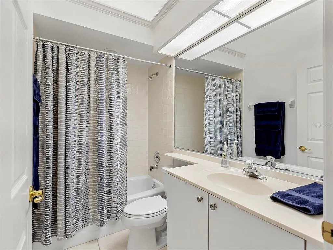
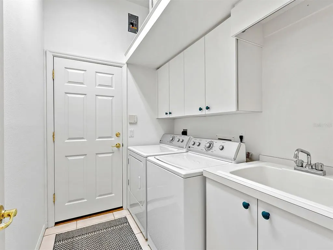
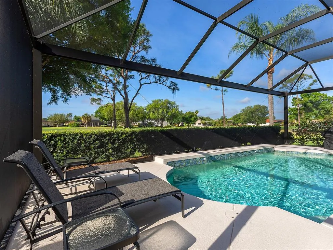
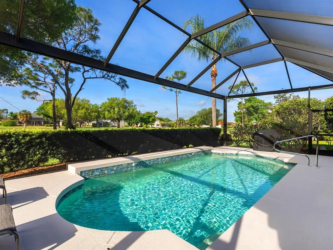
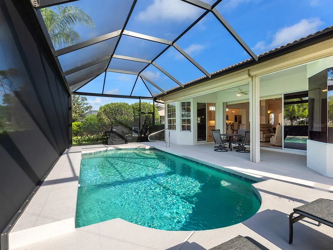
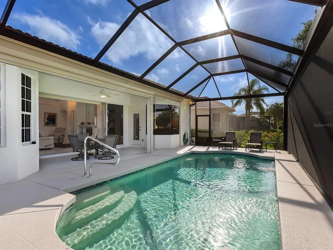
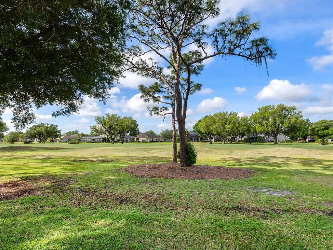
Welcome to 10106 Glenmore Avenue, a beautifully maintained home located in the maintenance-free section of River Club, perfectly positioned on the 14th green offering stunning golf course views and your own private pool. This home has been thoughtfully updated, featuring a newer roof and HVAC system, newer pool cage with panoramic screen, Bosch appliances, accordion hurricane shutters and hurricane screen on the lanai are just some of the recent updates you will find in this home. Step inside to a bright and inviting floor plan offering two bedrooms, a den, and two baths. The den/office includes double doors, providing privacy for working from home or relaxing with your favorite shows. A formal dining room seamlessly connects to the spacious great room and kitchen, creating an ideal layout for entertaining. The open-concept great room showcases a built-in entertainment center and disappearing sliding glass doors that lead to the lanai. Enjoy a covered, shaded patio for peaceful outdoor living, along with a sparkling pool perfect for enjoying Florida’s warm days and evenings. The kitchen is equipped with newer Bosch appliances, ample cabinetry, a casual dinette area and a breakfast bar for everyday convenience. The primary suite offers direct access to the pool area and features a large walk-in closet and an en-suite bath with dual sinks, a spacious vanity, a walk-in tiled shower and a separate commode room. Guests will appreciate the comfortable second bedroom located near a full bathroom. Additional highlights include freshly painted interior and exterior, a buried propane tank, a 2024 hot water heater, resurfaced pool with new tile, motorized interior window shades, laundry room with cabinetry and built-in laundry tub and more. River Club is a deed-restricted golf community with low HOA fees and no CDD fees. This home is ideally located within a short distance to the community pool, offering both convenience and a relaxed Florida lifestyle.
| High School |
|---|
| Lakewood Ranch High High School |
| Price History | |
|---|---|
| 4/8/2026 | Listed $599,000 |
General Features
| Sewer | Public Sewer |
|---|---|
| Heating | Central |
| Cooling | Central Air |
| Utilities | BB/HS Internet Available,Electricity Connected,Propane,Public,Sewer Connected,Underground Utilities,Water Connected |
| Possession | Negotiable |
| Roof | Tile |
| Appliances | Dishwasher,Disposal,Dryer,Microwave,Range,Refrigerator,Washer |
| Zoning | PDR/WPE/ |
| HOA Fee | 668 |
| Garage Spaces | 2 |
| Association Fee Includes | Common Area Taxes,Community Pool,Maintenance Grounds |
| Patio/Porch Features | Covered,Deck,Screened |
| Architectural Style | Custom |
| Pool Features | Deck,Gunite,Heated,In Ground,Lighting,Screen Enclosure |
| Security Features | Security System,Security System Owned,Smoke Detector(s) |
| Construction Materials | Block,Stucco |
| Pets Allowed | Breed Restrictions |
| Year Built | 1999 |
| View | Golf Course,Trees/Woods |
| Levels | One |
| Property Subtype | Single Family Residence |
| Tax Year | 2025 |
| Ownership | Fee Simple |
| Community Features | Golf Carts OK,Golf,Sidewalks |
| Assoc Fee Paid Per | Annually |
| County | Manatee |
| New Construction | false |
| Property Type | Residential |
| Association Amenities | Fence Restrictions |
| Attached Garage | true |
| Subdivision Name | RIVER CLUB SOUTH SUBPHASE II |
| Facing Direction | Northeast |
| Garage Y/N | true |
| Total Rooms | 11 |
| Full Baths | 2 |
| Status | Active |
| Directions | University Parkway heading East from I-75, turn left onto Lakewood Ranch Blvd. Turn left onto River Club Blvd and turn left onto Glenmore Ave. Property will be on your left. |
| High School | Lakewood Ranch High |
| City | BRADENTON |
| Association Name | Castle Group/Erika Dote |
| Senior Community Y/N | false |
| MLS Area | 34202 - Bradenton/Lakewood Ranch/Lakewood Rch |
| Lot Size Units | Square Feet |
| Lot Size Square Feet | 7013 |
| Carport Y/N | false |
| Listing Terms | Cash,Conventional,FHA |
| Property Attached Y/N | false |
| Land Lease Y/N | false |
| Tax Annual Amount | 6771.68 |
| Property Condition | Completed |
| Additional Parcels Y/N | false |
| Lease Considered Y/N | true |
| Virtual Tour | https://show.tours/10106glenmoreave?b=0 |
| Building Area Units | Square Feet |
| Living Area Units | Square Feet |
| Builder Name | Todd Johnston |
| Standard Status | Active |
| Occupancy Type | Owner |
| Tax Lot | 2062 |
| Virtual Tour | https://show.tours/10106glenmoreave?b=0 |
| Legal Description | LOT 2062 RIVER CLUB SOUTH SUBPHASE II PI#5876.2855/3 |
| Minimum Lease | 8-12 Months |
| Water Access Y/N | false |
| Monthly HOA Amount | 55.67 |
| Additional Rooms | Attic,Breakfast Room Separate,Den/Library/Office,Formal Dining Room Separate,Great Room,Inside Utility |
| Water View Y/N | false |
| Flood Zone Code | X |
| In Law Suite YN | false |
| Flood Zone Code X | Yes |
Interior Features
| Interior Amenities | Built-in Features,Ceiling Fan(s),Central Vacuum,Eating Space In Kitchen,Open Floorplan,Primary Bedroom Main Floor,Solid Surface Counters,Split Bedroom,Thermostat,Walk-In Closet(s),Window Treatments |
|---|---|
| Flooring | Carpet,Tile |
| Furnished Y/N | Unfurnished |
| Total Stories | 1 |
| Air Conditioning Y/N | true |
| Heating Y/N | true |
| Window Features | Blinds,Shutters,Window Treatments |
| Fireplace Y/N | false |
| Laundry Features | Laundry Room,Washer Hookup |
| Total Bedrooms | 2 |
| LivingAreaSource | Public Records |
| Total Baths | 2 |
Exterior Features
| Exterior Amenities | Hurricane Shutters,Irrigation System,Rain Gutters,Sidewalk,Sliding Doors |
|---|---|
| Vegetation | Mature Landscaping,Trees/Landscaped |
| Parking Features | Driveway,Garage Door Opener |
| Lot Features | Cul-De-Sac,In County,Level,Near Golf Course,On Golf Course,Sidewalk |
| Water Source | Public |
| Lot Size Area | 7013 |
| Foundation Details | Slab |
| Spa | false |
| Building Area Total | 2719 |
| Lot Dimensions | 54 x 129 x 54 x 129 |
| Lot Size Acres | 0.16 |
| Road Surface Type | Paved,Asphalt |
| Private Pool | true |
| Waterfront Y/N | false |
| Covered Spaces | 2 |
| Road Frontage Type | Street Paved |
Amenities
- Foreclosure
- Views
- Short Sale
- New Construction
- Adult 55+
- Lease To Own
- No HOA Fees
- Furnished
- Primary On Main
- Air Conditioning
- Seller Finance
- Green
- Fixer Upper
- Horse
- Golf
- Fireplace
- Deck
- Garage
- Basement
- Pool
Property vs Single Family Average in 34202
Price
Taxes
Year Built
 Copyright © MFRMLS.com All information deemed reliable but not guaranteed. All properties are subject to prior sale, change or withdrawal. Neither listing broker(s) or information provider(s) shall be responsible for any typographical errors, misinformation, misprints and shall be held totally harmless. Listing(s) information is provided for consumers personal, non-commercial use and may not be used for any purpose other than to identify prospective properties consumers may be interested in purchasing. Information on this site was last updated Last updated on August 21, 2026 8:58 PM UTC The listing information on this page last changed on Last updated on August 21, 2026 8:58 PM UTCd. The data relating to real estate for sale on this website comes in part from the Internet Data Exchange program of MFR MLS.
All information deemed reliable but not guaranteed. All properties are subject to prior sale, change or withdrawal. Neither listing broker(s) or information provider(s) shall be responsible for any typographical errors, misinformation, misprints and shall be held totally harmless. Listing(s) information is provided for consumers personal, non-commercial use and may not be used for any purpose other than to identify prospective properties consumers may be interested in purchasing.
Updated on August 21, 2026 8:58 PM UTC
Copyright © MFRMLS.com All information deemed reliable but not guaranteed. All properties are subject to prior sale, change or withdrawal. Neither listing broker(s) or information provider(s) shall be responsible for any typographical errors, misinformation, misprints and shall be held totally harmless. Listing(s) information is provided for consumers personal, non-commercial use and may not be used for any purpose other than to identify prospective properties consumers may be interested in purchasing. Information on this site was last updated Last updated on August 21, 2026 8:58 PM UTC The listing information on this page last changed on Last updated on August 21, 2026 8:58 PM UTCd. The data relating to real estate for sale on this website comes in part from the Internet Data Exchange program of MFR MLS.
All information deemed reliable but not guaranteed. All properties are subject to prior sale, change or withdrawal. Neither listing broker(s) or information provider(s) shall be responsible for any typographical errors, misinformation, misprints and shall be held totally harmless. Listing(s) information is provided for consumers personal, non-commercial use and may not be used for any purpose other than to identify prospective properties consumers may be interested in purchasing.
Updated on August 21, 2026 8:58 PM UTC
