

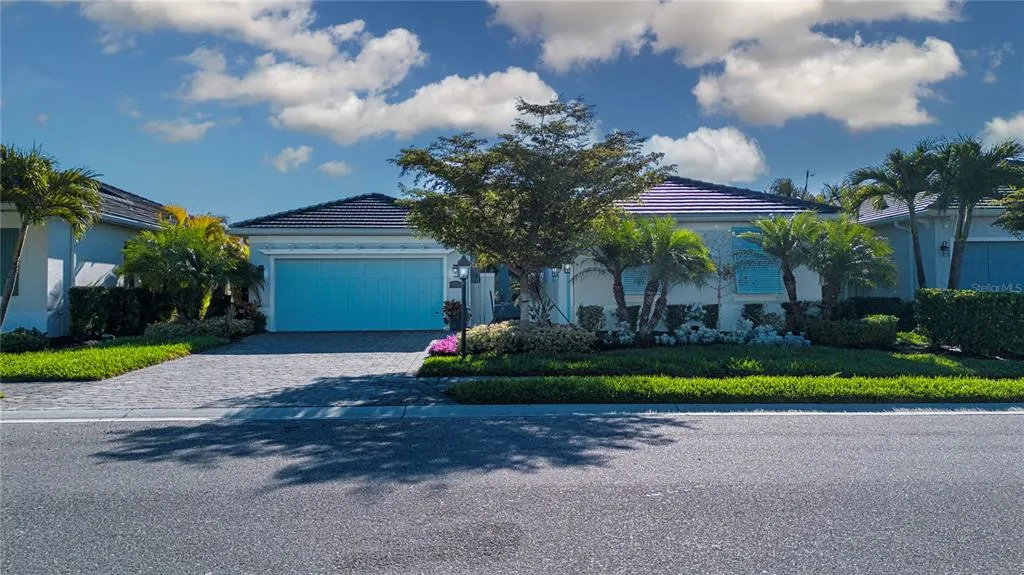
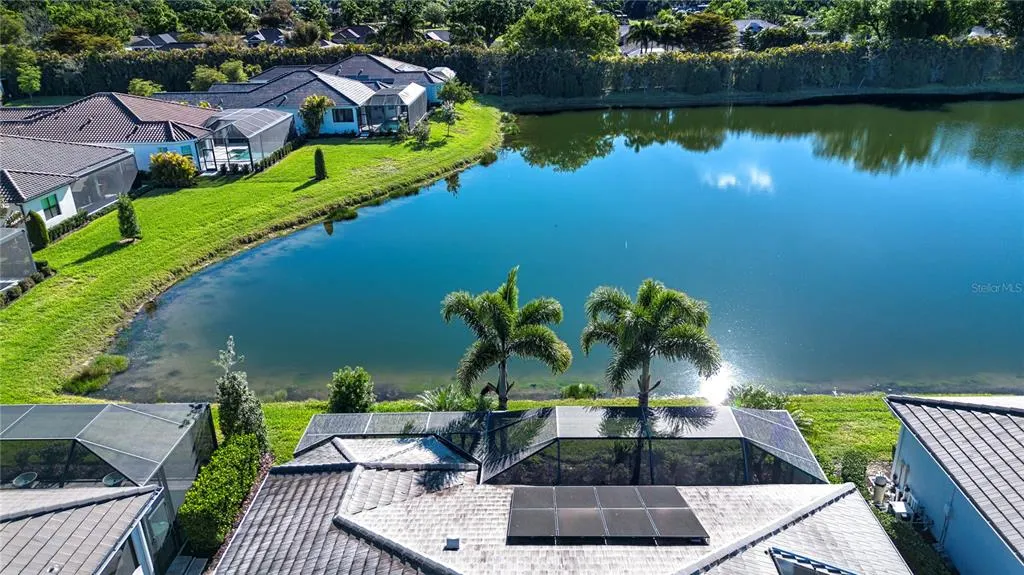
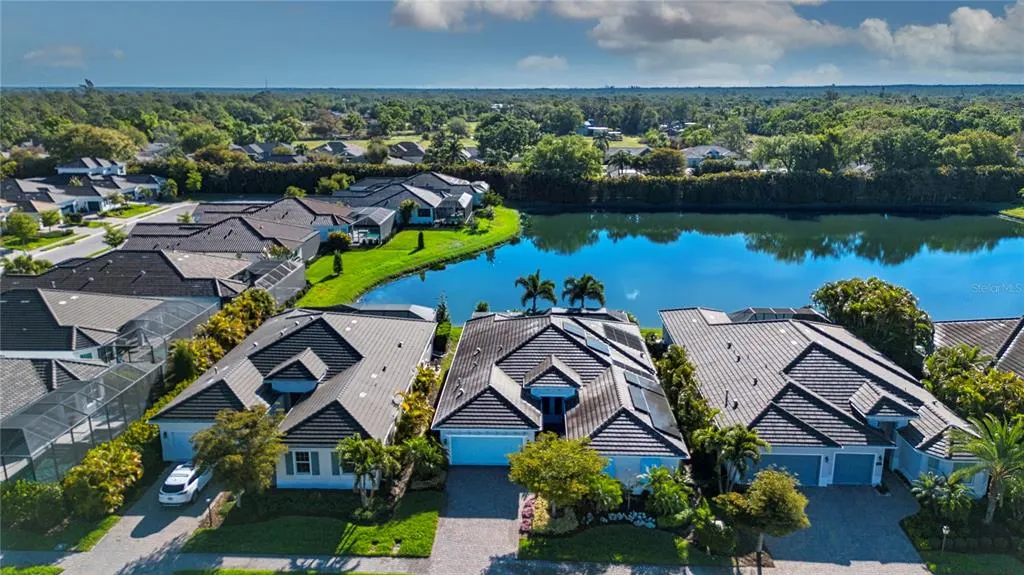
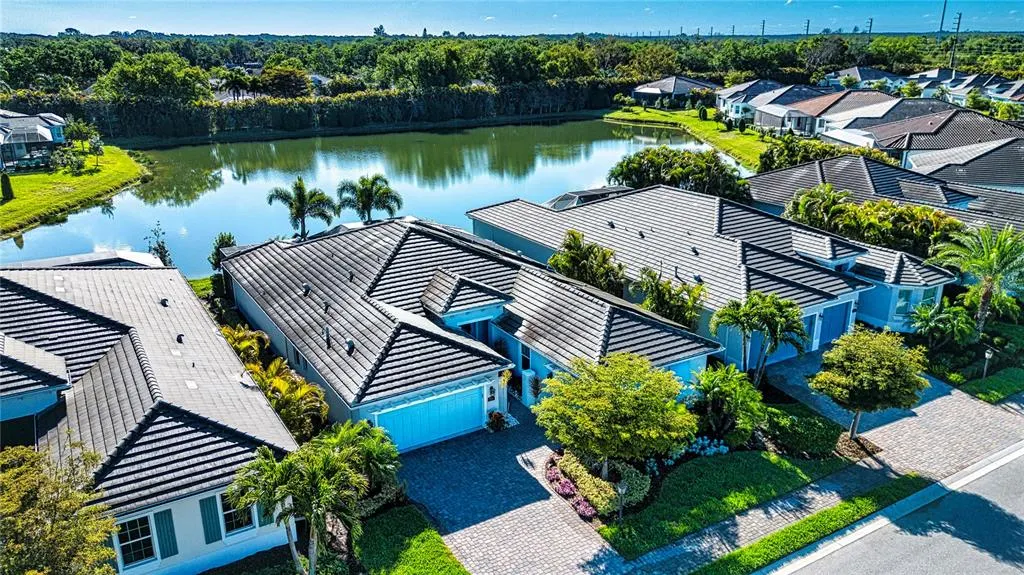
Open House Sun, Aug 23rd 01:00 PM - 04:00 PM - Water Views - Primary on Main - Eco Friendly
Address
7732 Sandhill Lake Drive, SARASOTA, FL
Price
$ 825,000
Property Attributes
- MLS#A4687260
- TypeSingle Family
- Listing Status Active
- CountySarasota
- CitySARASOTA
- AreaSarasota
- NeighborhoodSANDHILL LAKE
- Zip34241
- StyleContemporary
- Year Built2020
- Taxes$ 4369
- Price$ 825,000
- Bedrooms3
- Full Bathrooms3
- Half Bathrooms0
- Sqr Footage2608
- Lot Size0.18 Acres
Data Source:
Stellar MLS
Property Description
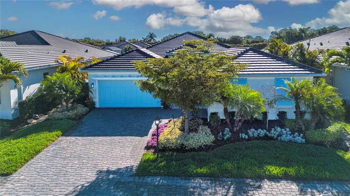
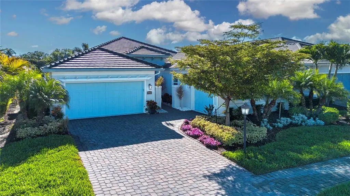
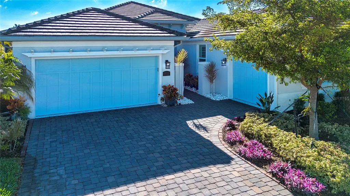
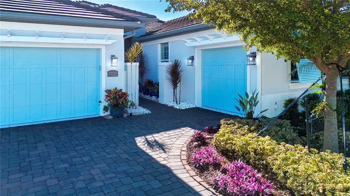
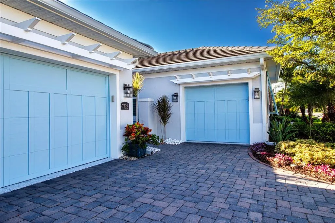
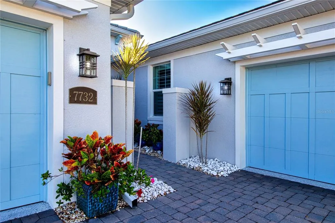
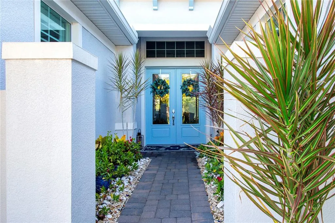
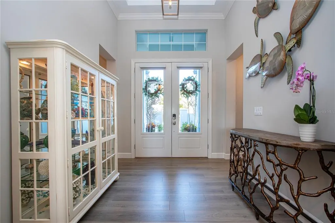
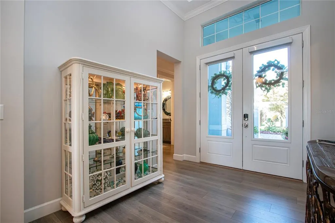
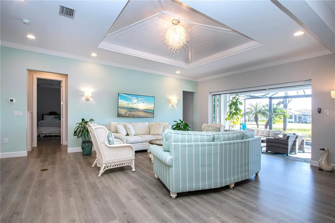
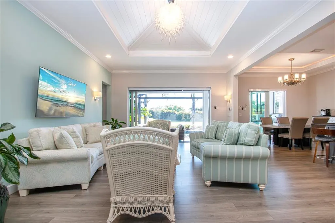
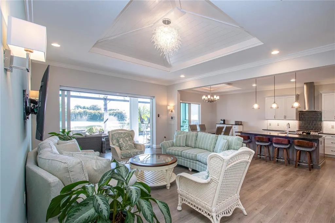
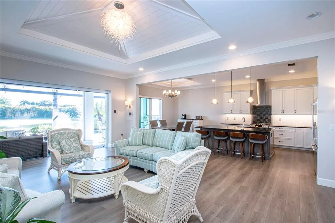
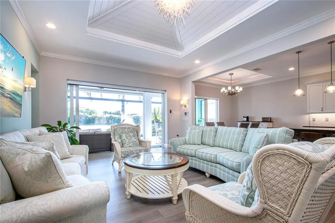
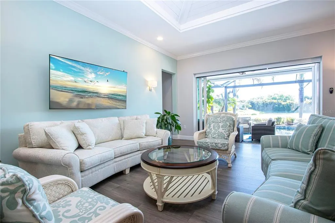
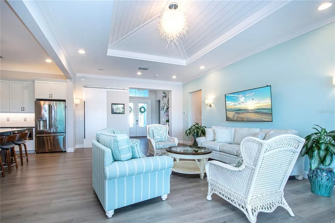
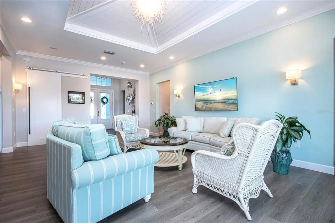
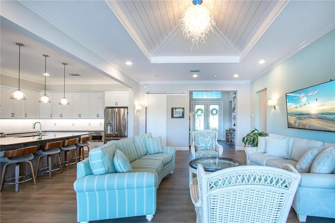
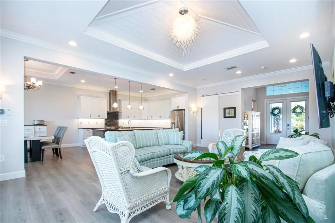
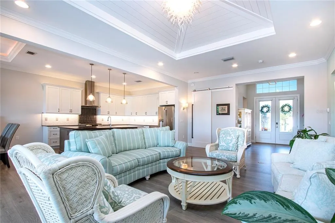
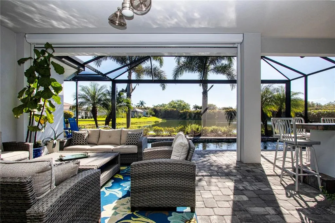
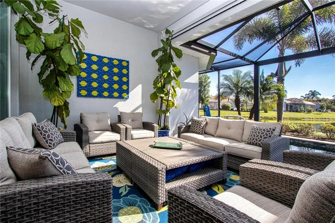
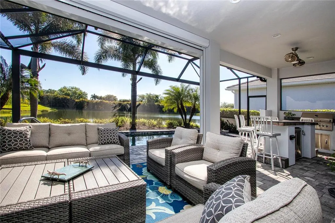
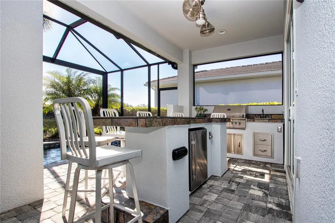
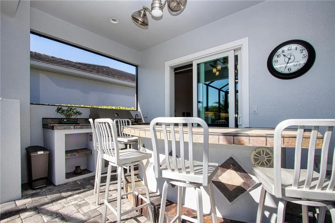
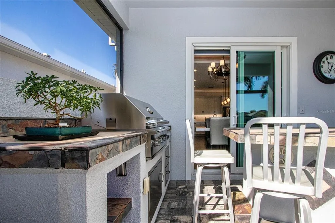
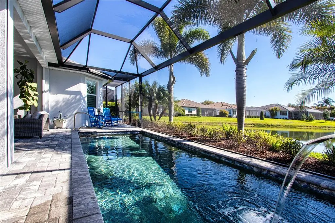
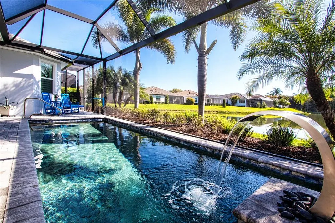
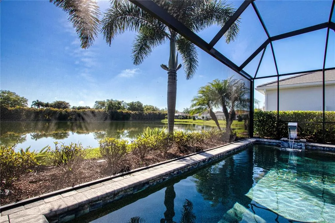
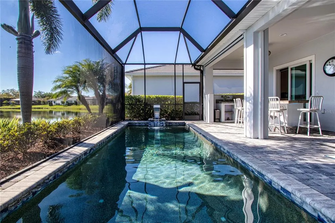
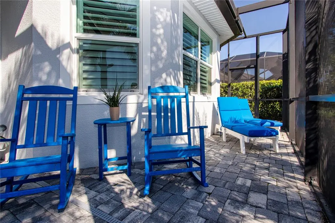
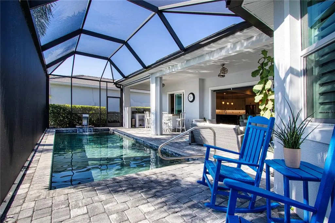
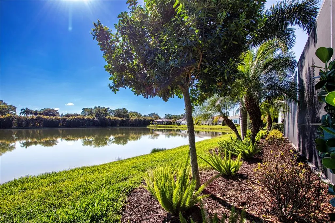
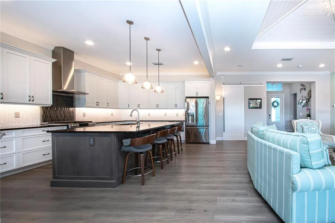
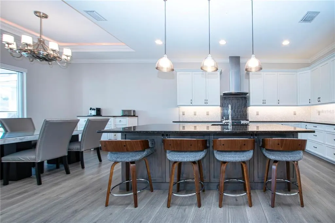
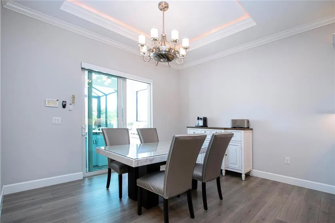
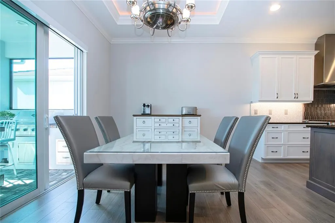
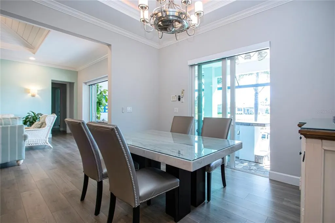
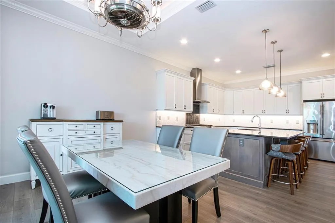
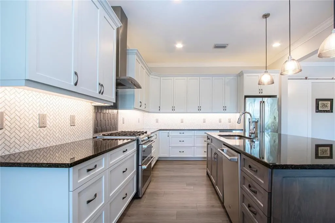
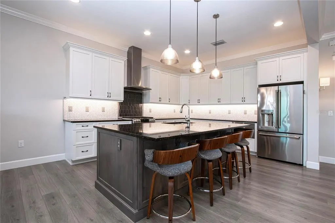
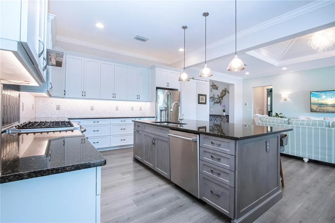
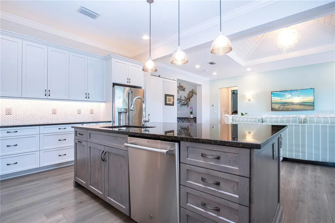
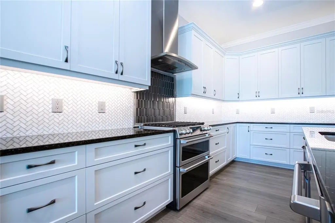
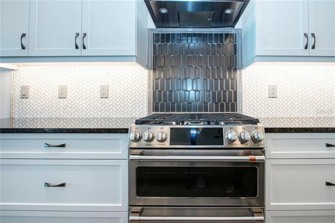
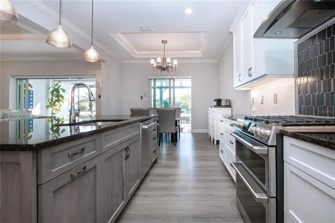
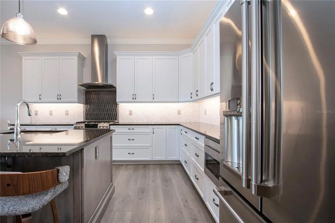
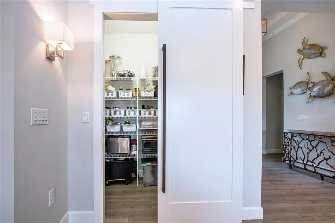
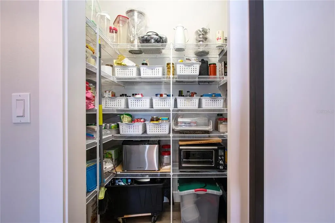
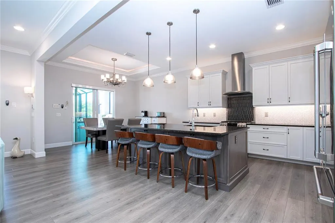
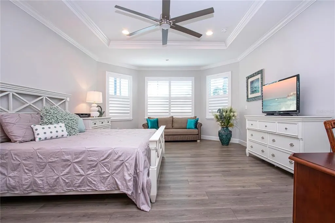
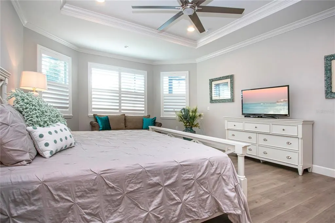
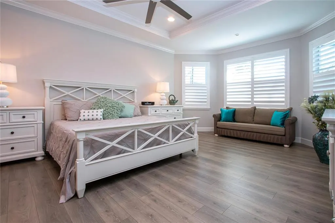
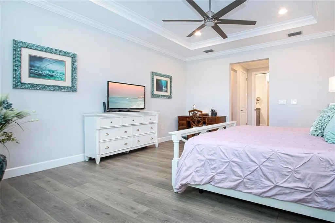
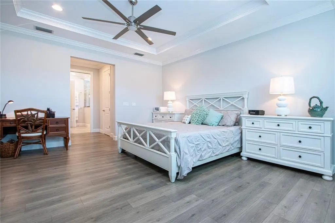
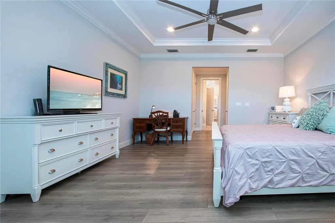
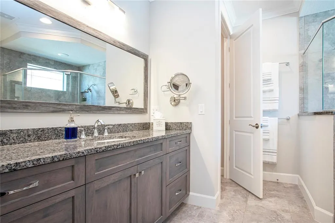
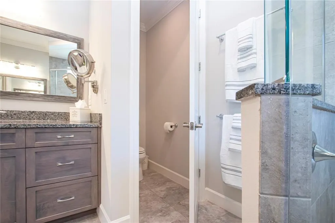
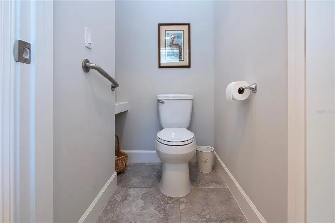
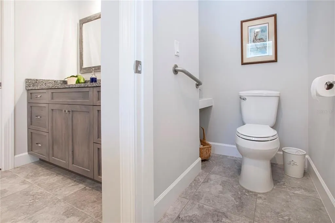
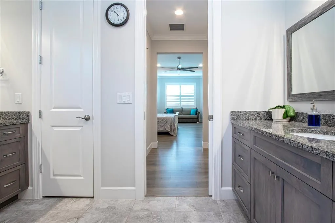
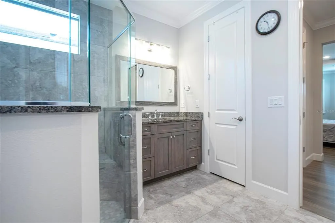
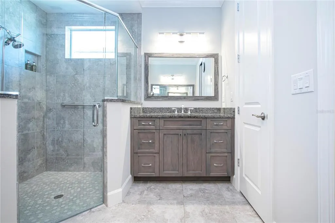
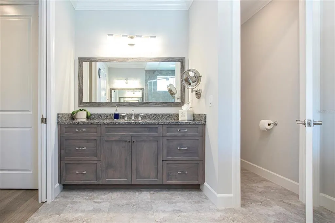
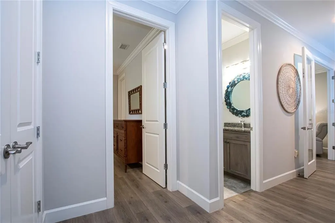
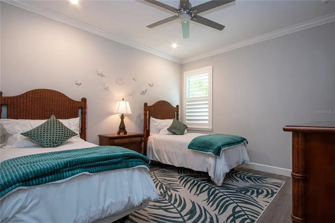
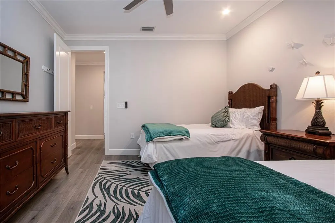
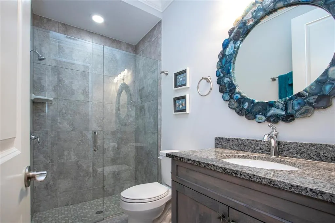
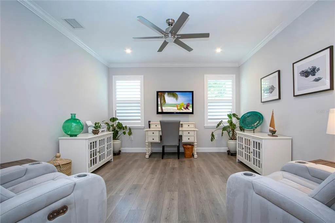
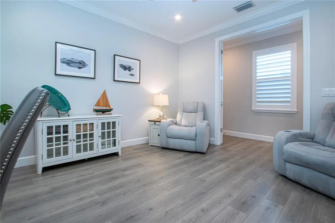
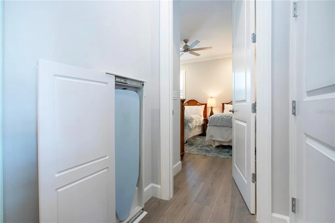
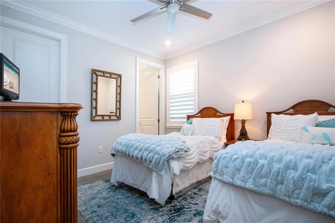
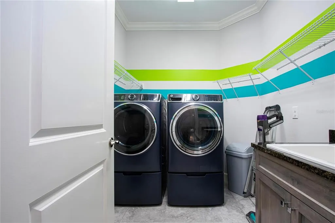
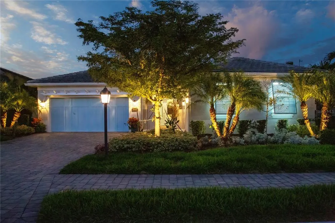
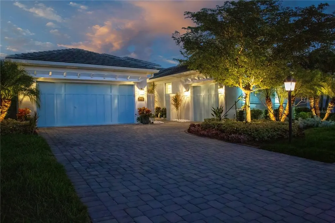
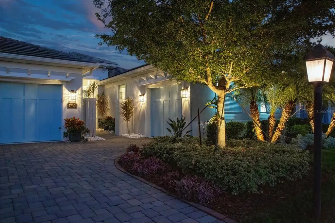
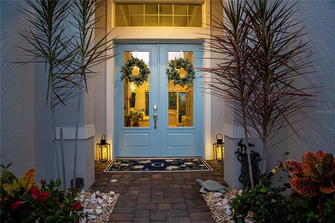
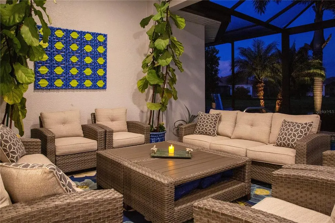
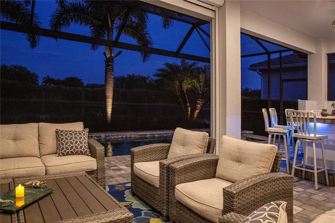
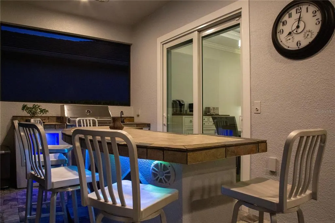
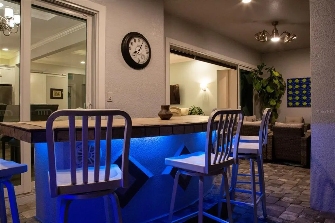
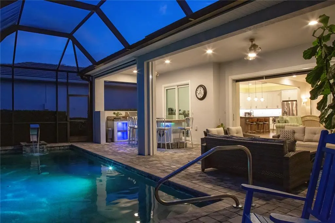
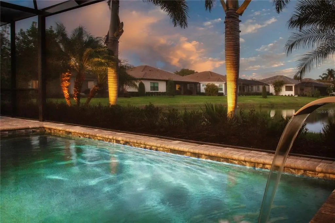
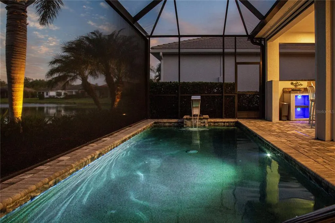
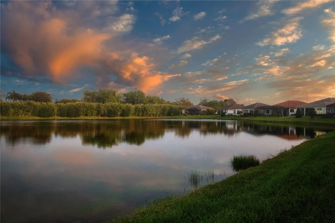
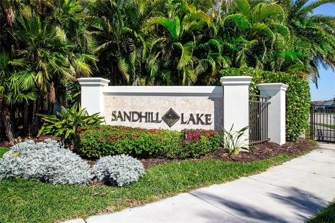
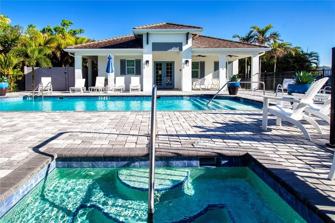
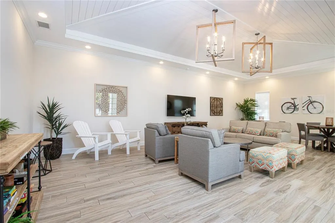
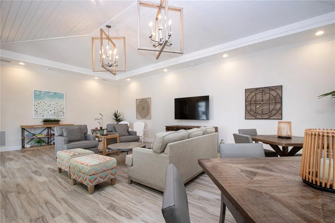
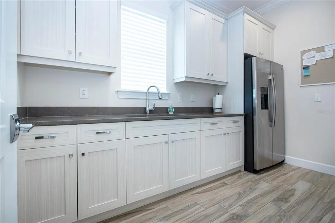
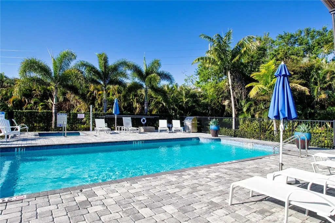
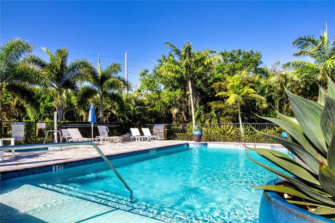
Luxury living and convenience are what make this impressive home special. This entire house is SOLAR: It has a whole house photoelectric system for the home, a solar pool heater (with a back-up electric pump for cold winter days) and two solar attic fans – AND, the total monthly electric bill is only $30! There is also natural gas which powers the22K whole house generator, outdoor grill and luxury kitchen stove. The 12’ foyer opens up to the great room with a ship lap tent ceiling and an Chihuly-inspired chandelier. The extended-area primary bedroom has a tray ceiling and two, large walk-in closets. This 3 bedroom, 3 bath home has a side wing with a bedroom, bath and den/office leading to a one car garage – perfectly adaptable for guests. On the other side of the house is the laundry room (GE Washer and Dryer on platform drawers) and the two car garage, which houses the tankless water heater and Safe Rack steel overhead storage racks. The gourmet kitchen has GE Cafe appliances, stainless range hood, six burner gas stove with grill, and upgraded cabinets with an appliance lift. The extended island has full storage. Over and under top cabinet lighting enhance the dining atmosphere. From the kitchen, walk out to the salt water pool through the high impact, low E glass sliders which have motorized, remote controlled privacy/sunscreens. The outdoor gas kitchen has a grill (with rotisserie), sink, refrigerator and a bar with lights and music. The covered lanai is protected by Kevlar hurricane screens. The exterior front and back of the home is illuminated by professionally installed, low voltage ornamental lighting. Sandhill Lake is a private, gated enclave comprised of 43 custom built Heritage Homes, located in Sarasota, Florida. At the heart of this community is a private Residents' Club, with heated pool and spa, clubhouse with comfortable seating and flat screen TV, catering kitchen, al fresco dining area, outdoor grill, fire pit and more. Landscaping and lawn care in the community is included, so owners enjoy time and freedom to explore the sun, the surf and the City that makes Sarasota "the Arts Capital of Florida". Conveniently located along the Clark Road corridor, this community is within minutes of the Gulf Beaches of Siesta Key, fine dining, outstanding shopping at Sarasota's University Town Center mall, outdoor recreation, golf and tennis clubs and easy north-south access to points beyond on I-75.. Fine restaurants, shopping and excellent public schools are within close reach of Sandhill Lake. Welcome to Sunny Sarasota and the Sandhill Lakes lifestyle! Photos were taken before owner moved. All furniture has been removed, appliances remain.
| Elementary School | Middle School | High School |
|---|---|---|
| Lakeview Elementary Elementary School | Sarasota Middle Middle School | Riverview High High School |
| Price History | |
|---|---|
| 3/26/2026 | Listed $850,000 |
| 7/20/2026 | 3$825,000 |
General Features
| Sewer | Public Sewer |
|---|---|
| Heating | Solar |
| Cooling | Central Air |
| Utilities | Cable Connected,Electricity Connected,Fiber Optics,Natural Gas Connected,Sewer Connected,Solar,Sprinkler Recycled,Street Lights,Underground Utilities |
| Possession | Close Of Escrow |
| Roof | Tile |
| Appliances | Bar Fridge,Built-In Oven,Cooktop,Dishwasher,Disposal,Dryer,Electric Water Heater,Microwave,Range,Range Hood,Refrigerator,Solar Hot Water,Solar Hot Water Owned,Washer |
| Zoning | RSF2 |
| HOA Fee | 465 |
| Garage Spaces | 3 |
| Association Fee Includes | Common Area Taxes,Maintenance Structure,Maintenance Grounds,Security |
| Patio/Porch Features | Covered,Deck,Screened |
| Architectural Style | Contemporary |
| Pool Features | Auto Cleaner,Deck,Gunite,Heated,In Ground,Salt Water,Self Cleaning,Solar Heat |
| Security Features | Gated Community,Security Gate,Security Lights,Security System,Smoke Detector(s) |
| Construction Materials | Block,Stucco |
| Pets Allowed | Breed Restrictions,Number Limit |
| Year Built | 2020 |
| Electric | Photovoltaics Seller Owned |
| View | Pool,Water |
| Levels | One |
| Property Subtype | Single Family Residence |
| Tax Year | 2025 |
| Ownership | Fee Simple |
| Community Features | Association Recreation - Owned,Clubhouse,Gated Community - No Guard,Irrigation-Reclaimed Water |
| Assoc Fee Paid Per | Monthly |
| County | Sarasota |
| New Construction | false |
| Property Type | Residential |
| Association Amenities | Clubhouse,Gated,Maintenance,Security |
| Attached Garage | true |
| Energy Efficient | Lighting,Pool,Windows |
| Subdivision Name | SANDHILL LAKE |
| Facing Direction | West |
| Garage Y/N | true |
| Green Energy Generation | Solar |
| Total Rooms | 8 |
| Full Baths | 3 |
| Status | Active |
| Directions | Clark Road east of I-75 past the Proctor Road roundabout, entrance on the left. Enter the gate code and proceed straight to the property on the right of Sandhill Lakes Dr. |
| High School | Riverview High |
| City | SARASOTA |
| Association Name | PMI Capstone/ |
| Senior Community Y/N | false |
| MLS Area | 34241 - Sarasota |
| Lot Size Units | Square Feet |
| Lot Size Square Feet | 7750 |
| Carport Y/N | false |
| Listing Terms | Cash,Conventional |
| Elementary School | Lakeview Elementary |
| Property Attached Y/N | false |
| Land Lease Y/N | false |
| Tax Annual Amount | 4369.74 |
| Home Warranty Y/N | false |
| Middle/Junior High School | Sarasota Middle |
| Property Condition | Completed |
| Additional Parcels Y/N | false |
| Lease Considered Y/N | true |
| Virtual Tour | https://player.vimeo.com/progressive_redirect/playback/1177023382/rendition/720p/file.mp4%20%28720p%29.mp4?loc=external&log_user=0&signature=7749ba005067477daa5d777d4442297c1995479f7675c60212e68de610272874 |
| Building Area Units | Square Feet |
| Living Area Units | Square Feet |
| Standard Status | Active |
| Occupancy Type | Owner |
| Tax Lot | 27 |
| Legal Description | LOT 27, SANDHILL LAKE, PB 52 PG 128-131 |
| Water View | Pond |
| Pet Size Limit | Large (61-100 Lbs.) |
| Minimum Lease | 3 Months |
| Water Access Y/N | false |
| Monthly HOA Amount | 465 |
| Additional Rooms | Den/Library/Office,Formal Living Room Separate |
| Water View Y/N | true |
| Flood Zone Code | X |
| In Law Suite YN | false |
| Flood Zone Code X | Yes |
| DockY/N | false |
Interior Features
| Interior Amenities | Attic Fan,Built-in Features,Ceiling Fan(s),Chair Rail,Crown Molding,Eating Space In Kitchen,High Ceilings,Open Floorplan,Primary Bedroom Main Floor,Solid Surface Counters,Solid Wood Cabinets,Stone Counters,Thermostat,Tray Ceiling(s),Walk-In Closet(s),Window Treatments |
|---|---|
| Flooring | Luxury Vinyl |
| Furnished Y/N | Unfurnished |
| Total Stories | 1 |
| Air Conditioning Y/N | true |
| Heating Y/N | true |
| Window Features | Shades,Shutters,Storm Window(s),Window Treatments |
| Fireplace Y/N | false |
| Laundry Features | Inside |
| Total Bedrooms | 3 |
| LivingAreaSource | Public Records |
| Total Baths | 3 |
Exterior Features
| Exterior Amenities | Hurricane Shutters,Irrigation System,Lighting,Outdoor Kitchen |
|---|---|
| Vegetation | Trees/Landscaped |
| Lot Features | Cleared,In County,Landscaped,Sidewalk |
| Water Source | Canal/Lake For Irrigation |
| Lot Size Area | 7750 |
| Foundation Details | Slab |
| Spa | false |
| Building Area Total | 3665 |
| Lot Size Acres | 0.18 |
| Road Surface Type | Paved,Asphalt |
| Private Pool | true |
| Waterfront Y/N | false |
| Covered Spaces | 3 |
| Road Frontage Type | Street Paved,Private Road |
Amenities
- Foreclosure
- Views
- Short Sale
- New Construction
- Adult 55+
- Lease To Own
- No HOA Fees
- Furnished
- Primary On Main
- Air Conditioning
- Seller Finance
- Green
- Fixer Upper
- Horse
- Golf
- Fireplace
- Deck
- Garage
- Basement
- Pool
Property vs Single Family Average in 34241
Price
Taxes
Year Built
 Copyright © MFRMLS.com All information deemed reliable but not guaranteed. All properties are subject to prior sale, change or withdrawal. Neither listing broker(s) or information provider(s) shall be responsible for any typographical errors, misinformation, misprints and shall be held totally harmless. Listing(s) information is provided for consumers personal, non-commercial use and may not be used for any purpose other than to identify prospective properties consumers may be interested in purchasing. Information on this site was last updated Last updated on August 22, 2026 8:32 PM UTC The listing information on this page last changed on Last updated on August 22, 2026 8:32 PM UTCd. The data relating to real estate for sale on this website comes in part from the Internet Data Exchange program of MFR MLS.
All information deemed reliable but not guaranteed. All properties are subject to prior sale, change or withdrawal. Neither listing broker(s) or information provider(s) shall be responsible for any typographical errors, misinformation, misprints and shall be held totally harmless. Listing(s) information is provided for consumers personal, non-commercial use and may not be used for any purpose other than to identify prospective properties consumers may be interested in purchasing.
Updated on August 22, 2026 8:32 PM UTC
Copyright © MFRMLS.com All information deemed reliable but not guaranteed. All properties are subject to prior sale, change or withdrawal. Neither listing broker(s) or information provider(s) shall be responsible for any typographical errors, misinformation, misprints and shall be held totally harmless. Listing(s) information is provided for consumers personal, non-commercial use and may not be used for any purpose other than to identify prospective properties consumers may be interested in purchasing. Information on this site was last updated Last updated on August 22, 2026 8:32 PM UTC The listing information on this page last changed on Last updated on August 22, 2026 8:32 PM UTCd. The data relating to real estate for sale on this website comes in part from the Internet Data Exchange program of MFR MLS.
All information deemed reliable but not guaranteed. All properties are subject to prior sale, change or withdrawal. Neither listing broker(s) or information provider(s) shall be responsible for any typographical errors, misinformation, misprints and shall be held totally harmless. Listing(s) information is provided for consumers personal, non-commercial use and may not be used for any purpose other than to identify prospective properties consumers may be interested in purchasing.
Updated on August 22, 2026 8:32 PM UTC
