

Price Reduction - Primary on Main
Address
8278 Pavia Way, BRADENTON, FL
Price
$ 1,895,000
Property Attributes
- MLS#A4687496
- TypeSingle Family
- Listing Status Active
- CountyManatee
- CityBRADENTON
- AreaBradenton/Lakewood Ranch/Lakewood Rch
- NeighborhoodLAKE CLUB PH IV SUBPH B-2 AKA GENOA
- Zip34202
- StyleSingle Family Residence
- Year Built2022
- Taxes$ 16912
- Price$ 1,895,000
- Bedrooms4
- Full Bathrooms3
- Half Bathrooms1
- Sqr Footage2989
- Lot Size0.31 Acres
Data Source:
Stellar MLS
Property Description
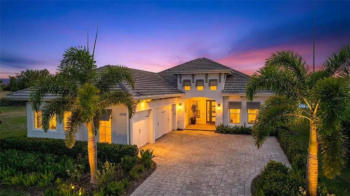
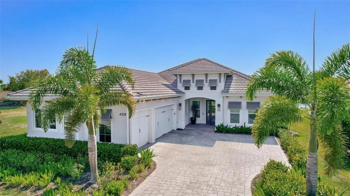
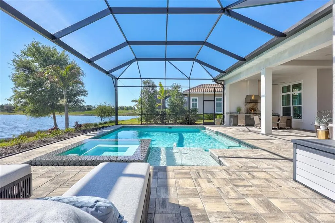
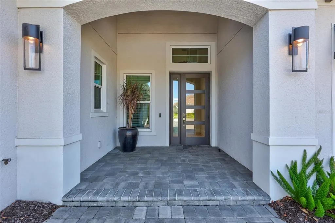
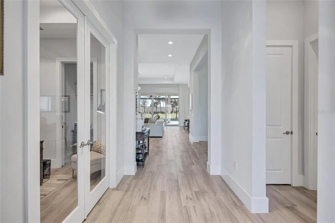
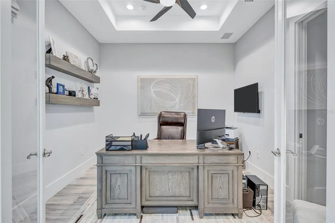
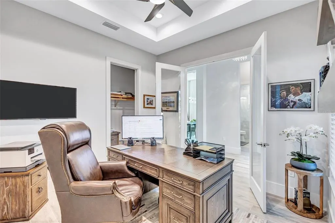
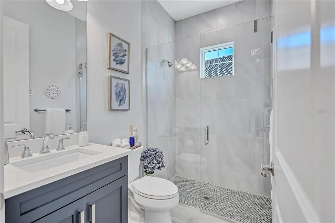
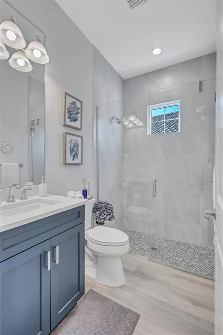
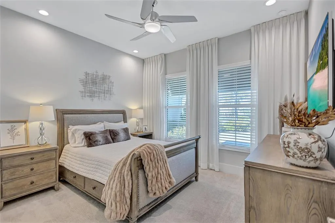
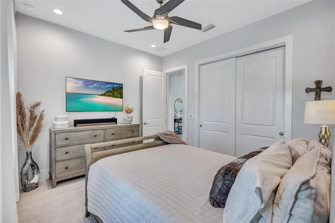
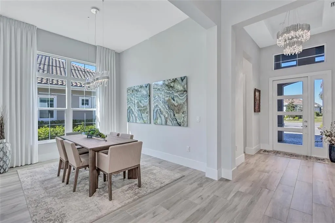
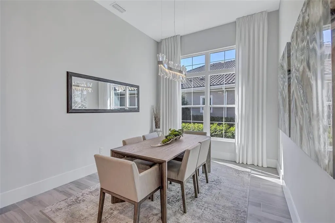
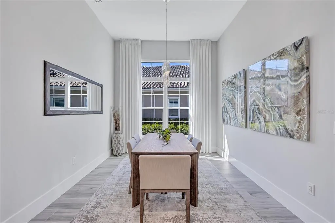
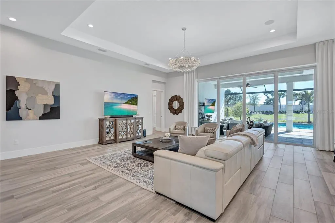
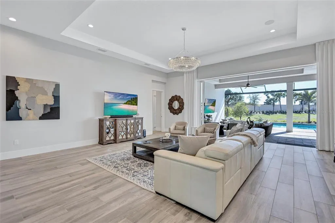
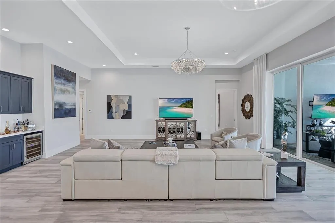
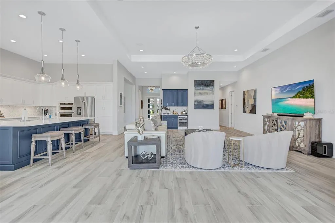
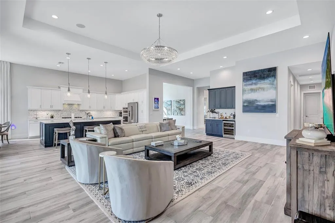
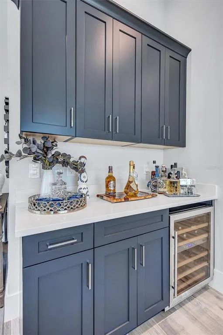
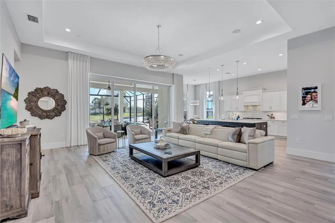
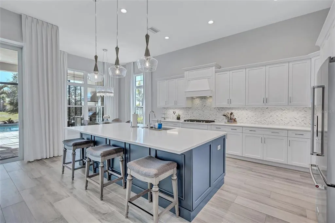
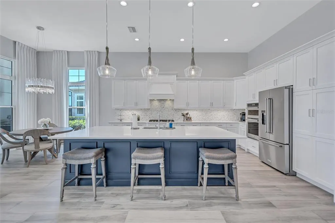
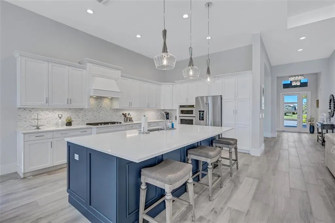
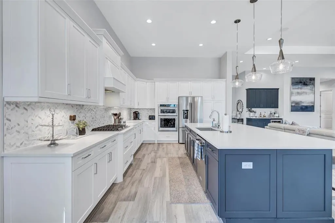
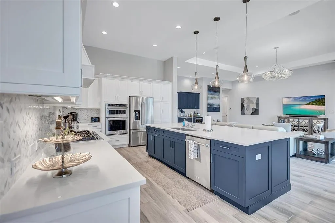
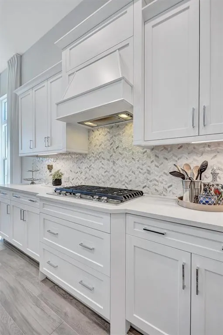
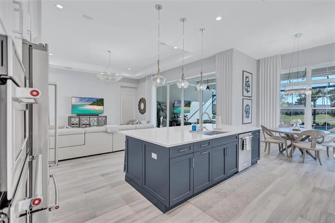
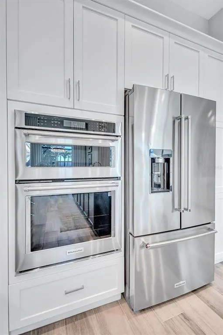
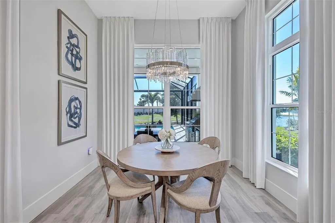
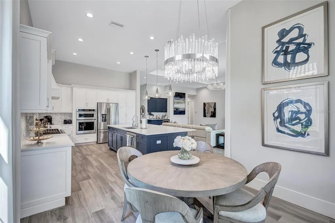
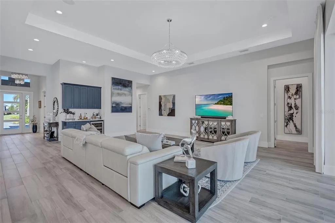
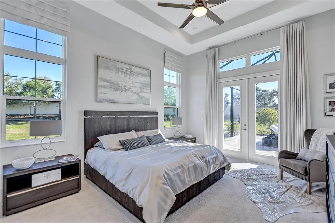
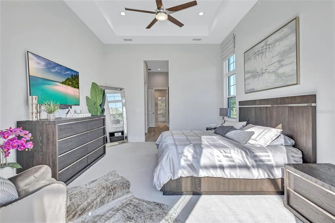
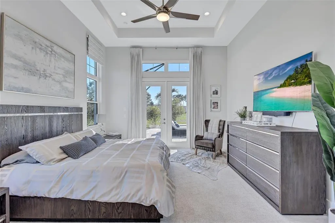
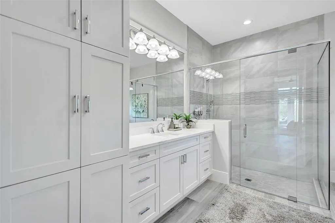
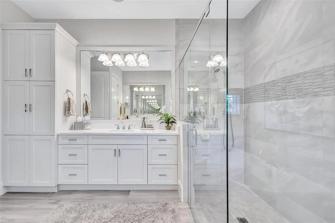
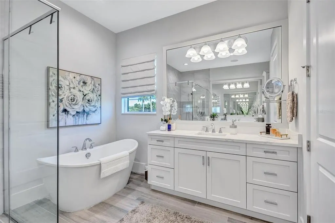
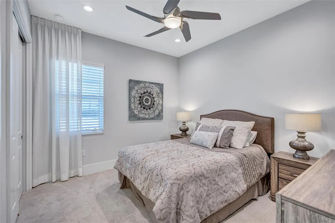
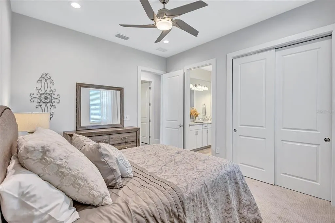
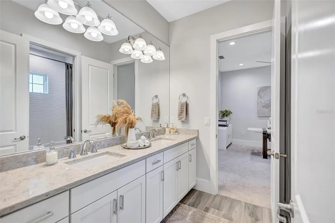
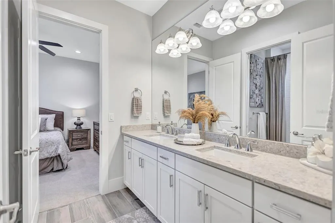
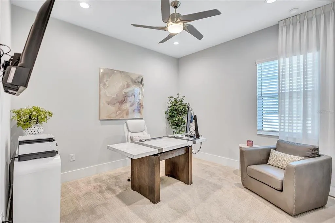
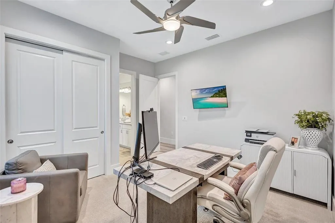
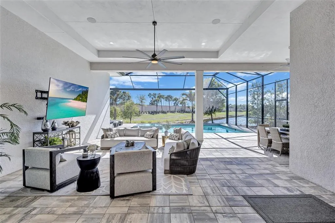
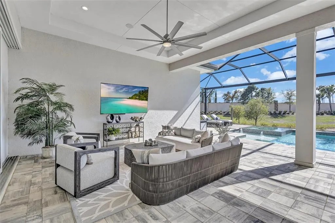
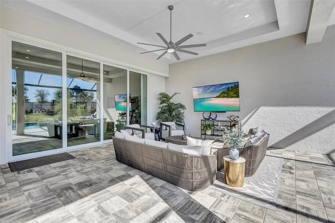
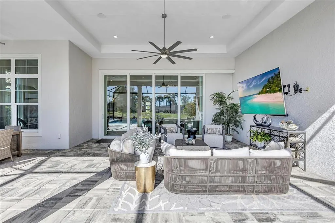
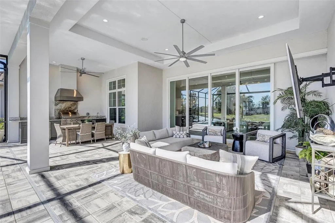
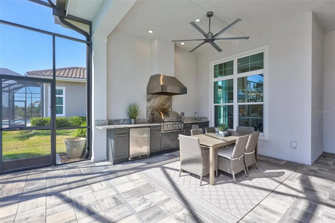
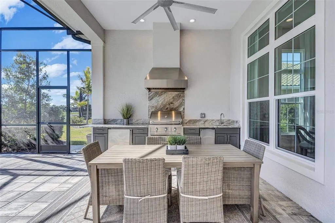
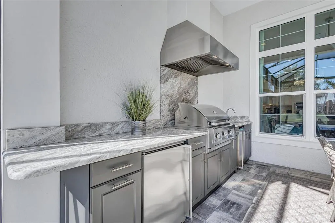
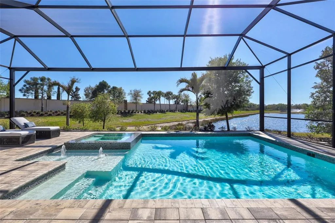
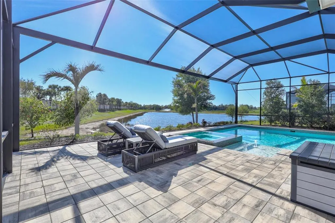
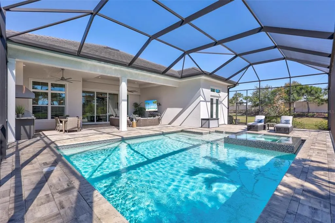
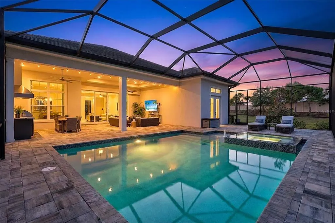
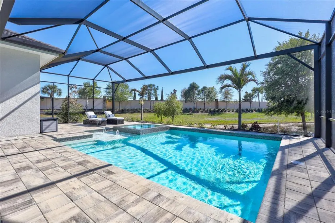
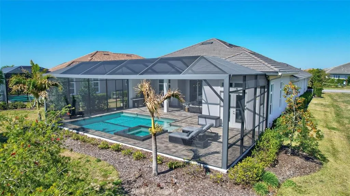
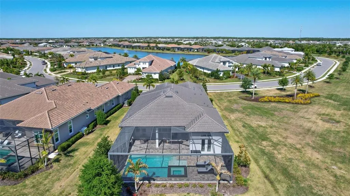
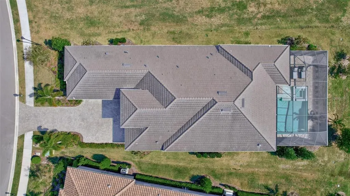
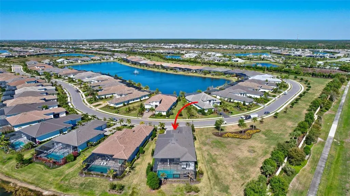
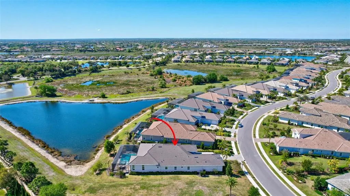
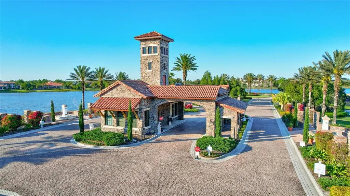
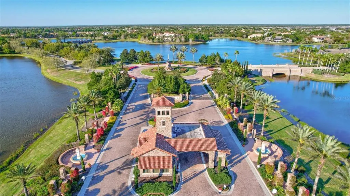
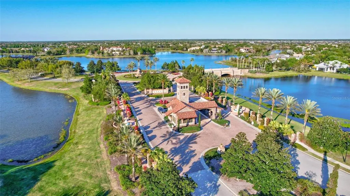
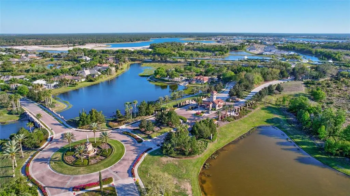
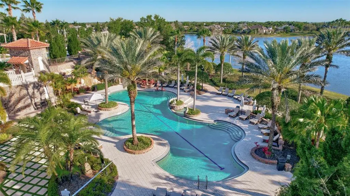
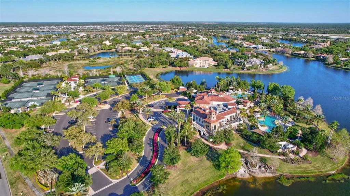
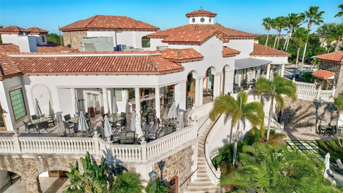
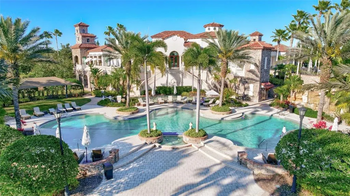
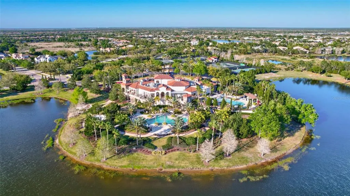
Experience the absolute pinnacle of refined Florida living in this impeccably curated, 2022 Stock Development masterpiece. Nestled within Genoa, one of the most prestigious, gated enclaves of The Lake Club, this 4-bedroom, 3.5-bathroom home effortlessly balances sophisticated, modern design with an unparalleled resort lifestyle. From the premium water-view corner homesite, every square inch of this nearly 3,000-square-foot residence has been executed to perfection. Pass through the elegant entryway into a grand, open-concept great room anchored by soaring ceilings and flooded with natural light. Cozy up to the elegant built-in features or entertain effortlessly in a space designed for modern connection. Expansive, gleaming quartz countertops paired with a timeless, neutral color palette. Soft-close cabinetry with custom pull-out shelving, a natural gas cooktop, and a built-in convection oven. A seamless transition to the main living space and a dedicated dry bar area, complete with a wine refrigerator, perfect for hosting wine tastings or evening cocktail hours. Step through the soaring sliding glass doors into a breathtaking outdoor sanctuary designed to capture tranquil pond views and vibrant Florida sunsets. A custom-designed pool with integrated lighting for nighttime ambiance. Unobstructed vistas of the water with zero structural distractions with panoramic screens. A fully equipped, custom outdoor grill station underneath a generously sized covered lanai with beautiful high ceilings. The primary suite serves as a private retreat, boasting grand tray ceilings, walk-in closets, and an en-suite bath featuring dual vanities, a large walk-in shower, and a freestanding soaking tub. Three additional generously sized bedrooms offer ultimate flexibility for family, guests, or a dedicated executive home office. Full impact-rated windows and doors throughout, concrete block construction, and situated safely in an X flood zone. Smart-home ready with a fully automated AV system and whole-home surge protection. Professionally designed landscape lighting (front and rear) and upgraded interior designer light fixtures. The 3-Car Garage is finished with professional epoxy flooring and ample custom storage space. World-Class Community: Enjoy exclusive access to The Lake Club’s legendary resort-style amenities, including the private clubhouse, pools, fitness center, and tennis/pickleball courts. Minutes from Waterside Place, UTC, Main Street, Lakewood Ranch, and pristine Gulf Coast beaches.
| Elementary School | Middle School | High School |
|---|---|---|
| Robert E Willis Elementary Elementary School | Nolan Middle Middle School | Lakewood Ranch High High School |
| Price History | |
|---|---|
| 3/25/2026 | Listed $1,995,000 |
| 5/11/2026 | 4$1,925,000 |
| 8/7/2026 | 2$1,895,000 |
General Features
| Sewer | Public Sewer |
|---|---|
| Heating | Central,Electric |
| Cooling | Central Air |
| Utilities | Cable Available,Electricity Connected,Natural Gas Connected,Public,Sprinkler Recycled,Street Lights,Water Connected |
| Roof | Tile |
| Appliances | Built-In Oven,Convection Oven,Dishwasher,Disposal,Dryer,Exhaust Fan,Microwave,Range,Range Hood,Refrigerator,Washer,Wine Refrigerator |
| Zoning | PD-MU |
| HOA Fee | 7450 |
| Garage Spaces | 3 |
| Pool Features | Heated,In Ground,Lighting,Screen Enclosure |
| Construction Materials | Block,Concrete |
| Pets Allowed | Yes |
| Year Built | 2022 |
| Levels | One |
| Property Subtype | Single Family Residence |
| Tax Year | 2025 |
| Ownership | Fee Simple |
| HOA Fee 2 | 1320 |
| Assoc Fee Paid Per | Annually |
| County | Manatee |
| New Construction | false |
| Property Type | Residential |
| Attached Garage | true |
| Subdivision Name | LAKE CLUB PH IV SUBPH B-2 AKA GENOA |
| Facing Direction | Northeast |
| Garage Y/N | true |
| Total Rooms | 7 |
| Full Baths | 3 |
| Status | Active |
| Directions | From I-75 Take Exit 213 – University Parkway Head east on University Parkway toward Lakewood Ranch Continue for about 5–6 miles Turn left onto Lorraine Road Continue north on Lorraine Road Turn right into Country Club East (usually at Players Drive / Belleisle Glen / main gated entrance) Proceed through the gate (visitor access required) Follow internal roads (typically Players Dr ? Pavia Way) Arrive at 8278 Pavia Way |
| High School | Lakewood Ranch High |
| City | BRADENTON |
| Association Name | Samara Williamson |
| Senior Community Y/N | false |
| MLS Area | 34202 - Bradenton/Lakewood Ranch/Lakewood Rch |
| Lot Size Units | Square Feet |
| Lot Size Square Feet | 13421 |
| Carport Y/N | false |
| Listing Terms | Cash,Conventional |
| Spa Features | Heated,In Ground |
| HOA Fee 2 Frequency | Annually |
| Elementary School | Robert E Willis Elementary |
| Land Lease Y/N | false |
| Tax Annual Amount | 16912.54 |
| Middle/Junior High School | Nolan Middle |
| Additional Parcels Y/N | false |
| Lease Considered Y/N | true |
| AssociationName2 | Lake Club |
| Building Area Units | Square Feet |
| Living Area Units | Square Feet |
| Builder Name | STOCK Development |
| Standard Status | Active |
| Occupancy Type | Owner |
| TaxOtherAnnualAssessmentAmount | 1025 |
| Tax Lot | 121 |
| Legal Description | LOT 121, LAKE CLUB PH IV SUBPH B-2 AKA GENOA PI #5888.5090/9 |
| Minimum Lease | 1-2 Years |
| Water Access Y/N | false |
| Monthly HOA Amount | 620.83 |
| Water View Y/N | false |
| Flood Zone Code | X |
| In Law Suite YN | false |
| Flood Zone Code X | Yes |
Interior Features
| Interior Amenities | Built-in Features,Ceiling Fan(s),Dry Bar,High Ceilings,Open Floorplan,Primary Bedroom Main Floor,Smart Home,Tray Ceiling(s),Walk-In Closet(s) |
|---|---|
| Flooring | Porcelain Tile |
| Furnished Y/N | Unfurnished |
| Total Stories | 1 |
| Air Conditioning Y/N | true |
| Heating Y/N | true |
| Fireplace Y/N | false |
| Half Baths | 1 |
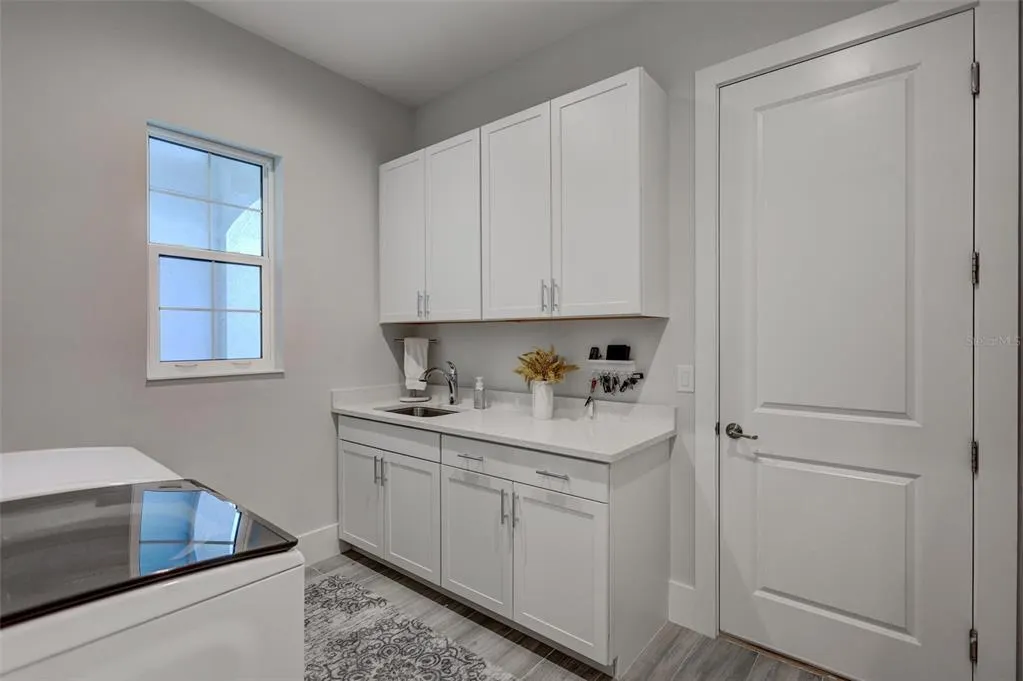
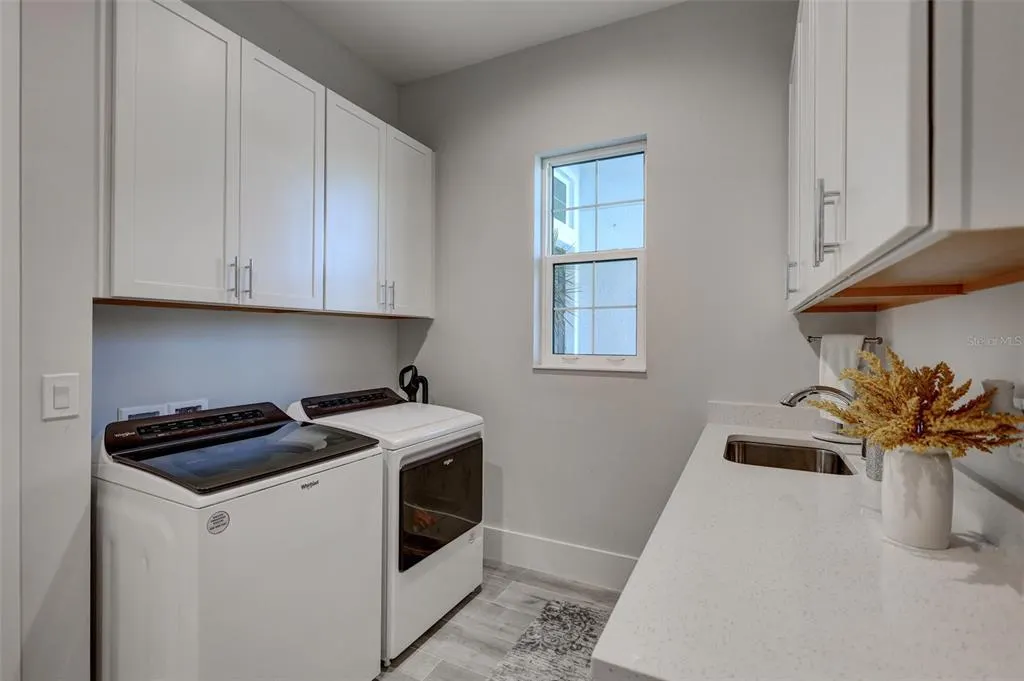
| Laundry Features | Inside,Laundry Room |
| Total Bedrooms | 4 |
| LivingAreaSource | Public Records |
| Total Baths | 4 |
Exterior Features
| Exterior Amenities | Hurricane Shutters,Lighting,Outdoor Grill,Outdoor Kitchen,Rain Gutters,Sidewalk,Sliding Doors |
|---|---|
| Lot Features | Corner Lot |
| Water Source | Public |
| Lot Size Area | 13421 |
| Foundation Details | Block |
| Spa | true |
| Building Area Total | 4401 |
| Lot Size Acres | 0.31 |
| Road Surface Type | Asphalt |
| Private Pool | true |
| Waterfront Y/N | false |
| Covered Spaces | 3 |
| Builder Model | Mayfield Grande III |
Amenities
- Foreclosure
- Views
- Short Sale
- New Construction
- Adult 55+
- Lease To Own
- No HOA Fees
- Furnished
- Primary On Main
- Air Conditioning
- Seller Finance
- Green
- Fixer Upper
- Horse
- Golf
- Fireplace
- Deck
- Garage
- Basement
- Pool
Property vs Single Family Average in 34202
Price
Taxes
Year Built
 Copyright © MFRMLS.com All information deemed reliable but not guaranteed. All properties are subject to prior sale, change or withdrawal. Neither listing broker(s) or information provider(s) shall be responsible for any typographical errors, misinformation, misprints and shall be held totally harmless. Listing(s) information is provided for consumers personal, non-commercial use and may not be used for any purpose other than to identify prospective properties consumers may be interested in purchasing. Information on this site was last updated Last updated on August 21, 2026 8:58 PM UTC The listing information on this page last changed on Last updated on August 21, 2026 8:58 PM UTCd. The data relating to real estate for sale on this website comes in part from the Internet Data Exchange program of MFR MLS.
All information deemed reliable but not guaranteed. All properties are subject to prior sale, change or withdrawal. Neither listing broker(s) or information provider(s) shall be responsible for any typographical errors, misinformation, misprints and shall be held totally harmless. Listing(s) information is provided for consumers personal, non-commercial use and may not be used for any purpose other than to identify prospective properties consumers may be interested in purchasing.
Updated on August 21, 2026 8:58 PM UTC
Copyright © MFRMLS.com All information deemed reliable but not guaranteed. All properties are subject to prior sale, change or withdrawal. Neither listing broker(s) or information provider(s) shall be responsible for any typographical errors, misinformation, misprints and shall be held totally harmless. Listing(s) information is provided for consumers personal, non-commercial use and may not be used for any purpose other than to identify prospective properties consumers may be interested in purchasing. Information on this site was last updated Last updated on August 21, 2026 8:58 PM UTC The listing information on this page last changed on Last updated on August 21, 2026 8:58 PM UTCd. The data relating to real estate for sale on this website comes in part from the Internet Data Exchange program of MFR MLS.
All information deemed reliable but not guaranteed. All properties are subject to prior sale, change or withdrawal. Neither listing broker(s) or information provider(s) shall be responsible for any typographical errors, misinformation, misprints and shall be held totally harmless. Listing(s) information is provided for consumers personal, non-commercial use and may not be used for any purpose other than to identify prospective properties consumers may be interested in purchasing.
Updated on August 21, 2026 8:58 PM UTC
