

Waterfront - Golf Course - Primary on Main - Eco Friendly


Address
12848 Del Corso Loop, LAKEWOOD RANCH, FL
Price
$ 574,900
Property Attributes
- MLS#A4689000
- TypeSingle Family
- Listing Status Pending
- CountyManatee
- CityLAKEWOOD RANCH
- AreaBradenton/Lakewood Ranch Area
- NeighborhoodESPLANADE
- Zip34211
- StyleSingle Family Residence
- Year Built2012
- Taxes$ 4917
- Price$ 574,900
- Bedrooms2
- Full Bathrooms2
- Half Bathrooms0
- Sqr Footage1895
- Lot Size0.17 Acres
Data Source:
Stellar MLS
Property Description
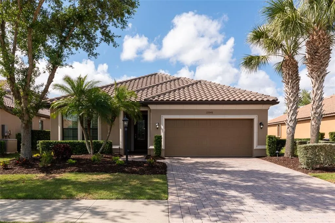
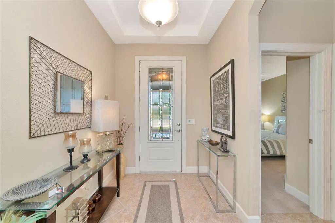
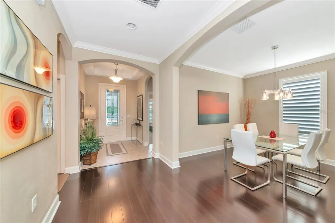
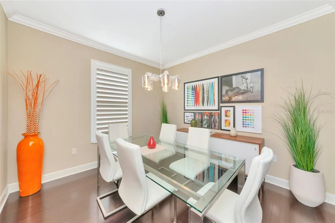
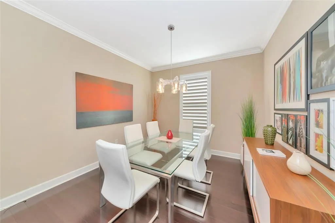
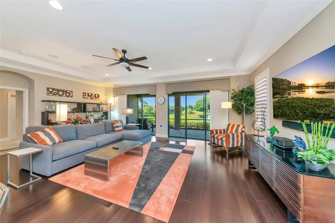
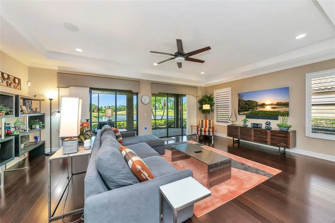
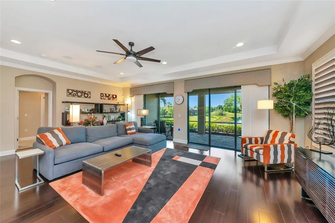
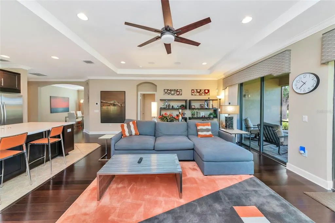
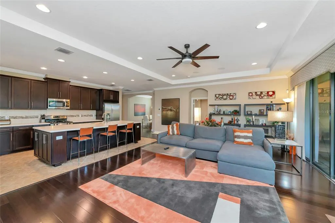
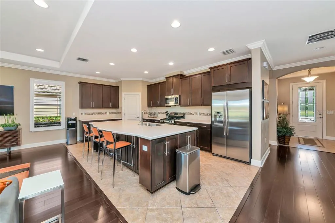
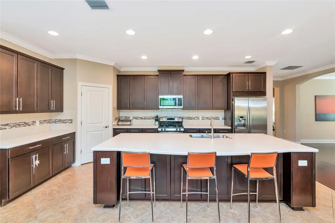
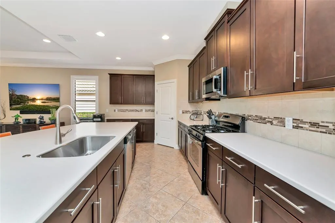
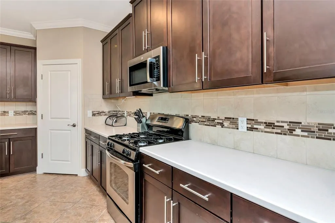

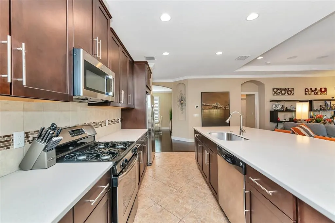
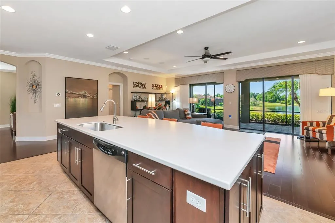
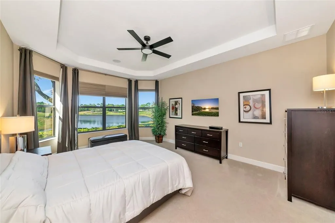
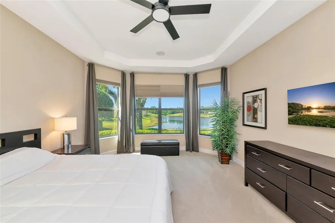
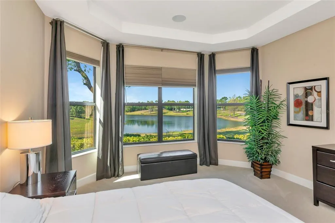
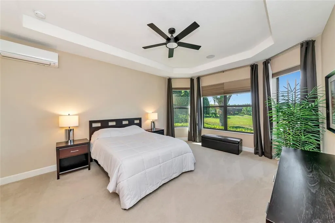
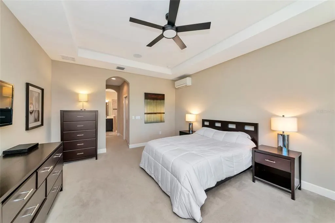
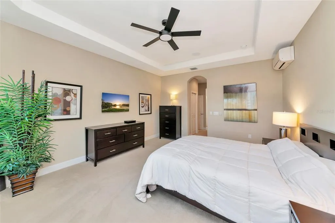
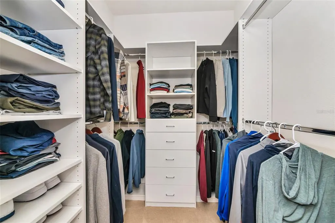
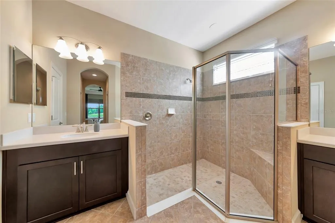
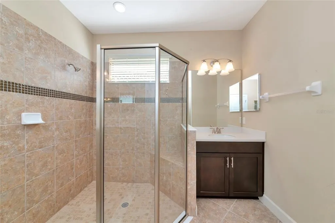
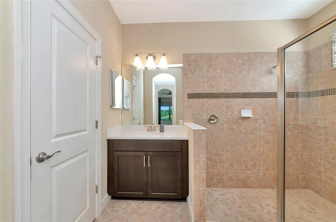
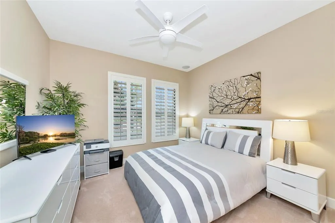
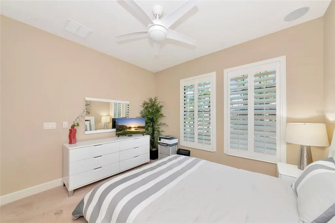
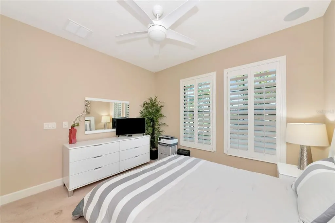
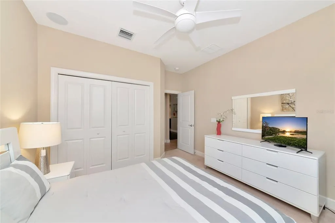
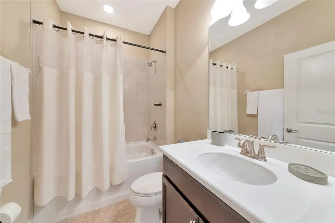
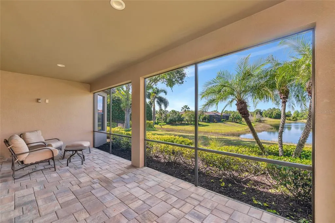
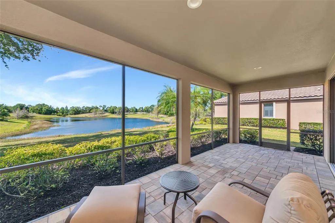
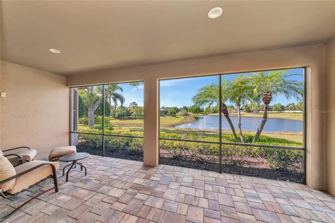
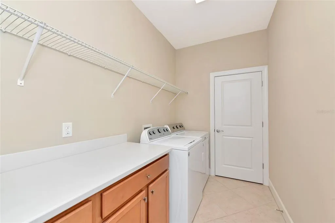
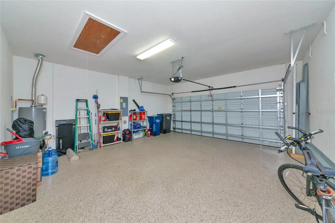
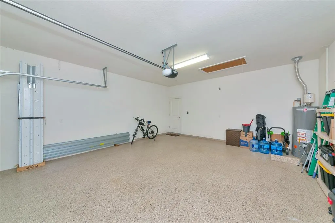
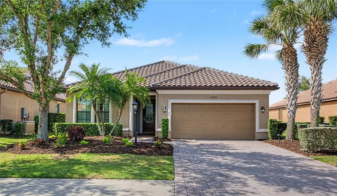
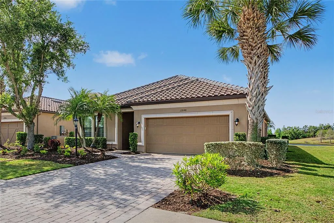
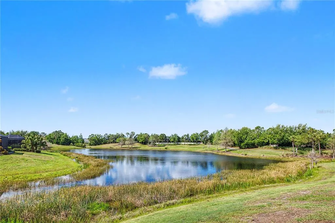
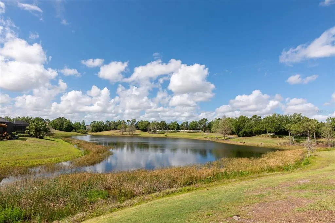
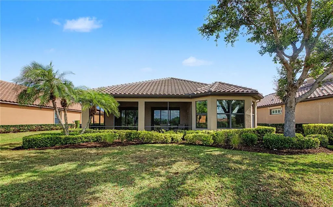
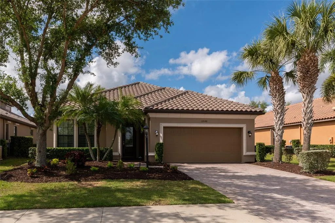
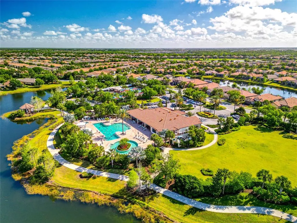
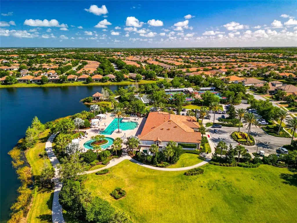
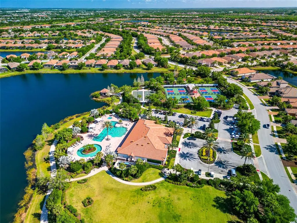
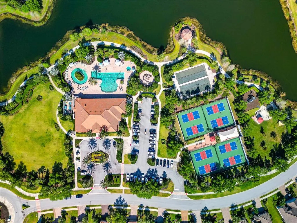
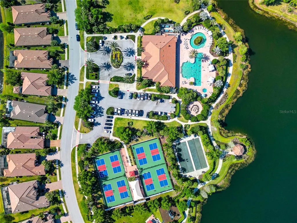
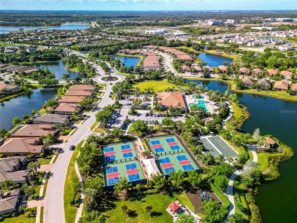
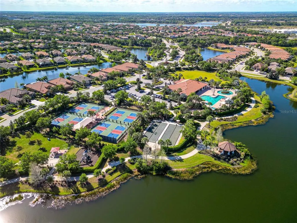
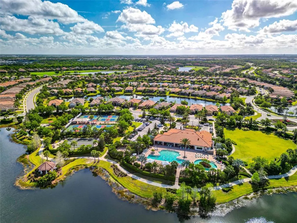
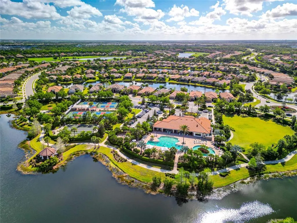
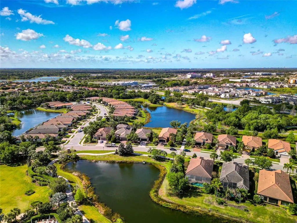
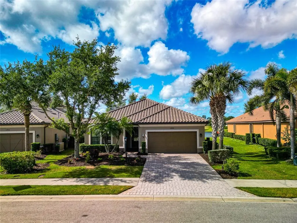
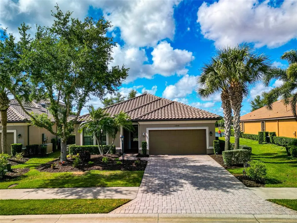
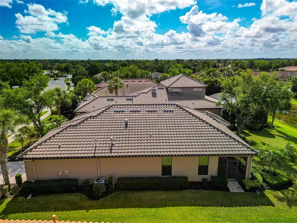
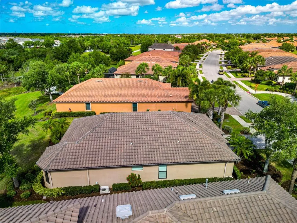
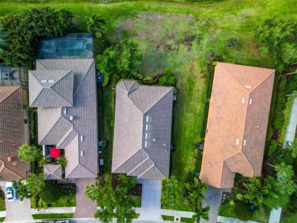
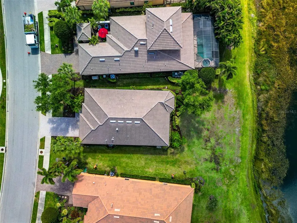
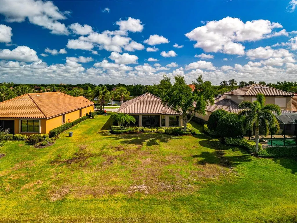

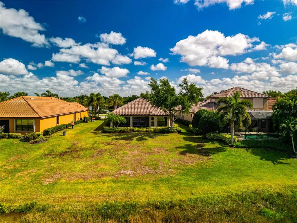
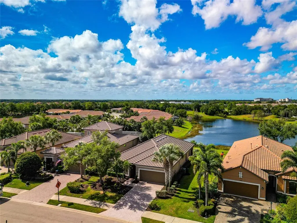
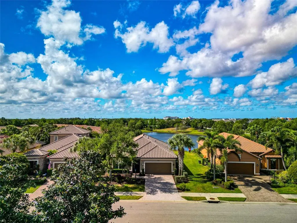
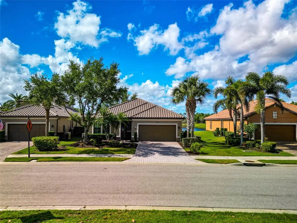
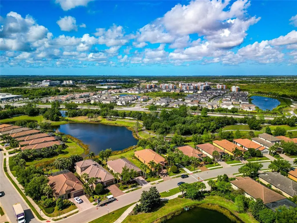
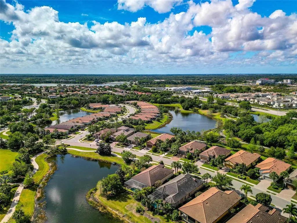
Under contract-accepting backup offers. Opportunities like this in Esplanade don’t come around often. This is the original Piceno model built in the community, positioned on one of the better lots on the street with a setting that’s hard to replicate today. The location within the community is a strong advantage—just a short distance to the main amenities including the fitness center, resort pool, pickleball, and tennis courts. It’s close enough to be convenient, without being right on top of the activity. The layout is practical and well thought out, with an open great room design, 2 bedrooms plus a flexible den space. Currently set up as a dining room, this area easily converts back to a den, office, or third bedroom depending on a buyer’s needs. A full 2-car garage rounds it out. The home has been meticulously maintained by the original owner, and it shows. Everything is clean, cared for, and in excellent condition—buyers will notice it right away. The interior has a consistent, finished feel with tray ceilings, crown molding, and updated lighting without being overdone. The kitchen sits at the center of the home with solid wood cabinetry, Corian countertops, a large island, stainless appliances, and a large pantry. It opens directly to the main living space and out to the lanai, keeping everything connected. Out back is where this property really separates itself. The screened lanai overlooks a wide water view with a level of privacy that’s hard to find—no tight rear neighbors and a more open, peaceful setting than most homes in the community. Out front, there’s no home directly across the street, which adds to the sense of space and gives the property a more open feel from both directions. The primary suite is set up right with dual walk-in closets, split vanities, and a large walk-in shower. Laundry room includes additional storage and workspace, which buyers always appreciate. Esplanade has a reputation for a reason—golf, multiple clubhouses, fitness, tennis, pickleball, dining, and a full social calendar—but it’s also just a well-established, well-maintained community. You’re right in the Lakewood Ranch corridor with easy access to UTC, Waterside, and I-75. For buyers comparing options in Esplanade, this one stands out for its lot, its water view and privacy, its proximity to the amenities, and its overall condition—an increasingly rare combination in today’s resale market. Take a look at the 3D virtual tour for a true “like being there” experience, then schedule your showing to see how it all comes together in person.
| Elementary School | Middle School | High School |
|---|---|---|
| Gullett Elementary Elementary School | Dr Mona Jain Middle Middle School | Lakewood Ranch High High School |
| Price History | |
|---|---|
| 4/7/2026 | Listed $650,000 |
| 4/22/2026 | 4$625,000 |
| 5/6/2026 | 8$574,900 |
General Features
| Sewer | Public Sewer |
|---|---|
| Heating | Central,Electric |
| Cooling | Central Air |
| Utilities | Cable Connected,Electricity Connected,Natural Gas Connected,Sewer Connected,Underground Utilities |
| Roof | Tile |
| Appliances | Dishwasher,Gas Water Heater,Microwave,Range,Refrigerator |
| Zoning | PDR |
| HOA Fee | 1950 |
| Garage Spaces | 2 |
| Association Fee Includes | 24-Hour Guard,Community Pool,Escrow Reserves Fund,Maintenance Grounds,Pool Maintenance,Recreational Facilities,Security |
| Construction Materials | Block,Stucco |
| Pets Allowed | Cats OK,Dogs OK,Yes |
| Year Built | 2012 |
| Levels | One |
| Property Subtype | Single Family Residence |
| Tax Year | 2025 |
| Ownership | Fee Simple |
| Waterfront Features | Lake Front |
| Community Features | Association Recreation - Owned,Clubhouse,Deed Restrictions,Fitness Center,Gated Community - Guard,Golf Carts OK,Golf,Irrigation-Reclaimed Water,Park,Pool,Sidewalks,Tennis Court(s) |
| Assoc Fee Paid Per | Quarterly |
| County | Manatee |
| New Construction | false |
| Property Type | Residential |
| Association Amenities | Clubhouse,Fitness Center,Gated,Golf Course,Maintenance,Park,Pickleball Court(s),Playground,Pool,Recreation Facilities,Security,Spa/Hot Tub,Trail(s) |
| Attached Garage | true |
| Energy Efficient | Windows |
| Subdivision Name | ESPLANADE |
| Facing Direction | East |
| Garage Y/N | true |
| Total Rooms | 5 |
| Full Baths | 2 |
| Status | Pending |
| Directions | From I-75 to exit #217 - EAST on FL SR-70 * turn left onto Lakewood Ranch Blvd. turn right (E) onto Malachite Dr. across White Eagle Blvd enter through the Main Entrance Gates of Esplanade (7am – 7pm) proceed to the traffic circle and take the 1st exit onto Esplanade Blvd. * then turn right onto Del Corso Loop * home will be on the left |
| High School | Lakewood Ranch High |
| City | LAKEWOOD RANCH |
| Association Name | Amira Saad |
| Senior Community Y/N | false |
| MLS Area | 34211 - Bradenton/Lakewood Ranch Area |
| Lot Size Units | Square Feet |
| Lot Size Square Feet | 7309 |
| Carport Y/N | false |
| Listing Terms | Cash,Conventional,FHA,VA Loan |
| Elementary School | Gullett Elementary |
| Property Attached Y/N | false |
| Land Lease Y/N | false |
| Tax Annual Amount | 4917.97 |
| Middle/Junior High School | Dr Mona Jain Middle |
| Additional Parcels Y/N | false |
| Lease Considered Y/N | true |
| Virtual Tour | https://link.moneyshotsrq.com/CY2qWd |
| Building Area Units | Square Feet |
| Living Area Units | Square Feet |
| Builder Name | Taylor Morrision |
| Standard Status | Active Under Contract |
| Occupancy Type | Owner |
| TaxOtherAnnualAssessmentAmount | 1315 |
| Tax Lot | 116 |
| Legal Description | lot 116, Esplande, Phase I PI#5799.0770/9 |
| Water View | Lake |
| Pet Size Limit | Extra Large (101+ Lbs.) |
| Minimum Lease | 1 Month |
| Water Access Y/N | false |
| Monthly HOA Amount | 650 |
| Additional Rooms | Great Room,Inside Utility |
| Water View Y/N | true |
| Flood Zone Code | X |
| In Law Suite YN | false |
| Flood Zone Code X | Yes |
| DockY/N | false |
Interior Features
| Interior Amenities | Open Floorplan,Primary Bedroom Main Floor,Solid Surface Counters,Solid Wood Cabinets,Split Bedroom,Walk-In Closet(s) |
|---|---|
| Flooring | Carpet,Ceramic Tile |
| Furnished Y/N | Unfurnished |
| Air Conditioning Y/N | true |
| Heating Y/N | true |
| Window Features | Window Treatments |
| Fireplace Y/N | false |
| Laundry Features | Gas Dryer Hookup,Inside |
| Total Bedrooms | 2 |
| LivingAreaSource | Public Records |
| Total Baths | 2 |
Exterior Features
| Exterior Amenities | Hurricane Shutters,Irrigation System,Sidewalk,Sliding Doors |
|---|---|
| Water Source | Public |
| Lot Size Area | 7309 |
| Foundation Details | Slab |
| Building Area Total | 2736 |
| Lot Size Acres | 0.17 |
| Road Surface Type | Asphalt |
| Private Pool | false |
| Waterfront Y/N | true |
| Covered Spaces | 2 |
| Builder Model | Piceno |
Amenities
- Foreclosure
- Views
- Short Sale
- New Construction
- Adult 55+
- Lease To Own
- No HOA Fees
- Furnished
- Primary On Main
- Air Conditioning
- Seller Finance
- Green
- Fixer Upper
- Horse
- Golf
- Fireplace
- Deck
- Garage
- Basement
- Pool
Property vs Single Family Average in 34211
Price
Taxes
Year Built
 Copyright © MFRMLS.com All information deemed reliable but not guaranteed. All properties are subject to prior sale, change or withdrawal. Neither listing broker(s) or information provider(s) shall be responsible for any typographical errors, misinformation, misprints and shall be held totally harmless. Listing(s) information is provided for consumers personal, non-commercial use and may not be used for any purpose other than to identify prospective properties consumers may be interested in purchasing. Information on this site was last updated Last updated on August 21, 2026 8:58 PM UTC The listing information on this page last changed on Last updated on August 21, 2026 8:58 PM UTCd. The data relating to real estate for sale on this website comes in part from the Internet Data Exchange program of MFR MLS.
All information deemed reliable but not guaranteed. All properties are subject to prior sale, change or withdrawal. Neither listing broker(s) or information provider(s) shall be responsible for any typographical errors, misinformation, misprints and shall be held totally harmless. Listing(s) information is provided for consumers personal, non-commercial use and may not be used for any purpose other than to identify prospective properties consumers may be interested in purchasing.
Updated on August 21, 2026 8:58 PM UTC
Copyright © MFRMLS.com All information deemed reliable but not guaranteed. All properties are subject to prior sale, change or withdrawal. Neither listing broker(s) or information provider(s) shall be responsible for any typographical errors, misinformation, misprints and shall be held totally harmless. Listing(s) information is provided for consumers personal, non-commercial use and may not be used for any purpose other than to identify prospective properties consumers may be interested in purchasing. Information on this site was last updated Last updated on August 21, 2026 8:58 PM UTC The listing information on this page last changed on Last updated on August 21, 2026 8:58 PM UTCd. The data relating to real estate for sale on this website comes in part from the Internet Data Exchange program of MFR MLS.
All information deemed reliable but not guaranteed. All properties are subject to prior sale, change or withdrawal. Neither listing broker(s) or information provider(s) shall be responsible for any typographical errors, misinformation, misprints and shall be held totally harmless. Listing(s) information is provided for consumers personal, non-commercial use and may not be used for any purpose other than to identify prospective properties consumers may be interested in purchasing.
Updated on August 21, 2026 8:58 PM UTC
