

Waterfront - Eco Friendly

Address
283 Toscavilla Boulevard, NOKOMIS, FL
Price
$ 639,900
Property Attributes
- MLS#A4689186
- TypeSingle Family
- Listing Status Pending
- CountySarasota
- CityNOKOMIS
- AreaNokomis/North Venice
- NeighborhoodTOSCANA ISLES
- Zip34275
- StyleFlorida Mediterranean
- Year Built2020
- Taxes$ 8266
- Price$ 639,900
- Bedrooms3
- Full Bathrooms2
- Half Bathrooms1
- Sqr Footage2352
- Lot Size0.14 Acres
Data Source:
Stellar MLS
Property Description
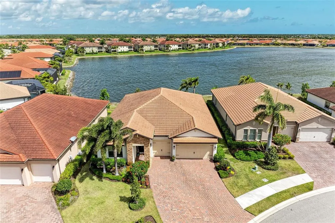
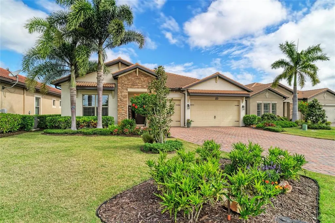
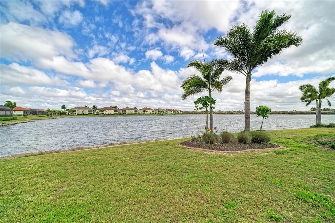
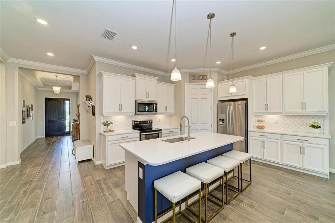
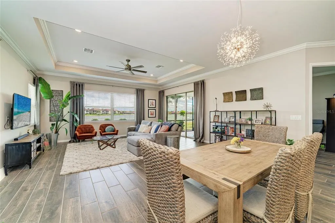
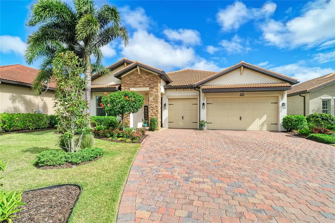
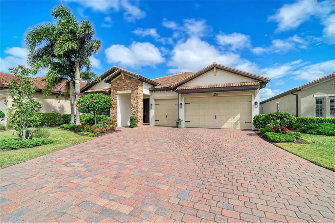
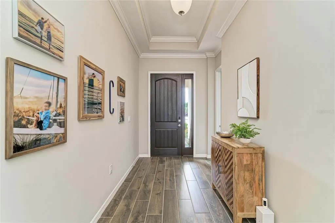
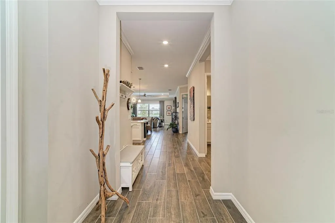
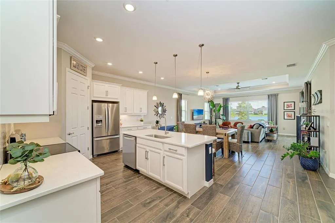

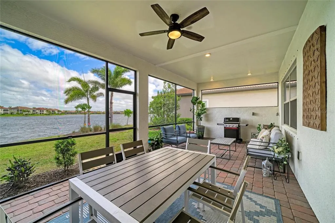
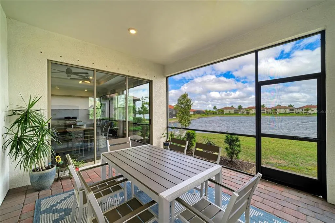
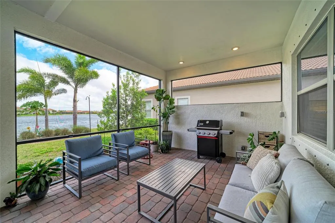
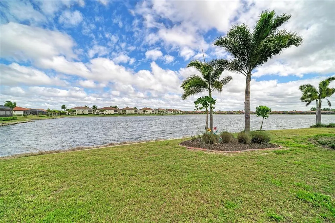
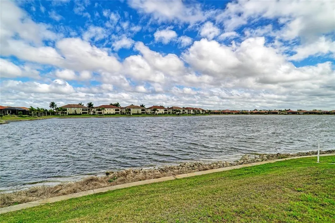
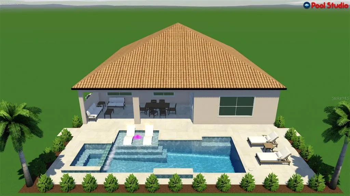
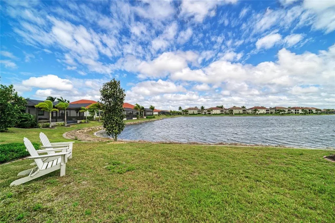
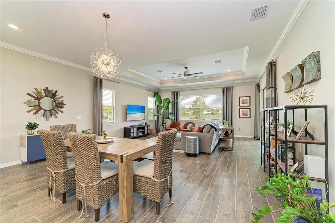
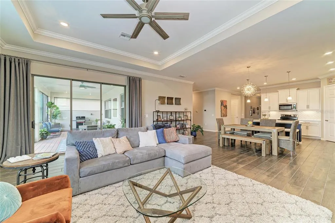
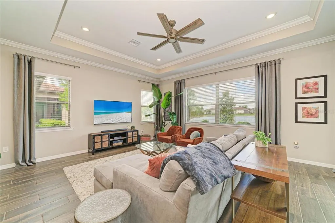
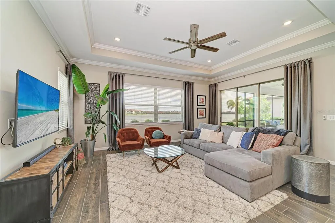
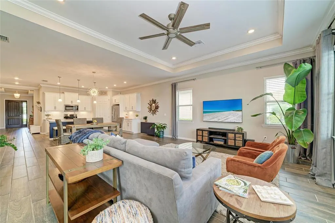
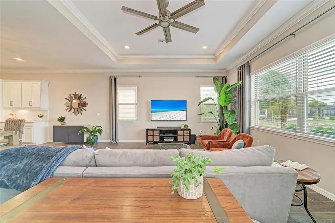
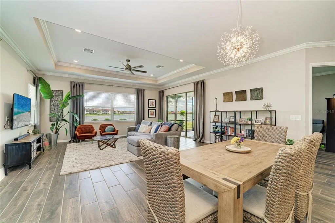
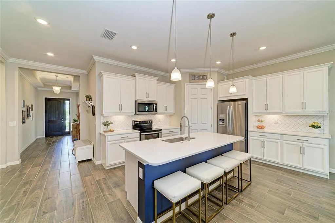
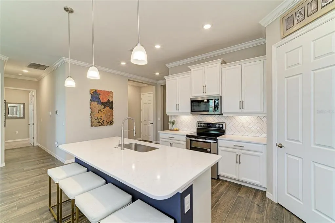
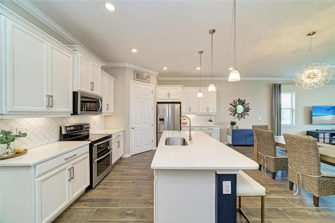
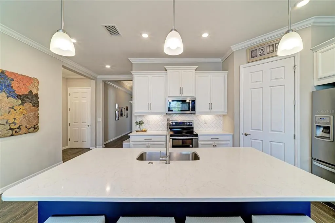
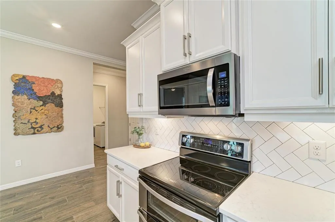
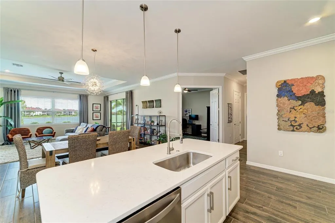
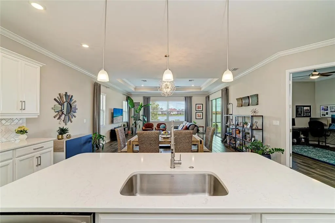
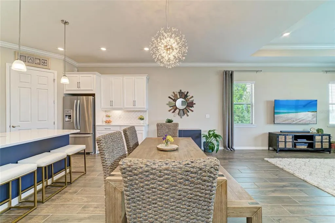
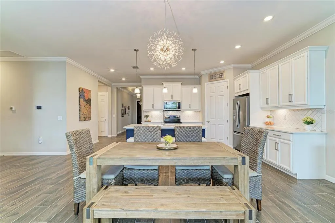
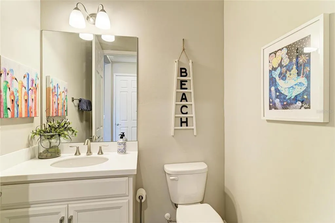
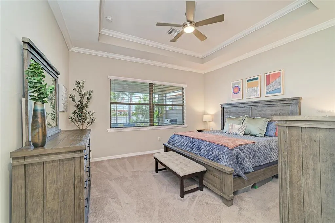
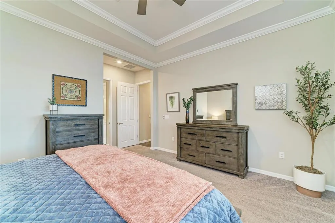
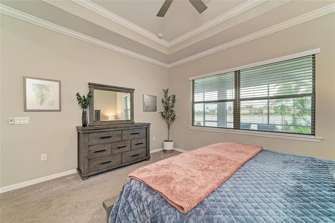
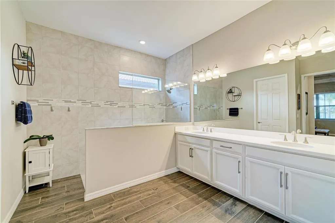
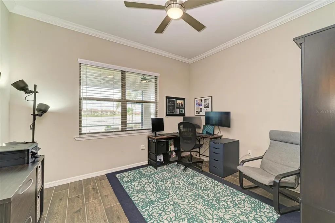
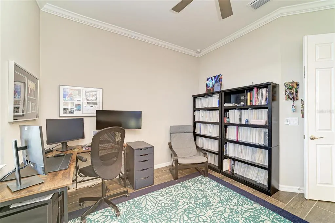
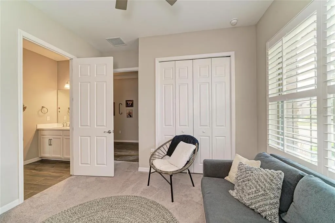
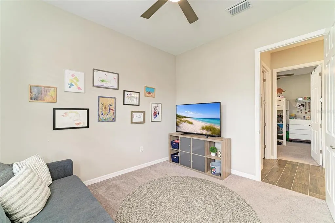
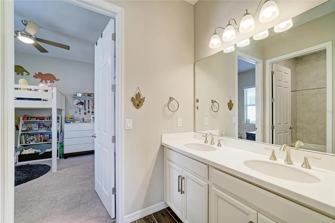
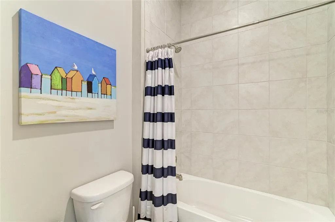
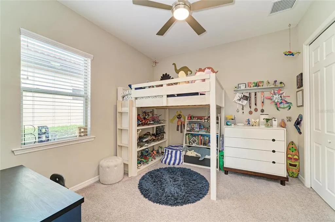
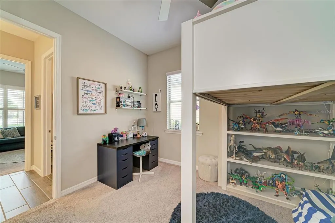
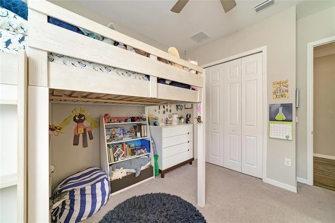
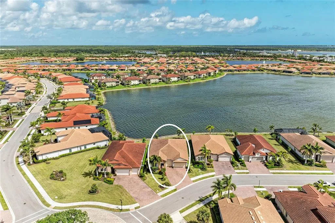

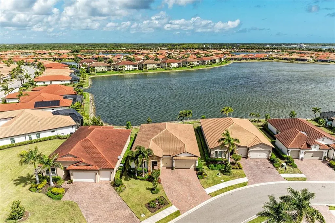
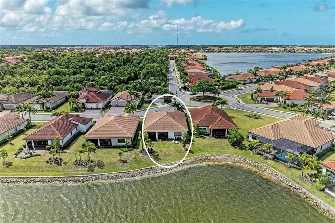
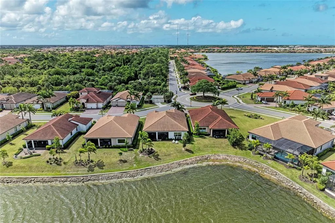
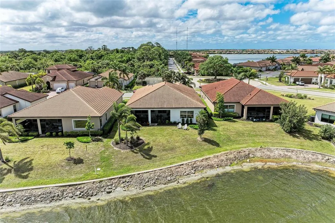
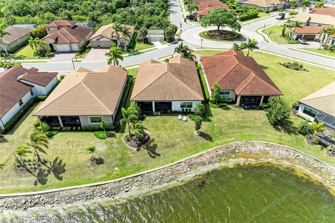
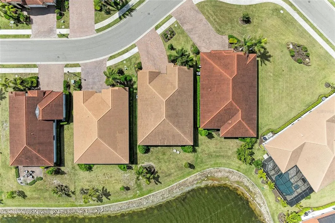
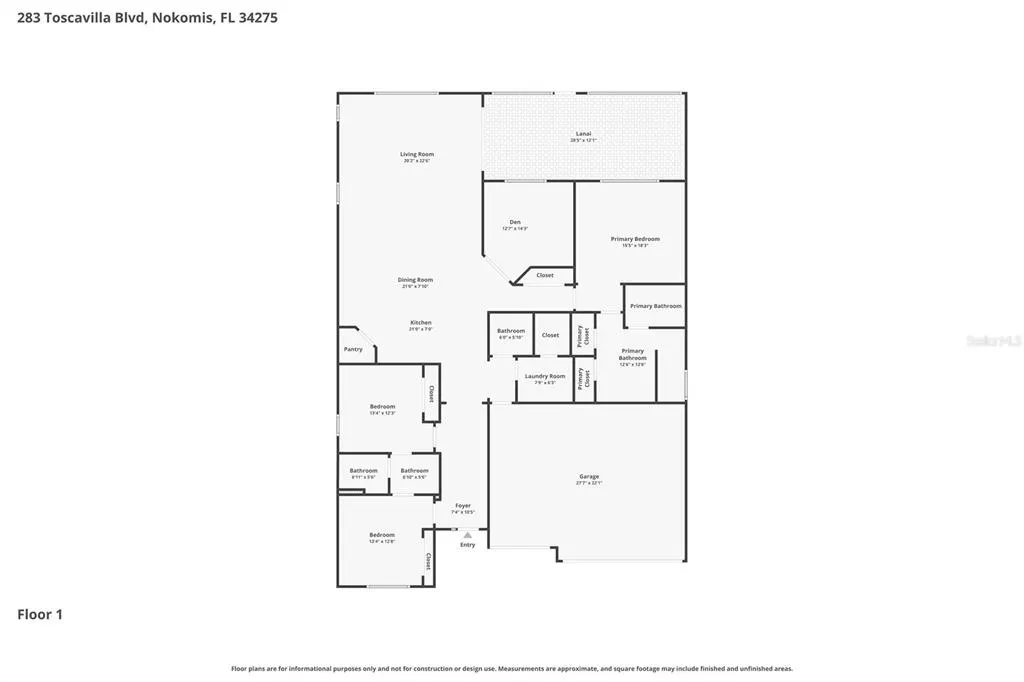
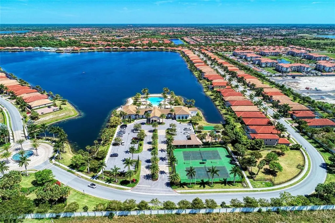
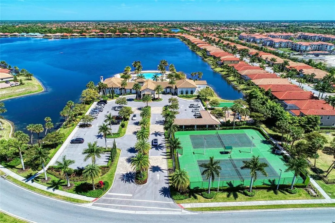
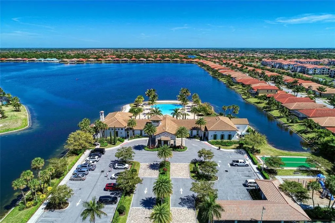
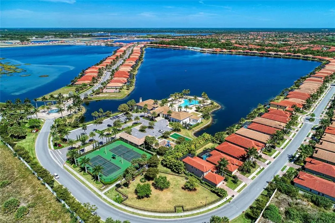
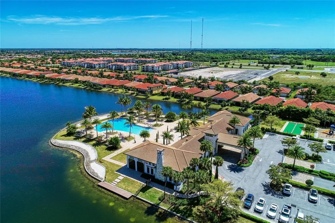
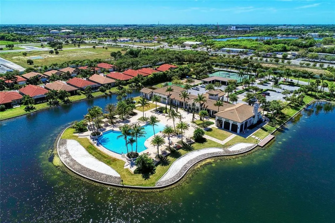
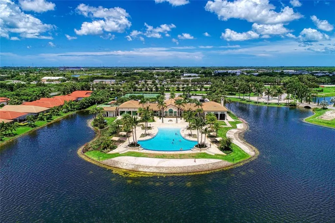
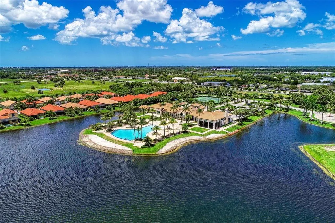
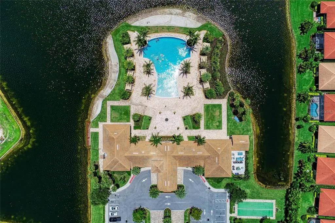
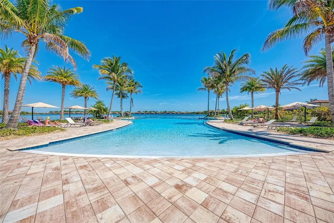
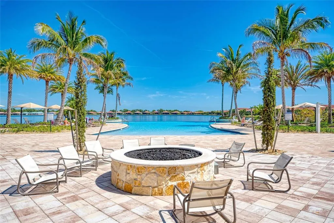
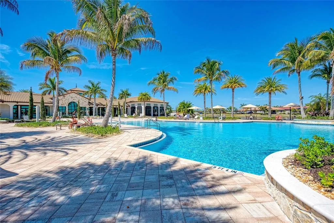
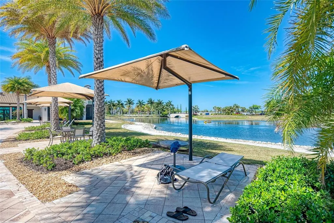
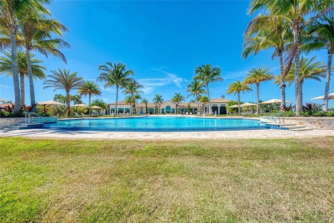
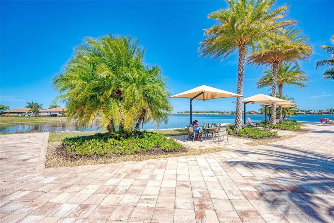
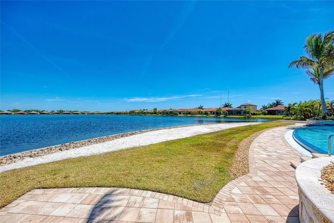
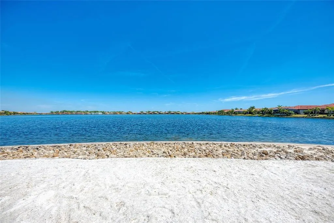
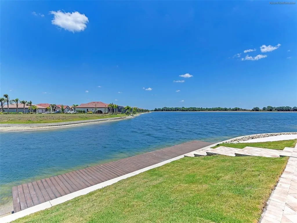
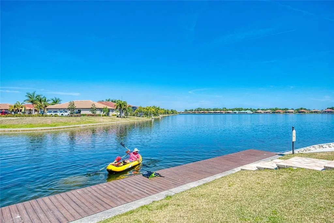
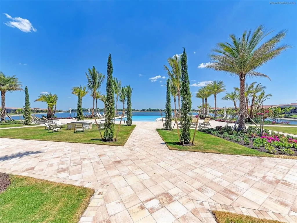
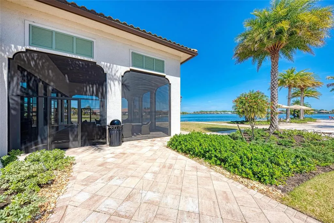
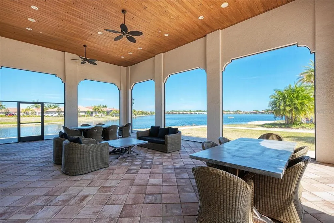
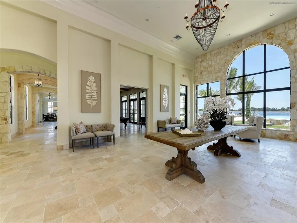
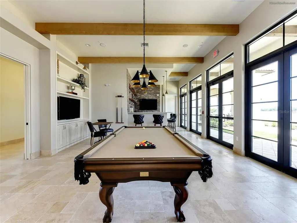
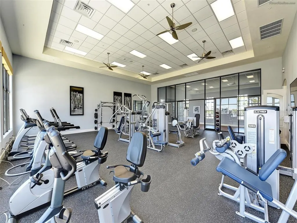
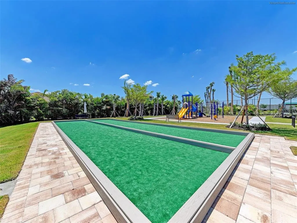
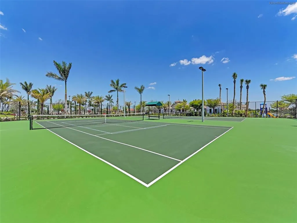
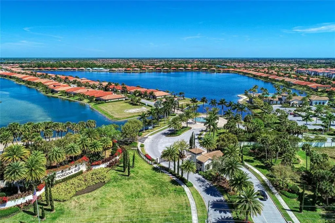
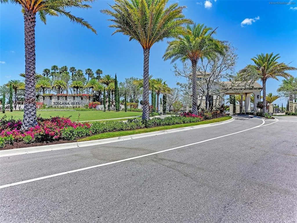
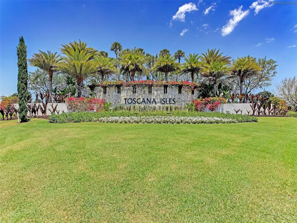
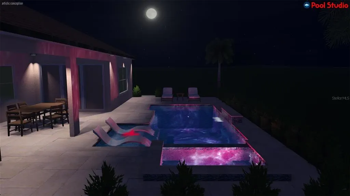
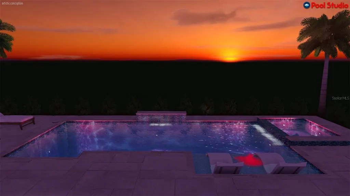
Under contract-accepting backup offers. Wonderful opportunity to make this meticulously maintained 2,352SF Abbey floor plan your own! This stunning residence offers exceptional curb appeal and includes 3 spacious bedrooms, a den, 2.5 bathrooms, a generous 3-car garage, all situated on an incredible lakefront lot that offers plenty of space for your dream pool (pool proposal is attached to MLS). This property truly has it all! As you step inside, you're immediately greeted by breathtaking views of the serene 33-acre lake and a wide open floor plan. The inviting modern kitchen, equipped with high-quality finishes, will spark your culinary passion. Its expansive layout, complete with a large island that flows seamlessly into the dining area and an incredibly spacious great room, creates a bright and contemporary living space. The main living area and den showcase beautiful wood-look large plank tile floors, soaring ceilings, 8-foot interior doors, and exquisite crown molding, creating a warm and welcoming atmosphere. In the kitchen, the stylish white cabinets, chic backsplash, quartz countertops, and stainless steel appliances combine to create an elegant and polished aesthetic. Picture yourself enjoying delightful views of the shimmering lake from your kitchen island while you whip up your favorite recipes! Retreat to the primary suite at the back of the home, where you’ll find two walk-in closets and a luxurious en-suite bathroom featuring dual sinks and a large walk-in shower, offering a private sanctuary for relaxation. The two additional bedrooms, thoughtfully located at the front of the house, share a Jack and Jill bathroom equipped with dual sinks and a separate tub/shower combinationperfect for accommodating family or guests! The thoughtfully placed den overlooks the spacious covered lanai and the lake, providing an inspiring work environment. Speaking of the outdoors, the expansive covered lanai is pre-plumbed for an outdoor kitchen, making it an ideal spot for enjoying al fresco dinners or entertaining friends against the stunning backdrop of the sparkling lake. Toscana Isles is a premier gated community that embraces a resort-style lifestyle perfect for those eager to engage in an active, fulfilling life. Imagine kayaking, canoeing, or fishing on over 200 acres of beautifully interconnected lakes! The grand 8,000-square-foot clubhouse is a vibrant social hub, featuring a fitness center, ballroom, and a billiards room with a big-screen TVa place where unforgettable memories are made! Location? You’ve got it! A quick 10-minute drive takes you to gorgeous Suncoast beaches, the scenic Legacy Trail, and a fantastic array of shopping, dining, and cultural experiences in Venice and Sarasota. Plus, with the new Sarasota Memorial Hospital campus nearby, all your needs are comfortably within reach. This exceptional opportunity is not one to miss! Reach out today for your private showing. You won’t regret it!
| Elementary School | Middle School | High School |
|---|---|---|
| Laurel Nokomis Elementary Elementary School | Laurel Nokomis Middle Middle School | Venice Senior High High School |
| Price History | |
|---|---|
| 4/10/2026 | Listed $674,900 |
| 4/29/2026 | 1$664,900 |
| 6/4/2026 | 2$649,900 |
| 6/24/2026 | 2$639,900 |
General Features
| Sewer | Public Sewer |
|---|---|
| Heating | Central,Electric,Heat Pump |
| Cooling | Central Air |
| Utilities | BB/HS Internet Available,Cable Connected,Electricity Connected,Fiber Optics,Fire Hydrant,Public,Street Lights,Underground Utilities,Water Connected |
| Possession | Close Of Escrow |
| Roof | Tile |
| Appliances | Dishwasher,Disposal,Dryer,Electric Water Heater,Microwave,Range,Refrigerator,Washer |
| HOA Fee | 878 |
| Garage Spaces | 3 |
| Association Fee Includes | Community Pool,Escrow Reserves Fund,Maintenance Grounds,Manager,Pool Maintenance,Private Road,Recreational Facilities |
| Patio/Porch Features | Rear Porch,Screened |
| Architectural Style | Florida,Mediterranean |
| Pool Features | Infinity |
| Security Features | Gated Community,Smoke Detector(s) |
| Construction Materials | Block,Stucco |
| Pets Allowed | Breed Restrictions,Yes |
| Year Built | 2020 |
| View | Water |
| Levels | One |
| Property Subtype | Single Family Residence |
| Tax Year | 2025 |
| Ownership | Fee Simple |
| Waterfront Features | Lake,Waterfront,Lake Front |
| Community Features | Dock,Fishing,Lake,Water Access,Waterfront,Association Recreation - Owned,Clubhouse,Community Mailbox,Deed Restrictions,Dog Park,Fitness Center,Gated Community - Guard,Gated Community - No Guard,Irrigation-Reclaimed Water,Playground,Pool,Sidewalks,Tennis Court(s) |
| Assoc Fee Paid Per | Quarterly |
| County | Sarasota |
| New Construction | false |
| Property Type | Residential |
| Association Amenities | Clubhouse,Fence Restrictions,Fitness Center,Gated,Pickleball Court(s),Playground,Pool,Recreation Facilities,Security,Tennis Court(s),Vehicle Restrictions |
| Attached Garage | true |
| Energy Efficient | Insulation |
| Subdivision Name | TOSCANA ISLES |
| Facing Direction | South |
| Garage Y/N | true |
| Total Rooms | 8 |
| Full Baths | 2 |
| Status | Pending |
| Directions | Laurel Rd East of I-75 to North on Knights Trail to Right into Toscana Isles, through the guarded gate, straight to roundabout around to the left on Toscavilla Blvd to 283 on the Left. |
| High School | Venice Senior High |
| City | NOKOMIS |
| Body of Water | LAKE |
| Association Name | AMI/ Matt Duncan |
| Senior Community Y/N | false |
| MLS Area | 34275 - Nokomis/North Venice |
| Lot Size Units | Square Feet |
| Lot Size Square Feet | 8262 |
| Carport Y/N | false |
| Listing Terms | Cash,Conventional,VA Loan |
| Elementary School | Laurel Nokomis Elementary |
| Land Lease Y/N | false |
| Tax Annual Amount | 8266.08 |
| Home Warranty Y/N | false |
| Middle/Junior High School | Laurel Nokomis Middle |
| Property Condition | Completed |
| Additional Parcels Y/N | false |
| Lease Considered Y/N | true |
| Virtual Tour | https://tours.vtourhomes.com/283toscavillablvdnokomisfl |
| Building Area Units | Square Feet |
| Living Area Units | Square Feet |
| Builder Name | D.R. Horton |
| Standard Status | Active Under Contract |
| Occupancy Type | Owner |
| TaxOtherAnnualAssessmentAmount | 2618 |
| Tax Lot | 91 |
| Legal Description | LOT 346, TOSCANA ISLES UNITS 1 & 2 PHASE 4, PB 51 PG 103-112 |
| Water View | Lake |
| Water Access Type | Lake,Lake - Chain of Lakes |
| Pet Size Limit | Extra Large (101+ Lbs.) |
| Minimum Lease | 2 Months |
| Water Access Y/N | true |
| Monthly HOA Amount | 292.67 |
| Additional Rooms | Den/Library/Office,Great Room,Inside Utility |
| Water View Y/N | true |
| Flood Zone Code | X |
| In Law Suite YN | false |
| Flood Zone Code X | Yes |
| DockY/N | false |
Interior Features
| Interior Amenities | Ceiling Fan(s),Crown Molding,Eating Space In Kitchen,Open Floorplan,Solid Surface Counters,Split Bedroom,Thermostat,Tray Ceiling(s),Walk-In Closet(s),Window Treatments |
|---|---|
| Flooring | Carpet,Tile |
| Furnished Y/N | Unfurnished |
| Air Conditioning Y/N | true |
| Heating Y/N | true |
| Window Features | Double Pane Windows,Insulated Windows,Low-Emissivity Windows,Thermal Windows |
| Fireplace Y/N | false |
| Half Baths | 1 |
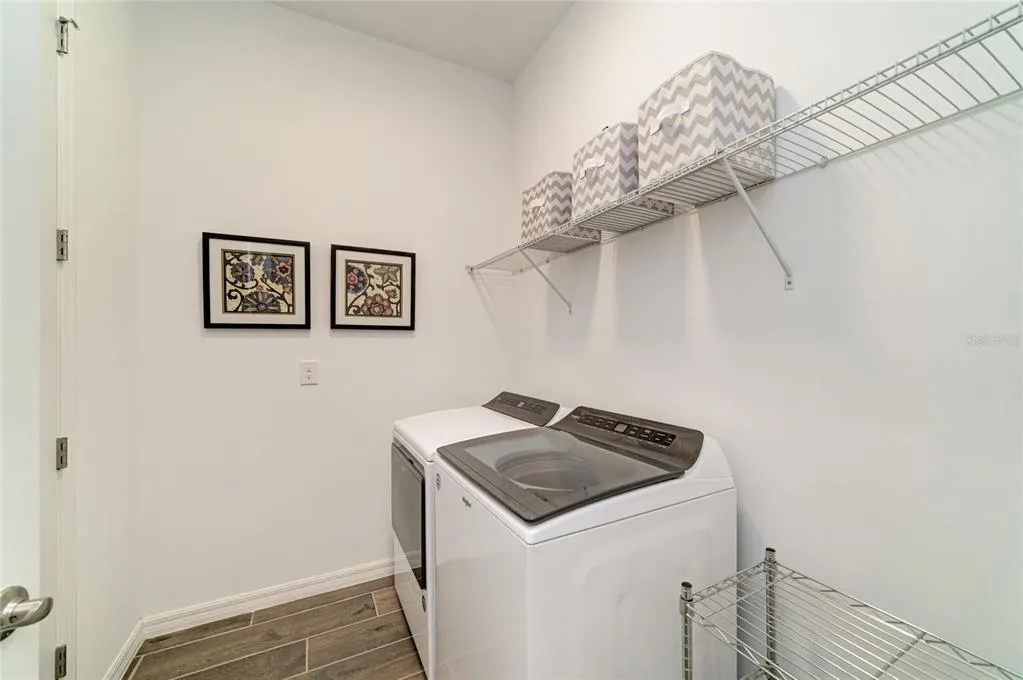
| Laundry Features | Inside,Laundry Room |
| Total Bedrooms | 3 |
| LivingAreaSource | Public Records |
| Total Baths | 3 |
Exterior Features
| Exterior Amenities | Hurricane Shutters,Irrigation System,Rain Gutters,Sidewalk,Sliding Doors |
|---|---|
| Vegetation | Mature Landscaping,Trees/Landscaped |
| Parking Features | Garage Door Opener,Oversized |
| Lot Features | City Lot,Landscaped,Oversized Lot,Sidewalk |
| Water Source | Canal/Lake For Irrigation,Public |
| Lot Size Area | 8262 |
| Foundation Details | Slab |
| Spa | false |
| Building Area Total | 3386 |
| Lot Dimensions | 51 x 49 x 102 x 66 x 103 x 26 |
| Lot Size Acres | 0.14 |
| Road Surface Type | Paved,Asphalt |
| Private Pool | false |
| Waterfront Y/N | true |
| Covered Spaces | 3 |
| Road Frontage Type | Street Paved |
| Builder Model | Abbey |
Amenities
- Foreclosure
- Views
- Short Sale
- New Construction
- Adult 55+
- Lease To Own
- No HOA Fees
- Furnished
- Primary On Main
- Air Conditioning
- Seller Finance
- Green
- Fixer Upper
- Horse
- Golf
- Fireplace
- Deck
- Garage
- Basement
- Pool
Property vs Single Family Average in 34275
Price
Taxes
Year Built
 Copyright © MFRMLS.com All information deemed reliable but not guaranteed. All properties are subject to prior sale, change or withdrawal. Neither listing broker(s) or information provider(s) shall be responsible for any typographical errors, misinformation, misprints and shall be held totally harmless. Listing(s) information is provided for consumers personal, non-commercial use and may not be used for any purpose other than to identify prospective properties consumers may be interested in purchasing. Information on this site was last updated Last updated on August 21, 2026 8:58 PM UTC The listing information on this page last changed on Last updated on August 21, 2026 8:58 PM UTCd. The data relating to real estate for sale on this website comes in part from the Internet Data Exchange program of MFR MLS.
All information deemed reliable but not guaranteed. All properties are subject to prior sale, change or withdrawal. Neither listing broker(s) or information provider(s) shall be responsible for any typographical errors, misinformation, misprints and shall be held totally harmless. Listing(s) information is provided for consumers personal, non-commercial use and may not be used for any purpose other than to identify prospective properties consumers may be interested in purchasing.
Updated on August 21, 2026 8:58 PM UTC
Copyright © MFRMLS.com All information deemed reliable but not guaranteed. All properties are subject to prior sale, change or withdrawal. Neither listing broker(s) or information provider(s) shall be responsible for any typographical errors, misinformation, misprints and shall be held totally harmless. Listing(s) information is provided for consumers personal, non-commercial use and may not be used for any purpose other than to identify prospective properties consumers may be interested in purchasing. Information on this site was last updated Last updated on August 21, 2026 8:58 PM UTC The listing information on this page last changed on Last updated on August 21, 2026 8:58 PM UTCd. The data relating to real estate for sale on this website comes in part from the Internet Data Exchange program of MFR MLS.
All information deemed reliable but not guaranteed. All properties are subject to prior sale, change or withdrawal. Neither listing broker(s) or information provider(s) shall be responsible for any typographical errors, misinformation, misprints and shall be held totally harmless. Listing(s) information is provided for consumers personal, non-commercial use and may not be used for any purpose other than to identify prospective properties consumers may be interested in purchasing.
Updated on August 21, 2026 8:58 PM UTC
