

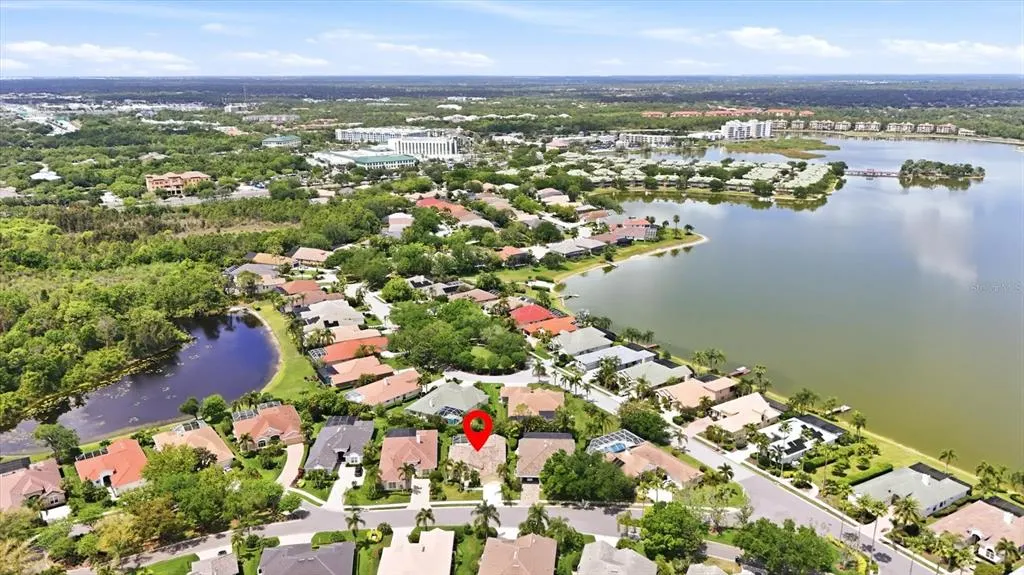
Open House Sun, Aug 23rd 12:00 PM - 03:00 PM - Price Reduction - Waterfront - Golf Course - Primary on Main - Eco Friendly
Address
8412 Misty Morning Court, LAKEWOOD RANCH, FL
Price
$ 739,900
Property Attributes
- MLS#A4689273
- TypeSingle Family
- Listing Status Active
- CountyManatee
- CityLAKEWOOD RANCH
- AreaBradenton/Lakewood Ranch/Lakewood Rch
- NeighborhoodEDGEWATER VILLAGE
- Zip34202
- StyleSingle Family Residence
- Year Built2003
- Taxes$ 13743
- Price$ 739,900
- Bedrooms4
- Full Bathrooms2
- Half Bathrooms0
- Sqr Footage2236
- Lot Size0.18 Acres
Data Source:
Stellar MLS
Property Description
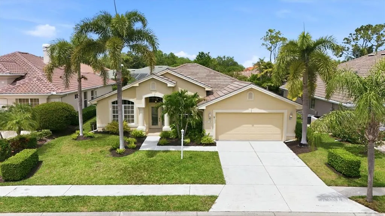
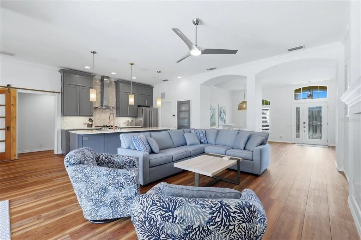
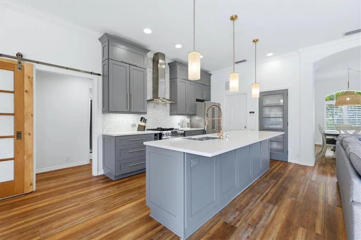
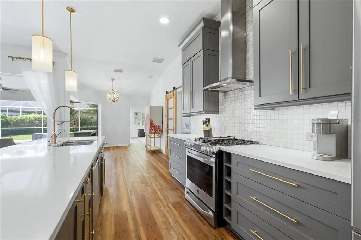
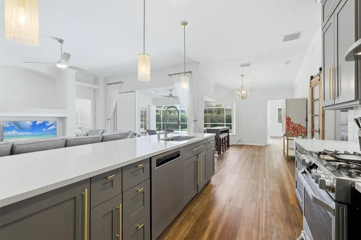

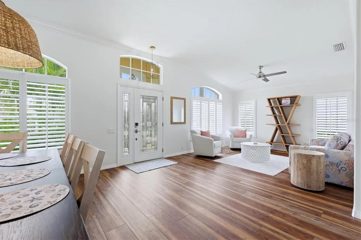
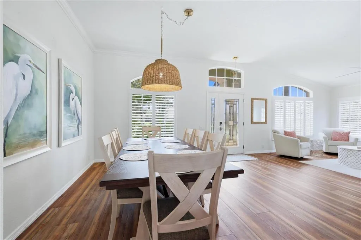
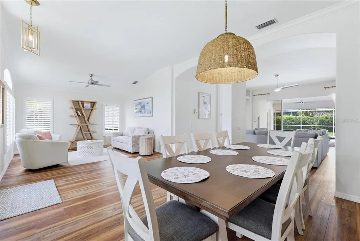
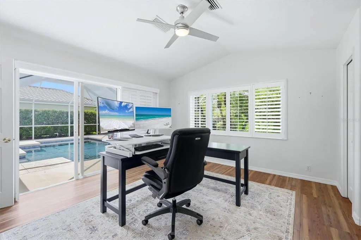
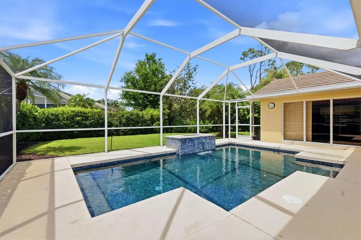
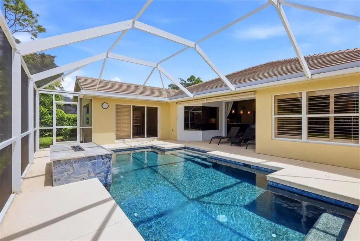
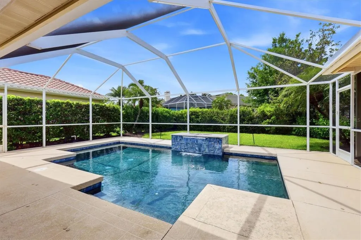
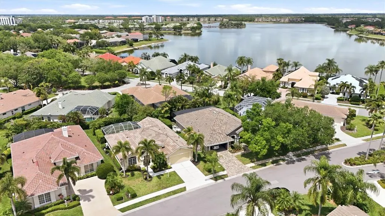
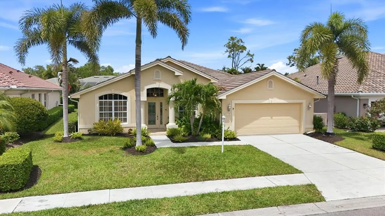
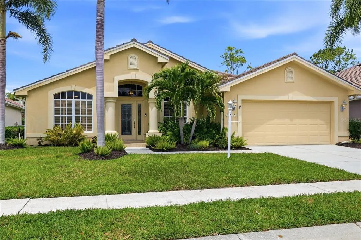
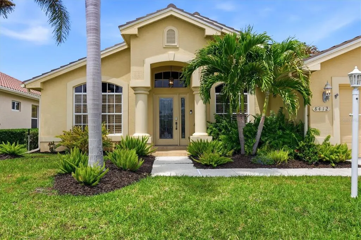
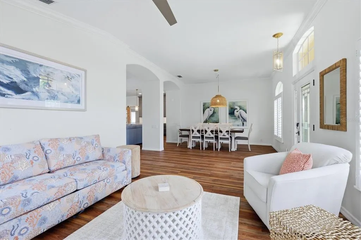
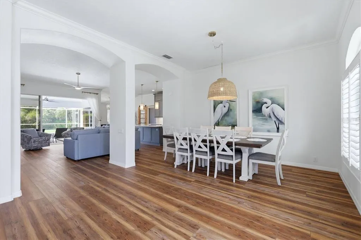
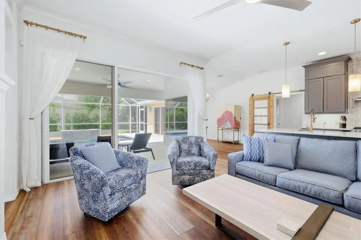
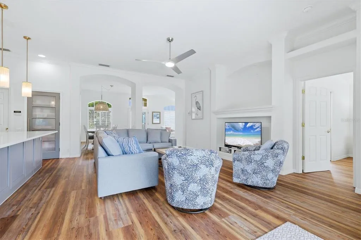
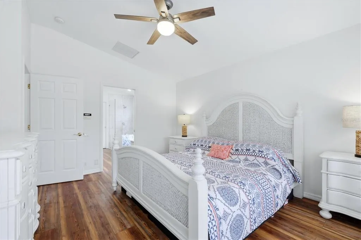
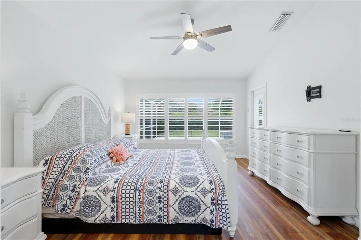
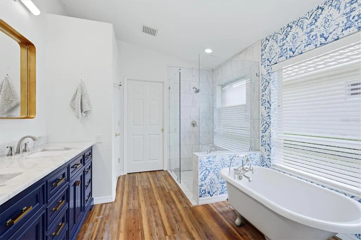
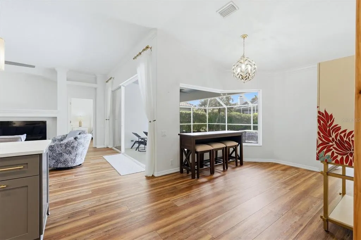
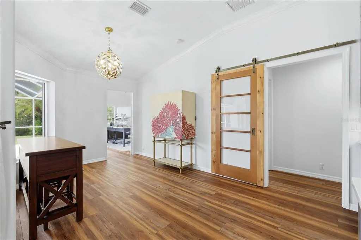
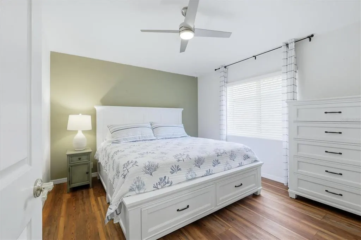
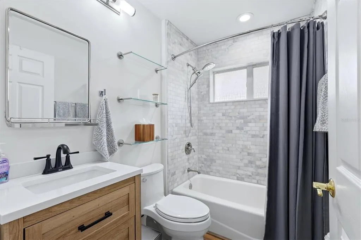
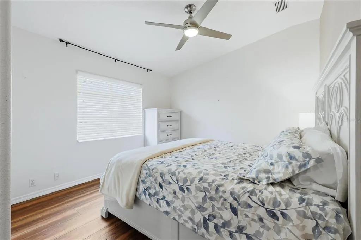
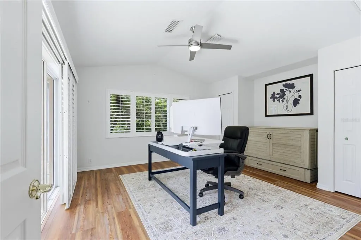
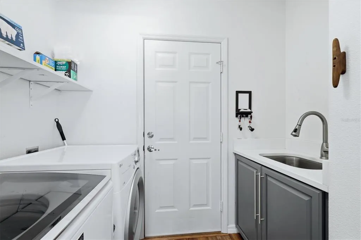
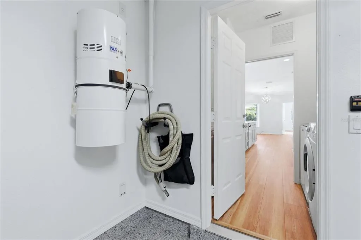
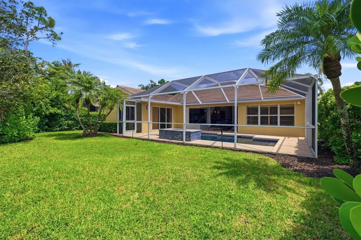
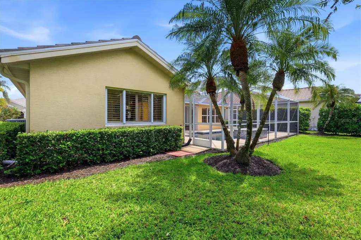
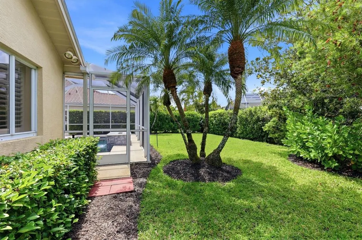
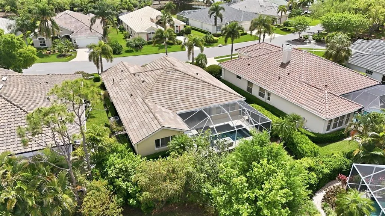
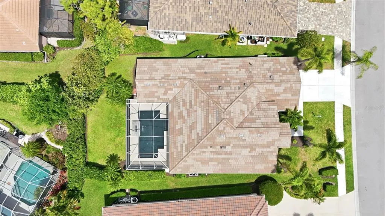
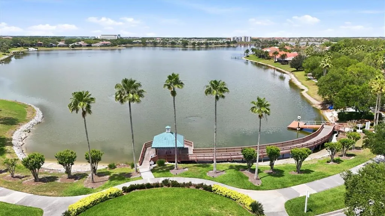
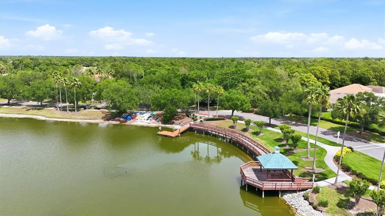
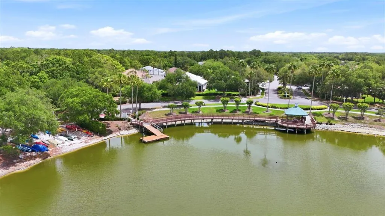
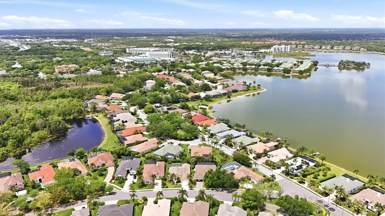
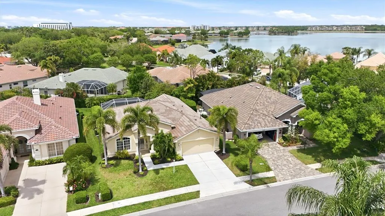
Move-In Ready! Welcome to your own private paradise behind the gates of centrally located Edgewater Village in Lakewood Ranch, where thoughtful updates, comfort, and wellness come together beautifully. This beautifully updated 4-bedroom, 2-bath residence offers a bright, open floor plan enhanced by elegant wide-plank luxury vinyl flooring that flows seamlessly throughout the home. At its heart is a stunning, fully remodeled kitchen featuring solid wood stacked cabinetry, a spectacular 10-foot quartz island, stainless steel appliances, a 5-burner gas convection option range with a designer hood and abundant prep and storage space. Designed for both entertaining and everyday living, the kitchen opens effortlessly to the family room and casual dining area, creating a warm and inviting gathering space where family and friends naturally come together. Step outside to your own resort-inspired retreat. The expansive screened lanai showcases a heated Mineral Ionization pool, a wellness-focused alternative to traditional chlorine systems, complete with a tranquil illuminated cascading waterfall and a dramatic fire pit feature. Whether enjoying a quiet morning beverage, an afternoon swim, or an evening under the stars, this private outdoor oasis is designed for year-round Florida living. The spacious primary suite serves as a peaceful sanctuary, offering a large walk-in closet, dual vanities with marble countertops, a luxurious soaking tub, and a separate walk-in shower. A thoughtfully designed split-bedroom floor plan provides privacy for family and guests, with two guest bedrooms tucked behind a stylish barn door. The fourth bedroom, featuring plantation shutters and sliding glass doors leading directly to the lanai, offers exceptional flexibility as a guest suite, home office, fitness room, or den. What truly sets this home apart is its emphasis on healthy living. Carefully selected features include low- and no-VOC paints, a reverse osmosis water filtration system, and an eco-friendly, chlorine-free pool environment, creating a home thoughtfully designed with wellness in mind. Additional highlights include a newer Tile Roof (2019), NEW HVAC system (2023), NEW pool heater and pump (2026), high ceilings with crown molding, plantation shutters, updated ceiling fans, and a central vacuum system. Ideally located just off University Parkway, Edgewater Village places you just minutes from Lakewood Ranch Main Street, Waterside Place, UTC Mall, I-75, downtown Sarasota’s renowned arts and cultural district, St. Armands Circle, and the world-famous beaches of Siesta Key, Lido Key, and Longboat Key. With an exceptionally low HOA fee of just $150 per year, this remarkable home offers an exceptional blend of quality, comfort, wellness, location, and lifestyle. Beautifully updated, and meticulously maintained, this is a rare opportunity to own a truly move-in-ready home in one of Lakewood Ranch’s most desirable communities. Schedule your private showing today and experience everything this exceptional home has to offer.
| Elementary School | Middle School | High School |
|---|---|---|
| Robert E Willis Elementary Elementary School | Nolan Middle Middle School | Lakewood Ranch High High School |
| Price History | |
|---|---|
| 4/9/2026 | Listed $799,000 |
| 5/22/2026 | 3$775,000 |
| 7/6/2026 | 3$750,000 |
| 8/17/2026 | 1$739,900 |
General Features
| Sewer | Public Sewer |
|---|---|
| Heating | Central,Electric,Heat Pump |
| Cooling | Central Air |
| Utilities | Cable Connected,Electricity Connected,Natural Gas Connected,Public,Sewer Connected,Sprinkler Recycled,Street Lights,Underground Utilities,Water Connected |
| Roof | Tile |
| Appliances | Dishwasher,Disposal,Dryer,Gas Water Heater,Microwave,Range,Range Hood,Refrigerator,Washer |
| Zoning | PDMU/WPE |
| HOA Fee | 150 |
| Garage Spaces | 2 |
| Association Fee Includes | Recreational Facilities |
| Patio/Porch Features | Rear Porch,Screened |
| Pool Features | Child Safety Fence,Chlorine Free,Deck,Gunite,Heated,In Ground,Lighting,Other,Screen Enclosure,Tile |
| Security Features | Security System Owned |
| Construction Materials | Block,Stone |
| Pets Allowed | Breed Restrictions |
| Year Built | 2003 |
| Levels | One |
| Property Subtype | Single Family Residence |
| Tax Year | 2025 |
| Ownership | Fee Simple |
| Waterfront Features | Lake |
| Community Features | Fishing,Lake,Water Access,Community Mailbox,Deed Restrictions,Gated Community - Guard,Irrigation-Reclaimed Water,Park,Sidewalks |
| Assoc Fee Paid Per | Annually |
| County | Manatee |
| New Construction | false |
| Property Type | Residential |
| Association Amenities | Park,Recreation Facilities |
| Attached Garage | true |
| Subdivision Name | EDGEWATER VILLAGE |
| Facing Direction | Southeast |
| Garage Y/N | true |
| Green Indoor Air Quality | No/Low VOC Paint/Finish |
| Green Water Conservation | Irrigation-Reclaimed Water |
| Total Rooms | 8 |
| Full Baths | 2 |
| Status | Active |
| Directions | I-75 take exit 213 University Pkwy East. At the 4th traffic light, turn Left on Waterview Blvd. Follow through the Gate and at circle, and take 2nd Right on Waters Edge Way. Turn Left on Misty Morning Ct and the home is on the right. |
| High School | Lakewood Ranch High |
| City | LAKEWOOD RANCH |
| Association Name | Lakewood Ranch Townhall |
| Senior Community Y/N | false |
| MLS Area | 34202 - Bradenton/Lakewood Ranch/Lakewood Rch |
| Lot Size Units | Square Feet |
| Lot Size Square Feet | 7797 |
| Carport Y/N | false |
| Listing Terms | Cash,Conventional |
| Elementary School | Robert E Willis Elementary |
| Property Attached Y/N | false |
| Land Lease Y/N | false |
| Tax Annual Amount | 13743 |
| Middle/Junior High School | Nolan Middle |
| Additional Parcels Y/N | false |
| Lease Considered Y/N | true |
| Virtual Tour | https://cmsphotography.hd.pics/8412-Misty-Morning-Ct-1/idx |
| Building Area Units | Square Feet |
| Living Area Units | Square Feet |
| Standard Status | Active |
| Occupancy Type | Owner |
| TaxOtherAnnualAssessmentAmount | 3289 |
| Tax Lot | 77 |
| Legal Description | LOT 77 EDGEWATER VILLAGE SUBPHASE A UNIT 3 PI#5884.0945/8 |
| Minimum Lease | 1-2 Years |
| Water Access Y/N | false |
| Monthly HOA Amount | 12.5 |
| Water View Y/N | false |
| Flood Zone Code | X |
| In Law Suite YN | false |
| Flood Zone Code X | Yes |
Interior Features
| Interior Amenities | Built-in Features,Ceiling Fan(s),Central Vacuum,Crown Molding,High Ceilings,Kitchen/Family Room Combo,Open Floorplan,Other,Primary Bedroom Main Floor,Solid Wood Cabinets,Split Bedroom,Stone Counters,Thermostat,Walk-In Closet(s),Window Treatments |
|---|---|
| Flooring | Luxury Vinyl |
| Furnished Y/N | Furnished |
| Air Conditioning Y/N | true |
| Heating Y/N | true |
| Window Features | Window Treatments |
| Fireplace Y/N | false |
| Laundry Features | Gas Dryer Hookup,Laundry Room |
| Total Bedrooms | 4 |
| LivingAreaSource | Public Records |
| Total Baths | 2 |
Exterior Features
| Exterior Amenities | Fire Pit,Irrigation System,Lighting,Private Yard,Rain Gutters,Sliding Doors |
|---|---|
| Parking Features | Driveway,Garage Door Opener |
| Lot Features | Cul-De-Sac,Landscaped,Level,Near Golf Course,Private,Sidewalk |
| Water Source | Public |
| Lot Size Area | 7797 |
| Foundation Details | Slab |
| Spa | false |
| Building Area Total | 2860 |
| Lot Size Acres | 0.18 |
| Road Surface Type | Paved |
| Private Pool | true |
| Waterfront Y/N | false |
| Covered Spaces | 2 |
| Road Frontage Type | Street Paved |
Amenities
- Foreclosure
- Views
- Short Sale
- New Construction
- Adult 55+
- Lease To Own
- No HOA Fees
- Furnished
- Primary On Main
- Air Conditioning
- Seller Finance
- Green
- Fixer Upper
- Horse
- Golf
- Fireplace
- Deck
- Garage
- Basement
- Pool
Property vs Single Family Average in 34202
Price
Taxes
Year Built
 Copyright © MFRMLS.com All information deemed reliable but not guaranteed. All properties are subject to prior sale, change or withdrawal. Neither listing broker(s) or information provider(s) shall be responsible for any typographical errors, misinformation, misprints and shall be held totally harmless. Listing(s) information is provided for consumers personal, non-commercial use and may not be used for any purpose other than to identify prospective properties consumers may be interested in purchasing. Information on this site was last updated Last updated on August 22, 2026 8:32 PM UTC The listing information on this page last changed on Last updated on August 22, 2026 8:32 PM UTCd. The data relating to real estate for sale on this website comes in part from the Internet Data Exchange program of MFR MLS.
All information deemed reliable but not guaranteed. All properties are subject to prior sale, change or withdrawal. Neither listing broker(s) or information provider(s) shall be responsible for any typographical errors, misinformation, misprints and shall be held totally harmless. Listing(s) information is provided for consumers personal, non-commercial use and may not be used for any purpose other than to identify prospective properties consumers may be interested in purchasing.
Updated on August 22, 2026 8:32 PM UTC
Copyright © MFRMLS.com All information deemed reliable but not guaranteed. All properties are subject to prior sale, change or withdrawal. Neither listing broker(s) or information provider(s) shall be responsible for any typographical errors, misinformation, misprints and shall be held totally harmless. Listing(s) information is provided for consumers personal, non-commercial use and may not be used for any purpose other than to identify prospective properties consumers may be interested in purchasing. Information on this site was last updated Last updated on August 22, 2026 8:32 PM UTC The listing information on this page last changed on Last updated on August 22, 2026 8:32 PM UTCd. The data relating to real estate for sale on this website comes in part from the Internet Data Exchange program of MFR MLS.
All information deemed reliable but not guaranteed. All properties are subject to prior sale, change or withdrawal. Neither listing broker(s) or information provider(s) shall be responsible for any typographical errors, misinformation, misprints and shall be held totally harmless. Listing(s) information is provided for consumers personal, non-commercial use and may not be used for any purpose other than to identify prospective properties consumers may be interested in purchasing.
Updated on August 22, 2026 8:32 PM UTC
