

Open House Sat, Aug 22nd 01:00 PM - 04:00 PM - Primary on Main
Address
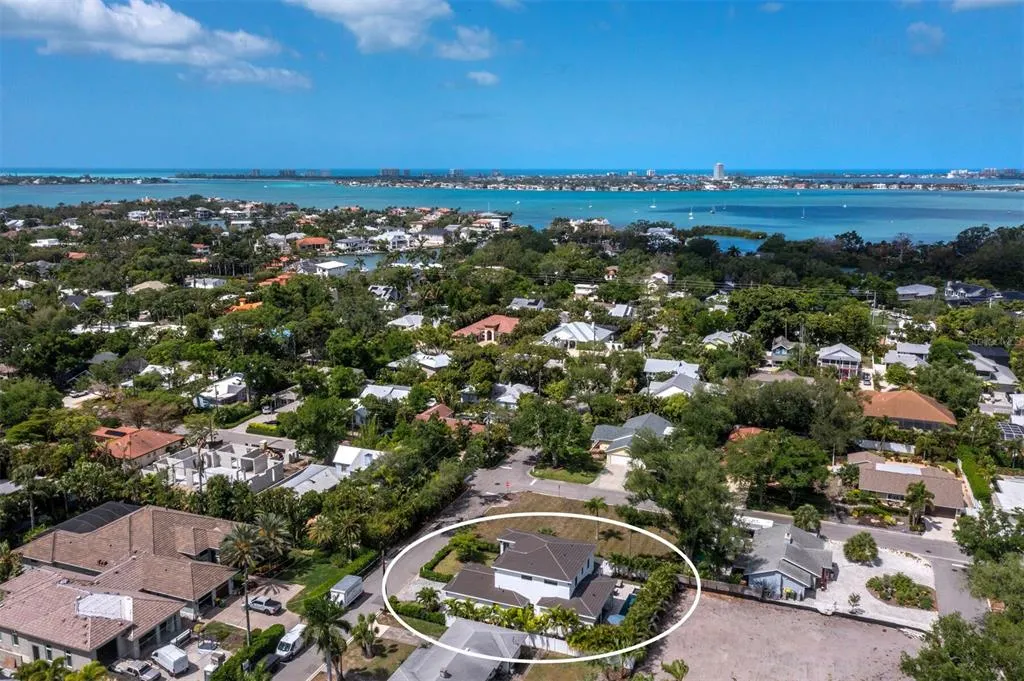
1717 Alta Vista Street, SARASOTA, FL
Price
$ 3,095,000
Property Attributes
- MLS#A4689355
- TypeSingle Family
- Listing Status Active
- CountySarasota
- CitySARASOTA
- AreaSarasota
- NeighborhoodPRIME SUB
- Zip34236
- StyleCustom
- Year Built2023
- Taxes$ 33108
- Price$ 3,095,000
- Bedrooms5
- Full Bathrooms4
- Half Bathrooms1
- Sqr Footage3267
- Lot Size0.19 Acres
Data Source:
Stellar MLS
Property Description
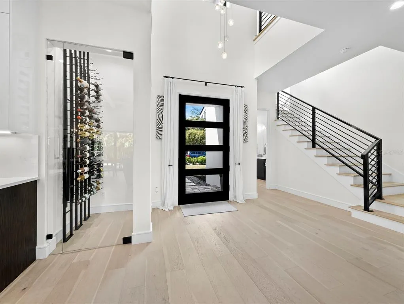
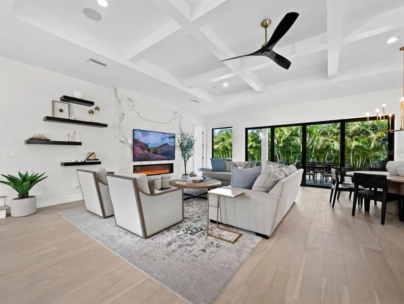
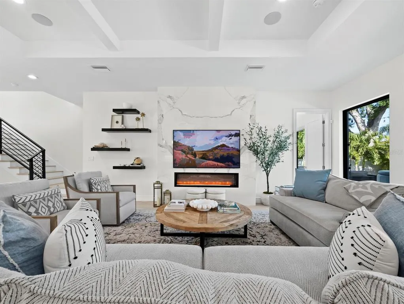
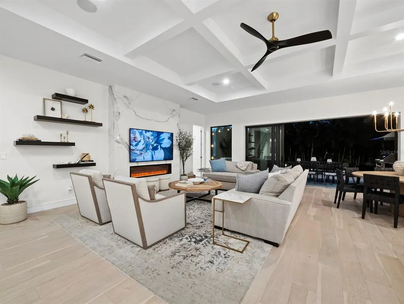
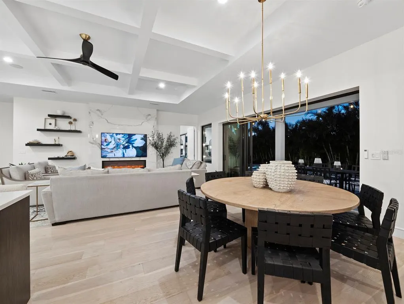
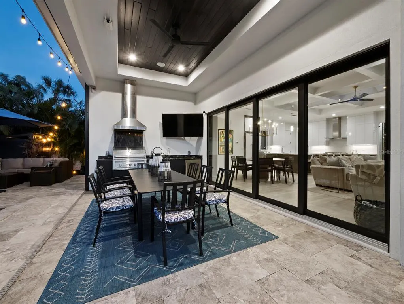
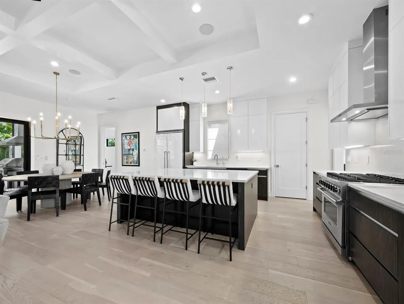
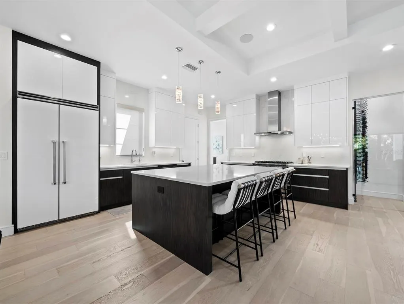
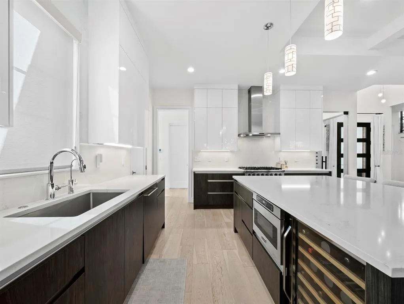
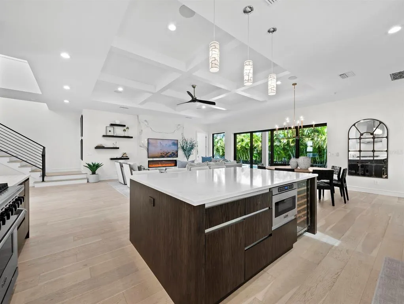
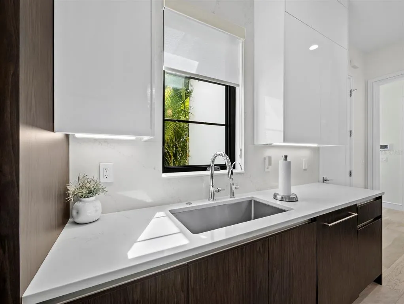
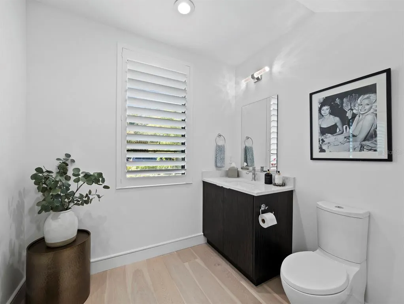
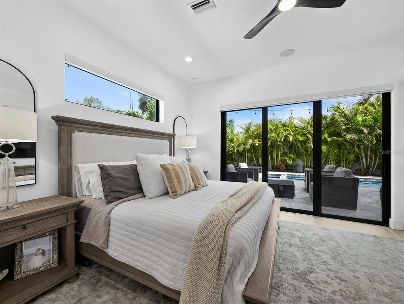
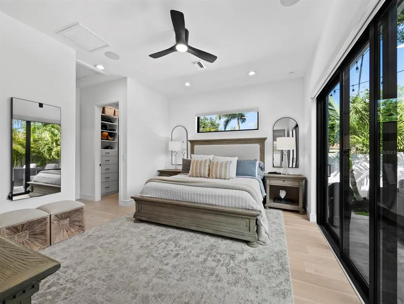
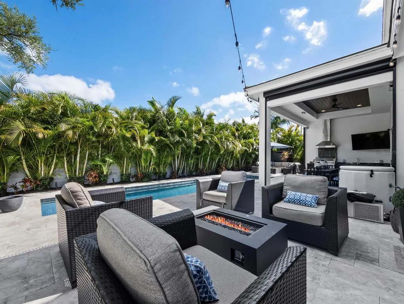
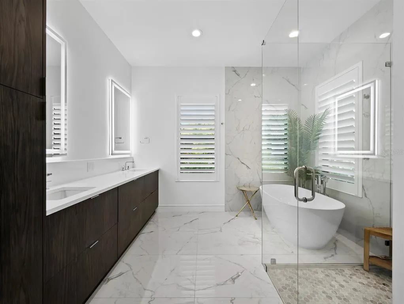
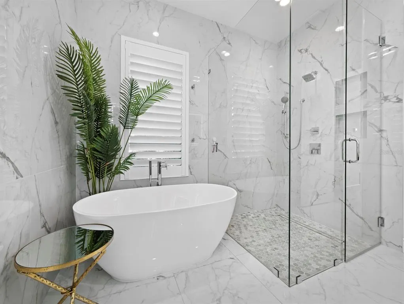
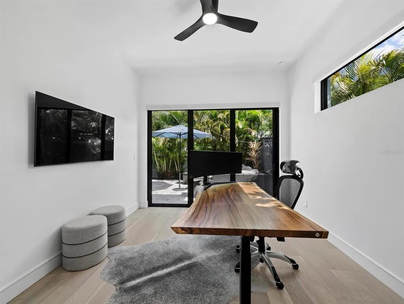
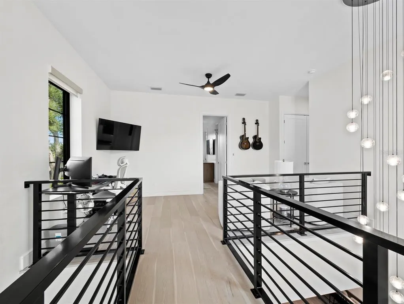
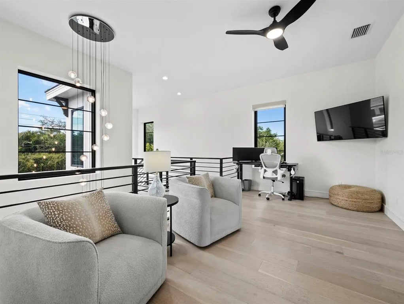
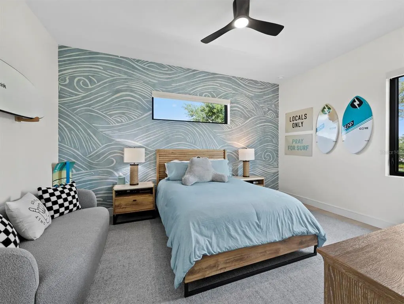
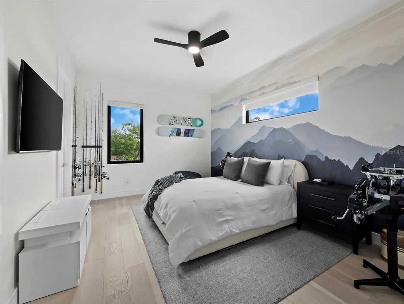
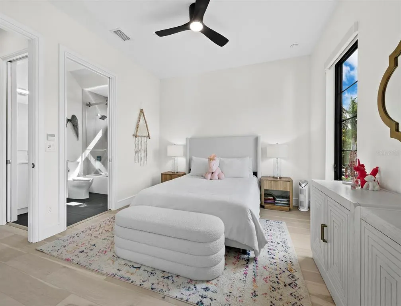
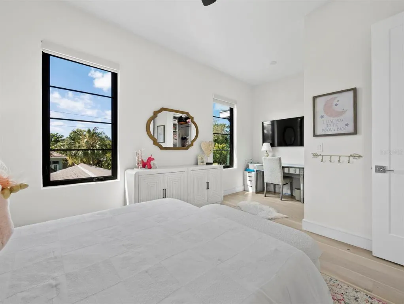
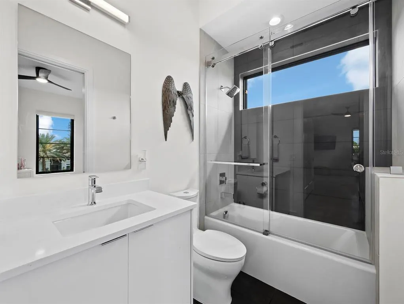
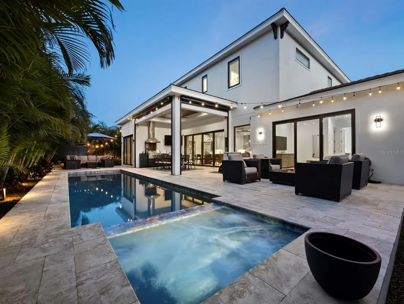
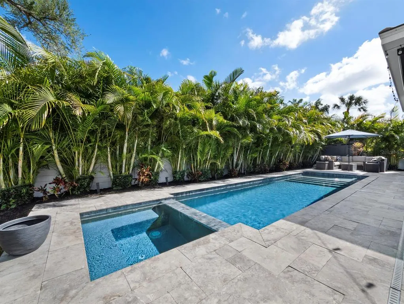
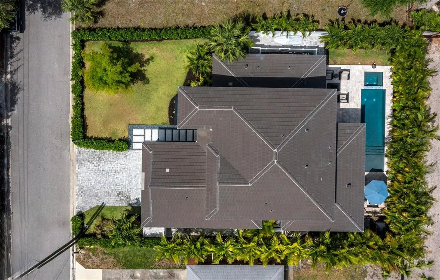
Prime Location in the Hudson Bayou neighborhood. Built in 2023 this home offers 5 Bedrooms, 4.5 bathrooms and designer finishes. The interior features an open floor plan with wide plank wood flooring throughout and impact-rated windows and doors. The great room is anchored by a tray ceiling, custom built-ins, and a marble fireplace feature wall. The kitchen is designed for both everyday living and entertaining, offering Viking appliances, a dual fuel range, built-in refrigerator, custom cabinetry, quartz countertops, and a walk-in pantry. A dedicated wine room is located just off the kitchen. The primary suite is positioned on the first floor with direct access to the lanai, two custom walk-in closets, and a well-appointed bathroom with dual vanities, soaking tub, and frameless glass shower. The main level also includes a flexible office or guest suite with a full bath, along with a spacious laundry room. Outdoor living is fully integrated with a covered lanai featuring a complete outdoor kitchen with gas grill, vent hood, sink, and refrigerator, along with electric screens. The heated saltwater pool and spa are finished in PebbleTec and complemented by a gas fire feature, updated landscaping for privacy, and an outdoor shower. Upstairs includes three additional bedrooms, all with walk-in closets, two full bathrooms, and a loft space. Additional features include Sonos audio on the main level and natural gas generator. Located within the Southside Elementary school district, with a neighborhood park nearby. Downtown Sarasota, the Bayfront, Marie Selby Botanical Gardens, and Southside Village are all just minutes away, with convenient access to the Lido Key and Siesta beaches.
| Elementary School | Middle School | High School |
|---|---|---|
| Southside Elementary Elementary School | Sarasota Middle Middle School | Sarasota High High School |
| Price History | |
|---|---|
| 4/15/2026 | Listed $3,500,000 |
| 6/12/2026 | 6$3,295,000 |
| 7/13/2026 | 6$3,095,000 |
General Features
| Sewer | Public Sewer |
|---|---|
| Heating | Central |
| Cooling | Central Air |
| Utilities | Cable Available,Electricity Connected,Natural Gas Available,Sewer Connected,Water Connected |
| Roof | Tile |
| Appliances | Dishwasher,Disposal,Dryer,Gas Water Heater,Microwave,Range,Range Hood,Refrigerator,Tankless Water Heater,Washer,Wine Refrigerator |
| Zoning | RSF2 |
| Garage Spaces | 2 |
| Patio/Porch Features | Covered,Deck |
| Architectural Style | Custom |
| Pool Features | Deck,Heated,In Ground,Lighting,Salt Water |
| Construction Materials | Block |
| Pets Allowed | Yes |
| Year Built | 2023 |
| Levels | Two |
| Property Subtype | Single Family Residence |
| Tax Year | 2025 |
| Ownership | Fee Simple |
| County | Sarasota |
| New Construction | false |
| Property Type | Residential |
| Attached Garage | true |
| Subdivision Name | PRIME SUB |
| Facing Direction | South |
| Garage Y/N | true |
| Total Rooms | 3 |
| Full Baths | 4 |
| Status | Active |
| Directions | From Mount Street (41), south on Osprey to Alta Vista and take a right. Residence will be on the right. |
| High School | Sarasota High |
| City | SARASOTA |
| Senior Community Y/N | false |
| MLS Area | 34236 - Sarasota |
| Lot Size Units | Square Feet |
| Lot Size Square Feet | 8250 |
| Carport Y/N | false |
| Spa Features | Heated,In Ground |
| Elementary School | Southside Elementary |
| Land Lease Y/N | false |
| Tax Annual Amount | 33108.84 |
| Middle/Junior High School | Sarasota Middle |
| Property Condition | Completed |
| Additional Parcels Y/N | false |
| Lease Considered Y/N | true |
| Building Area Units | Square Feet |
| Living Area Units | Square Feet |
| Builder Name | ES Development & Management |
| Standard Status | Active |
| Occupancy Type | Owner |
| Tax Lot | 2 |
| Legal Description | LOT 2 PRIME SUB |
| Minimum Lease | 1 Week |
| Water Access Y/N | false |
| Water View Y/N | false |
| Flood Zone Code | X |
| In Law Suite YN | false |
| Flood Zone Code X | Yes |
Interior Features
| Interior Amenities | Ceiling Fan(s),Coffered Ceiling(s),High Ceilings,Open Floorplan,Primary Bedroom Main Floor,Smart Home,Solid Wood Cabinets,Stone Counters,Thermostat,Walk-In Closet(s) |
|---|---|
| Flooring | Engineered Hardwood,Tile |
| Furnished Y/N | Unfurnished |
| Fireplace Features | Electric,Family Room |
| Total Stories | 2 |
| Air Conditioning Y/N | true |
| Heating Y/N | true |
| Fireplace Y/N | true |
| Half Baths | 1 |
| Laundry Features | Inside,Laundry Room |
| Total Bedrooms | 5 |
| LivingAreaSource | Public Records |
| Total Baths | 5 |
Exterior Features
| Exterior Amenities | Irrigation System,Lighting,Outdoor Grill,Outdoor Kitchen,Private Mailbox,Sidewalk,Sliding Doors |
|---|---|
| Water Source | Public |
| Lot Size Area | 8250 |
| Foundation Details | Slab |
| Spa | true |
| Building Area Total | 4197 |
| Lot Dimensions | 75 x 110 x 75 x 110 |
| Lot Size Acres | 0.19 |
| Road Surface Type | Paved |
| Private Pool | true |
| Waterfront Y/N | false |
| Covered Spaces | 2 |
Amenities
- Foreclosure
- Views
- Short Sale
- New Construction
- Adult 55+
- Lease To Own
- No HOA Fees
- Furnished
- Primary On Main
- Air Conditioning
- Seller Finance
- Green
- Fixer Upper
- Horse
- Golf
- Fireplace
- Deck
- Garage
- Basement
- Pool
Property vs Single Family Average in 34236
Price
Taxes
Year Built
 Copyright © MFRMLS.com All information deemed reliable but not guaranteed. All properties are subject to prior sale, change or withdrawal. Neither listing broker(s) or information provider(s) shall be responsible for any typographical errors, misinformation, misprints and shall be held totally harmless. Listing(s) information is provided for consumers personal, non-commercial use and may not be used for any purpose other than to identify prospective properties consumers may be interested in purchasing. Information on this site was last updated Last updated on August 21, 2026 8:58 PM UTC The listing information on this page last changed on Last updated on August 21, 2026 8:58 PM UTCd. The data relating to real estate for sale on this website comes in part from the Internet Data Exchange program of MFR MLS.
All information deemed reliable but not guaranteed. All properties are subject to prior sale, change or withdrawal. Neither listing broker(s) or information provider(s) shall be responsible for any typographical errors, misinformation, misprints and shall be held totally harmless. Listing(s) information is provided for consumers personal, non-commercial use and may not be used for any purpose other than to identify prospective properties consumers may be interested in purchasing.
Updated on August 21, 2026 8:58 PM UTC
Copyright © MFRMLS.com All information deemed reliable but not guaranteed. All properties are subject to prior sale, change or withdrawal. Neither listing broker(s) or information provider(s) shall be responsible for any typographical errors, misinformation, misprints and shall be held totally harmless. Listing(s) information is provided for consumers personal, non-commercial use and may not be used for any purpose other than to identify prospective properties consumers may be interested in purchasing. Information on this site was last updated Last updated on August 21, 2026 8:58 PM UTC The listing information on this page last changed on Last updated on August 21, 2026 8:58 PM UTCd. The data relating to real estate for sale on this website comes in part from the Internet Data Exchange program of MFR MLS.
All information deemed reliable but not guaranteed. All properties are subject to prior sale, change or withdrawal. Neither listing broker(s) or information provider(s) shall be responsible for any typographical errors, misinformation, misprints and shall be held totally harmless. Listing(s) information is provided for consumers personal, non-commercial use and may not be used for any purpose other than to identify prospective properties consumers may be interested in purchasing.
Updated on August 21, 2026 8:58 PM UTC
