

Waterfront


Address
8207 Rushton Place, PARRISH, FL
Price
$ 879,900
Property Attributes
- MLS#A4689503
- TypeSingle Family
- Listing Status Active
- CountyManatee
- CityPARRISH
- AreaParrish
- NeighborhoodCROSSWIND RANCH PH IA
- Zip34219
- StyleContemporary
- Year Built2023
- Taxes$ 4588
- Price$ 879,900
- Bedrooms5
- Full Bathrooms4
- Half Bathrooms1
- Sqr Footage4211
- Lot Size0.31 Acres
Data Source:
Stellar MLS
Property Description
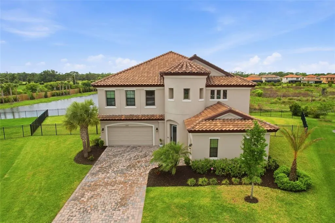
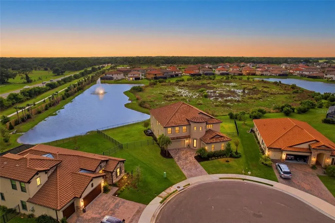
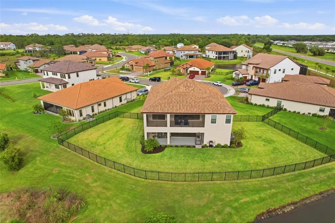
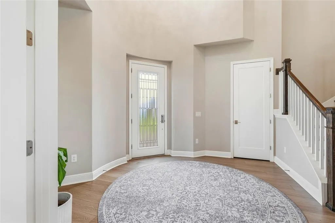
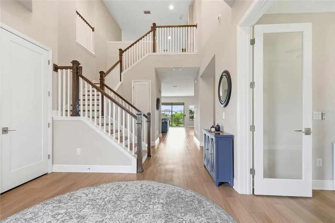
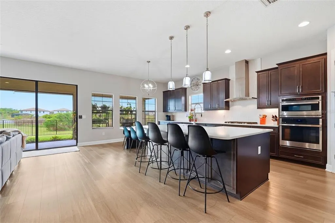
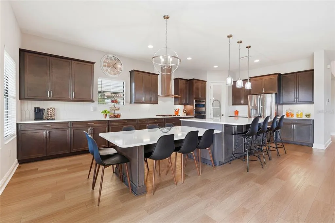
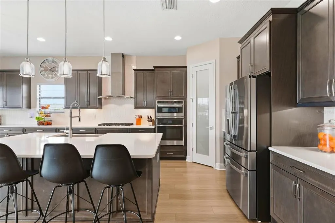
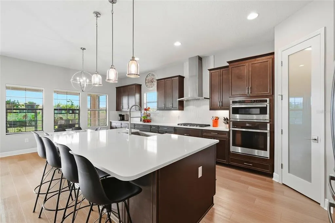
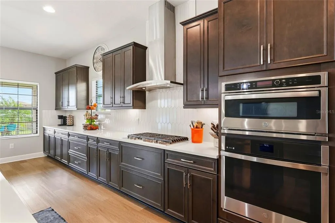
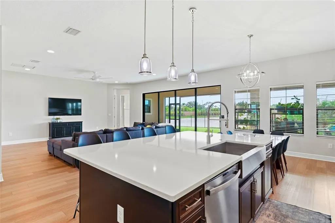
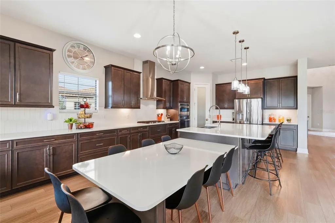
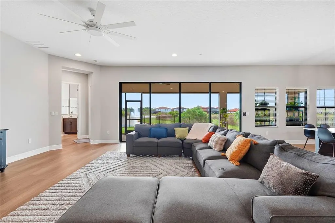
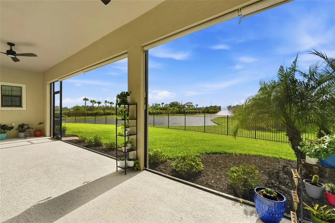
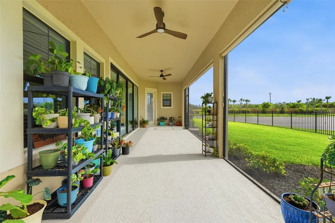
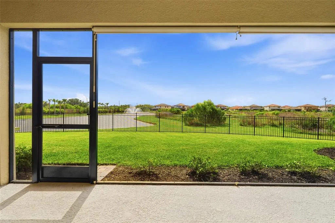
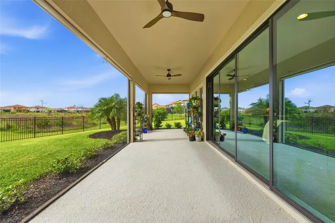
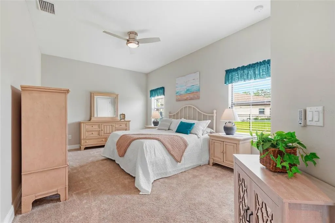
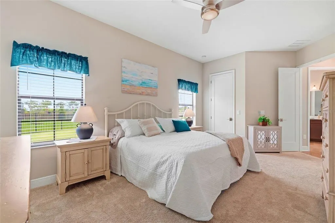
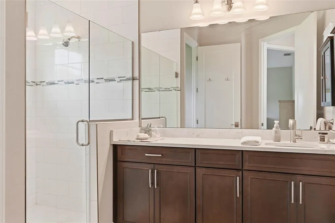
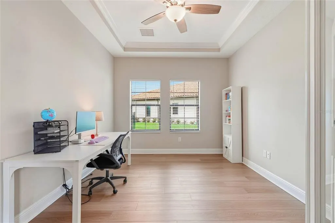
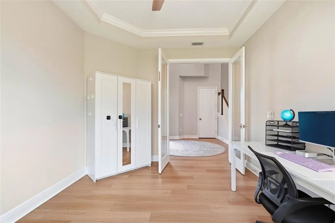
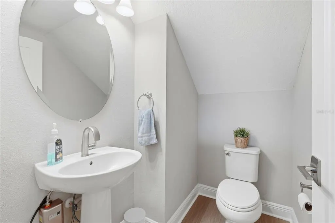
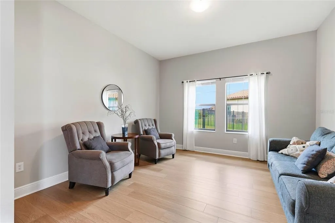
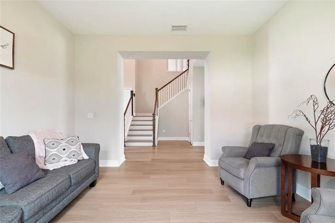
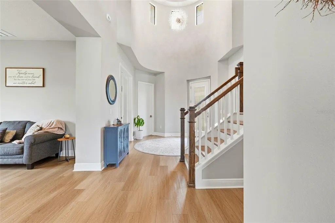
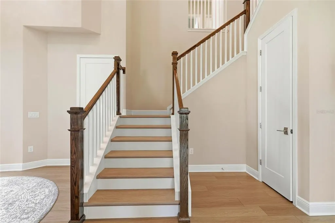
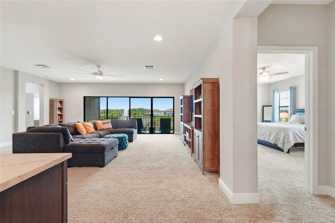
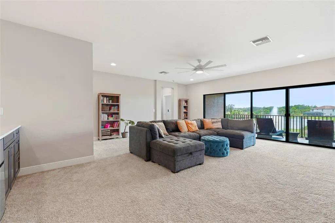
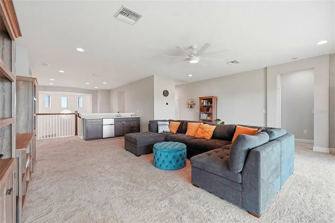
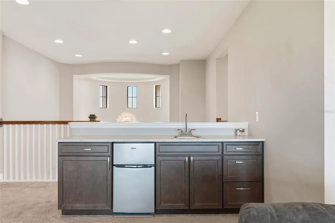
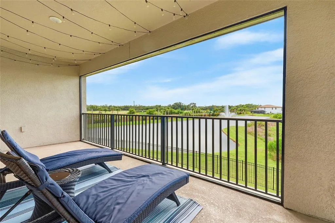
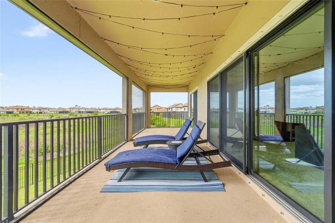
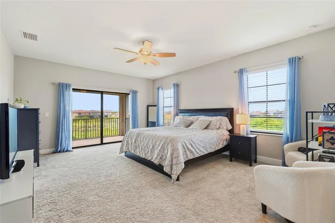
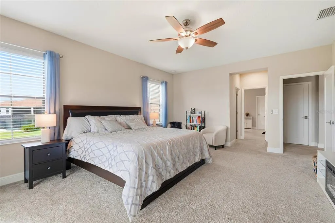
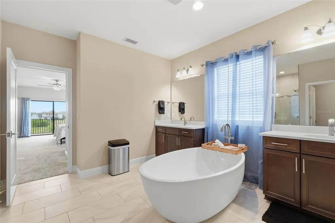
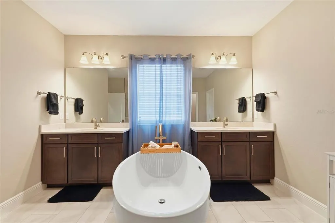
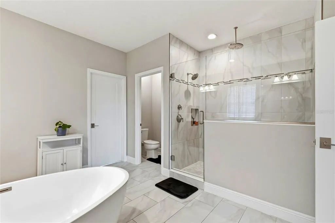
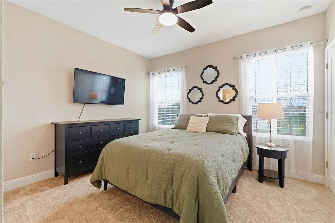
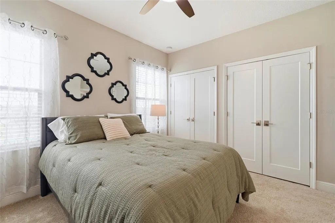
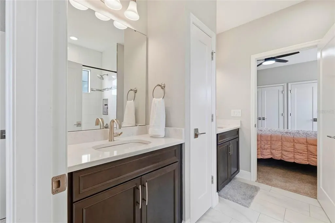
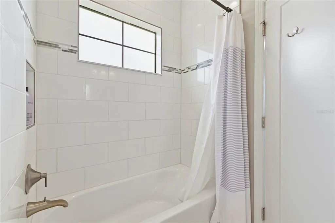
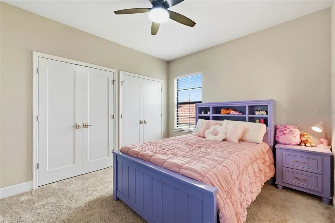
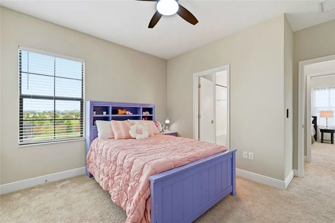
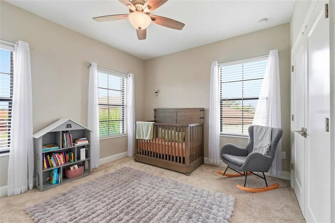
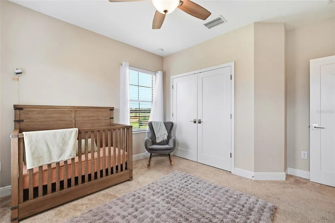
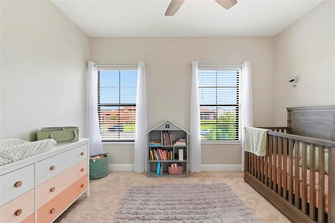
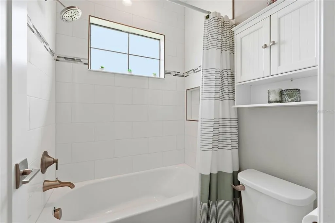
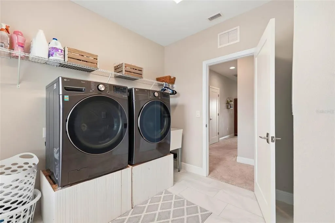
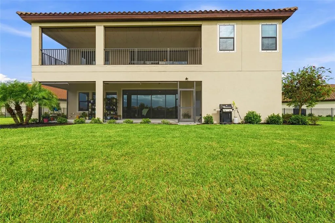
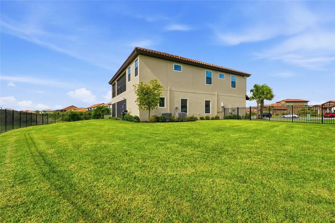
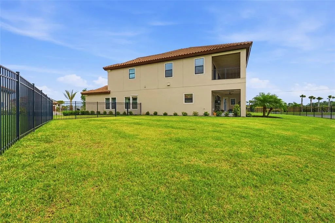
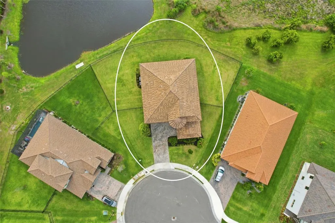
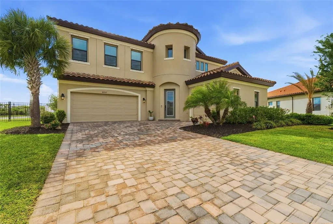
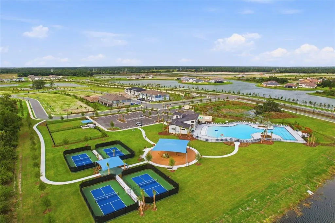
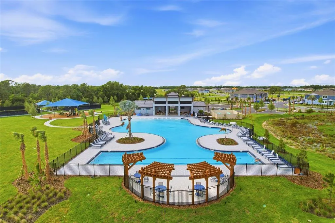
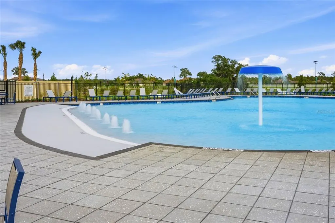
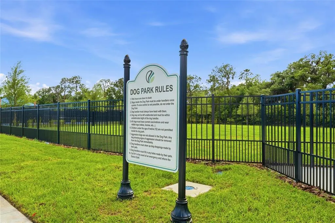
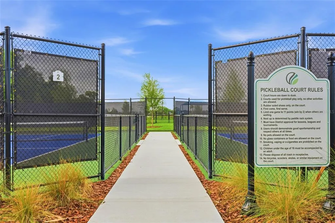
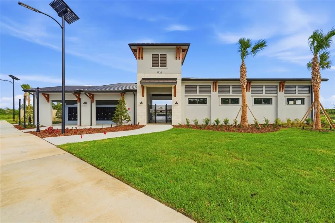
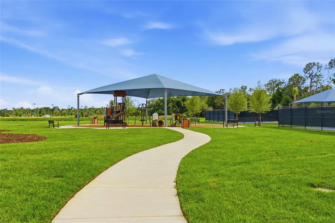
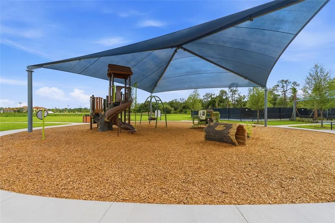
Looking for room to grow? Multi-generational living? This 2023 built WestBay home has 4,211 of living sqft and sits on over a 1/4 Acre with a private water view and fully faced yard! Wow! 3 Car garage and two oversized screened-in lanais! Located in the community of Crosswind Ranch with a LOW HOA of $45/quarter, Community Pool, 2 Dog Parks, Playground, Clubhouse and Pickleball courts! This floorplan is one of the LARGEST in the community! The First Floor provides all the common areas, 1 Bedroom with 1 Full Bathroom ideal for an In-Law/Guest Suite, Den/Office and Bonus/Flex room. The Second Floor includes the Primary Suite with attached Luxury Bathroom, 3 Secondary Bedrooms, Laundry Room, Entertaining Loft with Wet Bar and 3 Full Bathrooms! The Kitchen has GAS Cooking, a walk-in Pantry, TONS of cabinetry for storage and an expansive Kitchen Island combined with built in Dining space! Wide open Living Room with lots of natural lighting leads you to an oversized covered screened-in lanai for easy access to the backyard. Three car garage for all of your storage and vehicles with a paved driveway for additional parking. Enjoy your days lounging on your second story screened-in lanai or play in the fully fenced yard! The opportunities are endless with this home and community! Parrish is BOOMING and this home is located close to major routes, schools, shopping, dining and MORE!
| Price History | |
|---|---|
| 4/10/2026 | Listed $939,900 |
| 7/6/2026 | 4$899,900 |
| 7/16/2026 | 2$879,900 |
General Features
| Sewer | Public Sewer |
|---|---|
| Heating | Central |
| Cooling | Central Air |
| Utilities | BB/HS Internet Available,Cable Connected,Public,Sewer Connected,Street Lights,Underground Utilities |
| Possession | Close Of Escrow |
| Roof | Tile |
| Appliances | Bar Fridge,Built-In Oven,Cooktop,Dishwasher,Disposal,Dryer,Electric Water Heater,Microwave,Range,Refrigerator,Washer |
| Zoning | PD-MU |
| HOA Fee | 45 |
| Garage Spaces | 3 |
| Association Fee Includes | Community Pool |
| Patio/Porch Features | Covered,Rear Porch,Screened |
| Architectural Style | Contemporary |
| Construction Materials | Block |
| Pets Allowed | Yes |
| Year Built | 2023 |
| View | Water |
| Levels | Two |
| Property Subtype | Single Family Residence |
| Tax Year | 2025 |
| Ownership | Fee Simple |
| Waterfront Features | Pond |
| Community Features | Clubhouse,Deed Restrictions,Dog Park,Irrigation-Reclaimed Water,Playground,Pool,Tennis Court(s) |
| Assoc Fee Paid Per | Quarterly |
| County | Manatee |
| New Construction | false |
| Property Type | Residential |
| Association Amenities | Clubhouse,Pickleball Court(s),Playground,Pool,Tennis Court(s) |
| Attached Garage | true |
| Subdivision Name | CROSSWIND RANCH PH IA |
| Facing Direction | East |
| Garage Y/N | true |
| Total Rooms | 14 |
| Full Baths | 4 |
| Status | Active |
| Directions | From 1-75. Take exit 229 towards 97th St onto Moccasin Wallow Rd. continue straight for approximately 5 miles then turn right onto US-301 S. continue for .5 miles then turn left onto FL-62 E. Continue then turn left on Spencer Parrish Rd. Turn right onto Heartwood Wy to Right on Rushton Pl |
| City | PARRISH |
| Association Name | Rizetta- Autumn Webb |
| Senior Community Y/N | false |
| MLS Area | 34219 - Parrish |
| Lot Size Units | Square Feet |
| Lot Size Square Feet | 13290 |
| Carport Y/N | false |
| Listing Terms | Cash,Conventional,VA Loan |
| Land Lease Y/N | false |
| Tax Annual Amount | 4588 |
| Property Condition | Completed |
| Additional Parcels Y/N | false |
| Lease Considered Y/N | true |
| Virtual Tour | https://www.zillow.com/view-imx/0a0c3d49-2d58-4ff7-8ddd-75fb7e5ca8f7/?utm_source=captureapp |
| Building Area Units | Square Feet |
| Living Area Units | Square Feet |
| Standard Status | Active |
| Occupancy Type | Owner |
| TaxOtherAnnualAssessmentAmount | 3490 |
| Tax Lot | 62 |
| Legal Description | LOT 62, CROSSWIND RANCH PH IA PI #4140.0410/9 |
| Water View | Pond |
| Minimum Lease | 1-2 Years |
| Water Access Y/N | false |
| Monthly HOA Amount | 15 |
| Additional Rooms | Bonus Room,Den/Library/Office,Loft |
| Water View Y/N | true |
| Flood Zone Code | X |
| In Law Suite YN | false |
| Flood Zone Code X | Yes |
Interior Features
| Interior Amenities | Cathedral Ceiling(s),Ceiling Fan(s),Eating Space In Kitchen,High Ceilings,Kitchen/Family Room Combo,Living Room/Dining Room Combo,Open Floorplan,PrimaryBedroom Upstairs,Solid Surface Counters,Solid Wood Cabinets,Walk-In Closet(s),Wet Bar,Window Treatments |
|---|---|
| Flooring | Carpet,Ceramic Tile,Luxury Vinyl |
| Furnished Y/N | Unfurnished |
| Air Conditioning Y/N | true |
| Heating Y/N | true |
| Fireplace Y/N | false |
| Half Baths | 1 |
| Laundry Features | Laundry Room |
| Total Bedrooms | 5 |
| LivingAreaSource | Public Records |
| Total Baths | 5 |
Exterior Features
| Exterior Amenities | Hurricane Shutters,Irrigation System,Lighting,Sliding Doors |
|---|---|
| Vegetation | Trees/Landscaped |
| Fencing | Fenced |
| Parking Features | Driveway,Garage Door Opener |
| Lot Features | Conservation Area,Cul-De-Sac,In County,Level,Oversized Lot,Sidewalk |
| Water Source | Public |
| Lot Size Area | 13290 |
| Foundation Details | Slab |
| Building Area Total | 5562 |
| Lot Size Acres | 0.31 |
| Road Surface Type | Paved |
| Private Pool | false |
| Waterfront Y/N | true |
| Covered Spaces | 3 |
| Road Frontage Type | Street Paved |
Amenities
- Foreclosure
- Views
- Short Sale
- New Construction
- Adult 55+
- Lease To Own
- No HOA Fees
- Furnished
- Primary On Main
- Air Conditioning
- Seller Finance
- Green
- Fixer Upper
- Horse
- Golf
- Fireplace
- Deck
- Garage
- Basement
- Pool
Property vs Single Family Average in 34219
Price
Taxes
Year Built
 Copyright © MFRMLS.com All information deemed reliable but not guaranteed. All properties are subject to prior sale, change or withdrawal. Neither listing broker(s) or information provider(s) shall be responsible for any typographical errors, misinformation, misprints and shall be held totally harmless. Listing(s) information is provided for consumers personal, non-commercial use and may not be used for any purpose other than to identify prospective properties consumers may be interested in purchasing. Information on this site was last updated Last updated on August 22, 2026 8:32 PM UTC The listing information on this page last changed on Last updated on August 22, 2026 8:32 PM UTCd. The data relating to real estate for sale on this website comes in part from the Internet Data Exchange program of MFR MLS.
All information deemed reliable but not guaranteed. All properties are subject to prior sale, change or withdrawal. Neither listing broker(s) or information provider(s) shall be responsible for any typographical errors, misinformation, misprints and shall be held totally harmless. Listing(s) information is provided for consumers personal, non-commercial use and may not be used for any purpose other than to identify prospective properties consumers may be interested in purchasing.
Updated on August 22, 2026 8:32 PM UTC
Copyright © MFRMLS.com All information deemed reliable but not guaranteed. All properties are subject to prior sale, change or withdrawal. Neither listing broker(s) or information provider(s) shall be responsible for any typographical errors, misinformation, misprints and shall be held totally harmless. Listing(s) information is provided for consumers personal, non-commercial use and may not be used for any purpose other than to identify prospective properties consumers may be interested in purchasing. Information on this site was last updated Last updated on August 22, 2026 8:32 PM UTC The listing information on this page last changed on Last updated on August 22, 2026 8:32 PM UTCd. The data relating to real estate for sale on this website comes in part from the Internet Data Exchange program of MFR MLS.
All information deemed reliable but not guaranteed. All properties are subject to prior sale, change or withdrawal. Neither listing broker(s) or information provider(s) shall be responsible for any typographical errors, misinformation, misprints and shall be held totally harmless. Listing(s) information is provided for consumers personal, non-commercial use and may not be used for any purpose other than to identify prospective properties consumers may be interested in purchasing.
Updated on August 22, 2026 8:32 PM UTC
