

Waterfront
Address
476 Meadow Lark Drive, SARASOTA, FL
Price
$ 4,199,000
Property Attributes
- MLS#A4689563
- TypeSingle Family
- Listing Status Active
- CountySarasota
- CitySARASOTA
- AreaSarasota
- NeighborhoodBIRD KEY SUB
- Zip34236
- StyleCustom
- Year Built1985
- Taxes$ 41567
- Price$ 4,199,000
- Bedrooms4
- Full Bathrooms3
- Half Bathrooms1
- Sqr Footage3336
- Lot Size0.34 Acres
Data Source:
Stellar MLS
Property Description
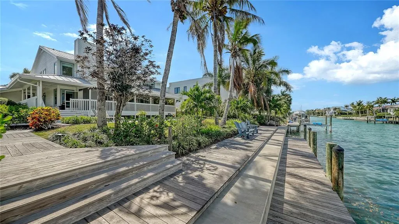
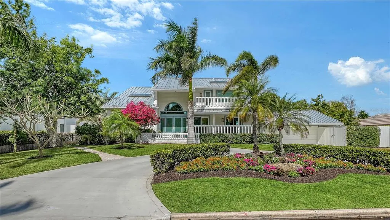
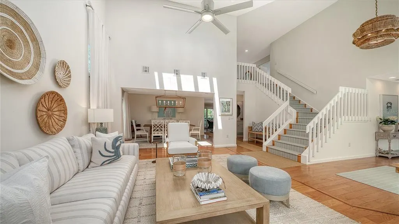
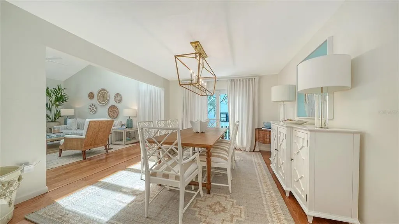
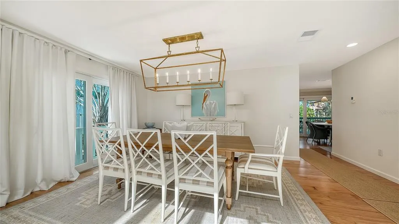
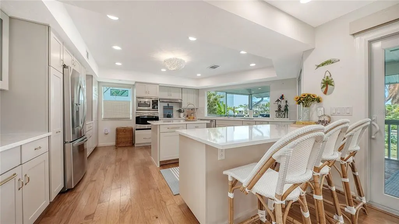
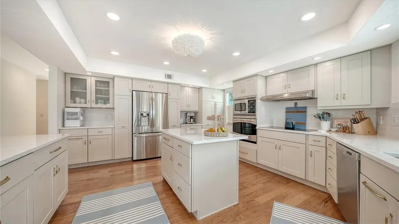
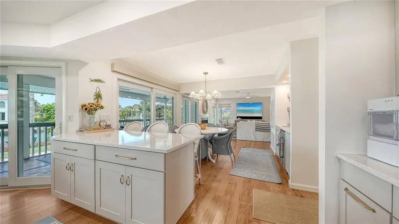
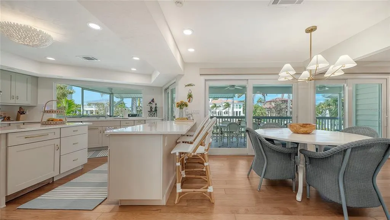
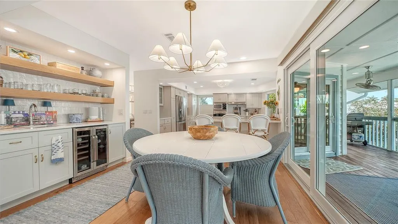
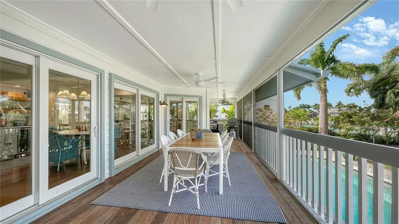
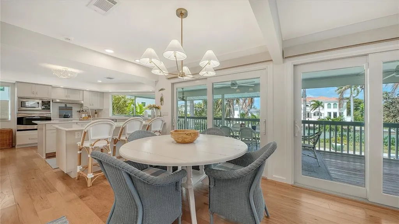
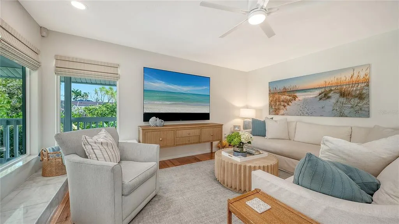
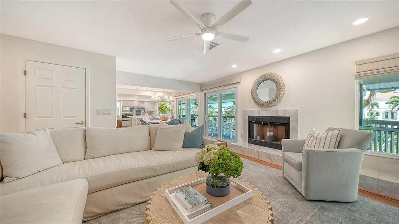
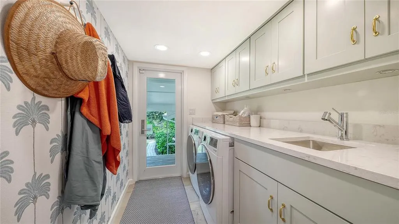
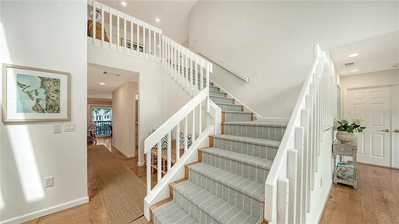
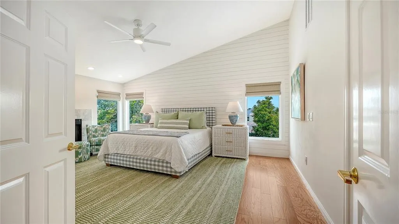
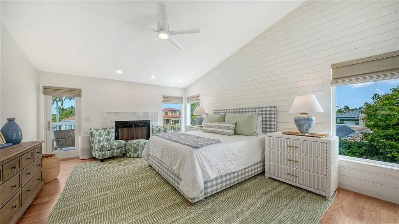
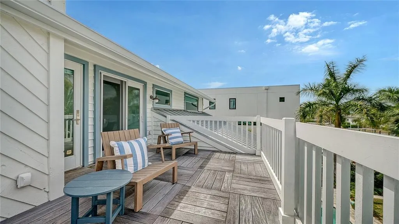
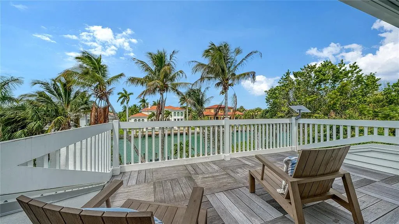
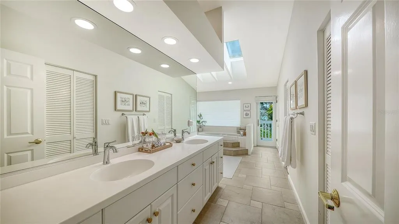
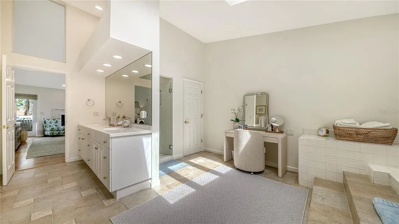
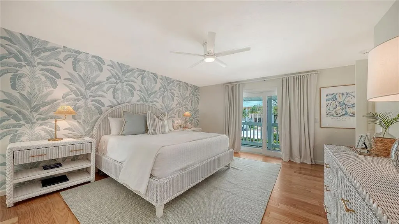
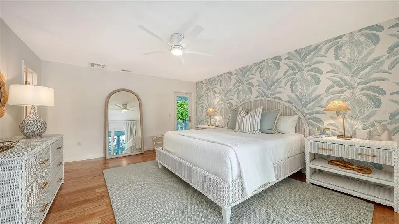
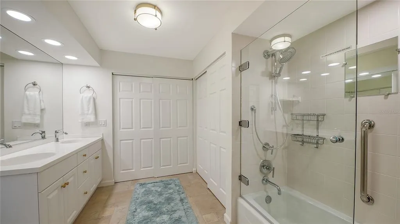
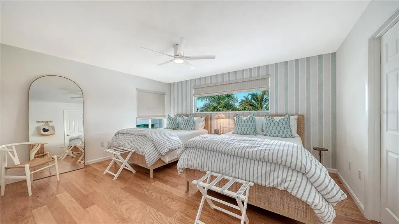
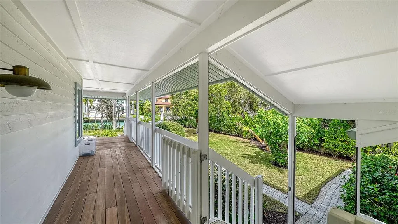
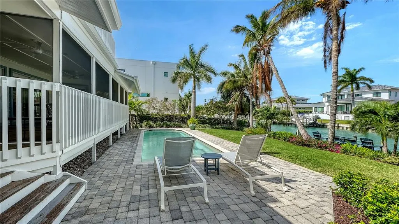
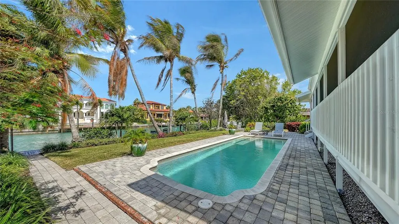
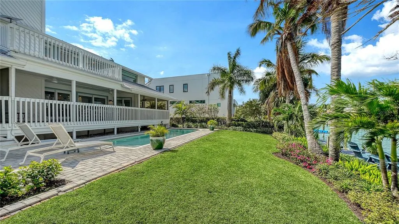
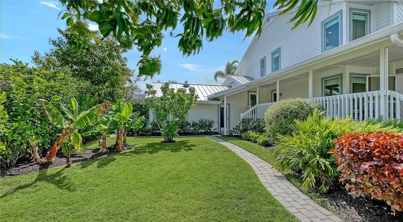
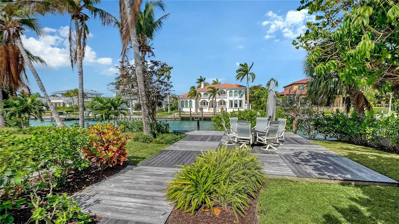
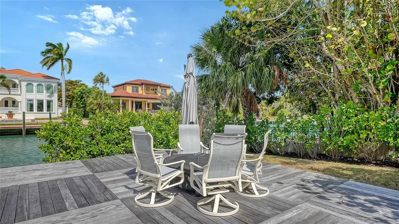
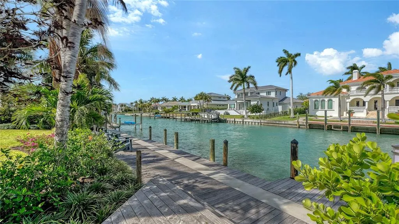
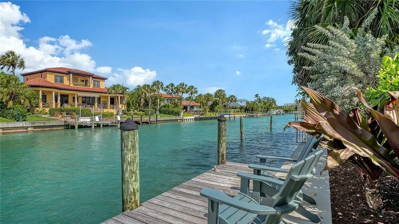
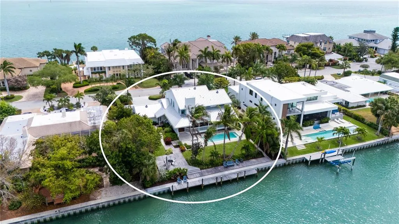
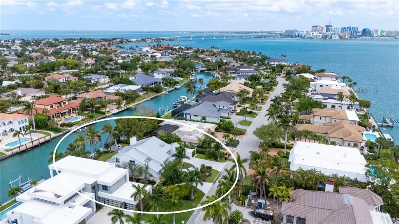
A Key West-inspired waterfront retreat in prestigious Bird Key, this residence blends timeless coastal design with extensive updates and exceptional indoor-outdoor living. Set along 101 feet of canal frontage with direct access to Sarasota Bay, the property offers a rare opportunity to enjoy a boating lifestyle in one of the area’s most sought-after neighborhoods. Manicured landscaping and inviting front porches introduce the home’s architectural charm, while inside, nearly 3,400 square feet of living space unfolds across two levels (furnishings may be purchased separately). Beautiful hardwood flooring connects the open layout, where vaulted ceilings, skylights, and impact-rated PGT windows and doors fill the interiors with natural light. The double glass and solid wood entry opens to a bright, contemporary living space that flows effortlessly into the formal dining area. At the heart of the home, the eat-in chef’s kitchen is thoughtfully designed with shaker-style cabinetry, quartz countertops, stainless steel appliances, a center island, and a breakfast bar peninsula. A dedicated cafe-style dining area is complemented by a wet bar featuring dual wine cooler/beverage refrigerator, and floating shelving. Impact sliding glass doors open to the covered outdoor entertaining area and pool deck beyond. This inviting space overlooks the family room. Upstairs, the oversized primary suite offers a private retreat with terrace access, a spacious en-suite bathroom, and a walk-in closet. A second en-suite bedroom also enjoys its own terrace, while two additional guest bedrooms share a third bath, providing flexibility for family and visitors. Outdoor living is designed for both relaxation and entertaining. The heated swimming pool is surrounded by a brick paver deck, with an additional open deck ideal for lounging. Just beyond, the extended dock and newly reinforced seawall (2025) create a seamless connection to the water, offering direct access to the waterway that flows out to Sarasota Bay, for boating and waterfront enjoyment. A long list of improvements enhances the home’s value and peace of mind, including a 2013 metal roof, impact PGT windows and doors, updated mechanical systems, and recent exterior upgrades such as new soffit, fascia, and gutters (2026). Bird Key is known for its central location between downtown Sarasota and St. Armands Circle, offering residents convenient access to waterfront dining, boutique shopping, and cultural venues. Just minutes away, Lido Beach and Longboat Key provide some of the region’s most celebrated Gulf-front shorelines, while nearby marinas and yacht clubs complement the boating lifestyle that defines this exceptional community.
| Price History | |
|---|---|
| 4/11/2026 | Listed $4,495,000 |
| 6/11/2026 | 7$4,199,000 |
General Features
| Sewer | Public Sewer |
|---|---|
| Heating | Central |
| Cooling | Central Air |
| Utilities | Cable Available,Electricity Connected,Propane,Sewer Connected,Underground Utilities,Water Connected |
| Roof | Metal |
| Appliances | Bar Fridge,Built-In Oven,Cooktop,Dishwasher,Disposal,Dryer,Microwave,Refrigerator,Washer,Wine Refrigerator |
| Zoning | RSF1 |
| HOA Fee | 1315 |
| Garage Spaces | 2 |
| Association Fee Includes | Manager,Security |
| Patio/Porch Features | Covered,Front Porch,Patio,Rear Porch |
| Architectural Style | Custom |
| Pool Features | Deck,Gunite,Heated,In Ground |
| Security Features | Security System,Security System Owned,Smoke Detector(s) |
| Construction Materials | Stucco,Wood Frame,Wood Siding |
| Pets Allowed | Yes |
| Year Built | 1985 |
| View | Pool,Water |
| Levels | Two |
| Property Subtype | Single Family Residence |
| Tax Year | 2025 |
| Ownership | Fee Simple |
| Waterfront Features | Bay/Harbor Front,Waterfront,Canal - Saltwater |
| Community Features | Bay/Harbor Front,Marina,Water Access,Waterfront,Association Recreation - Owned,Buyer Approval Required,Deed Restrictions,Park,Special Community Restrictions |
| Assoc Fee Paid Per | Annually |
| County | Sarasota |
| New Construction | false |
| Property Type | Residential |
| Association Amenities | Fence Restrictions,Park,Security |
| Attached Garage | true |
| Subdivision Name | BIRD KEY SUB |
| Facing Direction | East |
| Garage Y/N | true |
| Total Rooms | 11 |
| Full Baths | 3 |
| Status | Active |
| Directions | John Ringling Cswy East, left onto Bird Key Dr, continue onto Pheasant Dr, right onto Meadow Lark, house is on the right |
| City | SARASOTA |
| Association Name | MELISSA JOHNSON |
| Senior Community Y/N | false |
| MLS Area | 34236 - Sarasota |
| Lot Size Units | Square Feet |
| Lot Size Square Feet | 15000 |
| Carport Y/N | false |
| Land Lease Y/N | false |
| Tax Annual Amount | 41567 |
| Additional Parcels Y/N | false |
| Lease Considered Y/N | true |
| Virtual Tour | https://pix360.com/phototour4/42151/ |
| Building Area Units | Square Feet |
| Living Area Units | Square Feet |
| Standard Status | Active |
| Occupancy Type | Owner |
| Tax Lot | 45 |
| Legal Description | LOT 45 BLK 13 BIRD KEY SUB |
| Water View | Canal,Intracoastal Waterway |
| Water Access Type | Bay/Harbor,Canal - Saltwater,Intracoastal Waterway |
| Minimum Lease | 2 Months |
| Water Access Y/N | true |
| Monthly HOA Amount | 109.58 |
| Additional Rooms | Family Room,Great Room,Inside Utility |
| Water View Y/N | true |
| Flood Zone Code | AE |
| In Law Suite YN | false |
| DockY/N | true |
Interior Features
| Interior Amenities | Ceiling Fan(s),Eating Space In Kitchen,High Ceilings,Skylight(s),Split Bedroom,Stone Counters,Vaulted Ceiling(s),Wet Bar,Window Treatments |
|---|---|
| Flooring | Hardwood |
| Furnished Y/N | Unfurnished |
| Fireplace Features | Family Room,Master Bedroom |
| Total Stories | 2 |
| Air Conditioning Y/N | true |
| Heating Y/N | true |
| Window Features | Shades,Storm Window(s) |
| Fireplace Y/N | true |
| Half Baths | 1 |
| Laundry Features | Inside,Laundry Room |
| Total Bedrooms | 4 |
| LivingAreaSource | Public Records |
| Total Baths | 4 |
Exterior Features
| Exterior Amenities | Balcony,French Doors,Irrigation System,Lighting,Private Entrance,Private Yard,Rain Gutters,Sliding Doors |
|---|---|
| Vegetation | Mature Landscaping,Trees/Landscaped |
| Parking Features | Circular Driveway,Driveway,Garage Door Opener,Oversized |
| Lot Features | Cul-De-Sac,FloodZone,City Lot,Landscaped,Near Marina |
| Water Source | Public |
| Lot Size Area | 15000 |
| Foundation Details | Stem Wall |
| Spa | false |
| Building Area Total | 5331 |
| Lot Dimensions | 101 x 151 |
| Lot Size Acres | 0.34 |
| Road Surface Type | Paved |
| Private Pool | true |
| Waterfront Y/N | true |
| Covered Spaces | 2 |
| Road Responsibility | Public Maintained Road |
Amenities
- Foreclosure
- Views
- Short Sale
- New Construction
- Adult 55+
- Lease To Own
- No HOA Fees
- Furnished
- Primary On Main
- Air Conditioning
- Seller Finance
- Green
- Fixer Upper
- Horse
- Golf
- Fireplace
- Deck
- Garage
- Basement
- Pool
Property vs Single Family Average in 34236
Price
Taxes
Year Built
 Copyright © MFRMLS.com All information deemed reliable but not guaranteed. All properties are subject to prior sale, change or withdrawal. Neither listing broker(s) or information provider(s) shall be responsible for any typographical errors, misinformation, misprints and shall be held totally harmless. Listing(s) information is provided for consumers personal, non-commercial use and may not be used for any purpose other than to identify prospective properties consumers may be interested in purchasing. Information on this site was last updated Last updated on August 22, 2026 8:32 PM UTC The listing information on this page last changed on Last updated on August 22, 2026 8:32 PM UTCd. The data relating to real estate for sale on this website comes in part from the Internet Data Exchange program of MFR MLS.
All information deemed reliable but not guaranteed. All properties are subject to prior sale, change or withdrawal. Neither listing broker(s) or information provider(s) shall be responsible for any typographical errors, misinformation, misprints and shall be held totally harmless. Listing(s) information is provided for consumers personal, non-commercial use and may not be used for any purpose other than to identify prospective properties consumers may be interested in purchasing.
Updated on August 22, 2026 8:32 PM UTC
Copyright © MFRMLS.com All information deemed reliable but not guaranteed. All properties are subject to prior sale, change or withdrawal. Neither listing broker(s) or information provider(s) shall be responsible for any typographical errors, misinformation, misprints and shall be held totally harmless. Listing(s) information is provided for consumers personal, non-commercial use and may not be used for any purpose other than to identify prospective properties consumers may be interested in purchasing. Information on this site was last updated Last updated on August 22, 2026 8:32 PM UTC The listing information on this page last changed on Last updated on August 22, 2026 8:32 PM UTCd. The data relating to real estate for sale on this website comes in part from the Internet Data Exchange program of MFR MLS.
All information deemed reliable but not guaranteed. All properties are subject to prior sale, change or withdrawal. Neither listing broker(s) or information provider(s) shall be responsible for any typographical errors, misinformation, misprints and shall be held totally harmless. Listing(s) information is provided for consumers personal, non-commercial use and may not be used for any purpose other than to identify prospective properties consumers may be interested in purchasing.
Updated on August 22, 2026 8:32 PM UTC
