

Waterfront
Address
7198 Del Lago Drive, SARASOTA, FL
Price
$ 849,000
Property Attributes
- MLS#A4689649
- TypeSingle Family
- Listing Status Pending
- CountySarasota
- CitySARASOTA
- AreaSarasota/Sarasota Square
- NeighborhoodMIRA LAGO AT PALMER RANCH PH 2
- Zip34238
- StyleSingle Family Residence
- Year Built1994
- Taxes$ 7397
- Price$ 849,000
- Bedrooms3
- Full Bathrooms2
- Half Bathrooms0
- Sqr Footage2471
- Lot Size0.14 Acres
Data Source:
Stellar MLS
Property Description
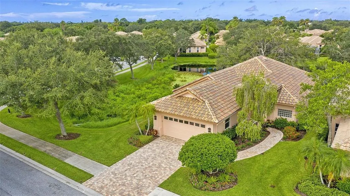
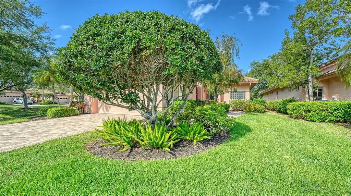
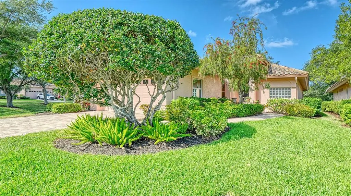
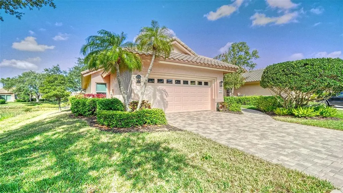
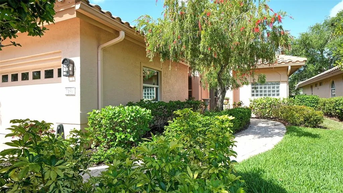
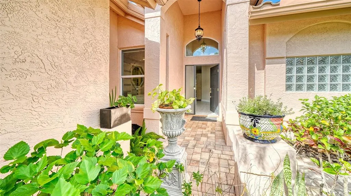
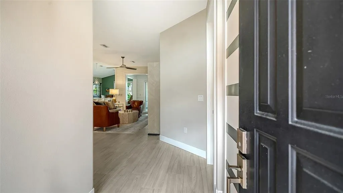
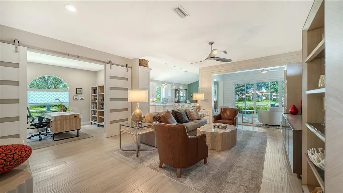
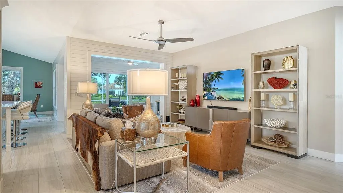
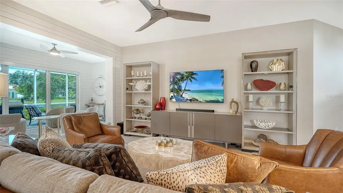
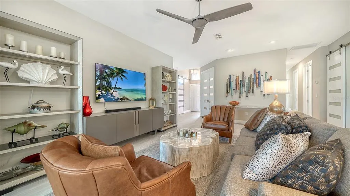
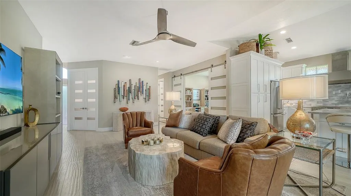
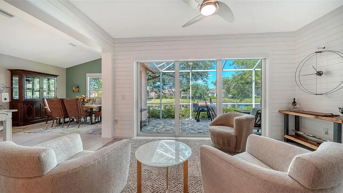
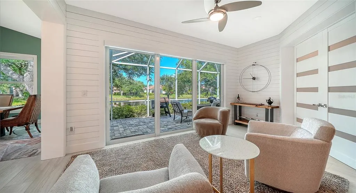
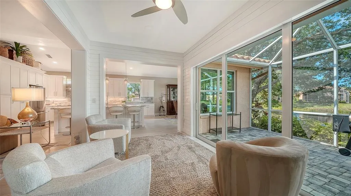
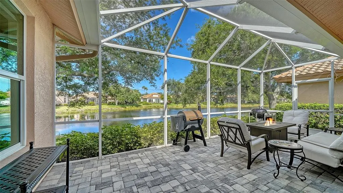
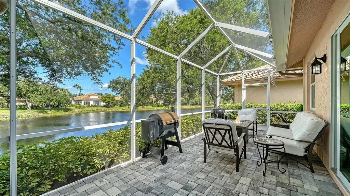
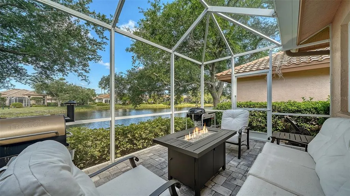
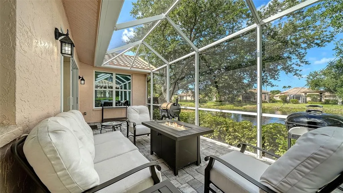
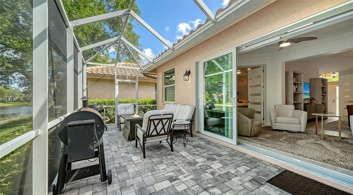
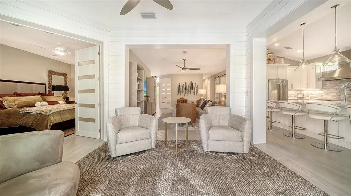
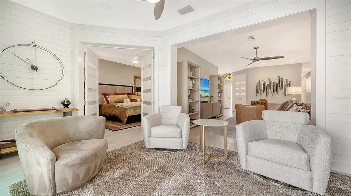
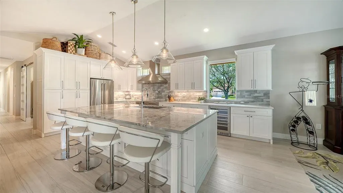
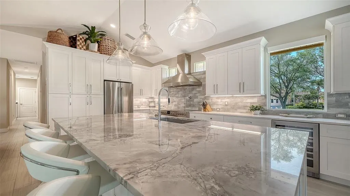
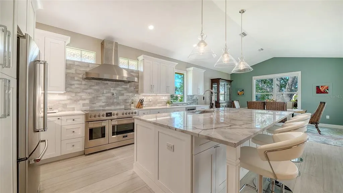
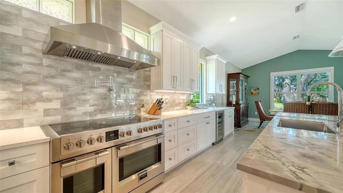
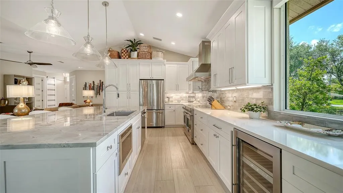
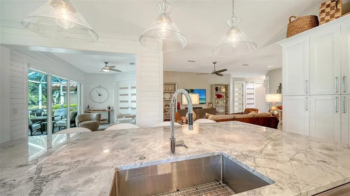
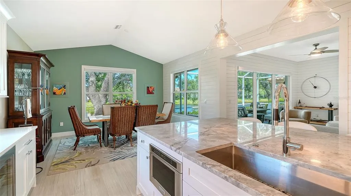
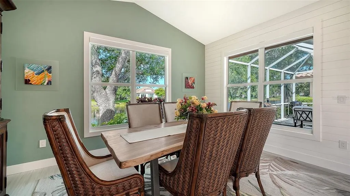
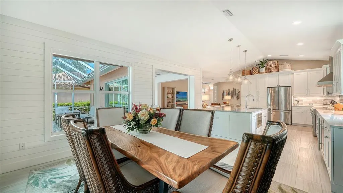
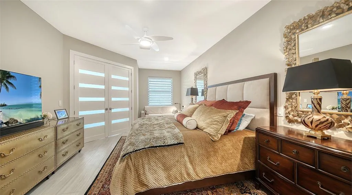
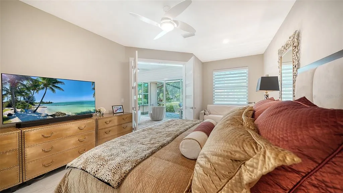
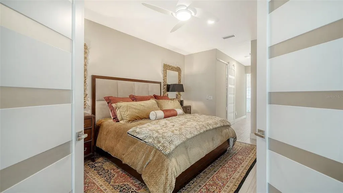
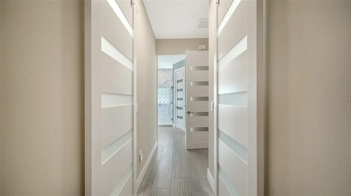
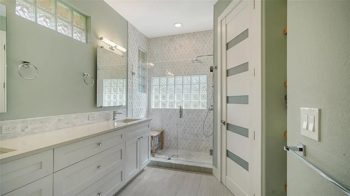
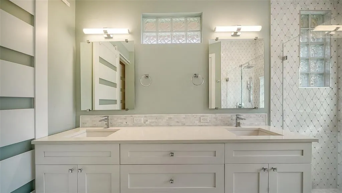
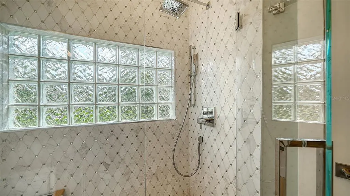
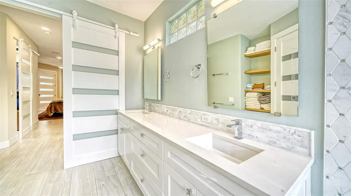
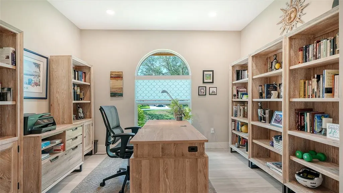
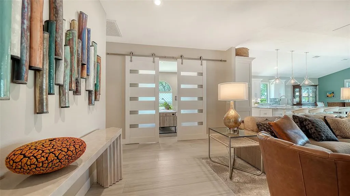
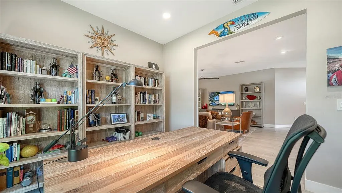
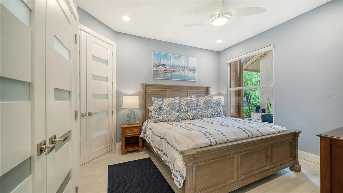
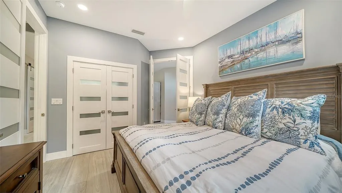
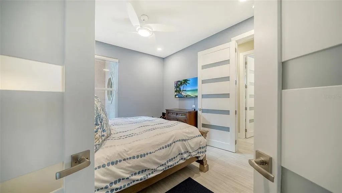
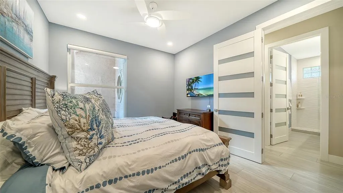
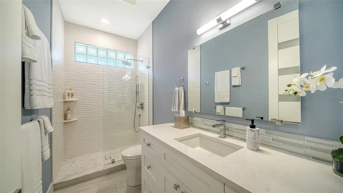
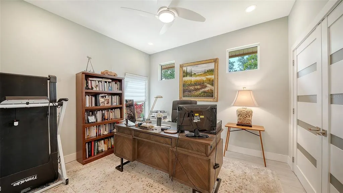
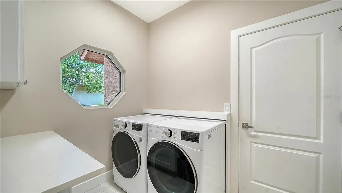
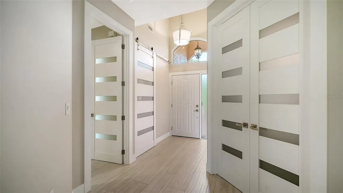
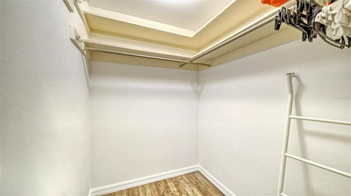
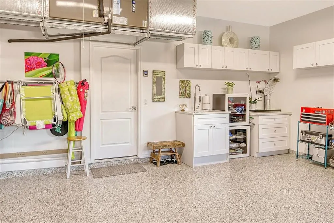
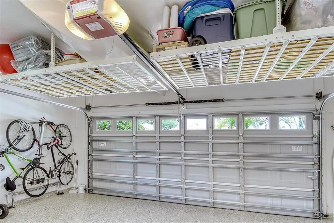
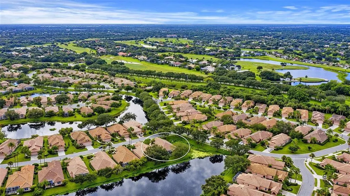
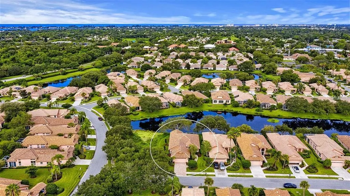
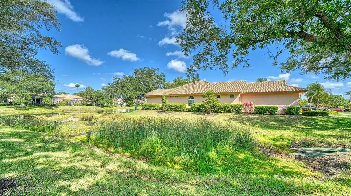
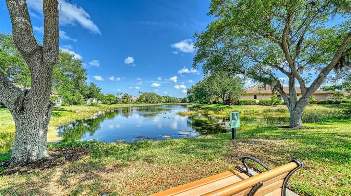
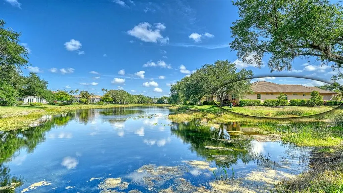
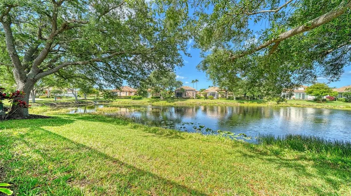
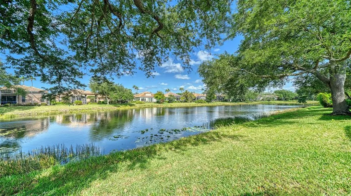
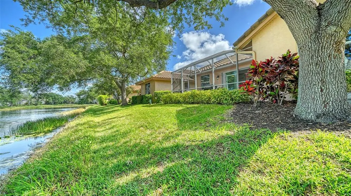
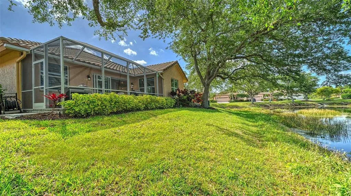
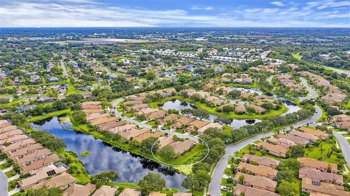
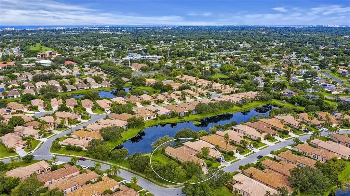
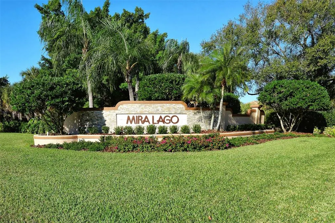
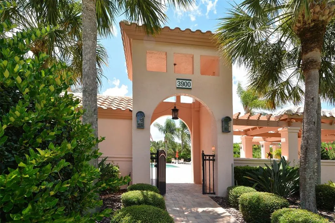
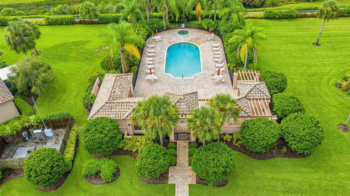
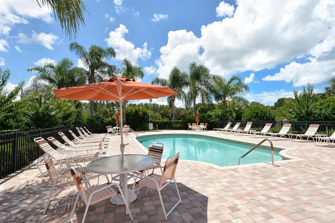
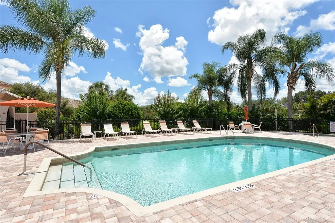
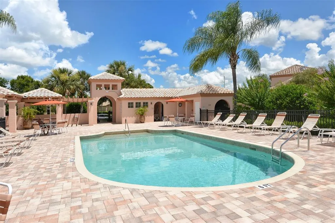
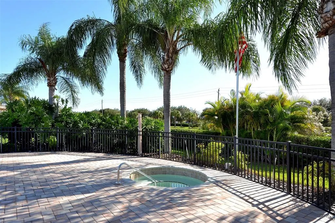
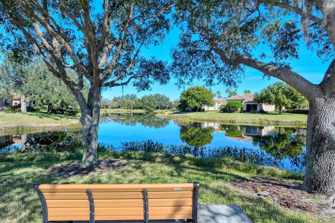
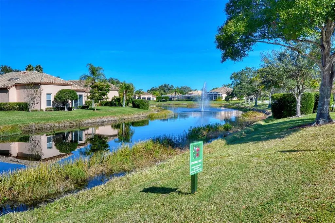
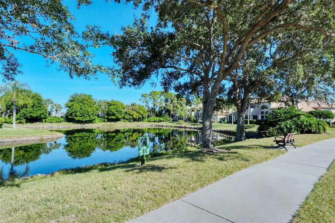
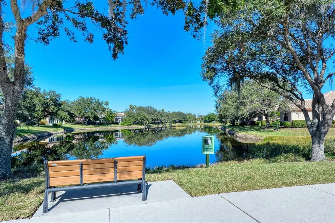
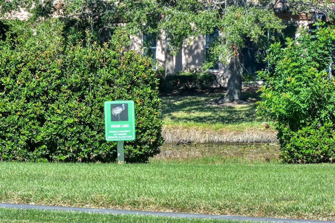
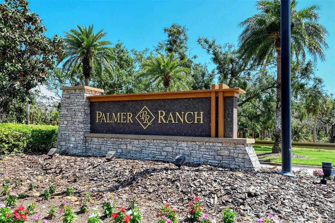
Mira Lago at Palmer Ranch is a boutique, maintenance-free community ideally located just minutes from world-renowned Siesta Key Beach. Situated on a corner lot with tranquil lake views, this beautifully updated home offers 2,471 square feet of thoughtfully designed living space with high-end finishes throughout. All three bedrooms include closets, and the versatile den is enclosed by striking 8-foot Italian glass barn doors. Extensively renovated, the home features a barrel tile roof (2020) and major 2021 updates including PGT hurricane-impact windows and sliders, new AC, updated electrical, full re-piping, and paver driveway, walkway, and lanai. Inside, the open-concept floor plan showcases Italian wood-look porcelain plank tile flooring, 8-foot frosted glass interior doors, and a bright, contemporary design perfect for entertaining. The chef's kitchen features an oversized granite island, quartz countertops, custom cabinetry, a 48-inch Fulgor Milano Sofia induction range with double ovens, ZLINE hood, KitchenAid appliances, dual wine chiller, pot filler, and Dornbracht faucet. The spacious primary suite offers dual custom walk-in closets, while the updated baths feature quartz countertops, Santec fixtures, and designer finishes. The shiplap-accented Florida room opens to a 25-foot screened paver lanai overlooking the lake, creating seamless indoor-outdoor living. Additional upgrades include Hunter Douglas window treatments, remote-controlled sunshades, a redesigned laundry room with quartz counters and LG washer and dryer, plus an epoxy-finished garage with built-in storage. A private pool cannot be added; however, the resort-style community pool is just steps away. Maintenance fees include landscaping, irrigation, exterior painting, pest control, Verizon basic cable, annual pressure washing, and tree trimming for effortless living. Conveniently located near the Legacy Trail, Siesta Key Beach, shopping, dining, and cultural attractions, this exceptional home offers the perfect blend of luxury, comfort, and carefree Florida living. Included with the purchase of this exceptional home is a TPC Prestancia Sports Club Membership for the new owners! Scheduled to open in early 2027, this premier club will feature 26 tennis, pickleball, and padel courts, a state-of-the-art fitness center, training and recovery facilities, group fitness studios, and a spectacular 30,000-square-foot clubhouse overlooking the lakeside racquet complex and golf course. Membership also includes access to the TPC Prestancia Main Clubhouse, offering dining, lounges, and a vibrant social calendar.
| Elementary School | Middle School | High School |
|---|---|---|
| Gulf Gate Elementary Elementary School | Sarasota Middle Middle School | Riverview High High School |
| Price History | |
|---|---|
| 4/14/2026 | Listed $895,000 |
| 5/28/2026 | 2$875,000 |
| 6/24/2026 | 3$849,000 |
General Features
| Sewer | Public Sewer |
|---|---|
| Heating | Central,Electric |
| Cooling | Central Air |
| Utilities | BB/HS Internet Available,Cable Connected,Electricity Connected,Fire Hydrant,Public,Sewer Connected,Underground Utilities,Water Connected |
| Roof | Tile |
| Appliances | Built-In Oven,Convection Oven,Dishwasher,Disposal,Dryer,Electric Water Heater,Exhaust Fan,Microwave,Range,Refrigerator,Washer,Wine Refrigerator |
| Zoning | RMF1 |
| HOA Fee | 1289 |
| Garage Spaces | 2 |
| Association Fee Includes | Cable TV,Common Area Taxes,Community Pool,Escrow Reserves Fund,Maintenance Structure,Maintenance Grounds,Manager,Pest Control,Pool Maintenance,Private Road,Sewer,Trash |
| Patio/Porch Features | Patio,Screened |
| Pool Features | Heated,In Ground |
| Security Features | Gated Community,Security Gate |
| Construction Materials | Block,Stucco |
| Pets Allowed | Yes |
| Year Built | 1994 |
| View | Water |
| Levels | One |
| Property Subtype | Single Family Residence |
| Tax Year | 2025 |
| Ownership | Fee Simple |
| Waterfront Features | Lake,Lake Front |
| Community Features | Lake,Deed Restrictions,Gated Community - No Guard,No Truck/RV/Motorcycle Parking,Pool,Sidewalks,Special Community Restrictions |
| Assoc Fee Paid Per | Quarterly |
| County | Sarasota |
| New Construction | false |
| Property Type | Residential |
| Association Amenities | Cable TV,Fence Restrictions,Gated,Maintenance,Pool,Spa/Hot Tub,Vehicle Restrictions |
| Attached Garage | true |
| Subdivision Name | MIRA LAGO AT PALMER RANCH PH 2 |
| Facing Direction | East |
| Garage Y/N | true |
| Total Rooms | 12 |
| Full Baths | 2 |
| Status | Pending |
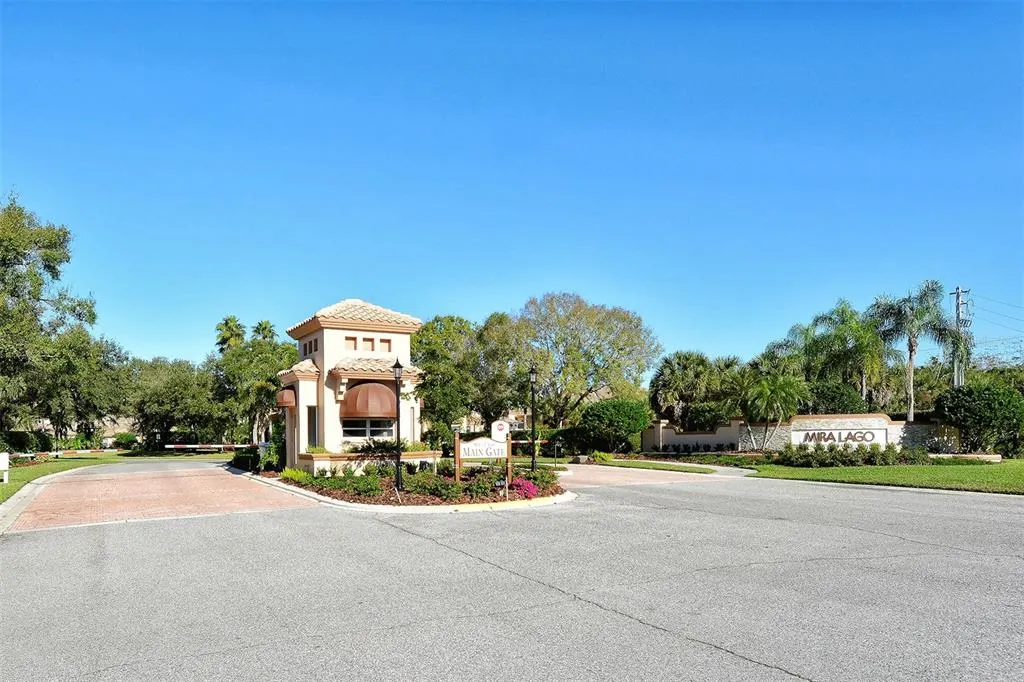
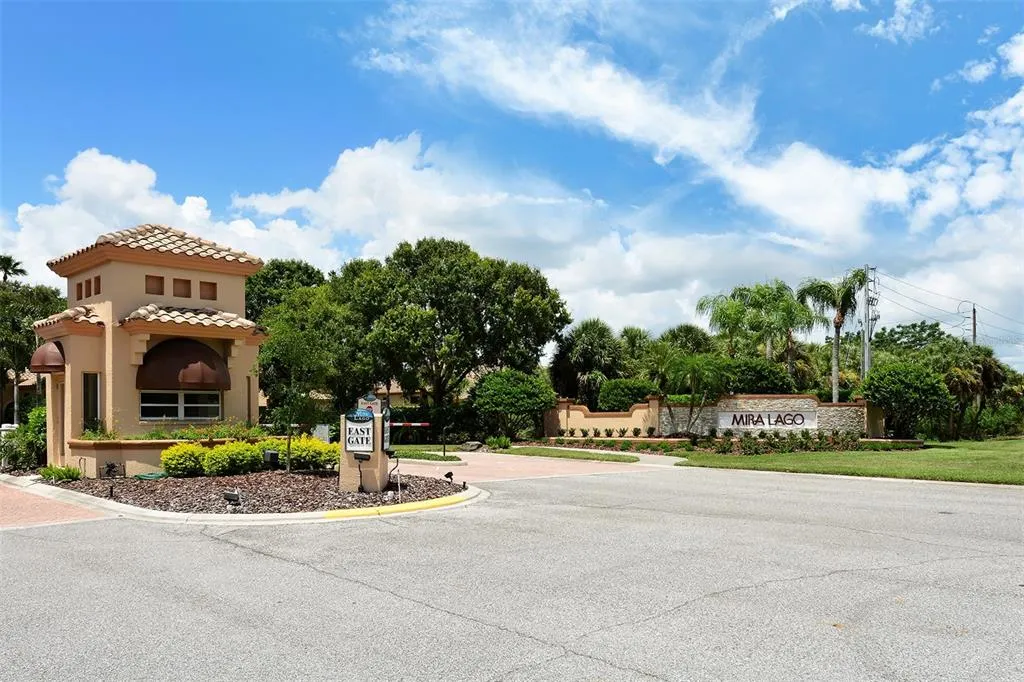
| Directions | South of Clark Road on Palmer Ranch Parkway between McIntosh and Beneva. The entry gate is directly across from TPC Prestancia's north entrance, closest to McIntosh. The west gate for Mira Lago is a residents-only gate. Enter the community from the east gate and drive straight on Mira Lago Drive. The first street on the right is Entrada Court. There are two Del Lagos on the right. Take the second Del Lago and it is the corner house on the left. 7198 Del Lago Drive. |
| High School | Riverview High |
| City | SARASOTA |
| Association Name | Jennifer Johnson C & S Community Mgmt |
| Senior Community Y/N | false |
| MLS Area | 34238 - Sarasota/Sarasota Square |
| Lot Size Units | Square Feet |
| Lot Size Square Feet | 6095 |
| Carport Y/N | false |
| Listing Terms | Cash,Conventional |
| Spa Features | Heated,In Ground |
| Elementary School | Gulf Gate Elementary |
| Land Lease Y/N | false |
| Tax Annual Amount | 7397.91 |
| Middle/Junior High School | Sarasota Middle |
| Additional Parcels Y/N | false |
| Lease Considered Y/N | true |
| Virtual Tour | https://pix360.com/phototour3/42164/ |
| AssociationName2 | Palmer Ranch Community Association |
| Building Area Units | Square Feet |
| Living Area Units | Square Feet |
| Standard Status | Pending |
| Occupancy Type | Owner |
| Tax Lot | 84 |
| Virtual Tour | https://pix360.com/phototour5b/42164/ |
| Legal Description | LOT 84 MIRA LAGO AT PALMER RANCH PH 2 |
| Water View | Lake |
| Pet Size Limit | Extra Large (101+ Lbs.) |
| Minimum Lease | 3 Months |
| Water Access Y/N | false |
| Monthly HOA Amount | 429.67 |
| Water View Y/N | true |
| Flood Zone Code | x |
| In Law Suite YN | false |
| Flood Zone Code X | Yes |
Interior Features
| Interior Amenities | Built-in Features,Cathedral Ceiling(s),Ceiling Fan(s),Eating Space In Kitchen,High Ceilings,Open Floorplan,Split Bedroom,Stone Counters,Walk-In Closet(s),Window Treatments |
|---|---|
| Flooring | Porcelain Tile |
| Furnished Y/N | Unfurnished |
| Total Stories | 1 |
| Common Walls | Corner Unit |
| Air Conditioning Y/N | true |
| Heating Y/N | true |
| Fireplace Y/N | false |
| Laundry Features | Inside,Laundry Room |
| Total Bedrooms | 3 |
| LivingAreaSource | Public Records |
| Total Baths | 2 |
Exterior Features
| Exterior Amenities | Irrigation System,Lighting,Private Mailbox,Rain Gutters,Sidewalk,Sliding Doors |
|---|---|
| Vegetation | Trees/Landscaped |
| Parking Features | Driveway |
| Lot Features | Corner Lot,In County,Landscaped,Sidewalk |
| Water Source | Canal/Lake For Irrigation,Public |
| Lot Size Area | 6095 |
| Foundation Details | Slab |
| Building Area Total | 2995 |
| Lot Size Acres | 0.14 |
| Road Surface Type | Paved,Asphalt |
| Private Pool | false |
| Waterfront Y/N | true |
| Covered Spaces | 2 |
| Road Frontage Type | Street Paved,Private Road |
| Road Responsibility | Private Maintained Road |
Amenities
- Foreclosure
- Views
- Short Sale
- New Construction
- Adult 55+
- Lease To Own
- No HOA Fees
- Furnished
- Primary On Main
- Air Conditioning
- Seller Finance
- Green
- Fixer Upper
- Horse
- Golf
- Fireplace
- Deck
- Garage
- Basement
- Pool
Property vs Single Family Average in 34238
Price
Taxes
Year Built
 Copyright © MFRMLS.com All information deemed reliable but not guaranteed. All properties are subject to prior sale, change or withdrawal. Neither listing broker(s) or information provider(s) shall be responsible for any typographical errors, misinformation, misprints and shall be held totally harmless. Listing(s) information is provided for consumers personal, non-commercial use and may not be used for any purpose other than to identify prospective properties consumers may be interested in purchasing. Information on this site was last updated Last updated on August 21, 2026 8:58 PM UTC The listing information on this page last changed on Last updated on August 21, 2026 8:58 PM UTCd. The data relating to real estate for sale on this website comes in part from the Internet Data Exchange program of MFR MLS.
All information deemed reliable but not guaranteed. All properties are subject to prior sale, change or withdrawal. Neither listing broker(s) or information provider(s) shall be responsible for any typographical errors, misinformation, misprints and shall be held totally harmless. Listing(s) information is provided for consumers personal, non-commercial use and may not be used for any purpose other than to identify prospective properties consumers may be interested in purchasing.
Updated on August 21, 2026 8:58 PM UTC
Copyright © MFRMLS.com All information deemed reliable but not guaranteed. All properties are subject to prior sale, change or withdrawal. Neither listing broker(s) or information provider(s) shall be responsible for any typographical errors, misinformation, misprints and shall be held totally harmless. Listing(s) information is provided for consumers personal, non-commercial use and may not be used for any purpose other than to identify prospective properties consumers may be interested in purchasing. Information on this site was last updated Last updated on August 21, 2026 8:58 PM UTC The listing information on this page last changed on Last updated on August 21, 2026 8:58 PM UTCd. The data relating to real estate for sale on this website comes in part from the Internet Data Exchange program of MFR MLS.
All information deemed reliable but not guaranteed. All properties are subject to prior sale, change or withdrawal. Neither listing broker(s) or information provider(s) shall be responsible for any typographical errors, misinformation, misprints and shall be held totally harmless. Listing(s) information is provided for consumers personal, non-commercial use and may not be used for any purpose other than to identify prospective properties consumers may be interested in purchasing.
Updated on August 21, 2026 8:58 PM UTC
