

Water Views - Golf Course - Primary on Main
Address
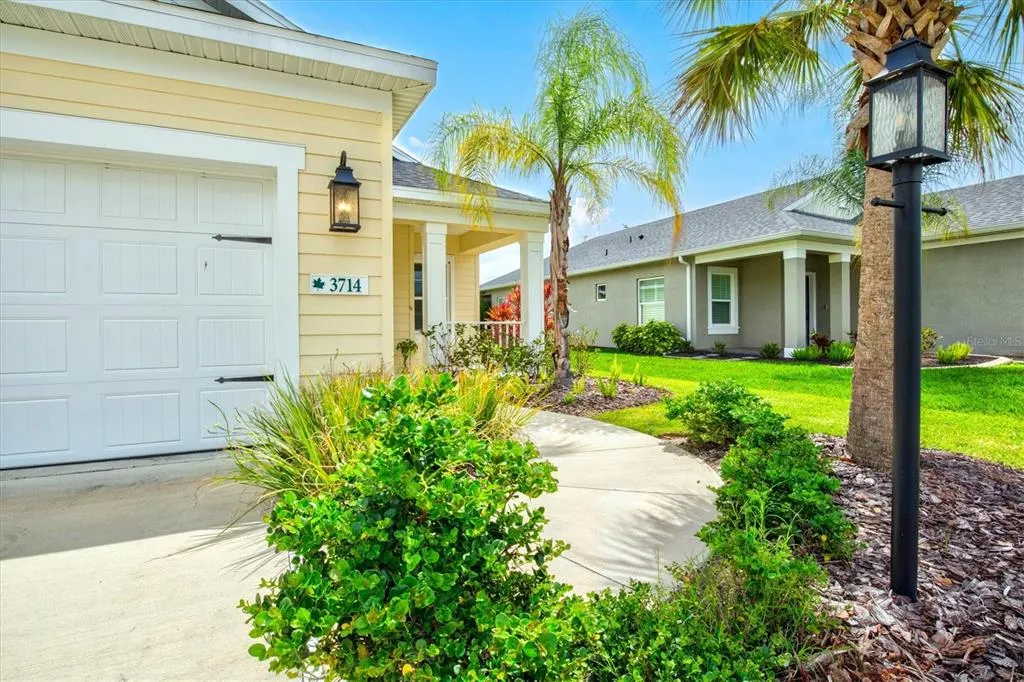
3714 Woodmont Drive, PARRISH, FL
Price
$ 475,000
Property Attributes
- MLS#A4689917
- TypeSingle Family
- Listing Status Active
- CountyManatee
- CityPARRISH
- AreaParrish
- NeighborhoodSILVERLEAF PH IV
- Zip34219
- StyleSingle Family Residence
- Year Built2023
- Taxes$ 6536
- Price$ 475,000
- Bedrooms4
- Full Bathrooms2
- Half Bathrooms0
- Sqr Footage1766
- Lot Size0.15 Acres
Data Source:
Stellar MLS
Property Description
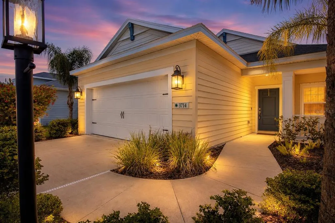
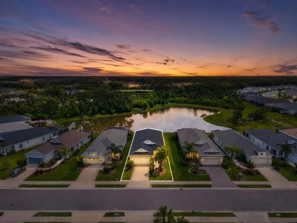
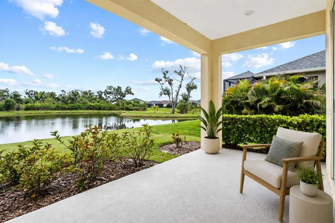
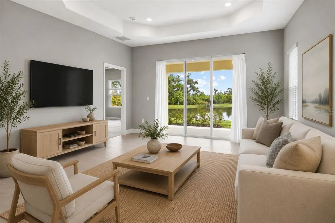
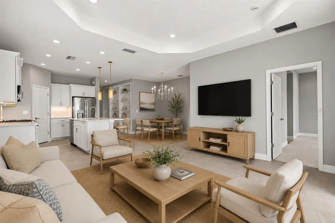
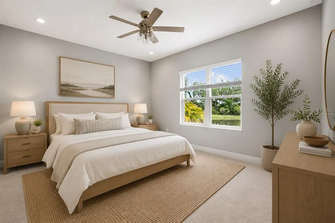
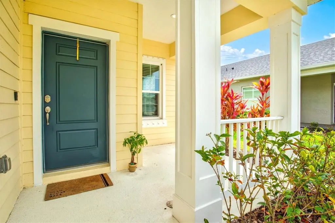
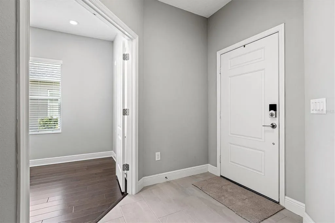
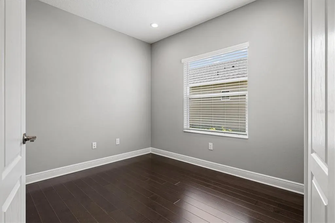
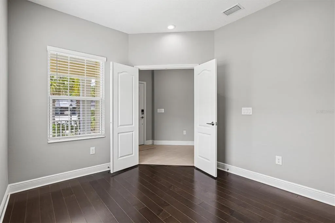
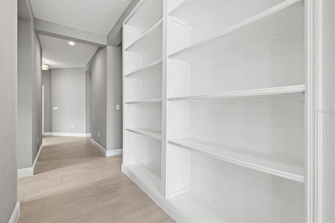
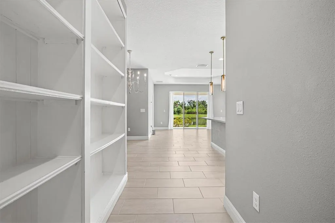
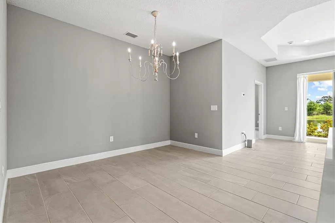
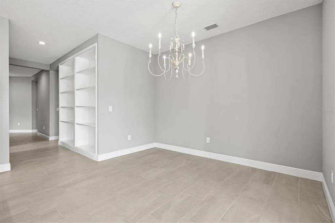
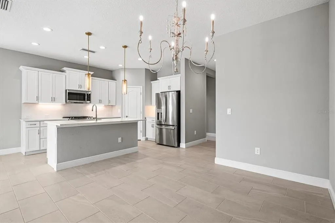
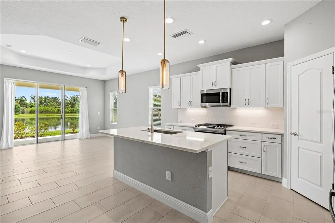
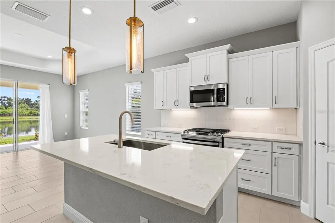
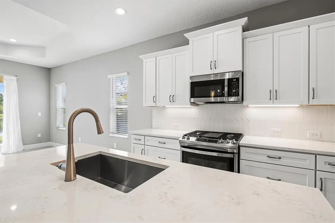
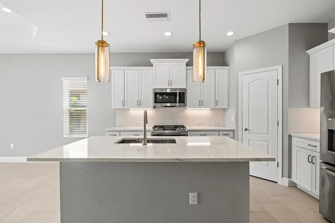
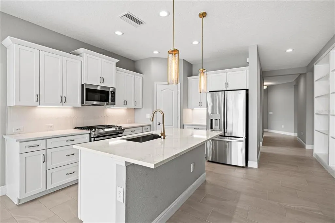
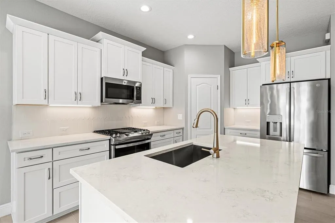
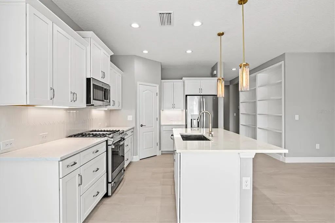
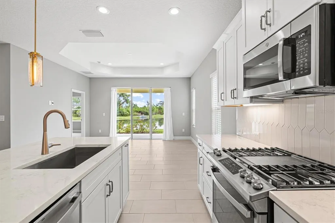
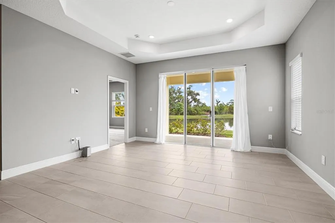
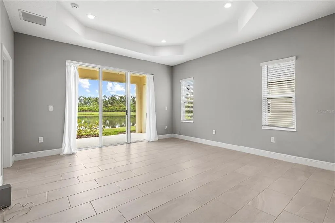
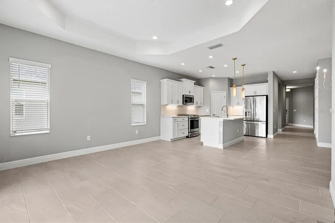
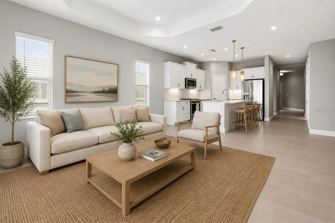
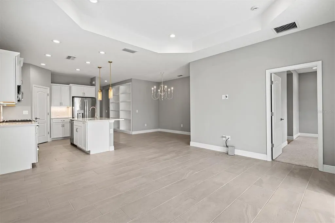
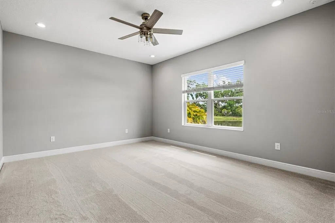
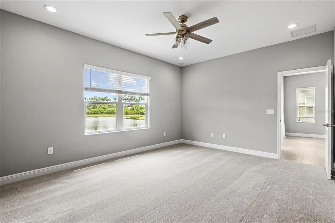
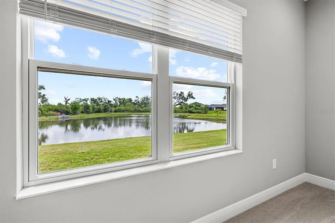
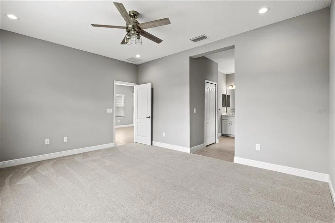
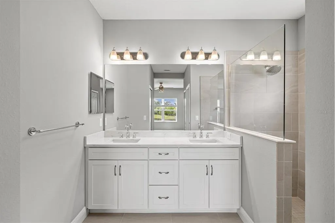
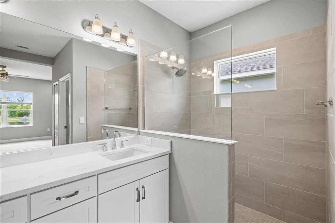
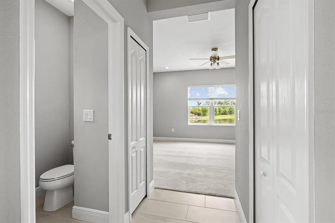
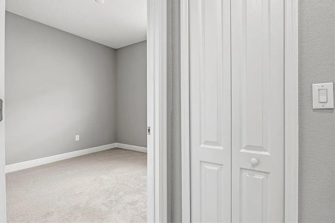
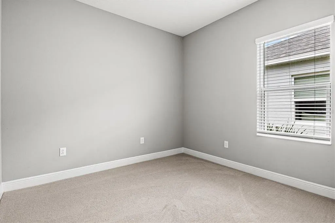
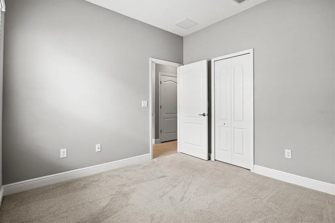
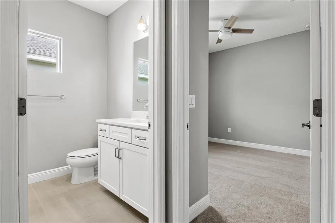
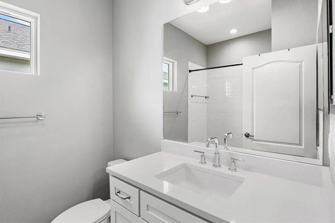
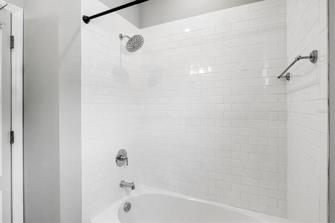
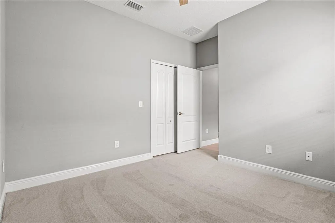
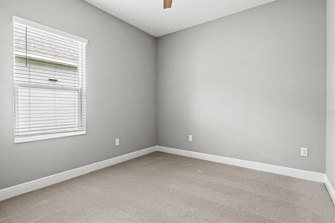
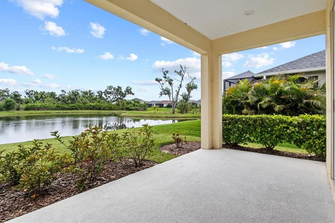
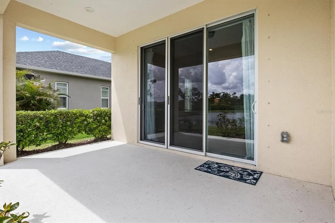
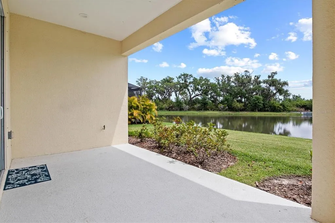
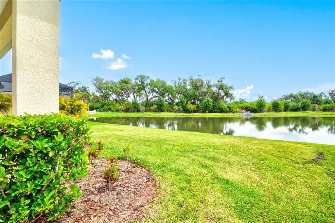
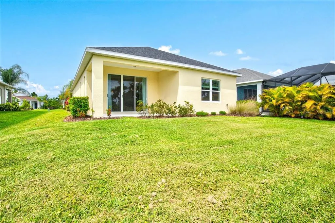
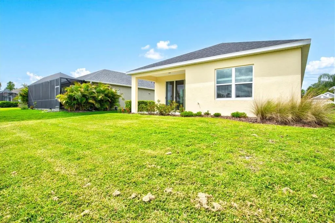
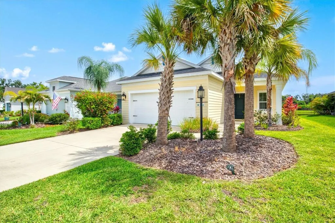
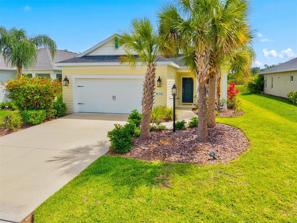
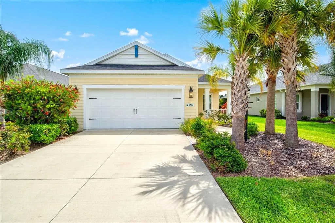
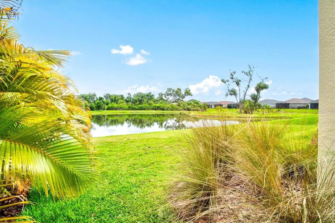
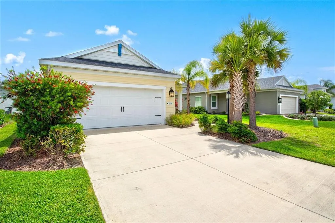
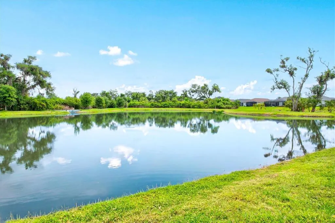
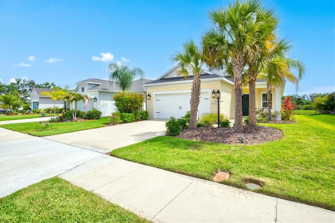
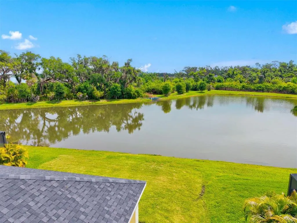
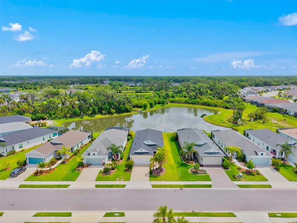
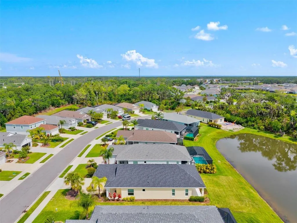
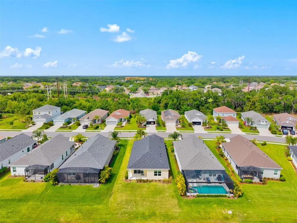
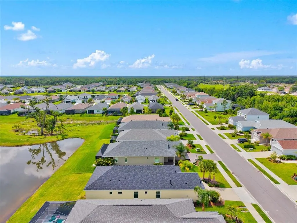
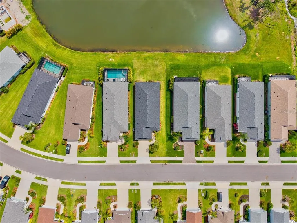
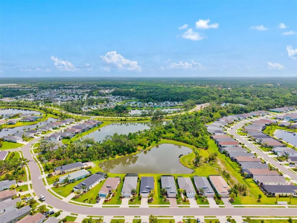
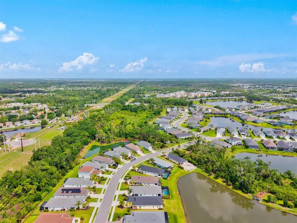
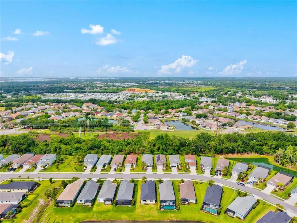
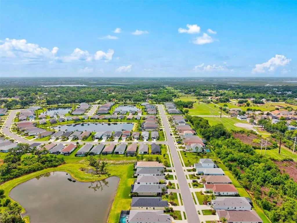
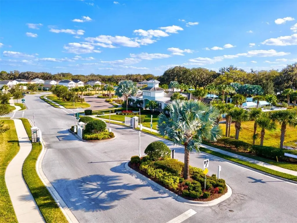
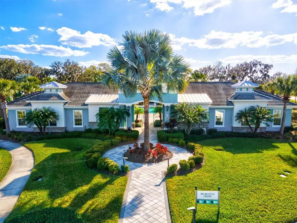
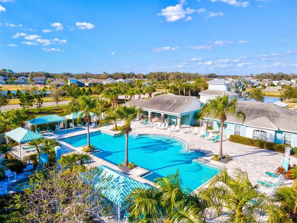
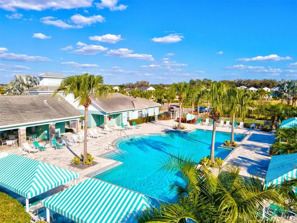
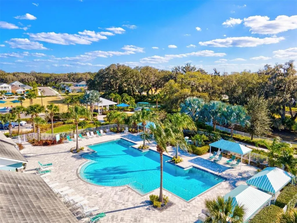
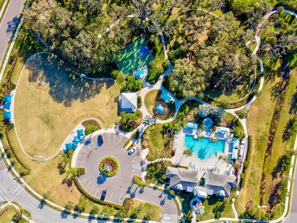
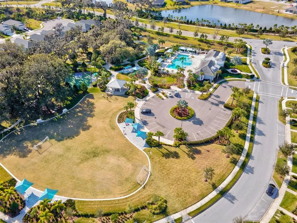
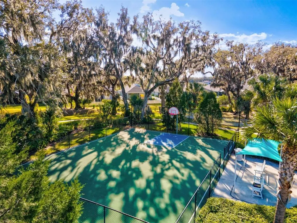
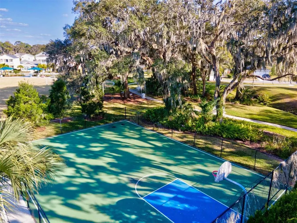
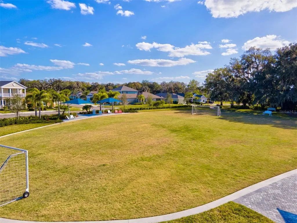
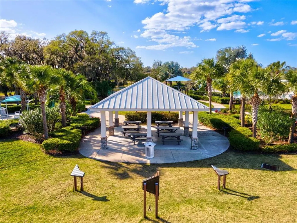
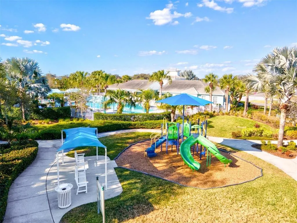
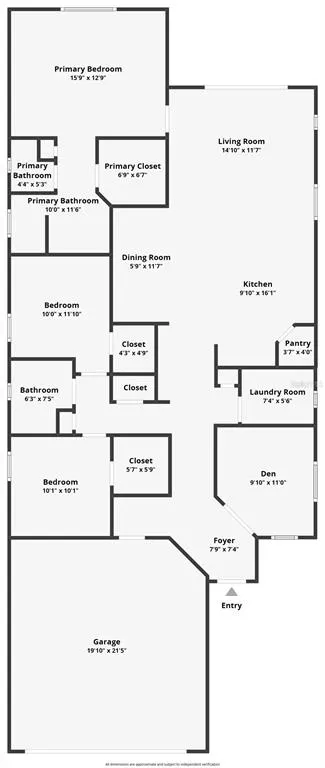
Positioned to capture one of the most desirable water views in the community, this near-new residence offers a seamless blend of modern design, natural light, and effortless Florida living. From the moment you step inside, the open-concept layout draws your eye straight through the main living space to the tranquil water beyond, creating a sense of calm that carries throughout the home. The kitchen anchors the space with clean, contemporary finishes including quartz countertops, shaker-style cabinetry, stainless appliances, and a spacious island designed for gathering. Pendant lighting and a tile backsplash add subtle detail, while the layout flows naturally into the dining and living areas, making both everyday living and entertaining feel easy and connected. The primary suite is thoughtfully positioned to take advantage of the same serene water views and offers generous proportions at nearly 16 by 13 feet. The en suite bath features a well-appointed design with a beautiful walk-in shower, dual vanities, a private water closet, and a walk-in closet, all enhanced by abundant natural light. Additional bedrooms are well-sized and versatile, while a dedicated den provides the flexibility for a home office, reading space, or additional lounge area. The split-bedroom layout offers both privacy and functionality, complemented by brand new carpet that enhances the home’s fresh, move-in ready appeal. Step outside to the covered lanai where the true lifestyle of this home comes to life. Overlooking the water, this space is ideal for morning coffee, evening unwinding, or simply enjoying the peaceful setting and Florida weather year-round. Located within a gated, amenity-rich community, residents enjoy access to scenic walking trails, beautifully maintained landscaping, parks, a resort-style pool, and a fitness center. The setting delivers a true destination feel while still being conveniently connected to everything the area has to offer. With easy access to healthcare, and centrally located between Tampa, St. Petersburg, and Sarasota, this home also benefits from proximity to the rapidly growing Parrish area, including dining, shopping, and the nearby outlet mall just minutes away. A move-in ready opportunity combining water views, thoughtful design, and a lifestyle-driven location.
| Elementary School | Middle School | High School |
|---|---|---|
| Blackburn Elementary Elementary School | Buffalo Creek Middle Middle School | Parrish Community High High School |
| Price History | |
|---|---|
| 4/21/2026 | Listed $475,000 |
General Features
| Sewer | Public Sewer |
|---|---|
| Heating | Central,Natural Gas |
| Cooling | Central Air |
| Utilities | BB/HS Internet Available,Cable Available,Electricity Connected,Natural Gas Connected,Sewer Connected,Street Lights,Water Connected |
| Possession | Close Of Escrow,Negotiable |
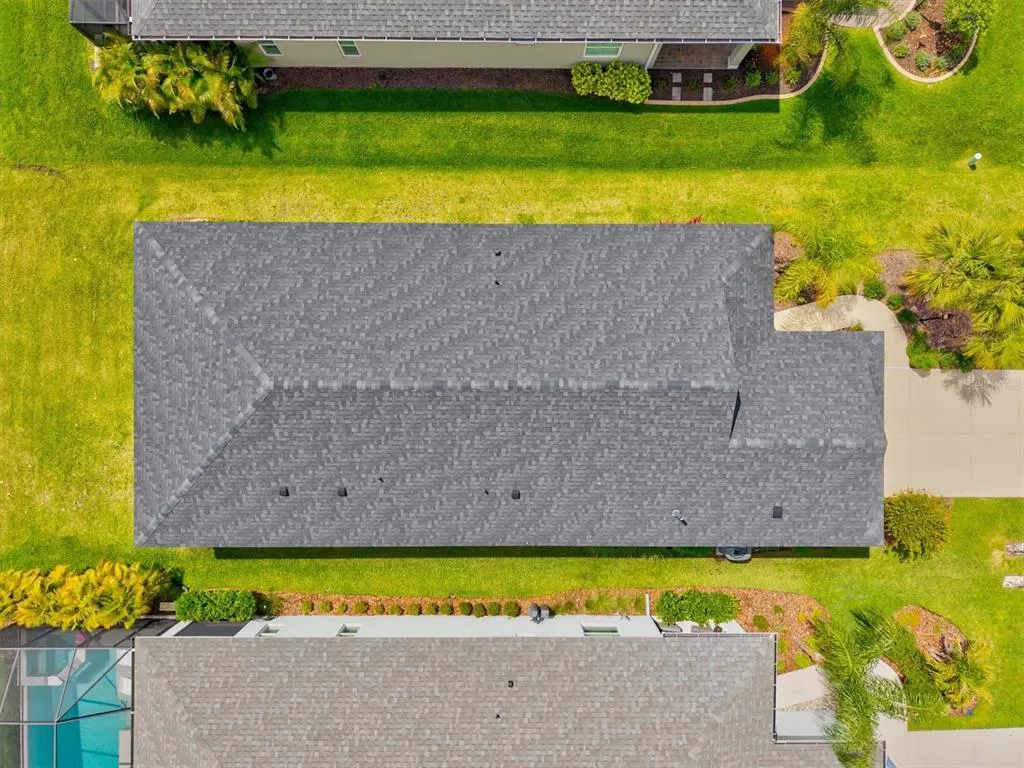
| Roof | Shingle |
| Appliances | Built-In Oven,Cooktop,Dishwasher,Disposal,Exhaust Fan,Microwave,Refrigerator |
| Zoning | RESI |
| HOA Fee | 483 |
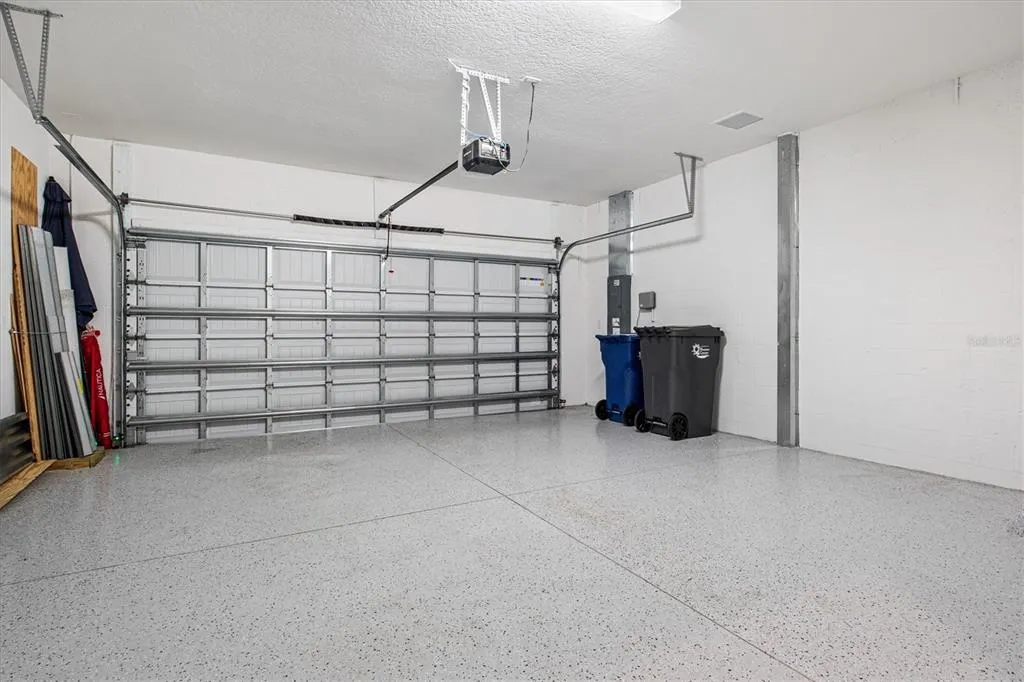
| Garage Spaces | 2 |
| Association Fee Includes | Community Pool,Pool Maintenance |
| Construction Materials | Block,Cement Siding,Stucco |
| Pets Allowed | Cats OK,Dogs OK,Yes |
| Year Built | 2023 |
| View | Water |
| Levels | One |
| Property Subtype | Single Family Residence |
| Tax Year | 2025 |
| Ownership | Fee Simple |
| Community Features | Deed Restrictions,Dog Park,Fitness Center,Gated Community - No Guard,Golf Carts OK,Playground,Sidewalks |
| Assoc Fee Paid Per | Quarterly |
| County | Manatee |
| New Construction | false |
| Property Type | Residential |
| Association Amenities | Fitness Center,Gated,Pool |
| Attached Garage | true |
| Subdivision Name | SILVERLEAF PH IV |
| Facing Direction | West |
| Garage Y/N | true |
| Total Rooms | 7 |
| Full Baths | 2 |
| Status | Active |
| Directions | From 301, S on Silverleaf Ave, R on Woodmont Dr- through Gate, Home is on L |
| High School | Parrish Community High |
| City | PARRISH |
| Association Name | Eric Hanely |
| Senior Community Y/N | false |
| MLS Area | 34219 - Parrish |
| Lot Size Units | Square Feet |
| Lot Size Square Feet | 6499 |
| Carport Y/N | false |
| Elementary School | Blackburn Elementary |
| Property Attached Y/N | false |
| Land Lease Y/N | false |
| Tax Annual Amount | 6536 |
| Middle/Junior High School | Buffalo Creek Middle |
| Additional Parcels Y/N | false |
| Lease Considered Y/N | true |
| Virtual Tour | https://www.zillow.com/view-imx/f0f7dac1-16d9-4c72-8020-05dd5b30a8f0?initialViewType=pano&hidePhotos=true&setAttribution=mls&wl=true&utm_source=email&utm_medium=email&utm_campaign=emo-floorplancompleted |
| Building Area Units | Square Feet |
| Living Area Units | Square Feet |
| Builder Name | Neal |
| Standard Status | Active |
| Occupancy Type | Owner |
| TaxOtherAnnualAssessmentAmount | 1807 |
| Tax Lot | 703 |
| Legal Description | LOT 703, SILVERLEAF PH IV PI#7268.7650/9 |
| Water View | Pond |
| Minimum Lease | 6 Months |
| Water Access Y/N | false |
| Monthly HOA Amount | 161 |
| Additional Rooms | Family Room |
| Water View Y/N | true |
| Flood Zone Code | A |
| In Law Suite YN | false |
Interior Features
| Interior Amenities | Eating Space In Kitchen,High Ceilings,Kitchen/Family Room Combo,Living Room/Dining Room Combo,Open Floorplan,Primary Bedroom Main Floor,Split Bedroom,Stone Counters,Thermostat,Tray Ceiling(s),Walk-In Closet(s),Window Treatments |
|---|---|
| Flooring | Carpet,Ceramic Tile,Hardwood |
| Furnished Y/N | Unfurnished |
| Air Conditioning Y/N | true |
| Heating Y/N | true |
| Window Features | Blinds |
| Fireplace Y/N | false |
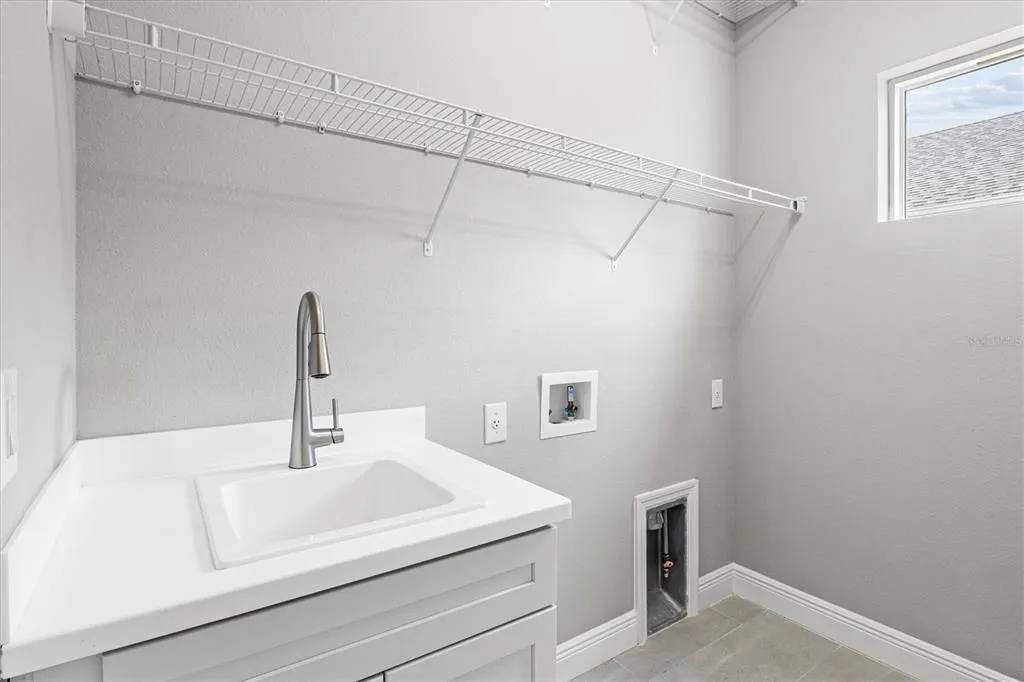
| Laundry Features | Electric Dryer Hookup,Inside,Laundry Room,Washer Hookup |
| Total Bedrooms | 4 |
| LivingAreaSource | Public Records |
| Total Baths | 2 |
Exterior Features
| Exterior Amenities | Hurricane Shutters,Irrigation System |
|---|---|
| Lot Features | Landscaped,Sidewalk |
| Water Source | Public |
| Lot Size Area | 6499 |
| Foundation Details | Slab |
| Building Area Total | 1766 |
| Lot Size Acres | 0.15 |
| Road Surface Type | Asphalt |
| Private Pool | false |
| Waterfront Y/N | false |
| Covered Spaces | 2 |
Amenities
- Foreclosure
- Views
- Short Sale
- New Construction
- Adult 55+
- Lease To Own
- No HOA Fees
- Furnished
- Primary On Main
- Air Conditioning
- Seller Finance
- Green
- Fixer Upper
- Horse
- Golf
- Fireplace
- Deck
- Garage
- Basement
- Pool
Property vs Single Family Average in 34219
Price
Taxes
Year Built
 Copyright © MFRMLS.com All information deemed reliable but not guaranteed. All properties are subject to prior sale, change or withdrawal. Neither listing broker(s) or information provider(s) shall be responsible for any typographical errors, misinformation, misprints and shall be held totally harmless. Listing(s) information is provided for consumers personal, non-commercial use and may not be used for any purpose other than to identify prospective properties consumers may be interested in purchasing. Information on this site was last updated Last updated on August 22, 2026 8:32 PM UTC The listing information on this page last changed on Last updated on August 22, 2026 8:32 PM UTCd. The data relating to real estate for sale on this website comes in part from the Internet Data Exchange program of MFR MLS.
All information deemed reliable but not guaranteed. All properties are subject to prior sale, change or withdrawal. Neither listing broker(s) or information provider(s) shall be responsible for any typographical errors, misinformation, misprints and shall be held totally harmless. Listing(s) information is provided for consumers personal, non-commercial use and may not be used for any purpose other than to identify prospective properties consumers may be interested in purchasing.
Updated on August 22, 2026 8:32 PM UTC
Copyright © MFRMLS.com All information deemed reliable but not guaranteed. All properties are subject to prior sale, change or withdrawal. Neither listing broker(s) or information provider(s) shall be responsible for any typographical errors, misinformation, misprints and shall be held totally harmless. Listing(s) information is provided for consumers personal, non-commercial use and may not be used for any purpose other than to identify prospective properties consumers may be interested in purchasing. Information on this site was last updated Last updated on August 22, 2026 8:32 PM UTC The listing information on this page last changed on Last updated on August 22, 2026 8:32 PM UTCd. The data relating to real estate for sale on this website comes in part from the Internet Data Exchange program of MFR MLS.
All information deemed reliable but not guaranteed. All properties are subject to prior sale, change or withdrawal. Neither listing broker(s) or information provider(s) shall be responsible for any typographical errors, misinformation, misprints and shall be held totally harmless. Listing(s) information is provided for consumers personal, non-commercial use and may not be used for any purpose other than to identify prospective properties consumers may be interested in purchasing.
Updated on August 22, 2026 8:32 PM UTC
