

Waterfront
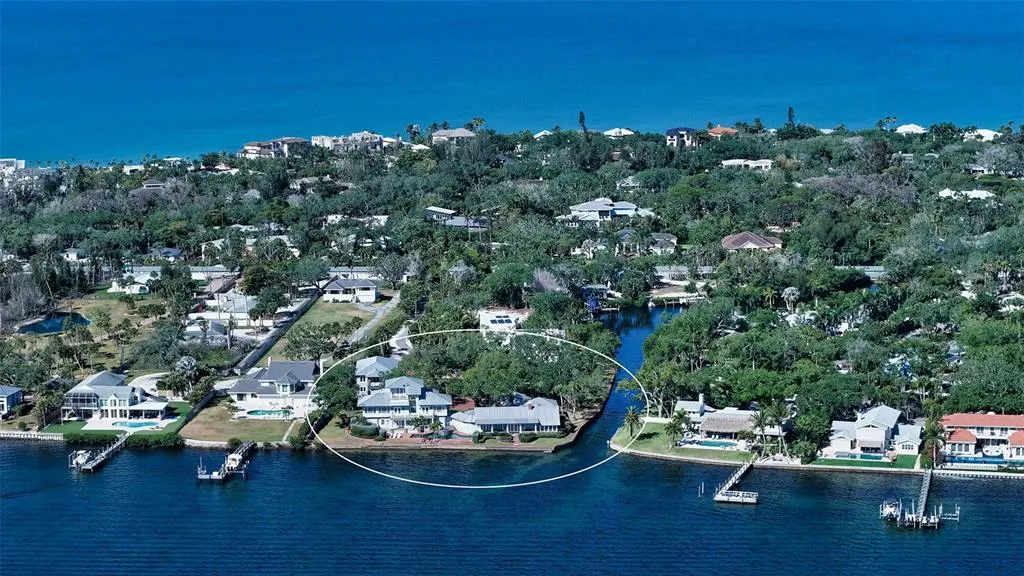
Address
1249 S Basin Lane, SARASOTA, FL
Price
$ 8,950,000
Property Attributes
- MLS#A4690355
- TypeSingle Family
- Listing Status Active
- CountySarasota
- CitySARASOTA
- AreaSarasota/Crescent Beach/Siesta Key
- NeighborhoodSIESTA PROPERTIES INC
- Zip34242
- StyleCustom
- Year Built1951
- Taxes$ 40641
- Price$ 8,950,000
- Bedrooms6
- Full Bathrooms6
- Half Bathrooms2
- Sqr Footage10642
- Lot Size1.57 Acres
Data Source:
Stellar MLS
Property Description
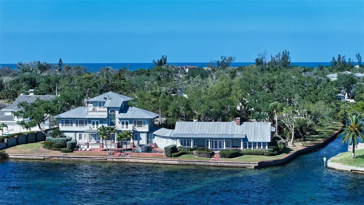
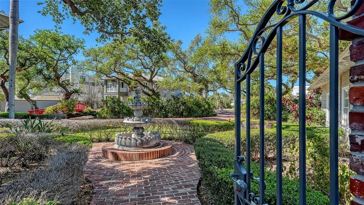
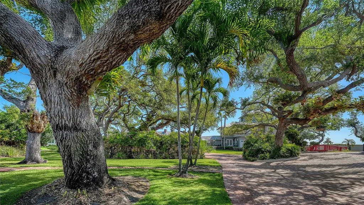
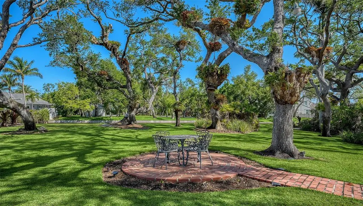
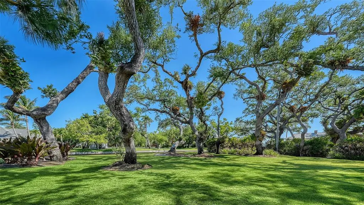
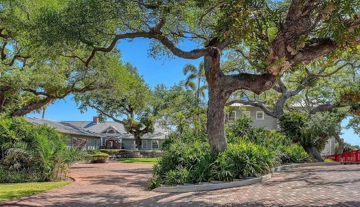
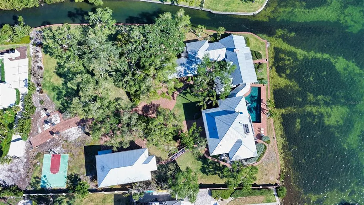
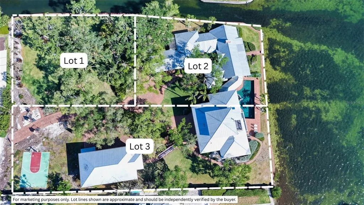
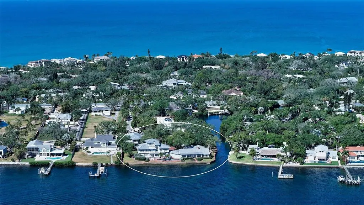
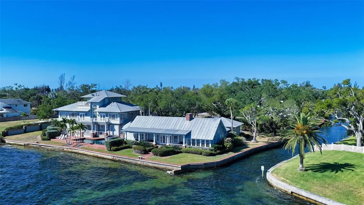
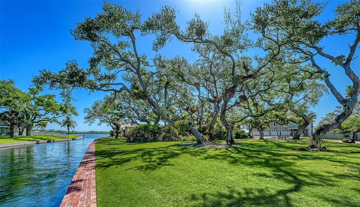
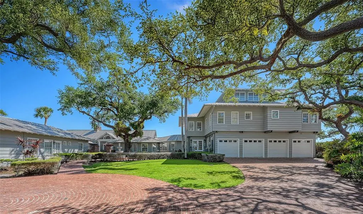
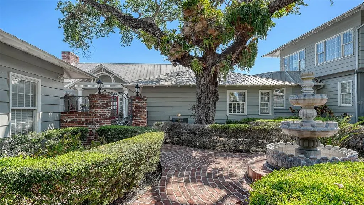
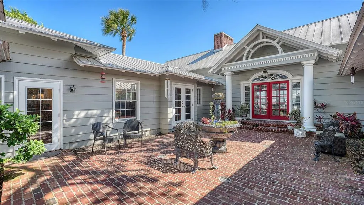
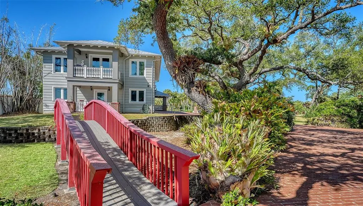
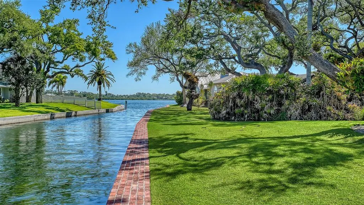
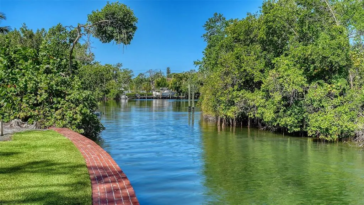
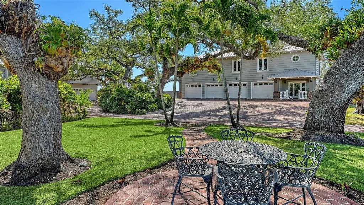
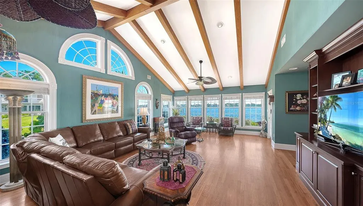
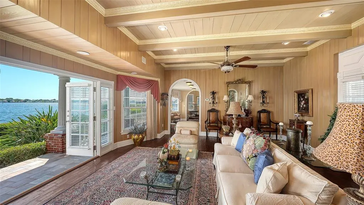
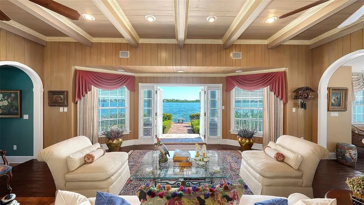
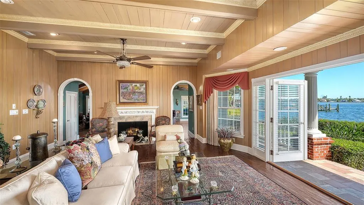
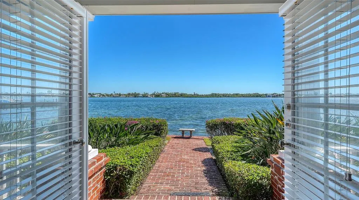
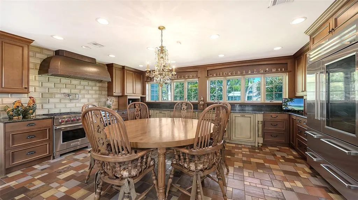
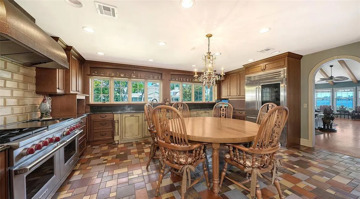
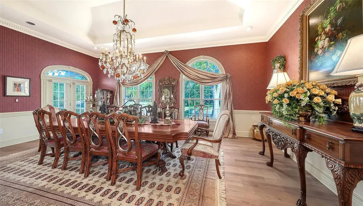
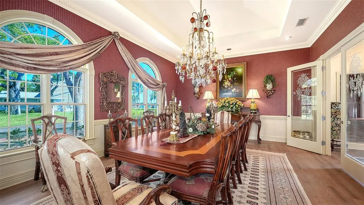
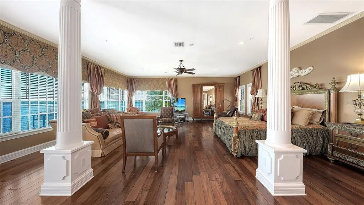
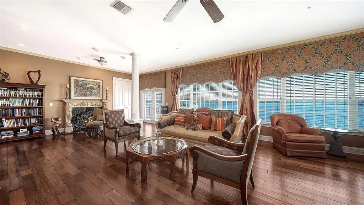
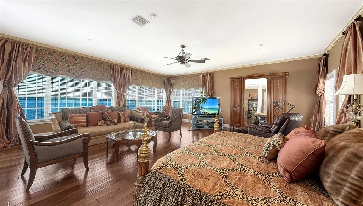
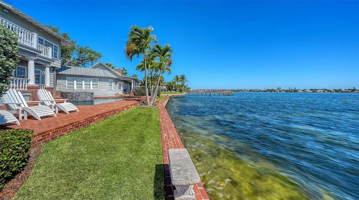
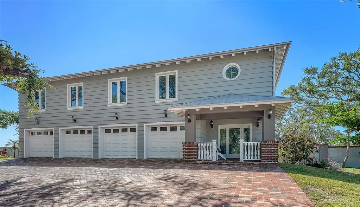
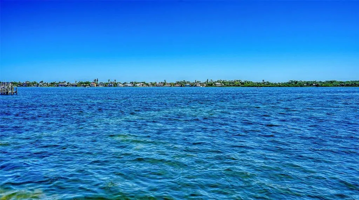
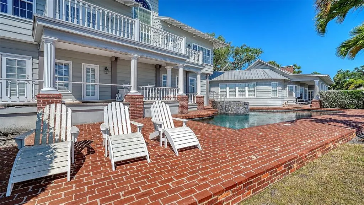
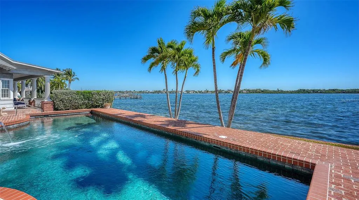
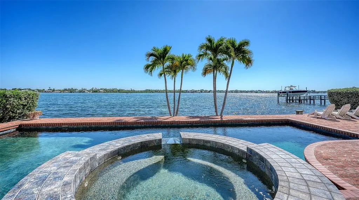
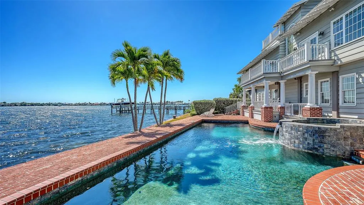
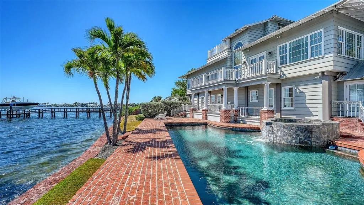
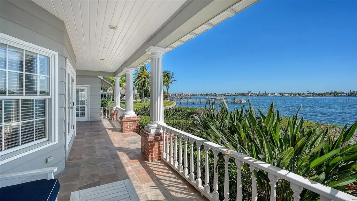
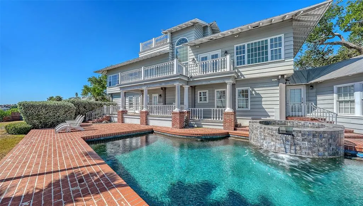
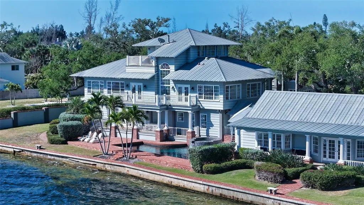
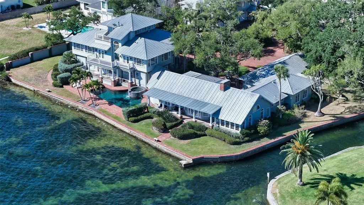
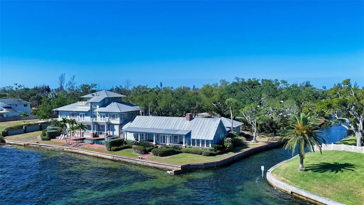
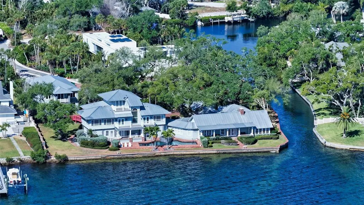
Rarely does a property of this caliber become available on Siesta Key. Spanning approximately 1.6 acres, this exceptional waterfront estate is framed by majestic oak trees and lush, mature landscaping, creating a private, quiet, and timeless retreat. This legacy property showcases expansive bayfront views that wrap gracefully around to a protected canal, offering both breathtaking vistas and sheltered water access. At its heart stands a classic and formal Southern-style residence, remodeled in 2008, rich in character and designed for an elegant lifestyle. Grand, beautifully proportioned rooms are designed for effortless entertainment, highlighted by a stately formal dining room worthy of the most important occasions. The expansive country kitchen is both functional and refined, featuring a professional-grade Wolf range with custom copper hood, an oversized Sub-Zero refrigerator, vintage tile flooring, and a striking chandelier that brings a touch of timeless elegance to space. A classic wood-burning fireplace adds warmth and character to the cozy wood paneled den with charming French doors opening to bayfront views. With six spacious bedrooms, six full bathrooms, and two additional half baths, this home offers exceptional comfort and ample space to accommodate family and guests with ease. Car enthusiasts will appreciate the 8 garages. Boaters will appreciate the ample opportunities to enhance this property with custom docks or lifts. For those envisioning a custom estate, the property also offers a rare opportunity to build your dream home while comfortably residing on-site in the charming guest cottage, complete with bedroom suite and kitchen—allowing you to plan, design, and construct at your own pace without ever leaving this exceptional setting. This is a true legacy offering, where expansive space and stunning waterfront beauty come together seamlessly, enhanced by breathtaking views that elevate every moment in this extraordinary setting. The Sanderling Club, the only guard-gated, single-family neighborhood on Siesta Key, offering residents tennis and pickleball courts, playground, and deeded access to a pristine stretch of Siesta Beach. Located minutes from Siesta Village, this property provides the perfect balance of serene seclusion and proximity to Sarasota’s vibrant cultural and culinary attractions.
| Elementary School | Middle School | High School |
|---|---|---|
| Phillippi Shores Elementary Elementary School | Brookside Middle Middle School | Sarasota High High School |
| Price History | |
|---|---|
| 5/12/2026 | Listed $8,950,000 |
General Features
| Sewer | Public Sewer |
|---|---|
| Heating | Central,Electric,Zoned |
| Cooling | Central Air,Zoned |
| Utilities | Cable Available,Electricity Connected,Natural Gas Connected,Phone Available,Public,Sewer Connected,Water Connected |
| Roof | Metal |
| Appliances | Built-In Oven,Dishwasher,Disposal,Dryer,Freezer,Microwave,Range,Range Hood,Refrigerator,Washer,Wine Refrigerator |
| Zoning | RE2 |
| HOA Fee | 11200 |
| Garage Spaces | 8 |
| Patio/Porch Features | Covered,Front Porch,Patio,Rear Porch |
| Architectural Style | Custom |
| Pool Features | Gunite,Heated,In Ground,Salt Water |
| Security Features | Smoke Detector(s) |
| Construction Materials | Wood Frame,Wood Siding |
| Pets Allowed | Yes |
| Year Built | 1951 |
| View | Water |
| Levels | Three Or More |
| Property Subtype | Single Family Residence |
| Tax Year | 2025 |
| Ownership | Fee Simple |
| Waterfront Features | Bay/Harbor,Intracoastal Waterway |
| Assoc Fee Paid Per | Annually |
| County | Sarasota |
| New Construction | false |
| Property Type | Residential |
| Attached Garage | false |
| Subdivision Name | SIESTA PROPERTIES INC |
| Facing Direction | Southwest |
| Garage Y/N | true |
| Other Structures | Guest House |
| Total Rooms | 12 |
| Full Baths | 6 |
| Status | Active |
| Directions | From Stickney Point Road, turn left onto Midnight Pass Road, turn left onto S. Basin Lane. Home is at the very end of the street. |
| High School | Sarasota High |
| City | SARASOTA |
| Body of Water | LITTLE SARASOTA BAY |
| Association Name | Sanderling Club |
| Senior Community Y/N | false |
| MLS Area | 34242 - Sarasota/Crescent Beach/Siesta Key |
| Lot Size Units | Acres |
| Lot Size Square Feet | 68170 |
| Carport Y/N | false |
| Listing Terms | Cash,Conventional |
| Spa Features | Heated,In Ground |
| Elementary School | Phillippi Shores Elementary |
| Land Lease Y/N | false |
| Tax Annual Amount | 40641.09 |
| Middle/Junior High School | Brookside Middle |
| Property Condition | Completed |
| Additional Parcels Y/N | false |
| Lease Considered Y/N | true |
| Building Area Units | Square Feet |
| Living Area Units | Square Feet |
| Standard Status | Active |
| Occupancy Type | Owner |
| Tax Lot | 8 |
| Legal Description | LOTS 8 & 9 & PART OF LOT 7 ALSO PARCEL MEASURING 100 FT WIDE BOUNDED ON NW & SW BY SIESTA PROPERTIES INC UNIT 3 & EXTENDING TO LITTLE SARASOTA BAY ALL OF ABOVE PROPERTY BEING MORE |
| Water View | Bay/Harbor - Full,Intracoastal Waterway |
| Water Access Type | Bay/Harbor,Gulf/Ocean,Gulf/Ocean to Bay |
| Pet Size Limit | Extra Large (101+ Lbs.) |
| Minimum Lease | 1 Month |
| Water Access Y/N | true |
| Monthly HOA Amount | 933.33 |
| Additional Rooms | Garage Apartment,Loft,Storage Rooms |
| ILS Total SQFT | 1885 |
| ILS Under Air SQFT | 1885 |
| Water View Y/N | true |
| Flood Zone Code | AE |
| In Law Suite YN | true |
| In Law Suite Description | 1 Bathroom,Detached (ADU),Kitchen,Private Entrance,Studio |
| DockY/N | false |
Interior Features
| Interior Amenities | Ceiling Fan(s),Crown Molding,Eating Space In Kitchen,Elevator,PrimaryBedroom Upstairs,Stone Counters,Vaulted Ceiling(s),Walk-In Closet(s),Window Treatments |
|---|---|
| Flooring | Brick/Stone,Other,Hardwood |
| Furnished Y/N | Unfurnished |
| Fireplace Features | Living Room,Master Bedroom |
| Total Stories | 3 |
| Air Conditioning Y/N | true |
| Heating Y/N | true |
| Fireplace Y/N | true |
| Half Baths | 2 |
| Laundry Features | Inside,Laundry Closet,Laundry Room |
| Total Bedrooms | 6 |
| LivingAreaSource | Public Records |
| Total Baths | 8 |
Exterior Features
| Exterior Amenities | Balcony,Courtyard,French Doors,Irrigation System,Lighting,Private Yard |
|---|---|
| Vegetation | Mature Landscaping,Oak Trees,Trees/Landscaped |
| Fencing | Other |
| Parking Features | Circular Driveway,Driveway,Garage Door Opener,Ground Level,Oversized,Split Garage |
| Lot Features | FloodZone,In County,Landscaped,Near Public Transit,Oversized Lot,Private,Street Dead-End |
| Water Source | Public |
| Lot Size Area | 1.565 |
| Foundation Details | Slab |
| Spa | true |
| Building Area Total | 14686 |
| Lot Size Acres | 1.57 |
| Road Surface Type | Paved |
| Private Pool | true |
| Waterfront Y/N | true |
| Covered Spaces | 8 |
| Road Frontage Type | Street Dead-End,Private Road |
| Road Responsibility | Private Maintained Road |
Amenities
- Foreclosure
- Views
- Short Sale
- New Construction
- Adult 55+
- Lease To Own
- No HOA Fees
- Furnished
- Primary On Main
- Air Conditioning
- Seller Finance
- Green
- Fixer Upper
- Horse
- Golf
- Fireplace
- Deck
- Garage
- Basement
- Pool
Property vs Single Family Average in 34242
Price
Taxes
Year Built
 Copyright © MFRMLS.com All information deemed reliable but not guaranteed. All properties are subject to prior sale, change or withdrawal. Neither listing broker(s) or information provider(s) shall be responsible for any typographical errors, misinformation, misprints and shall be held totally harmless. Listing(s) information is provided for consumers personal, non-commercial use and may not be used for any purpose other than to identify prospective properties consumers may be interested in purchasing. Information on this site was last updated Last updated on August 21, 2026 8:58 PM UTC The listing information on this page last changed on Last updated on August 21, 2026 8:58 PM UTCd. The data relating to real estate for sale on this website comes in part from the Internet Data Exchange program of MFR MLS.
All information deemed reliable but not guaranteed. All properties are subject to prior sale, change or withdrawal. Neither listing broker(s) or information provider(s) shall be responsible for any typographical errors, misinformation, misprints and shall be held totally harmless. Listing(s) information is provided for consumers personal, non-commercial use and may not be used for any purpose other than to identify prospective properties consumers may be interested in purchasing.
Updated on August 21, 2026 8:58 PM UTC
Copyright © MFRMLS.com All information deemed reliable but not guaranteed. All properties are subject to prior sale, change or withdrawal. Neither listing broker(s) or information provider(s) shall be responsible for any typographical errors, misinformation, misprints and shall be held totally harmless. Listing(s) information is provided for consumers personal, non-commercial use and may not be used for any purpose other than to identify prospective properties consumers may be interested in purchasing. Information on this site was last updated Last updated on August 21, 2026 8:58 PM UTC The listing information on this page last changed on Last updated on August 21, 2026 8:58 PM UTCd. The data relating to real estate for sale on this website comes in part from the Internet Data Exchange program of MFR MLS.
All information deemed reliable but not guaranteed. All properties are subject to prior sale, change or withdrawal. Neither listing broker(s) or information provider(s) shall be responsible for any typographical errors, misinformation, misprints and shall be held totally harmless. Listing(s) information is provided for consumers personal, non-commercial use and may not be used for any purpose other than to identify prospective properties consumers may be interested in purchasing.
Updated on August 21, 2026 8:58 PM UTC
