

Open House Sat, Aug 22nd 11:00 AM - 02:00 PM - Price Reduction - Waterfront - Golf Course - Primary on Main

Address
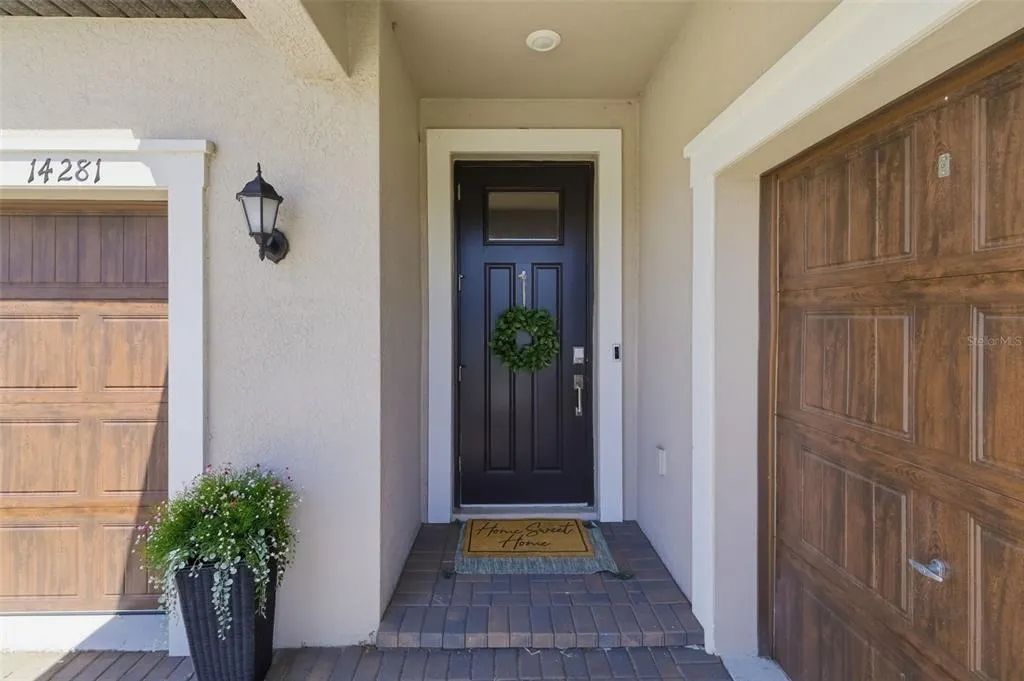
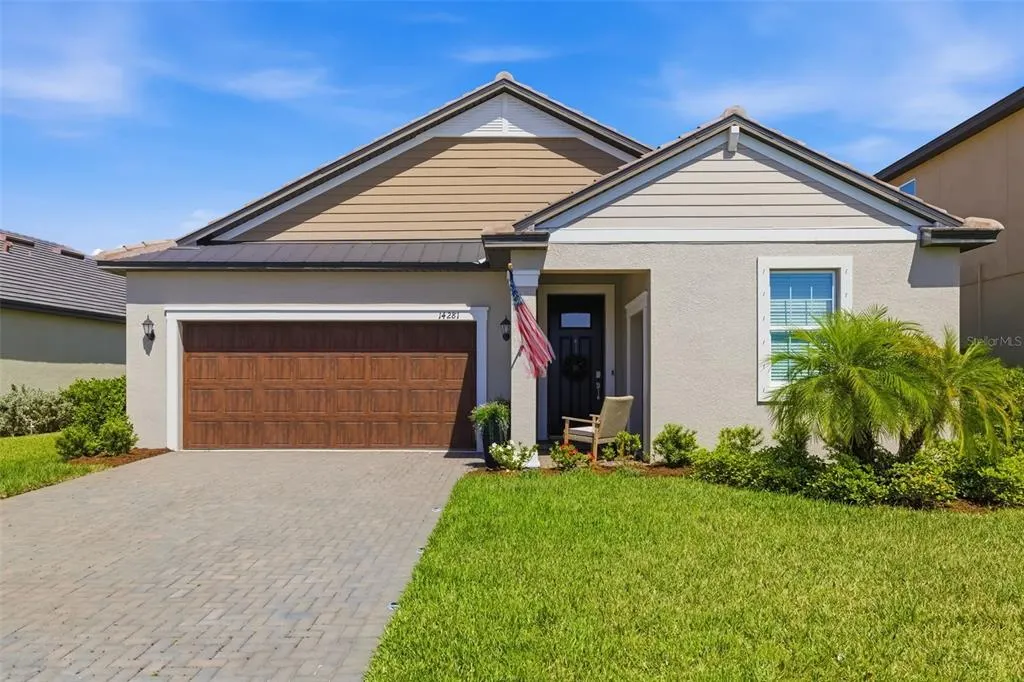
14281 17th Court E, PARRISH, FL
Price
$ 449,500
Property Attributes
- MLS#A4690590
- TypeSingle Family
- Listing Status Active
- CountyManatee
- CityPARRISH
- AreaParrish
- NeighborhoodENCLAVE AT TWIN RIVERS
- Zip34219
- StyleFlorida
- Year Built2023
- Taxes$ 5153
- Price$ 449,500
- Bedrooms3
- Full Bathrooms2
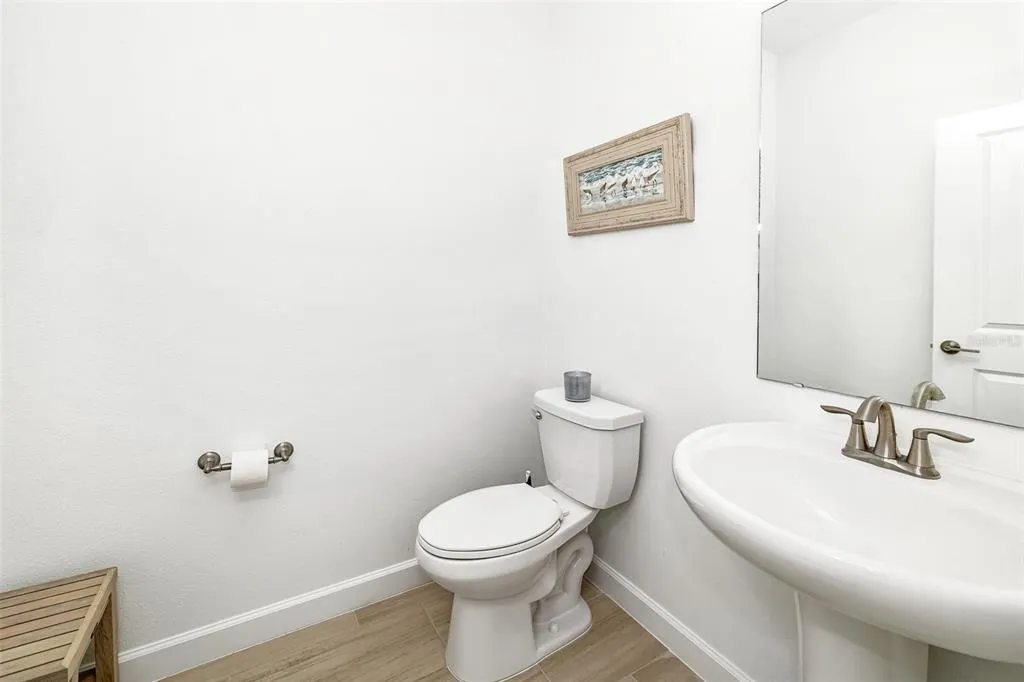
- Half Bathrooms1
- Sqr Footage2129
- Lot Size0.14 Acres
Data Source:
Stellar MLS
Property Description
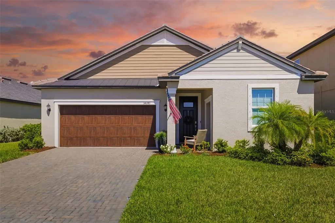
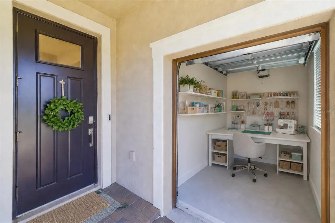
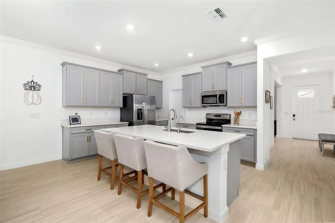
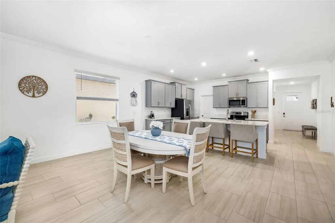
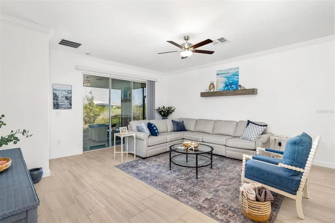
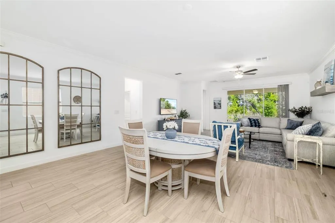
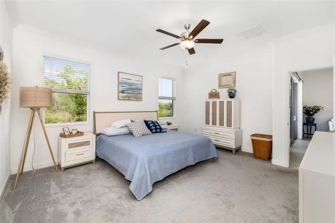
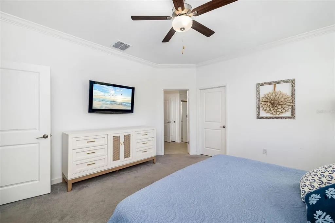
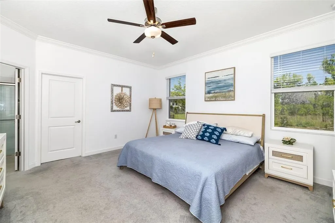
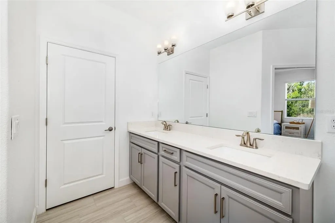
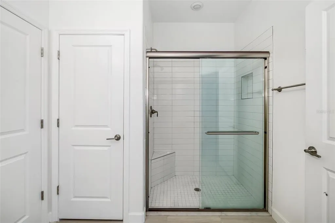
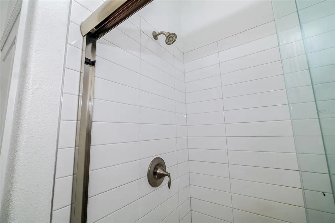
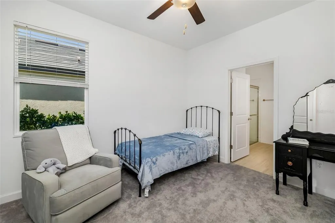
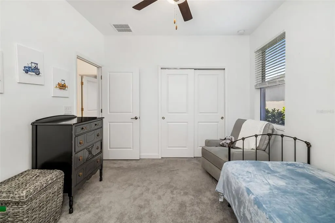
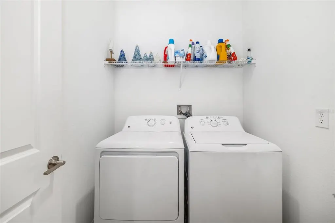
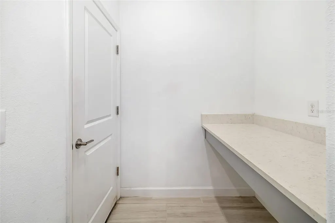
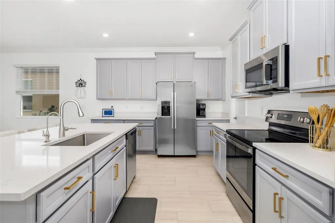
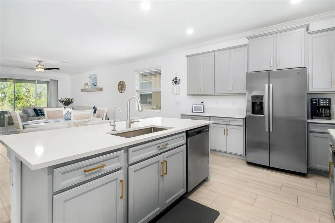
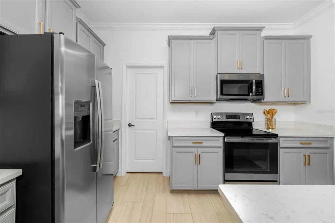
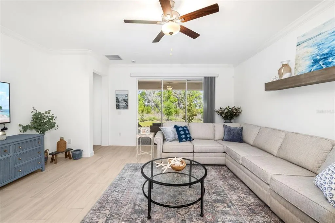
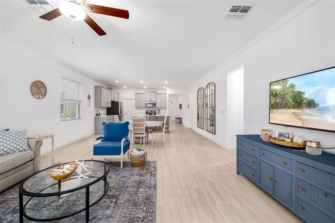
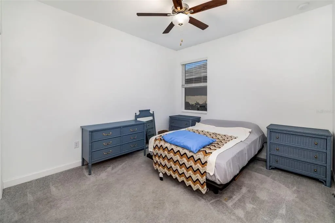
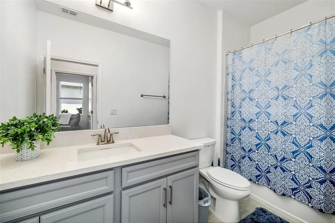
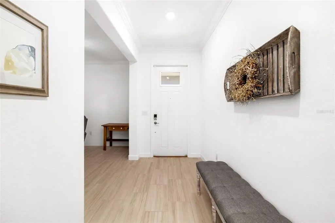
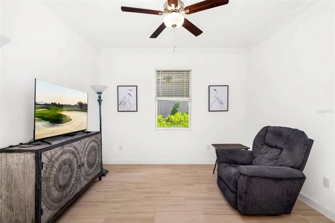
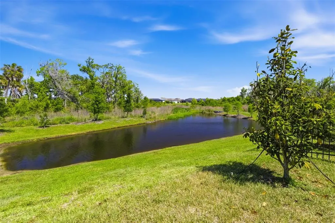
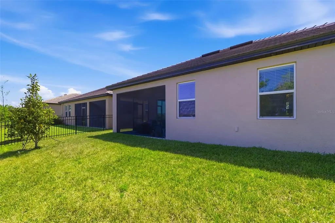
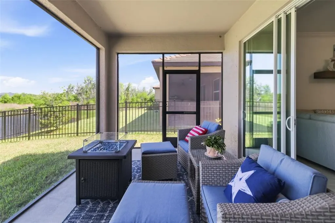
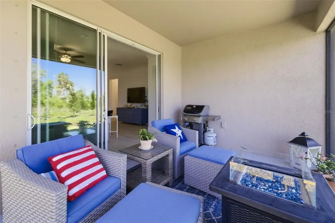
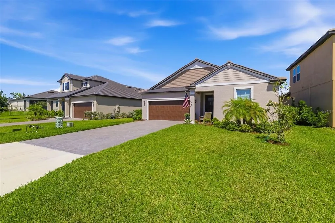
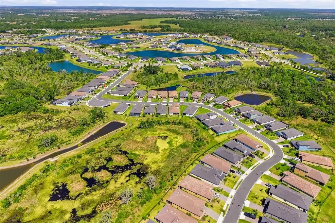
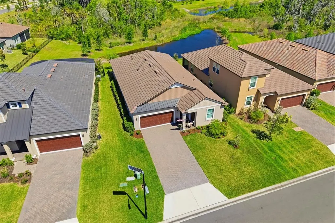
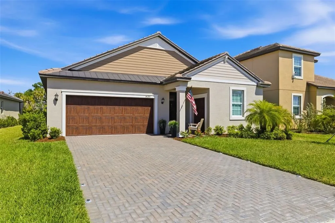
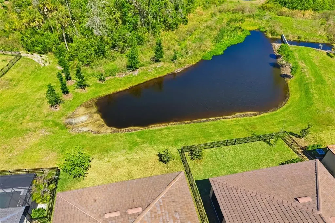
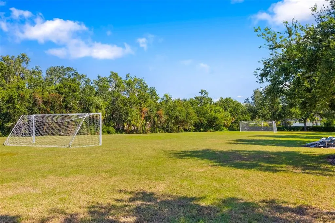
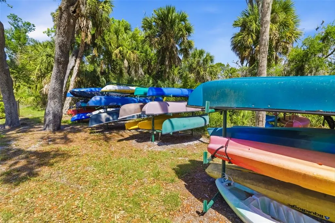
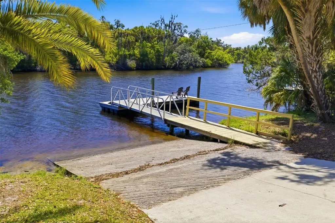
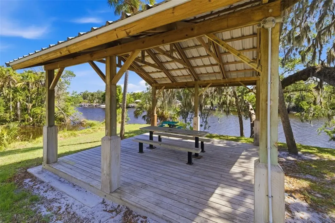
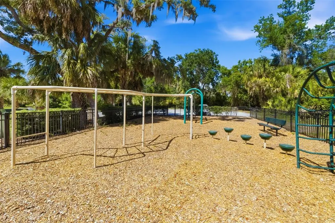
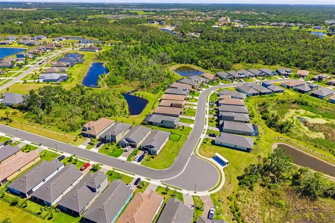
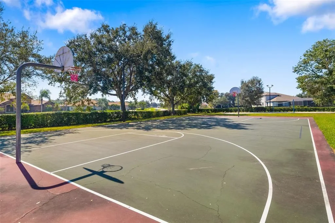
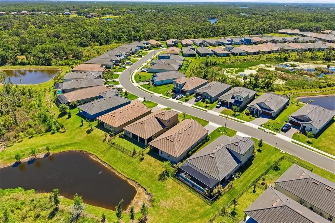
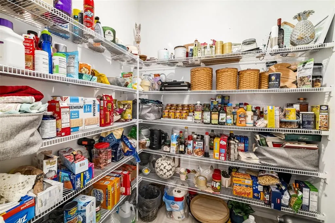
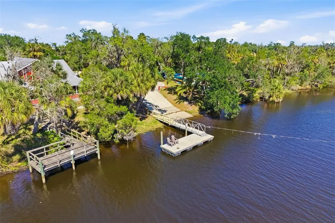
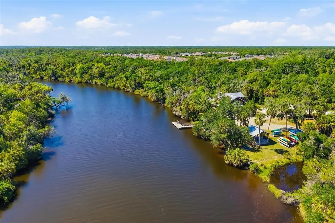
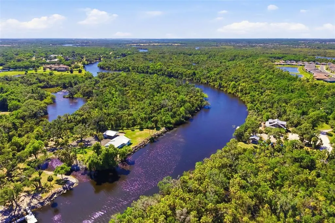
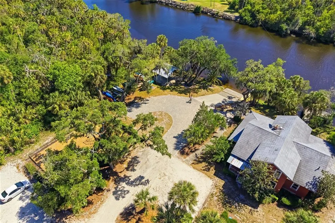
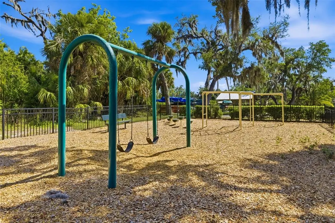
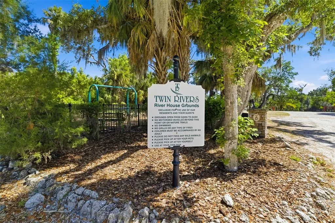
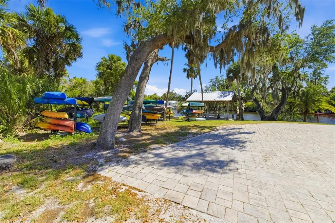
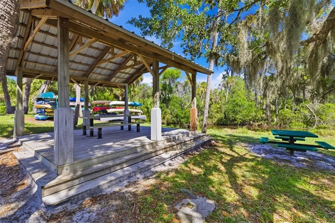
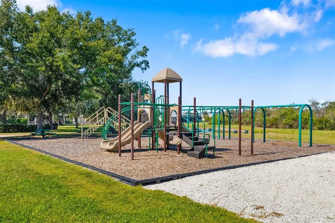
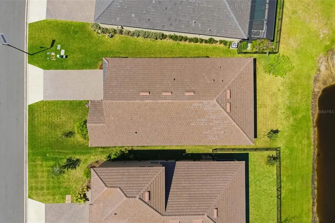
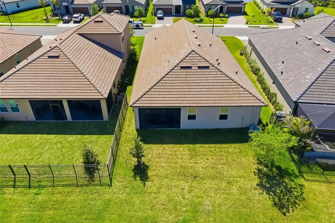
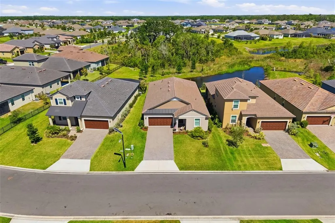
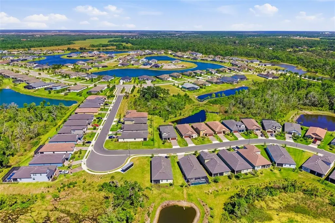
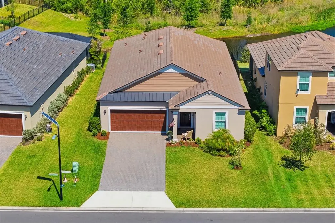
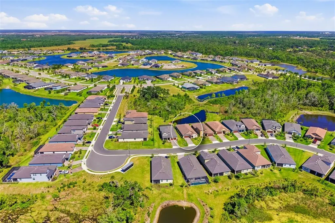
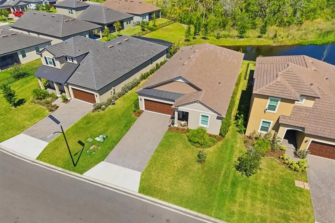
Move-In Ready Gem in the Enclave at Twin Rivers – Modern Comfort Meets Florida Lifestyle Seller says to give $10,000 toward Buyer's closing costs This beautifully designed home in the highly sought-after Twin Rivers community in Parrish is ready for its new owners. With a thoughtful open-concept layout, high-end finishes, and excellent flow, this residence perfectly matches what today’s buyers want — space, style, and low-maintenance living. Step inside to a bright, inviting foyer that opens into a expansive great room where the kitchen, dining, and family areas blend seamlessly. The heart of the home is the gourmet kitchen featuring sleek quartz countertops, stainless steel appliances, generous cabinetry, and a large island perfect for casual meals and entertaining. A walk-in pantry and dedicated laundry room add everyday convenience. The split-bedroom floor plan ensures privacy. The primary suite is a true retreat with abundant natural light, dual vanities, a luxurious walk-in shower, and a large walk-in closet. The additional bedrooms are spacious and versatile — ideal for guests, a home office, or a growing family. Outside, you’ll find a generous backyard with plenty of room to create your ideal outdoor oasis — whether that’s a future pool, covered patio, or simply enjoying the privacy and Florida sunshine and don’t forget the water is there, want to fish? Nothing more inviting than sitting by the water and watching the birds play. Twin Rivers Community Highlights Residents enjoy exclusive access to a private riverfront park along the Manatee River, complete with a kayak/canoe launch, fishing dock, covered pavilion, playground, and open green spaces. It’s a true resort-style lifestyle without the high fees. Located in one of Parrish’s most desirable neighborhoods, this home offers convenient access to Lakewood Ranch, I-75, excellent schools, shopping, dining, and Gulf Coast beaches — all while maintaining a peaceful, established community feel. Homes like this — move-in ready with modern upgrades, functional layout, outdoor potential, and strong community amenities — are in high demand. Don’t miss your opportunity to make this one yours. Schedule your private showing today and experience everything you've wanted but didn't think you could afford.
| Elementary School | Middle School | High School |
|---|---|---|
| Annie Lucy Williams Elementary Elementary School | Buffalo Creek Middle Middle School | Parrish Community High High School |
| Price History | |
|---|---|
| 4/23/2026 | Listed $454,500 |
| 8/7/2026 | 2$445,500 |
| 8/7/2026 | 1$449,500 |
General Features
| Sewer | Public Sewer |
|---|---|
| Heating | Central,Electric,Heat Pump |
| Cooling | Central Air |
| Utilities | BB/HS Internet Available,Cable Connected,Electricity Connected,Public,Sewer Connected,Underground Utilities,Water Connected |
| Possession | Close Of Escrow |
| Roof | Shingle |
| Appliances | Dishwasher,Disposal,Dryer,Electric Water Heater,Microwave,Range,Refrigerator,Washer |
| Zoning | RES |
| HOA Fee | 89 |
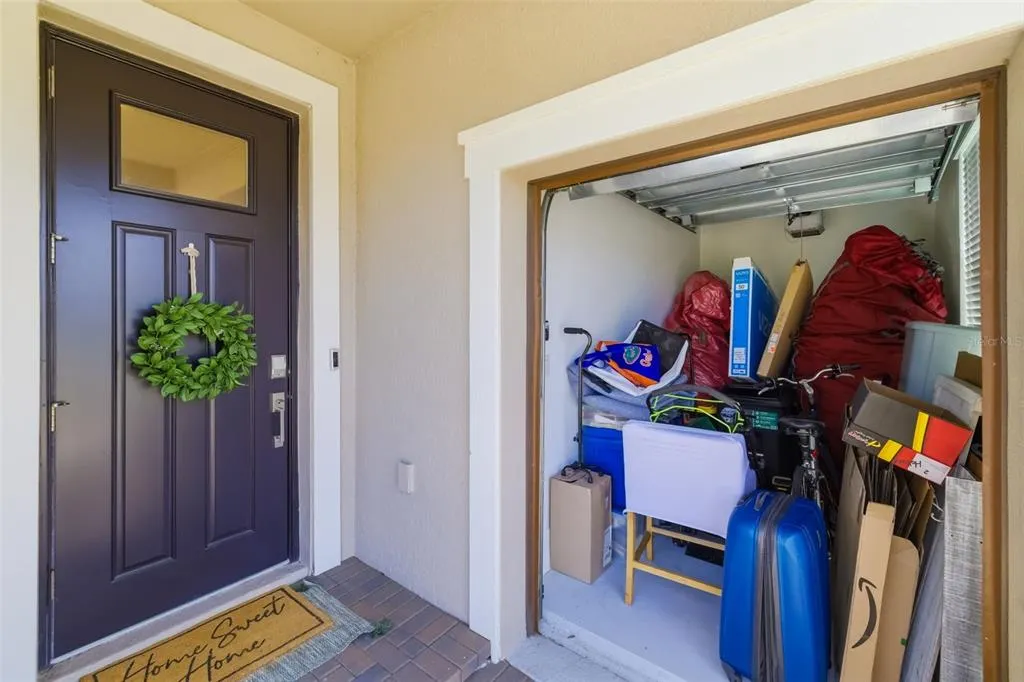
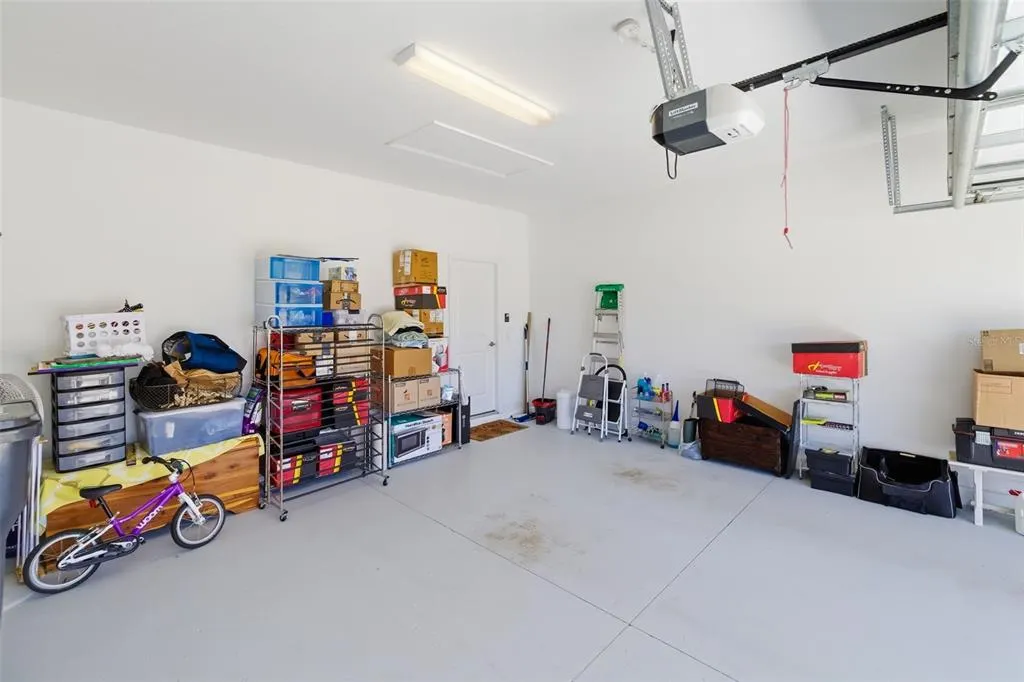
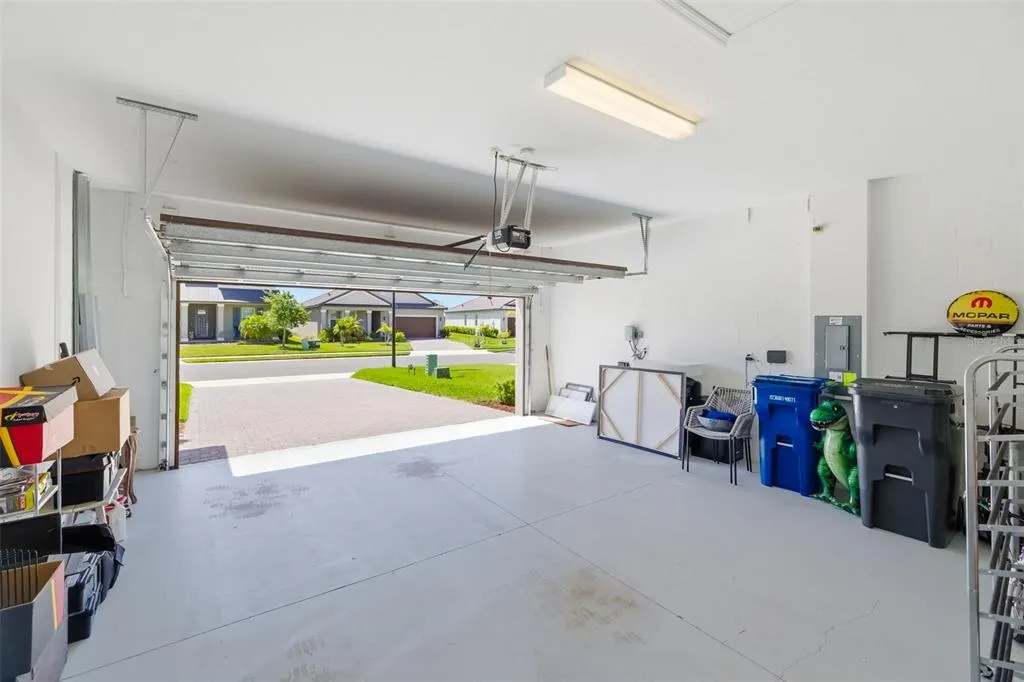
| Garage Spaces | 3 |
| Patio/Porch Features | Covered,Front Porch,Rear Porch,Screened |
| Architectural Style | Florida |
| Security Features | Gated Community,Smoke Detector(s) |
| Construction Materials | Block,Stucco |
| Pets Allowed | Cats OK,Dogs OK |
| Year Built | 2023 |
| View | Water |
| Levels | One |
| Property Subtype | Single Family Residence |
| Tax Year | 2025 |
| Ownership | Fee Simple |
| Waterfront Features | Creek |
| Community Features | Clubhouse,Deed Restrictions,Dog Park,Gated Community - Guard,Golf Carts OK,Playground,Sidewalks |
| HOA Fee 2 | 347.25 |
| Assoc Fee Paid Per | Monthly |
| County | Manatee |
| New Construction | false |
| Property Type | Residential |
| Association Amenities | Clubhouse,Gated |
| Attached Garage | true |
| Subdivision Name | ENCLAVE AT TWIN RIVERS |
| Facing Direction | West |
| Garage Y/N | true |
| Total Rooms | 8 |
| Full Baths | 2 |
| Status | Active |
| Directions | There are two ways to get to the Enclave and someday three 1. Golfcourse Rd to Twin Rivers 2.0 miles back on the right is the gated community of the Enclave at Twin Rivers, follow road to left and house is on the left 2. Go to 64 and turn onto Rye road, 3 Mulholland will one day be opened to twin rivers which will be about 1/2 mile from the enclave |
| High School | Parrish Community High |
| City | PARRISH |
| Association Name | Enclave at Twin Rivers |
| Senior Community Y/N | false |
| MLS Area | 34219 - Parrish |
| Lot Size Units | Square Feet |
| Lot Size Square Feet | 5998 |
| Carport Y/N | false |
| Listing Terms | Cash,Conventional,FHA,USDA Loan,VA Loan |
| HOA Fee 2 Frequency | Quarterly |
| Elementary School | Annie Lucy Williams Elementary |
| Land Lease Y/N | false |
| Tax Annual Amount | 5153 |
| Home Warranty Y/N | false |
| Middle/Junior High School | Buffalo Creek Middle |
| Property Condition | Completed |
| Additional Parcels Y/N | false |
| Lease Considered Y/N | true |
| Virtual Tour | https://www.homes.com/property/14281-17th-ct-e-parrish-fl/c0b37vcs9t6tk/?dk=wysxgk06b1ed4 |
| AssociationName2 | Twin Rivers Association |
| Building Area Units | Square Feet |
| Living Area Units | Square Feet |
| Builder Name | Lennar |
| Standard Status | Active |
| Occupancy Type | Owner |
| Tax Lot | 5236 |
| Legal Description | LOT 5236, TWIN RIVERS PH V-B2 & V-B3 PI #5251.0820/9 |
| Water View | Creek |
| Minimum Lease | 6 Months |
| Water Access Y/N | false |
| Monthly HOA Amount | 89 |
| Additional Rooms | Den/Library/Office,Family Room,Great Room,Inside Utility |
| Water View Y/N | true |
| Flood Zone Code | AE |
| In Law Suite YN | false |
| DockY/N | false |
Interior Features
| Interior Amenities | Ceiling Fan(s),Crown Molding,High Ceilings,Kitchen/Family Room Combo,Living Room/Dining Room Combo,Open Floorplan,Primary Bedroom Main Floor,Solid Surface Counters,Solid Wood Cabinets,Split Bedroom,Walk-In Closet(s) |
|---|---|
| Flooring | Carpet,Ceramic Tile |
| Furnished Y/N | Unfurnished |
| Air Conditioning Y/N | true |
| Heating Y/N | true |
| Window Features | Blinds |
| Fireplace Y/N | false |
| Half Baths | 1 |
| Laundry Features | Inside,Laundry Room |
| Total Bedrooms | 3 |
| LivingAreaSource | Public Records |
| Total Baths | 3 |
Exterior Features
| Exterior Amenities | Hurricane Shutters,Irrigation System,Private Yard,Sidewalk,Sliding Doors,Storage |
|---|---|
| Vegetation | Trees/Landscaped |
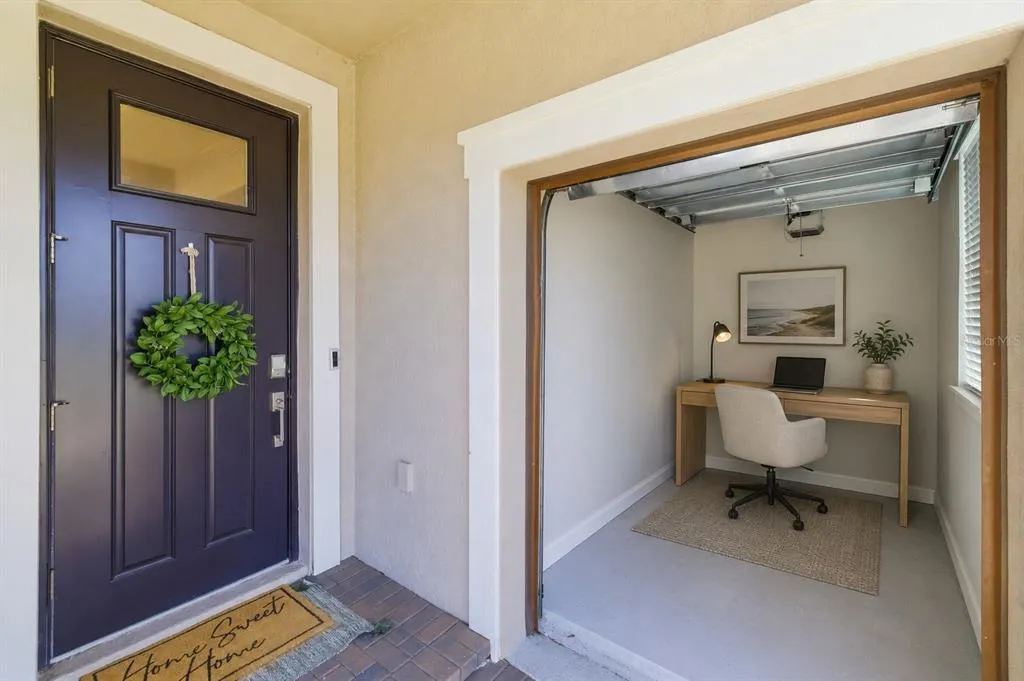
| Parking Features | Driveway,Garage Door Opener,Golf Cart Garage,Split Garage |
| Lot Features | In County,Near Golf Course,Sidewalk,Unincorporated |
| Water Source | Public |
| Lot Size Area | 5998 |
| Foundation Details | Slab |
| Building Area Total | 2914 |
| Lot Dimensions | 50 x 120 |
| Lot Size Acres | 0.14 |
| Road Surface Type | Paved,Asphalt |
| Private Pool | false |
| Waterfront Y/N | true |
| Covered Spaces | 3 |
| Road Frontage Type | Street Paved,Private Road |
| Road Responsibility | Private Maintained Road |
Amenities
- Foreclosure
- Views
- Short Sale
- New Construction
- Adult 55+
- Lease To Own
- No HOA Fees
- Furnished
- Primary On Main
- Air Conditioning
- Seller Finance
- Green
- Fixer Upper
- Horse
- Golf
- Fireplace
- Deck
- Garage
- Basement
- Pool
Property vs Single Family Average in 34219
Price
Taxes
Year Built
 Copyright © MFRMLS.com All information deemed reliable but not guaranteed. All properties are subject to prior sale, change or withdrawal. Neither listing broker(s) or information provider(s) shall be responsible for any typographical errors, misinformation, misprints and shall be held totally harmless. Listing(s) information is provided for consumers personal, non-commercial use and may not be used for any purpose other than to identify prospective properties consumers may be interested in purchasing. Information on this site was last updated Last updated on August 21, 2026 8:58 PM UTC The listing information on this page last changed on Last updated on August 21, 2026 8:58 PM UTCd. The data relating to real estate for sale on this website comes in part from the Internet Data Exchange program of MFR MLS.
All information deemed reliable but not guaranteed. All properties are subject to prior sale, change or withdrawal. Neither listing broker(s) or information provider(s) shall be responsible for any typographical errors, misinformation, misprints and shall be held totally harmless. Listing(s) information is provided for consumers personal, non-commercial use and may not be used for any purpose other than to identify prospective properties consumers may be interested in purchasing.
Updated on August 21, 2026 8:58 PM UTC
Copyright © MFRMLS.com All information deemed reliable but not guaranteed. All properties are subject to prior sale, change or withdrawal. Neither listing broker(s) or information provider(s) shall be responsible for any typographical errors, misinformation, misprints and shall be held totally harmless. Listing(s) information is provided for consumers personal, non-commercial use and may not be used for any purpose other than to identify prospective properties consumers may be interested in purchasing. Information on this site was last updated Last updated on August 21, 2026 8:58 PM UTC The listing information on this page last changed on Last updated on August 21, 2026 8:58 PM UTCd. The data relating to real estate for sale on this website comes in part from the Internet Data Exchange program of MFR MLS.
All information deemed reliable but not guaranteed. All properties are subject to prior sale, change or withdrawal. Neither listing broker(s) or information provider(s) shall be responsible for any typographical errors, misinformation, misprints and shall be held totally harmless. Listing(s) information is provided for consumers personal, non-commercial use and may not be used for any purpose other than to identify prospective properties consumers may be interested in purchasing.
Updated on August 21, 2026 8:58 PM UTC
