

Primary on Main
Address
704 S Lockwood Ridge Road, SARASOTA, FL
Price
$ 515,000
Property Attributes
- MLS#A4690645
- TypeSingle Family
- Listing Status Active
- CountySarasota
- CitySARASOTA
- AreaSarasota
- NeighborhoodBELLEVUE TERRACE
- Zip34237
- StyleElevated Ranch
- Year Built1976
- Taxes$ 6120
- Price$ 515,000
- Bedrooms3
- Full Bathrooms2
- Half Bathrooms1
- Sqr Footage2346
- Lot Size0.21 Acres
Data Source:
Stellar MLS
Property Description
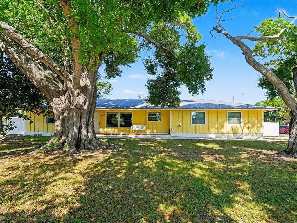
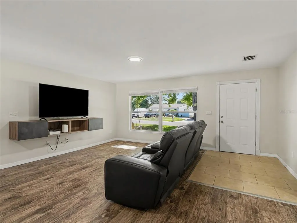
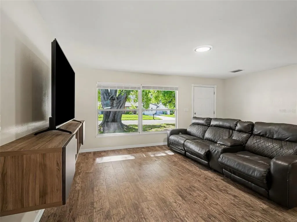
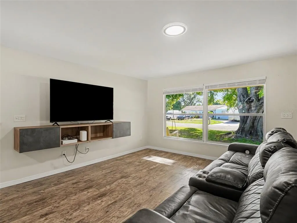
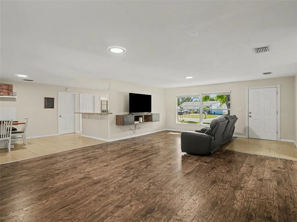
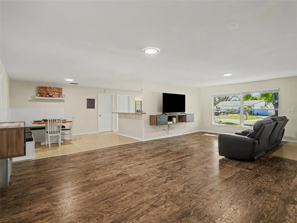
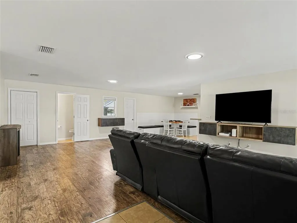
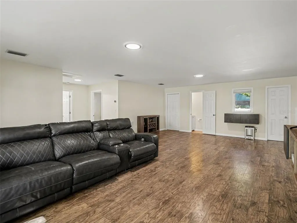
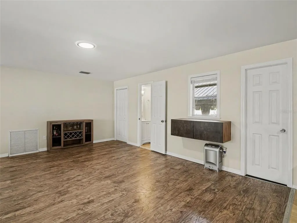
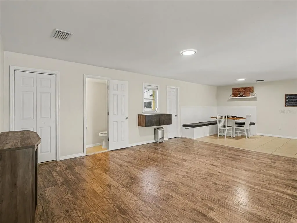
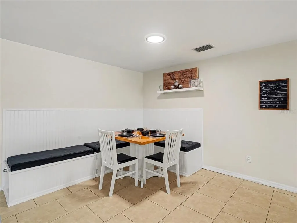
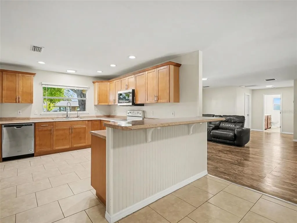
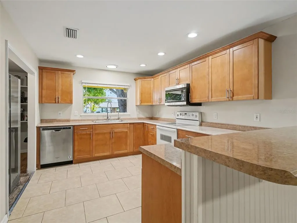
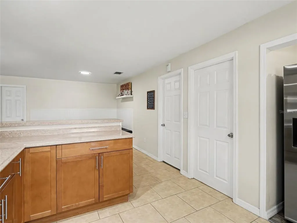
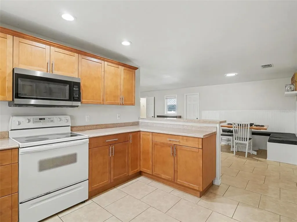
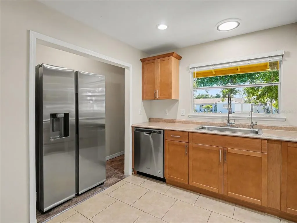
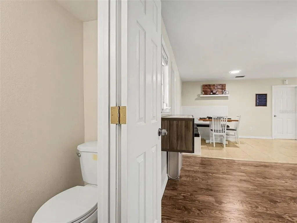
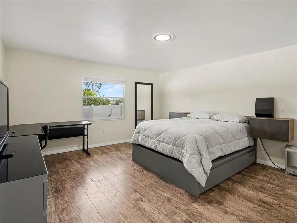
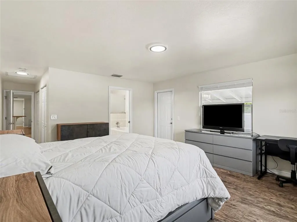
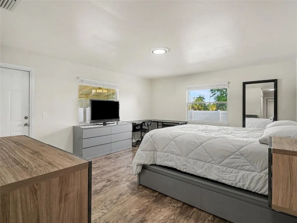
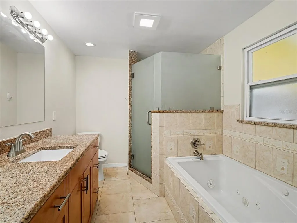
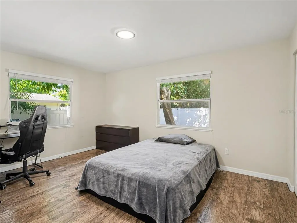
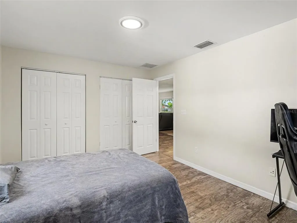
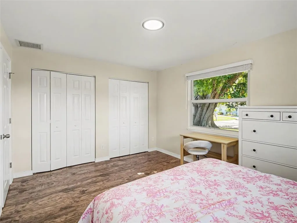
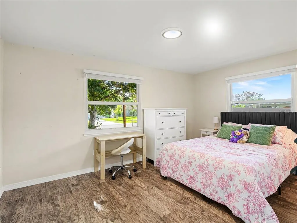
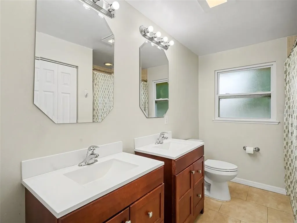
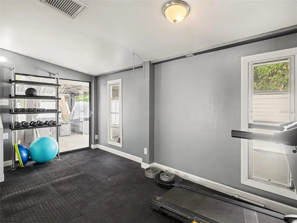
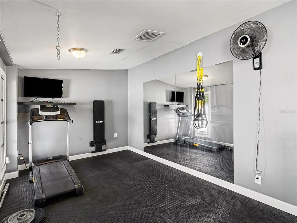
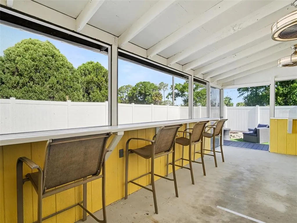
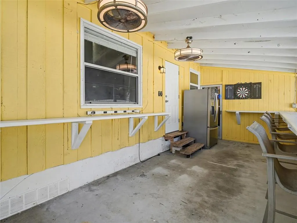
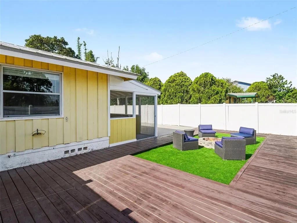
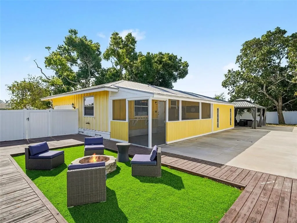
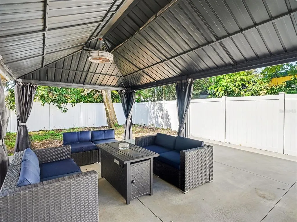
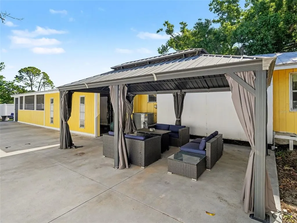
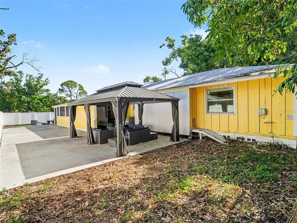
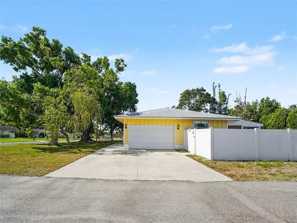
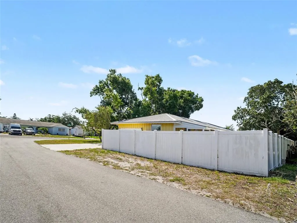
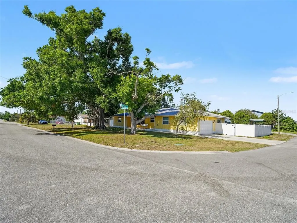
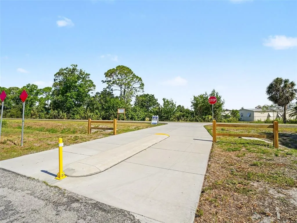
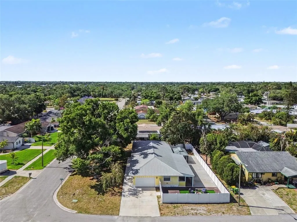
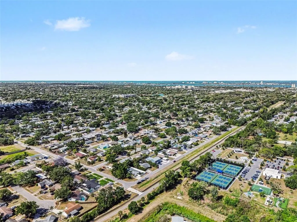
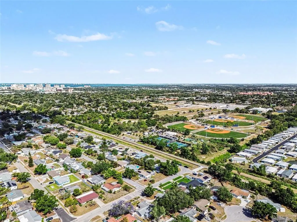
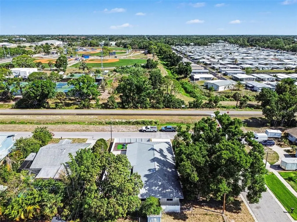
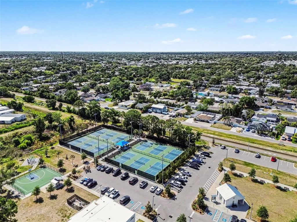
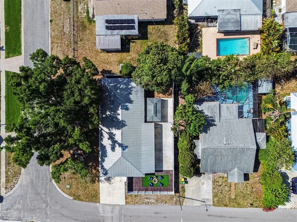
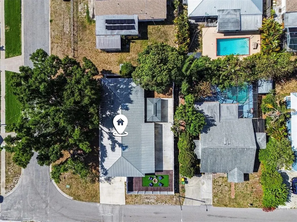
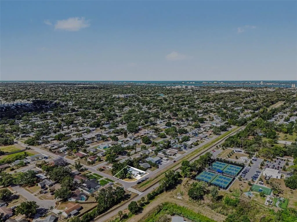
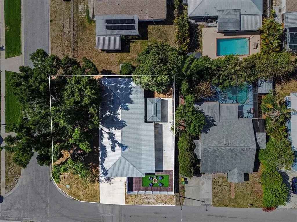
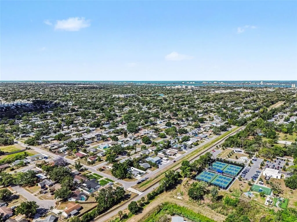
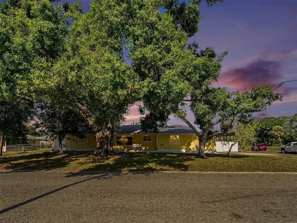
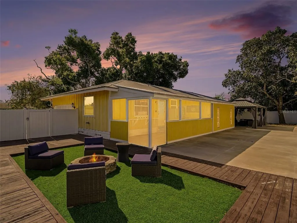
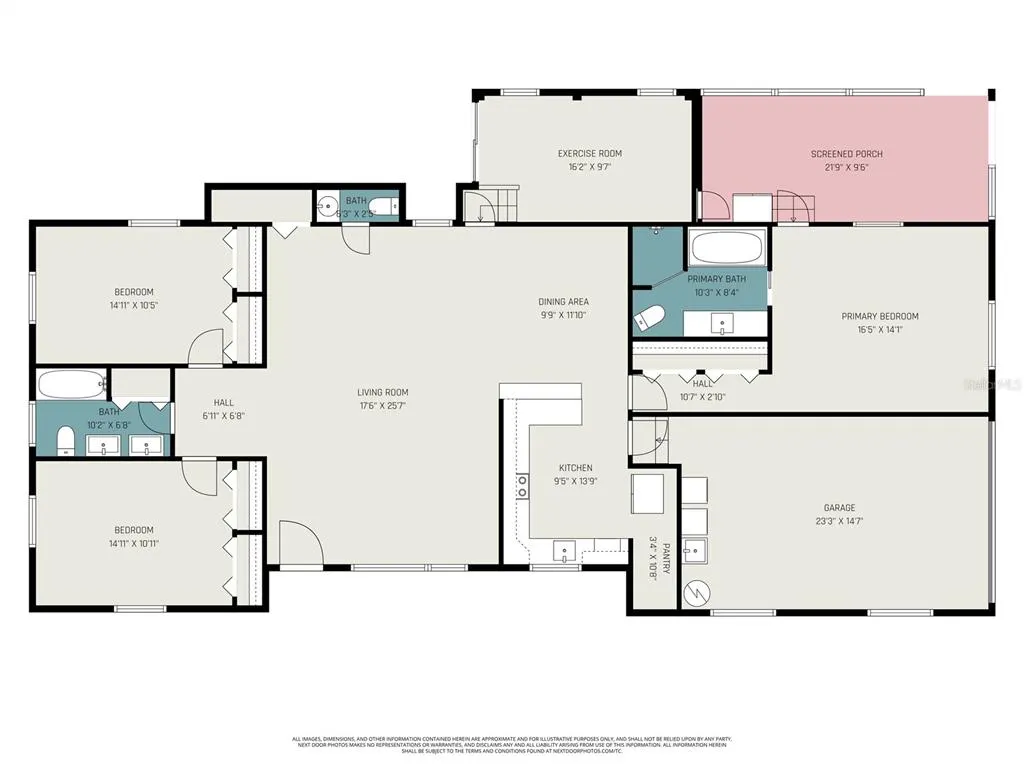
SELLER IS MOTIVATED — BUYER INCENTIVES! Seller is willing to contribute toward buyer closing costs, prepaids, and/or an interest-rate buydown, creating an exciting opportunity to make this Sarasota home your own! Location and lifestyle come together in this spacious 3-bedroom, 2.5-bath single-family home offering 2,346 sq. ft. on a desirable corner .21-acre lot with NO HOA and NO CDD! Just minutes from Sarasota’s beaches, downtown arts and theater district, shopping, dining, entertainment, and recreation, this home puts some of the area’s best amenities within easy reach. Outdoor enthusiasts will love being just a stone’s throw from the Legacy Trail, with convenient access to walking and biking trails, pickleball and tennis courts, Pompano Park, Locklear Park, and nearby community recreation. The backyard is where this property truly shines. Designed for entertaining and Florida living, the spacious yard features low-maintenance artificial turf, a fire pit area, gazebo, multiple gathering and seating areas, mature oak trees, and a mango tree. A screened-in porch offers even more entertaining space and the potential to create a fabulous outdoor kitchen. There is also plenty of room to add a pool and transform the backyard into your own private Sarasota oasis. Inside, you’ll find generously sized bedrooms, a versatile bonus/flex room ideal for a home office, guest space, playroom, or hobby room, and a primary bath featuring a garden tub. The dining area includes custom built-in seating with storage, thoughtfully designed to accommodate both intimate dinners and larger gatherings. Additional highlights include an A/C system replaced in 2022, water heater replaced in 2024, raised foundation, and Flood Zone X. With its generous living space, oversized entertaining areas, desirable lot, recent major-system updates, and activity-rich Sarasota location, this home offers an incredible canvas for its next owner. Bring your vision, add your personal style, and create the home and Florida lifestyle you’ve been waiting for!
| Elementary School | Middle School | High School |
|---|---|---|
| Alta Vista Elementary Elementary School | Brookside Middle Middle School | Sarasota High High School |
| Price History | |
|---|---|
| 4/23/2026 | Listed $575,000 |
| 5/1/2026 | 6$540,000 |
| 5/26/2026 | 5$515,000 |
General Features
| Sewer | Public Sewer |
|---|---|
| Heating | Central,Electric |
| Cooling | Central Air |
| Utilities | Cable Connected,Electricity Connected |
| Possession | Close Of Escrow |
| Roof | Metal |
| Appliances | Cooktop,Dishwasher,Disposal,Dryer,Electric Water Heater,Range,Refrigerator,Washer |
| Zoning | RSF3 |
| Garage Spaces | 1 |
| Patio/Porch Features | Deck,Front Porch |
| Architectural Style | Elevated,Ranch |
| Construction Materials | Wood Frame,Wood Siding |
| Pets Allowed | Cats OK,Dogs OK |
| Year Built | 1976 |
| Levels | One |
| Property Subtype | Single Family Residence |
| Tax Year | 2025 |
| Ownership | Fee Simple |
| Community Features | Park,Playground,Sidewalks,Tennis Court(s) |
| County | Sarasota |
| New Construction | false |
| Property Type | Residential |
| Attached Garage | true |
| Subdivision Name | BELLEVUE TERRACE |
| Facing Direction | East |
| Garage Y/N | true |
| Other Structures | Gazebo |
| Total Rooms | 6 |
| Full Baths | 2 |
| Status | Active |
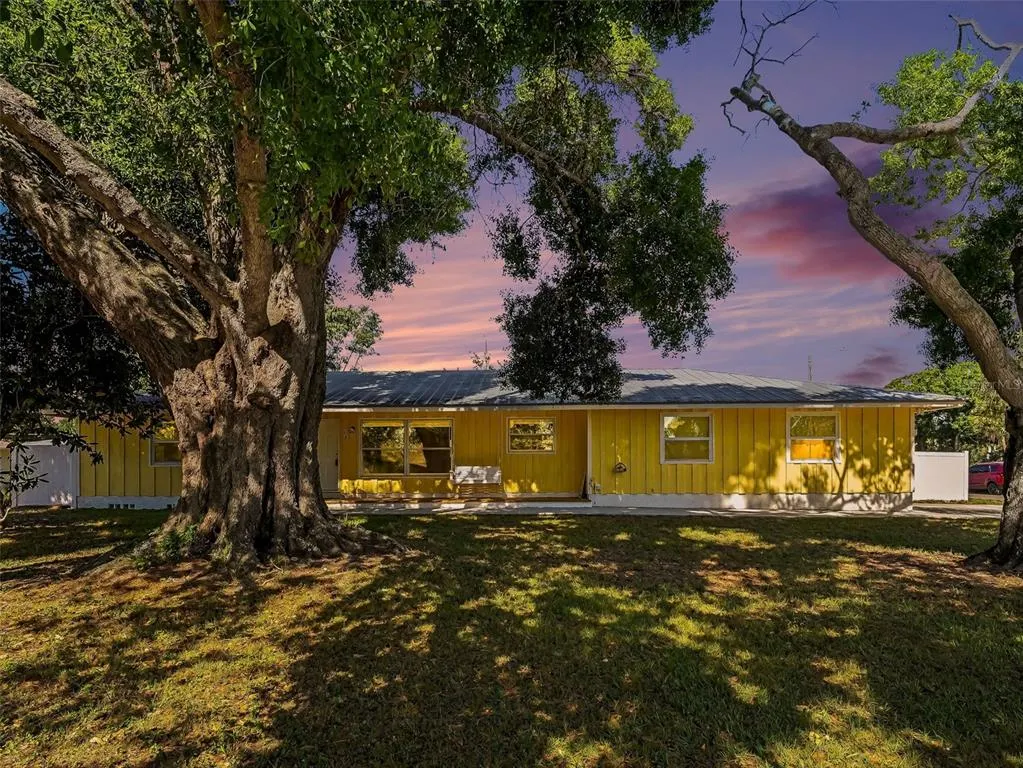
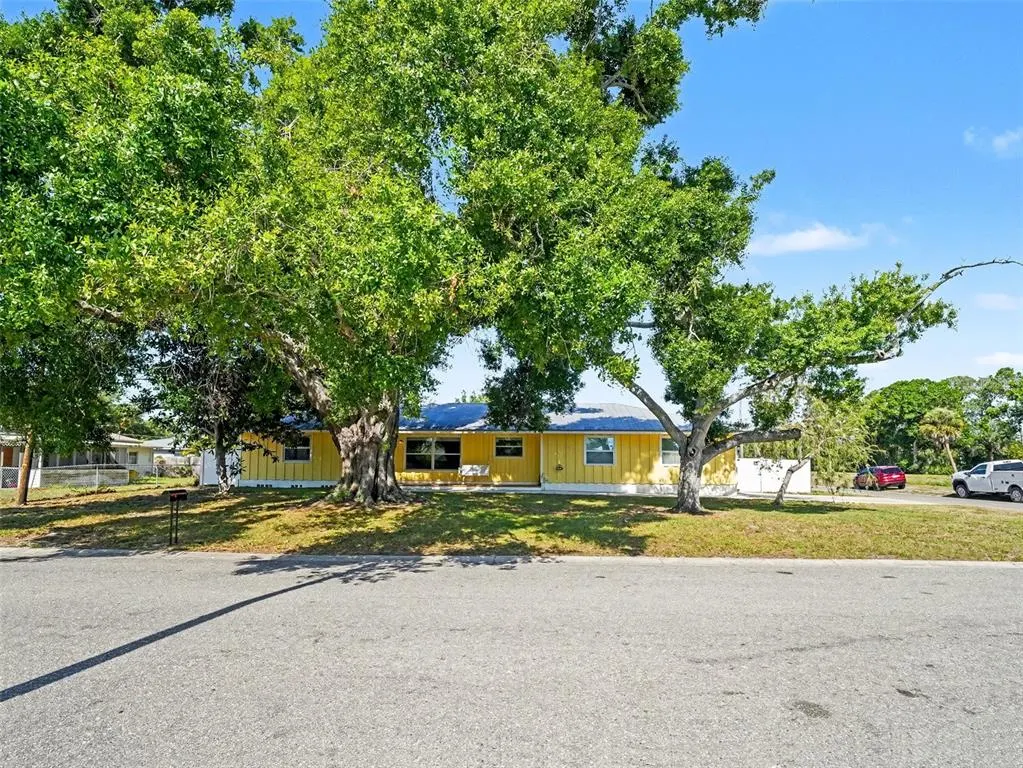
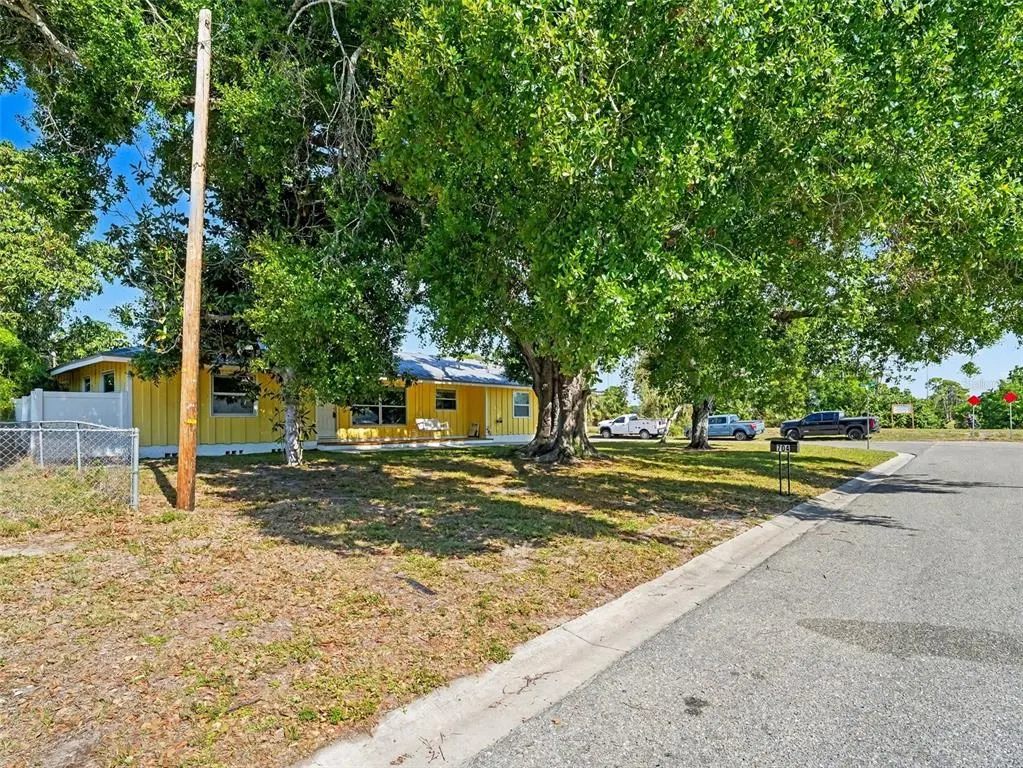
| Directions | Head west on Bahia Vista St, Turn right onto S Conrad Ave, Turn right onto Courtland St, Turn left onto S Lockwood Ridge Rd, destination will be on the left. Yellow house on corner lot. |
| High School | Sarasota High |
| City | SARASOTA |
| Senior Community Y/N | false |
| MLS Area | 34237 - Sarasota |
| Lot Size Units | Square Feet |
| Lot Size Square Feet | 9253 |
| Carport Y/N | false |
| Listing Terms | Cash,Conventional |
| Elementary School | Alta Vista Elementary |
| Land Lease Y/N | false |
| Tax Annual Amount | 6120 |
| Middle/Junior High School | Brookside Middle |
| Additional Parcels Y/N | false |
| Lease Considered Y/N | true |
| Virtual Tour | https://www.propertypanorama.com/instaview/stellar/A4690645 |
| Building Area Units | Square Feet |
| Living Area Units | Square Feet |
| Standard Status | Active |
| Occupancy Type | Owner |
| Tax Lot | 8 |
| Legal Description | E 89.4 FT OF N 1/2 OF LOT 8 BLK A BELLEVUE TERRACE |
| Minimum Lease | 1 Week |
| Water Access Y/N | false |
| Additional Rooms | Bonus Room,Den/Library/Office |
| Water View Y/N | false |
| Flood Zone Code | X |
| In Law Suite YN | false |
| Flood Zone Code X | Yes |
Interior Features
| Interior Amenities | Eating Space In Kitchen,Living Room/Dining Room Combo,Open Floorplan,Primary Bedroom Main Floor,Split Bedroom,Thermostat |
|---|---|
| Flooring | Ceramic Tile,Laminate,Tile |
| Furnished Y/N | Unfurnished |
| Air Conditioning Y/N | true |
| Heating Y/N | true |
| Fireplace Y/N | false |
| Half Baths | 1 |
| Laundry Features | Electric Dryer Hookup,In Garage |
| Total Bedrooms | 3 |
| LivingAreaSource | Public Records |
| Total Baths | 3 |
Exterior Features
| Exterior Amenities | Fire Pit,Outdoor Kitchen,Private Mailbox,Private Yard,Storage |
|---|---|
| Vegetation | Fruit Trees,Mature Landscaping,Oak Trees |
| Fencing | Vinyl |
| Parking Features | Driveway,Garage Faces Rear,Garage Faces Side,Off Street |
| Lot Features | Corner Lot |
| Water Source | Public |
| Lot Size Area | 9253 |
| Foundation Details | Slab |
| Building Area Total | 3215 |
| Lot Size Acres | 0.21 |
| Road Surface Type | Asphalt |
| Private Pool | false |
| Waterfront Y/N | false |
| Covered Spaces | 1 |
Amenities
- Foreclosure
- Views
- Short Sale
- New Construction
- Adult 55+
- Lease To Own
- No HOA Fees
- Furnished
- Primary On Main
- Air Conditioning
- Seller Finance
- Green
- Fixer Upper
- Horse
- Golf
- Fireplace
- Deck
- Garage
- Basement
- Pool
Property vs Single Family Average in 34237
Price
Taxes
Year Built
 Copyright © MFRMLS.com All information deemed reliable but not guaranteed. All properties are subject to prior sale, change or withdrawal. Neither listing broker(s) or information provider(s) shall be responsible for any typographical errors, misinformation, misprints and shall be held totally harmless. Listing(s) information is provided for consumers personal, non-commercial use and may not be used for any purpose other than to identify prospective properties consumers may be interested in purchasing. Information on this site was last updated Last updated on August 22, 2026 8:32 PM UTC The listing information on this page last changed on Last updated on August 22, 2026 8:32 PM UTCd. The data relating to real estate for sale on this website comes in part from the Internet Data Exchange program of MFR MLS.
All information deemed reliable but not guaranteed. All properties are subject to prior sale, change or withdrawal. Neither listing broker(s) or information provider(s) shall be responsible for any typographical errors, misinformation, misprints and shall be held totally harmless. Listing(s) information is provided for consumers personal, non-commercial use and may not be used for any purpose other than to identify prospective properties consumers may be interested in purchasing.
Updated on August 22, 2026 8:32 PM UTC
Copyright © MFRMLS.com All information deemed reliable but not guaranteed. All properties are subject to prior sale, change or withdrawal. Neither listing broker(s) or information provider(s) shall be responsible for any typographical errors, misinformation, misprints and shall be held totally harmless. Listing(s) information is provided for consumers personal, non-commercial use and may not be used for any purpose other than to identify prospective properties consumers may be interested in purchasing. Information on this site was last updated Last updated on August 22, 2026 8:32 PM UTC The listing information on this page last changed on Last updated on August 22, 2026 8:32 PM UTCd. The data relating to real estate for sale on this website comes in part from the Internet Data Exchange program of MFR MLS.
All information deemed reliable but not guaranteed. All properties are subject to prior sale, change or withdrawal. Neither listing broker(s) or information provider(s) shall be responsible for any typographical errors, misinformation, misprints and shall be held totally harmless. Listing(s) information is provided for consumers personal, non-commercial use and may not be used for any purpose other than to identify prospective properties consumers may be interested in purchasing.
Updated on August 22, 2026 8:32 PM UTC
