

Price Reduction - Waterfront - Primary on Main
Address
7610 Desoto Memorial Highway, BRADENTON, FL
Price
$ 4,700,000
Property Attributes
- MLS#A4690949
- TypeSingle Family
- Listing Status Active
- CountyManatee
- CityBRADENTON
- AreaBradenton/Palma Sola
- NeighborhoodACREAGE
- Zip34209
- StyleSingle Family Residence
- Year Built1999
- Taxes$ 39938
- Price$ 4,700,000
- Bedrooms4
- Full Bathrooms4
- Half Bathrooms1
- Sqr Footage4539
- Lot Size0.99 Acres
Data Source:
Stellar MLS
Property Description
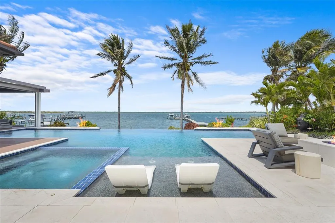
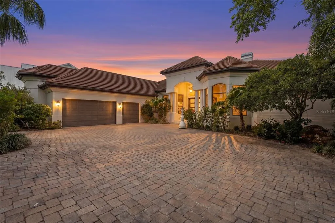
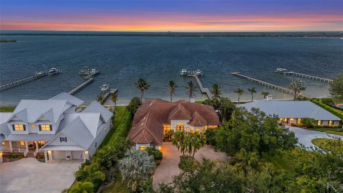
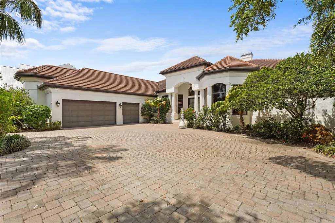
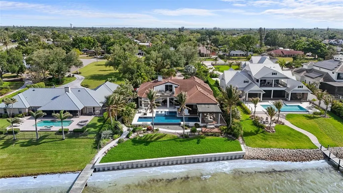
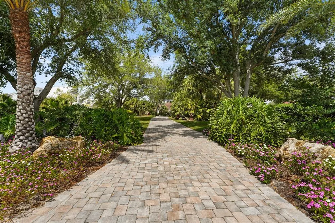
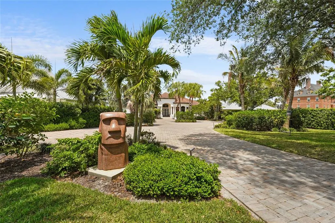
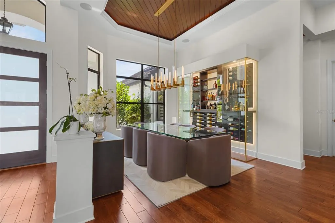
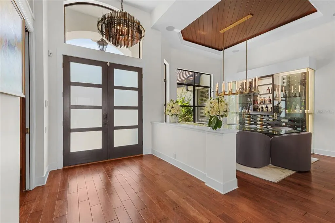
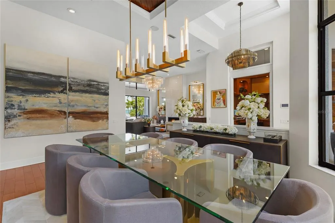
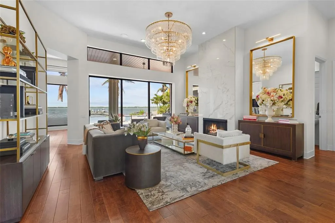
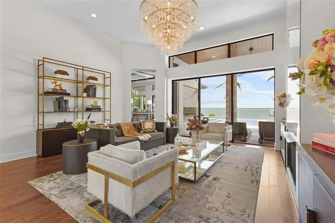
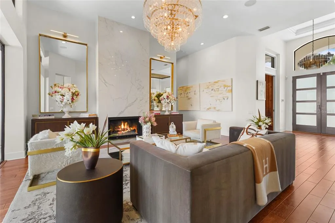
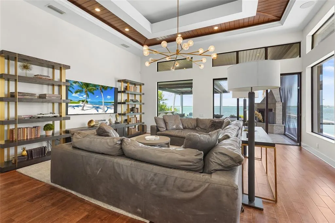
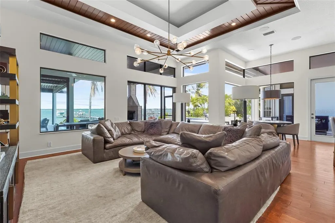
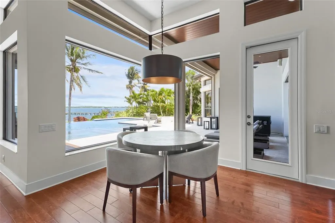
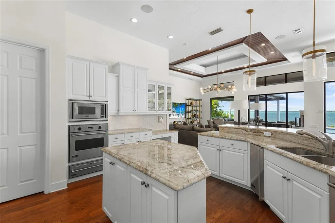
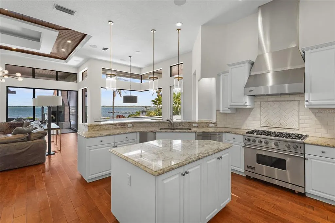
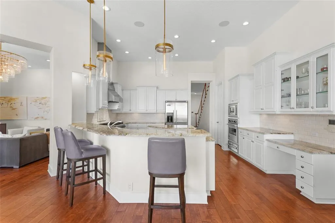
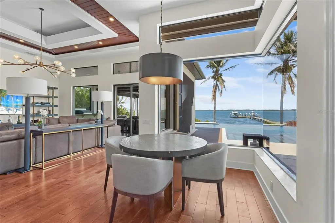
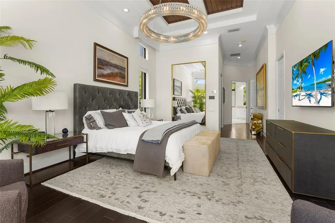
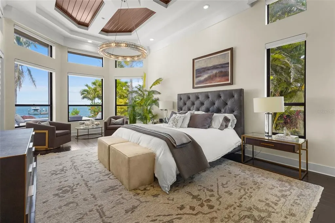
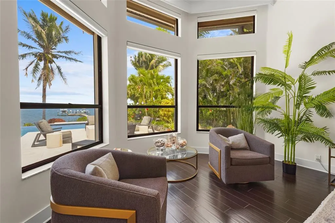
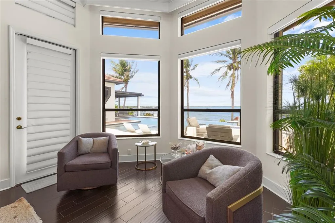
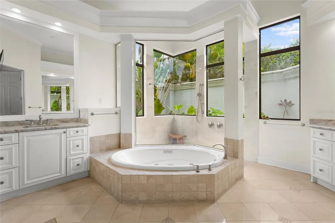
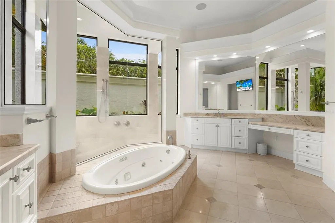
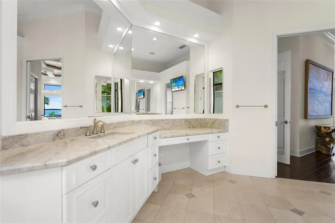
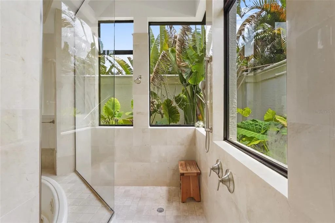
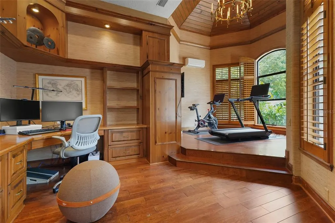
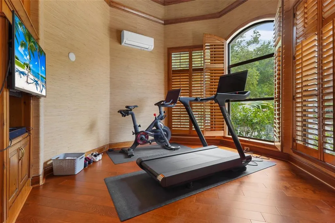
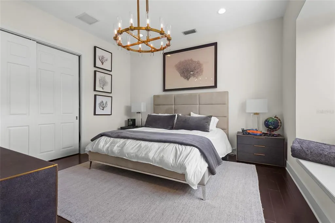
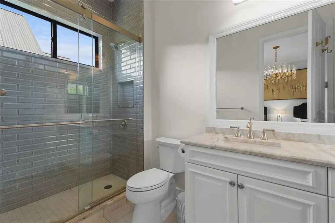
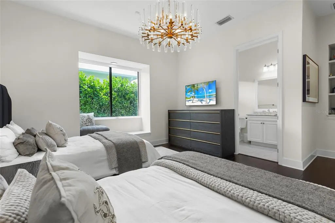
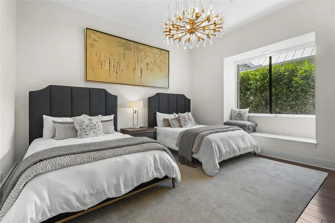
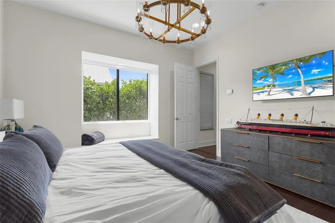
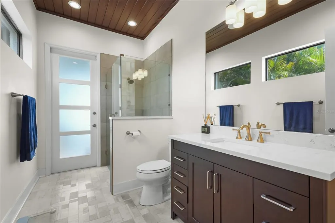
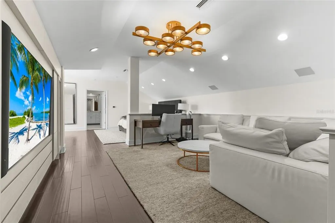
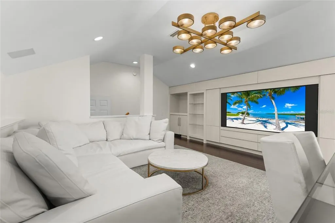
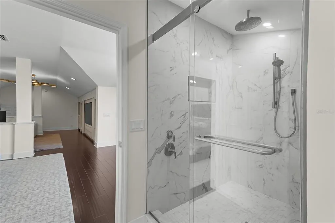
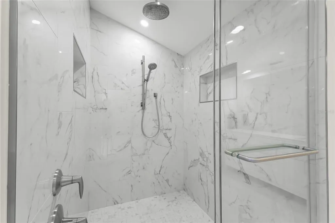
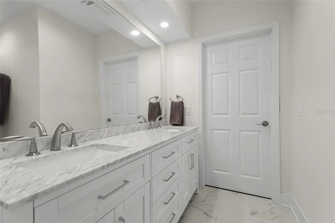
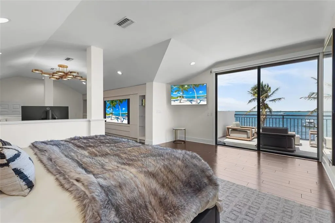
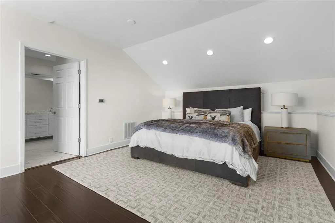
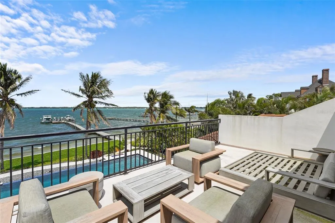
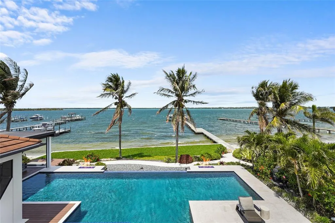
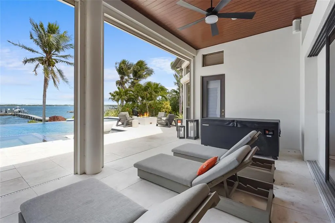
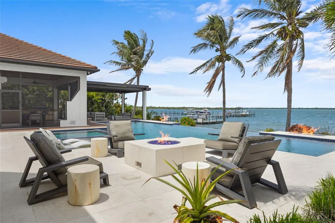
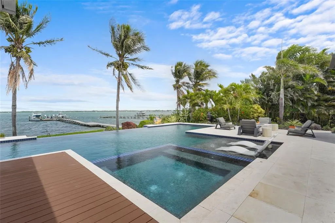
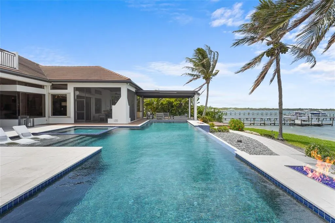
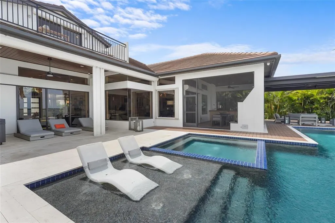
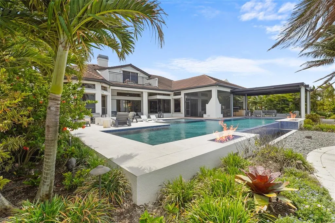
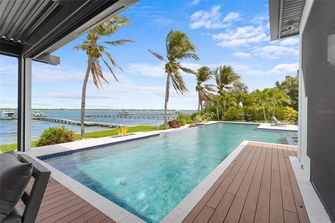
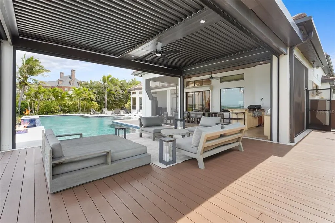
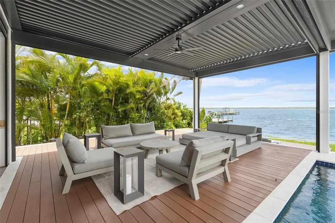
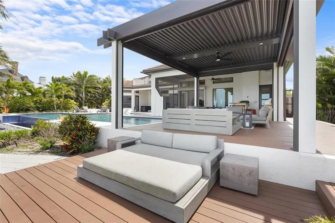
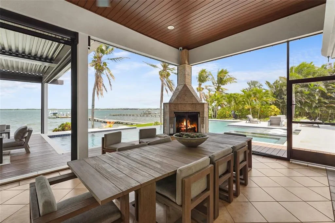
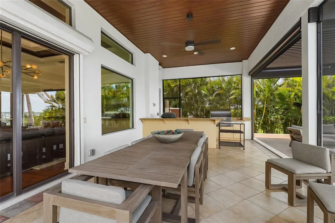
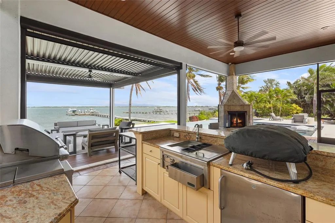
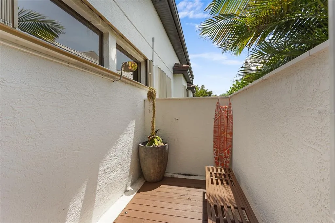
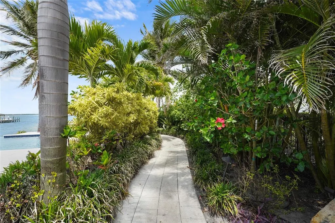
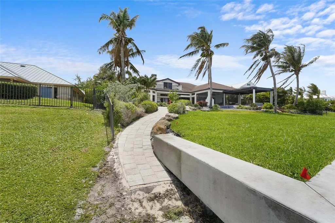
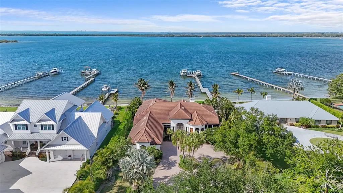
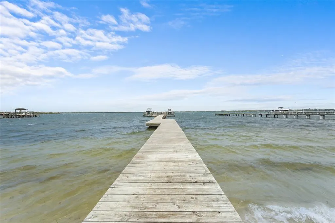
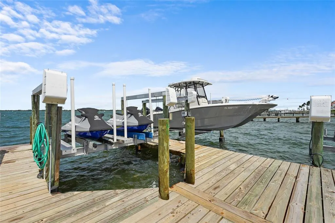
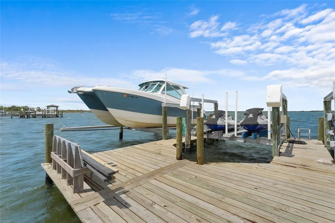
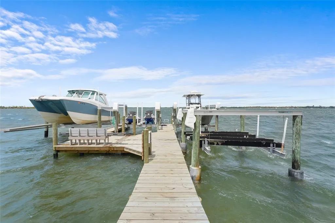
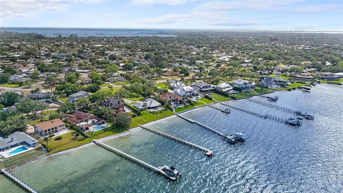
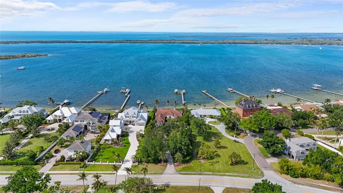
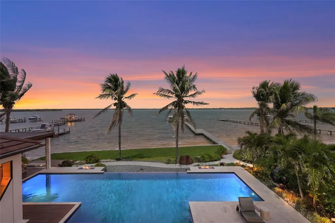
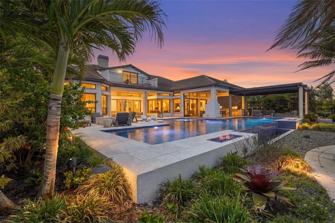
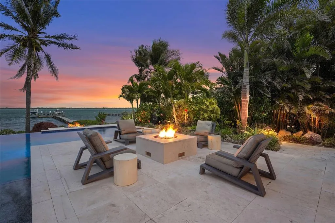
A rare waterfront estate along the Manatee River. Set on a private homesite with expansive water views stretching toward the Skyway Bridge, this property offers a unique combination of land, water frontage, and open water views. From sunrise reflecting across the river to evening sunsets along the horizon, the setting is centered around the water. The first floor is designed for a seamless blend of living and entertaining, featuring a primary suite with water views and a spa-like en-suite bathroom with a walk-in shower overlooking tropical greenery and a soaking tub positioned near large windows. Two additional bedrooms and two and a half bathrooms complete the level. Formal living and dining spaces—including a dining room with wine wall, a living room with fireplace, and a custom study with rich wood built-ins and West Indies-inspired architectural detailing—flow effortlessly into an expansive family room overlooking the water. At the center of the home, a high-end kitchen anchors the living space, opening to the main areas where walls of glass frame the water beyond and create a natural gathering point.Upstairs, a loft-style en-suite retreat offers a sense of privacy and flexibility, complete with custom wall cabinetry, a full bathroom, walk-in closet, and access to a private balcony with water views—well suited for guests or additional living space. Outdoor living is thoughtfully arranged to maximize the waterfront setting. A covered patio features an outdoor kitchen and grilling area, complemented by an outdoor shower. Just beyond, the infinity-edge pool and integrated spa are positioned along the water’s edge, creating a seamless visual connection to the water. A sun shelf and generous deck space provide multiple areas for lounging and entertaining, all oriented toward the expansive views. For boating enthusiasts, a deep-water dock with T-head platform, 16,000-pound boat lift, and jet ski lift extends into open water with access to Tampa Bay and the Gulf of Mexico. A new seawall lines the waterfront. The approach is enhanced by an extended pavered driveway with multiple parking areas, complemented by a three-car garage, providing generous space for vehicles and guest arrivals. The home has been extensively updated, including a new roof, generator, well system, HVAC components, hurricane-rated window and transom installation, refinished and expanded outdoor living areas with updated lighting and landscaping, and a renovated outdoor shower. Interior improvements include new flooring, custom built-ins, renovated bathrooms, upgraded closet systems, and smooth-finish walls throughout, along with refined design details. Located near Robinson Preserve, De Soto National Memorial, the property offers convenient access to trails, kayaking, preserved land, and local markets. Gulf beaches, including Anna Maria Island and Longboat Key, are approximately 6–8 miles away, providing easy access to coastal destinations while maintaining a private residential setting.
| Price History | |
|---|---|
| 4/26/2026 | Listed $4,900,000 |
| 7/24/2026 | 4$4,700,000 |
General Features
| Sewer | Public Sewer |
|---|---|
| Heating | Central,Electric |
| Cooling | Central Air,Mini-Split Unit(s) |
| Utilities | Cable Connected,Electricity Connected,Propane,Public,Sewer Connected,Water Connected |
| Roof | Tile |
| Appliances | Built-In Oven,Dishwasher,Disposal,Ice Maker,Microwave,Range Hood,Refrigerator |
| Zoning | RSF2/CH |
| Garage Spaces | 3 |
| Patio/Porch Features | Covered,Screened |
| Pool Features | Infinity,Lighting,Other,Salt Water |
| Construction Materials | Block |
| Pets Allowed | Cats OK,Dogs OK |
| Year Built | 1999 |
| View | Water |
| Levels | Two |
| Property Subtype | Single Family Residence |
| Tax Year | 2025 |
| Ownership | Fee Simple |
| Waterfront Features | River Front |
| County | Manatee |
| New Construction | false |
| Property Type | Residential |
| Attached Garage | true |
| Subdivision Name | ACREAGE |
| Facing Direction | South |
| Garage Y/N | true |
| Other Structures | Outdoor Kitchen |
| Total Rooms | 9 |
| Full Baths | 4 |
| Status | Active |
| Directions | MANATEE AVENUE WEST TO 75TH ST; CONTINUE NORTH ON 75TH, WHICH TURNS INTO DESOTO MEMORIAL HWY; PROPERTY ON YOUR RIGHT |
| City | BRADENTON |
| Body of Water | MANATEE RIVER |
| Senior Community Y/N | false |
| MLS Area | 34209 - Bradenton/Palma Sola |
| Lot Size Units | Square Feet |
| Lot Size Square Feet | 43198 |
| Carport Y/N | false |
| Listing Terms | Cash,Conventional |
| Spa Features | Swim Spa |
| Land Lease Y/N | false |
| Tax Annual Amount | 39938.83 |
| Property Condition | Completed |
| Additional Parcels Y/N | false |
| Lease Considered Y/N | true |
| Virtual Tour | https://view.spiro.media/order/27822602-7e04-4e18-eea3-08de9a0ad38b?branding=false |
| Building Area Units | Square Feet |
| Living Area Units | Square Feet |
| Standard Status | Active |
| Occupancy Type | Owner |
| Legal Description | THE W 1/2 OF THE FOLLOWING: COM AT THE SE COR OF NW 1/4 OF SEC 19, S 89 DEG 37 MIN E, ALG THE S LN OF THE NE 1/4 OF SD SEC, A DIST OF 50 FT, TH N 0 DEG 05 MIN W, 30 FT TO THE INTERSEC OF THE E R/W LN OF DESOTO MEMORIAL HWY WITH THE N R/W LN OF PALMA SOLA NORTH LOOP RD, RUN THE N 0 DEG 05 MIN W, ALG THE E R/W LN OF SD DESOTO MEMORIAL HWY 713.29 FT TO THE P.C. OF A |
| Water View | River |
| Water Access Type | River |
| Minimum Lease | No Minimum |
| Water Access Y/N | true |
| Additional Rooms | Formal Dining Room Separate,Formal Living Room Separate,Inside Utility |
| Water View Y/N | true |
| Flood Zone Code | x |
| In Law Suite YN | false |
| Flood Zone Code X | Yes |
| DockY/N | true |
Interior Features
| Interior Amenities | Ceiling Fan(s),Central Vacuum,Eating Space In Kitchen,High Ceilings,Kitchen/Family Room Combo,Primary Bedroom Main Floor,Solid Surface Counters,Solid Wood Cabinets,Split Bedroom,Thermostat,Walk-In Closet(s),Window Treatments |
|---|---|
| Flooring | Engineered Hardwood,Tile,Hardwood |
| Furnished Y/N | Unfurnished |
| Fireplace Features | Gas,Wood Burning |
| Total Stories | 2 |
| Air Conditioning Y/N | true |
| Heating Y/N | true |
| Fireplace Y/N | true |
| Half Baths | 1 |
| Laundry Features | Electric Dryer Hookup,Washer Hookup |
| Total Bedrooms | 4 |
| LivingAreaSource | Public Records |
| Total Baths | 5 |
Exterior Features
| Exterior Amenities | Fire Pit,Irrigation System,Outdoor Grill,Outdoor Kitchen,Sliding Doors |
|---|---|
| Vegetation | Mature Landscaping,Trees/Landscaped |
| Parking Features | Driveway,Garage Door Opener,Garage Faces Side,Ground Level,Parking Pad |
| Lot Features | Landscaped,Oversized Lot |
| Water Source | Public |
| Lot Size Area | 43198 |
| Foundation Details | Slab |
| Spa | true |
| Building Area Total | 5978 |
| Lot Dimensions | 108 x 400 |
| Lot Size Acres | 0.99 |
| Road Surface Type | Paved,Asphalt |
| Private Pool | true |
| Waterfront Y/N | true |
| Covered Spaces | 3 |
| Road Frontage Type | Street Paved |
| Road Responsibility | Public Maintained Road |
Amenities
- Foreclosure
- Views
- Short Sale
- New Construction
- Adult 55+
- Lease To Own
- No HOA Fees
- Furnished
- Primary On Main
- Air Conditioning
- Seller Finance
- Green
- Fixer Upper
- Horse
- Golf
- Fireplace
- Deck
- Garage
- Basement
- Pool
Property vs Single Family Average in 34209
Price
Taxes
Year Built
 Copyright © MFRMLS.com All information deemed reliable but not guaranteed. All properties are subject to prior sale, change or withdrawal. Neither listing broker(s) or information provider(s) shall be responsible for any typographical errors, misinformation, misprints and shall be held totally harmless. Listing(s) information is provided for consumers personal, non-commercial use and may not be used for any purpose other than to identify prospective properties consumers may be interested in purchasing. Information on this site was last updated Last updated on August 22, 2026 8:32 PM UTC The listing information on this page last changed on Last updated on August 22, 2026 8:32 PM UTCd. The data relating to real estate for sale on this website comes in part from the Internet Data Exchange program of MFR MLS.
All information deemed reliable but not guaranteed. All properties are subject to prior sale, change or withdrawal. Neither listing broker(s) or information provider(s) shall be responsible for any typographical errors, misinformation, misprints and shall be held totally harmless. Listing(s) information is provided for consumers personal, non-commercial use and may not be used for any purpose other than to identify prospective properties consumers may be interested in purchasing.
Updated on August 22, 2026 8:32 PM UTC
Copyright © MFRMLS.com All information deemed reliable but not guaranteed. All properties are subject to prior sale, change or withdrawal. Neither listing broker(s) or information provider(s) shall be responsible for any typographical errors, misinformation, misprints and shall be held totally harmless. Listing(s) information is provided for consumers personal, non-commercial use and may not be used for any purpose other than to identify prospective properties consumers may be interested in purchasing. Information on this site was last updated Last updated on August 22, 2026 8:32 PM UTC The listing information on this page last changed on Last updated on August 22, 2026 8:32 PM UTCd. The data relating to real estate for sale on this website comes in part from the Internet Data Exchange program of MFR MLS.
All information deemed reliable but not guaranteed. All properties are subject to prior sale, change or withdrawal. Neither listing broker(s) or information provider(s) shall be responsible for any typographical errors, misinformation, misprints and shall be held totally harmless. Listing(s) information is provided for consumers personal, non-commercial use and may not be used for any purpose other than to identify prospective properties consumers may be interested in purchasing.
Updated on August 22, 2026 8:32 PM UTC
