

Price Reduction - Waterfront - Golf Course
Address
7526 Ridgelake Circle, BRADENTON, FL
Price
$ 437,500
Property Attributes
- MLS#A4691043
- TypeSingle Family
- Listing Status Active
- CountyManatee
- CityBRADENTON
- AreaBradenton/Braden River/Lakewood Rch
- NeighborhoodRIDGE AT CROSSING CREEK PH II
- Zip34203
- StyleSingle Family Residence
- Year Built2018
- Taxes$ 5561
- Price$ 437,500
- Bedrooms3
- Full Bathrooms2
- Half Bathrooms0
- Sqr Footage1814
- Lot Size0.15 Acres
Data Source:
Stellar MLS
Property Description


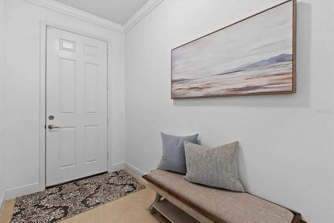
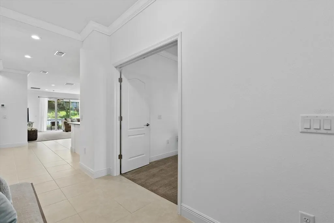
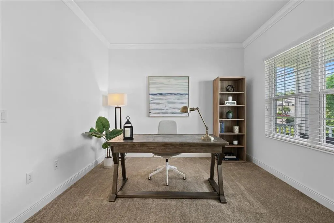
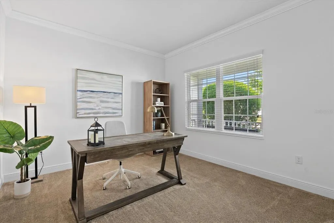
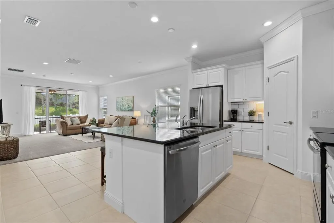
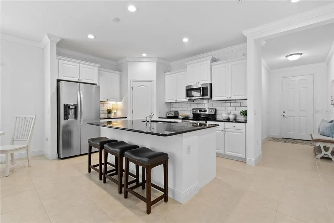
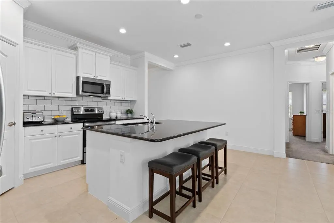
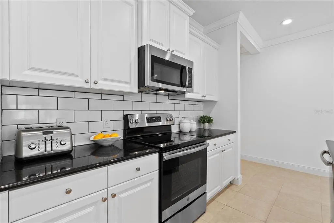
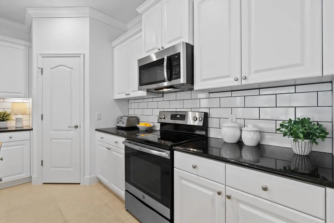
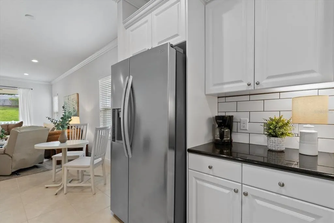
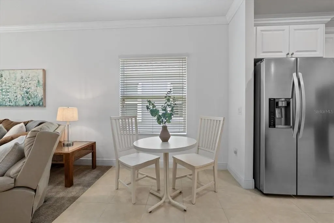
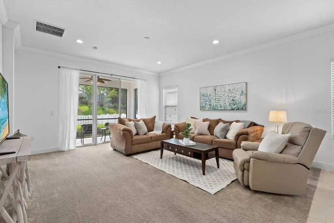
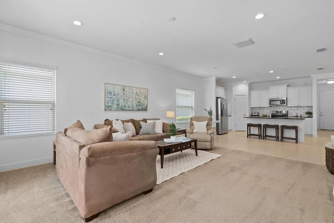
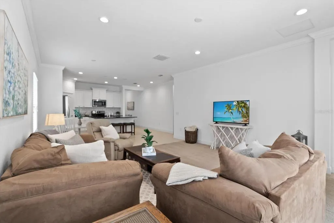
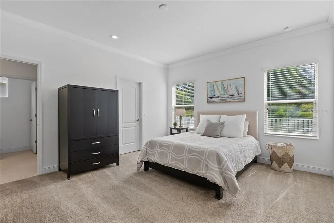
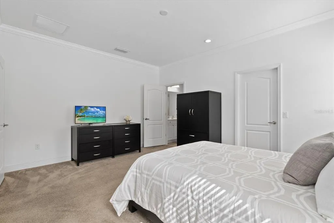
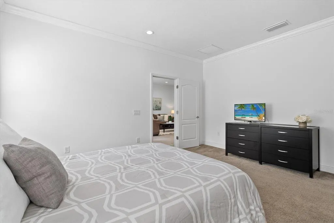
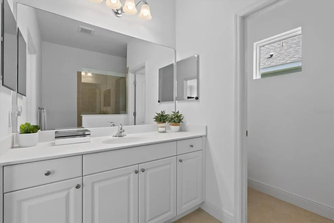
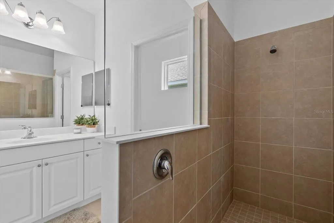
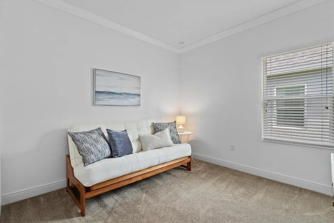
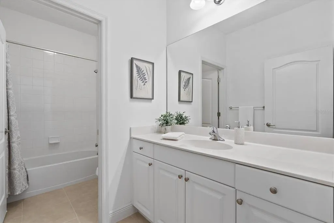
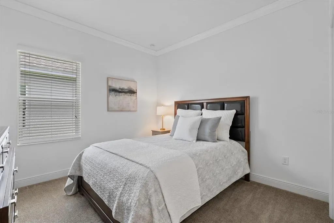
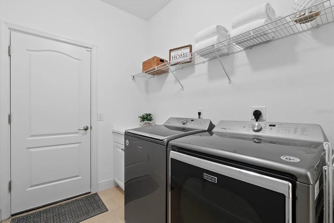
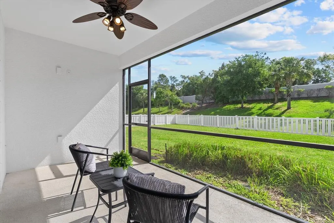
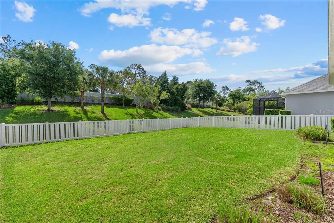
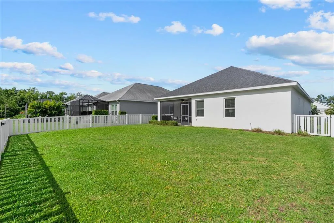
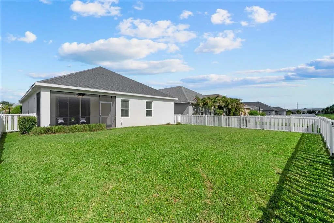
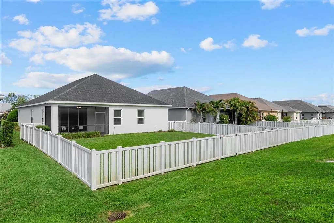
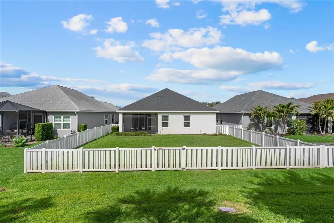
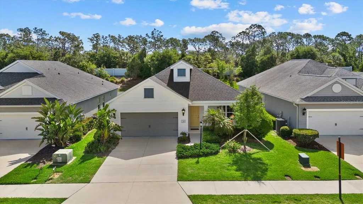
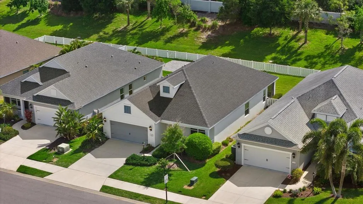
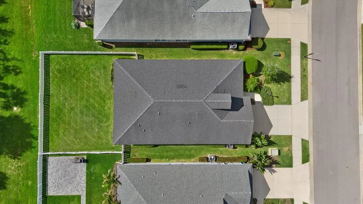
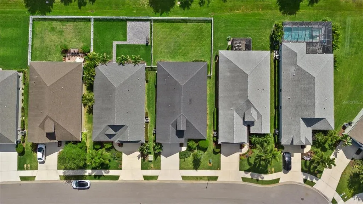
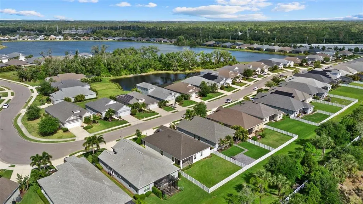
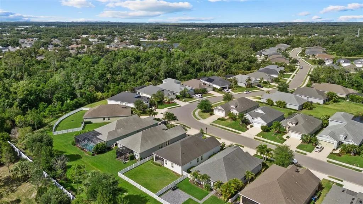
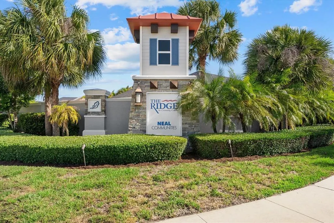
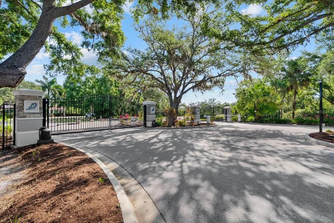
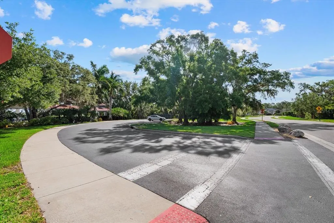
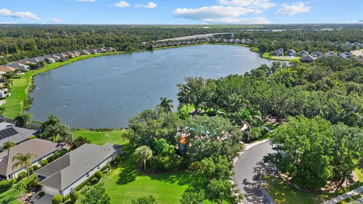
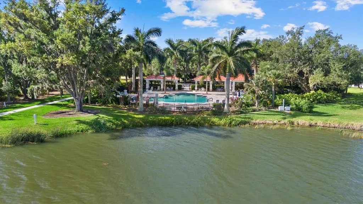
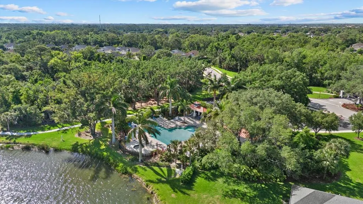
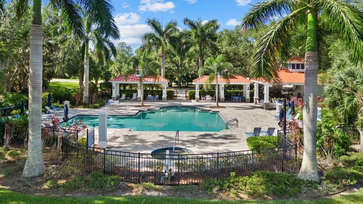
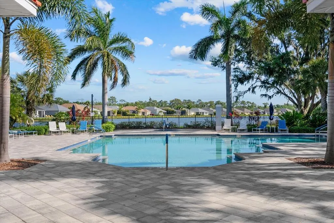
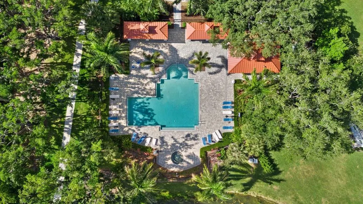
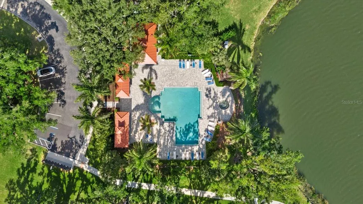
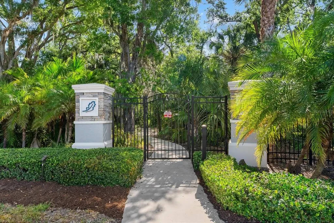
PRICE REDUCED! Tucked within the gated community of Ridge at Crossing Creek by Neal Communities, this beautifully maintained 3-bedroom, 2-bath home with a den combines an open, functional floor plan with a spacious, fully fenced backyard that offers plenty of room for a pool, outdoor entertaining, or simply enjoying your own private outdoor retreat. With a low HOA and no CDD fees, this home offers exceptional value in a convenient location. From the moment you arrive, you'll appreciate the home's inviting coastal curb appeal, attractive landscaping, and welcoming front entry. Inside, soaring ceilings, crown molding, abundant natural light, and neutral finishes create a bright, airy atmosphere that feels both comfortable and inviting. Just off the foyer, the versatile den provides the perfect space for a home office, media room, playroom, or additional sitting area. The kitchen is designed to be the heart of the home, featuring white cabinetry, granite countertops, stainless steel appliances, a subway tile backsplash, and a large center island with seating. It flows effortlessly into the spacious great room, where sliding glass doors open to the screened lanai, creating an ideal space for indoor-outdoor living. Privately situated at the rear of the home, the primary suite offers a peaceful retreat with a walk-in closet and an en-suite bath featuring dual vanities and a walk-in shower. Two additional guest bedrooms are thoughtfully positioned on the opposite side of the home, providing privacy and comfort for family or visitors. Step outside to enjoy the screened lanai overlooking the expansive backyard, where there is ample space to design the outdoor oasis you've always envisioned. With no direct rear neighbors, the backyard provides a peaceful setting to relax, entertain, or simply enjoy the Florida lifestyle. Additional features include an interior laundry room and a 2-car garage with an extended storage area that's perfect for a workshop, hobby space, or extra storage. Residents of Ridge at Crossing Creek enjoy a beautifully landscaped gated entrance beneath a canopy of mature oak trees, along with a resort-style pool and spa overlooking a scenic pond, a walking path, and a covered gathering area with an outdoor grill. Ideally located just minutes from SR 70, I-75, and the 44th Avenue East extension, you'll enjoy convenient access to Lakewood Ranch, Sarasota, St. Petersburg, University Town Center, Lakewood Ranch Main Street, Benderson Park, SRQ Airport, outstanding shopping and dining, and the Gulf Coast's award-winning beaches.
| Elementary School | Middle School | High School |
|---|---|---|
| Tara Elementary Elementary School | Braden River Middle Middle School | Braden River High High School |
| Price History | |
|---|---|
| 4/23/2026 | Listed $465,000 |
| 6/9/2026 | 2$455,000 |
| 8/14/2026 | 4$437,500 |
General Features
| Sewer | Public Sewer |
|---|---|
| Heating | Central |
| Cooling | Central Air |
| Utilities | BB/HS Internet Available,Cable Available,Electricity Connected,Public,Sewer Connected,Underground Utilities,Water Available |
| Roof | Shingle |
| Appliances | Dishwasher,Disposal,Dryer,Electric Water Heater,Microwave,Range,Refrigerator,Washer |
| Zoning | PD-R |
| HOA Fee | 773 |
| Garage Spaces | 2 |
| Association Fee Includes | Common Area Taxes,Community Pool,Maintenance Grounds |
| Patio/Porch Features | Covered,Front Porch,Rear Porch,Screened |
| Security Features | Gated Community,Security System,Smoke Detector(s) |
| Construction Materials | Block,Other,Stucco |
| Pets Allowed | Cats OK,Dogs OK,Yes |
| Year Built | 2018 |
| View | Trees/Woods |
| Levels | One |
| Property Subtype | Single Family Residence |
| Tax Year | 2025 |
| Ownership | Fee Simple |
| Waterfront Features | Lake |
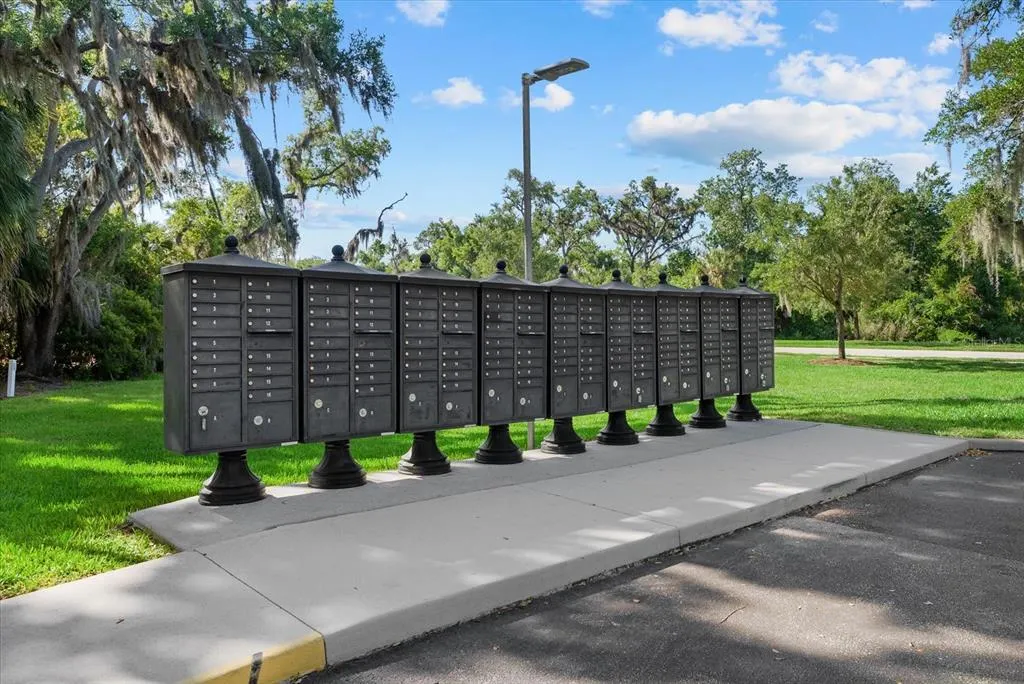
| Community Features | Dock,Lake,Water Access,Community Mailbox,Deed Restrictions,Gated Community - No Guard,Golf Carts OK,Irrigation-Reclaimed Water,Pool,Sidewalks |
| Assoc Fee Paid Per | Quarterly |
| County | Manatee |
| New Construction | false |
| Property Type | Residential |
| Association Amenities | Gated,Pool,Spa/Hot Tub,Trail(s) |
| Attached Garage | true |
| Subdivision Name | RIDGE AT CROSSING CREEK PH II |
| Facing Direction | West |
| Garage Y/N | true |
| Total Rooms | 9 |
| Full Baths | 2 |
| Status | Active |
| Directions | From I-75, take exit 217 for FL-70 West. Turn right (N) on Creekwood Blvd. Then right (E) on Ridgelake Circle. Stop at security checkpoint to give address to virtual assistant. Proceed through gate and turn right to stay on Ridgelake Circle. House is on the right side. |
| High School | Braden River High |
| City | BRADENTON |
| Association Name | Resource Property Management - Andrea Bull |
| Senior Community Y/N | false |
| MLS Area | 34203 - Bradenton/Braden River/Lakewood Rch |
| Lot Size Units | Square Feet |
| Lot Size Square Feet | 6746 |
| Carport Y/N | false |
| Listing Terms | Cash,Conventional,FHA,VA Loan |
| Elementary School | Tara Elementary |
| Property Attached Y/N | true |
| Land Lease Y/N | false |
| Tax Annual Amount | 5561 |
| Middle/Junior High School | Braden River Middle |
| Property Condition | Completed |
| Additional Parcels Y/N | false |
| Lease Considered Y/N | true |
| Virtual Tour | https://www.propertypanorama.com/instaview/stellar/A4691043 |
| Building Area Units | Square Feet |
| Living Area Units | Square Feet |
| Builder Name | Neal Communities |
| Standard Status | Active |
| Occupancy Type | Vacant |
| Tax Lot | 118 |
| Legal Description | LOT 118 RIDGE AT CROSSING CREEK PH II PI#17304.6235/9 |
| Minimum Lease | 6 Months |
| Water Access Y/N | false |
| Monthly HOA Amount | 257.67 |
| Water View Y/N | false |
| Flood Zone Code | X |
| In Law Suite YN | false |
| Flood Zone Code X | Yes |
Interior Features
| Interior Amenities | Crown Molding,Eating Space In Kitchen,Living Room/Dining Room Combo,Open Floorplan,Stone Counters,Thermostat,Walk-In Closet(s),Window Treatments |
|---|---|
| Flooring | Carpet,Tile |
| Furnished Y/N | Unfurnished |
| Air Conditioning Y/N | true |
| Heating Y/N | true |
| Window Features | Blinds |
| Fireplace Y/N | false |
| Laundry Features | Laundry Room |
| Total Bedrooms | 3 |
| LivingAreaSource | Public Records |
| Total Baths | 2 |
Exterior Features
| Exterior Amenities | Hurricane Shutters,Irrigation System,Sidewalk,Sliding Doors |
|---|---|
| Vegetation | Mature Landscaping |
| Fencing | Fenced,Vinyl |
| Parking Features | Garage Door Opener,Oversized |
| Lot Features | Landscaped,Level,Sidewalk |
| Water Source | Public |
| Lot Size Area | 6746 |
| Foundation Details | Slab |
| Building Area Total | 2522 |
| Lot Size Acres | 0.15 |
| Road Surface Type | Paved |
| Private Pool | false |
| Waterfront Y/N | false |
| Covered Spaces | 2 |
| Road Frontage Type | Street Paved |
| Builder Model | Fresh Spring |
Amenities
- Foreclosure
- Views
- Short Sale
- New Construction
- Adult 55+
- Lease To Own
- No HOA Fees
- Furnished
- Primary On Main
- Air Conditioning
- Seller Finance
- Green
- Fixer Upper
- Horse
- Golf
- Fireplace
- Deck
- Garage
- Basement
- Pool
Property vs Single Family Average in 34203
Price
Taxes
Year Built
 Copyright © MFRMLS.com All information deemed reliable but not guaranteed. All properties are subject to prior sale, change or withdrawal. Neither listing broker(s) or information provider(s) shall be responsible for any typographical errors, misinformation, misprints and shall be held totally harmless. Listing(s) information is provided for consumers personal, non-commercial use and may not be used for any purpose other than to identify prospective properties consumers may be interested in purchasing. Information on this site was last updated Last updated on August 23, 2026 8:32 PM UTC The listing information on this page last changed on Last updated on August 23, 2026 8:32 PM UTCd. The data relating to real estate for sale on this website comes in part from the Internet Data Exchange program of MFR MLS.
All information deemed reliable but not guaranteed. All properties are subject to prior sale, change or withdrawal. Neither listing broker(s) or information provider(s) shall be responsible for any typographical errors, misinformation, misprints and shall be held totally harmless. Listing(s) information is provided for consumers personal, non-commercial use and may not be used for any purpose other than to identify prospective properties consumers may be interested in purchasing.
Updated on August 23, 2026 8:32 PM UTC
Copyright © MFRMLS.com All information deemed reliable but not guaranteed. All properties are subject to prior sale, change or withdrawal. Neither listing broker(s) or information provider(s) shall be responsible for any typographical errors, misinformation, misprints and shall be held totally harmless. Listing(s) information is provided for consumers personal, non-commercial use and may not be used for any purpose other than to identify prospective properties consumers may be interested in purchasing. Information on this site was last updated Last updated on August 23, 2026 8:32 PM UTC The listing information on this page last changed on Last updated on August 23, 2026 8:32 PM UTCd. The data relating to real estate for sale on this website comes in part from the Internet Data Exchange program of MFR MLS.
All information deemed reliable but not guaranteed. All properties are subject to prior sale, change or withdrawal. Neither listing broker(s) or information provider(s) shall be responsible for any typographical errors, misinformation, misprints and shall be held totally harmless. Listing(s) information is provided for consumers personal, non-commercial use and may not be used for any purpose other than to identify prospective properties consumers may be interested in purchasing.
Updated on August 23, 2026 8:32 PM UTC
