

Price Reduction - Waterfront - Golf Course - Primary on Main - Eco Friendly





Address
12762 Del Corso Loop, BRADENTON, FL
Price
$ 879,000
Property Attributes
- MLS#A4691240
- TypeSingle Family
- Listing Status Pending
- CountyManatee
- CityBRADENTON
- AreaBradenton/Lakewood Ranch Area
- NeighborhoodESPLANADE PH I
- Zip34211
- StyleFlorida
- Year Built2013
- Taxes$ 12469
- Price$ 879,000
- Bedrooms3
- Full Bathrooms4
- Half Bathrooms0
- Sqr Footage2807
- Lot Size0.2 Acres
Data Source:
Stellar MLS
Property Description
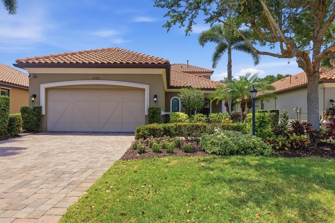
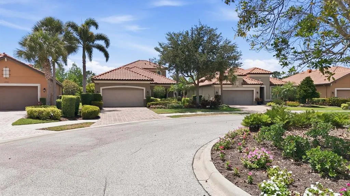
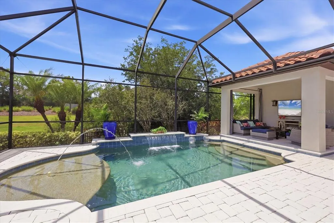
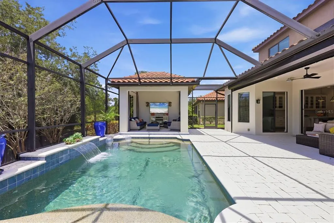
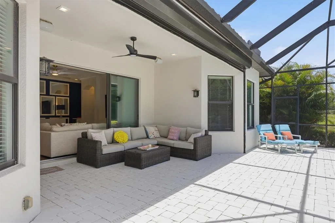
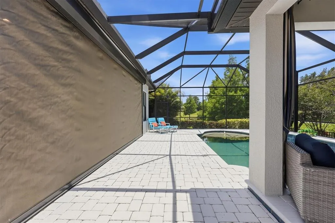
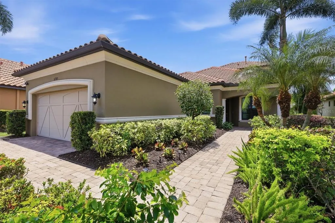
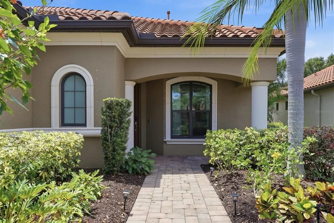
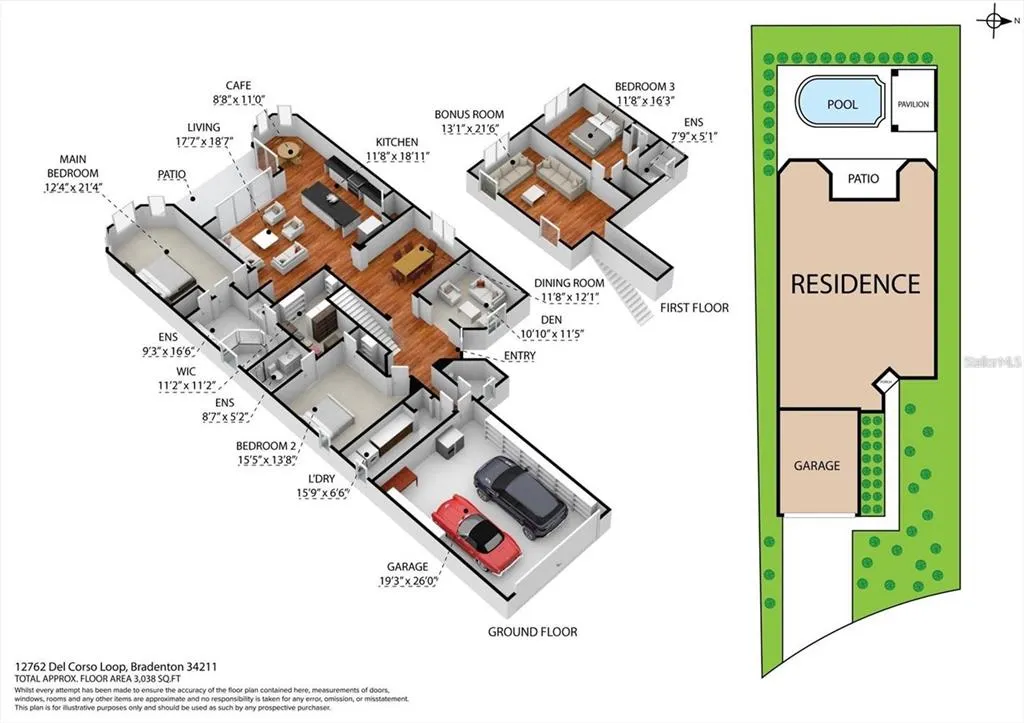
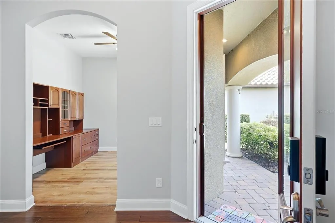
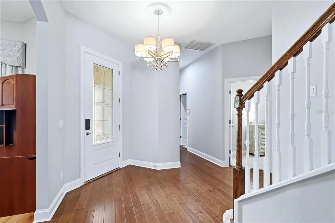
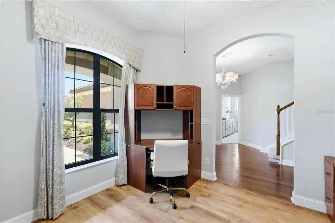
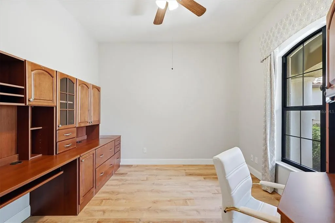
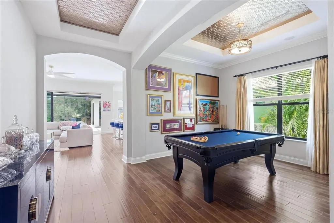
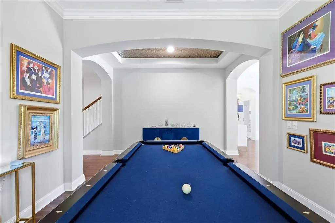
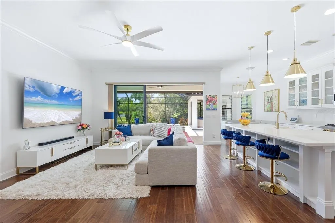
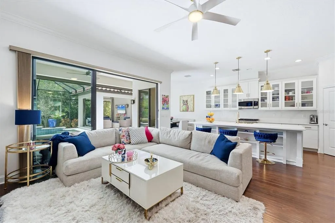
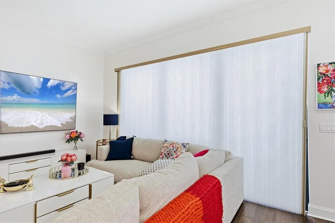
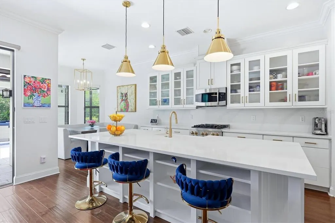
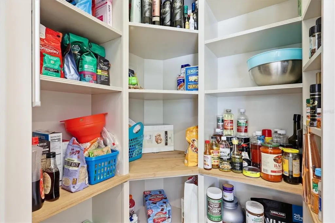
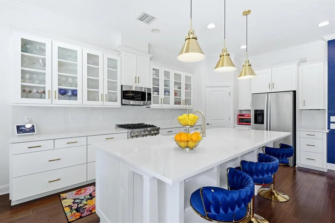
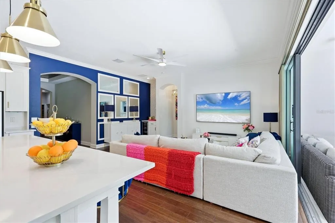
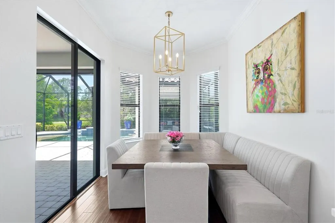
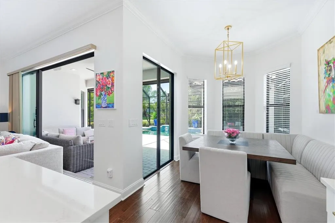
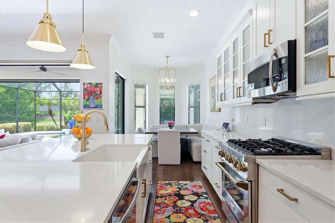
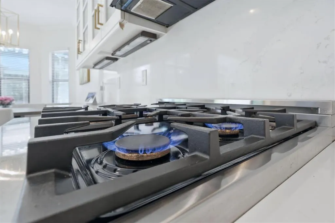
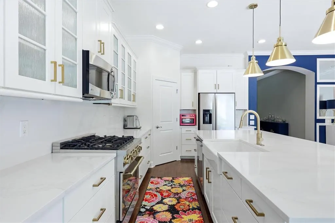
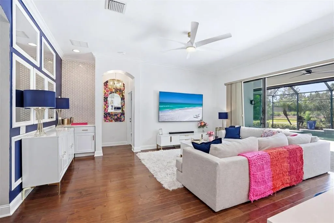
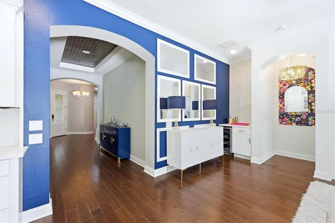
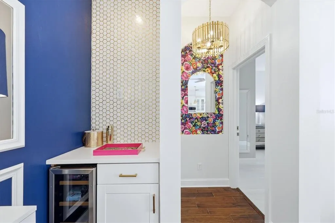
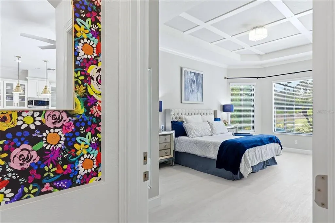
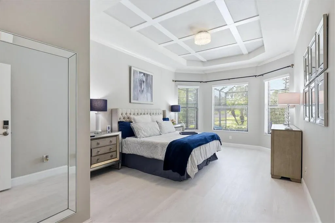
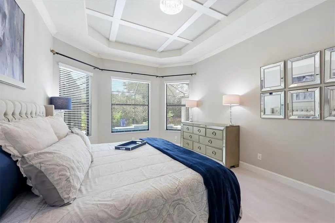
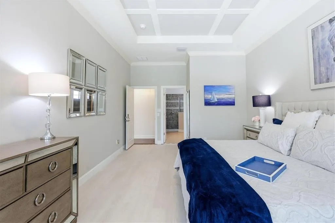
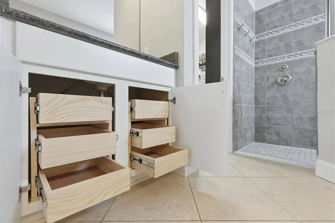
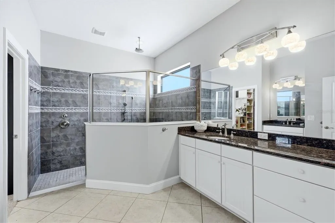
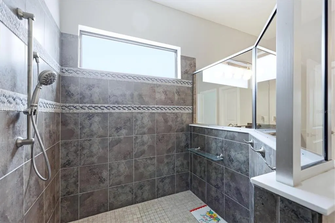
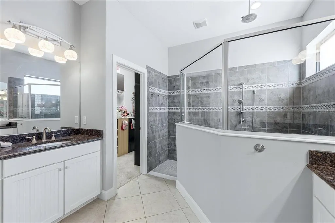
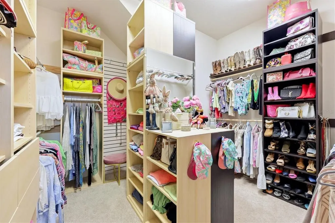
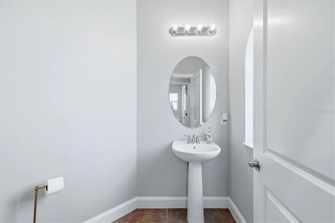
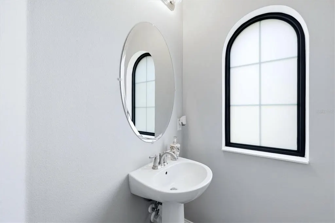
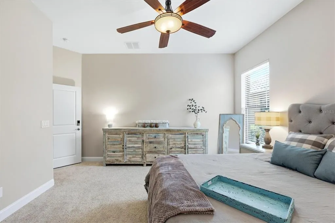
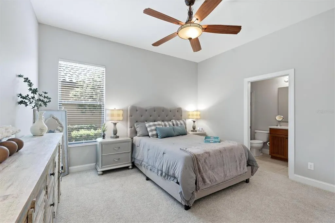
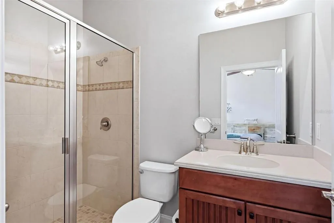
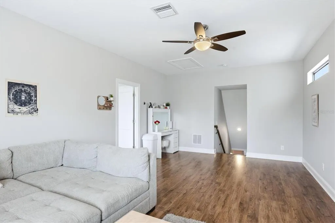
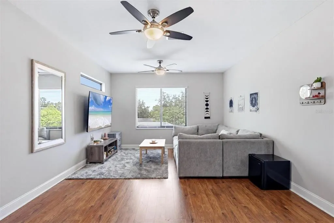
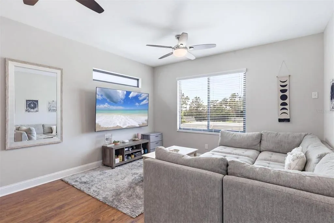
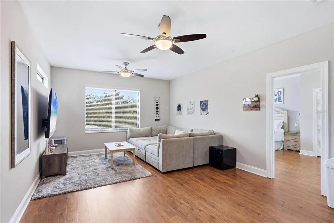
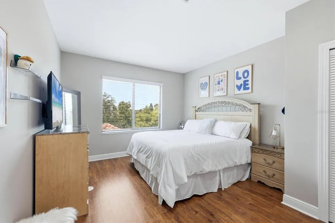
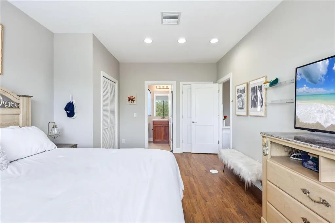
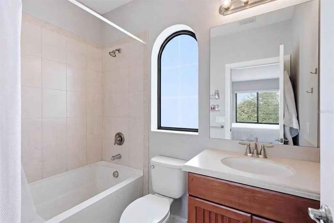
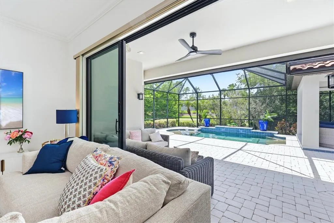
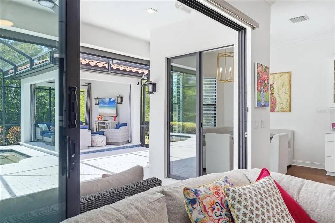
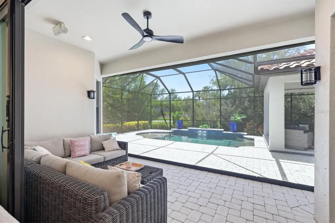
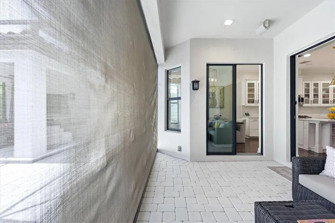
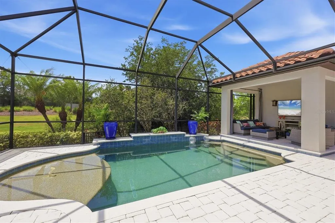
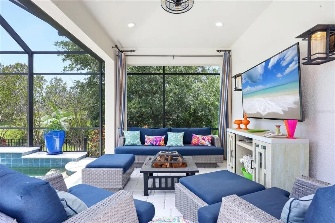
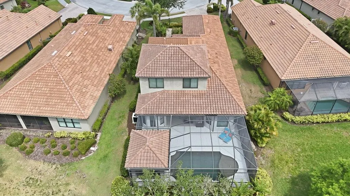
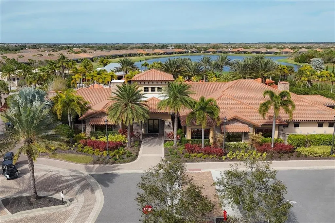
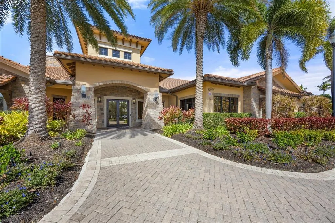
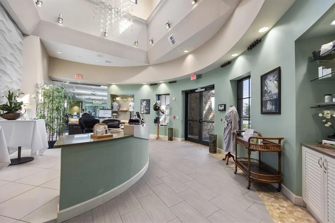
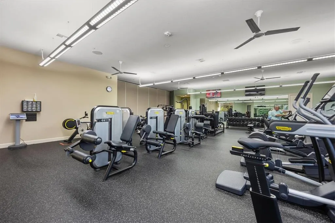
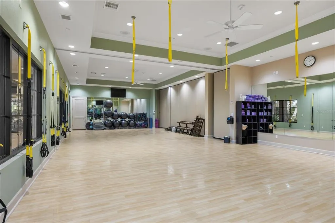
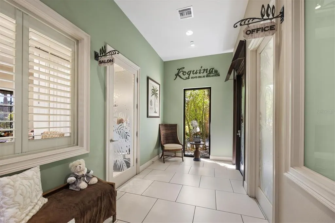
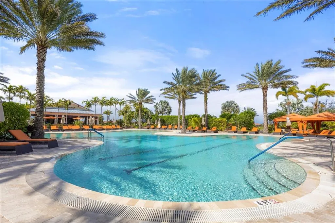
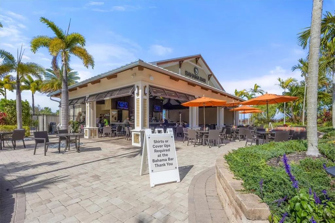
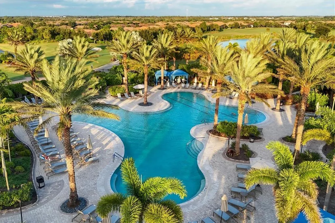
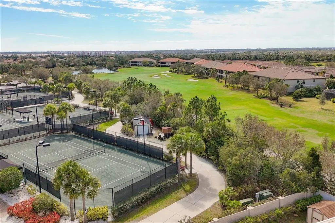
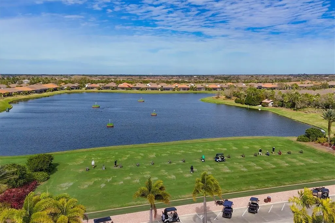
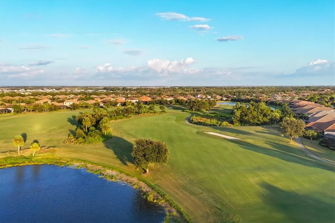
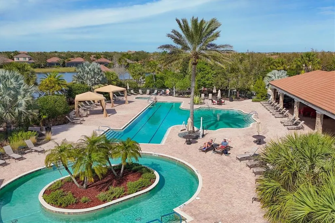
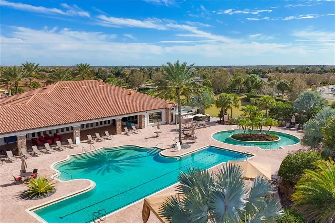
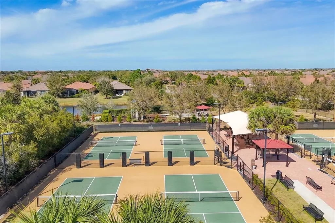
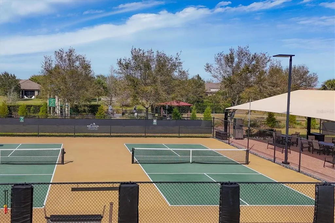
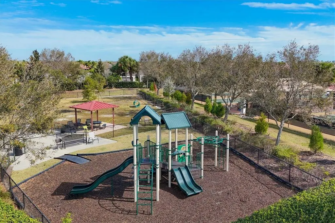
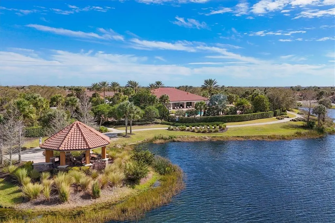
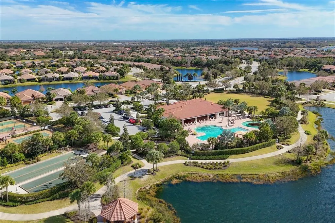
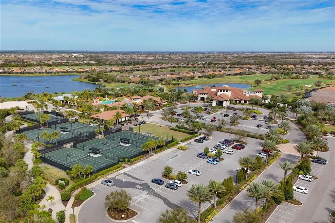
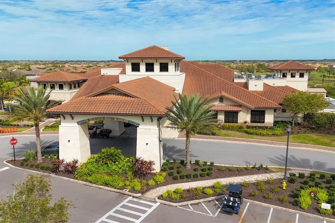
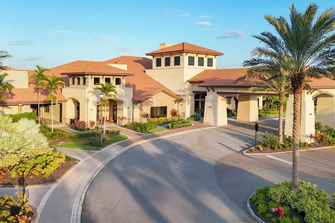
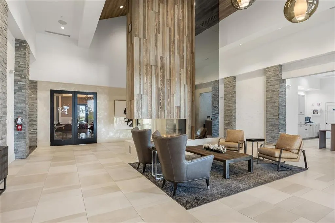
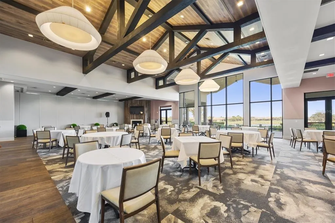
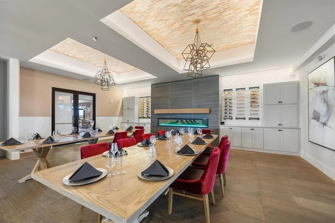
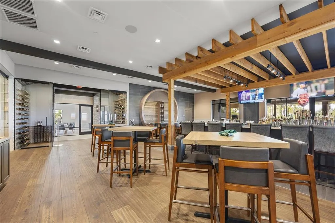
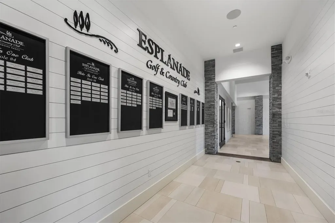
Under contract-accepting backup offers. WAIT TILL YOU SEE this newly renovated, custom-built “Trevi” floor plan with 4 baths, one Master bedroom, TWO en-suites, dining room, office, ample sized loft, super rare FOUR FOOT garage extension AND stunning pebble tech coated heated pool with a resort-style cabana! This property is also located on a desirable "loop road". The grand entryway sets the stage for this high-end experience, focusing on the oversized, open spaces enhanced by captivating pool deck Vistas overlooking the undisturbed rear preserve (NO neighbors). Rest assured your new home is built super strong with its concrete block construction, HURRICANE IMPACT WINDOWS AND motorized HURRICANE IMPACT shade for the covered lanai. Additional features include: Paver driveway, rain gutters, 10'+ high ceilings throughout with multiple tray ceilings, premium luxury vinyl plank flooring, high-end light fixtures, crown molding, custom closet cabinetry, and MUCH more. Open the three-paneled slider and step outside to your freshly painted paver rich lanai and you will be instantly captivated by this backyard oasis! Your new home features a resort style cabana with LED recessed lighting, a large flatscreen for gamedays, a dog run for your furry friends AND a custom built heated pool with super smooth "Pebble Tech" surface! Your new modern kitchen boasts a LARGE island with a breakfast bar, a full suite of premium Stainless Steel appliances, 5-burner gas range, a closet pantry with custom cabinetry and LED undercabinet lighting that compliments the high level quartz countertops and matching backsplash! The master suite located downstairs boasts immense space, HEATED flooring, custom trey ceiling and large windows that allow Florida sunshine inside. The oversized primary bathroom provides his-and-hers vanities, an amply sized walk-in shower and a walk-in closet larger than most bedrooms, complete with wall-to-wall custom cabinetry ideal for clothing storage. The second bedroom also located downstairs provides guests with their own full bathroom, featuring a walk-in shower and large walk-in closet. As you make your way upstairs you will be amazed at the space the loft provides, perfect for a movie room, home gym, play room etc. The SECOND suite is also upstairs, offering even more space for guests with a built-in closet and full bathroom. Both the loft and the upstairs en-suite share amazing views of the private rear preserve! The oversized 3 car garage is equipped with an insulated HURRICANE IMPACT rated garage door, an abundance of space thanks to the heavy duty storage shelves throughout the walls as well as ceiling AND ample parking with its rare FOUR FOOT garage extension! If you are looking for an inspired living lifestyle, Esplanade Golf Country Club provides carefree living with an array of resort style amenities: 18-hole World Class Championship golf, aqua range, with PGA golf professionals lessons, Pro shops, fully gated & secured, maintenance free living. Esplanade Amenity Center offers lagoon-style lap and resistance pools, spa services, state of the art fitness center, a pet park, a canoe and kayak launch, sport courts, pickleball courts and nature trails. Socialize with friends around the fire pit anytime. Sports enthusiasts will enjoy tennis programs and lighted Har Tru courts. Experience fine and casual dining, cooking classes in the culinary center, dance lessons, and more! Ride your golf cart to the Bahama Tiki Bar to listen to music and enjoy a cocktail.
| Elementary School | Middle School | High School |
|---|---|---|
| Gullett Elementary Elementary School | Dr Mona Jain Middle Middle School | Lakewood Ranch High High School |
| Price History | |
|---|---|
| 5/7/2026 | Listed $979,000 |
| 6/4/2026 | 2$959,000 |
| 6/10/2026 | 2$939,000 |
| 7/13/2026 | 4$899,000 |
| 8/13/2026 | 2$879,000 |
General Features
| Sewer | Public Sewer |
|---|---|
| Heating | Natural Gas |
| Cooling | Central Air |
| Utilities | Cable Connected,Electricity Connected,Natural Gas Connected,Sewer Connected,Underground Utilities,Water Connected |
| Roof | Tile |
| Appliances | Dishwasher,Disposal,Dryer,Electric Water Heater,Exhaust Fan,Freezer,Ice Maker,Microwave,Range,Refrigerator,Tankless Water Heater,Washer |
| Zoning | PDR |
| HOA Fee | 1950 |
| Garage Spaces | 2 |
| Association Fee Includes | Community Pool,Escrow Reserves Fund,Maintenance Structure,Maintenance Grounds,Manager,Other,Private Road,Recreational Facilities,Security |
| Patio/Porch Features | Covered,Porch,Screened |
| Architectural Style | Florida |
| Pool Features | Heated,In Ground,Lighting,Screen Enclosure |
| Security Features | Gated Community,Security Fencing/Lighting/Alarms,Security System,Security System Owned,Smoke Detector(s),Touchless Entry |
| Construction Materials | Block,Stucco |
| Pets Allowed | Dogs OK,Yes |
| Year Built | 2013 |
| View | Garden,Pool,Trees/Woods |
| Levels | Two |
| Property Subtype | Single Family Residence |
| Tax Year | 2024 |
| Ownership | Fee Simple |
| Waterfront Features | Lake |
| Community Features | Lake,Clubhouse,Community Mailbox,Deed Restrictions,Dog Park,Fitness Center,Gated Community - Guard,Golf Carts OK,Golf,Irrigation-Reclaimed Water,Playground,Pool,Restaurant,Sidewalks,Tennis Court(s) |
| Assoc Fee Paid Per | Quarterly |
| County | Manatee |
| New Construction | false |
| Property Type | Residential |
| Association Amenities | Clubhouse,Fitness Center,Gated,Golf Course,Maintenance,Pickleball Court(s),Playground,Pool,Recreation Facilities,Security,Spa/Hot Tub,Tennis Court(s) |
| Attached Garage | true |
| Energy Efficient | Appliances,Construction,Insulation |
| Subdivision Name | ESPLANADE PH I |
| Facing Direction | East |
| Garage Y/N | true |
| Green Water Conservation | Irrig. System-Drip/Microheads,Irrig. System-Rainwater from Ponds |
| Other Structures | Cabana,Kennel/Dog Run |
| Total Rooms | 13 |
| Full Baths | 4 |
| Status | Pending |
| Directions | From I-75 (Exit 217 SR 70) go east. Turn left (North) on Lakewood Ranch Blvd to right (East) on Malachite Dr. At guard gate tell them you are showing the property. Go to round-a-bout & go right on Esplanade Blvd. Take a right on Del Corso Loop. |
| High School | Lakewood Ranch High |
| City | BRADENTON |
| Association Name | Amira Saad |
| Senior Community Y/N | false |
| MLS Area | 34211 - Bradenton/Lakewood Ranch Area |
| Lot Size Units | Square Feet |
| Lot Size Square Feet | 8612 |
| Carport Y/N | false |
| Listing Terms | Cash,Conventional,VA Loan |
| Elementary School | Gullett Elementary |
| Property Attached Y/N | false |
| Land Lease Y/N | false |
| Tax Annual Amount | 12469.19 |
| Home Warranty Y/N | false |
| Middle/Junior High School | Dr Mona Jain Middle |
| Property Condition | Completed |
| Additional Parcels Y/N | false |
| Lease Considered Y/N | true |
| Virtual Tour | https://my.matterport.com/show/?m=rg7F337DHzL |
| Building Area Units | Square Feet |
| Living Area Units | Square Feet |
| Builder Name | Taylor Morrison |
| Standard Status | Active Under Contract |
| Occupancy Type | Owner |
| TaxOtherAnnualAssessmentAmount | 1110 |
| Tax Lot | 101 |
| Legal Description | LOT 101, ESPLANADE, PHASE I PI#5799.0695/9 |
| Minimum Lease | 1 Month |
| Water Access Y/N | false |
| Monthly HOA Amount | 650 |
| Additional Rooms | Den/Library/Office,Loft |
| Water View Y/N | false |
| Flood Zone Code | X |
| In Law Suite YN | true |
| In Law Suite Description | 2+ Bathrooms,2+ Bedrooms,No Private Entrance |
| Flood Zone Code X | Yes |
| DockY/N | false |
Interior Features
| Interior Amenities | Built-in Features,Ceiling Fan(s),Eating Space In Kitchen,High Ceilings,In Wall Pest System,Open Floorplan,Primary Bedroom Main Floor,Smart Home,Stone Counters,Thermostat,Tray Ceiling(s),Walk-In Closet(s),Window Treatments |
|---|---|
| Flooring | Ceramic Tile,Luxury Vinyl |
| Furnished Y/N | Negotiable |
| Air Conditioning Y/N | true |
| Heating Y/N | true |
| Window Features | Blinds,ENERGY STAR Qualified Windows,Storm Window(s),Window Treatments |
| Fireplace Y/N | false |
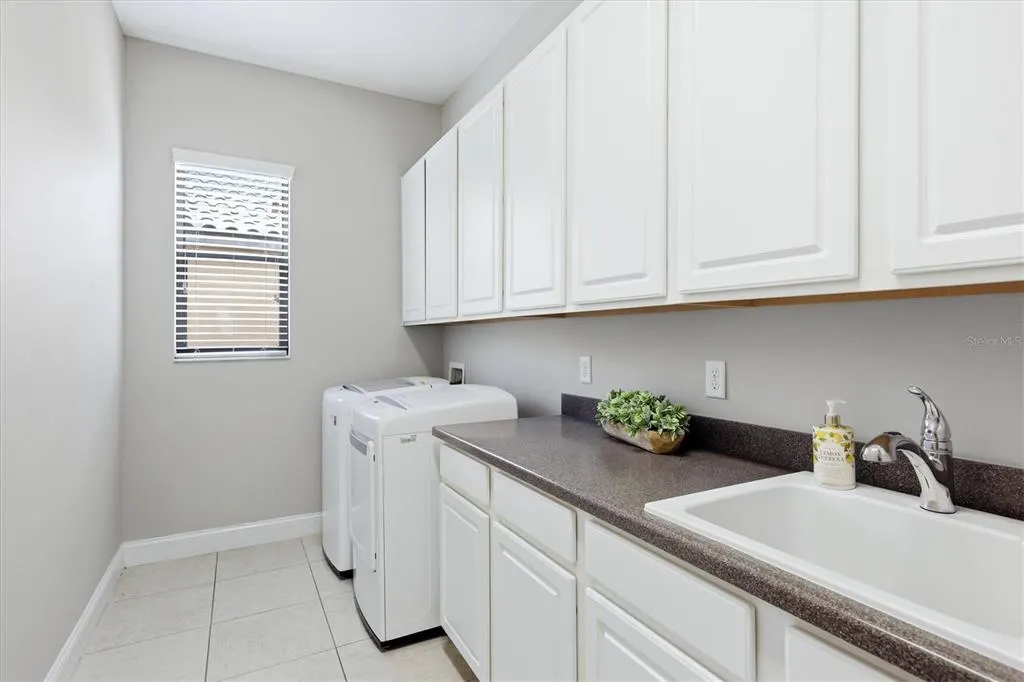
| Laundry Features | Gas Dryer Hookup,Laundry Room,Washer Hookup |
| Total Bedrooms | 3 |
| LivingAreaSource | Owner |
| Total Baths | 4 |
Exterior Features
| Exterior Amenities | Dog Run,Irrigation System,Lighting,Rain Gutters,Sidewalk,Sliding Doors,Sprinkler Metered |
|---|---|
| Vegetation | Mature Landscaping,Oak Trees,Trees/Landscaped |
| Fencing | Fenced |
| Parking Features | Driveway,Garage Door Opener,Golf Cart Garage,Golf Cart Parking,Ground Level,Oversized |
| Lot Features | Cleared,Conservation Area,Cul-De-Sac,City Lot,In County,Landscaped,Near Golf Course,Near Public Transit,Private,Sidewalk |
| Water Source | Public |
| Lot Size Area | 8612 |
| Foundation Details | Slab |
| Spa | false |
| Building Area Total | 3737 |
| Lot Size Acres | 0.2 |
| Road Surface Type | Asphalt |
| Private Pool | true |
| Waterfront Y/N | false |
| Covered Spaces | 2 |
| Road Frontage Type | Private Road |
| Builder Model | Trevi |
| Road Responsibility | Private Maintained Road |
Amenities
- Foreclosure
- Views
- Short Sale
- New Construction
- Adult 55+
- Lease To Own
- No HOA Fees
- Furnished
- Primary On Main
- Air Conditioning
- Seller Finance
- Green
- Fixer Upper
- Horse
- Golf
- Fireplace
- Deck
- Garage
- Basement
- Pool
Property vs Single Family Average in 34211
Price
Taxes
Year Built
 Copyright © MFRMLS.com All information deemed reliable but not guaranteed. All properties are subject to prior sale, change or withdrawal. Neither listing broker(s) or information provider(s) shall be responsible for any typographical errors, misinformation, misprints and shall be held totally harmless. Listing(s) information is provided for consumers personal, non-commercial use and may not be used for any purpose other than to identify prospective properties consumers may be interested in purchasing. Information on this site was last updated Last updated on August 21, 2026 8:58 PM UTC The listing information on this page last changed on Last updated on August 21, 2026 8:58 PM UTCd. The data relating to real estate for sale on this website comes in part from the Internet Data Exchange program of MFR MLS.
All information deemed reliable but not guaranteed. All properties are subject to prior sale, change or withdrawal. Neither listing broker(s) or information provider(s) shall be responsible for any typographical errors, misinformation, misprints and shall be held totally harmless. Listing(s) information is provided for consumers personal, non-commercial use and may not be used for any purpose other than to identify prospective properties consumers may be interested in purchasing.
Updated on August 21, 2026 8:58 PM UTC
Copyright © MFRMLS.com All information deemed reliable but not guaranteed. All properties are subject to prior sale, change or withdrawal. Neither listing broker(s) or information provider(s) shall be responsible for any typographical errors, misinformation, misprints and shall be held totally harmless. Listing(s) information is provided for consumers personal, non-commercial use and may not be used for any purpose other than to identify prospective properties consumers may be interested in purchasing. Information on this site was last updated Last updated on August 21, 2026 8:58 PM UTC The listing information on this page last changed on Last updated on August 21, 2026 8:58 PM UTCd. The data relating to real estate for sale on this website comes in part from the Internet Data Exchange program of MFR MLS.
All information deemed reliable but not guaranteed. All properties are subject to prior sale, change or withdrawal. Neither listing broker(s) or information provider(s) shall be responsible for any typographical errors, misinformation, misprints and shall be held totally harmless. Listing(s) information is provided for consumers personal, non-commercial use and may not be used for any purpose other than to identify prospective properties consumers may be interested in purchasing.
Updated on August 21, 2026 8:58 PM UTC
