

Views - Eco Friendly
Address
26013 81st Drive E, MYAKKA CITY, FL
Price
$ 624,900
Property Attributes
- MLS#A4691266
- TypeSingle Family
- Listing Status Pending
- CountyManatee
- CityMYAKKA CITY
- AreaMyakka City
- NeighborhoodGOLDENS FIRST ADD
- Zip34251
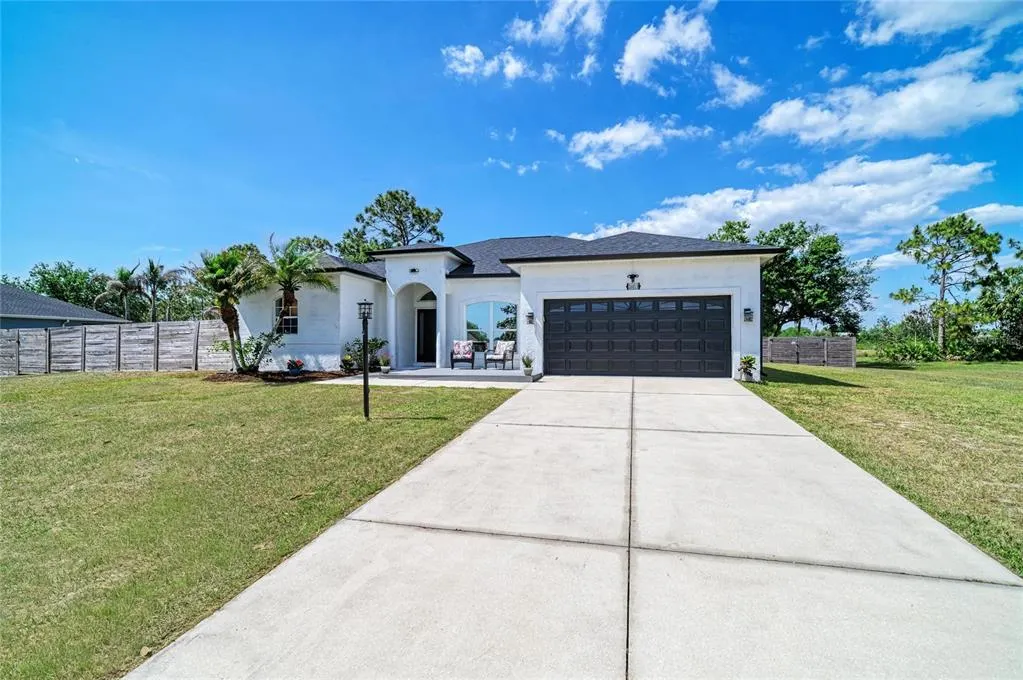
- StyleRanch Mediterranean
- Year Built2006
- Taxes$ 4352
- Price$ 624,900
- Bedrooms4
- Full Bathrooms3
- Half Bathrooms0
- Sqr Footage2308
- Lot Size0.53 Acres
Data Source:
Stellar MLS
Property Description
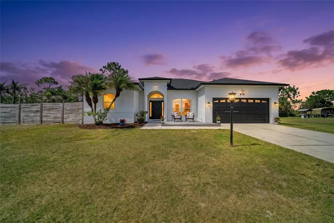
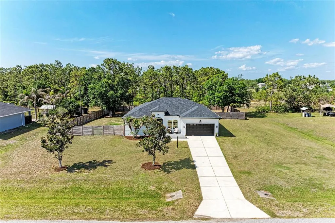
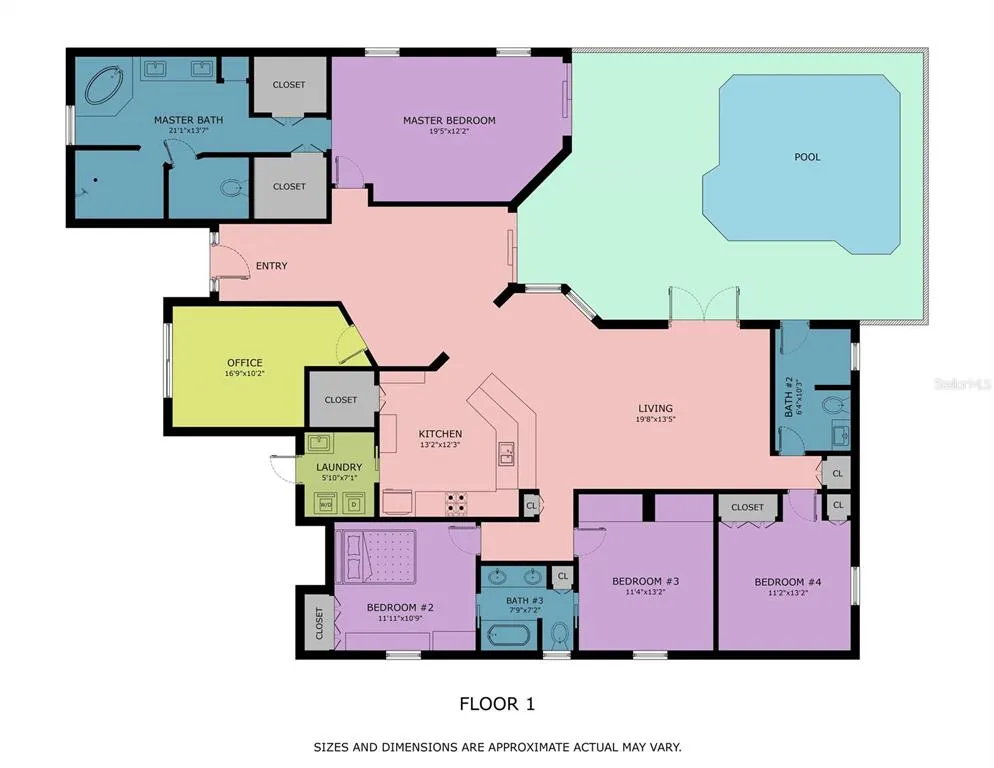
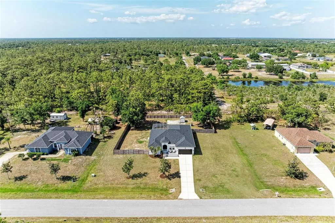
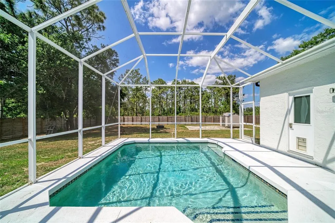
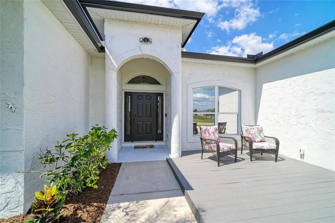
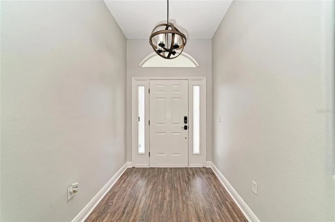
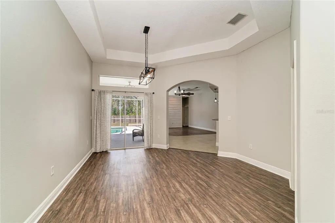
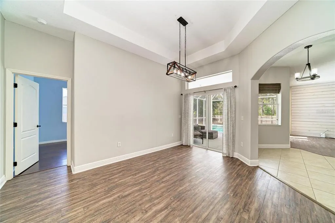
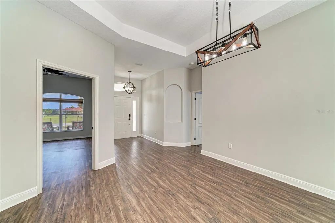
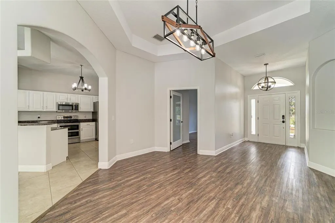
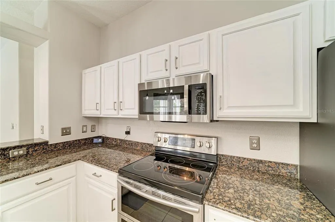
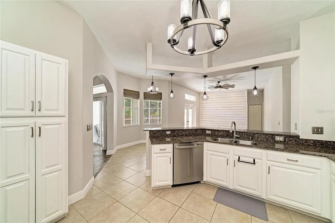
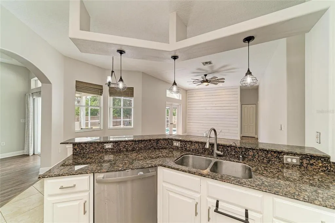
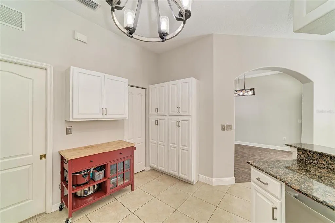
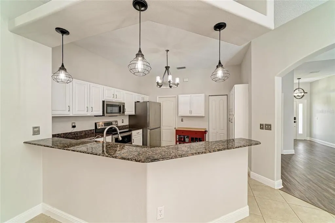
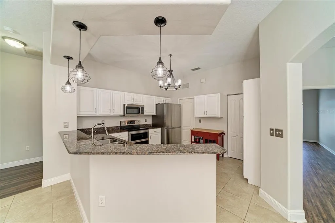
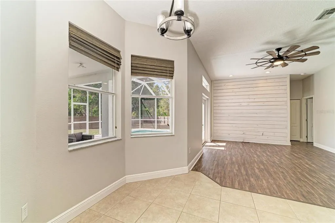
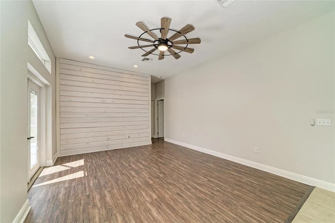
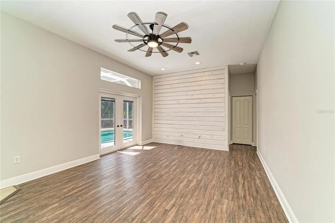
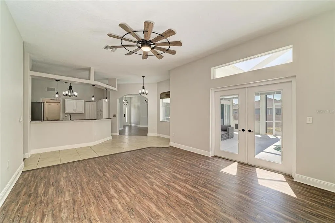
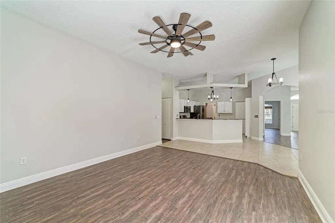
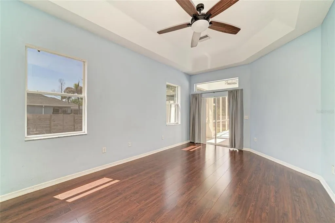
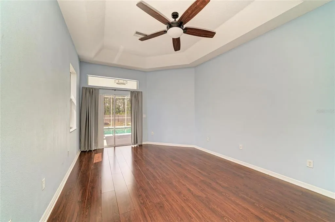
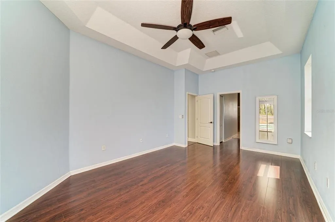
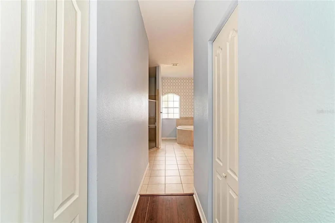
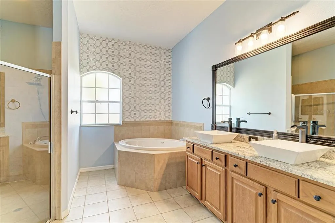
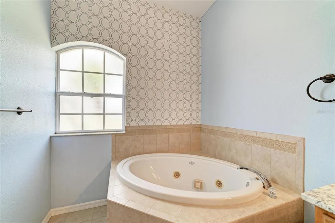
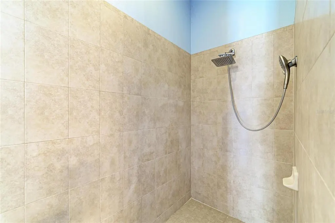
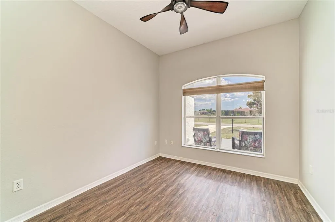
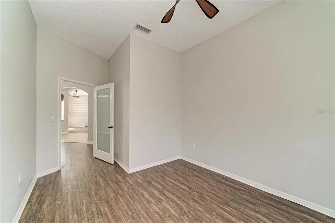
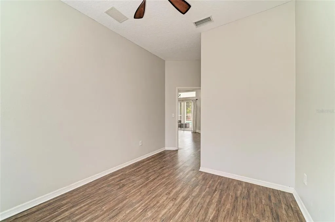
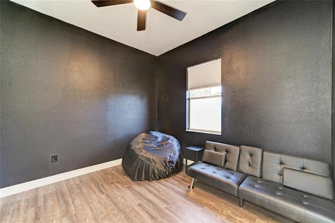
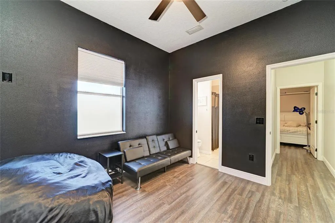
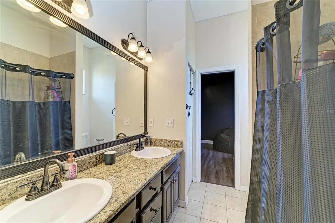
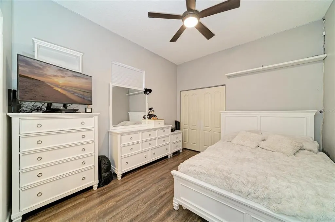
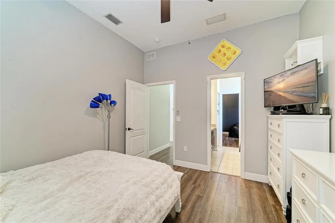
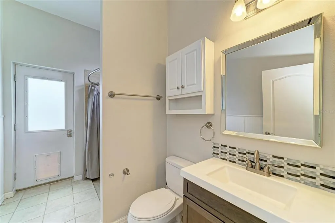
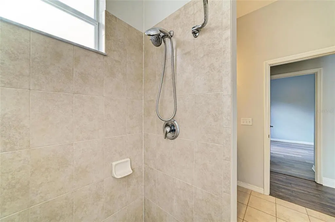
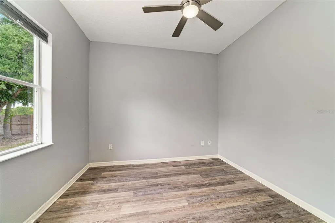
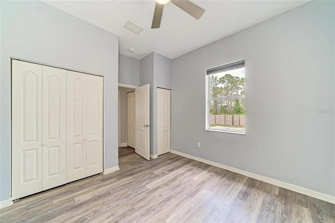
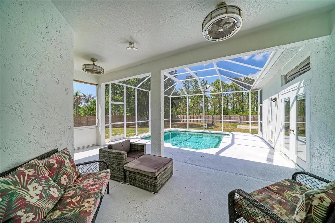
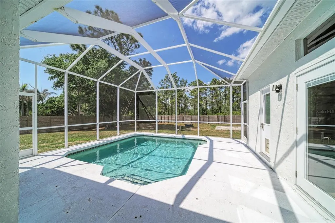
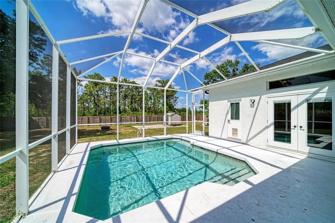
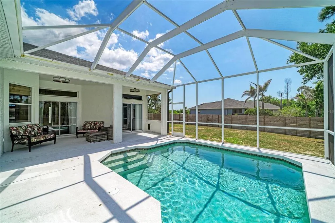
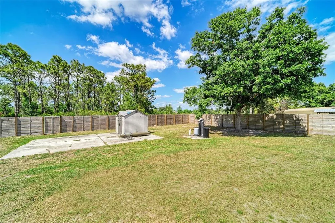
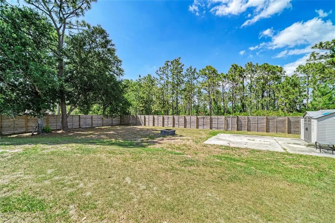
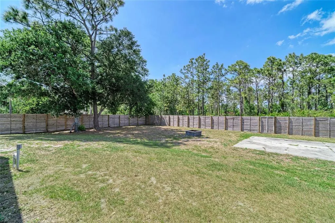
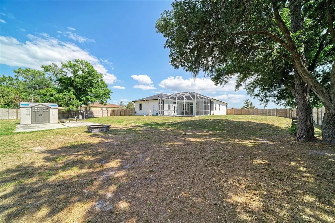
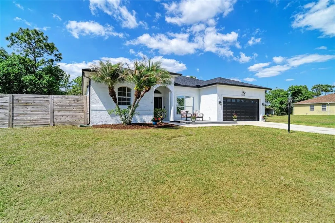
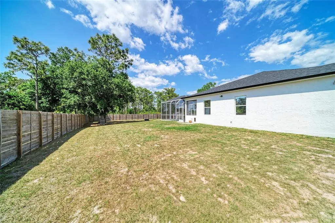
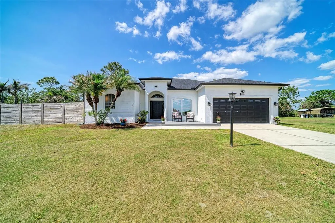
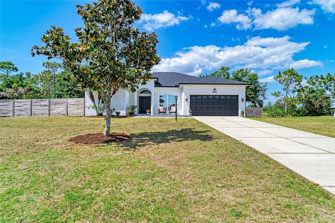
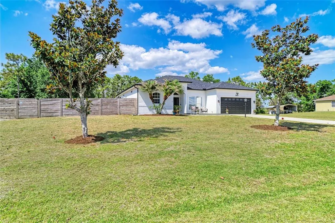
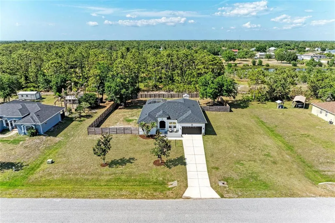
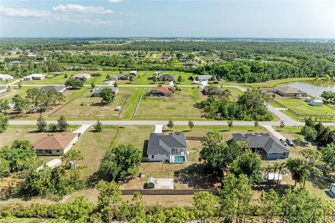
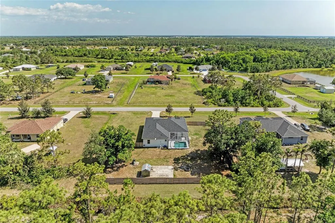
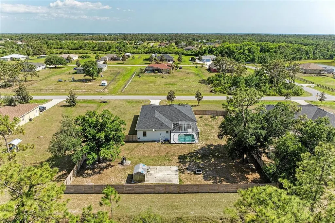
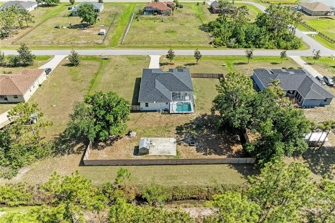
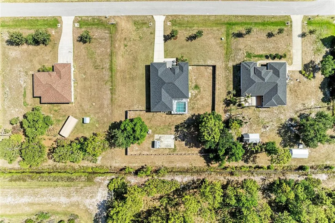
Under contract-accepting backup offers. No HOA, no CDD, and complete freedom on a spacious 0.53-acre lot in Myakka City! This estate-style residence offers no deed restrictions with ample room for on-site RV, boat, or trailer storage. The property features a brand-new roof installed in 2025 and a high-efficiency 17 SEER Trane HVAC system replaced in 2021, ensuring the primary structural elements are optimized for long-term performance. Strategically positioned in Flood Zone X with an intentionally raised base elevation, the home is engineered for superior drainage and sits prominently on a high-percolation lot with no flood insurance required. Freshly curated with designer paint inside and out, the property serves as a secure sanctuary fully enclosed by a 2024 privacy fence and professional-grade invisible pet fencing. The beautifully designed 4-bedroom, 3-bathroom layout plus a dedicated closed-off office/den features a central open-concept living area and a spacious owner's suite with direct access to the screened lanai and saltwater pool. Thoughtful upgrades include an updated water filtration system with under-sink reverse osmosis drinking water, upgraded ceiling fans and light fixtures, an outdoor fire pit, custom garage storage shelving, and a dedicated exterior-access pool bath for guests. A private well and high-capacity septic system offer total operational autonomy and reduced monthly utility costs. As a peaceful country escape, the property remains exceptionally well-located just a short drive from the upscale shopping, dining, and entertainment of Lakewood Ranch and UTC, as well as the world-renowned Gulf beaches of Bradenton and Sarasota. Own what’s real!
| Elementary School | Middle School | High School |
|---|---|---|
| Myakka City Elementary Elementary School | Dr Mona Jain Middle Middle School | Lakewood Ranch High High School |
| Price History | |
|---|---|
| 5/2/2026 | Listed $695,000 |
| 5/13/2026 | 2$679,000 |
| 6/3/2026 | 4$649,000 |
| 7/13/2026 | 4$624,900 |
General Features
| Sewer | Septic Tank |
|---|---|
| Heating | Heat Pump |
| Cooling | Central Air |
| Utilities | BB/HS Internet Available,Cable Available,Electricity Connected,Phone Available,Public |
| Possession | Close Of Escrow |
| Roof | Shingle |
| Appliances | Dishwasher,Disposal,Dryer,Electric Water Heater,Range,Refrigerator,Washer,Water Softener,Whole House R.O. System |
| Zoning | A |
| Garage Spaces | 2 |
| Patio/Porch Features | Deck,Enclosed,Patio,Porch,Screened |
| Architectural Style | Ranch,Mediterranean |
| Pool Features | Child Safety Fence,Deck,Gunite,In Ground,Salt Water,Screen Enclosure,Self Cleaning,Tile |
| Security Features | Smoke Detector(s) |
| Construction Materials | Block,Stucco |
| Pets Allowed | Yes |
| Year Built | 2006 |
| View | Trees/Woods |
| Levels | One |
| Property Subtype | Single Family Residence |
| Tax Year | 2025 |
| Ownership | Fee Simple |
| County | Manatee |
| New Construction | false |
| Property Type | Residential |
| Attached Garage | true |
| Energy Efficient | Thermostat |
| Subdivision Name | GOLDENS FIRST ADD |
| Facing Direction | South |
| Garage Y/N | true |
| Other Structures | Shed(s) |
| Total Rooms | 9 |
| Full Baths | 3 |
| Status | Pending |
| Directions | from the intersection of Lorraine Road and State Road 70, head east on State Road 70 for approximately 6.2 miles. Turn left onto 253rd Street East and continue for 0.4 miles. Turn right onto 81st Drive East and proceed for 0.3 miles until you reach the destination at 26013 81st Drive East on your left. |
| High School | Lakewood Ranch High |
| City | MYAKKA CITY |
| Senior Community Y/N | false |
| MLS Area | 34251 - Myakka City |
| Lot Size Units | Square Feet |
| Lot Size Square Feet | 23087 |
| Carport Y/N | false |
| Listing Terms | Cash,Conventional,VA Loan |
| Elementary School | Myakka City Elementary |
| Land Lease Y/N | false |
| Tax Annual Amount | 4352.86 |
| Home Warranty Y/N | false |
| Middle/Junior High School | Dr Mona Jain Middle |
| Additional Parcels Y/N | false |
| Lease Considered Y/N | true |
| Virtual Tour | https://my.matterport.com/show/?m=kmDEC7wrcMt |
| Building Area Units | Square Feet |
| Living Area Units | Square Feet |
| Standard Status | Active Under Contract |
| Occupancy Type | Owner |
| Tax Lot | 7 |
| Legal Description | TRACT 35: MORE PARTICULARLY DESCRIBED AS FOLLOWS: LOTS 7-10 BLK J GOLDEN ADD TO THE TOWN OF VERNA FIRST ADD, AS REC IN PB 6 P 36 PI#3356.3241/9 |
| Minimum Lease | No Minimum |
| Water Access Y/N | false |
| Additional Rooms | Attic,Den/Library/Office |
| Water View Y/N | false |
| Flood Zone Code | X |
| In Law Suite YN | false |
| Flood Zone Code X | Yes |
Interior Features
| Interior Amenities | Ceiling Fan(s),Solid Wood Cabinets,Stone Counters,Thermostat,Walk-In Closet(s) |
|---|---|
| Flooring | Ceramic Tile,Laminate,Vinyl |
| Furnished Y/N | Unfurnished |
| Air Conditioning Y/N | true |
| Heating Y/N | true |
| Window Features | Blinds,Storm Window(s) |
| Fireplace Y/N | false |
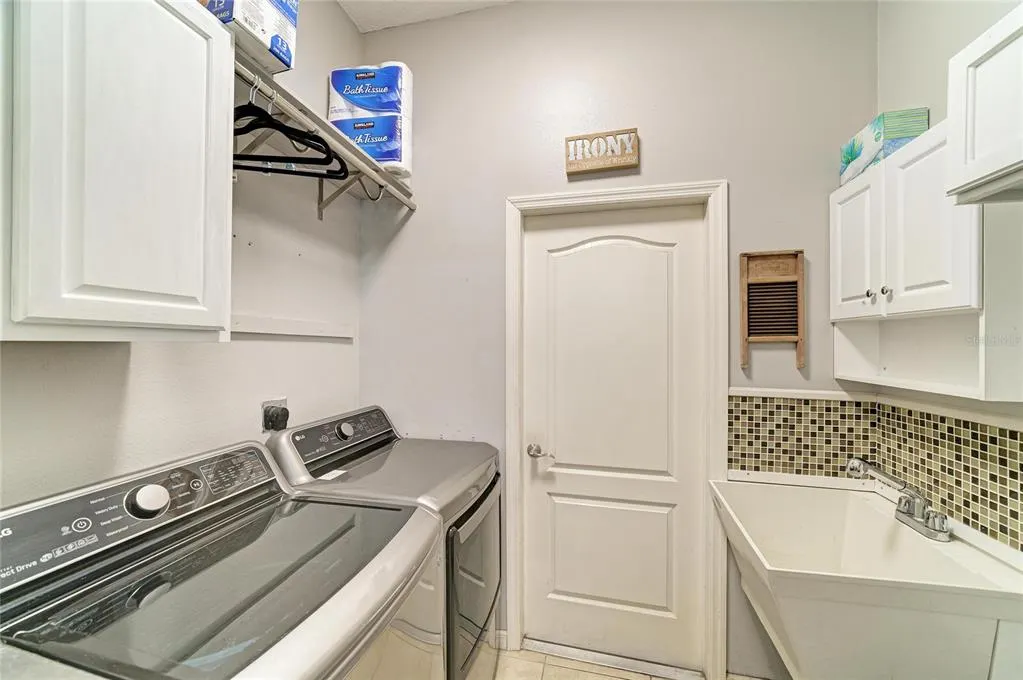
| Laundry Features | Inside |
| Total Bedrooms | 4 |
| LivingAreaSource | Public Records |
| Total Baths | 3 |
Exterior Features
| Exterior Amenities | French Doors,Hurricane Shutters,Lighting,Private Entrance,Private Mailbox,Private Yard,Rain Gutters,Sliding Doors |
|---|---|
| Vegetation | Mature Landscaping,Oak Trees,Trees/Landscaped |
| Fencing | Wood |
| Parking Features | Boat,Driveway,Garage Door Opener,Guest |
| Lot Features | In County,Landscaped,Level,Private |
| Water Source | Well |
| Lot Size Area | 23087 |
| Foundation Details | Slab |
| Spa | false |
| Building Area Total | 2929 |
| Lot Size Acres | 0.53 |
| Road Surface Type | Paved,Asphalt |
| Private Pool | true |
| Waterfront Y/N | false |
| Covered Spaces | 2 |
| Road Frontage Type | Street Paved |
| Road Responsibility | Public Maintained Road |
Amenities
- Foreclosure
- Views
- Short Sale
- New Construction
- Adult 55+
- Lease To Own
- No HOA Fees
- Furnished
- Primary On Main
- Air Conditioning
- Seller Finance
- Green
- Fixer Upper
- Horse
- Golf
- Fireplace
- Deck
- Garage
- Basement
- Pool
Property vs Single Family Average in 34251
Price
Taxes
Year Built
 Copyright © MFRMLS.com All information deemed reliable but not guaranteed. All properties are subject to prior sale, change or withdrawal. Neither listing broker(s) or information provider(s) shall be responsible for any typographical errors, misinformation, misprints and shall be held totally harmless. Listing(s) information is provided for consumers personal, non-commercial use and may not be used for any purpose other than to identify prospective properties consumers may be interested in purchasing. Information on this site was last updated Last updated on August 22, 2026 8:32 PM UTC The listing information on this page last changed on Last updated on August 22, 2026 8:32 PM UTCd. The data relating to real estate for sale on this website comes in part from the Internet Data Exchange program of MFR MLS.
All information deemed reliable but not guaranteed. All properties are subject to prior sale, change or withdrawal. Neither listing broker(s) or information provider(s) shall be responsible for any typographical errors, misinformation, misprints and shall be held totally harmless. Listing(s) information is provided for consumers personal, non-commercial use and may not be used for any purpose other than to identify prospective properties consumers may be interested in purchasing.
Updated on August 22, 2026 8:32 PM UTC
Copyright © MFRMLS.com All information deemed reliable but not guaranteed. All properties are subject to prior sale, change or withdrawal. Neither listing broker(s) or information provider(s) shall be responsible for any typographical errors, misinformation, misprints and shall be held totally harmless. Listing(s) information is provided for consumers personal, non-commercial use and may not be used for any purpose other than to identify prospective properties consumers may be interested in purchasing. Information on this site was last updated Last updated on August 22, 2026 8:32 PM UTC The listing information on this page last changed on Last updated on August 22, 2026 8:32 PM UTCd. The data relating to real estate for sale on this website comes in part from the Internet Data Exchange program of MFR MLS.
All information deemed reliable but not guaranteed. All properties are subject to prior sale, change or withdrawal. Neither listing broker(s) or information provider(s) shall be responsible for any typographical errors, misinformation, misprints and shall be held totally harmless. Listing(s) information is provided for consumers personal, non-commercial use and may not be used for any purpose other than to identify prospective properties consumers may be interested in purchasing.
Updated on August 22, 2026 8:32 PM UTC
