

New Construction - Primary on Main

Address
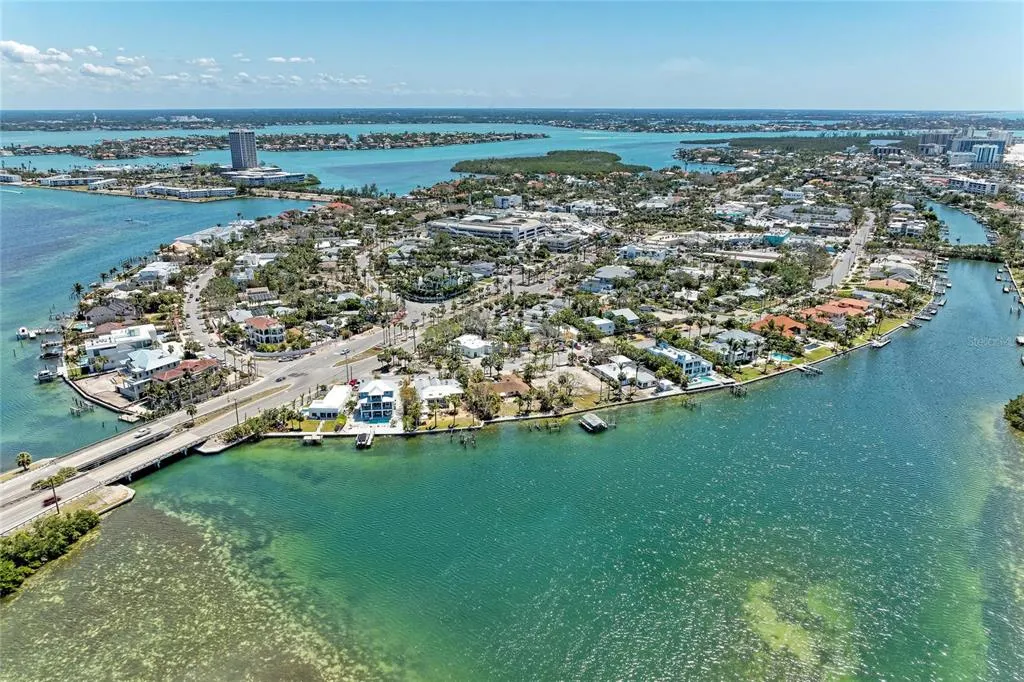
1395 Harbor Drive, SARASOTA, FL
Price
$ 5,750,000
Property Attributes
- MLS#A4691667
- TypeSingle Family
- Listing Status Active
- CountySarasota
- CitySARASOTA
- AreaSarasota/Pinecraft
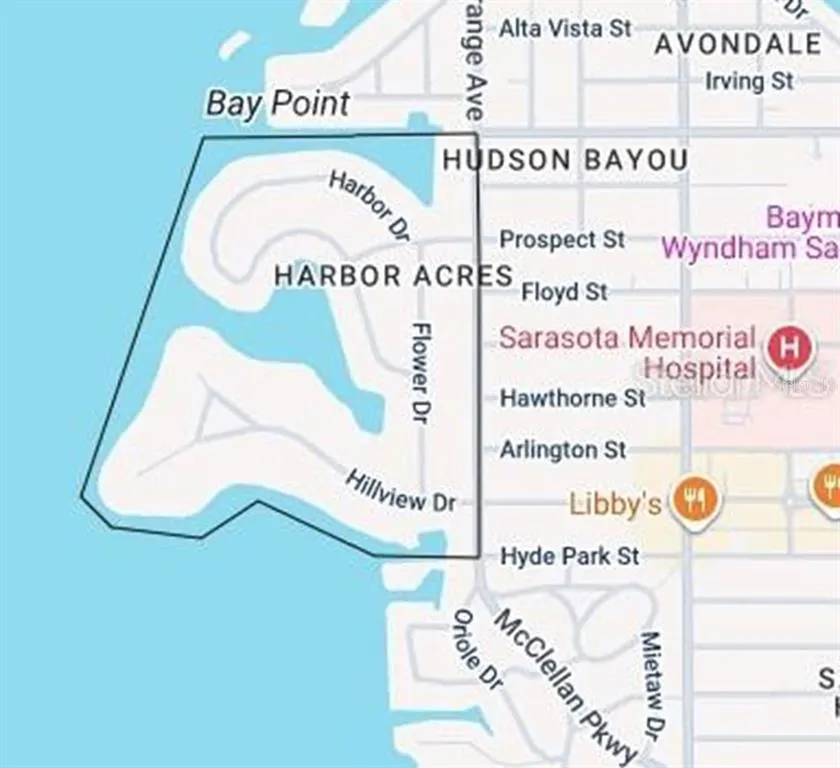
- NeighborhoodHARBOR ACRES
- Zip34239
- StyleSingle Family Residence
- Year Built2027
- Taxes$ 8003
- Price$ 5,750,000
- Bedrooms5
- Full Bathrooms5
- Half Bathrooms1
- Sqr Footage4940
- Lot Size0.39 Acres
Data Source:
Stellar MLS
Property Description
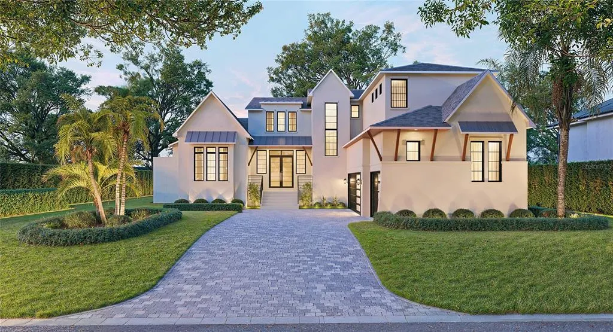
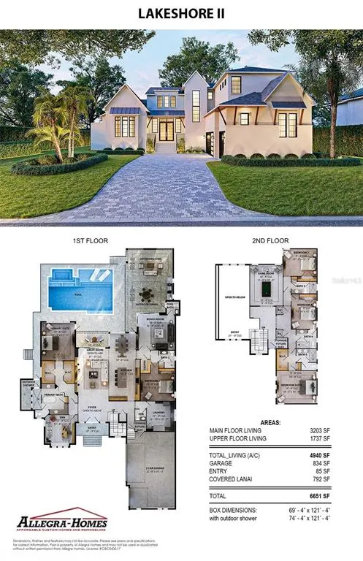
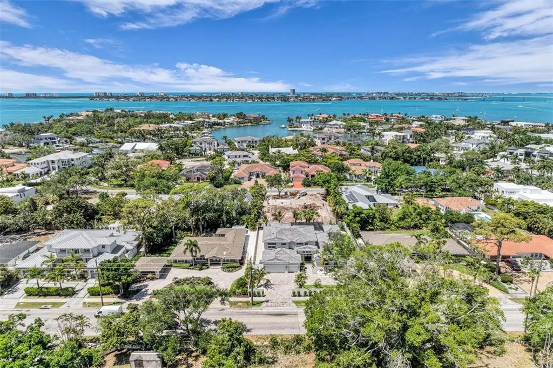
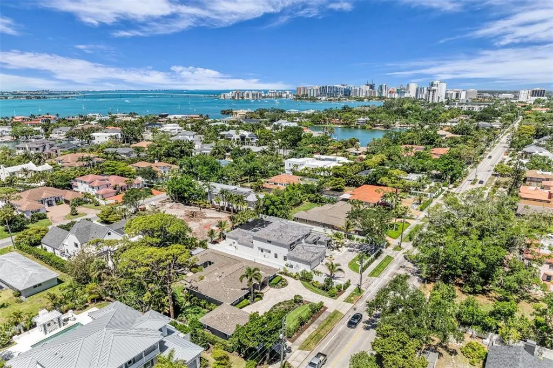
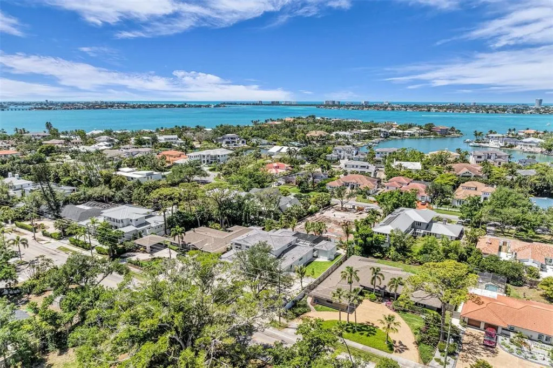
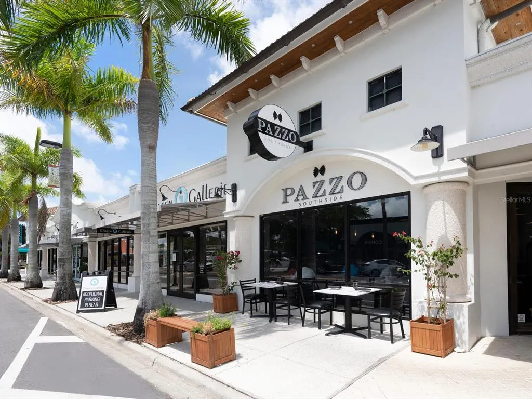
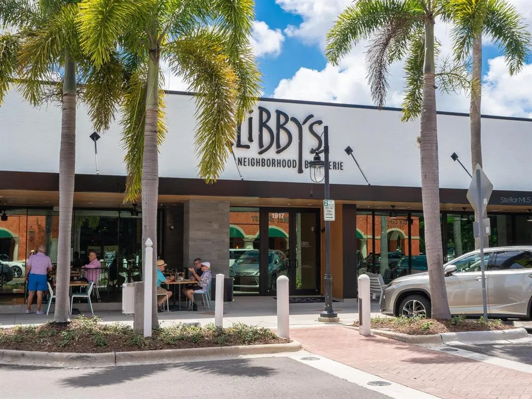
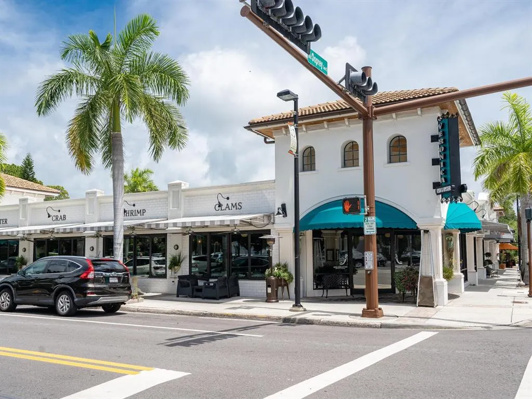
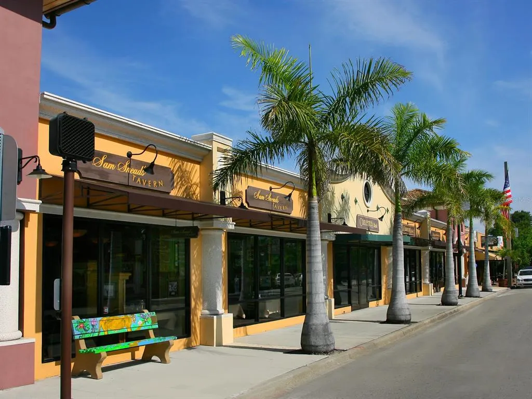
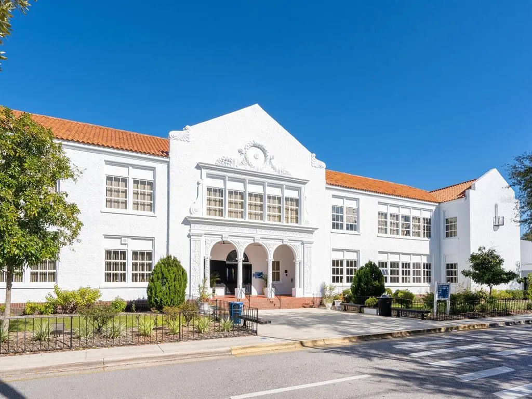
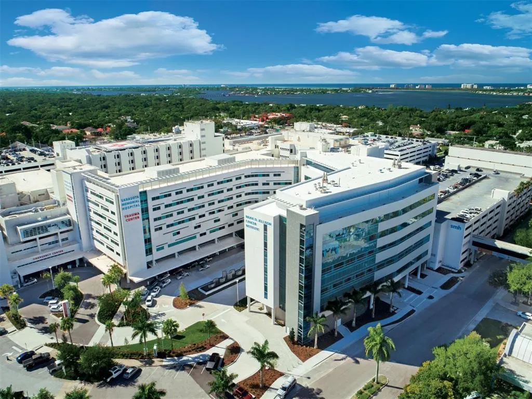
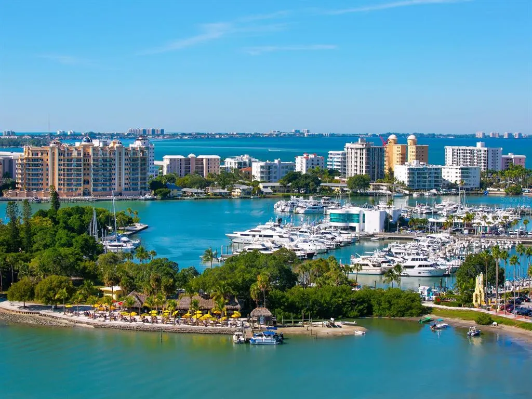
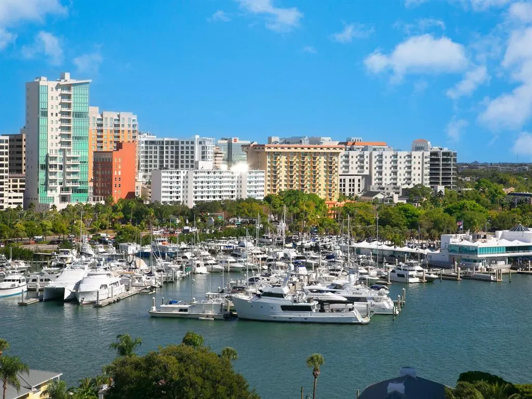
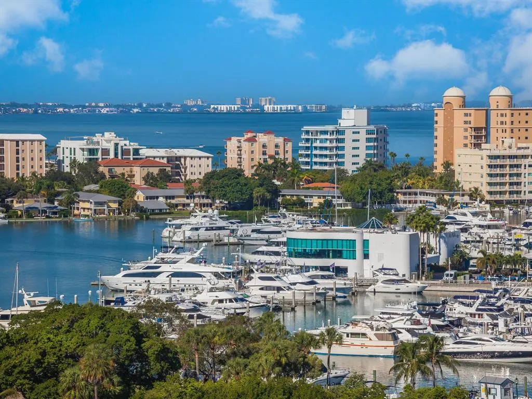
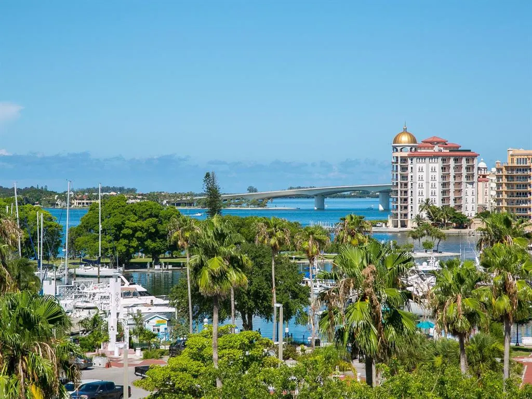
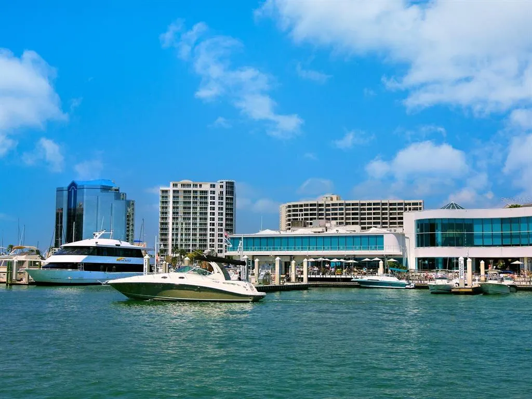
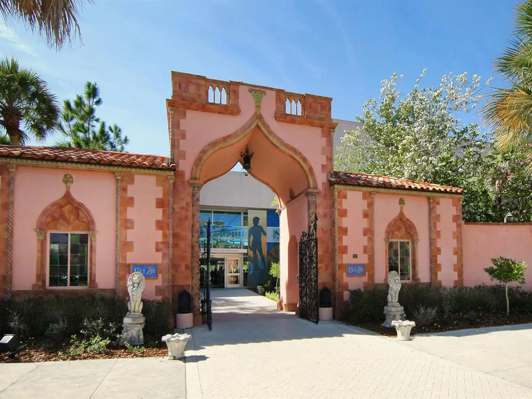
Under Construction. Situated on a prized 1/3-acre homesite in the prestigious Harbor Acres community, this extraordinary custom residence by the award-winning team at Allegra Homes masterfully blends timeless coastal elegance with modern luxury. The two-story “Lakeshore II” floor plan offers the ease and comfort of exceptional living with nearly 5,000 square feet of impeccably designed interiors. Featuring five bedrooms, five full baths, a powder bath, a dedicated office with custom built-ins and a game room with wet bar, every detail of this residence has been intentionally crafted to deliver a sophisticated yet effortless lifestyle. This solidly constructed home is enhanced with a brick paver motor court, a three-car garage, and professionally designed landscaping with irrigation and architectural lighting adding to its tropical ambiance. A dramatic great room serves as the centerpiece of the home, highlighted by soaring architecturally detailed ceilings, a stunning entertainment feature wall with fireplace, and expansive glass sliders that seamlessly connect the indoor living spaces to the spectacular outdoor retreat. Designed for year-round enjoyment, the beautifully finished lanai showcases a heated saltwater pool and spa, outdoor kitchen with grilling station and beverage center, and enclosed with Clear View screening that elevates the home’s refined coastal aesthetic. The gourmet kitchen is both functional and striking, anchored by an oversized island and appointed with an exceptional suite of Sub-Zero and Wolf appliances, including a 42-inch refrigerator, wine cooler, 36-inch cooktop, oven, and drop-down microwave—creating an ideal setting for entertaining and everyday living alike. Privately positioned, the luxurious owner’s suite offers a tranquil retreat with elegant wall detailing, a custom headboard feature wall, sitting area, and an indulgent bath featuring a freestanding soaking tub, oversized frameless glass shower, floating mirrors, split vanities, and a private water closet. Additional features include hurricane-impact windows and shutters, tankless recirculating water heater, tray ceilings with cove molding, recessed lighting, finished closets, 8-foot solid-core doors, and outdoor shower. Harbor Acres is widely considered one of Sarasota’s most established and prestigious waterfront neighborhoods — an ultra-prime West of the Trail enclave in one of Sarasota’s most desirable intown settings. Live moments from world-class boating, beaches, dining, and arts scene in a spectacular home designed to capture the essence of coastal luxury.
| Elementary School | Middle School | High School |
|---|---|---|
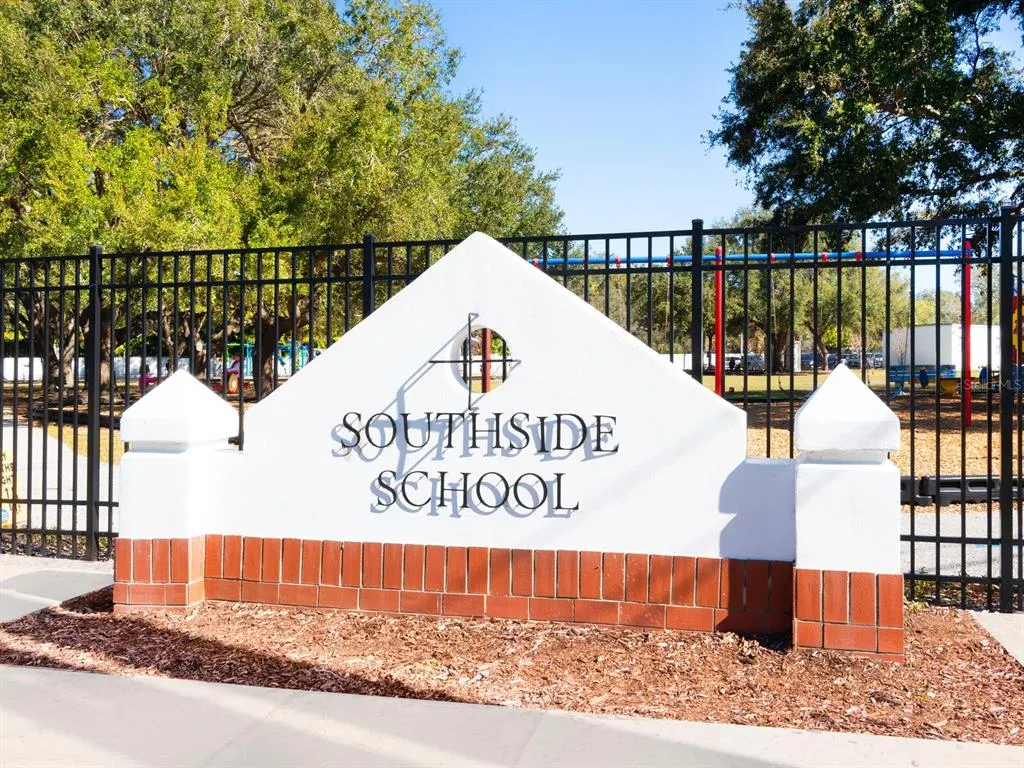
| Southside Elementary Elementary School | Brookside Middle Middle School | Sarasota High High School |
| Price History | |
|---|---|
| 6/4/2026 | Listed $5,750,000 |
General Features
| Sewer | Public Sewer |
|---|---|
| Heating | Central,Zoned |
| Cooling | Central Air,Zoned |
| Utilities | Cable Available |
| Possession | Close Of Escrow |
| Roof | Metal,Shingle |
| Appliances | Bar Fridge,Built-In Oven,Cooktop,Dishwasher,Disposal,Exhaust Fan,Microwave,Refrigerator,Tankless Water Heater,Wine Refrigerator |
| Zoning | RSF1 |
| Garage Spaces | 3 |
| Pool Features | Gunite,Heated,In Ground,Pool Alarm,Salt Water,Screen Enclosure |
| Security Features | Fire Alarm,Security System,Smoke Detector(s) |
| Construction Materials | Block,Stucco |
| Year Built | 2027 |
| Levels | Two |
| Property Subtype | Single Family Residence |
| Tax Year | 2025 |
| Ownership | Fee Simple |
| County | Sarasota |
| New Construction | true |
| Property Type | Residential |
| Attached Garage | true |
| Subdivision Name | HARBOR ACRES |
| Facing Direction | South |
| Garage Y/N | true |
| Total Rooms | 14 |
| Full Baths | 5 |
| Status | Active |
| Directions | From Bee Ridge Rd & I-75 - Take Bee Ridge Rd (SR-758 West) Go for 4.9 mi. Turn right onto S Tamiami Trail (US-41 N). Go for 1.5 mi. Turn left onto Floyd St. Go for 0.5 mi. Turn right onto S Orange Ave. Go for 331 ft. Turn left onto Harbor Dr. Go for 427 ft. Continue on Harbor Pl. Go for 420 ft. Turn right onto Harbor Dr. Go for 210 ft. to 1395 Harbor Dr. |
| High School | Sarasota High |
| City | SARASOTA |
| Senior Community Y/N | false |
| MLS Area | 34239 - Sarasota/Pinecraft |
| Lot Size Units | Square Feet |
| Lot Size Square Feet | 16971 |
| Carport Y/N | false |
| Listing Terms | Cash,Conventional |
| Spa Features | Heated,In Ground |
| Elementary School | Southside Elementary |
| Land Lease Y/N | false |
| Tax Annual Amount | 8003.19 |
| Middle/Junior High School | Brookside Middle |
| Property Condition | Under Construction |
| Additional Parcels Y/N | false |
| Lease Considered Y/N | true |
| Building Area Units | Square Feet |
| Living Area Units | Square Feet |
| Builder Name | Allegra Homes |
| Standard Status | Active |
| Occupancy Type | Vacant |
| Tax Lot | 44 |
| Legal Description | LOT 44 HARBOR ACRES SEC 1 |
| Minimum Lease | 1 Month |
| Water Access Y/N | false |
| Additional Rooms | Bonus Room,Den/Library/Office,Great Room,Inside Utility |
| Water View Y/N | false |
| Flood Zone Code | AE |
| In Law Suite YN | false |
Interior Features
| Interior Amenities | Built-in Features,Open Floorplan,Primary Bedroom Main Floor,Solid Wood Cabinets,Stone Counters,Walk-In Closet(s) |
|---|---|
| Flooring | Porcelain Tile,Hardwood |
| Furnished Y/N | Unfurnished |
| Total Stories | 2 |
| Air Conditioning Y/N | true |
| Heating Y/N | true |
| Window Features | Double Pane Windows,Storm Window(s) |
| Fireplace Y/N | false |
| Half Baths | 1 |
| Laundry Features | Laundry Room |
| Total Bedrooms | 5 |
| LivingAreaSource | Builder |
| Total Baths | 6 |
Exterior Features
| Exterior Amenities | Balcony,Hurricane Shutters,Irrigation System,Outdoor Kitchen,Rain Gutters,Sidewalk,Sliding Doors |
|---|---|
| Vegetation | Trees/Landscaped |
| Lot Features | Cleared,Flood Insurance Required,FloodZone,City Lot,Landscaped,Sidewalk |
| Water Source | Public,Well |
| Lot Size Area | 16971 |
| Foundation Details | Block,Slab,Stem Wall |
| Spa | true |
| Building Area Total | 6651 |
| Lot Size Acres | 0.39 |
| Road Surface Type | Paved,Asphalt |
| Private Pool | true |
| Waterfront Y/N | false |
| Covered Spaces | 3 |
| Road Frontage Type | Street Paved |
| Builder Model | Lakeshore II |
| Road Responsibility | Public Maintained Road |
Amenities
- Foreclosure
- Views
- Short Sale
- New Construction
- Adult 55+
- Lease To Own
- No HOA Fees
- Furnished
- Primary On Main
- Air Conditioning
- Seller Finance
- Green
- Fixer Upper
- Horse
- Golf
- Fireplace
- Deck
- Garage
- Basement
- Pool
Property vs Single Family Average in 34239
Price
Taxes
Year Built
 Copyright © MFRMLS.com All information deemed reliable but not guaranteed. All properties are subject to prior sale, change or withdrawal. Neither listing broker(s) or information provider(s) shall be responsible for any typographical errors, misinformation, misprints and shall be held totally harmless. Listing(s) information is provided for consumers personal, non-commercial use and may not be used for any purpose other than to identify prospective properties consumers may be interested in purchasing. Information on this site was last updated Last updated on August 21, 2026 8:58 PM UTC The listing information on this page last changed on Last updated on August 21, 2026 8:58 PM UTCd. The data relating to real estate for sale on this website comes in part from the Internet Data Exchange program of MFR MLS.
All information deemed reliable but not guaranteed. All properties are subject to prior sale, change or withdrawal. Neither listing broker(s) or information provider(s) shall be responsible for any typographical errors, misinformation, misprints and shall be held totally harmless. Listing(s) information is provided for consumers personal, non-commercial use and may not be used for any purpose other than to identify prospective properties consumers may be interested in purchasing.
Updated on August 21, 2026 8:58 PM UTC
Copyright © MFRMLS.com All information deemed reliable but not guaranteed. All properties are subject to prior sale, change or withdrawal. Neither listing broker(s) or information provider(s) shall be responsible for any typographical errors, misinformation, misprints and shall be held totally harmless. Listing(s) information is provided for consumers personal, non-commercial use and may not be used for any purpose other than to identify prospective properties consumers may be interested in purchasing. Information on this site was last updated Last updated on August 21, 2026 8:58 PM UTC The listing information on this page last changed on Last updated on August 21, 2026 8:58 PM UTCd. The data relating to real estate for sale on this website comes in part from the Internet Data Exchange program of MFR MLS.
All information deemed reliable but not guaranteed. All properties are subject to prior sale, change or withdrawal. Neither listing broker(s) or information provider(s) shall be responsible for any typographical errors, misinformation, misprints and shall be held totally harmless. Listing(s) information is provided for consumers personal, non-commercial use and may not be used for any purpose other than to identify prospective properties consumers may be interested in purchasing.
Updated on August 21, 2026 8:58 PM UTC
