

Views - Golf Course - Primary on Main
Address
10214 Crystal Isles Circle, SARASOTA, FL
Price
$ 699,900
Property Attributes
- MLS#A4691742
- TypeSingle Family
- Listing Status Active
- CountySarasota
- CitySARASOTA
- AreaSarasota
- NeighborhoodGRAND PARK PH 2 REP
- Zip34241
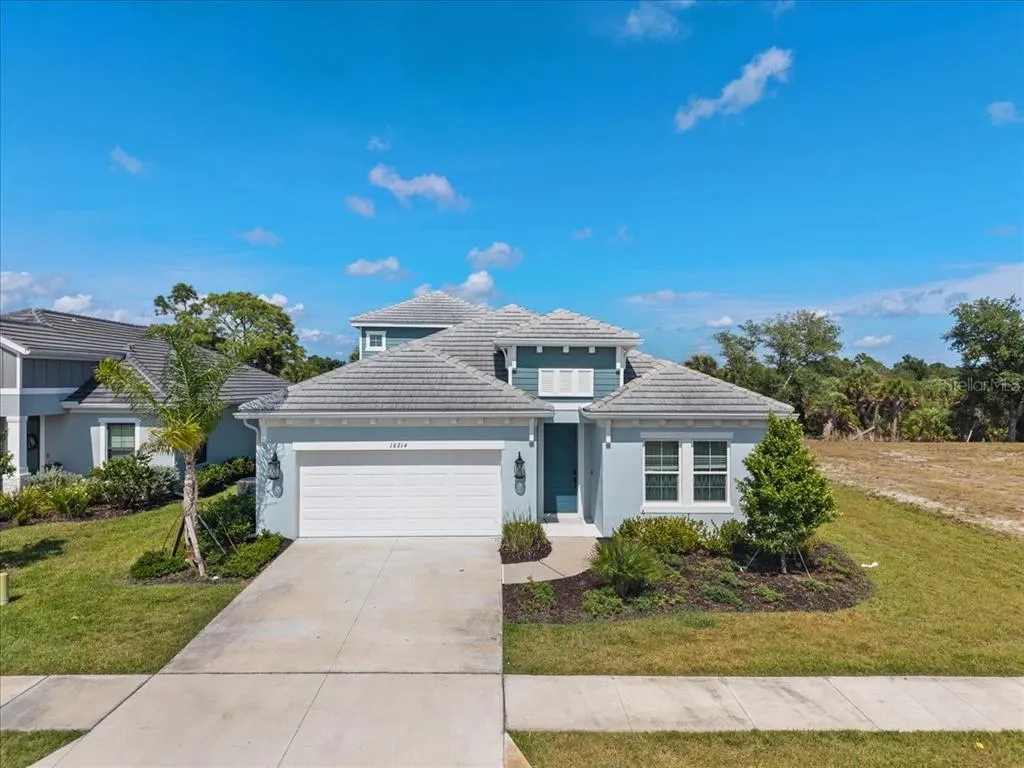
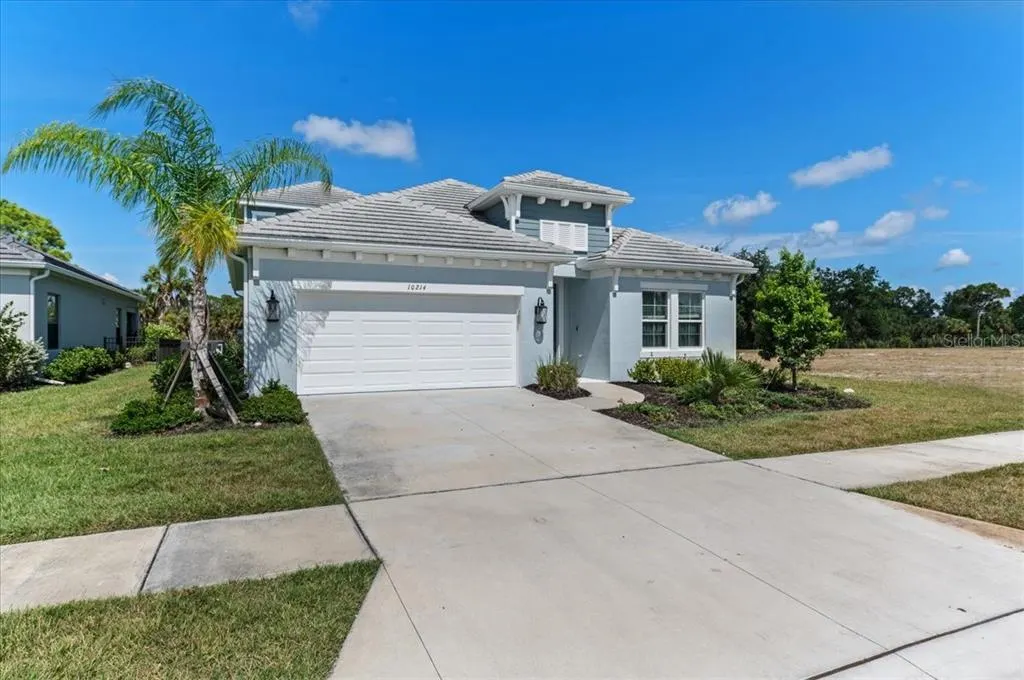
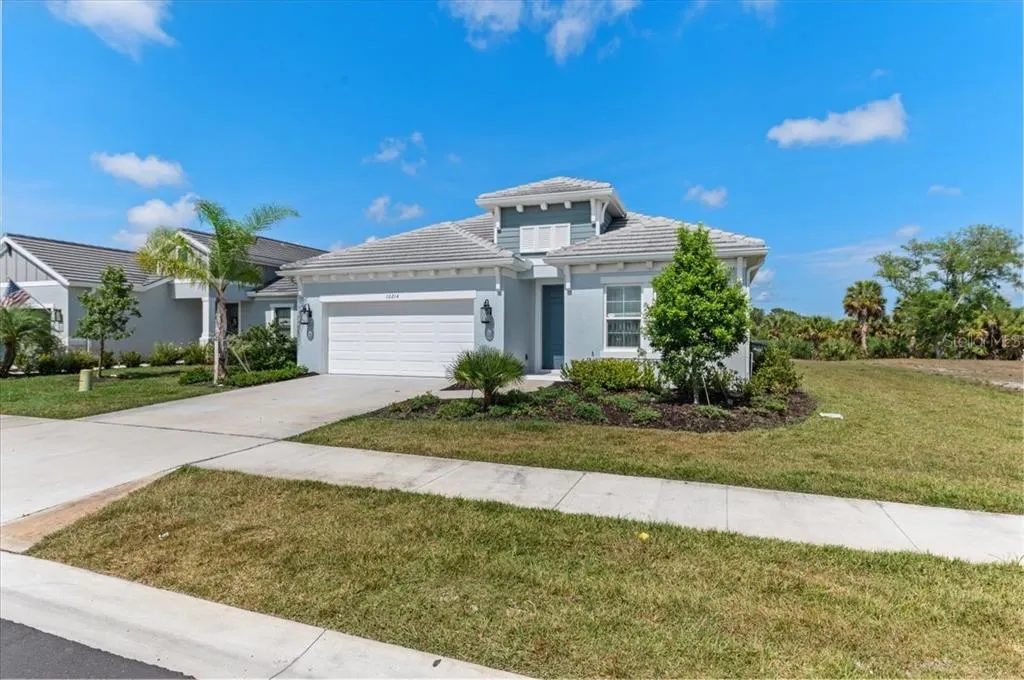
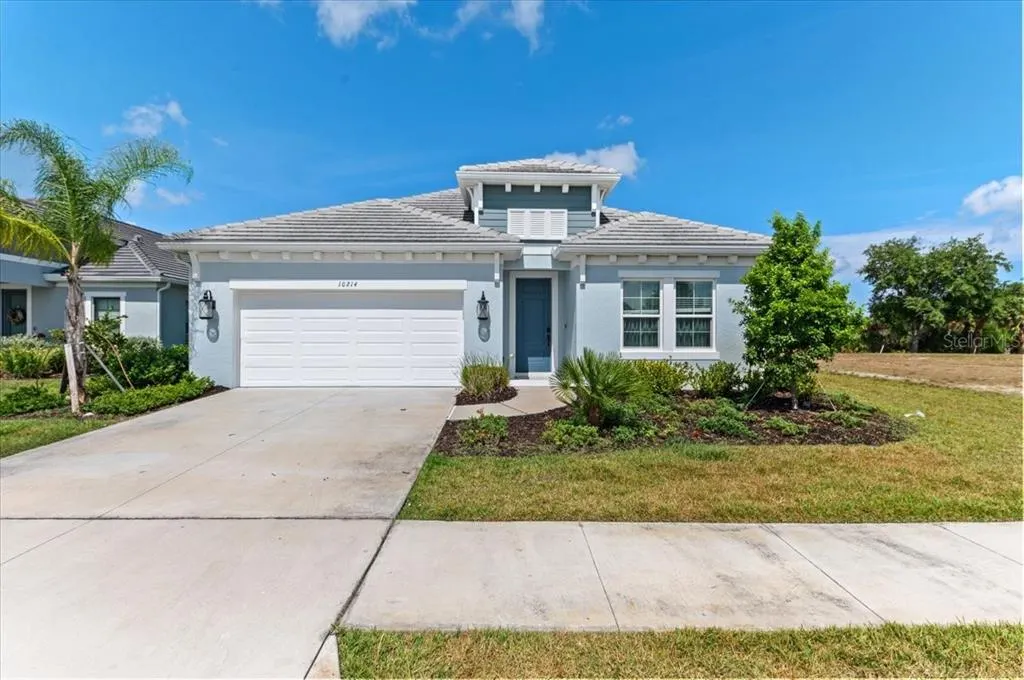
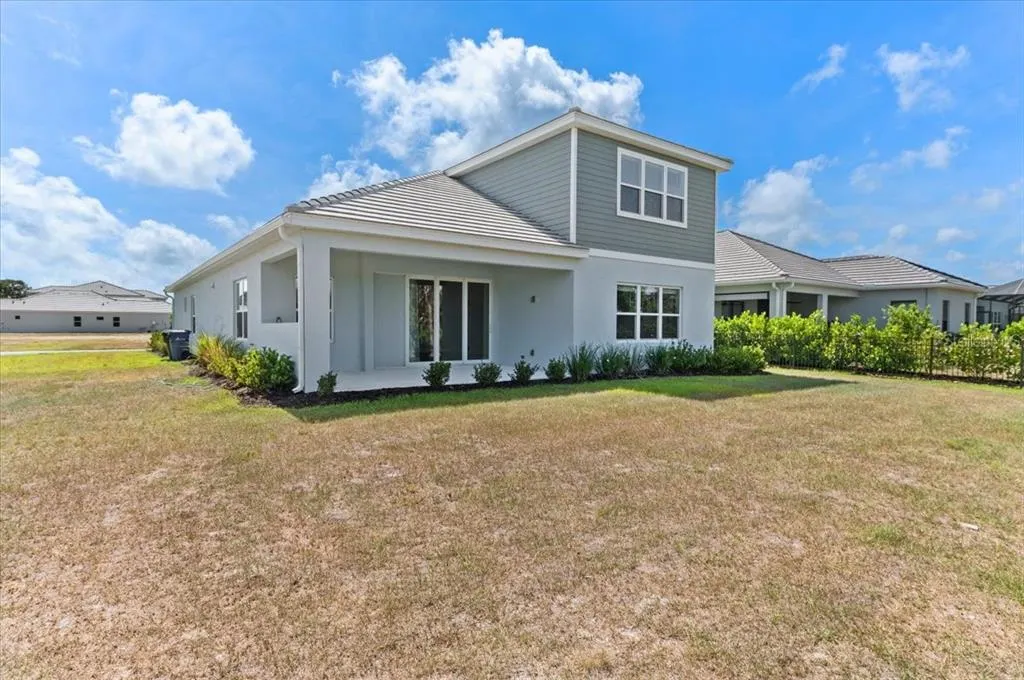
- StyleCoastal
- Year Built2024
- Taxes$ 9557
- Price$ 699,900
- Bedrooms4
- Full Bathrooms4
- Half Bathrooms0
- Sqr Footage3028
- Lot Size0.21 Acres
Data Source:
Stellar MLS
Property Description

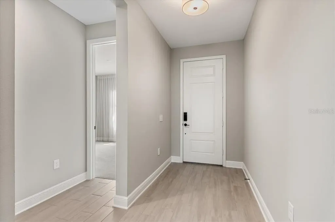
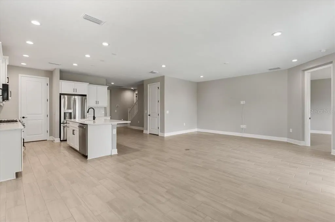
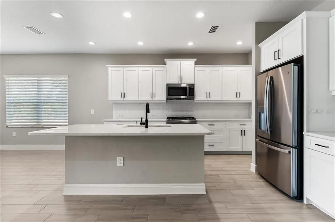
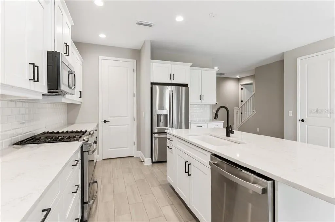
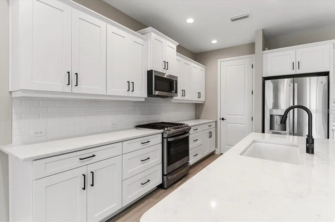
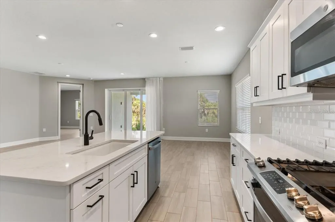
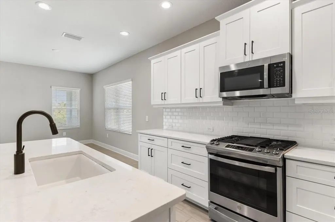
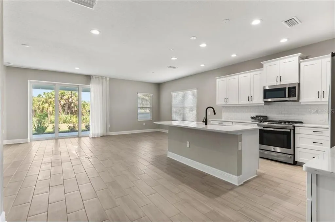
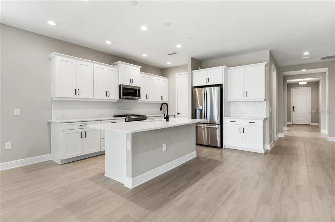
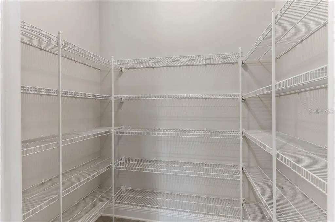
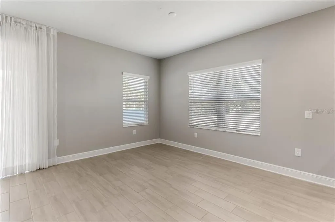
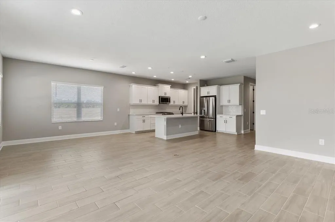
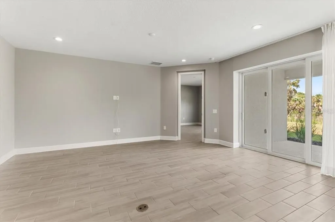
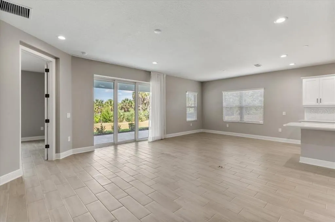
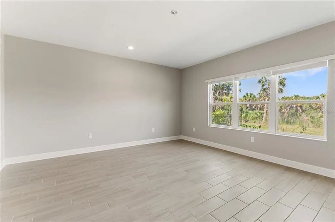
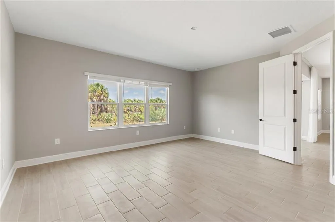
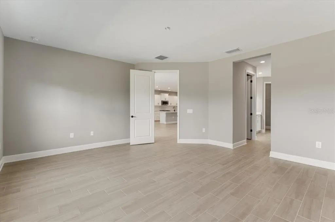
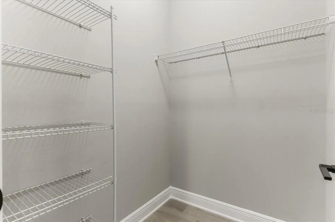
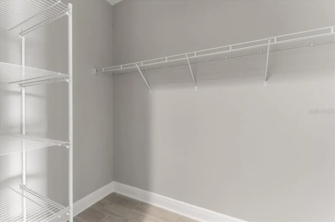
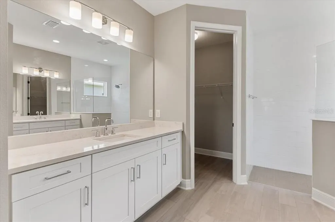
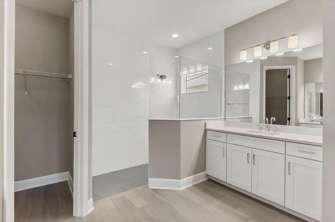
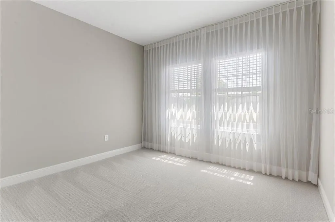
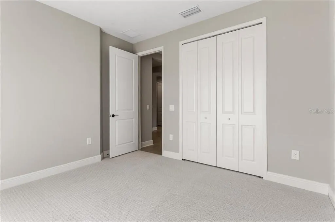
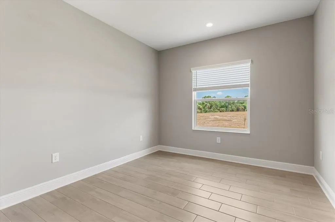
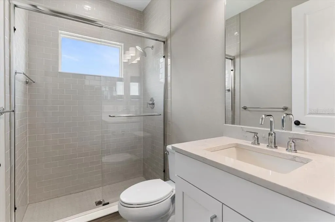
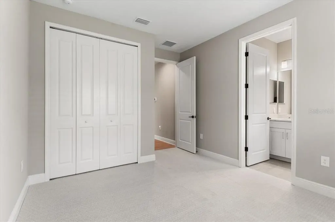
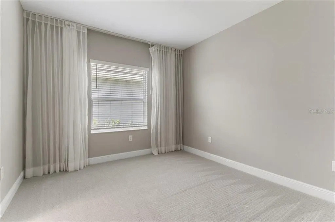
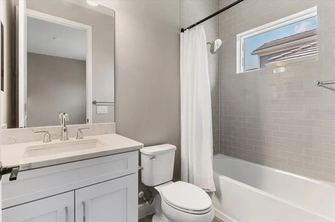
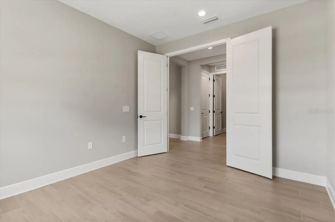
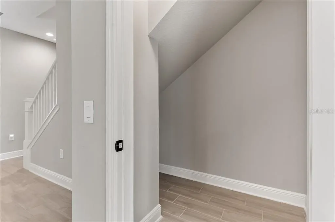
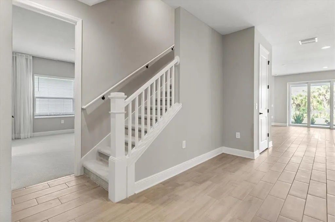
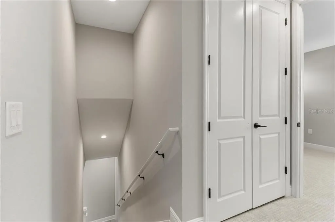
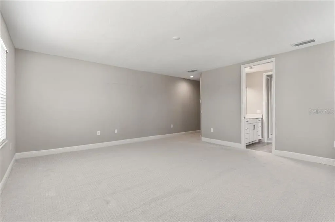
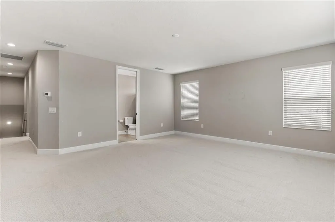
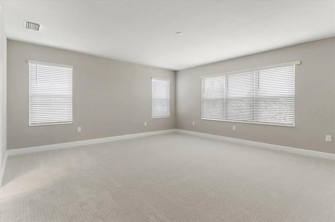
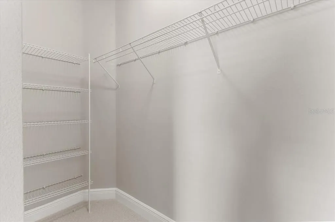
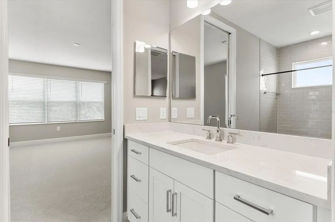
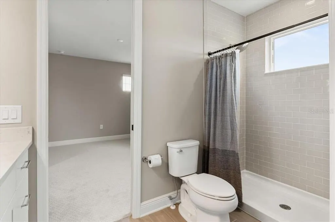
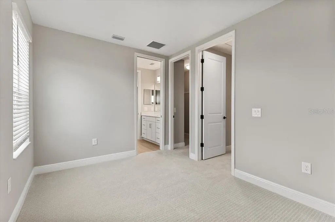
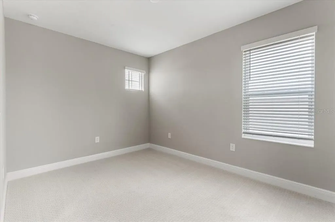
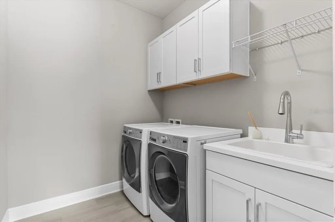
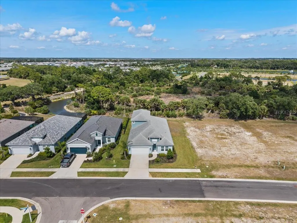
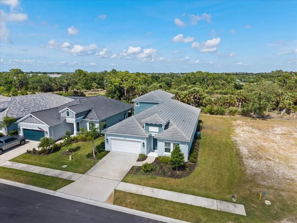
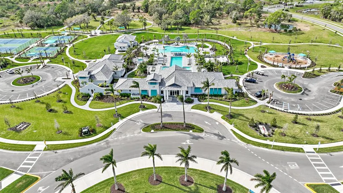
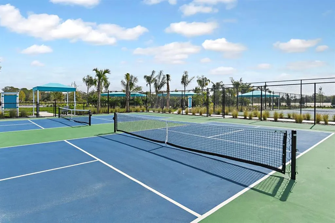
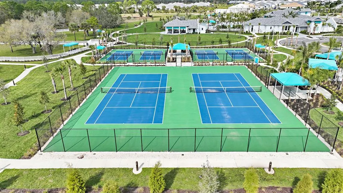
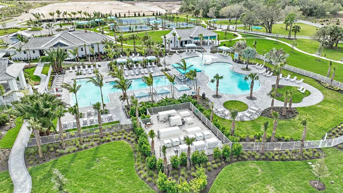
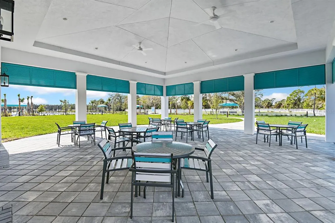
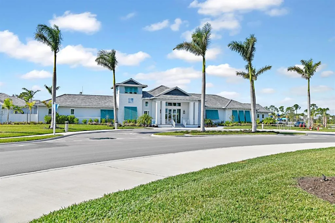
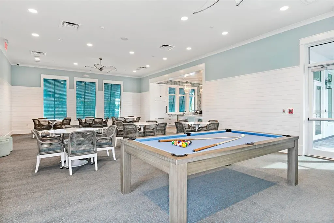
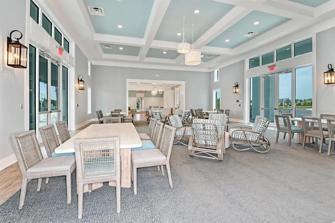
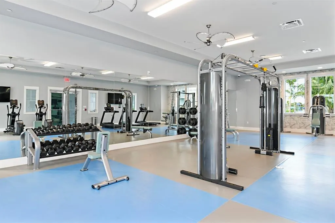
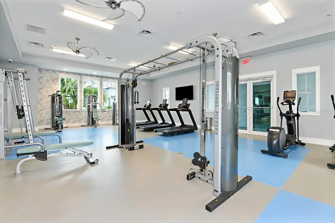
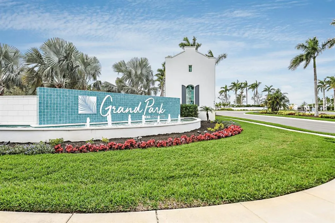
$40K PRICE REDUCTION! SELLER IS MOTIVATED AND THIS LIST PRICE IS BELOW VALUE! IT WONT LAST SCHEDULE A SHOWING TODAY! Welcome to the epitome of modern luxury in Grand Park with this stunning, newer construction home by Neal Communities. Situated on a preserve lot, this thoughtfully crafted home boasts 4 bedrooms, + den/office, 4 baths, and a massive second-floor bonus room, all backing onto serene, private conservation views. The open-concept floor plan is flooded with natural light, highlighting the chef’s kitchen equipped with quartz countertops, a gas range, a farmhouse sink, and a walk-in pantry. Designed for entertaining, the kitchen flows seamlessly into the living, dining, and outdoor patio spaces. The peaceful first-floor primary suite features conservation views, dual vanities, and his-and-her closets. The main floor is completed by two additional bedrooms, a den,/office, 2 storage rooms, and a dedicated laundry room. Upstairs, the expansive bonus room and fourth bedroom with an en-suite bath present unparalleled flexibility—ideal for a theater, game room, or private guest suite. Luxury upgrades abound, including 8' doors, wood-look ceramic tile, brand new carpet in rooms, and quartz countertops throughout. The exterior offers peace of mind with impact-rated windows/doors, a tile roof, and pre-wiring/plumbing for a custom outdoor kitchen and pool. Grand Park offers resort-style living with two pools, a splash pad, fitness center, dog park, and tennis/pickleball courts. Located just a few miles away from Sarasota's famous Siesta Key Beach, local parks, shopping, dining and more.
| Middle School | High School |
|---|---|
| Sarasota Middle Middle School | Riverview High High School |
| Price History | |
|---|---|
| 5/8/2026 | Listed $739,900 |
| 6/5/2026 | 1$734,900 |
| 6/29/2026 | 1$729,900 |
| 7/17/2026 | 4$699,900 |
General Features
| Sewer | Public Sewer |
|---|---|
| Heating | Heat Pump |
| Cooling | Central Air |
| Utilities | Cable Connected,Natural Gas Connected,Sewer Connected,Street Lights,Underground Utilities,Water Connected |
| Roof | Tile |
| Appliances | Dishwasher,Disposal,Dryer,Gas Water Heater,Microwave,Range,Refrigerator,Washer |
| Zoning | VPD |
| HOA Fee | 335.61 |
| Garage Spaces | 2 |
| Association Fee Includes | Common Area Taxes,Community Pool,Maintenance Grounds,Manager |
| Patio/Porch Features | Covered |
| Architectural Style | Coastal |
| Security Features | Gated Community,Smoke Detector(s) |
| Construction Materials | Block,Stucco,Wood Frame,Wood Siding |
| Pets Allowed | Cats OK,Dogs OK |
| Year Built | 2024 |
| View | Trees/Woods |
| Levels | Two |
| Property Subtype | Single Family Residence |
| Tax Year | 2025 |
| Ownership | Fee Simple |
| Community Features | Clubhouse,Community Mailbox,Deed Restrictions,Dog Park,Fitness Center,Gated Community - No Guard,Golf Carts OK,Irrigation-Reclaimed Water,Playground,Pool,Sidewalks |
| Assoc Fee Paid Per | Monthly |
| County | Sarasota |
| New Construction | false |
| Property Type | Residential |
| Attached Garage | true |
| Subdivision Name | GRAND PARK PH 2 REP |
| Facing Direction | West |
| Garage Y/N | true |
| Total Rooms | 8 |
| Full Baths | 4 |
| Status | Active |
| Directions | Go East on Clark Rd to Ibis Street turn right on to Three Rivers Blvd, and into Grand Park. Take first exit at circle and follow Wekiwa Street to Crystal Isles Circle. Turn left onto Crystal Isles Circle and 10214 will be on the left. Last house |
| High School | Riverview High |
| City | SARASOTA |
| Association Name | Cheryl Cooper |
| Senior Community Y/N | false |
| MLS Area | 34241 - Sarasota |
| Lot Size Units | Square Feet |
| Lot Size Square Feet | 9219 |
| Carport Y/N | false |
| Land Lease Y/N | false |
| Tax Annual Amount | 9557.32 |
| Home Warranty Y/N | false |
| Middle/Junior High School | Sarasota Middle |
| Property Condition | Completed |
| Additional Parcels Y/N | false |
| Lease Considered Y/N | true |
| Building Area Units | Square Feet |
| Living Area Units | Square Feet |
| Builder Name | Neal Communities |
| Standard Status | Active |
| Occupancy Type | Vacant |
| TaxOtherAnnualAssessmentAmount | 1599 |
| Tax Lot | 471 |
| Legal Description | LOT 471, GRAND PARK PHASE 2 REPLAT, PB 58 PG 1-18 |
| Pet Size Limit | Extra Large (101+ Lbs.) |
| Minimum Lease | 6 Months |
| Water Access Y/N | false |
| Monthly HOA Amount | 335.61 |
| Additional Rooms | Bonus Room,Den/Library/Office,Great Room |
| Water View Y/N | false |
| Flood Zone Code | X* |
| In Law Suite YN | false |
| Flood Zone Code X | Yes |
| DockY/N | false |
Interior Features
| Interior Amenities | Primary Bedroom Main Floor,Split Bedroom,Stone Counters,Walk-In Closet(s) |
|---|---|
| Flooring | Carpet,Ceramic Tile |
| Furnished Y/N | Unfurnished |
| Total Stories | 2 |
| Air Conditioning Y/N | true |
| Heating Y/N | true |
| Window Features | Blinds |
| Fireplace Y/N | false |
| Laundry Features | Laundry Room |
| Total Bedrooms | 4 |
| LivingAreaSource | Public Records |
| Total Baths | 4 |
Exterior Features
| Exterior Amenities | Irrigation System,Rain Gutters,Sidewalk,Sliding Doors |
|---|---|
| Lot Features | Landscaped,Level,Sidewalk |
| Water Source | None |
| Lot Size Area | 9219 |
| Foundation Details | Slab |
| Building Area Total | 3728 |
| Lot Size Acres | 0.21 |
| Road Surface Type | Paved,Asphalt |
| Private Pool | false |
| Waterfront Y/N | false |
| Covered Spaces | 2 |
| Road Frontage Type | Street Paved |
Amenities
- Foreclosure
- Views
- Short Sale
- New Construction
- Adult 55+
- Lease To Own
- No HOA Fees
- Furnished
- Primary On Main
- Air Conditioning
- Seller Finance
- Green
- Fixer Upper
- Horse
- Golf
- Fireplace
- Deck
- Garage
- Basement
- Pool
Property vs Single Family Average in 34241
Price
Taxes
Year Built
 Copyright © MFRMLS.com All information deemed reliable but not guaranteed. All properties are subject to prior sale, change or withdrawal. Neither listing broker(s) or information provider(s) shall be responsible for any typographical errors, misinformation, misprints and shall be held totally harmless. Listing(s) information is provided for consumers personal, non-commercial use and may not be used for any purpose other than to identify prospective properties consumers may be interested in purchasing. Information on this site was last updated Last updated on August 22, 2026 8:32 PM UTC The listing information on this page last changed on Last updated on August 22, 2026 8:32 PM UTCd. The data relating to real estate for sale on this website comes in part from the Internet Data Exchange program of MFR MLS.
All information deemed reliable but not guaranteed. All properties are subject to prior sale, change or withdrawal. Neither listing broker(s) or information provider(s) shall be responsible for any typographical errors, misinformation, misprints and shall be held totally harmless. Listing(s) information is provided for consumers personal, non-commercial use and may not be used for any purpose other than to identify prospective properties consumers may be interested in purchasing.
Updated on August 22, 2026 8:32 PM UTC
Copyright © MFRMLS.com All information deemed reliable but not guaranteed. All properties are subject to prior sale, change or withdrawal. Neither listing broker(s) or information provider(s) shall be responsible for any typographical errors, misinformation, misprints and shall be held totally harmless. Listing(s) information is provided for consumers personal, non-commercial use and may not be used for any purpose other than to identify prospective properties consumers may be interested in purchasing. Information on this site was last updated Last updated on August 22, 2026 8:32 PM UTC The listing information on this page last changed on Last updated on August 22, 2026 8:32 PM UTCd. The data relating to real estate for sale on this website comes in part from the Internet Data Exchange program of MFR MLS.
All information deemed reliable but not guaranteed. All properties are subject to prior sale, change or withdrawal. Neither listing broker(s) or information provider(s) shall be responsible for any typographical errors, misinformation, misprints and shall be held totally harmless. Listing(s) information is provided for consumers personal, non-commercial use and may not be used for any purpose other than to identify prospective properties consumers may be interested in purchasing.
Updated on August 22, 2026 8:32 PM UTC
