

Views - Eco Friendly
Address
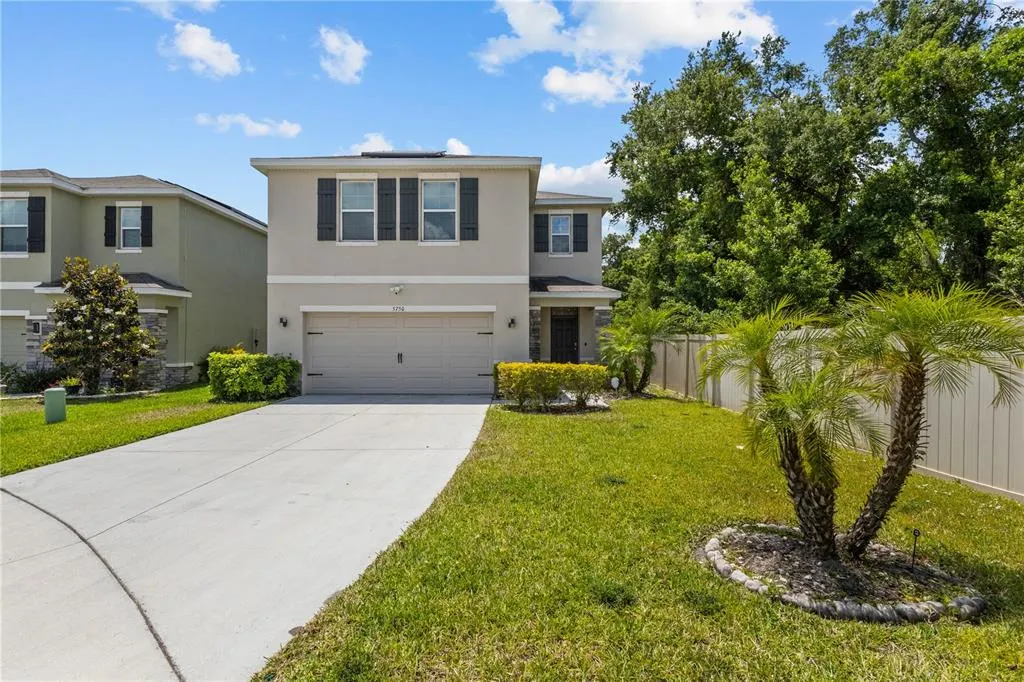
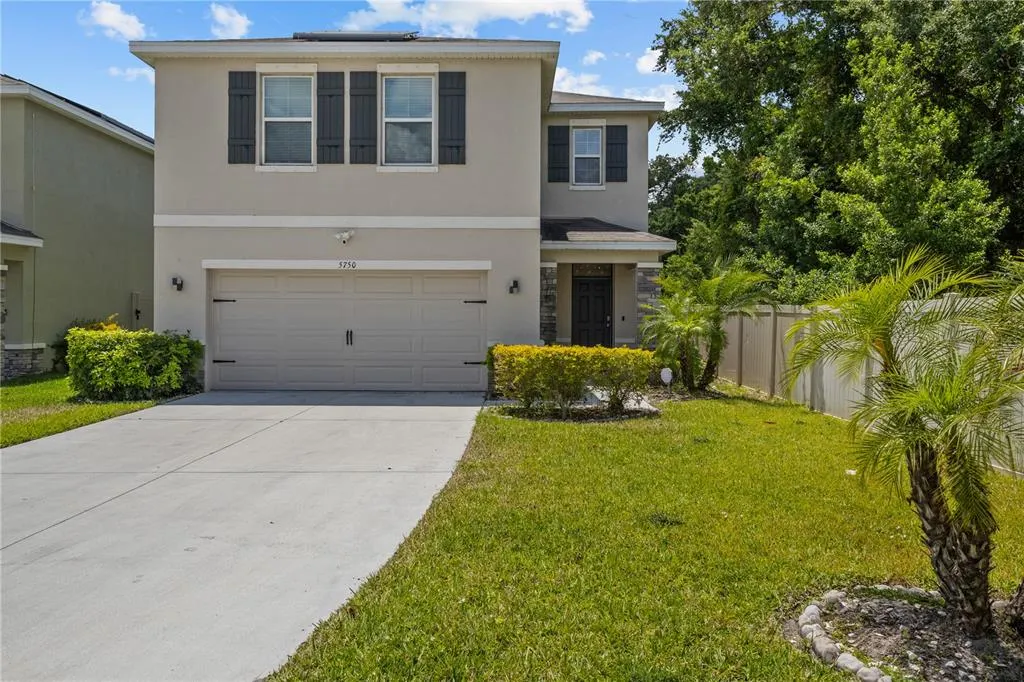
5750 Cape Primrose Drive, SARASOTA, FL
Price
$ 475,000
Property Attributes
- MLS#A4691832
- TypeSingle Family
- Listing Status Pending
- CountySarasota
- CitySARASOTA
- AreaSarasota/Fruitville
- NeighborhoodGARDEN VILLAGE PH 3B
- Zip34232
- StyleSingle Family Residence
- Year Built2021
- Taxes$ 4967
- Price$ 475,000
- Bedrooms4
- Full Bathrooms2
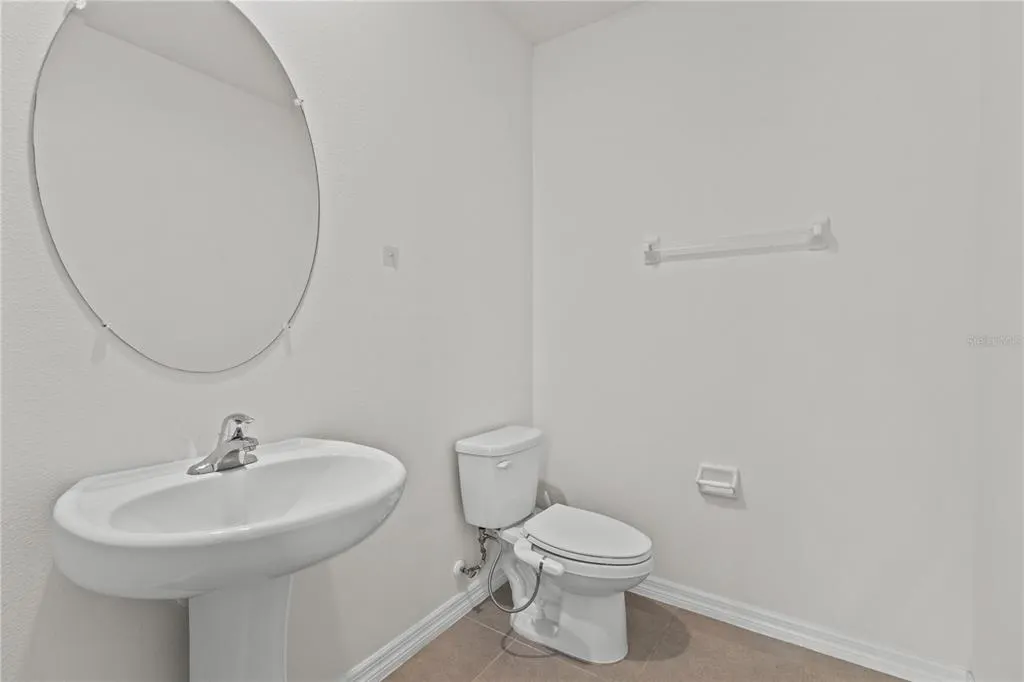
- Half Bathrooms1
- Sqr Footage2281
- Lot Size0.13 Acres
Data Source:
Stellar MLS
Property Description
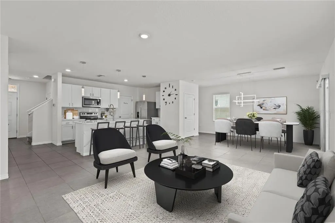
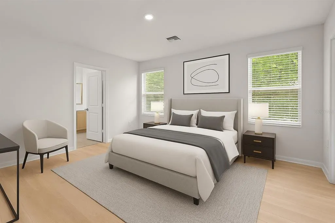
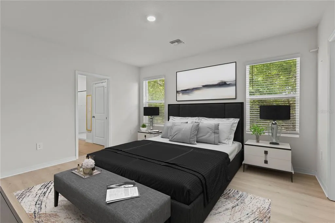
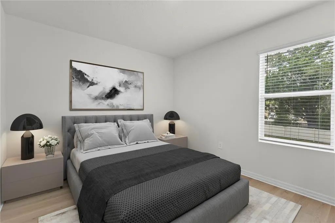
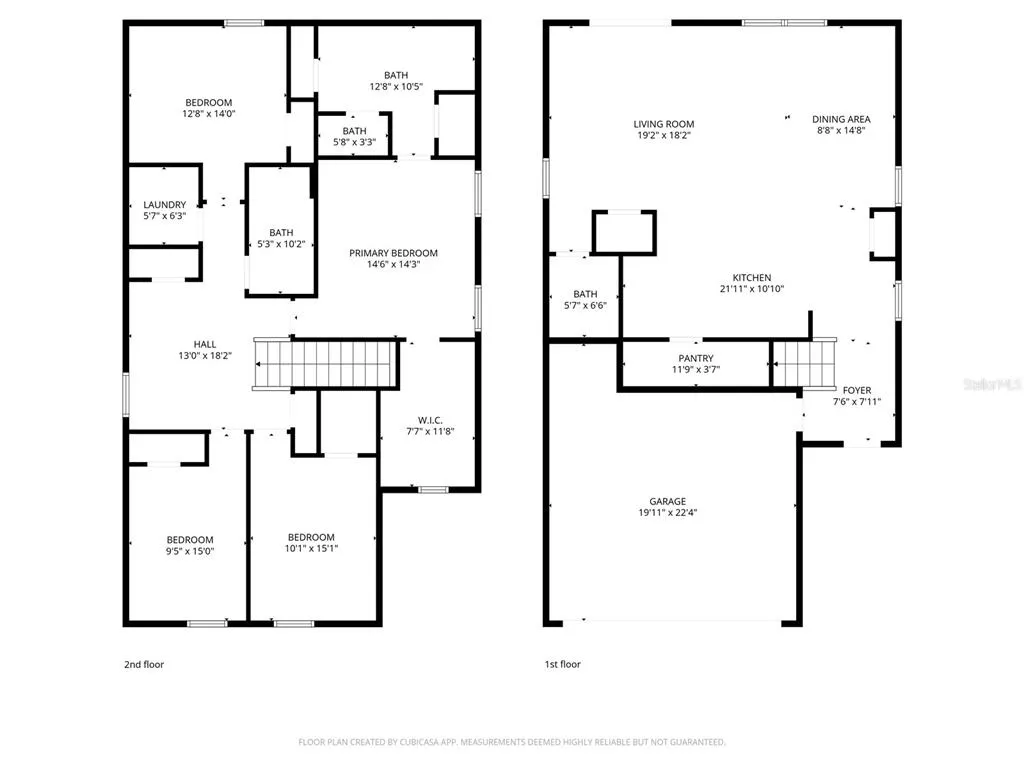
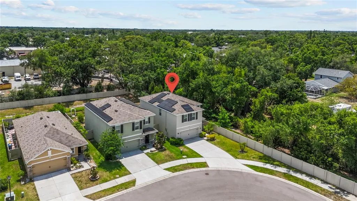
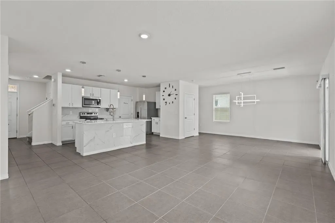
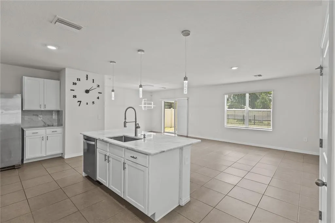
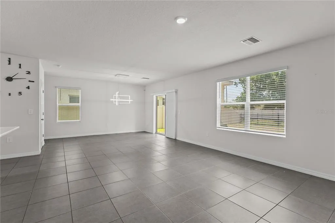
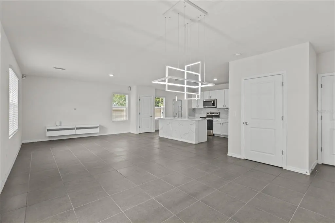
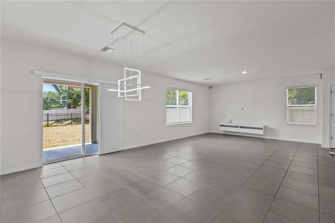
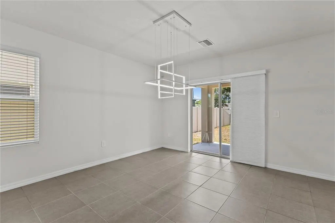
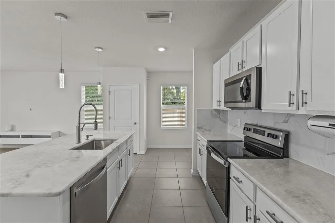
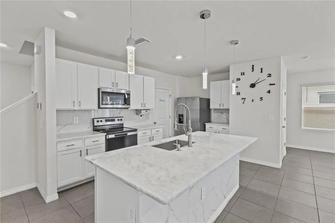
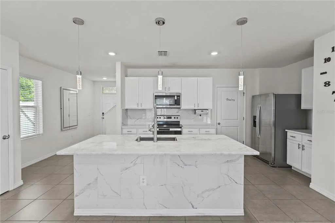
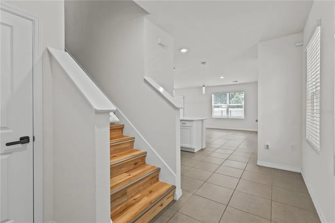
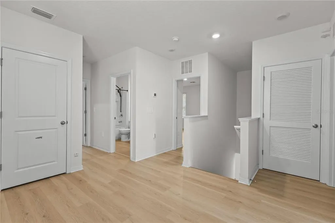
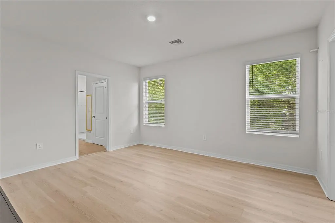
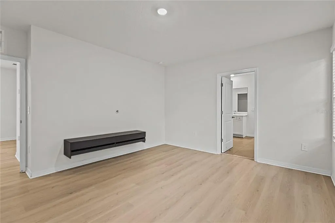
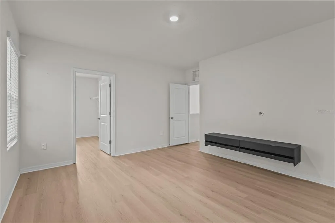
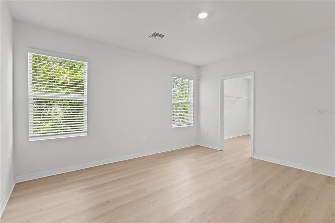
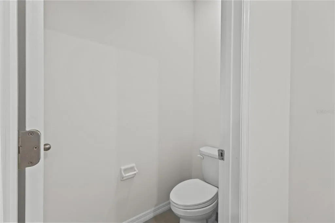
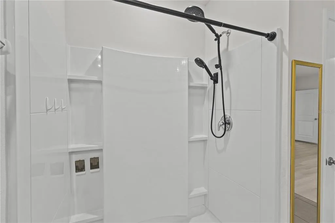
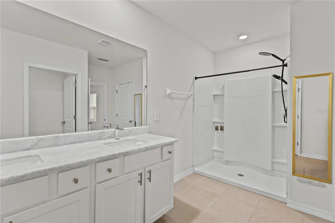
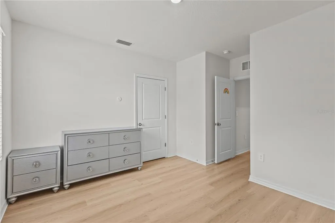
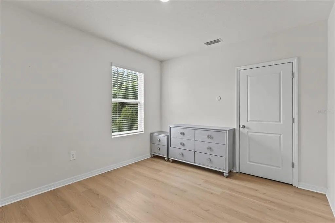
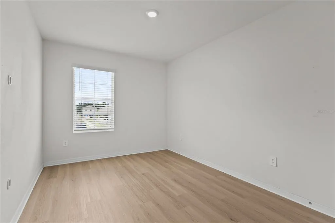
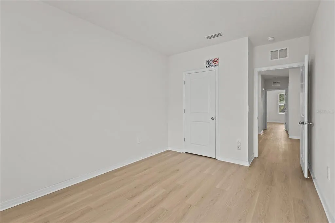
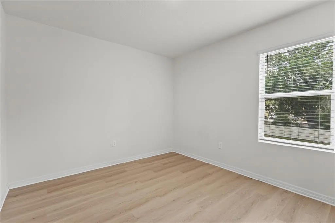
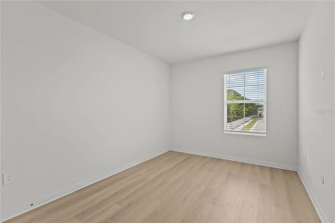
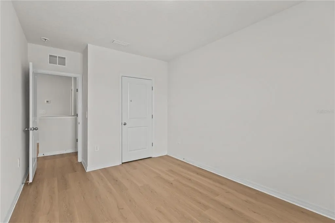
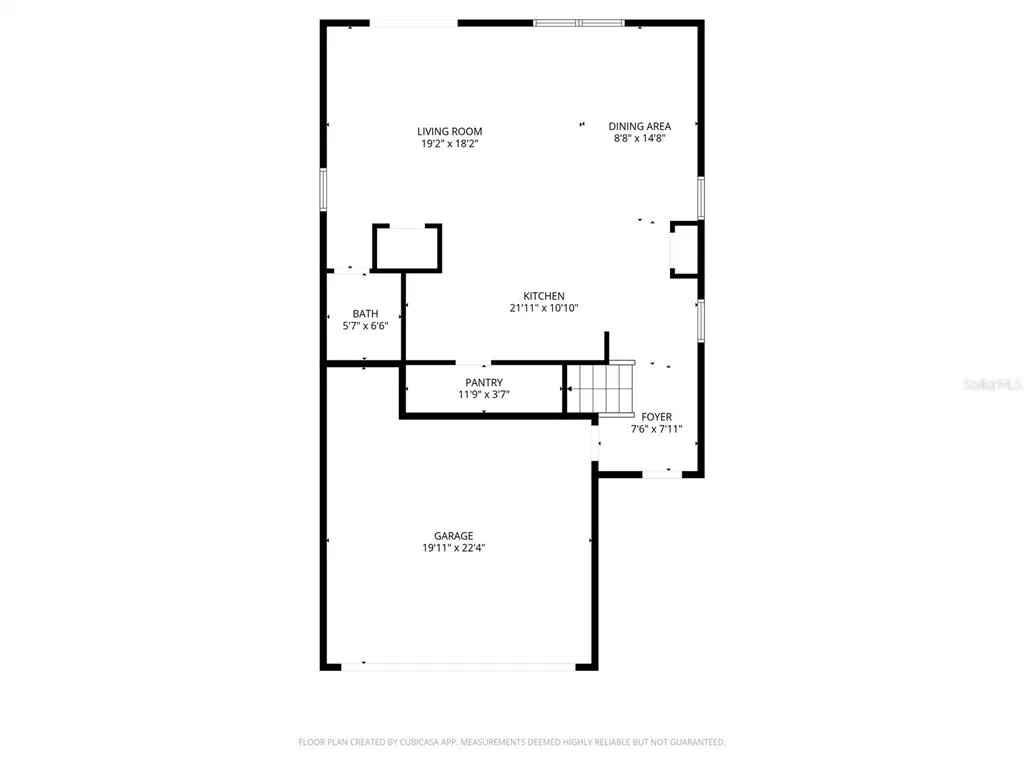
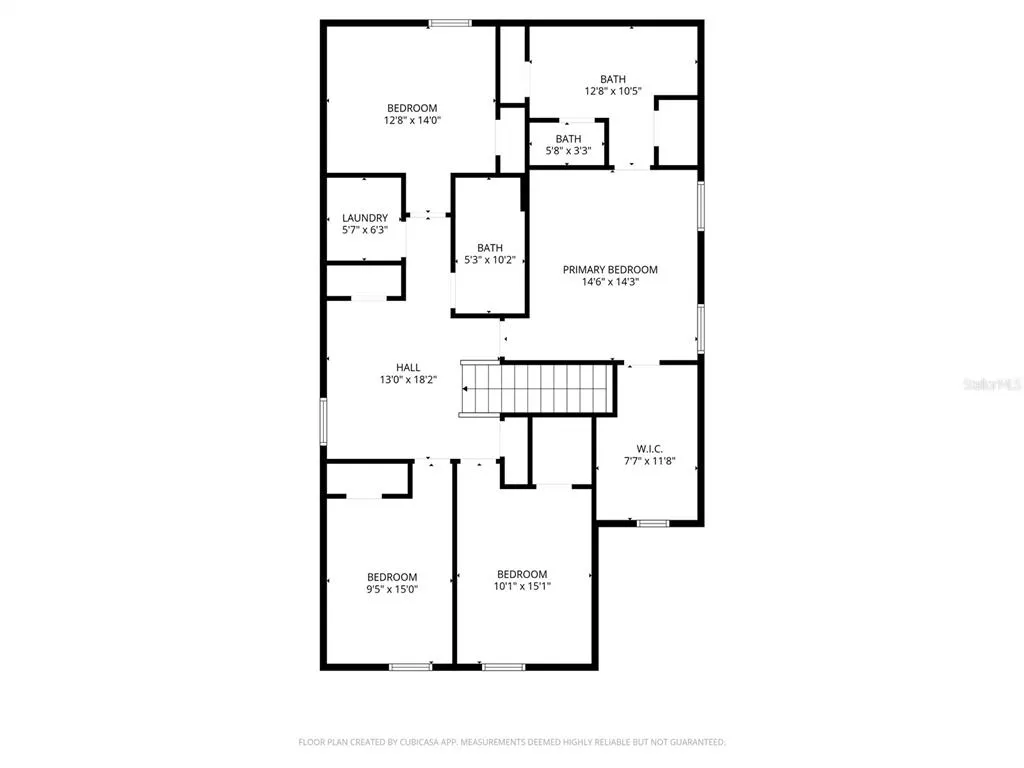
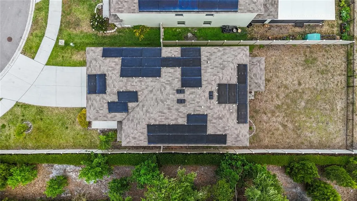
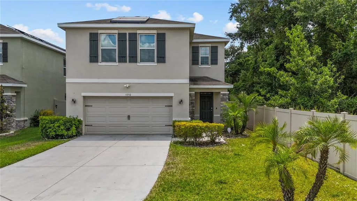
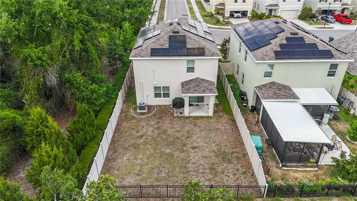
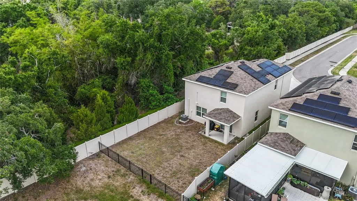
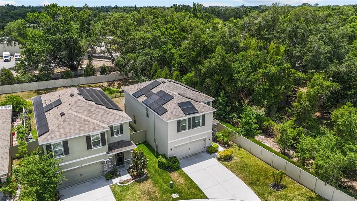
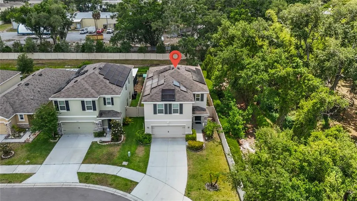
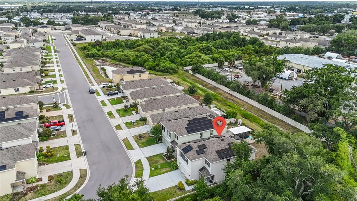
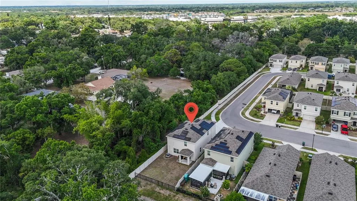
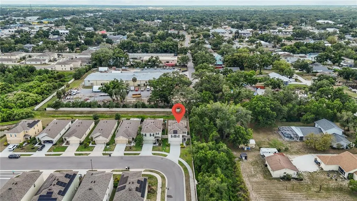
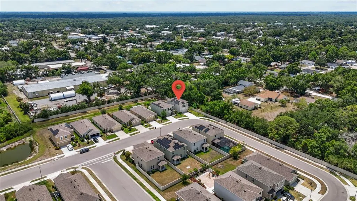
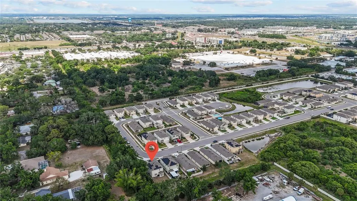
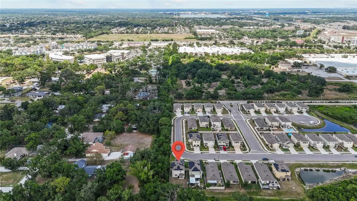
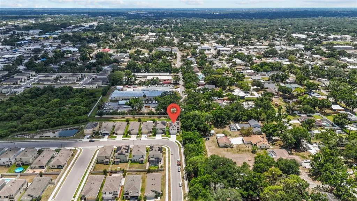
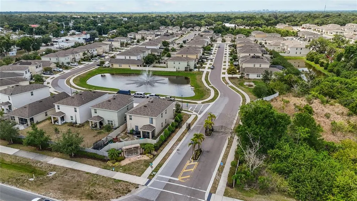
Under contract-accepting backup offers. Virtually Staged. Welcome to effortless Florida living in the gated community of Garden Village—where thoughtful design, modern comfort, and everyday functionality come together in this 2021-built home offering over 2,200 square feet of living space. From the moment you enter, you’ll appreciate the open, airy layout design. Spacious main living areas flow seamlessly, creating an inviting environment ideal for both relaxed daily living and entertaining. The two-story design provides a natural separation of space, offering flexibility for households, guests, or those working from home. Step outside to your private, fully fenced backyard—a peaceful retreat perfect for pets, outdoor gatherings, or simply enjoying your own space in privacy. This home also offers enhanced energy efficiency, helping support lower utility costs and smarter long-term living—an increasingly valuable feature for today’s buyers focused on both comfort and cost-conscious ownership. Built in 2021, you’ll enjoy the benefits of newer construction, including modern systems, materials, and design efficiencies—delivering peace of mind and reduced maintenance compared to older homes. Located in a growing Sarasota area, Garden Village offers convenient access to shopping, dining, and major roadways, making everyday living both easy and connected. If you’re looking for space, privacy, efficiency, and value—all in a newer home—this opportunity stands out in today’s market.
| Price History | |
|---|---|
| 4/29/2026 | Listed $515,000 |
| 5/21/2026 | 3$499,300 |
| 6/23/2026 | 2$489,000 |
| 7/17/2026 | 3$475,000 |
General Features
| Sewer | Public Sewer |
|---|---|
| Heating | Central |
| Cooling | Central Air |
| Utilities | BB/HS Internet Available,Cable Available,Electricity Connected,Phone Available,Public,Sewer Connected,Water Connected |
| Roof | Shingle |
| Appliances | Dishwasher,Dryer,Microwave,Range,Refrigerator,Washer |
| Zoning | I |
| HOA Fee | 75 |
| Garage Spaces | 2 |
| Patio/Porch Features | Covered,Rear Porch |
| Security Features | Gated Community,Security Gate |
| Construction Materials | Stucco |
| Pets Allowed | Yes |
| Year Built | 2021 |
| Electric | Photovoltaics Third-Party Owned |
| View | Garden,Trees/Woods |
| Levels | Two |
| Property Subtype | Single Family Residence |
| Tax Year | 2025 |
| Ownership | Fee Simple |
| Assoc Fee Paid Per | Monthly |
| County | Sarasota |
| New Construction | false |
| Property Type | Residential |
| Attached Garage | true |
| Subdivision Name | GARDEN VILLAGE PH 3B |
| Facing Direction | North |
| Garage Y/N | true |
| Green Energy Generation | Solar |
| Total Rooms | 9 |
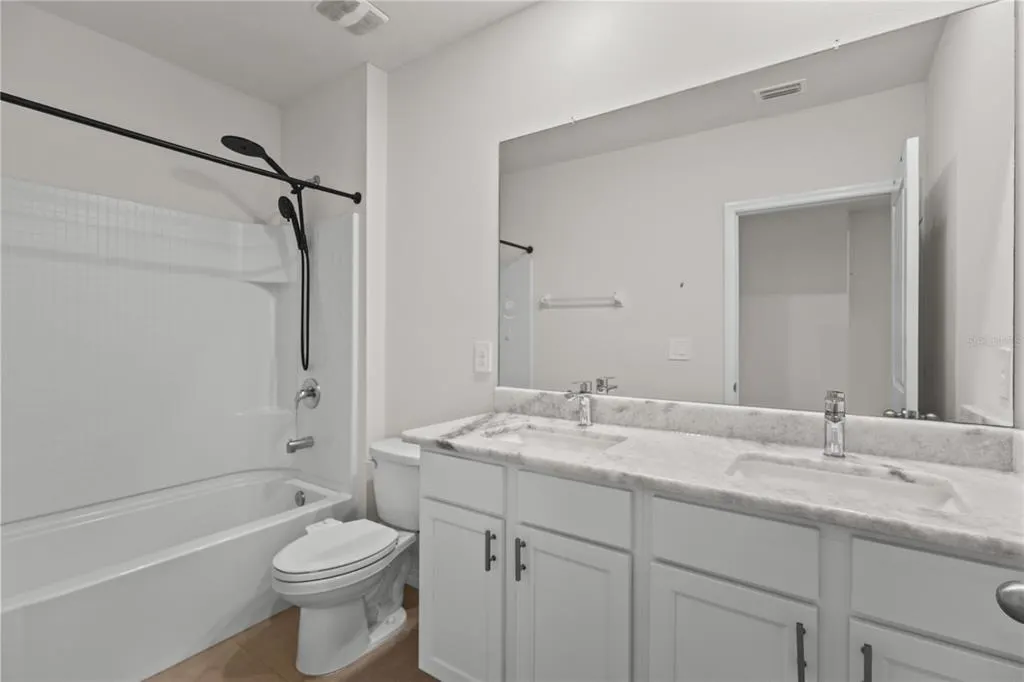
| Full Baths | 2 |
| Status | Pending |
| Directions | South on I75 EXIT ON FRUITVILLE HEAD WEST. FIRST LIGHT IS CATTLEMAN TURN LEFT HEAD SOUTH. TURN RIGHT AFTER HARLEY DAVIDSON. GATED ENTRANCE IN FRONT OF MISSION THRIFT. . CONTINUE STRAIGHT. TURN RIGHT AT END. CONTINUE TILL CAPE PRIMROSE HOUSE IS LAST ONE ON THE LEFT |
| City | SARASOTA |
| Association Name | Garden Village - Access Managment |
| Senior Community Y/N | false |
| MLS Area | 34232 - Sarasota/Fruitville |
| Lot Size Units | Square Feet |
| Lot Size Square Feet | 5495 |
| Carport Y/N | false |
| Listing Terms | Cash,Conventional,FHA |
| Land Lease Y/N | false |
| Tax Annual Amount | 4967 |
| Additional Parcels Y/N | false |
| Lease Considered Y/N | true |
| Virtual Tour | https://view.spiro.media/order/af217c8f-20de-4965-5a34-08dea134bb7e?branding=false |
| Building Area Units | Square Feet |
| Living Area Units | Square Feet |
| Standard Status | Active Under Contract |
| Occupancy Type | Owner |
| Tax Lot | 20 |
| Legal Description | LOT 20, GARDEN VILLAGE PHASE 3B, PB 53 PG 109-114 |
| Minimum Lease | 7 Months |
| Water Access Y/N | false |
| Monthly HOA Amount | 75 |
| Additional Rooms | Loft |
| Water View Y/N | false |
| Flood Zone Code | X |
| In Law Suite YN | false |
| Flood Zone Code X | Yes |
Interior Features
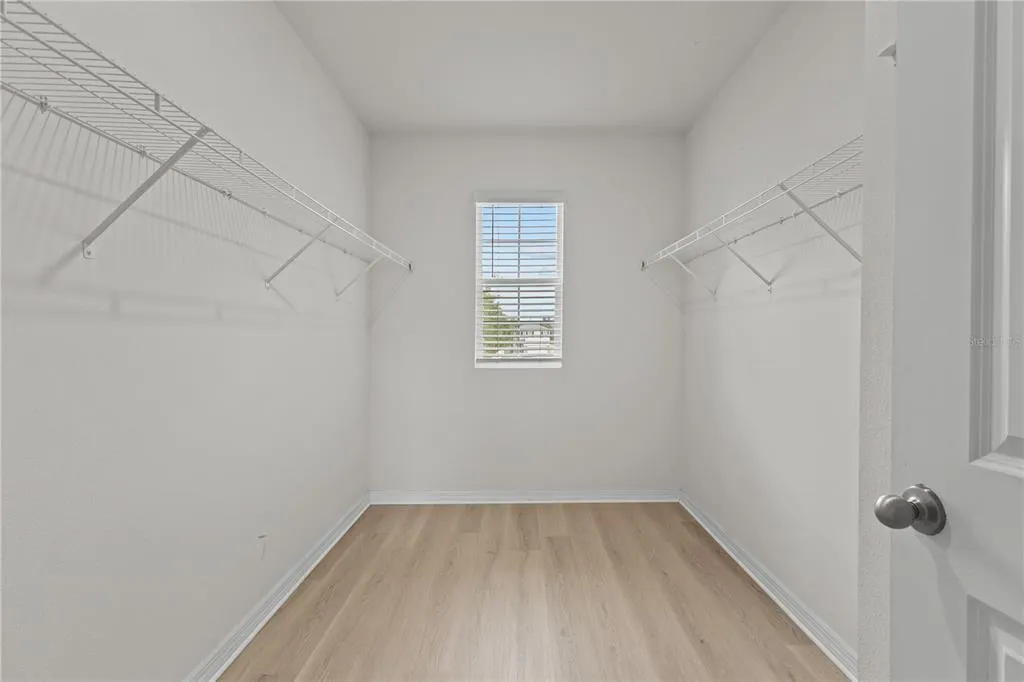
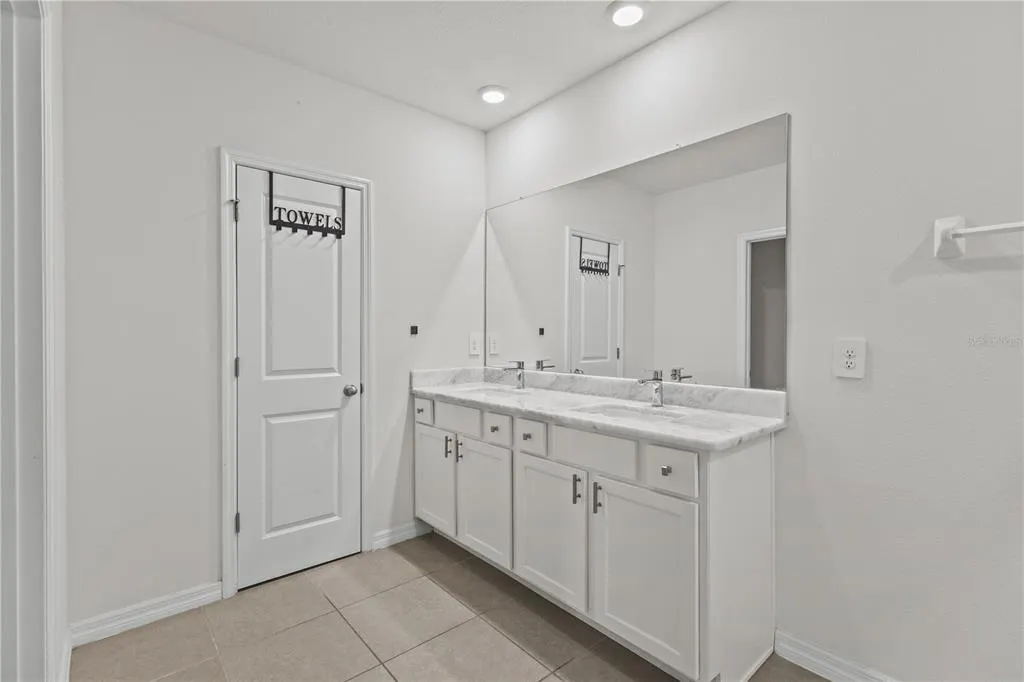
| Interior Amenities | Eating Space In Kitchen,High Ceilings,Kitchen/Family Room Combo,Living Room/Dining Room Combo,Open Floorplan,PrimaryBedroom Upstairs,Solid Surface Counters,Solid Wood Cabinets,Walk-In Closet(s),Window Treatments |
|---|---|
| Flooring | Luxury Vinyl,Tile |
| Furnished Y/N | Unfurnished |
| Air Conditioning Y/N | true |
| Heating Y/N | true |
| Window Features | Blinds |
| Fireplace Y/N | false |
| Half Baths | 1 |
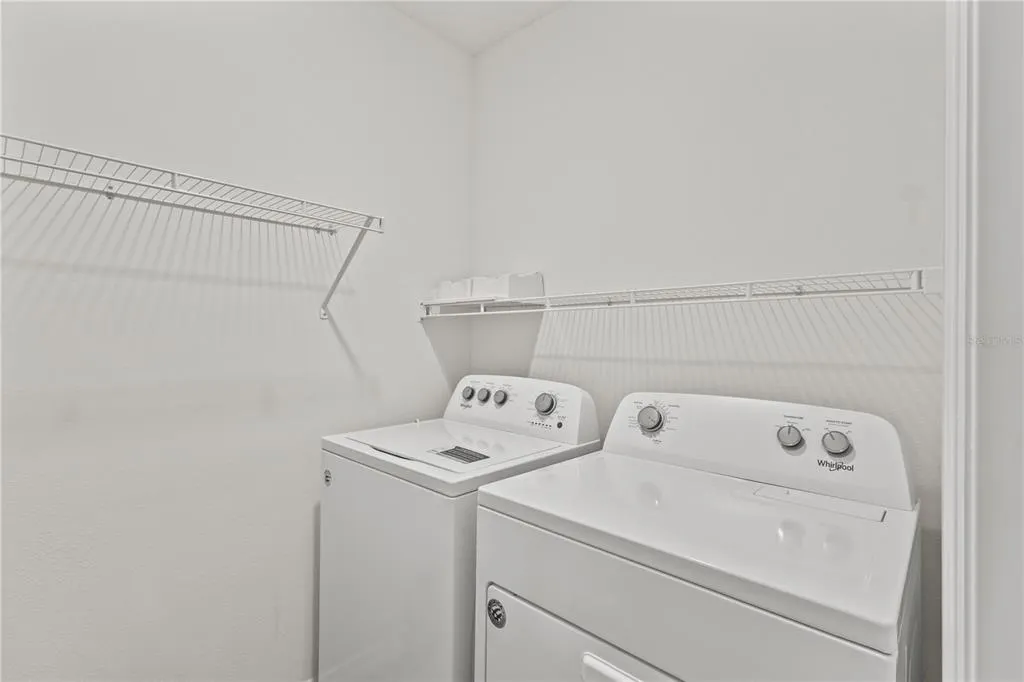
| Laundry Features | Inside,Laundry Closet,Laundry Room |
| Total Bedrooms | 4 |
| LivingAreaSource | Public Records |
| Total Baths | 3 |
Exterior Features
| Exterior Amenities | Hurricane Shutters,Lighting |
|---|---|
| Fencing | Fenced |
| Lot Features | Cul-De-Sac,Street Dead-End |
| Water Source | Public |
| Lot Size Area | 5495 |
| Foundation Details | Slab |
| Building Area Total | 2878 |
| Lot Size Acres | 0.13 |
| Road Surface Type | Paved |
| Private Pool | false |
| Waterfront Y/N | false |
| Covered Spaces | 2 |
| Road Frontage Type | Street Dead-End |
Amenities
- Foreclosure
- Views
- Short Sale
- New Construction
- Adult 55+
- Lease To Own
- No HOA Fees
- Furnished
- Primary On Main
- Air Conditioning
- Seller Finance
- Green
- Fixer Upper
- Horse
- Golf
- Fireplace
- Deck
- Garage
- Basement
- Pool
Property vs Single Family Average in 34232
Price
Taxes
Year Built
 Copyright © MFRMLS.com All information deemed reliable but not guaranteed. All properties are subject to prior sale, change or withdrawal. Neither listing broker(s) or information provider(s) shall be responsible for any typographical errors, misinformation, misprints and shall be held totally harmless. Listing(s) information is provided for consumers personal, non-commercial use and may not be used for any purpose other than to identify prospective properties consumers may be interested in purchasing. Information on this site was last updated Last updated on August 21, 2026 8:58 PM UTC The listing information on this page last changed on Last updated on August 21, 2026 8:58 PM UTCd. The data relating to real estate for sale on this website comes in part from the Internet Data Exchange program of MFR MLS.
All information deemed reliable but not guaranteed. All properties are subject to prior sale, change or withdrawal. Neither listing broker(s) or information provider(s) shall be responsible for any typographical errors, misinformation, misprints and shall be held totally harmless. Listing(s) information is provided for consumers personal, non-commercial use and may not be used for any purpose other than to identify prospective properties consumers may be interested in purchasing.
Updated on August 21, 2026 8:58 PM UTC
Copyright © MFRMLS.com All information deemed reliable but not guaranteed. All properties are subject to prior sale, change or withdrawal. Neither listing broker(s) or information provider(s) shall be responsible for any typographical errors, misinformation, misprints and shall be held totally harmless. Listing(s) information is provided for consumers personal, non-commercial use and may not be used for any purpose other than to identify prospective properties consumers may be interested in purchasing. Information on this site was last updated Last updated on August 21, 2026 8:58 PM UTC The listing information on this page last changed on Last updated on August 21, 2026 8:58 PM UTCd. The data relating to real estate for sale on this website comes in part from the Internet Data Exchange program of MFR MLS.
All information deemed reliable but not guaranteed. All properties are subject to prior sale, change or withdrawal. Neither listing broker(s) or information provider(s) shall be responsible for any typographical errors, misinformation, misprints and shall be held totally harmless. Listing(s) information is provided for consumers personal, non-commercial use and may not be used for any purpose other than to identify prospective properties consumers may be interested in purchasing.
Updated on August 21, 2026 8:58 PM UTC
