

Waterfront - Primary on Main

Address
5122 Tidewater Preserve Boulevard, BRADENTON, FL
Price
$ 1,095,000
Property Attributes
- MLS#A4691969
- TypeSingle Family
- Listing Status Pending
- CountyManatee
- CityBRADENTON
- AreaBradenton/Braden River
- NeighborhoodTIDEWATER PRESERVE PH I
- Zip34208
- StyleFlorida
- Year Built2013
- Taxes$ 10777
- Price$ 1,095,000
- Bedrooms3
- Full Bathrooms3
- Half Bathrooms1
- Sqr Footage3565
- Lot Size0.26 Acres
Data Source:
Stellar MLS
Property Description
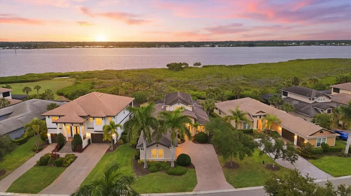
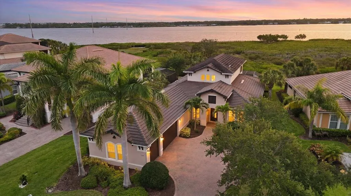
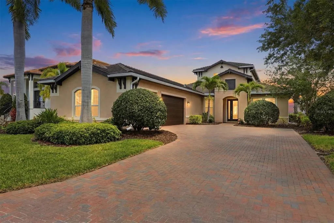
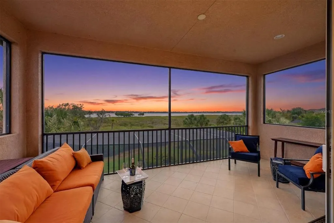
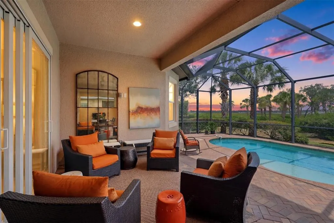
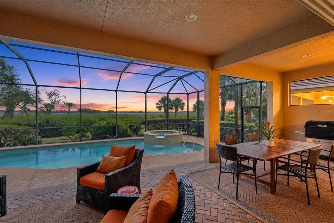
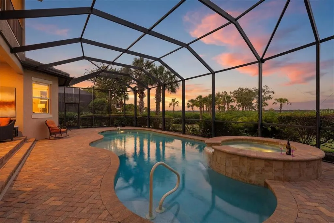
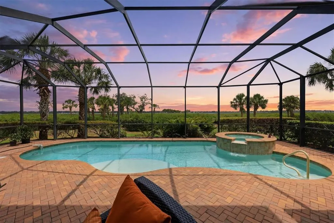
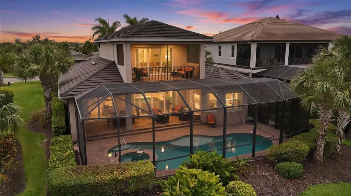
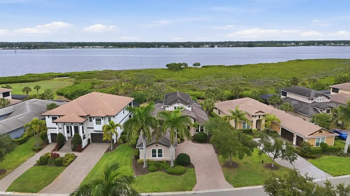

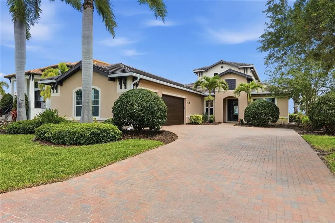
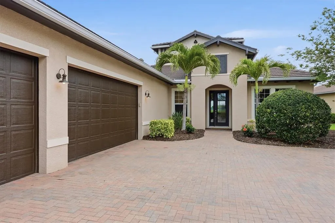
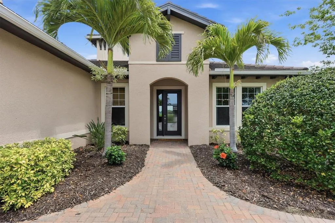
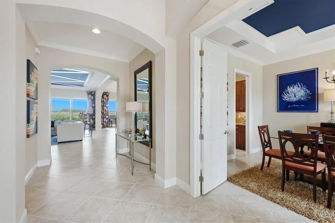
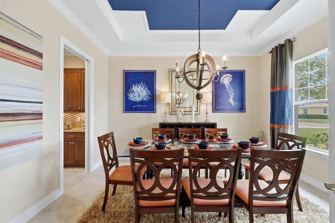
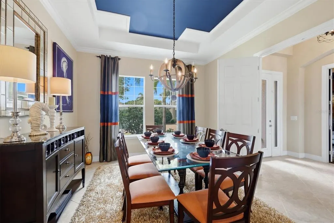
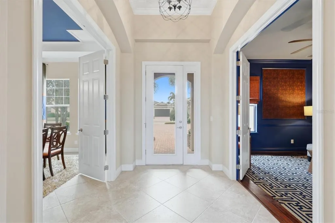
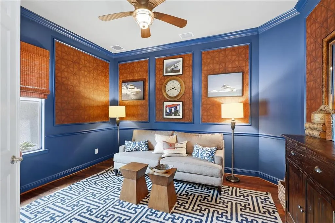
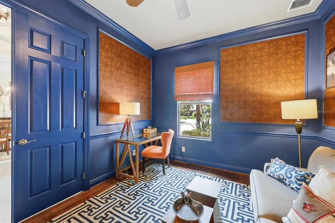
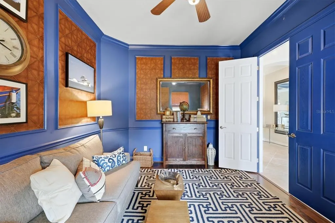
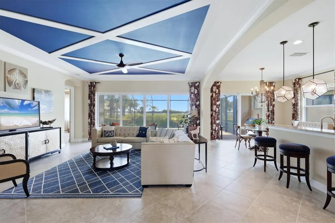
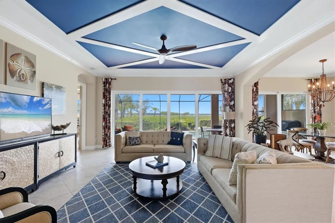
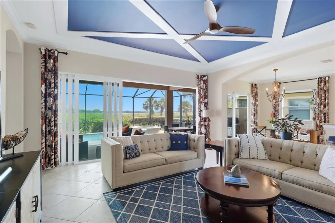
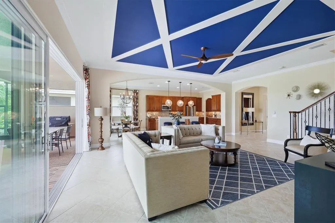
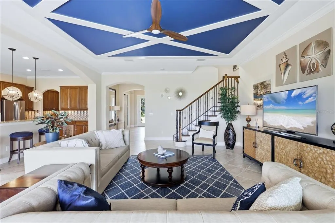
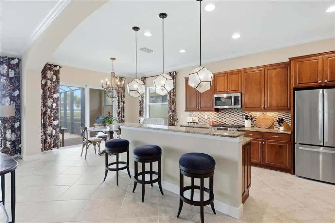
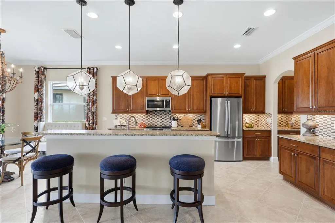
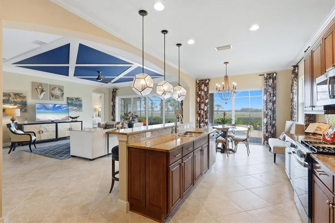
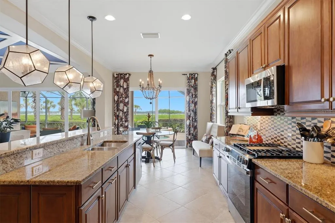
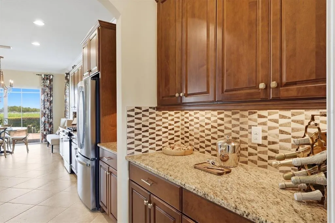
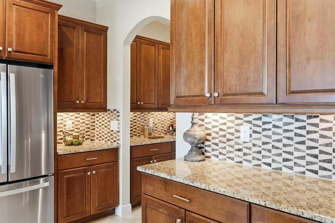
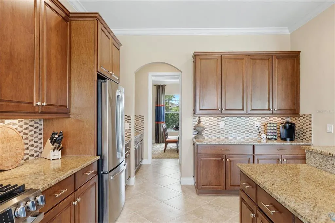
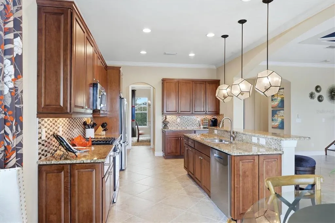
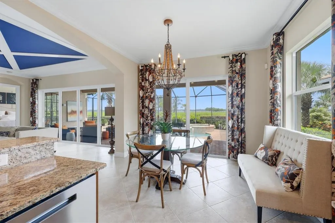
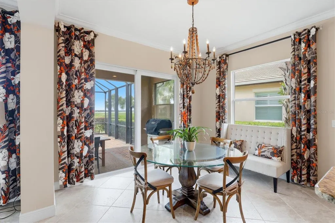
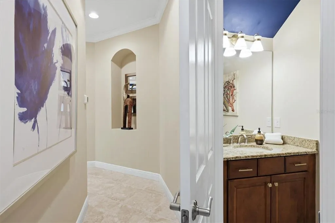
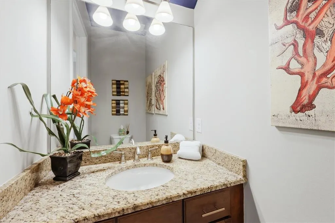
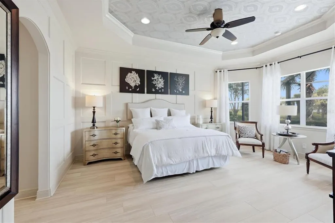
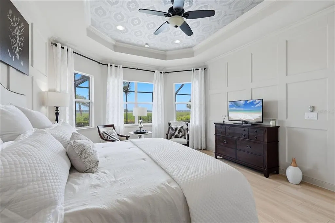
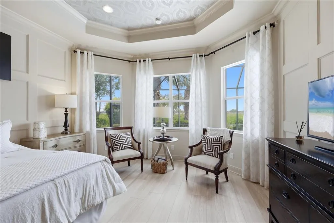
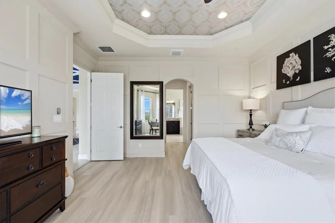
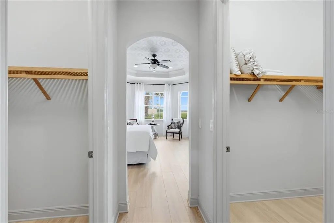
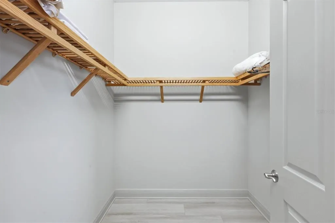
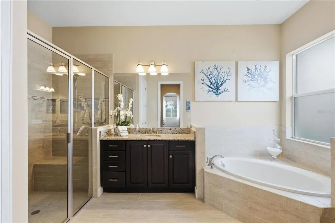
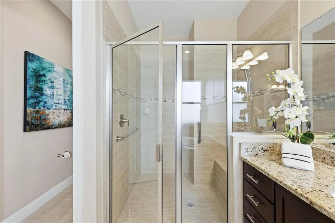
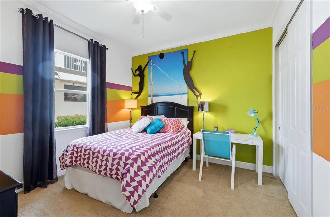
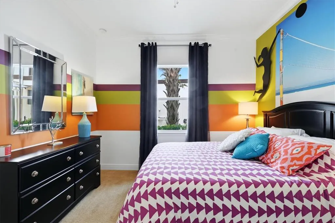
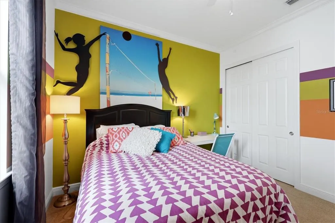
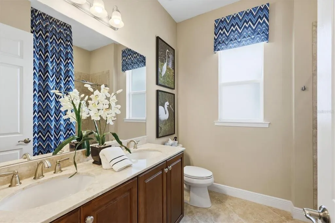
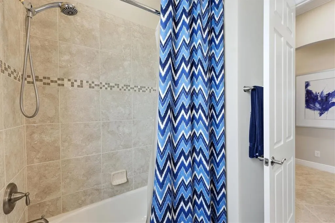
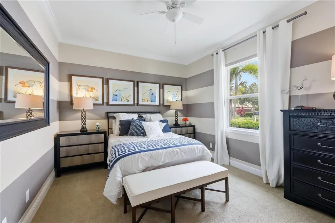
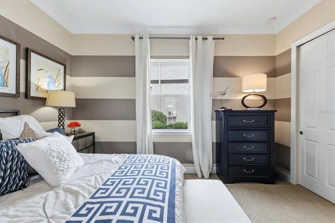
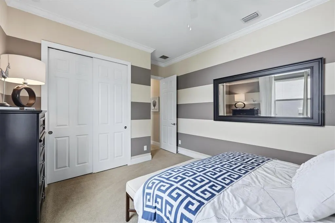
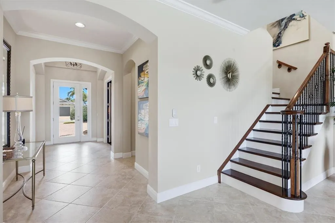
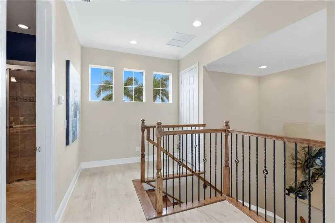
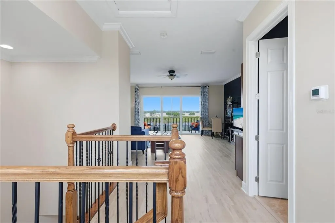
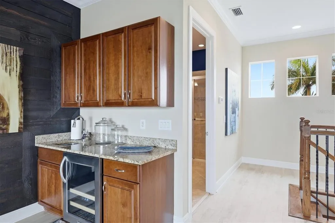
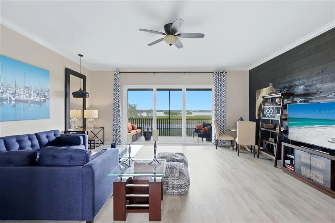
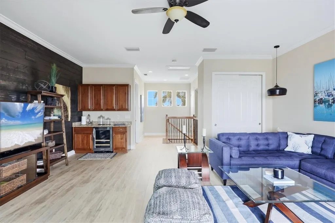
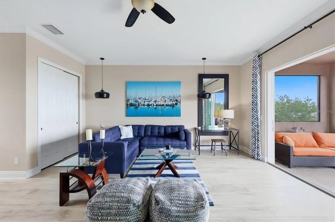
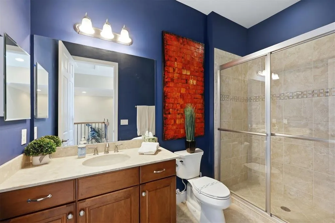
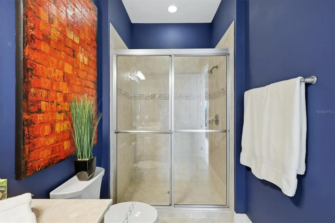
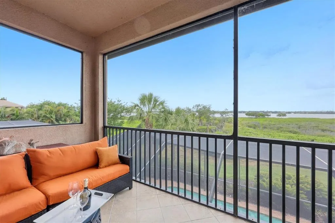
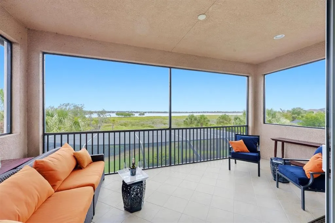
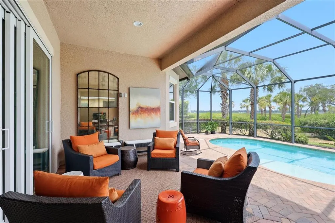
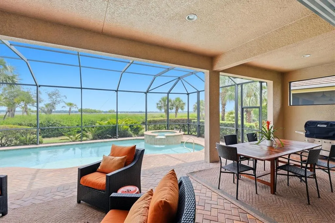
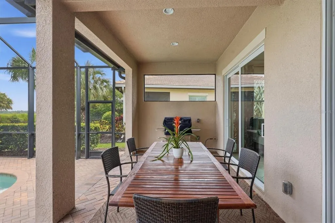
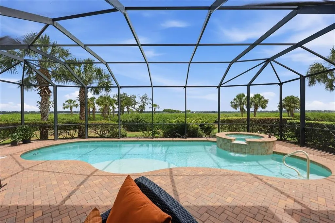
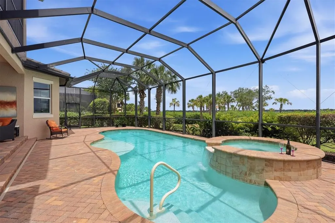
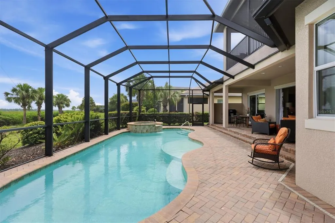
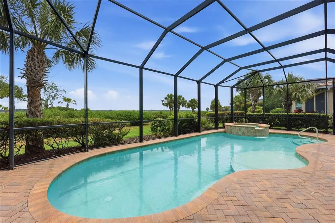
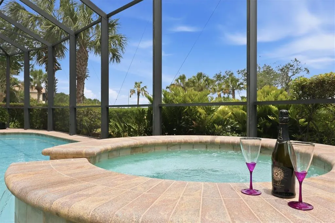
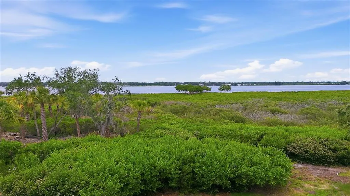
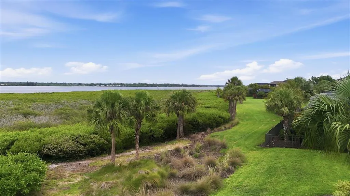
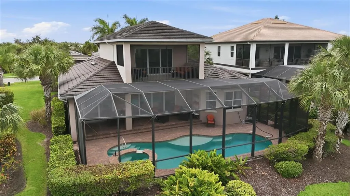
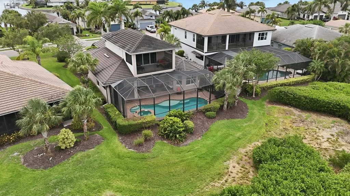
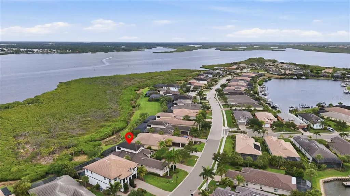
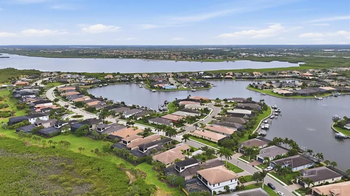
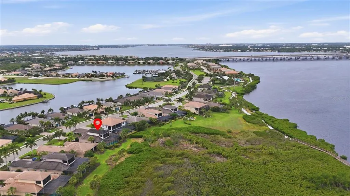
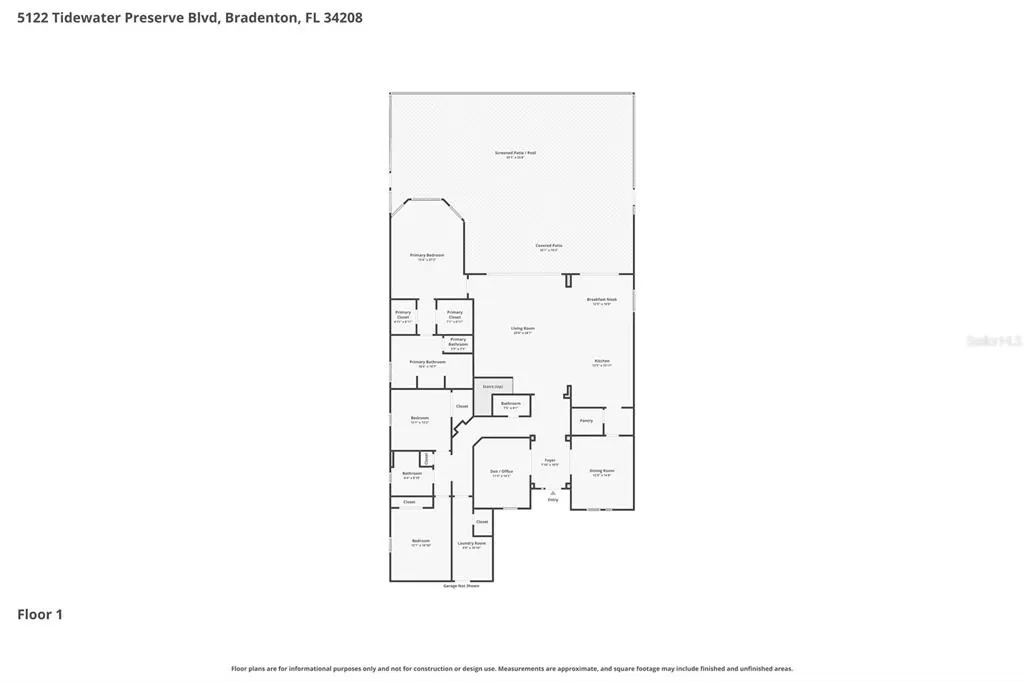
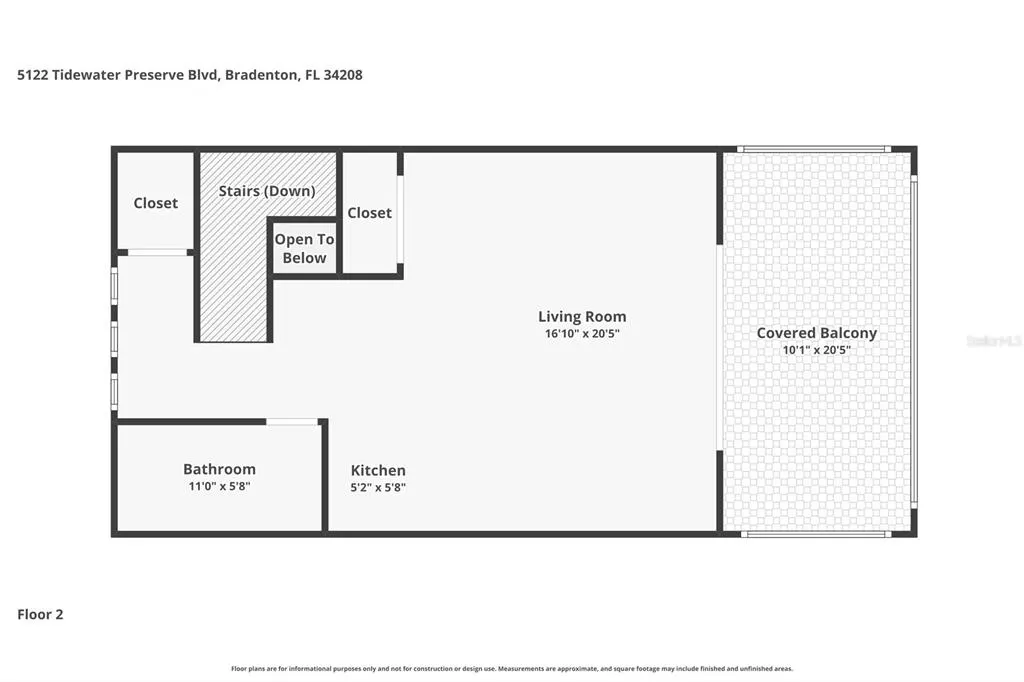
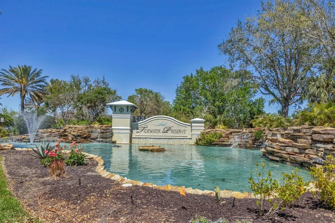
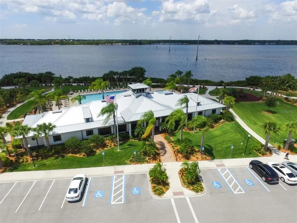
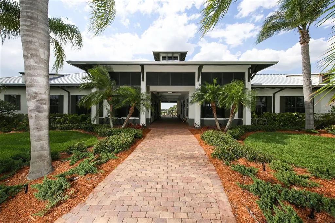
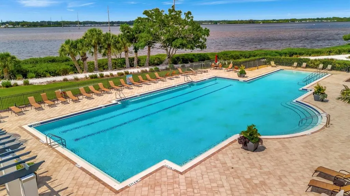
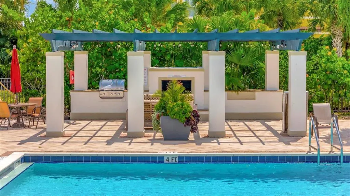
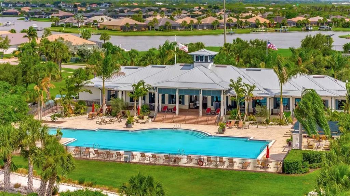
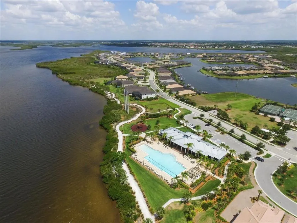
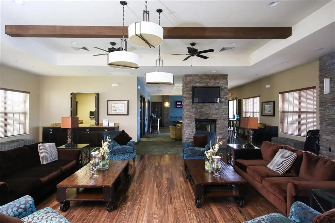
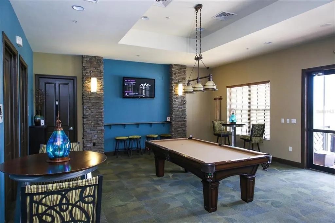
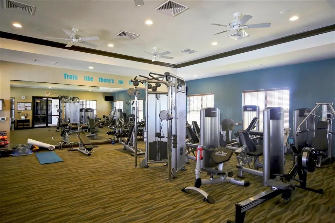
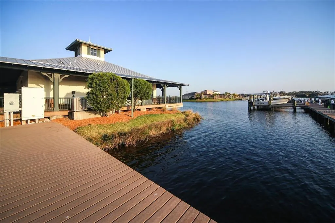
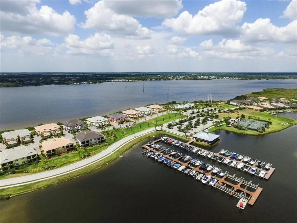
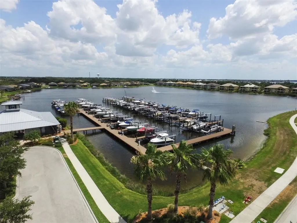
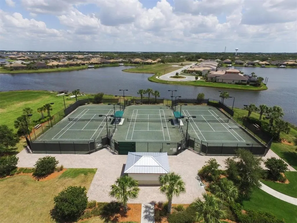
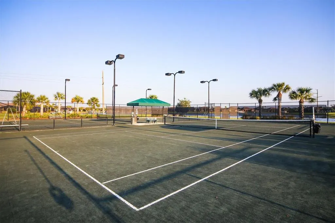
Under contract-accepting backup offers. Perfectly positioned along the riverfront with absolutely breathtaking panoramic views, this former model estate home in Tidewater Preserve delivers a lifestyle that feels like a permanent vacation postcard painted in sunset golds and sparkling water blues. Presenting the stunning Roanoke Model showcases exceptional craftsmanship, extensive custom millwork, luxurious finishes, and sophisticated designer touches throughout. A grand foyer welcomes you into the open-concept floor plan featuring a formal dining area, private home office/cozy den with French doors, and deep warm-toned engineered wood flooring The expansive great room is designed for effortless entertaining with tray ceilings, crown moldings, and seamless indoor-outdoor living. The chef-inspired kitchen is the true heart of the home, centered around a striking oversized island and outfitted with brand-new high-end stainless steel appliances (5/26), including a 5-burner gas stove, tiled backsplash, custom wood shelving, a walk-in pantry, and separate Butler’s pantry providing exceptional storage and function. Spectacular vanishing walls of glass open completely to the extended paver lanai where the heated pool and spa with brand-new heater (5/26 with warranty) overlook mesmerizing river vistas. Pre-plumbed and ready for your dream outdoor kitchen, this outdoor oasis offers total privacy with no backyard neighbors, only passing boats, playful dolphins, tropical breezes, and unforgettable sunsets. The luxurious first-floor primary suite is a private retreat featuring exquisite custom millwork, new high-end engineered wood flooring, a relaxing sitting area overlooking the river, dual walk-in closets with custom wood shelving, and a spa-inspired bath. Two beautifully appointed guest suites occupy a separate wing of the home, a full bath offering privacy and comfort for family and visitors alike. Half Bath for guests. Upstairs, the spacious bonus room functions beautifully as a second primary suite, fourth bedroom, or entertainment retreat complete with wet bar, wine cooler, full bath, closet, new engineered wood flooring, and a private screened lanai where you can enjoy glorious sunrises, tropical breezes, and front-row views of manatees, dolphins, and passing boats. Additional premium features include impact windows and doors, crown moldings, tankless hot water heater, two new high-efficiency HVAC systems ( NEW 2025), in-wall pest system, freshly cleaned and sealed flooring, OVERSIZED side-load 3-car garage, and countless quality upgrades throughout. This meticulously refreshed home is truly priced to sell. Ownership in Tidewater Preserve offers an exceptional maintenance-free waterfront lifestyle behind secure gated entrances. Residents enjoy access to the Port & Court Club marina facilities with boat slips and lifts available for lease (subject to availability), direct boating access to the Manatee River and Gulf of Mexico, kayak and canoe launches, a full-time activities director, River Lodge with state-of-the-art fitness center, community gathering spaces, resort-style riverfront pool, two additional community pools, scenic riverfront walking trails, dog park, children’s playground, and three Har-Tru tennis courts. Ideally located just minutes to I-75, major airports, shopping, dining, the upcoming Detwiler's Farm Market, and world-class Gulf beaches, this extraordinary residence offers the idyllic Florida waterfront lifestyle buyers dream about. Welcome home.
| Elementary School | Middle School | High School |
|---|---|---|
| William H. Bashaw Elementary Elementary School | Carlos E. Haile Middle Middle School | Braden River High High School |
| Price History | |
|---|---|
| 6/5/2026 | Listed $1,095,000 |
General Features
| Sewer | Public Sewer |
|---|---|
| Heating | Central,Electric,Zoned |
| Cooling | Central Air |
| Utilities | BB/HS Internet Available,Cable Available,Electricity Connected,Natural Gas Connected,Phone Available,Public,Sewer Connected,Sprinkler Meter,Street Lights,Underground Utilities,Water Connected |
| Roof | Tile |
| Appliances | Bar Fridge,Dishwasher,Disposal,Dryer,Microwave,Range,Refrigerator,Tankless Water Heater,Washer |
| Zoning | PD/MU/CH |
| HOA Fee | 1606.94 |
| Garage Spaces | 3 |
| Association Fee Includes | 24-Hour Guard,Cable TV,Internet,Maintenance Grounds,Manager,Recreational Facilities,Security |
| Patio/Porch Features | Covered,Rear Porch,Screened |
| Architectural Style | Florida |
| Pool Features | Child Safety Fence,Heated,In Ground,Screen Enclosure |
| Security Features | Gated Community,Smoke Detector(s) |
| Construction Materials | Block,Stucco |
| Pets Allowed | Yes |
| Year Built | 2013 |
| View | Water |
| Levels | Two |
| Property Subtype | Single Family Residence |
| Tax Year | 2025 |
| Ownership | Fee Simple |
| Waterfront Features | Waterfront,River Front |
| Community Features | Boat Slip,Community Boat Ramp,Marina,Public Boat Ramp,River,Water Access,Waterfront,Clubhouse,Community Mailbox,Deed Restrictions,Dog Park,Fitness Center,Gated Community - Guard,Playground,Pool,Sidewalks,Tennis Court(s) |
| Assoc Fee Paid Per | Quarterly |
| County | Manatee |
| New Construction | false |
| Property Type | Residential |
| Association Amenities | Clubhouse,Fitness Center,Maintenance,Playground,Pool,Recreation Facilities,Tennis Court(s),Trail(s) |
| Attached Garage | true |
| Subdivision Name | TIDEWATER PRESERVE PH I |
| Facing Direction | South |
| Garage Y/N | true |
| Total Rooms | 9 |
| Full Baths | 3 |
| Status | Pending |
| Directions | From I-75, drive West on 64 to 48th St, turn right (North) to Guard Gate. Right on Tidewater Preserve Blvd, follow to 5122 Tidewater Preserve which will be on your left. |
| High School | Braden River High |
| City | BRADENTON |
| Body of Water | MANATEE RIVER |
| Association Name | Christine Brookfield |
| Senior Community Y/N | false |
| MLS Area | 34208 - Bradenton/Braden River |
| Lot Size Units | Square Feet |
| Lot Size Square Feet | 11413 |
| Carport Y/N | false |
| Listing Terms | Cash,Conventional |
| Spa Features | Heated |
| Elementary School | William H. Bashaw Elementary |
| Land Lease Y/N | false |
| Tax Annual Amount | 10777.11 |
| Home Warranty Y/N | false |
| Middle/Junior High School | Carlos E. Haile Middle |
| Property Condition | Completed |
| Additional Parcels Y/N | false |
| Lease Considered Y/N | true |
| Virtual Tour | https://www.zillow.com/view-imx/820fad6c-db04-4ee4-8194-468bceac2593?setAttribution=mls&wl=true&initialViewType=pano&utm_source=dashboard |
| AssociationName2 | Tidewater |
| Building Area Units | Square Feet |
| Living Area Units | Square Feet |
| Builder Name | WCI |
| Standard Status | Active Under Contract |
| Occupancy Type | Vacant |
| Tax Lot | 11 |
| Virtual Tour | https://cmsphotography.hd.pics/5122-Tidewater-Preserve-Blvd/idx |
| Legal Description | LOT 11 TIDEWATER PRESERVE PHASE I PI#11000.0180/9 |
| Water View | River |
| Pet Size Limit | Extra Large (101+ Lbs.) |
| Minimum Lease | 1 Month |
| Water Access Y/N | false |
| Monthly HOA Amount | 535.65 |
| Additional Rooms | Attic,Bonus Room,Den/Library/Office,Formal Dining Room Separate,Great Room,Inside Utility |
| Water View Y/N | true |
| Flood Zone Code | AE |
| In Law Suite YN | false |
| DockY/N | false |
Interior Features
| Interior Amenities | Ceiling Fan(s),Crown Molding,Dry Bar,Eating Space In Kitchen,High Ceilings,In Wall Pest System,Kitchen/Family Room Combo,Open Floorplan,Primary Bedroom Main Floor,Smart Home,Solid Wood Cabinets,Split Bedroom,Stone Counters,Thermostat,Tray Ceiling(s),Walk-In Closet(s),Wet Bar,Window Treatments |
|---|---|
| Flooring | Ceramic Tile,Hardwood |
| Furnished Y/N | Negotiable |
| Air Conditioning Y/N | true |
| Heating Y/N | true |
| Window Features | Blinds,Drapes,Rods,Shades,Storm Window(s) |
| Fireplace Y/N | false |
| Half Baths | 1 |
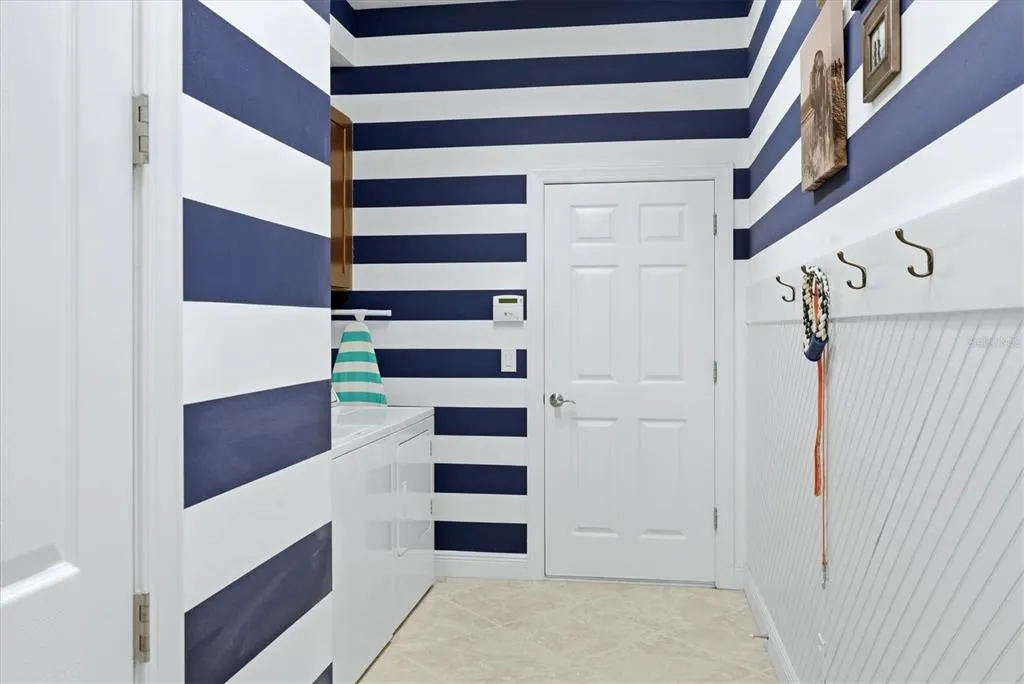
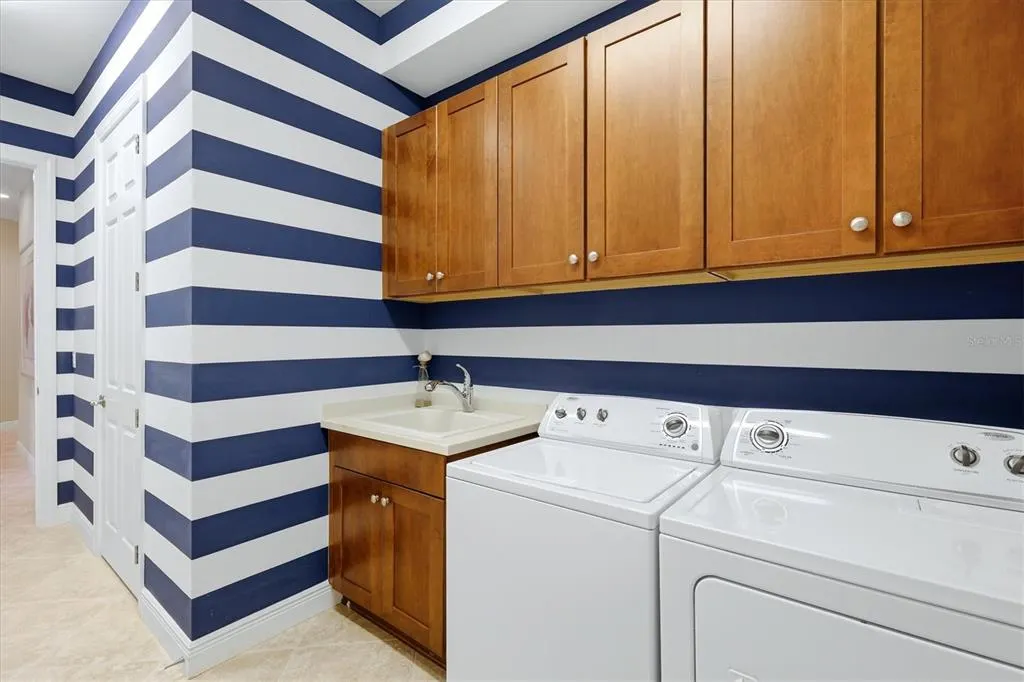
| Laundry Features | Inside,Laundry Room |
| Total Bedrooms | 3 |
| LivingAreaSource | Public Records |
| Total Baths | 4 |
Exterior Features
| Exterior Amenities | Balcony,Irrigation System,Private Mailbox,Rain Gutters,Sliding Doors,Sprinkler Metered |
|---|---|
| Vegetation | Mature Landscaping,Trees/Landscaped |
| Parking Features | Driveway,Garage Door Opener,Garage Faces Side,Oversized |
| Lot Features | Conservation Area,City Lot |
| Water Source | Public |
| Lot Size Area | 11413 |
| Foundation Details | Slab |
| Spa | true |
| Building Area Total | 4863 |
| Lot Size Acres | 0.26 |
| Road Surface Type | Paved |
| Private Pool | true |
| Waterfront Y/N | true |
| Covered Spaces | 3 |
| Road Frontage Type | Street Paved |
| Builder Model | Roanoke |
Amenities
- Foreclosure
- Views
- Short Sale
- New Construction
- Adult 55+
- Lease To Own
- No HOA Fees
- Furnished
- Primary On Main
- Air Conditioning
- Seller Finance
- Green
- Fixer Upper
- Horse
- Golf
- Fireplace
- Deck
- Garage
- Basement
- Pool
Property vs Single Family Average in 34208
Price
Taxes
Year Built
 Copyright © MFRMLS.com All information deemed reliable but not guaranteed. All properties are subject to prior sale, change or withdrawal. Neither listing broker(s) or information provider(s) shall be responsible for any typographical errors, misinformation, misprints and shall be held totally harmless. Listing(s) information is provided for consumers personal, non-commercial use and may not be used for any purpose other than to identify prospective properties consumers may be interested in purchasing. Information on this site was last updated Last updated on August 22, 2026 8:32 PM UTC The listing information on this page last changed on Last updated on August 22, 2026 8:32 PM UTCd. The data relating to real estate for sale on this website comes in part from the Internet Data Exchange program of MFR MLS.
All information deemed reliable but not guaranteed. All properties are subject to prior sale, change or withdrawal. Neither listing broker(s) or information provider(s) shall be responsible for any typographical errors, misinformation, misprints and shall be held totally harmless. Listing(s) information is provided for consumers personal, non-commercial use and may not be used for any purpose other than to identify prospective properties consumers may be interested in purchasing.
Updated on August 22, 2026 8:32 PM UTC
Copyright © MFRMLS.com All information deemed reliable but not guaranteed. All properties are subject to prior sale, change or withdrawal. Neither listing broker(s) or information provider(s) shall be responsible for any typographical errors, misinformation, misprints and shall be held totally harmless. Listing(s) information is provided for consumers personal, non-commercial use and may not be used for any purpose other than to identify prospective properties consumers may be interested in purchasing. Information on this site was last updated Last updated on August 22, 2026 8:32 PM UTC The listing information on this page last changed on Last updated on August 22, 2026 8:32 PM UTCd. The data relating to real estate for sale on this website comes in part from the Internet Data Exchange program of MFR MLS.
All information deemed reliable but not guaranteed. All properties are subject to prior sale, change or withdrawal. Neither listing broker(s) or information provider(s) shall be responsible for any typographical errors, misinformation, misprints and shall be held totally harmless. Listing(s) information is provided for consumers personal, non-commercial use and may not be used for any purpose other than to identify prospective properties consumers may be interested in purchasing.
Updated on August 22, 2026 8:32 PM UTC
