

Waterfront - Primary on Main - Eco Friendly
Address
1154 Kings Way Drive, NOKOMIS, FL
Price
$ 1,175,000
Property Attributes
- MLS#A4692023
- TypeSingle Family
- Listing Status Active
- CountySarasota
- CityNOKOMIS
- AreaNokomis/North Venice
- NeighborhoodCASSATA LAKES PH I
- Zip34275
- StyleContemporary Custom
- Year Built2024
- Taxes$ 10596
- Price$ 1,175,000
- Bedrooms3
- Full Bathrooms3
- Half Bathrooms0
- Sqr Footage2947
- Lot Size0.37 Acres
Data Source:
Stellar MLS
Property Description
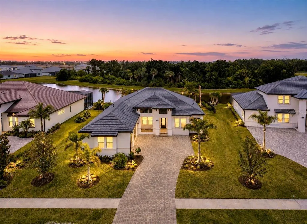
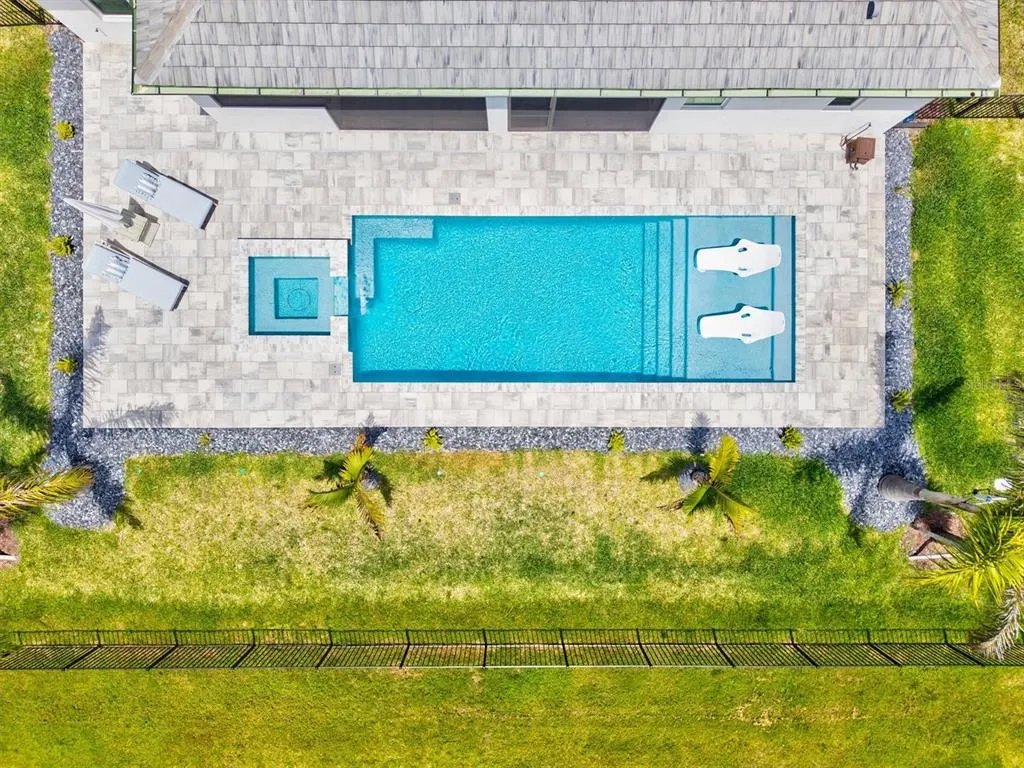
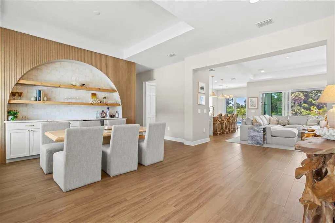
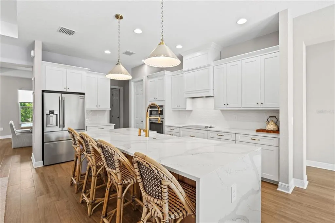
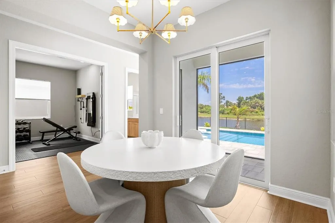
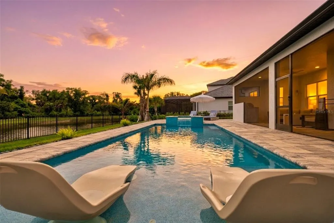
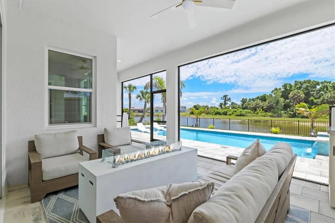
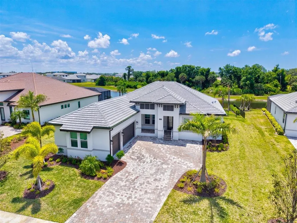
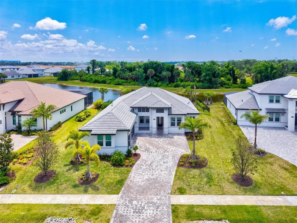
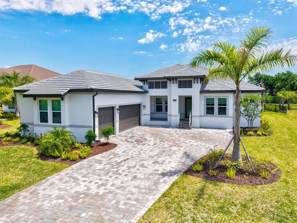
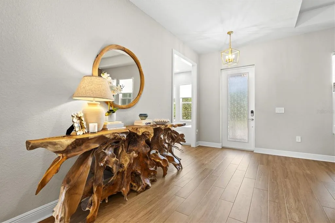
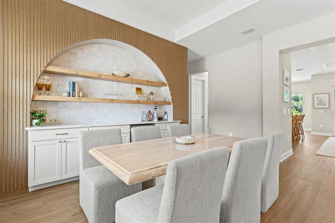
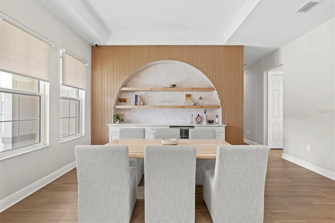
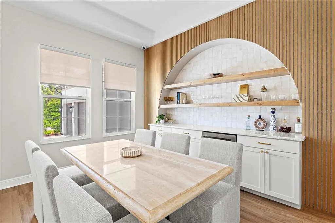
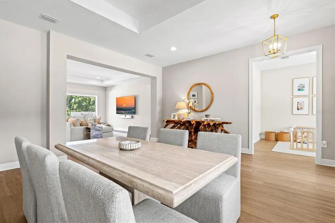
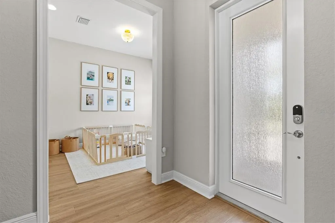
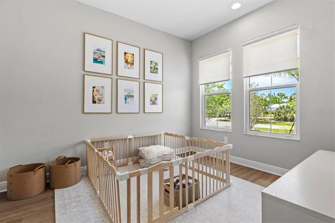
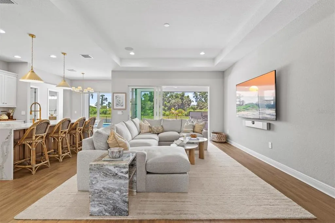
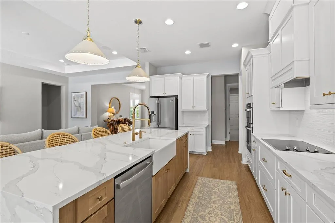
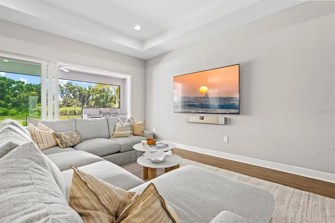
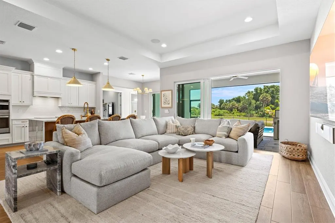
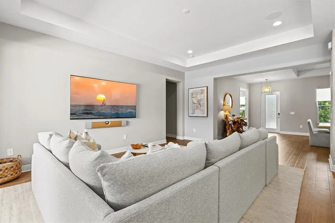
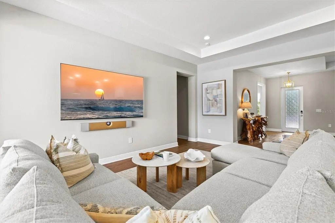
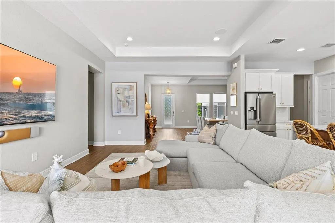
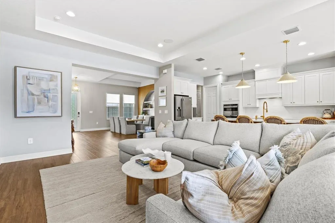
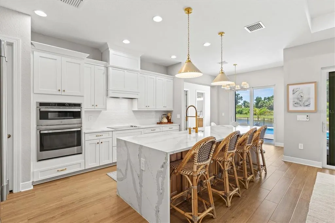
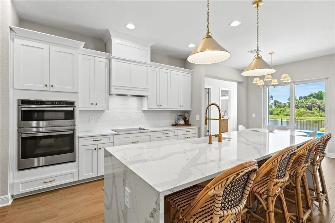
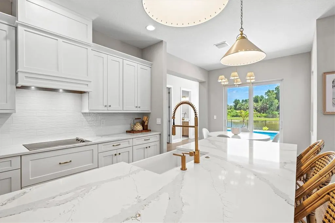
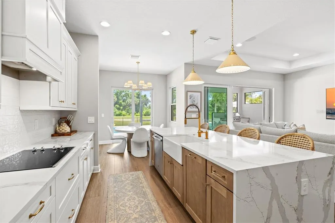
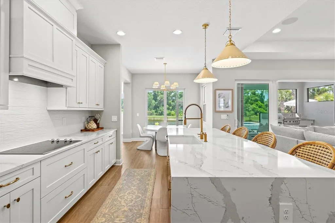
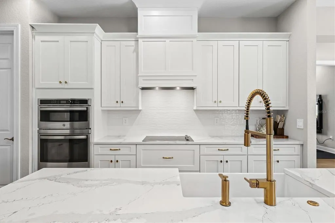
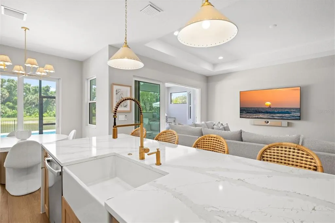
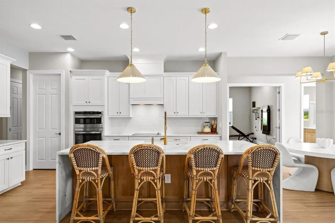
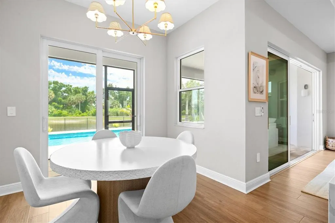
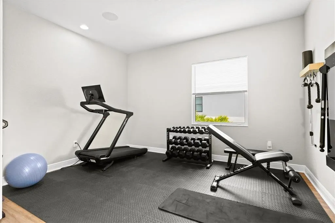
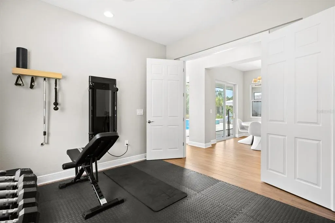
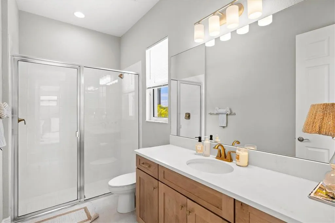
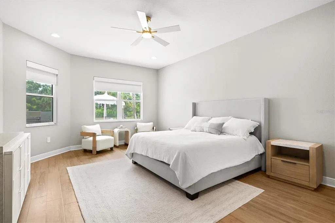
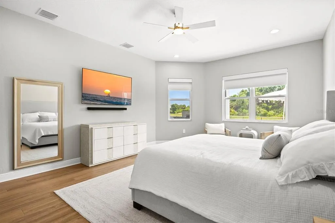
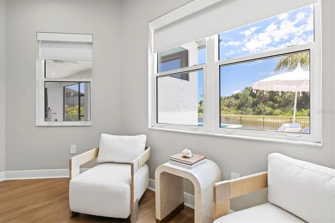
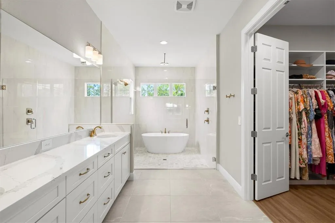
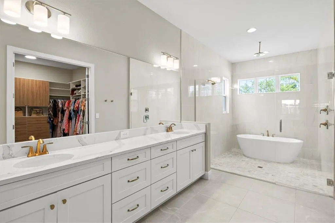
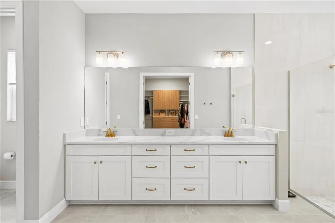
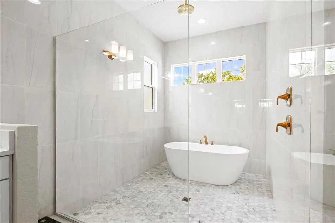
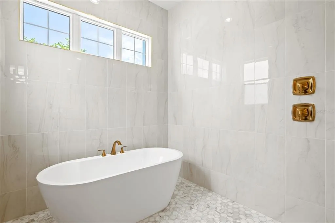
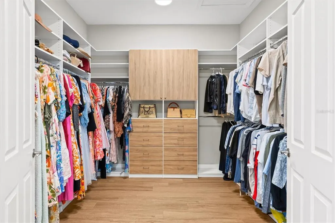
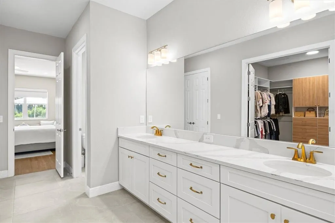
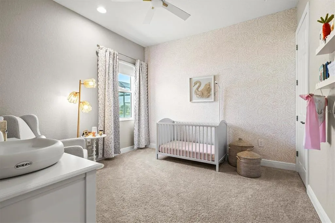
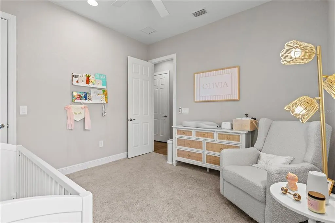
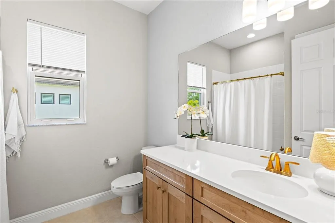
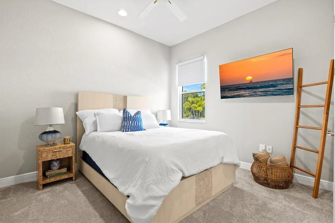
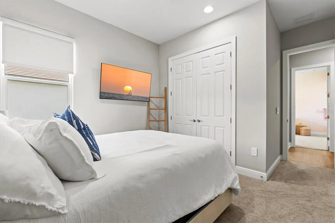
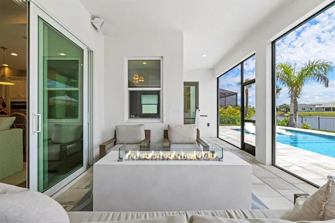
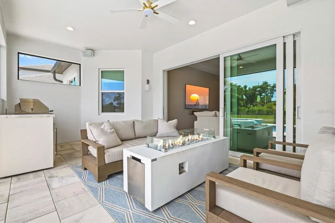
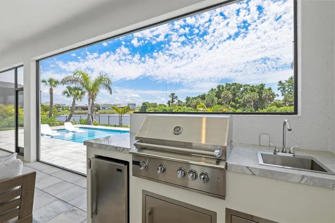
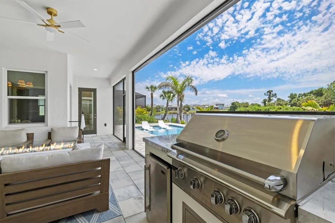
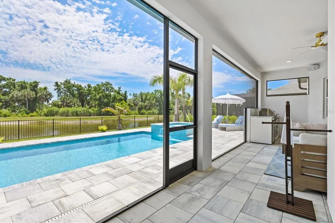
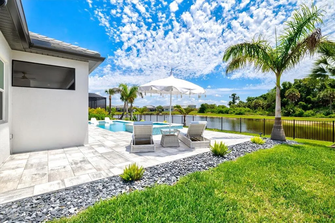
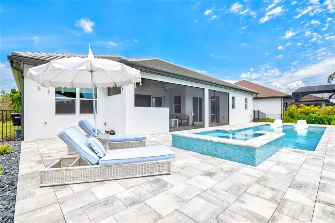
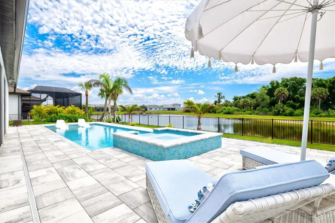
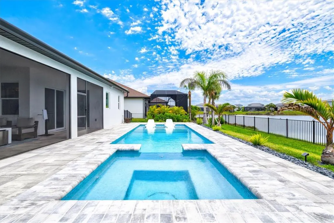
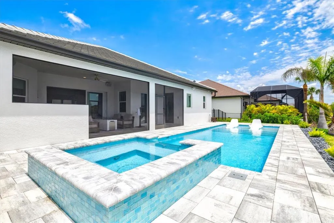
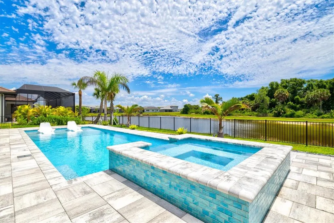
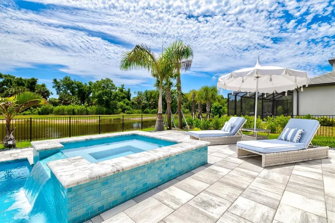
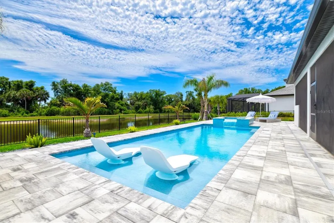
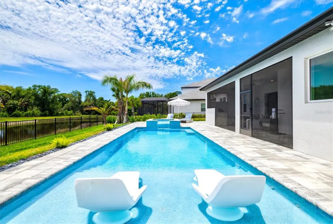
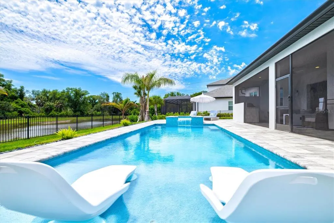
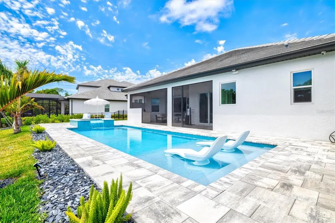
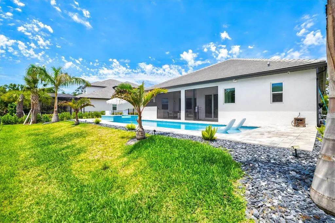
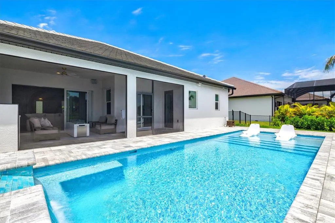
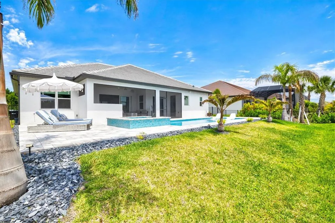
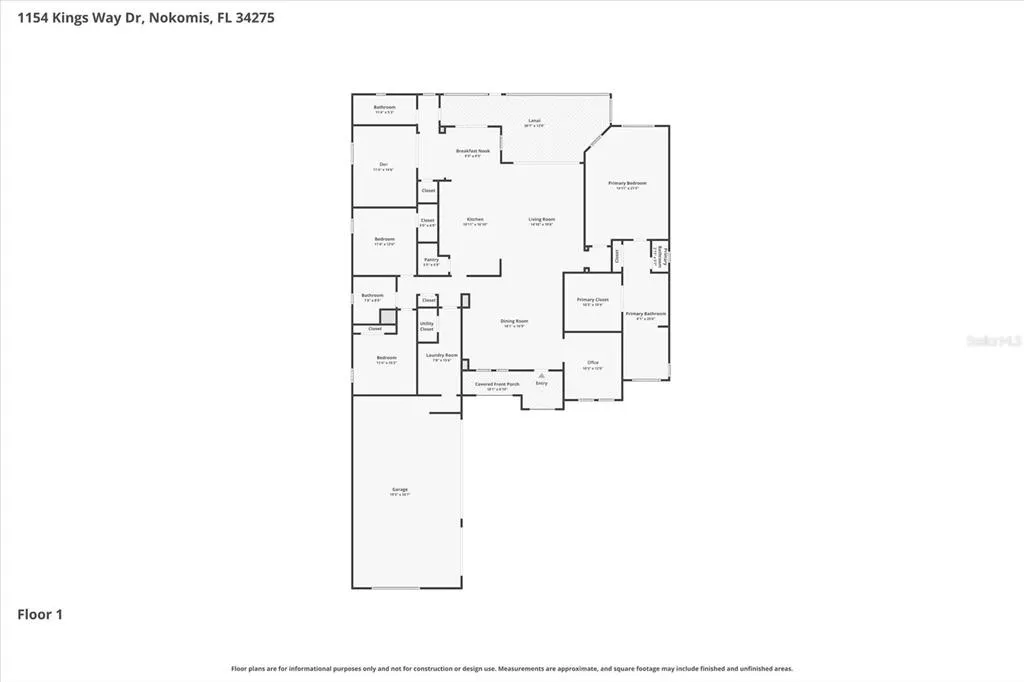
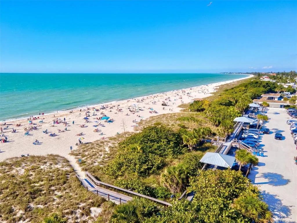
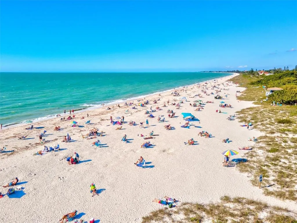
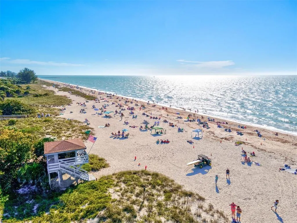
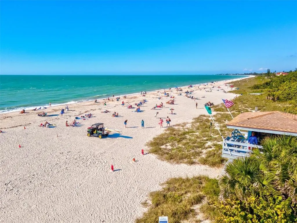
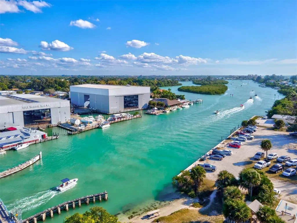
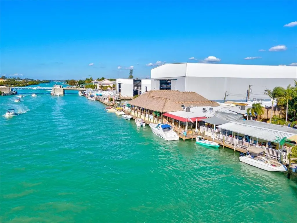
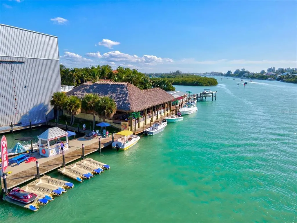
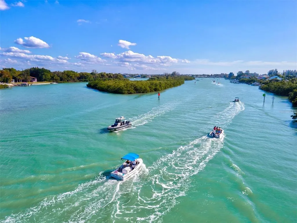
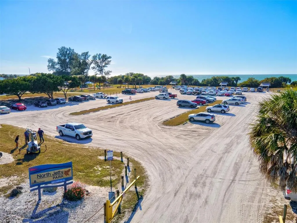
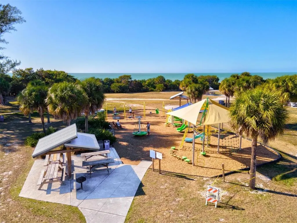
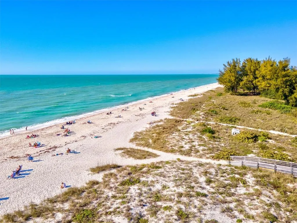
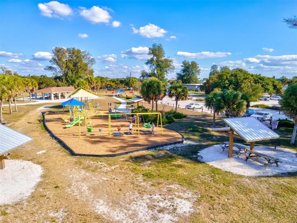
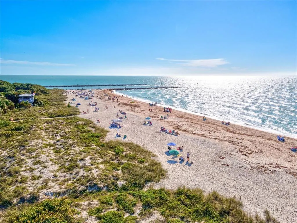
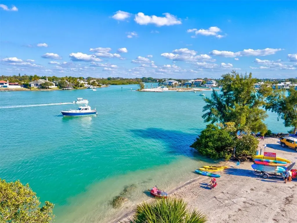
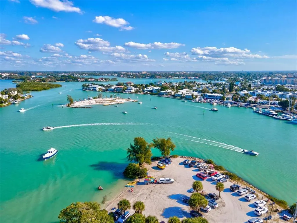
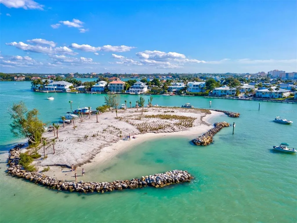
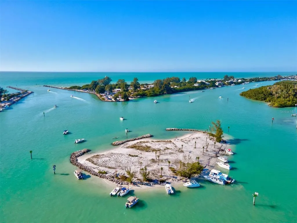
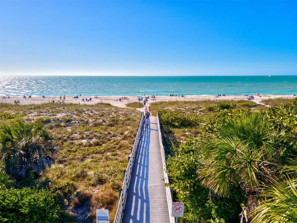
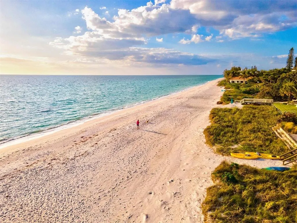
*THIS PROPERTY QUALIFIES FOR A 1% LENDER INCENTIVE IF USING PREFERRED LENDER. INQUIRE FOR MORE DETAILS.**Opportunities like this don’t come up often. Set on an oversized lakefront lot with a rare combination of water views and a private preserve backdrop, this home offers a level of privacy that’s hard to find, especially within 3.7 miles to Nokomis beach. With more than $175,000 in thoughtful post-closing upgrades, the design feels clean and current with a modern coastal look that isn’t overdone. Impact windows and doors throughout, light finishes, and a barely lived in condition give it that fresh, move in ready feel without the timeline or uncertainty of new construction. It shows the way a model home does, and with no CDD fees, it stands out in a price point where many buyers expect added costs. The layout is both functional and flexible, which is what makes it live so well. In addition to three bedrooms and three full bathrooms, there are multiple spaces that can adapt to your day to day. The bonus room is currently set up as a gym but could easily serve as a fourth bedroom, media room, or playroom. At the front of the home, the office is being used as a playroom and offers another flexible space for work, guests, or hobbies. It gives you options without feeling oversized or wasted. Thoughtful upgrades run throughout the home. Kef speakers indoors and out integrated with MusicCast, smart lighting, Lutron shades, a custom bar feature, and energy efficient insulation all add to the overall comfort and ease of living here. The primary suite is designed with function in mind, including a custom closet that makes everyday organization simple. But, out back is where the setting really comes to life. The combination of lake and preserve creates a peaceful, private backdrop, and the pool and spa added in 2025 feel like a natural extension of the home. Paired with the outdoor kitchen and fenced yard, it is a space that works just as well for quiet evenings as it does for entertaining. Located in Cassata Lakes, but outside the gates for the larger estate lots, it is a community known for newer homes without the higher fees. If you have been waiting for something that offers privacy, flexibility, and that close to the beach lifestyle without the usual trade offs, schedule your private showing today!
| Elementary School | Middle School | High School |
|---|---|---|
| Laurel Nokomis Elementary Elementary School | Laurel Nokomis Middle Middle School | Venice Senior High High School |
| Price History | |
|---|---|
| 5/3/2026 | Listed $1,325,000 |
| 5/13/2026 | 2$1,295,000 |
| 5/22/2026 | 3$1,250,000 |
| 6/15/2026 | 4$1,200,000 |
| 7/12/2026 | 2$1,175,000 |
General Features
| Sewer | Public Sewer |
|---|---|
| Heating | Central,Electric |
| Cooling | Central Air |
| Utilities | BB/HS Internet Available,Cable Available,Cable Connected,Electricity Available,Electricity Connected,Phone Available,Sewer Connected,Water Available,Water Connected |
| Possession | Close Of Escrow |
| Roof | Tile |
| Appliances | Bar Fridge,Built-In Oven,Convection Oven,Cooktop,Dishwasher,Disposal,Dryer,Electric Water Heater,Microwave,Range Hood,Refrigerator,Washer,Wine Refrigerator |
| Zoning | RSF4 |
| HOA Fee | 114.07 |
| Garage Spaces | 3 |
| Association Fee Includes | Common Area Taxes |
| Architectural Style | Contemporary,Custom |
| Pool Features | Heated,In Ground,Salt Water |
| Construction Materials | Block,Concrete,Stucco |
| Pets Allowed | Cats OK,Dogs OK |
| Year Built | 2024 |
| View | Trees/Woods,Water |
| Levels | One |
| Property Subtype | Single Family Residence |
| Tax Year | 2025 |
| Ownership | Fee Simple |
| Waterfront Features | Pond |
| Community Features | Irrigation-Reclaimed Water |
| Assoc Fee Paid Per | Monthly |
| County | Sarasota |
| New Construction | false |
| Property Type | Residential |
| Attached Garage | true |
| Energy Efficient | Insulation,Thermostat,Windows |
| Subdivision Name | CASSATA LAKES PH I |
| Facing Direction | Northwest |
| Garage Y/N | true |
| Total Rooms | 8 |
| Full Baths | 3 |
| Status | Active |
| Directions | From I-75, take Exit 195 (Laurel Rd E). Head west on Laurel Rd E. Turn left onto Knights Trail Rd. Turn right onto Kings Way Dr. Continue to 1154 Kings Way Dr, which will be on your left. |
| High School | Venice Senior High |
| City | NOKOMIS |
| Association Name | Nicole White |
| Senior Community Y/N | false |
| MLS Area | 34275 - Nokomis/North Venice |
| Lot Size Units | Square Feet |
| Lot Size Square Feet | 16000 |
| Carport Y/N | false |
| Listing Terms | Cash,Conventional,FHA,VA Loan |
| Spa Features | Heated,In Ground |
| Elementary School | Laurel Nokomis Elementary |
| Land Lease Y/N | false |
| Tax Annual Amount | 10596.74 |
| Middle/Junior High School | Laurel Nokomis Middle |
| Property Condition | Completed |
| Additional Parcels Y/N | false |
| Lease Considered Y/N | true |
| Virtual Tour | https://www.zillow.com/view-imx/24a62a6c-6e99-4806-9622-76ee78497573?setAttribution=mls&wl=true&initialViewType=pano&utm_source=dashboard |
| Building Area Units | Square Feet |
| Living Area Units | Square Feet |
| Standard Status | Active |
| Occupancy Type | Owner |
| Tax Lot | 62 |
| Virtual Tour | https://iframe.videodelivery.net/f2cadcc5e62d953646599a745730d951 |
| Legal Description | LOT 62, CASSATA LAKES PHASE 1, PB 56 PG 493-499 |
| Water View | Pond |
| Minimum Lease | 3 Months |
| Water Access Y/N | false |
| Monthly HOA Amount | 114.07 |
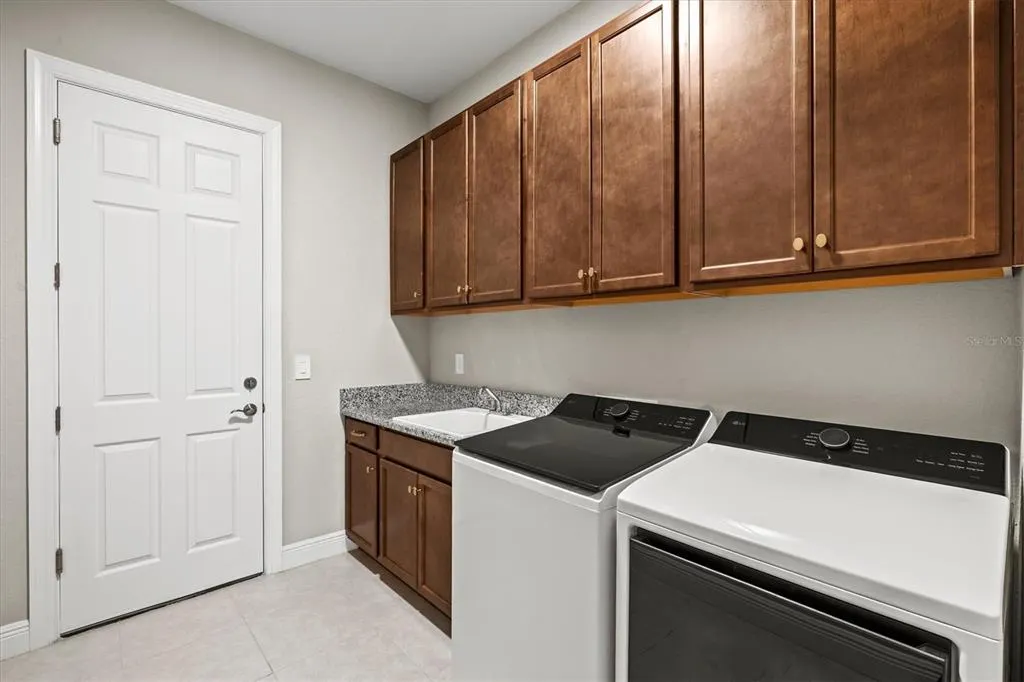
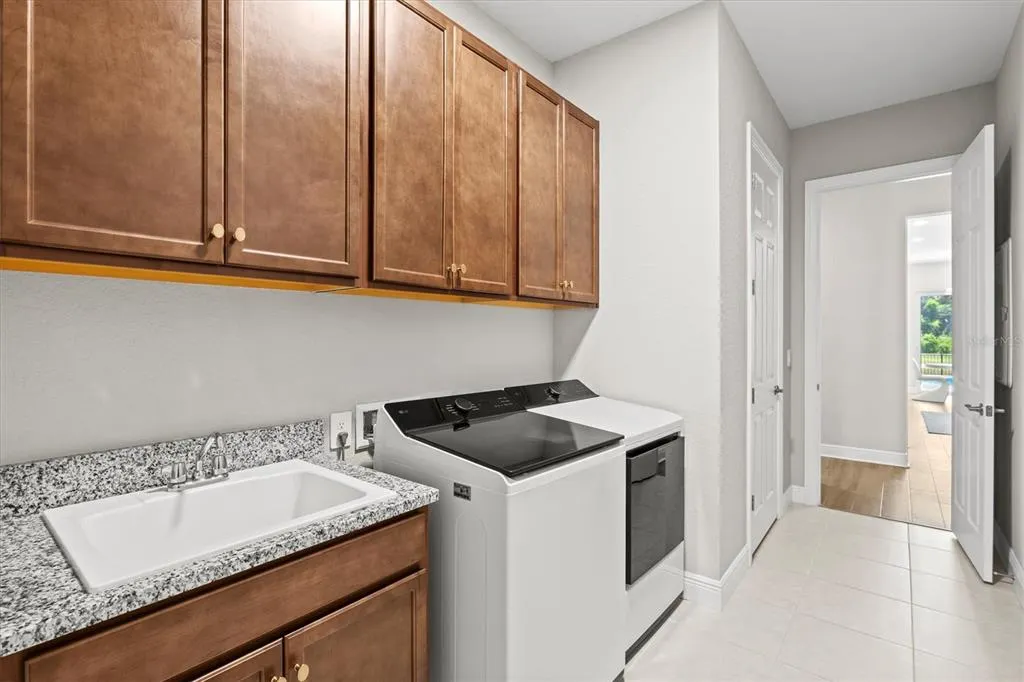
| Additional Rooms | Bonus Room,Den/Library/Office,Formal Dining Room Separate,Inside Utility |
| Water View Y/N | true |
| Flood Zone Code | AE |
| In Law Suite YN | false |
Interior Features
| Interior Amenities | Built-in Features,Cathedral Ceiling(s),Ceiling Fan(s),High Ceilings,In Wall Pest System,Open Floorplan,Primary Bedroom Main Floor,Smart Home,Split Bedroom,Thermostat,Tray Ceiling(s),Walk-In Closet(s),Wet Bar |
|---|---|
| Flooring | Luxury Vinyl |
| Furnished Y/N | Unfurnished |
| Total Stories | 1 |
| Air Conditioning Y/N | true |
| Heating Y/N | true |
| Window Features | Shades,Storm Window(s) |
| Fireplace Y/N | false |
| Laundry Features | Inside,Laundry Room |
| Total Bedrooms | 3 |
| LivingAreaSource | Public Records |
| Total Baths | 3 |
Exterior Features
| Exterior Amenities | Irrigation System,Outdoor Kitchen,Private Entrance,Private Mailbox,Private Yard,Rain Gutters,Sidewalk,Sliding Doors,Sprinkler Metered |
|---|---|
| Fencing | Fenced |
| Lot Features | FloodZone,In County |
| Water Source | Private |
| Lot Size Area | 16000 |
| Foundation Details | Slab |
| Spa | true |
| Building Area Total | 3577 |
| Lot Size Acres | 0.37 |
| Road Surface Type | Asphalt |
| Private Pool | true |
| Waterfront Y/N | true |
| Covered Spaces | 3 |
| Road Responsibility | Public Maintained Road |
Amenities
- Foreclosure
- Views
- Short Sale
- New Construction
- Adult 55+
- Lease To Own
- No HOA Fees
- Furnished
- Primary On Main
- Air Conditioning
- Seller Finance
- Green
- Fixer Upper
- Horse
- Golf
- Fireplace
- Deck
- Garage
- Basement
- Pool
Property vs Single Family Average in 34275
Price
Taxes
Year Built
 Copyright © MFRMLS.com All information deemed reliable but not guaranteed. All properties are subject to prior sale, change or withdrawal. Neither listing broker(s) or information provider(s) shall be responsible for any typographical errors, misinformation, misprints and shall be held totally harmless. Listing(s) information is provided for consumers personal, non-commercial use and may not be used for any purpose other than to identify prospective properties consumers may be interested in purchasing. Information on this site was last updated Last updated on August 21, 2026 8:58 PM UTC The listing information on this page last changed on Last updated on August 21, 2026 8:58 PM UTCd. The data relating to real estate for sale on this website comes in part from the Internet Data Exchange program of MFR MLS.
All information deemed reliable but not guaranteed. All properties are subject to prior sale, change or withdrawal. Neither listing broker(s) or information provider(s) shall be responsible for any typographical errors, misinformation, misprints and shall be held totally harmless. Listing(s) information is provided for consumers personal, non-commercial use and may not be used for any purpose other than to identify prospective properties consumers may be interested in purchasing.
Updated on August 21, 2026 8:58 PM UTC
Copyright © MFRMLS.com All information deemed reliable but not guaranteed. All properties are subject to prior sale, change or withdrawal. Neither listing broker(s) or information provider(s) shall be responsible for any typographical errors, misinformation, misprints and shall be held totally harmless. Listing(s) information is provided for consumers personal, non-commercial use and may not be used for any purpose other than to identify prospective properties consumers may be interested in purchasing. Information on this site was last updated Last updated on August 21, 2026 8:58 PM UTC The listing information on this page last changed on Last updated on August 21, 2026 8:58 PM UTCd. The data relating to real estate for sale on this website comes in part from the Internet Data Exchange program of MFR MLS.
All information deemed reliable but not guaranteed. All properties are subject to prior sale, change or withdrawal. Neither listing broker(s) or information provider(s) shall be responsible for any typographical errors, misinformation, misprints and shall be held totally harmless. Listing(s) information is provided for consumers personal, non-commercial use and may not be used for any purpose other than to identify prospective properties consumers may be interested in purchasing.
Updated on August 21, 2026 8:58 PM UTC
