

Views - Golf Course - Primary on Main
Address
530 Magellan Drive, SARASOTA, FL
Price
$ 599,000
Property Attributes
- MLS#A4692098
- TypeSingle Family
- Listing Status Active
- CountyManatee
- CitySARASOTA
- AreaSarasota
- NeighborhoodWHITFIELD COUNTRY CLUB ADD REP
- Zip34243
- StyleSingle Family Residence
- Year Built1972
- Taxes$ 6125
- Price$ 599,000
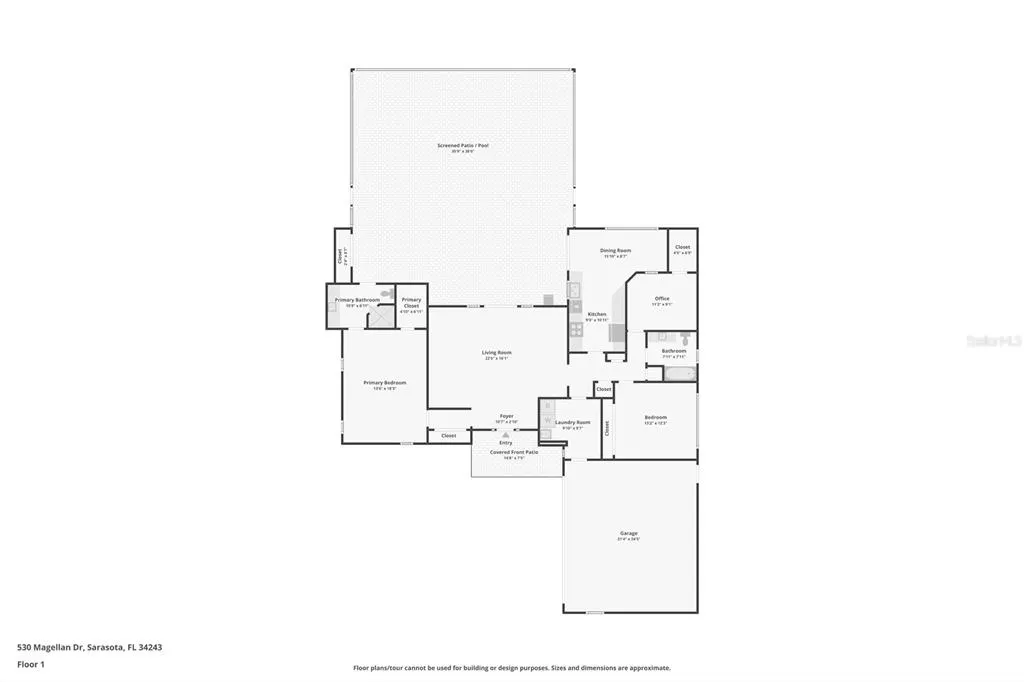
- Bedrooms3
- Full Bathrooms2
- Half Bathrooms0
- Sqr Footage1720
- Lot Size0.32 Acres
Data Source:
Stellar MLS
Property Description
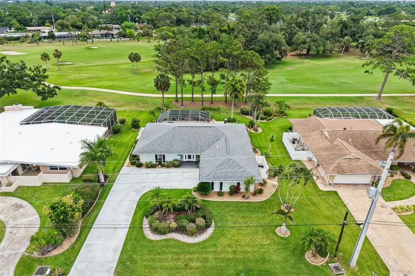
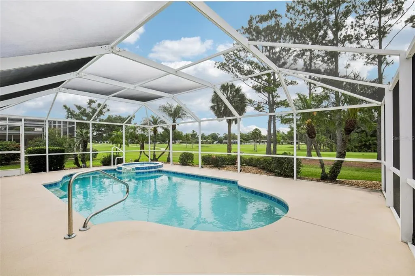
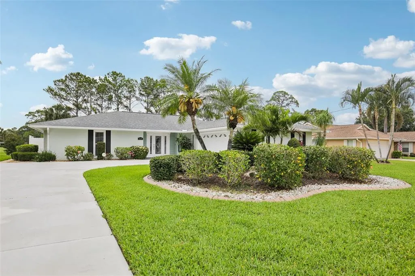
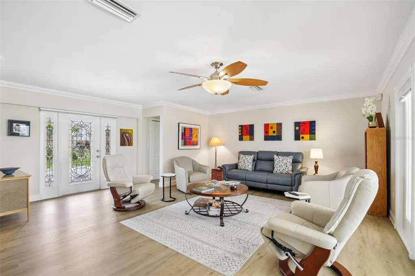
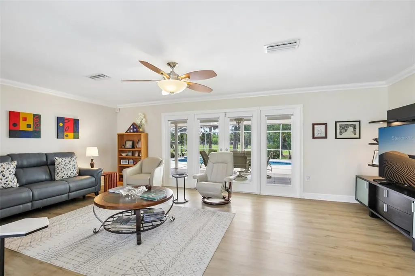

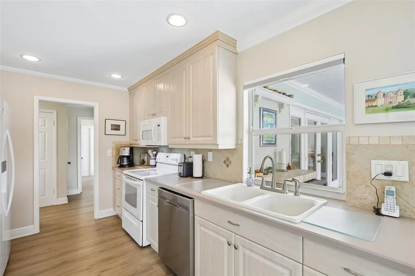
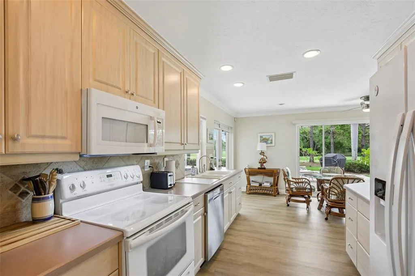
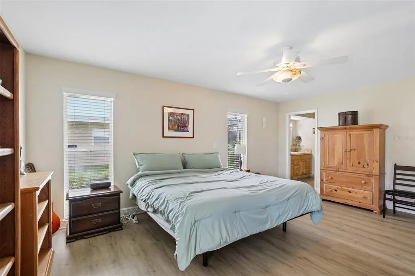
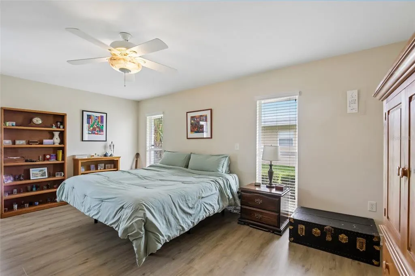
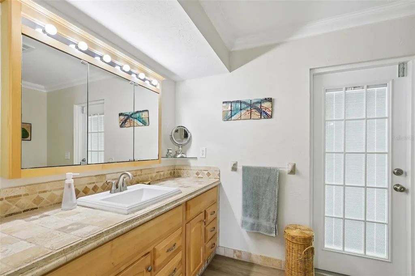
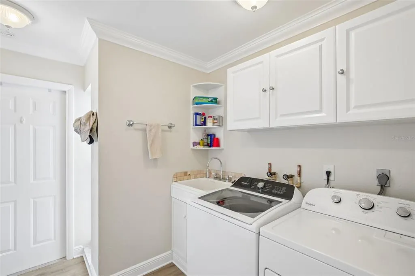
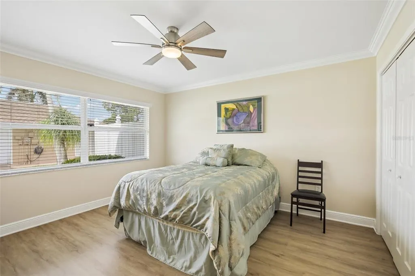
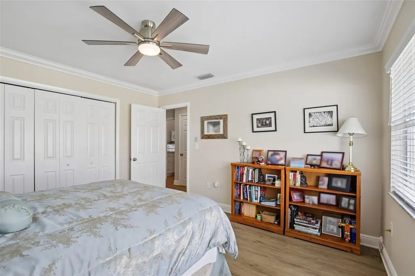
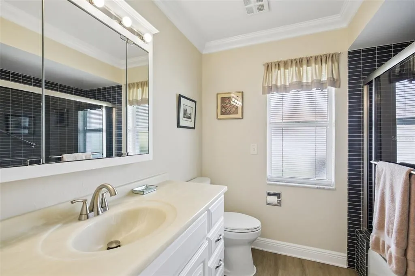
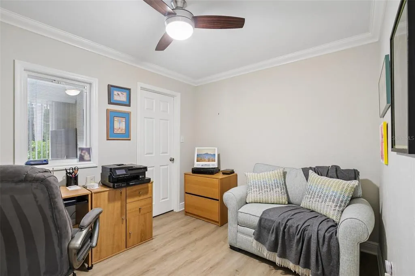
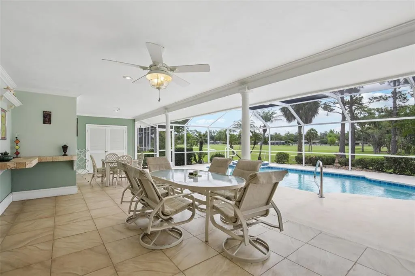
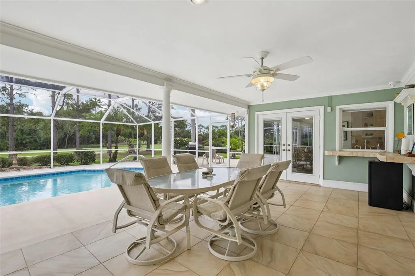
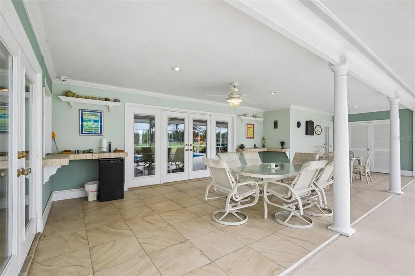
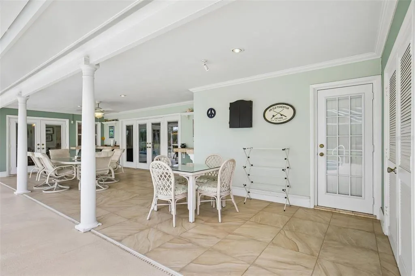
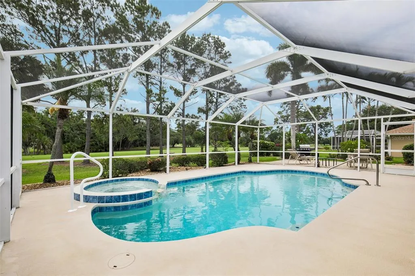
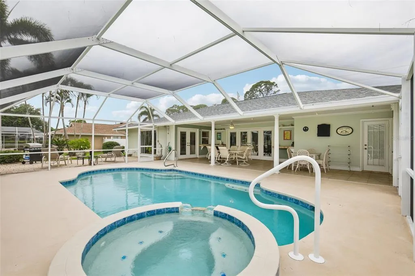
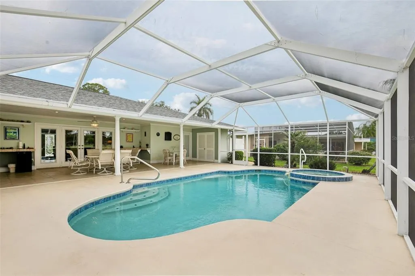
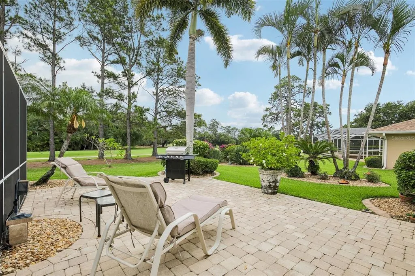
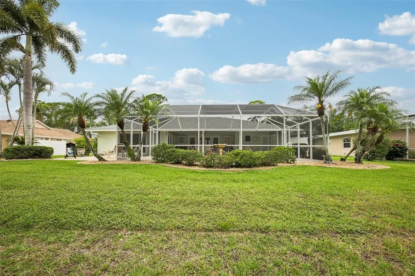
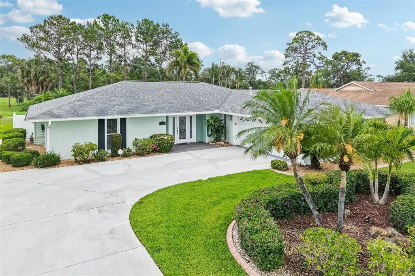
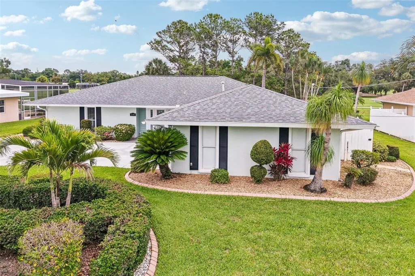
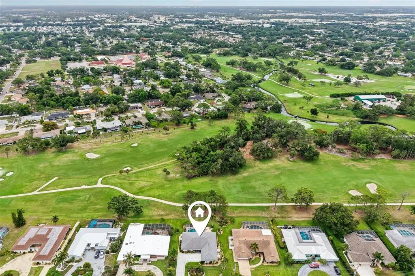
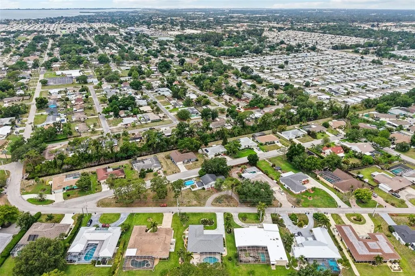
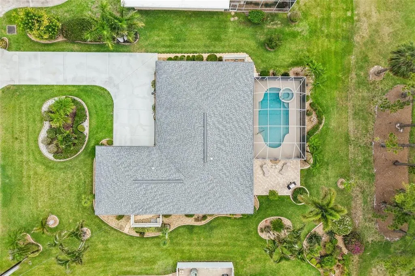
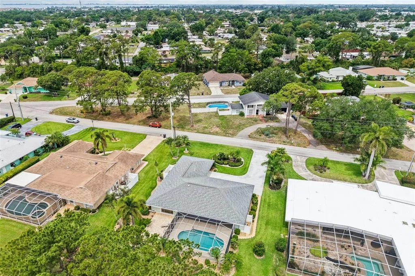
Experience the pinnacle of Florida’s mid-century charm in this impeccably maintained 3-bedroom, 2-bathroom residence with a side entry garage, perfectly situated on a premier golf course lot. Lowest price on the 7th tee! This home has a private, resort-style oasis feel featuring a newly remodeled heated pool and spa, complete with modern Wi-Fi automation, outside security cameras & lighting, and a freshly re-screened cage—all framed by the lush, manicured fairways of the historic Sara Bay Country Club. Inside, the home shines with 2022 upgrades, including Luxury Vinyl Plank flooring and a comprehensive Trane HVAC system with new ductwork. Whether you are enjoying a morning coffee with panoramic golf course views or hosting an alfresco dinner under the mature palms, this property offers a rare move-in-ready lifestyle. For the golf enthusiast, an optional private membership to Sara Bay Country Club may provide access to the legendary Donald Ross-designed course and exclusive social amenities, allowing you to tailor your country club experience to your own pace. There is no mandatory HOA, but there are some special rules that apply to the neighborhood in the Manatee County Development Code that apply specifically to Whitfield. There is a voluntary Neighborhood Association for an annual fee of $30. The Sara Bay Country Club currently grants neighborhood association members a free culinary membership to the club, which grants limited dining privileges at the clubhouse. Schedule your showing today!
| Elementary School | Middle School | High School |
|---|---|---|
| Florine J. Abel Elementary Elementary School | Electa Arcotte Lee Magnet Middle School | Southeast High High School |
| Price History | |
|---|---|
| 5/13/2026 | Listed $625,000 |
| 7/13/2026 | 4$599,000 |
General Features
| Sewer | Public Sewer |
|---|---|
| Heating | Electric |
| Cooling | Central Air |
| Utilities | Electricity Connected,Public,Sewer Connected,Sprinkler Well,Underground Utilities,Water Connected |
| Roof | Shingle |
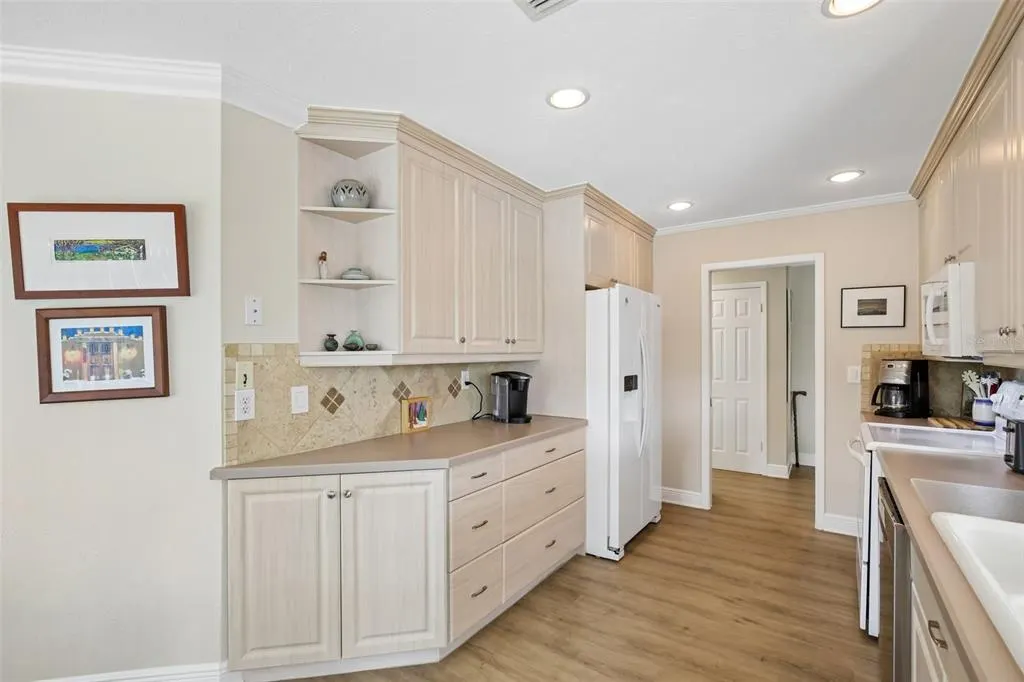
| Appliances | Dishwasher,Gas Water Heater,Range,Refrigerator |
| Zoning | RSF3/WR |
| Garage Spaces | 2 |
| Patio/Porch Features | Covered,Patio,Rear Porch,Screened |
| Pool Features | Gunite,Heated,In Ground,Lighting,Screen Enclosure |
| Construction Materials | Block |
| Pets Allowed | Yes |
| Year Built | 1972 |
| View | Golf Course,Pool,Trees/Woods |
| Levels | One |
| Property Subtype | Single Family Residence |
| Tax Year | 2025 |
| Ownership | Fee Simple |
| Community Features | Deed Restrictions |
| County | Manatee |
| New Construction | false |
| Property Type | Residential |
| Association Amenities | Optional Additional Fees |
| Attached Garage | true |
| Subdivision Name | WHITFIELD COUNTRY CLUB ADD REP |
| Facing Direction | West |
| Garage Y/N | true |
| Total Rooms | 5 |
| Full Baths | 2 |
| Status | Active |
| Directions | From Downtown Sarasota, Head north on N Washington Blvd Turn left onto 10th St Follow N Tamiami Trl to 69th Ave E/Whitfield Ave in Whitfield Continue on 69th Ave E/Whitfield Ave. Drive to Magellan Dr |
| High School | Southeast High |
| City | SARASOTA |
| Senior Community Y/N | false |
| MLS Area | 34243 - Sarasota |
| Lot Size Units | Square Feet |
| Lot Size Square Feet | 14000 |
| Carport Y/N | false |
| Listing Terms | Cash,Conventional,FHA,VA Loan |
| Spa Features | In Ground |
| Elementary School | Florine J. Abel Elementary |
| Land Lease Y/N | false |
| Tax Annual Amount | 6125.58 |
| Middle/Junior High School | Electa Arcotte Lee Magnet |
| Additional Parcels Y/N | false |
| Lease Considered Y/N | true |
| Virtual Tour | https://www.zillow.com/view-imx/cf3a469f-c767-4c67-afcb-4877b52fd49f?wl=true&setAttribution=mls&initialViewType=pano |
| Building Area Units | Square Feet |
| Living Area Units | Square Feet |
| Standard Status | Active |
| Occupancy Type | Owner |
| Tax Lot | 45 |
| Legal Description | LOT 45 BLK 75 REPLAT COUNTRY CLUB ADD TO WHITFIELD ESTATES PI#65915.0000/1 |
| Minimum Lease | No Minimum |
| Water Access Y/N | false |
| Additional Rooms | Inside Utility |
| Water View Y/N | false |
| Flood Zone Code | X |
| In Law Suite YN | false |
| Flood Zone Code X | Yes |
Interior Features
| Interior Amenities | Ceiling Fan(s),Crown Molding,Eating Space In Kitchen,Primary Bedroom Main Floor,Solid Surface Counters,Split Bedroom,Thermostat,Walk-In Closet(s) |
|---|---|
| Flooring | Luxury Vinyl |
| Furnished Y/N | Unfurnished |
| Total Stories | 1 |
| Air Conditioning Y/N | true |
| Heating Y/N | true |
| Window Features | Blinds |
| Fireplace Y/N | false |
| Laundry Features | Inside,Laundry Room |
| Total Bedrooms | 3 |
| LivingAreaSource | Public Records |
| Total Baths | 2 |
Exterior Features
| Exterior Amenities | French Doors,Irrigation System,Lighting,Private Entrance,Private Mailbox,Private Yard,Rain Gutters |
|---|---|
| Vegetation | Mature Landscaping,Trees/Landscaped |
| Parking Features | Covered,Driveway,Garage Door Opener |
| Lot Features | Landscaped,Near Golf Course |
| Water Source | Public |
| Lot Size Area | 14000 |
| Foundation Details | Slab |
| Spa | true |
| Building Area Total | 2596 |
| Lot Dimensions | 100 x 140 |
| Lot Size Acres | 0.32 |
| Road Surface Type | Paved |
| Private Pool | true |
| Waterfront Y/N | false |
| Covered Spaces | 2 |
Amenities
- Foreclosure
- Views
- Short Sale
- New Construction
- Adult 55+
- Lease To Own
- No HOA Fees
- Furnished
- Primary On Main
- Air Conditioning
- Seller Finance
- Green
- Fixer Upper
- Horse
- Golf
- Fireplace
- Deck
- Garage
- Basement
- Pool
Property vs Single Family Average in 34243
Price
Taxes
Year Built
 Copyright © MFRMLS.com All information deemed reliable but not guaranteed. All properties are subject to prior sale, change or withdrawal. Neither listing broker(s) or information provider(s) shall be responsible for any typographical errors, misinformation, misprints and shall be held totally harmless. Listing(s) information is provided for consumers personal, non-commercial use and may not be used for any purpose other than to identify prospective properties consumers may be interested in purchasing. Information on this site was last updated Last updated on August 21, 2026 8:58 PM UTC The listing information on this page last changed on Last updated on August 21, 2026 8:58 PM UTCd. The data relating to real estate for sale on this website comes in part from the Internet Data Exchange program of MFR MLS.
All information deemed reliable but not guaranteed. All properties are subject to prior sale, change or withdrawal. Neither listing broker(s) or information provider(s) shall be responsible for any typographical errors, misinformation, misprints and shall be held totally harmless. Listing(s) information is provided for consumers personal, non-commercial use and may not be used for any purpose other than to identify prospective properties consumers may be interested in purchasing.
Updated on August 21, 2026 8:58 PM UTC
Copyright © MFRMLS.com All information deemed reliable but not guaranteed. All properties are subject to prior sale, change or withdrawal. Neither listing broker(s) or information provider(s) shall be responsible for any typographical errors, misinformation, misprints and shall be held totally harmless. Listing(s) information is provided for consumers personal, non-commercial use and may not be used for any purpose other than to identify prospective properties consumers may be interested in purchasing. Information on this site was last updated Last updated on August 21, 2026 8:58 PM UTC The listing information on this page last changed on Last updated on August 21, 2026 8:58 PM UTCd. The data relating to real estate for sale on this website comes in part from the Internet Data Exchange program of MFR MLS.
All information deemed reliable but not guaranteed. All properties are subject to prior sale, change or withdrawal. Neither listing broker(s) or information provider(s) shall be responsible for any typographical errors, misinformation, misprints and shall be held totally harmless. Listing(s) information is provided for consumers personal, non-commercial use and may not be used for any purpose other than to identify prospective properties consumers may be interested in purchasing.
Updated on August 21, 2026 8:58 PM UTC
