

Water Views - Golf Course - Primary on Main - Eco Friendly
Address
10019 Degas Terrace, BRADENTON, FL
Price
$ 799,000
Property Attributes
- MLS#A4692406
- TypeSingle Family
- Listing Status Active
- CountyManatee
- CityBRADENTON
- AreaBradenton
- NeighborhoodWATERCOLOR PLACE
- Zip34212
- StyleTraditional
- Year Built2023
- Taxes$ 7750
- Price$ 799,000
- Bedrooms3
- Full Bathrooms2
- Half Bathrooms1
- Sqr Footage2240
- Lot Size0.2 Acres
Data Source:
Stellar MLS
Property Description
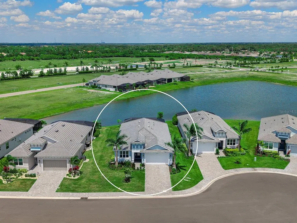
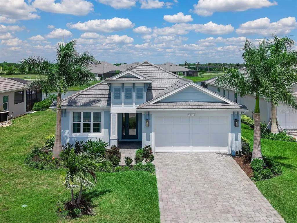
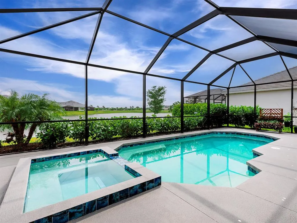
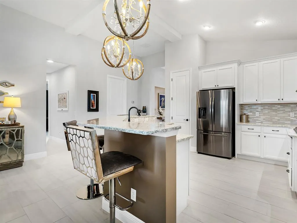
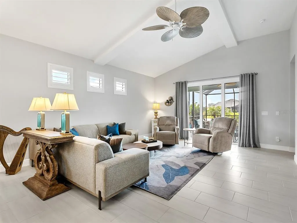
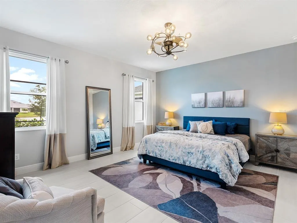
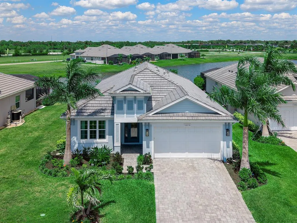
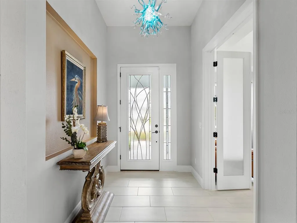
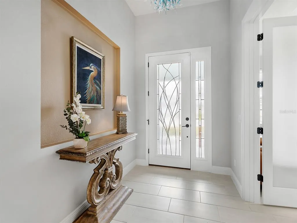
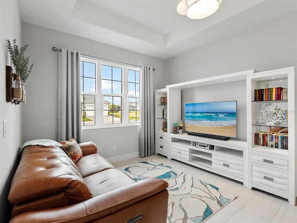
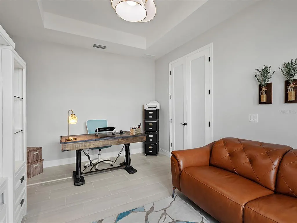
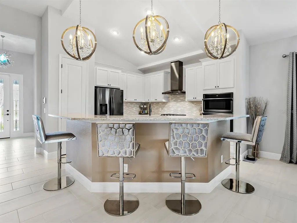
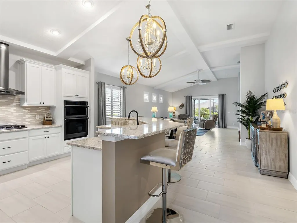
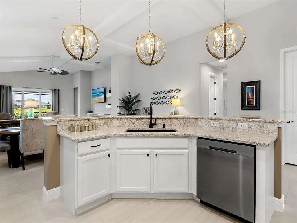
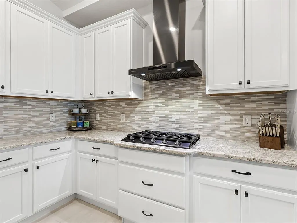
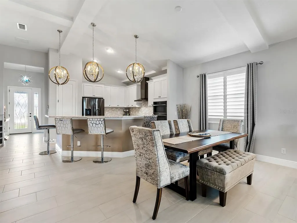
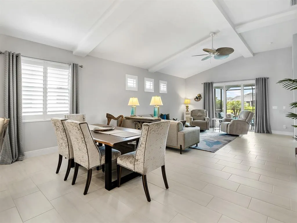
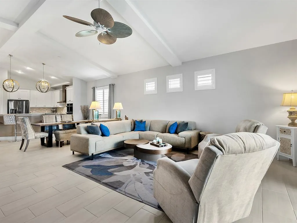
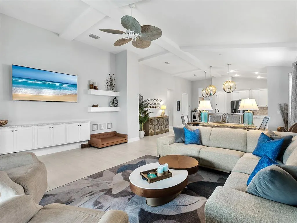
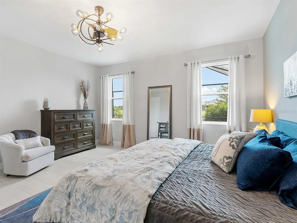
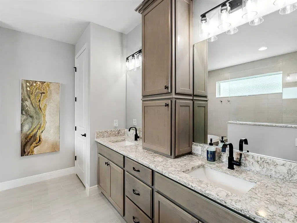
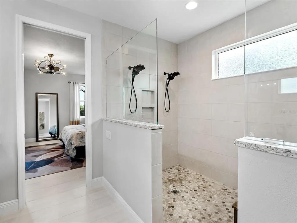
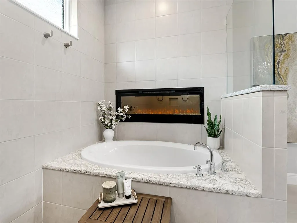
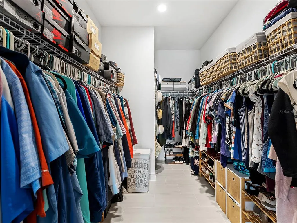
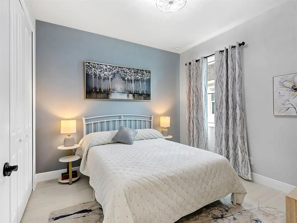
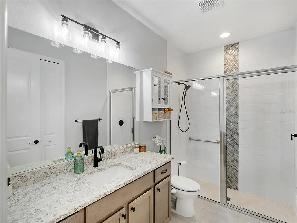
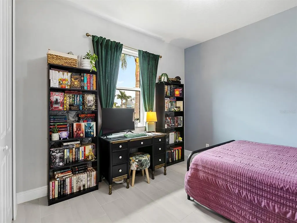
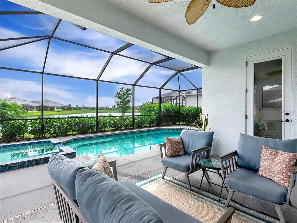
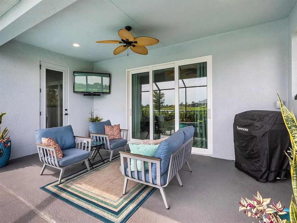
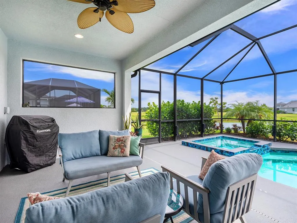
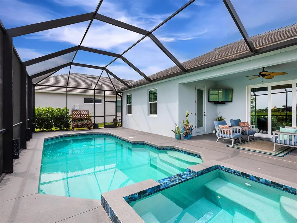
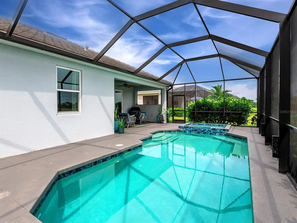
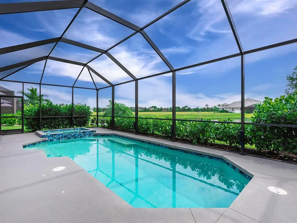
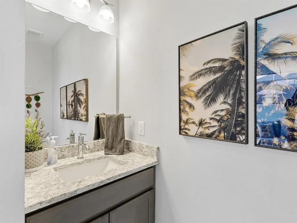
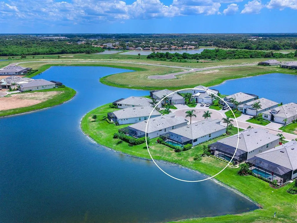
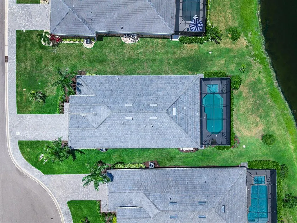
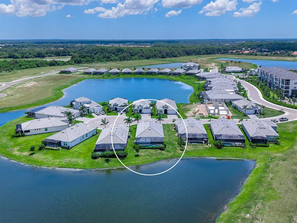
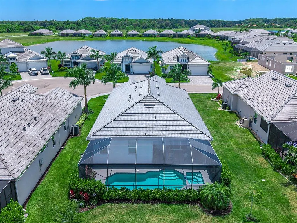
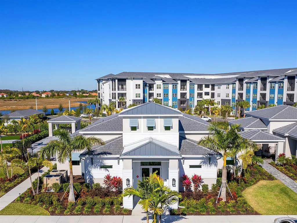
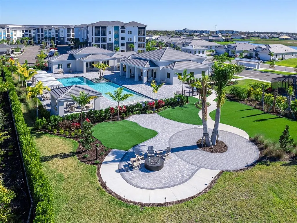
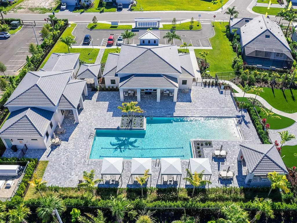
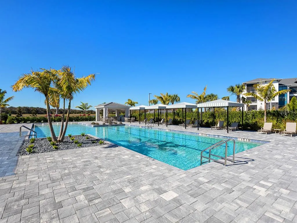
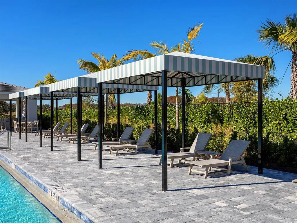
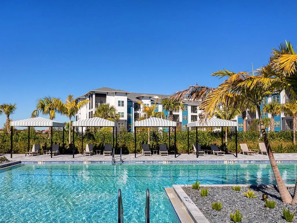
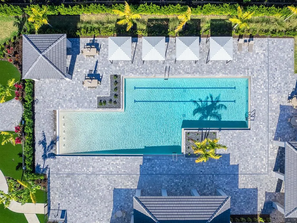
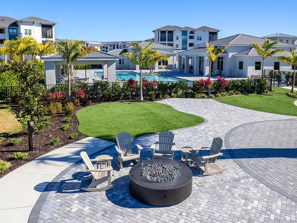
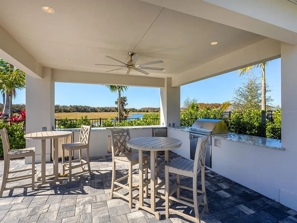
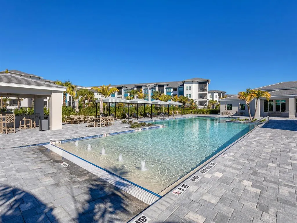
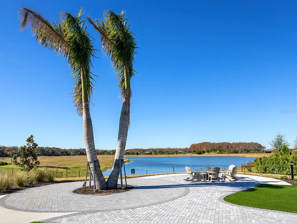
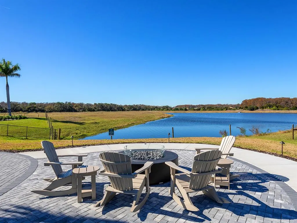
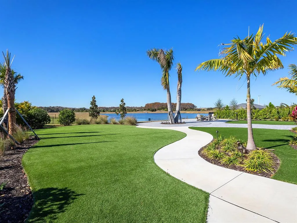
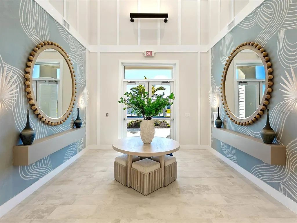
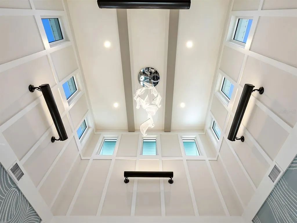
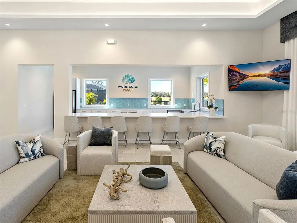
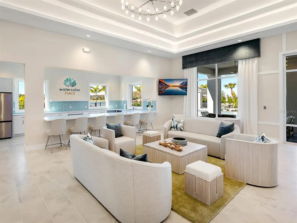
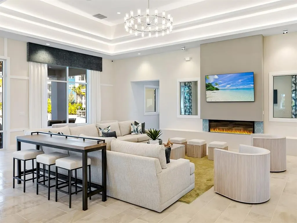
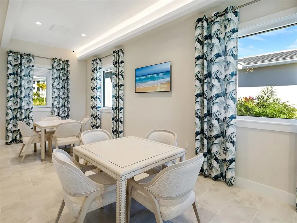
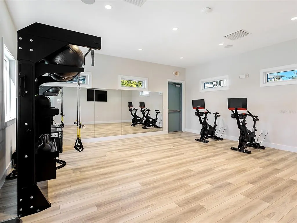
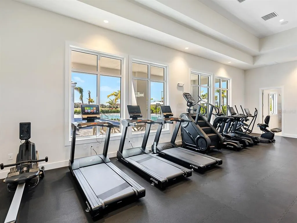
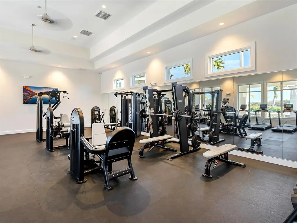
Price Improvement! Don't wait months for new construction—this exceptional home is move-in ready and available now. Thoughtfully enhanced with numerous high-quality post-closing upgrades, it offers features and finishes that go well beyond the builder's standard offerings, providing outstanding value and immediate enjoyment from day one. Welcome to Watercolor Place, an exclusive gated enclave in Bradenton celebrated for its low HOA fees and absence of CDD fees. Ideally on a premier lakefront homesite, this exceptional 2023-built residence offers 2,241 square feet of impeccably curated living space, where refined elegance meets modern comfort. Featuring three bedrooms, 2.5 baths, a private den, and a heated pool and spa overlooking tranquil water views, this home delivers an elevated Florida lifestyle. From the moment you arrive, the residence impresses with soaring 10-foot ceilings, 8-foot doors, expansive windows and an open-concept design bathed in natural light. At the heart of the home, the gourmet chef’s kitchen is beautifully appointed with an oversized oval island, stacked oven and microwave, gas cooktop and an expansive prep sink area, creating the ideal setting for intimate gatherings and sophisticated entertaining. The adjoining great room and dining area flow seamlessly together, offering an inviting atmosphere with effortless indoor-outdoor connectivity. Complete with built-in cabinets and shelving. The luxurious main-level primary suite is a serene private retreat, thoughtfully designed with a spa-inspired bath featuring dual rain showers with a handheld fixture, an indulgent soaking tub and an ambient electric fireplace that enhances the tranquil ambiance. A custom walk-in closet offers abundant hanging space and shelving for elevated organization. Two generously sized guest bedrooms and a beautifully appointed guest bath with a spacious walk-in shower provide comfort and flexibility for family and visitors alike. Throughout the residence, designer upgrades abound, including elegant tile flooring throughout, French and sliding doors, a central vacuum system and exquisite Cambria quartz countertops. Outdoor living is exceptional with an extended lanai showcasing a smartphone-controlled heated saltwater pool and spa, covered lounge areas, and breathtaking lakefront sunrise views that create a private resort-like experience while enjoying the comforts of an outdoor pool bath. Additional exterior enhancements include a paver driveway and walkway, impact-rated doors and windows, exterior coach lighting, rain gutters, a tankless gas water heater, integrated irrigation system and a spacious two-car garage with keypad access. Plantation shutters and custom window treatments throughout the home add a sophisticated finishing touch while enhancing privacy and light control. Residents of Watercolor Place enjoy a maintenance-free lifestyle with HOA services that include lawn care, landscaping, Wi-Fi and cable. The newly completed amenity center offers a resort-style zero-entry pool, state-of-the-art fitness center, elegant social spaces and an outdoor grill station designed for entertaining. Ideally just minutes from premier shopping and dining, including the new Target and Costco plaza, Publix and the vibrant lifestyle destinations of Lakewood Ranch, this extraordinary residence offers a blend of privacy, sophistication and convenience. Discover an unparalleled opportunity to experience luxury lakefront living at its finest.
| Elementary School | Middle School | High School |
|---|---|---|
| Freedom Elementary Elementary School | Carlos E. Haile Middle Middle School | Parrish Community High High School |
| Price History | |
|---|---|
| 5/18/2026 | Listed $835,000 |
| 7/7/2026 | 4$799,000 |
General Features
| Sewer | Public Sewer |
|---|---|
| Heating | Central,Natural Gas |
| Cooling | Central Air |
| Utilities | Cable Connected,Electricity Connected,Natural Gas Connected,Public,Sewer Connected,Sprinkler Recycled,Underground Utilities,Water Connected |
| Possession | Close Of Escrow |
| Roof | Tile |
| Appliances | Built-In Oven,Cooktop,Dishwasher,Disposal,Dryer,Exhaust Fan,Gas Water Heater,Microwave,Refrigerator,Tankless Water Heater,Washer |
| Zoning | PD-MU |
| HOA Fee | 247 |
| Garage Spaces | 2 |
| Association Fee Includes | Cable TV,Community Pool,Internet,Maintenance Structure,Recreational Facilities |
| Patio/Porch Features | Screened |
| Architectural Style | Traditional |
| Pool Features | Child Safety Fence,Gunite,Heated,In Ground,Lighting,Salt Water,Screen Enclosure,Tile |
| Construction Materials | Block,Stucco |
| Pets Allowed | Cats OK,Dogs OK,Yes |
| Year Built | 2023 |
| View | Pool,Trees/Woods,Water |
| Levels | One |
| Property Subtype | Single Family Residence |
| Tax Year | 2025 |
| Ownership | Fee Simple |
| Community Features | Association Recreation - Owned,Clubhouse,Community Mailbox,Deed Restrictions,Fitness Center,Gated Community - No Guard,Golf Carts OK,Irrigation-Reclaimed Water,Pool |
| Assoc Fee Paid Per | Monthly |
| County | Manatee |
| New Construction | false |
| Property Type | Residential |
| Association Amenities | Clubhouse,Fitness Center,Gated,Pool,Recreation Facilities |
| Attached Garage | true |
| Subdivision Name | WATERCOLOR PLACE |
| Facing Direction | East |
| Garage Y/N | true |
| Green Water Conservation | Irrigation-Reclaimed Water |
| Total Rooms | 11 |
| Full Baths | 2 |
| Status | Active |
| Directions | After exiting I-75 at exit 220, travel east along State Road 64. Turn Left onto Upper Manatee River Road. Watercolor Placeon your left side. Turn left into entrance, Port Harbour Pkwy. In the second round-about take the third exit onto Monet Trail. Then take a left onto Degas Terr. House on left side of street, 10019 Degas Terrace. |
| High School | Parrish Community High |
| City | BRADENTON |
| Association Name | Watercolor Place Master Association |
| Senior Community Y/N | false |
| MLS Area | 34212 - Bradenton |
| Lot Size Units | Square Feet |
| Lot Size Square Feet | 8616 |
| Carport Y/N | false |
| Listing Terms | Cash,Conventional |
| Spa Features | Heated,In Ground |
| Elementary School | Freedom Elementary |
| Property Attached Y/N | false |
| Land Lease Y/N | false |
| Tax Annual Amount | 7750.1 |
| Home Warranty Y/N | false |
| Middle/Junior High School | Carlos E. Haile Middle |
| Additional Parcels Y/N | false |
| Lease Considered Y/N | true |
| Virtual Tour | https://vimeo.com/1192411460?share=copy&fl=sv&fe=ci |
| Building Area Units | Square Feet |
| Living Area Units | Square Feet |
| Builder Name | Medallion Homes |
| Standard Status | Active |
| Occupancy Type | Owner |
| Tax Lot | 228 |
| Virtual Tour | https://show.tours/10019degaster?b=0 |
| Legal Description | LOT 228, WATERCOLOR PLACE PH II PI #5464.1330/9 |
| Water View | Lake |
| Water Access Type | Lake |
| Pet Size Limit | Extra Large (101+ Lbs.) |
| Minimum Lease | 1-2 Years |
| Water Access Y/N | true |
| Monthly HOA Amount | 247 |
| Additional Rooms | Den/Library/Office,Formal Dining Room Separate,Great Room,Inside Utility |
| Water View Y/N | true |
| Flood Zone Code | X |
| In Law Suite YN | false |
| Flood Zone Code X | Yes |
| DockY/N | false |
Interior Features
| Interior Amenities | Built-in Features,Ceiling Fan(s),Central Vacuum,Eating Space In Kitchen,High Ceilings,Living Room/Dining Room Combo,Open Floorplan,Primary Bedroom Main Floor,Solid Wood Cabinets,Stone Counters,Thermostat,Tray Ceiling(s),Vaulted Ceiling(s),Walk-In Closet(s),Window Treatments |
|---|---|
| Flooring | Ceramic Tile,Tile |
| Furnished Y/N | Unfurnished |
| Total Stories | 1 |
| Air Conditioning Y/N | true |
| Heating Y/N | true |
| Window Features | Drapes,Rods,Shutters,Storm Window(s) |
| Fireplace Y/N | false |
| Half Baths | 1 |
| Laundry Features | Gas Dryer Hookup,Inside,Laundry Room,Washer Hookup |
| Total Bedrooms | 3 |
| LivingAreaSource | Public Records |
| Total Baths | 3 |
Exterior Features
| Exterior Amenities | Irrigation System,Rain Gutters,Sliding Doors |
|---|---|
| Vegetation | Mature Landscaping,Trees/Landscaped |
| Parking Features | Driveway,Electric Vehicle Charging Station(s),Garage Door Opener,Ground Level |
| Lot Features | In County,Landscaped |
| Water Source | Public |
| Lot Size Area | 8616 |
| Foundation Details | Block,Slab,Stem Wall |
| Spa | true |
| Building Area Total | 2907 |
| Lot Size Acres | 0.2 |
| Road Surface Type | Paved,Asphalt |
| Private Pool | true |
| Waterfront Y/N | false |
| Covered Spaces | 2 |
| Road Frontage Type | Street Paved |
| Builder Model | St. Thomas |
Amenities
- Foreclosure
- Views
- Short Sale
- New Construction
- Adult 55+
- Lease To Own
- No HOA Fees
- Furnished
- Primary On Main
- Air Conditioning
- Seller Finance
- Green
- Fixer Upper
- Horse
- Golf
- Fireplace
- Deck
- Garage
- Basement
- Pool
Property vs Single Family Average in 34212
Price
Taxes
Year Built
 Copyright © MFRMLS.com All information deemed reliable but not guaranteed. All properties are subject to prior sale, change or withdrawal. Neither listing broker(s) or information provider(s) shall be responsible for any typographical errors, misinformation, misprints and shall be held totally harmless. Listing(s) information is provided for consumers personal, non-commercial use and may not be used for any purpose other than to identify prospective properties consumers may be interested in purchasing. Information on this site was last updated Last updated on August 21, 2026 8:58 PM UTC The listing information on this page last changed on Last updated on August 21, 2026 8:58 PM UTCd. The data relating to real estate for sale on this website comes in part from the Internet Data Exchange program of MFR MLS.
All information deemed reliable but not guaranteed. All properties are subject to prior sale, change or withdrawal. Neither listing broker(s) or information provider(s) shall be responsible for any typographical errors, misinformation, misprints and shall be held totally harmless. Listing(s) information is provided for consumers personal, non-commercial use and may not be used for any purpose other than to identify prospective properties consumers may be interested in purchasing.
Updated on August 21, 2026 8:58 PM UTC
Copyright © MFRMLS.com All information deemed reliable but not guaranteed. All properties are subject to prior sale, change or withdrawal. Neither listing broker(s) or information provider(s) shall be responsible for any typographical errors, misinformation, misprints and shall be held totally harmless. Listing(s) information is provided for consumers personal, non-commercial use and may not be used for any purpose other than to identify prospective properties consumers may be interested in purchasing. Information on this site was last updated Last updated on August 21, 2026 8:58 PM UTC The listing information on this page last changed on Last updated on August 21, 2026 8:58 PM UTCd. The data relating to real estate for sale on this website comes in part from the Internet Data Exchange program of MFR MLS.
All information deemed reliable but not guaranteed. All properties are subject to prior sale, change or withdrawal. Neither listing broker(s) or information provider(s) shall be responsible for any typographical errors, misinformation, misprints and shall be held totally harmless. Listing(s) information is provided for consumers personal, non-commercial use and may not be used for any purpose other than to identify prospective properties consumers may be interested in purchasing.
Updated on August 21, 2026 8:58 PM UTC
