

Views

Address
3040 Gulf Of Mexico Drive 3, LONGBOAT KEY, FL
Price
$ 1,899,000
Property Attributes
- MLS#A4692587
- TypeSingle Family
- Listing Status Active
- CountySarasota
- CityLONGBOAT KEY
- AreaLongboat Key
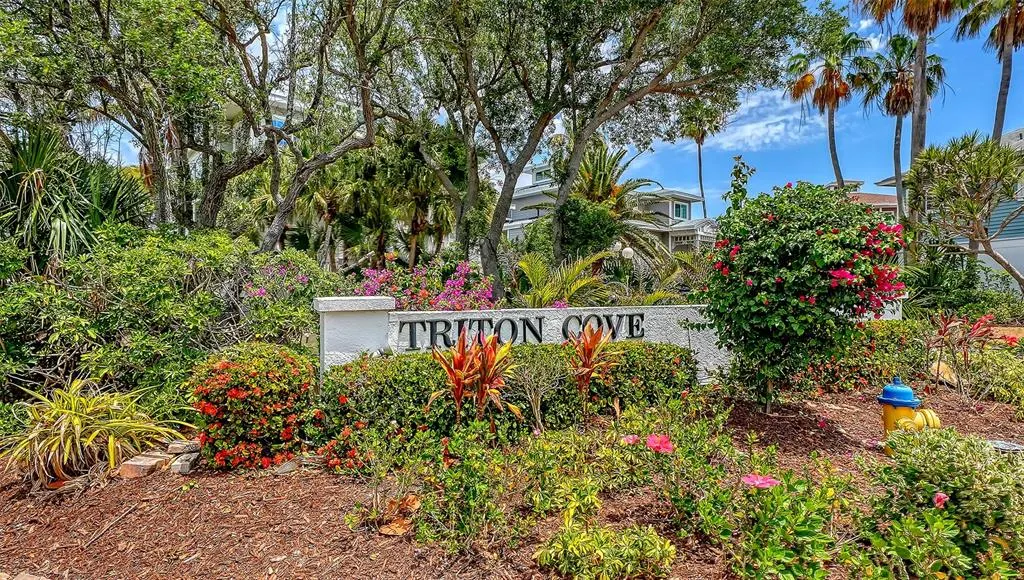
- NeighborhoodTRITON COVE
- Zip34228
- StyleFlorida Key West
- Year Built1995
- Taxes$ 8653
- Price$ 1,899,000
- Bedrooms4
- Full Bathrooms2
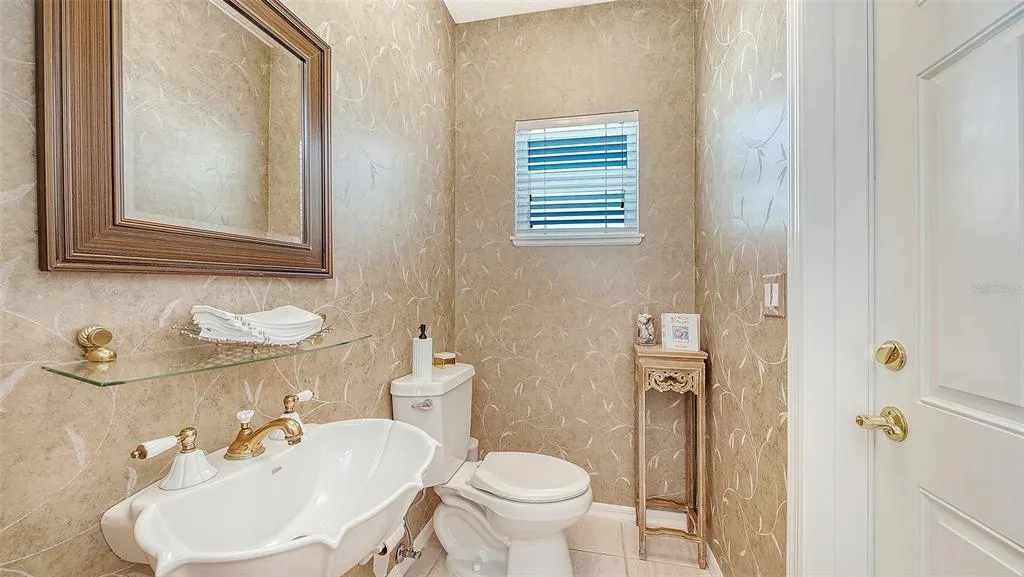
- Half Bathrooms1
- Sqr Footage3009
Data Source:
Stellar MLS
Property Description
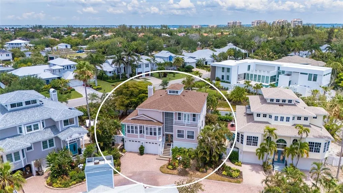
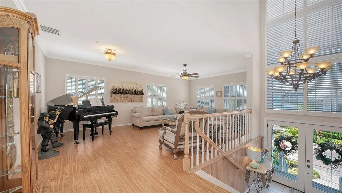
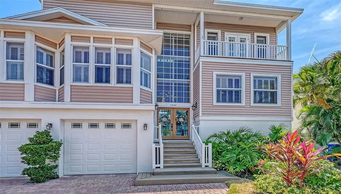
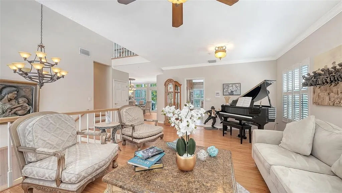
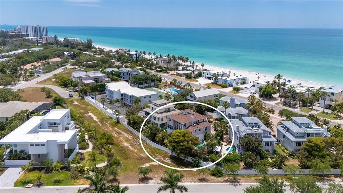
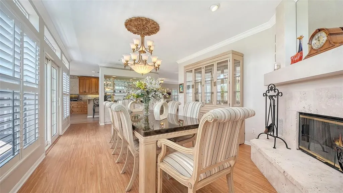
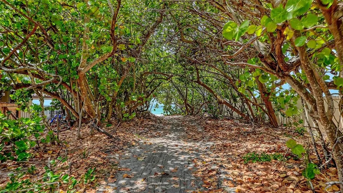
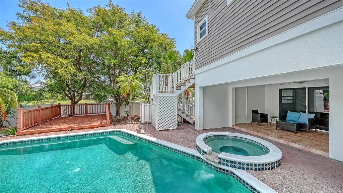
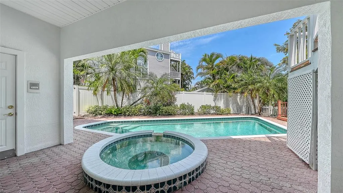
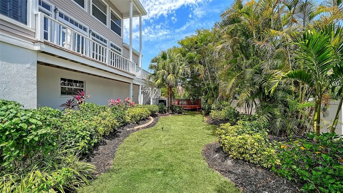
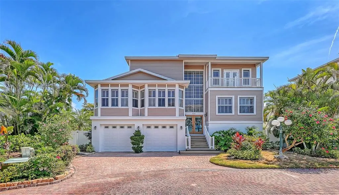
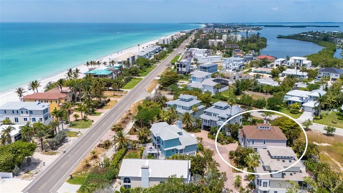
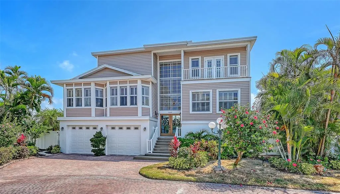
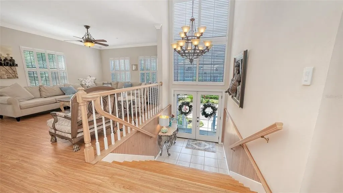
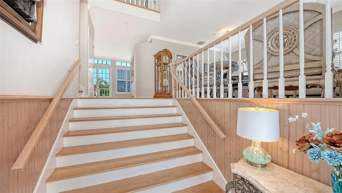
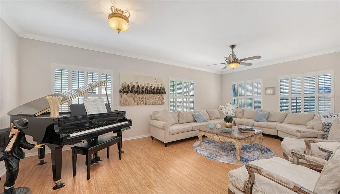
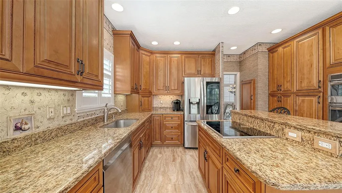
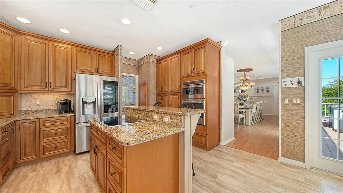
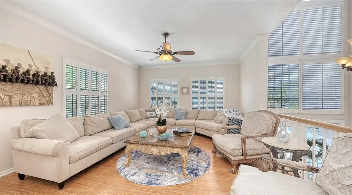
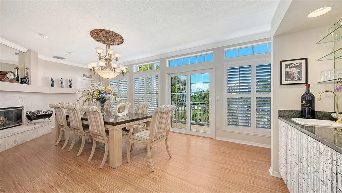
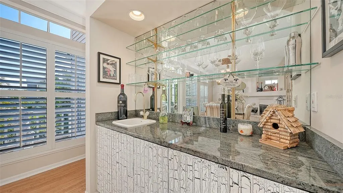
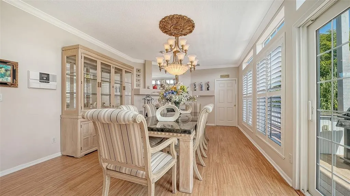
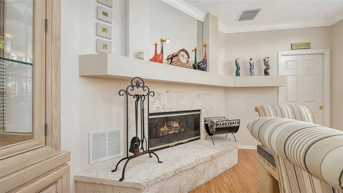
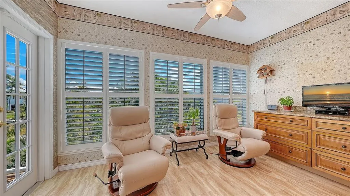
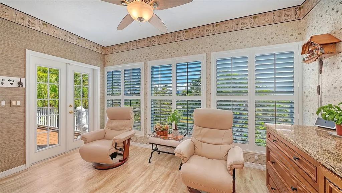
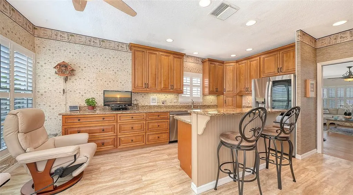
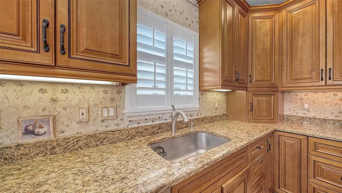
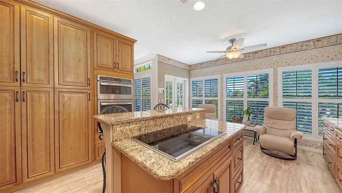
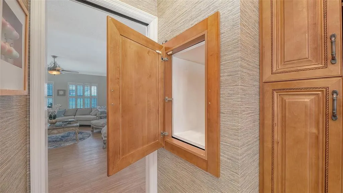
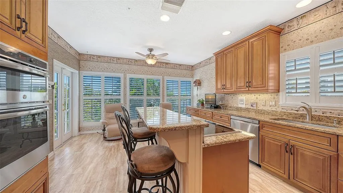
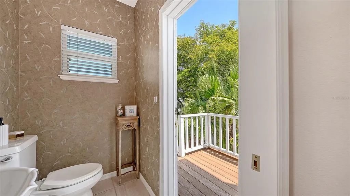
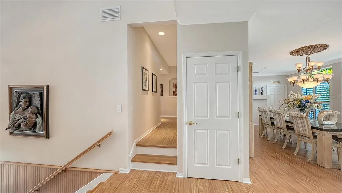
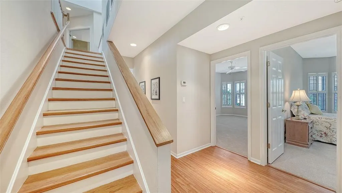
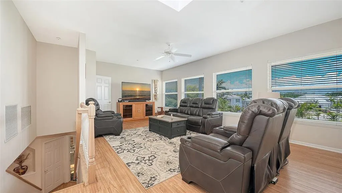
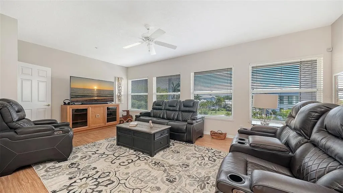
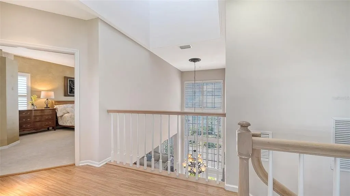
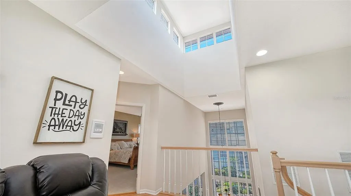
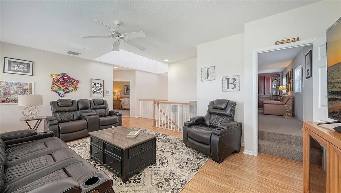
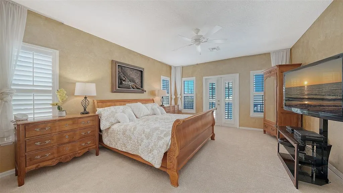
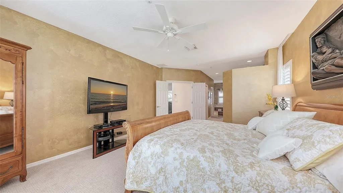
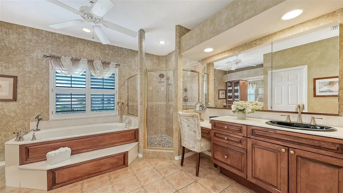
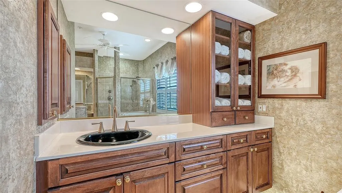
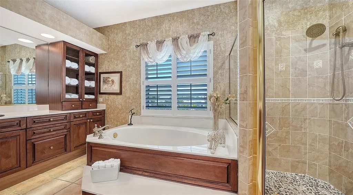
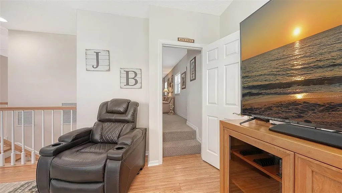
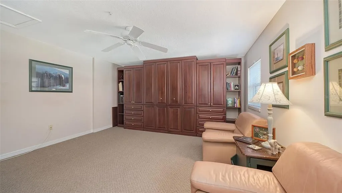
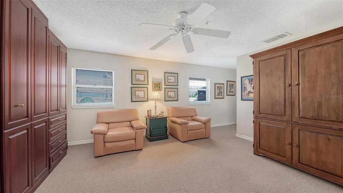
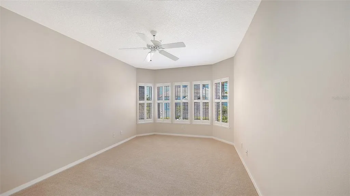
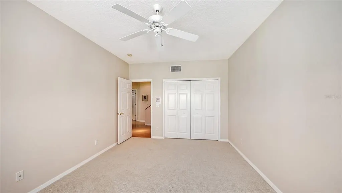
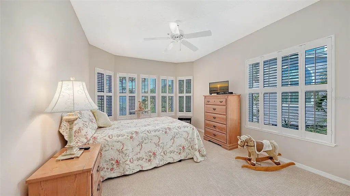
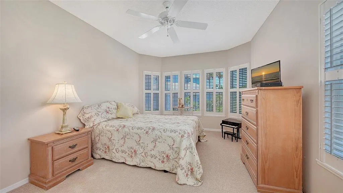
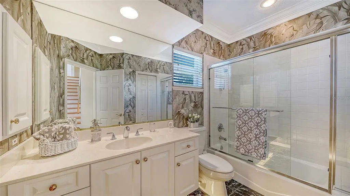
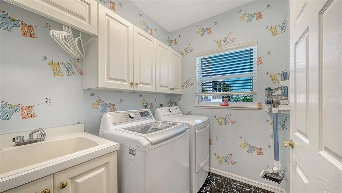
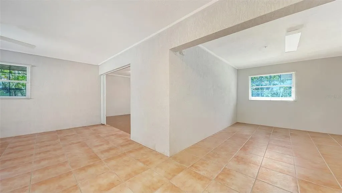
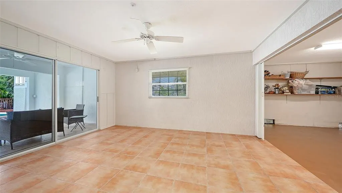
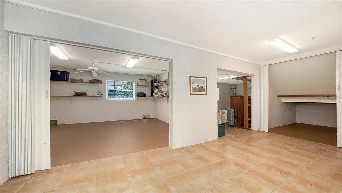
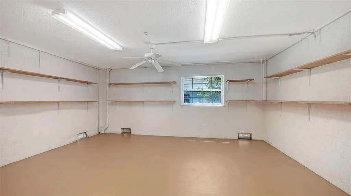
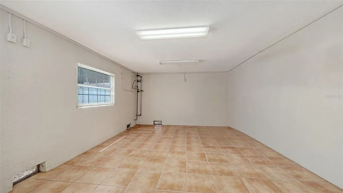
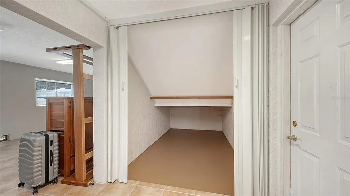
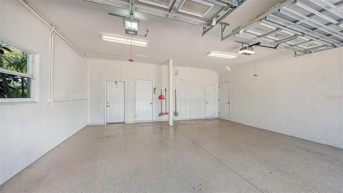
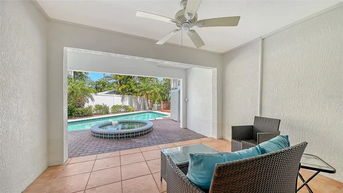
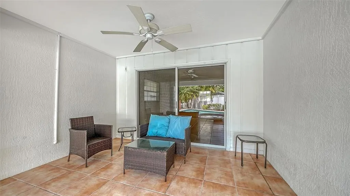
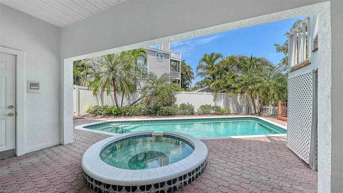
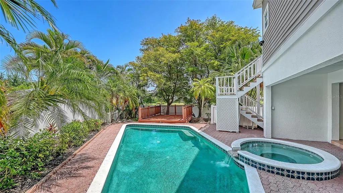
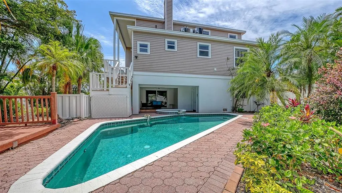
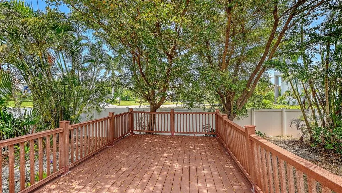
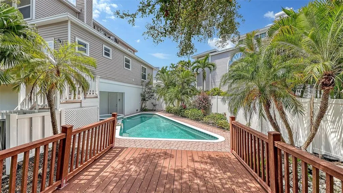
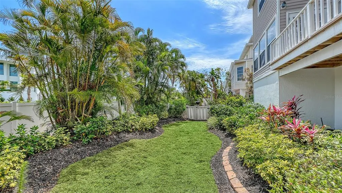
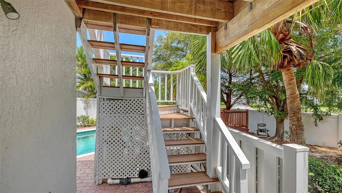
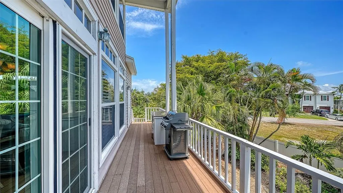
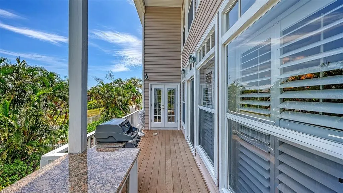

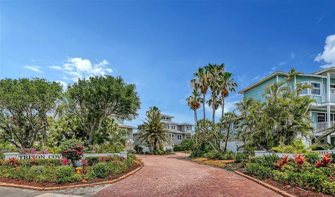
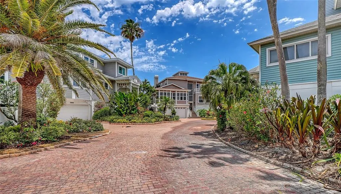
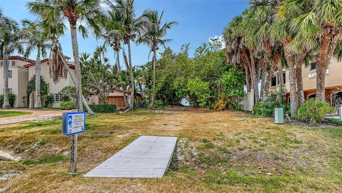
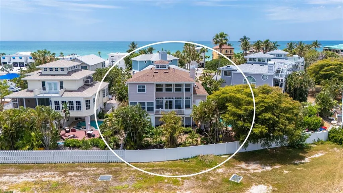
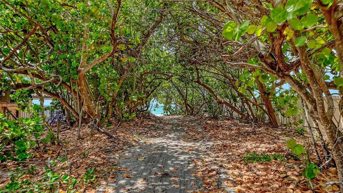
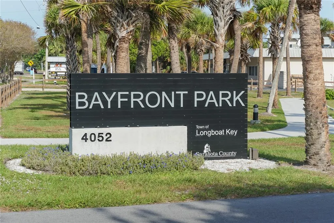
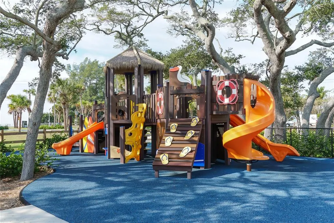
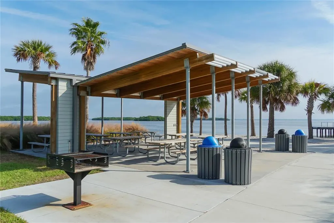
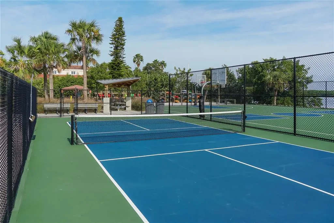
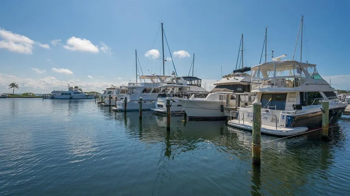
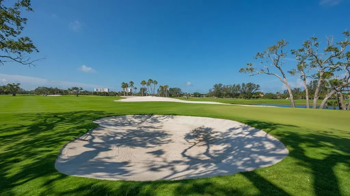
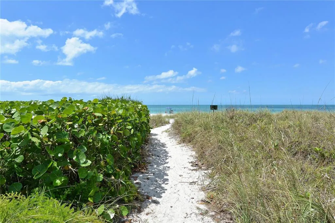
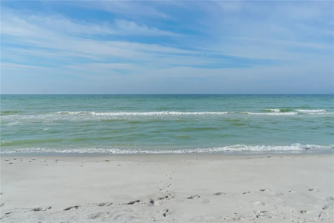
Welcome to island living on Longboat Key, one of Sarasota's premier barrier island destinations. In Triton Cove, this coastal residence offers direct Gulf Beach access across the street and a lifestyle designed for boating, seasonal use or year-round living along Florida's Gulf Coast. Enjoy nightly sunsets along Gulf of Mexico Drive or experience world-class dining and shopping on nearby St. Armands Circle. An elevated entry leads to the main living level, where expansive glass defines the open-concept design, connecting the living room, kitchen and dining areas. Positioned within a five-residence enclave, this property offers convenient access to Sarasota dining, shopping and waterfront recreation while supporting a low-maintenance ownership experience. This tri-level single-family home features four bedrooms and 2.5 baths, complemented by a two-car garage with dual 8-foot doors and extensive storage. The ground level includes multiple flexible-use rooms ideal for fitness, storage or organization of beach equipment, kayaks, bicycles and boating gear. A dumbwaiter provides direct access from the garage to the kitchen. Interior features include engineered wood flooring in main living areas and new carpet in bedrooms. The kitchen is designed with wood cabinetry, granite countertops, deep storage drawers, an appliance garage, a rollout pantry wall and stainless steel appliances, including a GE wall oven/microwave combo, an induction cooktop and an LG refrigerator. Additional features include a wet bar with cabinetry and a mirrored wall, an electric fireplace and plantation shutters. The primary suite offers a private setting with dual vanities, a soaking tub, a separate shower, two walk-in closets and a Juliette balcony with partial gulf views. The third level includes a bonus room suitable for media, an office or a private retreat. Outdoor living includes a natural gas-heated pool and spa, an outdoor shower and a private fenced setting. Pool systems including a new motor, filters and heater, and the interior of the pool has been refinished. Recent improvements include a 2024 shingle roof with warranty, zoned HVAC systems installed in 2018 and 2020, and a 2025 water heater. The home includes a monitored alarm system. Triton Cove offers a maintained environment with low monthly HOA fees of $500, including landscape maintenance of common areas, pest control, pool service and exterior lighting. Leasing is permitted up to four times annually with a one-month minimum. Located near Longboat Key Bayfront Park and Longboat Dog Park, residents may enjoy pickleball, tennis, playgrounds and picnic areas. Nearby conveniences include grocery, pharmacy, boat rentals and storage options along Longboat Key, as well as being within reach of Sarasota amenities. Optional membership to the Longboat Key Club provides access to golf, tennis, beach and social amenities, enhancing the gulf-front lifestyle experience on Florida's west coast. Don’t miss out on your private tour of this special coastal home featuring four bedrooms, 3000-plus square feet of air-conditioned living space, a two-car garage, a 30-foot pool and a hot tub on Longboat Key with beach access with low taxes for under $2 million; this is an extraordinary value!
| Elementary School | Middle School | High School |
|---|---|---|
| Southside Elementary Elementary School | Booker Middle Middle School | Booker High High School |
| Price History | |
|---|---|
| 5/5/2026 | Listed $1,899,000 |
General Features
| Sewer | Public Sewer |
|---|---|
| Heating | Central,Electric,Natural Gas,Zoned |
| Cooling | Central Air,Zoned |
| Utilities | Cable Connected,Electricity Available,Electricity Connected,Natural Gas Available,Natural Gas Connected,Sewer Connected,Sprinkler Well,Underground Utilities,Water Connected |
| Possession | Negotiable |
| Roof | Shingle |
| Appliances | Built-In Oven,Cooktop,Dishwasher,Disposal,Dryer,Electric Water Heater,Freezer,Ice Maker,Microwave,Refrigerator,Washer |
| Zoning | R3MX |
| Garage Spaces | 2 |
| Association Fee Includes | Common Area Taxes,Insurance,Maintenance Grounds,Pest Control,Pool Maintenance,Private Road |
| Patio/Porch Features | Deck,Front Porch,Patio,Porch,Rear Porch,Side Porch |
| Architectural Style | Florida,Key West |
| Pool Features | Heated,In Ground,Tile |
| Security Features | Fire Alarm,Fire Sprinkler System,Security System Owned,Smoke Detector(s) |
| Construction Materials | Block,Metal Siding,Wood Frame |
| Pets Allowed | Cats OK,Dogs OK,Yes |
| Year Built | 1995 |
| View | Park/Greenbelt,Trees/Woods |
| Levels | Multi/Split |
| Unit Number | 3 |
| Property Subtype | Single Family Residence |
| Tax Year | 2025 |
| Ownership | Condominium |
| Community Features | Deed Restrictions,No Truck/RV/Motorcycle Parking,Special Community Restrictions |
| County | Sarasota |
| New Construction | false |
| Property Type | Residential |
| Association Amenities | Vehicle Restrictions |
| Attached Garage | true |
| Subdivision Name | TRITON COVE |
| Facing Direction | Southwest |
| Garage Y/N | true |
| Other Structures | Workshop |
| Total Rooms | 13 |
| Full Baths | 2 |
| Status | Active |
| Directions | From downtown Sarasota, take John Ringling Blvd across the bridge and Sarasota Bay to St Armands Circle and turn north, continuing along John Ringling Parkway across the New Pass Bridge, and north onto Gulf of Mexico Dr. Follow for a couple of miles, and after the traffic light at Bay Isles Rd, see 3040 Gulf of Mexico Dr on your right, and turn right into the community. #3 will be the third home on the left. |
| High School | Booker High |
| City | LONGBOAT KEY |
| Association Name | TRITON COVE CONDOMINIUM ASS'N INC |
| Senior Community Y/N | false |
| MLS Area | 34228 - Longboat Key |
| Carport Y/N | false |
| Listing Terms | Cash,Conventional,FHA,VA Loan |
| Spa Features | In Ground |
| Elementary School | Southside Elementary |
| Property Attached Y/N | true |
| Land Lease Y/N | false |
| Tax Annual Amount | 8653 |
| Home Warranty Y/N | false |
| Middle/Junior High School | Booker Middle |
| Property Condition | Completed |
| Additional Parcels Y/N | false |
| Lease Considered Y/N | true |
| Building Area Units | Square Feet |
| Living Area Units | Square Feet |
| Standard Status | Active |
| Occupancy Type | Owner |
| Tax Lot | 3 |
| Legal Description | UNIT 3 TRITON COVE |
| Water Access Type | Beach |
| Minimum Lease | 1 Month |
| Water Access Y/N | true |
| Monthly Condo Fee Amount | 500 |
| Additional Rooms | Bonus Room,Den/Library/Office,Family Room,Formal Living Room Separate,Inside Utility |
| Water View Y/N | false |
| Flood Zone Code | AE |
| In Law Suite YN | false |
Interior Features
| Interior Amenities | Built-in Features,Ceiling Fan(s),Central Vacuum,Eating Space In Kitchen,High Ceilings,Living Room/Dining Room Combo,PrimaryBedroom Upstairs,Solid Surface Counters,Split Bedroom,Stone Counters,Thermostat,Walk-In Closet(s),Wet Bar,Window Treatments |
|---|---|
| Basement | Finished |
| Flooring | Carpet,Ceramic Tile,Engineered Hardwood,Porcelain Tile,Recycled/Composite Flooring,Tile |
| Furnished Y/N | Unfurnished |
| Fireplace Features | Electric,Ventless |
| Total Stories | 3 |
| Air Conditioning Y/N | true |
| Heating Y/N | true |
| Window Features | Blinds,Shades,Shutters,Window Treatments |
| Fireplace Y/N | true |
| Half Baths | 1 |
| Laundry Features | Inside,Laundry Room,Upper Level |
| Total Bedrooms | 4 |
| LivingAreaSource | Public Records |
| Total Baths | 3 |
Exterior Features
| Exterior Amenities | Balcony,French Doors,Garden,Lighting,Outdoor Shower,Private Entrance,Private Yard,Sliding Doors,Storage |
|---|---|
| Vegetation | Mature Landscaping,Trees/Landscaped |
| Fencing | Vinyl |
| Parking Features | Driveway,Garage Door Opener,Ground Level,Workshop in Garage |
| Lot Features | Cul-De-Sac,FloodZone,In County,Landscaped,Near Marina,Near Public Transit |
| Water Source | Public |
| Foundation Details | Block,Slab |
| Spa | true |
| Building Area Total | 4858 |
| Road Surface Type | Paved,Asphalt |
| Private Pool | true |
| Waterfront Y/N | false |
| Covered Spaces | 2 |
| Road Frontage Type | Street Paved,Private Road |
| Road Responsibility | Private Maintained Road |
Amenities
- Foreclosure
- Views
- Short Sale
- New Construction
- Adult 55+
- Lease To Own
- No HOA Fees
- Furnished
- Primary On Main
- Air Conditioning
- Seller Finance
- Green
- Fixer Upper
- Horse
- Golf
- Fireplace
- Deck
- Garage
- Basement
- Pool
Property vs Single Family Average in 34228
Price
Taxes
Year Built
 Copyright © MFRMLS.com All information deemed reliable but not guaranteed. All properties are subject to prior sale, change or withdrawal. Neither listing broker(s) or information provider(s) shall be responsible for any typographical errors, misinformation, misprints and shall be held totally harmless. Listing(s) information is provided for consumers personal, non-commercial use and may not be used for any purpose other than to identify prospective properties consumers may be interested in purchasing. Information on this site was last updated Last updated on August 22, 2026 8:32 PM UTC The listing information on this page last changed on Last updated on August 22, 2026 8:32 PM UTCd. The data relating to real estate for sale on this website comes in part from the Internet Data Exchange program of MFR MLS.
All information deemed reliable but not guaranteed. All properties are subject to prior sale, change or withdrawal. Neither listing broker(s) or information provider(s) shall be responsible for any typographical errors, misinformation, misprints and shall be held totally harmless. Listing(s) information is provided for consumers personal, non-commercial use and may not be used for any purpose other than to identify prospective properties consumers may be interested in purchasing.
Updated on August 22, 2026 8:32 PM UTC
Copyright © MFRMLS.com All information deemed reliable but not guaranteed. All properties are subject to prior sale, change or withdrawal. Neither listing broker(s) or information provider(s) shall be responsible for any typographical errors, misinformation, misprints and shall be held totally harmless. Listing(s) information is provided for consumers personal, non-commercial use and may not be used for any purpose other than to identify prospective properties consumers may be interested in purchasing. Information on this site was last updated Last updated on August 22, 2026 8:32 PM UTC The listing information on this page last changed on Last updated on August 22, 2026 8:32 PM UTCd. The data relating to real estate for sale on this website comes in part from the Internet Data Exchange program of MFR MLS.
All information deemed reliable but not guaranteed. All properties are subject to prior sale, change or withdrawal. Neither listing broker(s) or information provider(s) shall be responsible for any typographical errors, misinformation, misprints and shall be held totally harmless. Listing(s) information is provided for consumers personal, non-commercial use and may not be used for any purpose other than to identify prospective properties consumers may be interested in purchasing.
Updated on August 22, 2026 8:32 PM UTC
