

Price Reduction - Waterfront - Golf Course - Primary on Main
Address
19433 Newlane Place, BRADENTON, FL
Price
$ 4,000,000
Property Attributes
- MLS#A4692747
- TypeSingle Family
- Listing Status Active
- CountyManatee
- CityBRADENTON
- AreaBradenton/Lakewood Ranch/Lakewood Rch
- NeighborhoodCONCESSION PH II BLK B & PH III
- Zip34202
- StyleCustom
- Year Built2017
- Taxes$ 39402
- Price$ 4,000,000
- Bedrooms5
- Full Bathrooms5
- Half Bathrooms1
- Sqr Footage5912
- Lot Size0.68 Acres
Data Source:
Stellar MLS
Property Description
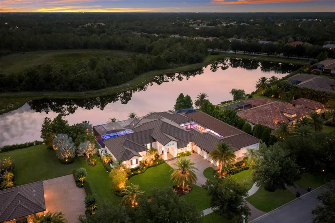
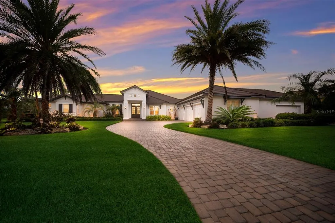
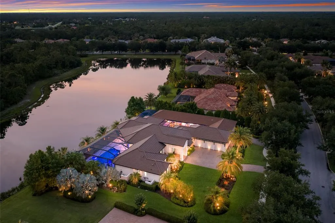
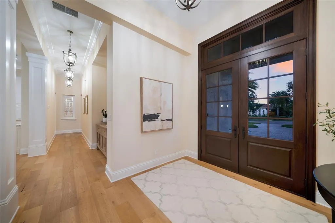
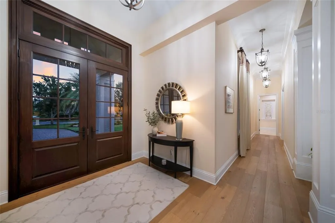
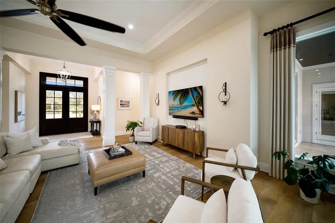
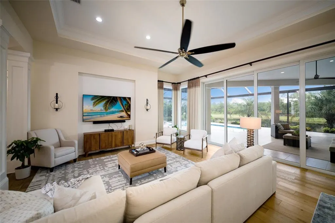
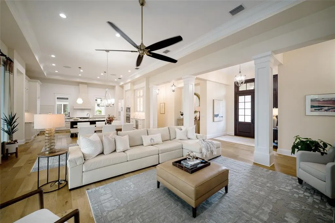
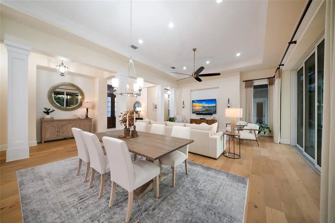
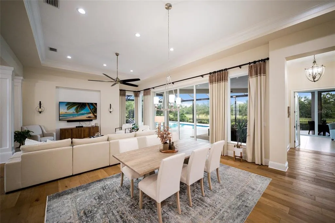
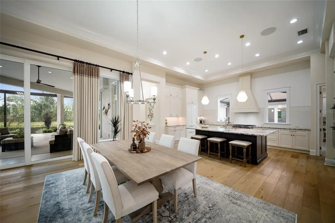
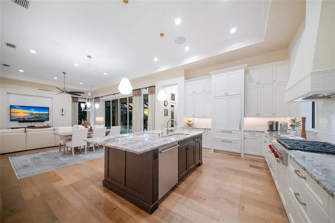
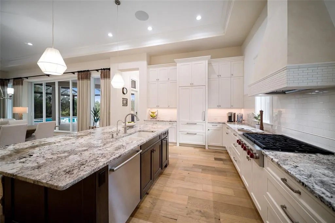
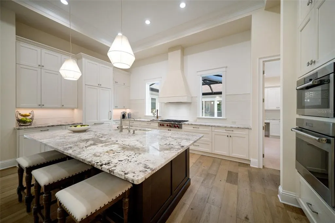
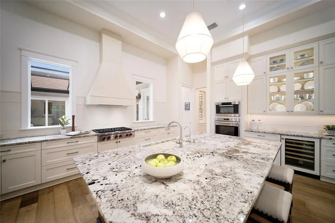
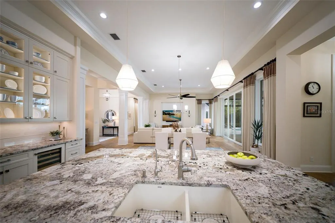
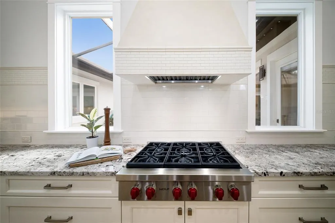
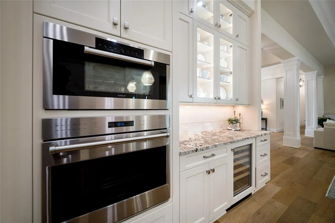
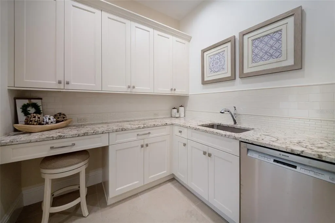
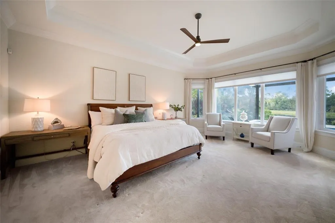
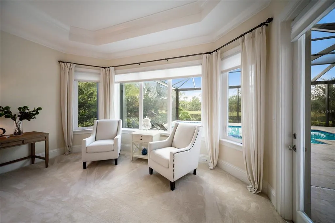
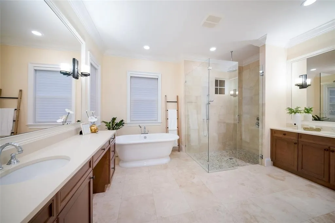
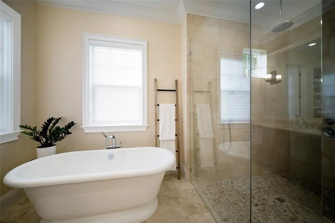
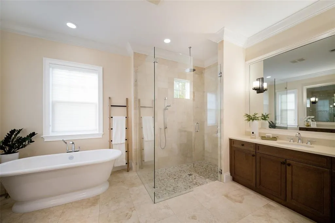
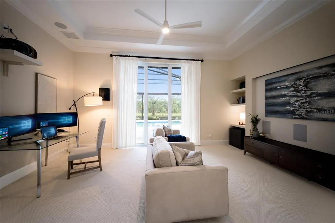
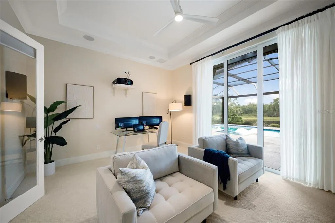
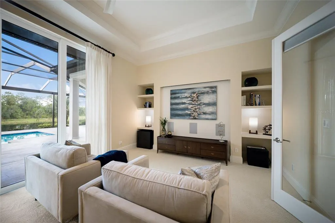
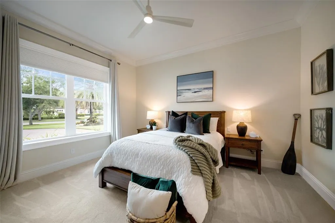
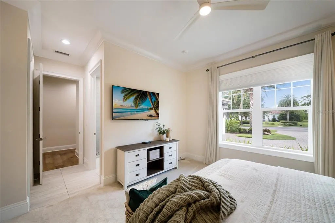
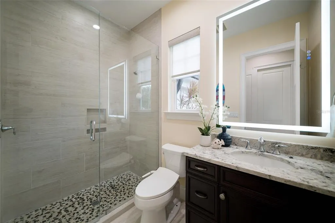
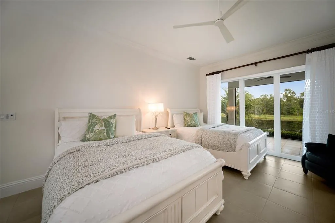
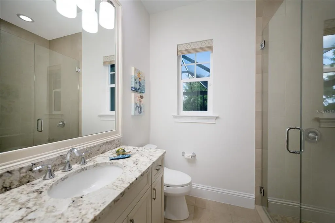
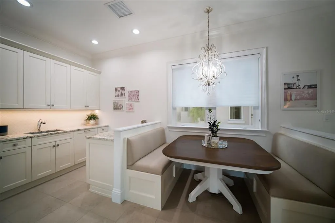
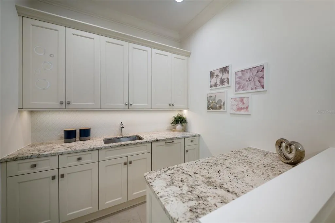
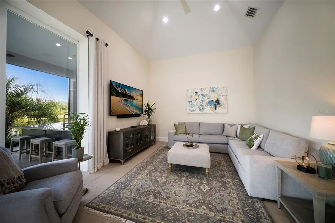
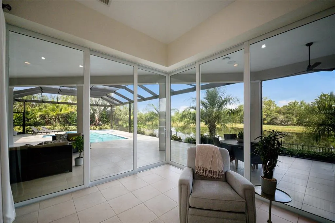
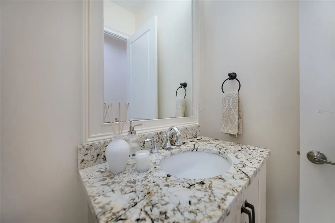
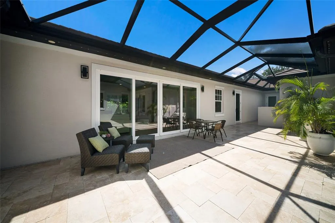
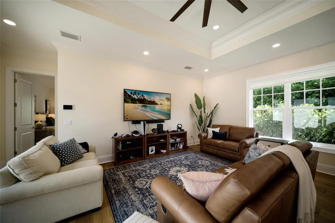
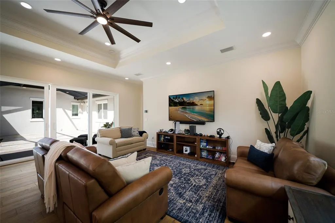
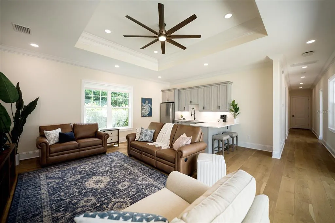
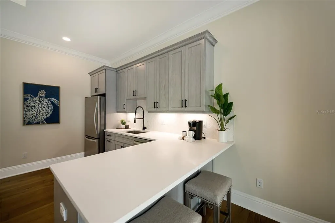
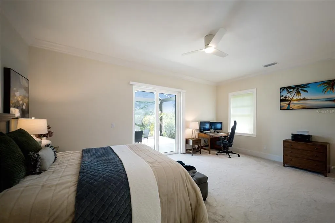
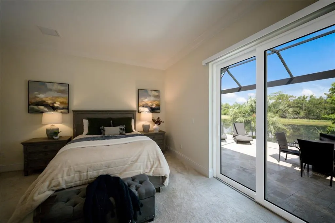
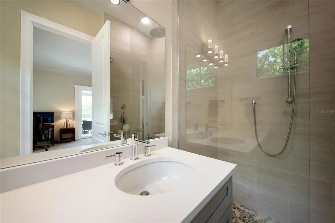
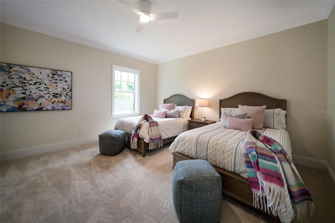
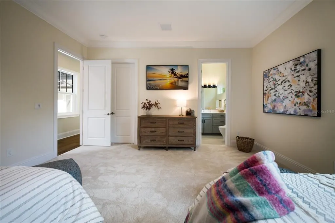
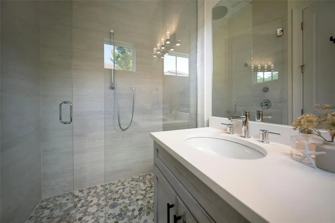
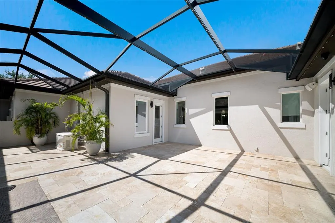
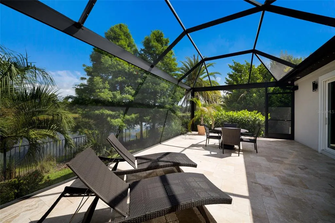
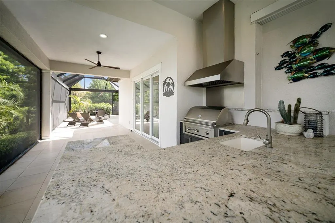
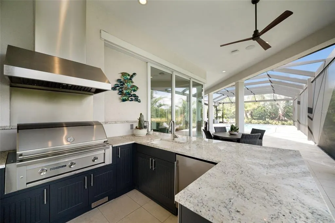
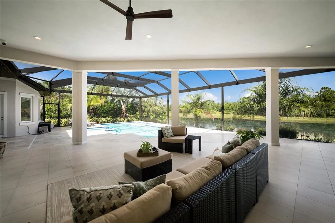
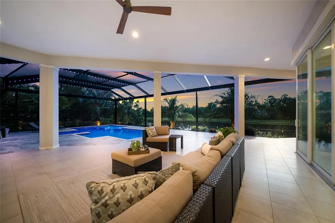
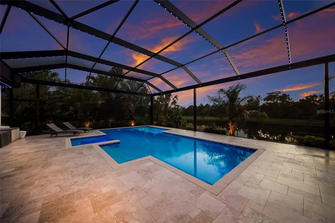
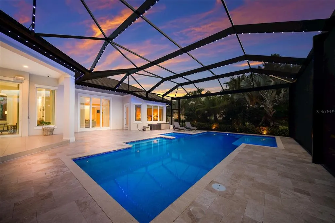
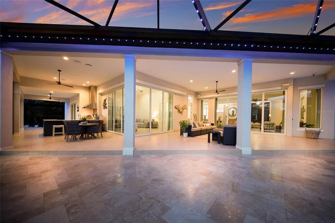
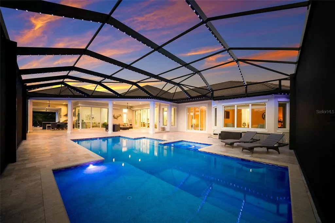
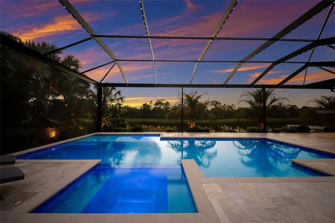
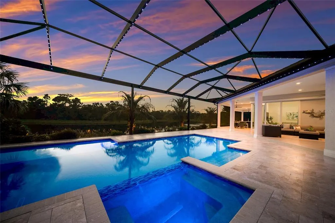
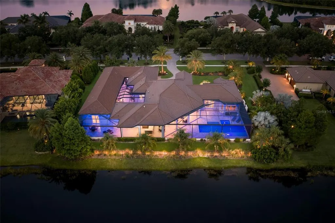
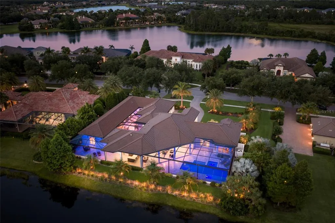
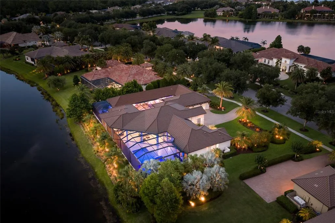
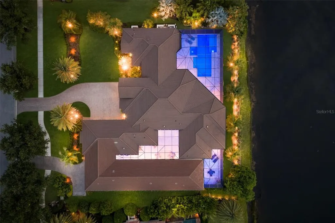
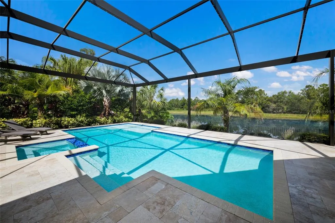
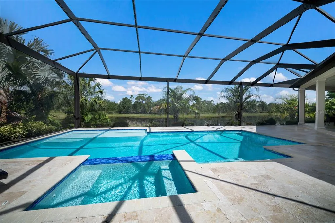
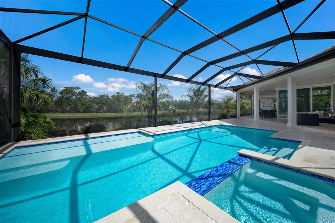
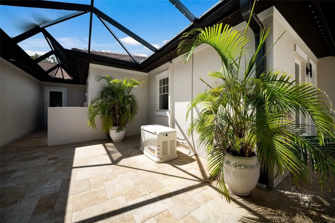
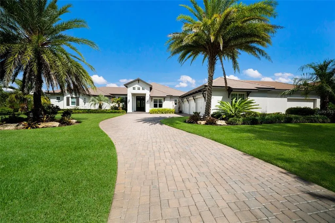
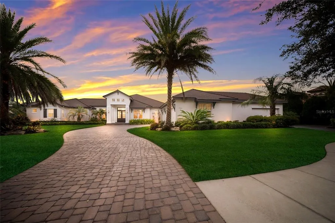
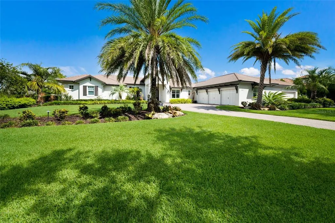
A truly one-of-a-kind estate awaits in the exclusive community of The Concession. Perfectly positioned on a beautifully landscaped homesite with tranquil water views, this custom-built residence offers an exceptional floor plan designed for luxurious living, multigenerational households, and effortless entertaining. Encompassing 5,910 square feet total which includes the main residence plus a private attached casita, this remarkable property features five bedrooms, five full baths, and one half bath with no detail overlooked. Inside, rich hardwood flooring, soaring ceilings, freshly painted interiors, and upgraded impact-rated windows and doors create a warm yet sophisticated atmosphere. Extensive owner enhancements include a whole-house generator, water pressure booster system, travertine decking, and an expansive aluminum screen enclosure encompassing the pool, lanai, and courtyard areas for year-round enjoyment and peace of mind. The chef's kitchen is a masterpiece of form and function, showcasing a brand-new Sub-Zero refrigerator, Wolf six-burner gas cooktop, oversized island, and a fully equipped prep kitchen with an additional sink and dishwasher. Beyond the three en-suite bedrooms in the main residence, flexible living spaces include a private office/media room with projector and screen, as well as a spacious bonus room with pocketing corner sliders that create a seamless indoor-outdoor experience. Car enthusiasts will appreciate the impressive garage capacity, offering space for up to six vehicles between the three-car garage, two-car garage and additional tandem parking bay. The attached 1,640-square-foot casita provides exceptional accommodations for guests, extended family, or live-in assistance, complete with two en-suite bedrooms, walk-in closets, a kitchenette, living area, and dedicated laundry room. Outdoor living is equally extraordinary, featuring more than 1,000 square feet of covered lanai space, multiple gathering areas, a fully equipped outdoor kitchen with gas grill, and a heated pool and spa beneath a newer clear-view cage enhanced with customizable color-changing LED lighting. Whether hosting large-scale gatherings or enjoying a quiet evening at home, the seamless connection between indoor and outdoor spaces creates an unparalleled lifestyle experience. Located just moments from The Concession Golf Club, one of Florida's premier private golf destinations and a renowned Jack Nicklaus Signature Course (recently hosted the Senior PGA Tour), residents enjoy a lifestyle defined by excellence, camaraderie, and world-class amenities. Conveniently situated near UTC's premier shopping and dining district, I-75, and the pristine beaches of Anna Maria Island, Siesta Key, and Lido Key, this exceptional property represents the pinnacle of luxury living on Florida's Gulf Coast.
| Elementary School | Middle School | High School |
|---|---|---|
| Robert E Willis Elementary Elementary School | Nolan Middle Middle School | Lakewood Ranch High High School |
| Price History | |
|---|---|
| 6/3/2026 | Listed $4,300,000 |
| 7/22/2026 | 2$4,200,000 |
| 8/7/2026 | 5$4,000,000 |
General Features
| Sewer | Public Sewer |
|---|---|
| Heating | Central,Electric |
| Cooling | Central Air |
| Utilities | BB/HS Internet Available,Cable Connected,Electricity Connected,Natural Gas Connected,Sewer Connected,Street Lights,Underground Utilities,Water Connected |
| Roof | Tile |
| Appliances | Bar Fridge,Built-In Oven,Convection Oven,Cooktop,Dishwasher,Disposal,Dryer,Microwave,Range Hood,Refrigerator,Tankless Water Heater,Washer,Water Filtration System,Water Softener,Wine Refrigerator |
| Zoning | PDR |
| HOA Fee | 2512 |
| Garage Spaces | 6 |
| Association Fee Includes | 24-Hour Guard,Escrow Reserves Fund,Manager,Private Road |
| Patio/Porch Features | Enclosed,Rear Porch,Screened,Side Porch |
| Architectural Style | Custom |
| Pool Features | Gunite,Heated,In Ground,Lighting,Salt Water,Screen Enclosure |
| Security Features | Closed Circuit Camera(s),Gated Community,Security System,Security System Owned,Smoke Detector(s) |
| Construction Materials | Block,Stucco |
| Pets Allowed | Cats OK,Dogs OK,Yes |
| Year Built | 2017 |
| View | Water |
| Levels | One |
| Property Subtype | Single Family Residence |
| Tax Year | 2025 |
| Ownership | Fee Simple |
| Waterfront Features | Pond |
| Community Features | Clubhouse,Deed Restrictions,Gated Community - Guard,Golf,Sidewalks,Special Community Restrictions |
| Assoc Fee Paid Per | Quarterly |
| County | Manatee |
| New Construction | false |
| Property Type | Residential |
| Association Amenities | Gated,Security,Vehicle Restrictions |
| Attached Garage | true |
| Subdivision Name | CONCESSION PH II BLK B & PH III |
| Facing Direction | Southeast |
| Garage Y/N | true |
| Other Structures | Guest House |
| Total Rooms | 12 |
| Full Baths | 5 |
| Status | Active |
| Directions | I-75 - East University - Follow roundabout left to Bourneside - Right on Ganton (entrance to The Concession) - Stop at Guard Gate - Right Lindrick - Right Newlane to 19433 - house on right. |
| High School | Lakewood Ranch High |
| City | BRADENTON |
| Association Name | Logan Pizano |
| Senior Community Y/N | false |
| MLS Area | 34202 - Bradenton/Lakewood Ranch/Lakewood Rch |
| Lot Size Units | Square Feet |
| Lot Size Square Feet | 29808 |
| Carport Y/N | false |
| Listing Terms | Cash,Conventional |
| Spa Features | Heated,In Ground |
| Elementary School | Robert E Willis Elementary |
| Land Lease Y/N | false |
| Tax Annual Amount | 39402 |
| Middle/Junior High School | Nolan Middle |
| Additional Parcels Y/N | false |
| Lease Considered Y/N | true |
| Virtual Tour | https://www.propertypanorama.com/instaview/stellar/A4692747 |
| Building Area Units | Square Feet |
| Living Area Units | Square Feet |
| Builder Name | Anchor Builders |
| Standard Status | Active |
| Occupancy Type | Owner |
| Tax Lot | 19 |
| Legal Description | LOT 19 PH II BLK B, CONCESSION PHASE II BLOCK B AND PHASE III SUB, PI#3319.3995/9 |
| Water View | Pond |
| Pet Size Limit | Extra Large (101+ Lbs.) |
| Minimum Lease | 1-2 Years |
| Water Access Y/N | false |
| Monthly HOA Amount | 837.33 |
| Additional Rooms | Interior In-Law Suite w/Private Entry |
| ILS Total SQFT | 2300 |
| ILS Under Air SQFT | 1640 |
| Water View Y/N | true |
| Flood Zone Code | X |
| In Law Suite YN | true |
| In Law Suite Description | 2+ Bathrooms,2+ Bedrooms,Attached,Kitchenette,Private Entrance |
| Flood Zone Code X | Yes |
Interior Features
| Interior Amenities | Built-in Features,Ceiling Fan(s),Central Vacuum,Crown Molding,High Ceilings,Kitchen/Family Room Combo,Open Floorplan,Primary Bedroom Main Floor,Solid Wood Cabinets,Split Bedroom,Stone Counters,Thermostat,Tray Ceiling(s),Walk-In Closet(s),Window Treatments |
|---|---|
| Flooring | Carpet,Engineered Hardwood,Tile,Travertine |
| Furnished Y/N | Negotiable |
| Air Conditioning Y/N | true |
| Heating Y/N | true |
| Window Features | Blinds,Drapes,Storm Window(s),Window Treatments |
| Fireplace Y/N | false |
| Half Baths | 1 |
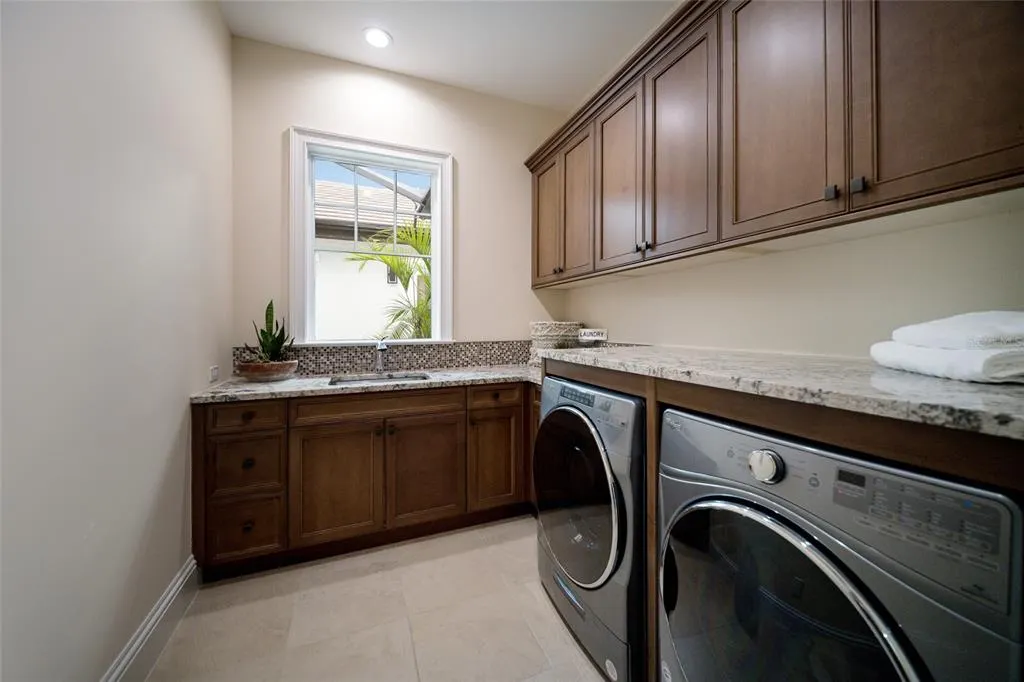
| Laundry Features | Inside,Laundry Room |
| Total Bedrooms | 5 |
| LivingAreaSource | Public Records |
| Total Baths | 6 |
Exterior Features
| Exterior Amenities | French Doors,Irrigation System,Lighting,Outdoor Kitchen,Rain Gutters,Sidewalk,Sliding Doors |
|---|---|
| Vegetation | Mature Landscaping,Trees/Landscaped |
| Fencing | Fenced,Vinyl |
| Parking Features | Driveway,Garage Door Opener,Garage Faces Side,Golf Cart Garage,Oversized,Split Garage |
| Lot Features | Cul-De-Sac,Landscaped,Near Golf Course,Sidewalk |
| Water Source | Public |
| Lot Size Area | 29808 |
| Foundation Details | Slab |
| Spa | true |
| Building Area Total | 8617 |
| Lot Dimensions | 175 x 174 x 175 x 167 |
| Lot Size Acres | 0.68 |
| Road Surface Type | Paved,Asphalt |
| Private Pool | true |
| Waterfront Y/N | true |
| Covered Spaces | 6 |
| Road Frontage Type | Street Paved,Private Road |
| Builder Model | Custom |
| Road Responsibility | Private Maintained Road |
Amenities
- Foreclosure
- Views
- Short Sale
- New Construction
- Adult 55+
- Lease To Own
- No HOA Fees
- Furnished
- Primary On Main
- Air Conditioning
- Seller Finance
- Green
- Fixer Upper
- Horse
- Golf
- Fireplace
- Deck
- Garage
- Basement
- Pool
Property vs Single Family Average in 34202
Price
Taxes
Year Built
 Copyright © MFRMLS.com All information deemed reliable but not guaranteed. All properties are subject to prior sale, change or withdrawal. Neither listing broker(s) or information provider(s) shall be responsible for any typographical errors, misinformation, misprints and shall be held totally harmless. Listing(s) information is provided for consumers personal, non-commercial use and may not be used for any purpose other than to identify prospective properties consumers may be interested in purchasing. Information on this site was last updated Last updated on August 21, 2026 8:58 PM UTC The listing information on this page last changed on Last updated on August 21, 2026 8:58 PM UTCd. The data relating to real estate for sale on this website comes in part from the Internet Data Exchange program of MFR MLS.
All information deemed reliable but not guaranteed. All properties are subject to prior sale, change or withdrawal. Neither listing broker(s) or information provider(s) shall be responsible for any typographical errors, misinformation, misprints and shall be held totally harmless. Listing(s) information is provided for consumers personal, non-commercial use and may not be used for any purpose other than to identify prospective properties consumers may be interested in purchasing.
Updated on August 21, 2026 8:58 PM UTC
Copyright © MFRMLS.com All information deemed reliable but not guaranteed. All properties are subject to prior sale, change or withdrawal. Neither listing broker(s) or information provider(s) shall be responsible for any typographical errors, misinformation, misprints and shall be held totally harmless. Listing(s) information is provided for consumers personal, non-commercial use and may not be used for any purpose other than to identify prospective properties consumers may be interested in purchasing. Information on this site was last updated Last updated on August 21, 2026 8:58 PM UTC The listing information on this page last changed on Last updated on August 21, 2026 8:58 PM UTCd. The data relating to real estate for sale on this website comes in part from the Internet Data Exchange program of MFR MLS.
All information deemed reliable but not guaranteed. All properties are subject to prior sale, change or withdrawal. Neither listing broker(s) or information provider(s) shall be responsible for any typographical errors, misinformation, misprints and shall be held totally harmless. Listing(s) information is provided for consumers personal, non-commercial use and may not be used for any purpose other than to identify prospective properties consumers may be interested in purchasing.
Updated on August 21, 2026 8:58 PM UTC
