

Views - Golf Course - Primary on Main
Address
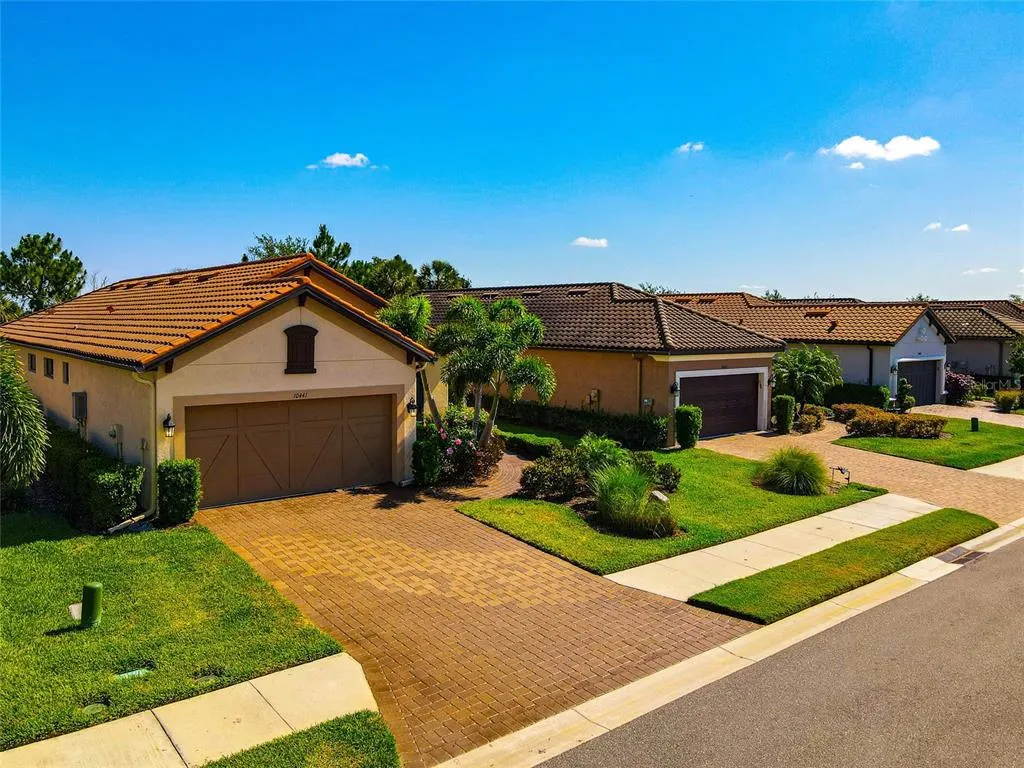
10441 Highland Park Place, PALMETTO, FL
Price
$ 394,900
Property Attributes
- MLS#A4692877
- TypeSingle Family
- Listing Status Pending
- CountyManatee
- CityPALMETTO
- AreaPalmetto/Rubonia
- NeighborhoodARTISAN LAKES ESPLANADE PH III SP A-E
- Zip34221
- StyleMediterranean
- Year Built2017
- Taxes$ 4428
- Price$ 394,900
- Bedrooms3
- Full Bathrooms2
- Half Bathrooms0
- Sqr Footage1920
- Lot Size0.14 Acres
Data Source:
Stellar MLS
Property Description
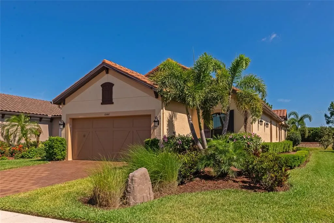
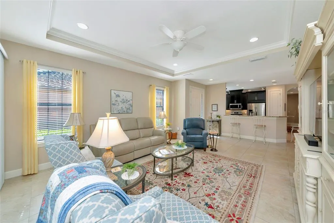
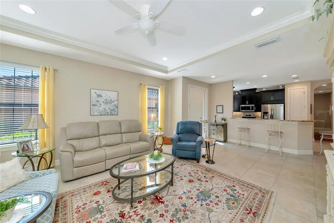
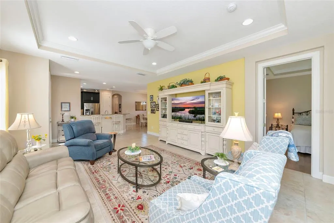
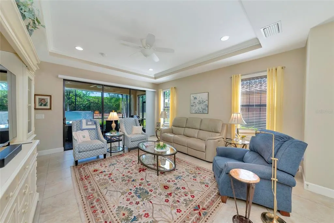
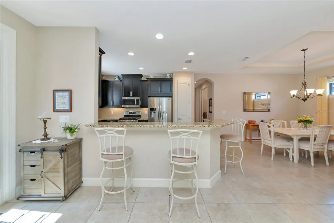
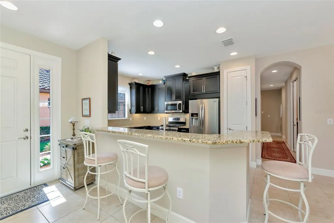
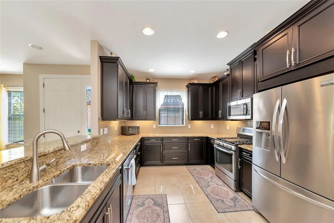
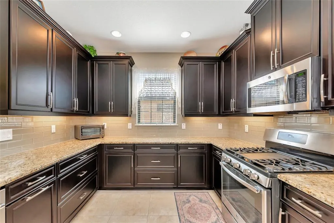
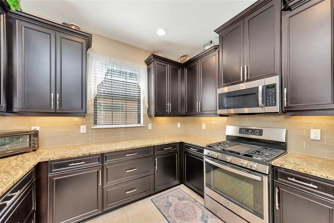
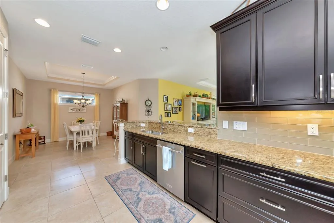
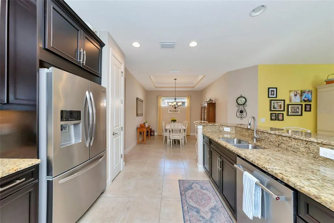
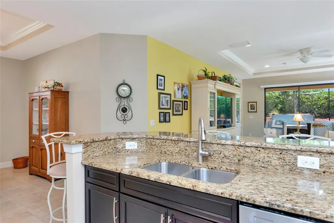
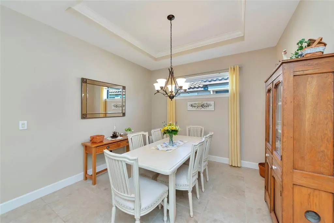
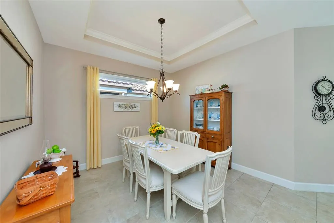
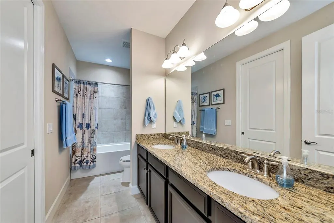
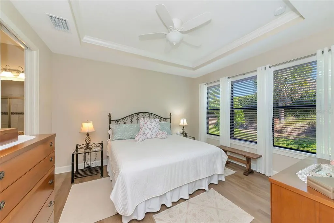
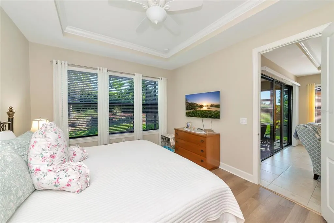
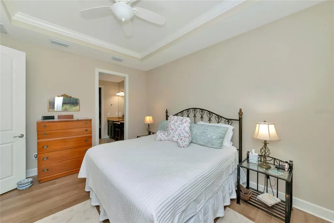
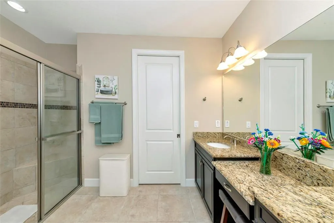
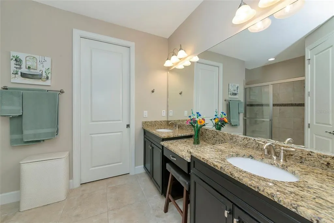
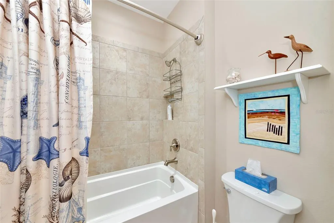
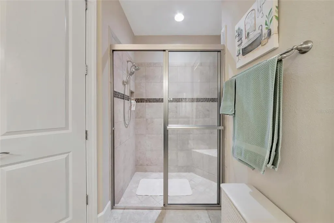
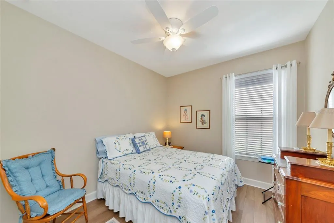
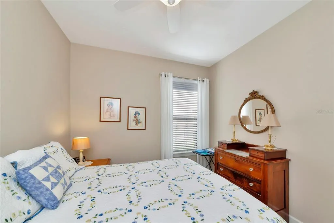
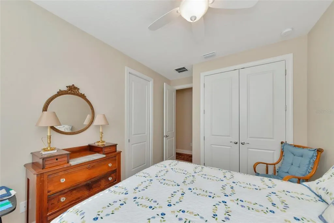
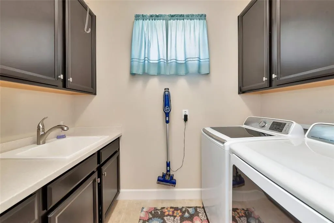
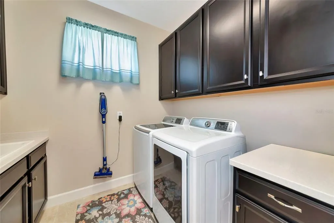
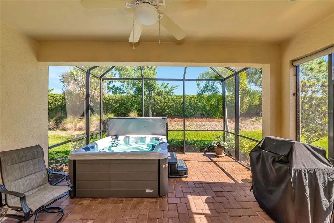
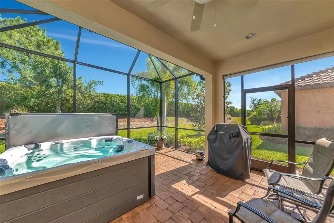
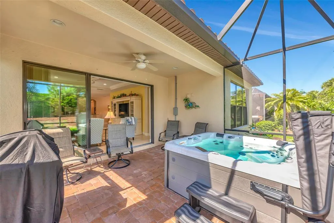
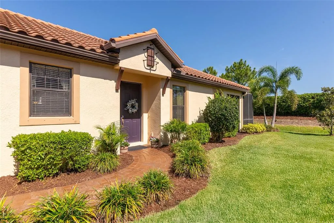
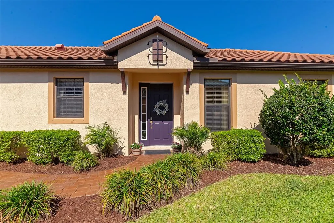
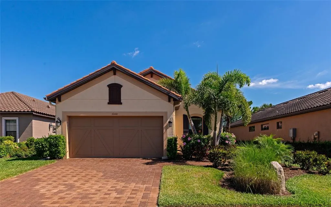
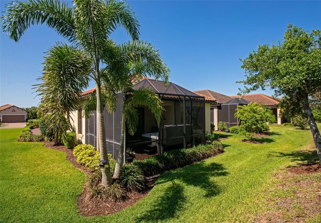
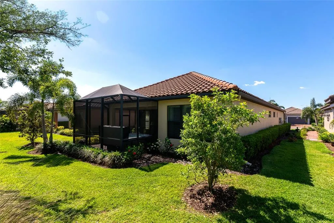
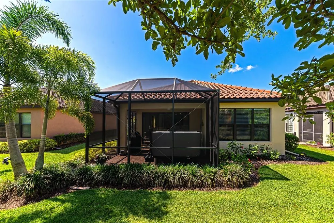
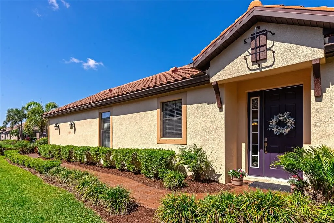
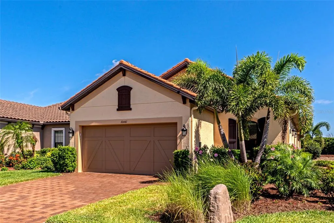
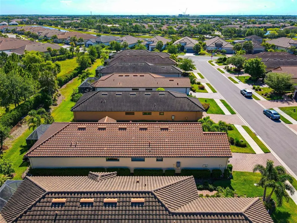
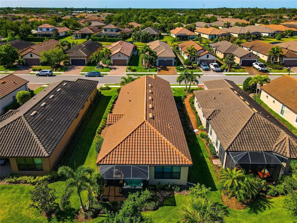
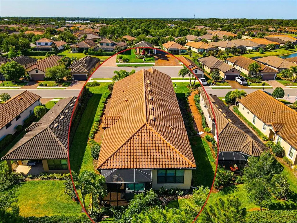
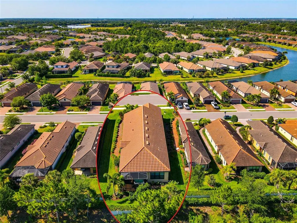
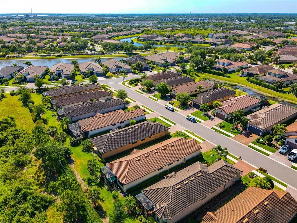
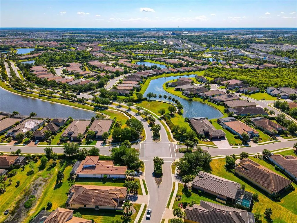
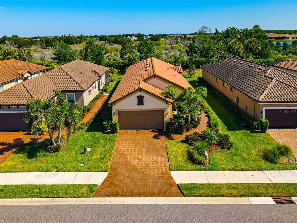
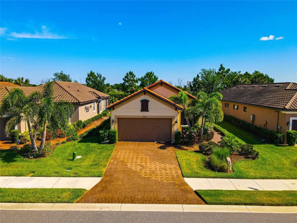
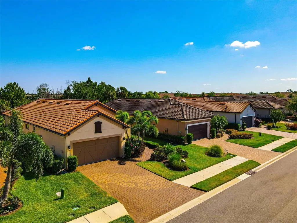
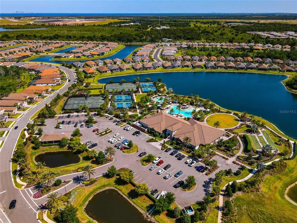
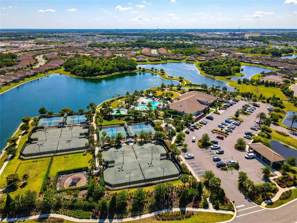
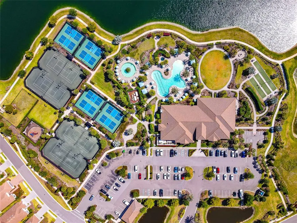
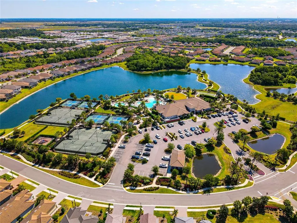
Under contract-accepting backup offers. Positioned within the gated Esplanade at Artisan Lakes community, this maintenance-free home captures the kind of Florida lifestyle buyers continue to chase—easy living, strong amenities, and a move-in ready property that works equally well as a full-time residence, seasonal home, or investment opportunity. From the moment you arrive, the brick paver driveway, tile roof, and manicured landscaping create the feeling of a community that is exceptionally well cared for. Inside, the layout was designed for everyday comfort and functionality. The open-concept great room connects seamlessly to the oversized kitchen, creating a central gathering space that feels open without wasted square footage. Granite countertops, painted cabinetry with crown molding, stainless appliances, natural gas cooking, a breakfast bar, pantry closet, and abundant cabinet space make the kitchen both practical and inviting. Tray ceilings with crown molding in the great room, dining area, den, and primary suite add detail without feeling overdone. The floor plan offers 3 bedrooms, 2 baths, a dedicated dining space, and a den with pocket doors that works well as an office, media room, or additional guest space. One guest bedroom has direct access to the secondary bath, creating an ensuite-style setup that visitors appreciate. Easy-care tile runs throughout the main living areas, while luxury vinyl plank flooring was added in the bedrooms for a clean, updated look. The oversized laundry room includes additional cabinetry and a utility sink, while the extended garage provides valuable extra storage space rarely found in homes of this size. The owners have also made numerous thoughtful improvements including fresh exterior paint, sealed pavers, upgraded attic insulation, gutters, upgraded vents, and a tankless natural gas water heater. Out back is where this property really separates itself. The screened lanai has been extended to create a larger outdoor living area, and the newly added premium spa creates a private setting to enjoy morning coffee, unwind after the beach, or relax at the end of the day. The setting feels quiet and tucked away, giving the outdoor space a more personal feel than many comparable homes. Esplanade at Artisan Lakes is known for its resort-style amenities including a clubhouse, fitness center, heated pool and spa, pickleball, tennis, bocce, basketball, walking trails, dog park, café, wellness offerings, and an active social calendar. Lawn maintenance is included, allowing owners to spend more time enjoying the community and less time maintaining the property. If you are searching for a move-in ready home with strong amenities, upgraded outdoor living space, and low-maintenance ownership, this one deserves a spot on your short list. Be sure to click the 3D virtual tour button for a true walk-through experience of the layout, outdoor space, and upgrades before scheduling your private showing.
| Price History | |
|---|---|
| 5/9/2026 | Listed $425,000 |
| 5/28/2026 | 6$399,500 |
| 6/30/2026 | 1$394,900 |
General Features
| Sewer | Public Sewer |
|---|---|
| Heating | Central,Electric |
| Cooling | Central Air |
| Utilities | Cable Connected,Electricity Connected,Natural Gas Connected,Sewer Connected,Street Lights,Underground Utilities,Water Connected |
| Possession | Close Of Escrow |
| Roof | Tile |
| Appliances | Gas Water Heater,Microwave,Range,Tankless Water Heater |
| Zoning | RES |
| HOA Fee | 1559 |
| Garage Spaces | 2 |
| Association Fee Includes | Common Area Taxes,Community Pool,Escrow Reserves Fund,Maintenance Grounds,Pool Maintenance,Recreational Facilities |
| Patio/Porch Features | Rear Porch,Screened |
| Architectural Style | Mediterranean |
| Security Features | Gated Community,Smoke Detector(s) |
| Construction Materials | Stucco |
| Pets Allowed | Breed Restrictions,Number Limit |
| Year Built | 2017 |
| View | Garden,Trees/Woods |
| Levels | One |
| Property Subtype | Single Family Residence |
| Tax Year | 2025 |
| Ownership | Fee Simple |
| Community Features | Association Recreation - Owned,Clubhouse,Community Mailbox,Deed Restrictions,Dog Park,Fitness Center,Gated Community - No Guard,Golf Carts OK,Irrigation-Reclaimed Water,Park,Playground,Pool,Sidewalks |
| Assoc Fee Paid Per | Quarterly |
| County | Manatee |
| New Construction | false |
| Property Type | Residential |
| Association Amenities | Basketball Court,Clubhouse,Fence Restrictions,Fitness Center,Gated,Park,Pickleball Court(s),Playground,Pool,Recreation Facilities,Spa/Hot Tub,Tennis Court(s),Trail(s) |
| Attached Garage | true |
| Subdivision Name | ARTISAN LAKES ESPLANADE PH III SP A-E |
| Facing Direction | South |
| Garage Y/N | true |
| Total Rooms | 7 |
| Full Baths | 2 |
| Status | Pending |
| Directions | Exit 229 to Moccasin Wallow to Artisan lakes Pkwy turn on Cobble Park Place to Craftsman park Way to Wicker Park Pl to Highland Park Pl home is on your right |
| City | PALMETTO |
| Association Name | Eplanade at Artisan Lakes HOA - Catherine Gangloff |
| Senior Community Y/N | false |
| MLS Area | 34221 - Palmetto/Rubonia |
| Lot Size Units | Square Feet |
| Lot Size Square Feet | 6037 |
| Carport Y/N | false |
| Listing Terms | Cash,Conventional,Trade,FHA,VA Loan |
| Spa Features | Above Ground,Heated |
| Property Attached Y/N | false |
| Land Lease Y/N | false |
| Tax Annual Amount | 4428 |
| Property Condition | Completed |
| Additional Parcels Y/N | false |
| Lease Considered Y/N | true |
| Virtual Tour | https://link.moneyshotsrq.com/10441Zillow |
| Building Area Units | Square Feet |
| Living Area Units | Square Feet |
| Builder Name | Taylor Morrison |
| Standard Status | Active Under Contract |
| Occupancy Type | Owner |
| TaxOtherAnnualAssessmentAmount | 1099 |
| Tax Lot | 304 |
| Legal Description | LOT 304 ARTISAN LAKES ESPLANDE PH III PI#6109.1830/9 |
| Pet Size Limit | Extra Large (101+ Lbs.) |
| Minimum Lease | 1 Month |
| Water Access Y/N | false |
| Monthly HOA Amount | 519.67 |
| Additional Rooms | Den/Library/Office,Formal Dining Room Separate,Great Room,Inside Utility |
| Water View Y/N | false |
| Flood Zone Code | X |
| In Law Suite YN | false |
| Flood Zone Code X | Yes |
| DockY/N | false |
Interior Features
| Interior Amenities | Ceiling Fan(s),High Ceilings,In Wall Pest System,Primary Bedroom Main Floor,Solid Wood Cabinets,Split Bedroom,Tray Ceiling(s),Walk-In Closet(s),Window Treatments |
|---|---|
| Flooring | Ceramic Tile,Luxury Vinyl |
| Furnished Y/N | Unfurnished |
| Total Stories | 1 |
| Air Conditioning Y/N | true |
| Heating Y/N | true |
| Window Features | Blinds,Double Pane Windows,Insulated Windows |
| Fireplace Y/N | false |
| Laundry Features | Electric Dryer Hookup,Laundry Room,Washer Hookup |
| Total Bedrooms | 3 |
| LivingAreaSource | Public Records |
| Total Baths | 2 |
Exterior Features
| Exterior Amenities | Irrigation System,Lighting,Rain Gutters,Sidewalk,Sliding Doors,Tennis Court(s) |
|---|---|
| Vegetation | Trees/Landscaped |
| Lot Features | Greenbelt |
| Water Source | Public |
| Lot Size Area | 6037 |
| Foundation Details | Slab |
| Spa | true |
| Building Area Total | 2555 |
| Lot Dimensions | 46 x 136 x 46 x 136 |
| Lot Size Acres | 0.14 |
| Road Surface Type | Asphalt |
| Private Pool | false |
| Waterfront Y/N | false |
| Covered Spaces | 2 |
| Builder Model | Arezzo |
| Road Responsibility | Public Maintained Road |
Amenities
- Foreclosure
- Views
- Short Sale
- New Construction
- Adult 55+
- Lease To Own
- No HOA Fees
- Furnished
- Primary On Main
- Air Conditioning
- Seller Finance
- Green
- Fixer Upper
- Horse
- Golf
- Fireplace
- Deck
- Garage
- Basement
- Pool
Property vs Single Family Average in 34221
Price
Taxes
Year Built
 Copyright © MFRMLS.com All information deemed reliable but not guaranteed. All properties are subject to prior sale, change or withdrawal. Neither listing broker(s) or information provider(s) shall be responsible for any typographical errors, misinformation, misprints and shall be held totally harmless. Listing(s) information is provided for consumers personal, non-commercial use and may not be used for any purpose other than to identify prospective properties consumers may be interested in purchasing. Information on this site was last updated Last updated on August 22, 2026 8:32 PM UTC The listing information on this page last changed on Last updated on August 22, 2026 8:32 PM UTCd. The data relating to real estate for sale on this website comes in part from the Internet Data Exchange program of MFR MLS.
All information deemed reliable but not guaranteed. All properties are subject to prior sale, change or withdrawal. Neither listing broker(s) or information provider(s) shall be responsible for any typographical errors, misinformation, misprints and shall be held totally harmless. Listing(s) information is provided for consumers personal, non-commercial use and may not be used for any purpose other than to identify prospective properties consumers may be interested in purchasing.
Updated on August 22, 2026 8:32 PM UTC
Copyright © MFRMLS.com All information deemed reliable but not guaranteed. All properties are subject to prior sale, change or withdrawal. Neither listing broker(s) or information provider(s) shall be responsible for any typographical errors, misinformation, misprints and shall be held totally harmless. Listing(s) information is provided for consumers personal, non-commercial use and may not be used for any purpose other than to identify prospective properties consumers may be interested in purchasing. Information on this site was last updated Last updated on August 22, 2026 8:32 PM UTC The listing information on this page last changed on Last updated on August 22, 2026 8:32 PM UTCd. The data relating to real estate for sale on this website comes in part from the Internet Data Exchange program of MFR MLS.
All information deemed reliable but not guaranteed. All properties are subject to prior sale, change or withdrawal. Neither listing broker(s) or information provider(s) shall be responsible for any typographical errors, misinformation, misprints and shall be held totally harmless. Listing(s) information is provided for consumers personal, non-commercial use and may not be used for any purpose other than to identify prospective properties consumers may be interested in purchasing.
Updated on August 22, 2026 8:32 PM UTC
