

Waterfront - Golf Course - Primary on Main

Address
16306 Daysailor Trail, LAKEWOOD RANCH, FL
Price
$ 2,750,000
Property Attributes
- MLS#A4692890
- TypeSingle Family
- Listing Status Pending
- CountyManatee
- CityLAKEWOOD RANCH
- AreaBradenton/Lakewood Ranch/Lakewood Rch
- NeighborhoodLAKE CLUB PH II UNIT 1-B
- Zip34202
- StyleContemporary
- Year Built2018
- Taxes$ 18159
- Price$ 2,750,000
- Bedrooms3
- Full Bathrooms4
- Half Bathrooms0
- Sqr Footage3600
- Lot Size0.39 Acres
Data Source:
Stellar MLS
Property Description
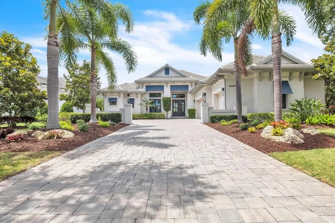
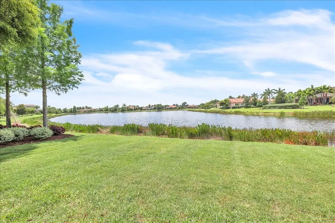
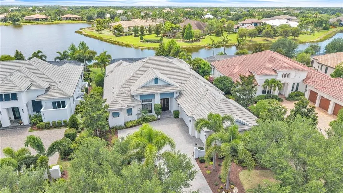
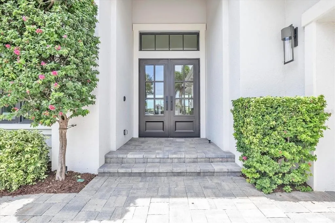
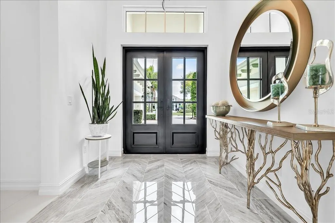
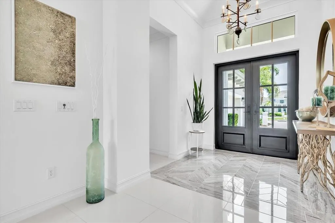
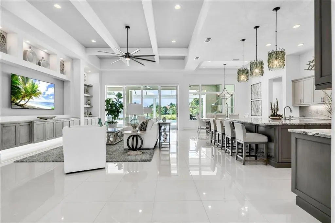
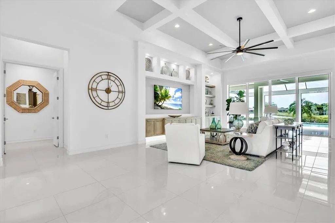
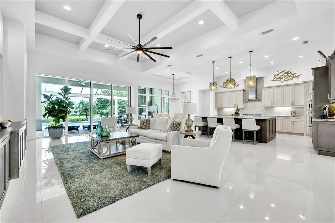
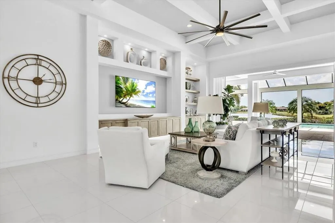
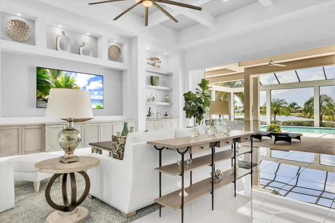
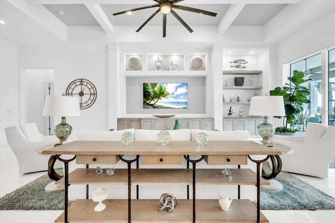
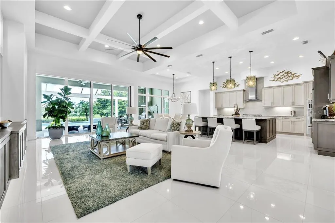
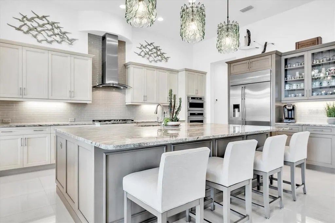
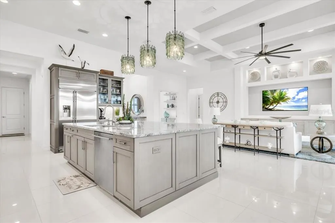
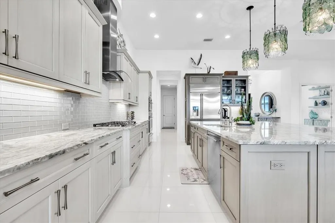
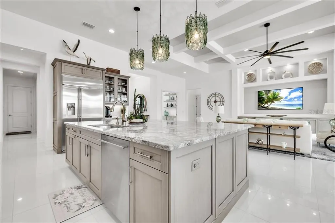
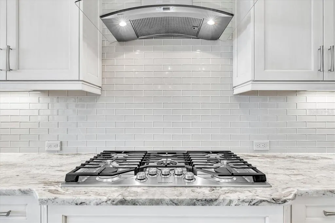
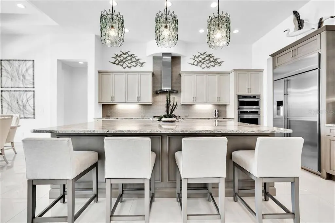
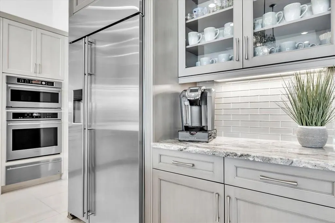
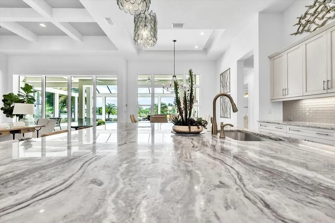
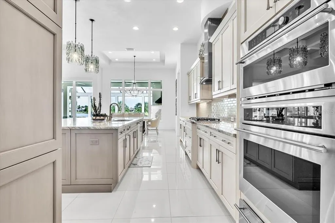
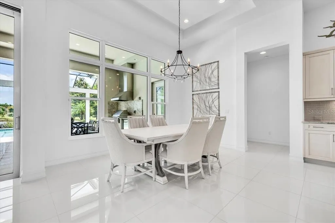
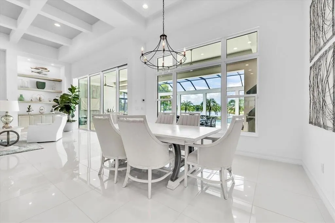
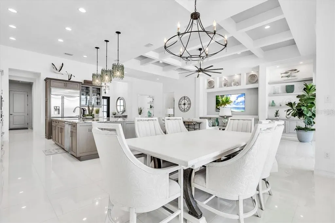
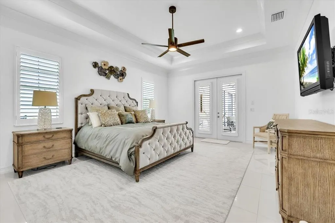
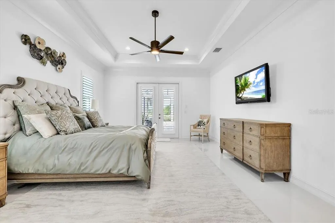
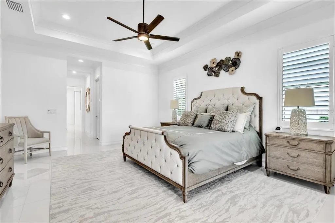
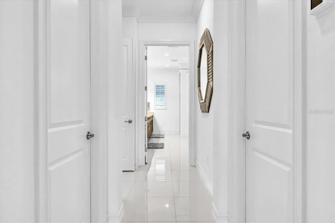
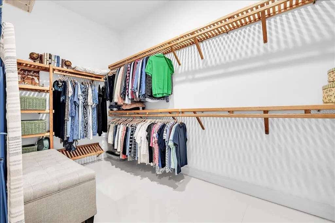
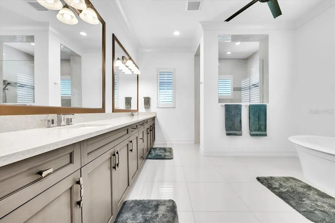
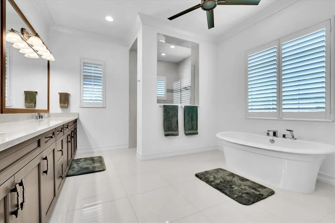
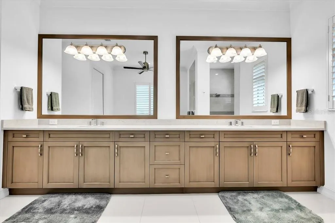
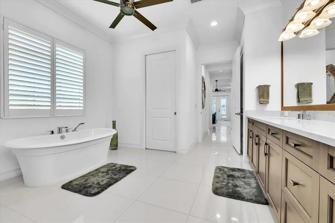
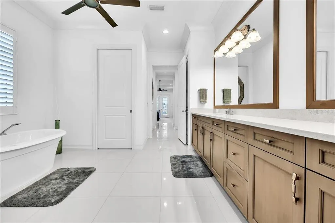
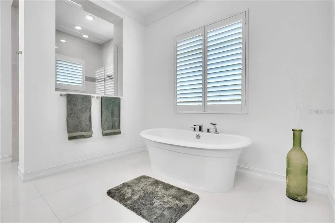
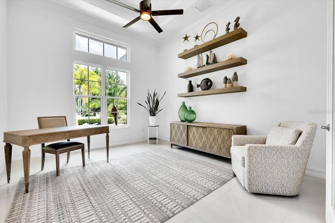
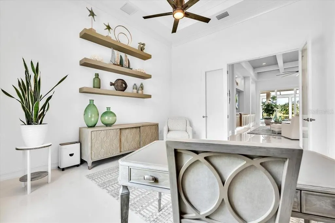
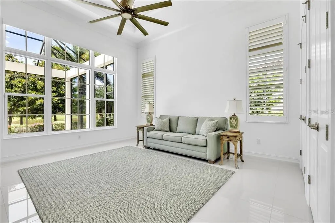
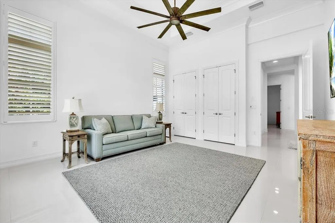
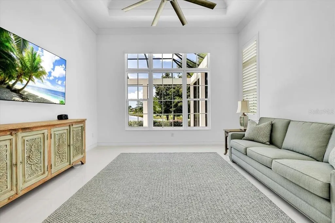
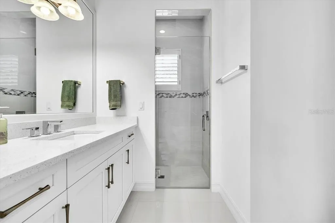
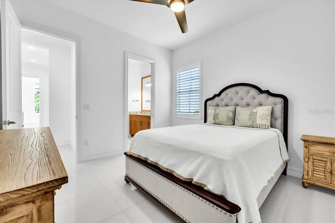
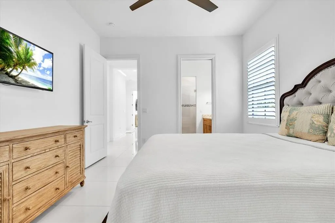
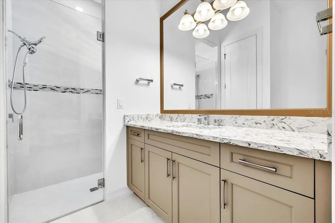
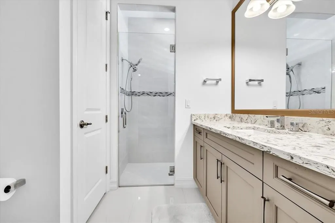
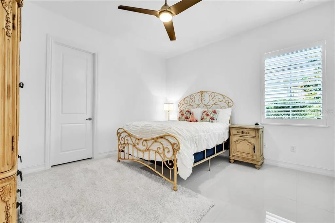
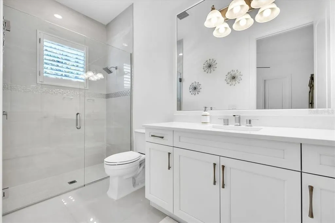
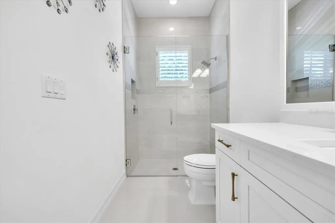
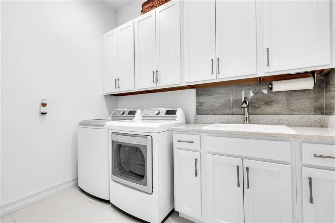
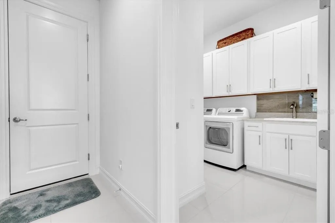
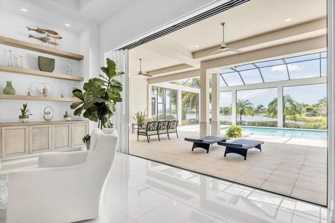
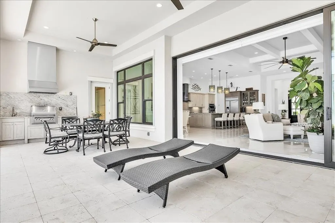
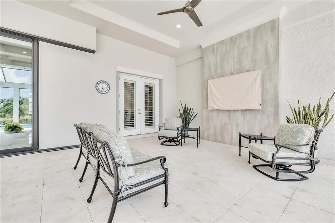
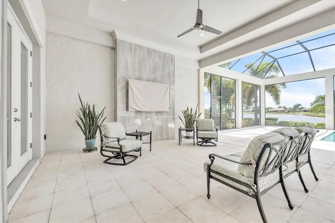
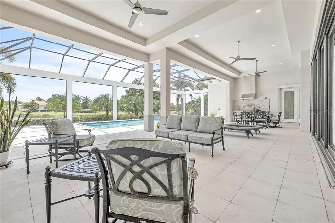
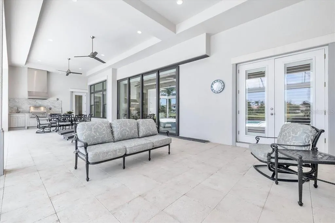
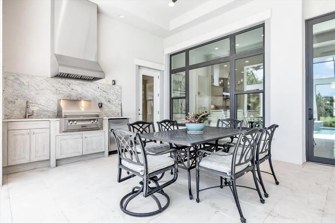
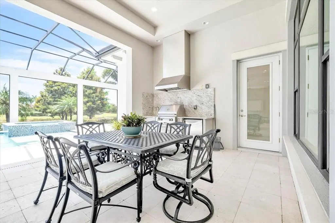
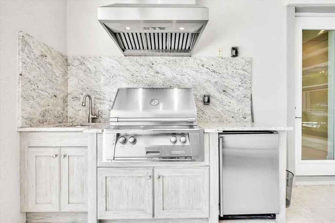
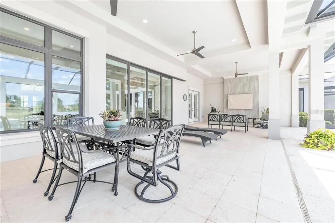
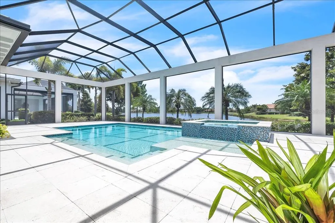
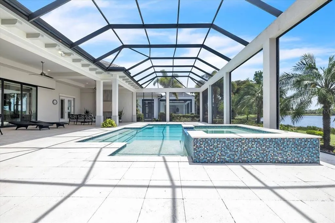
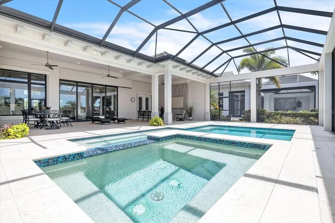
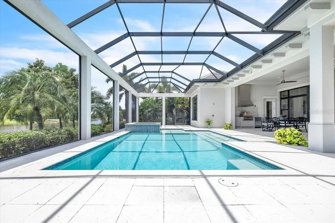
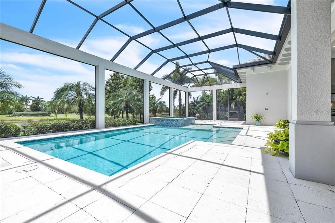
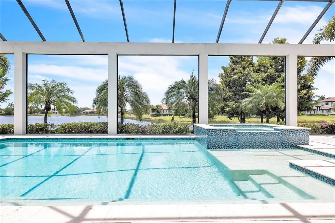
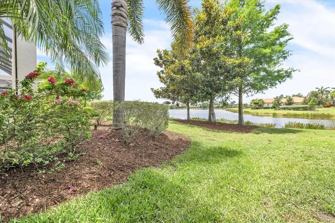
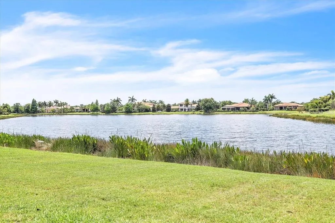
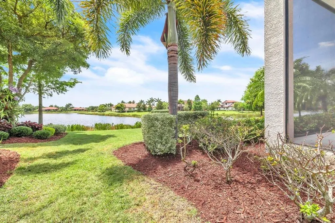
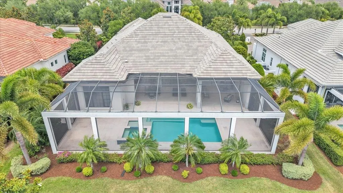
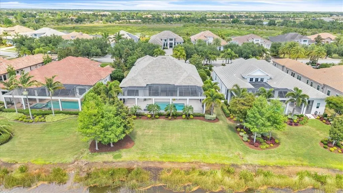
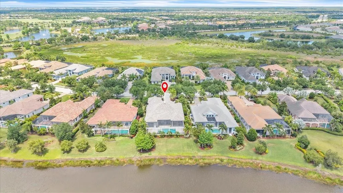
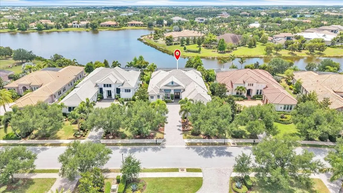
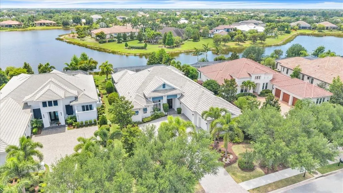
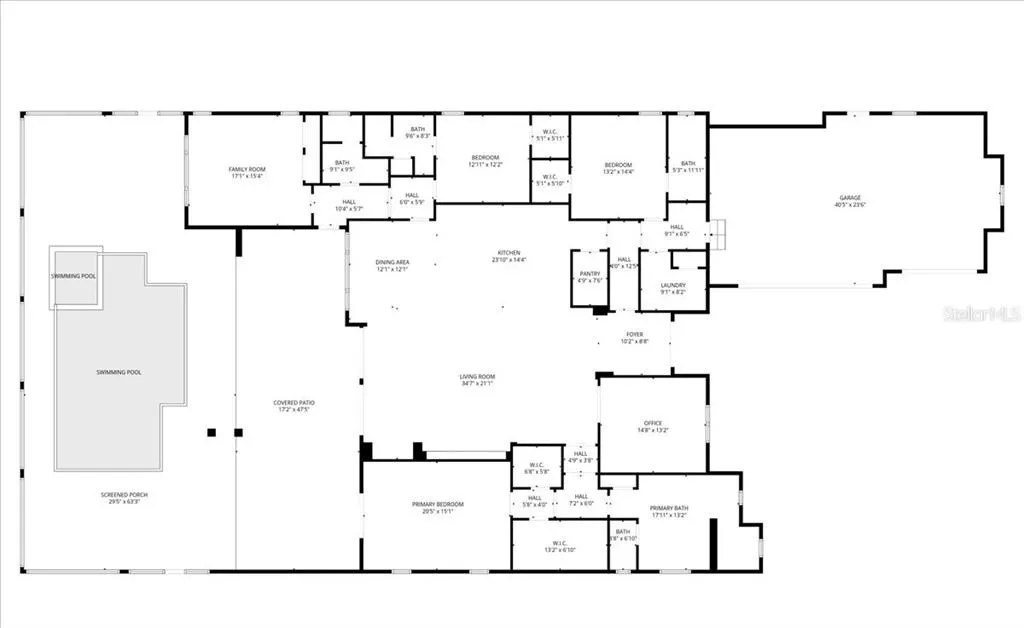
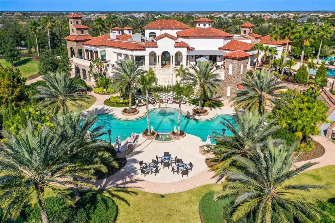
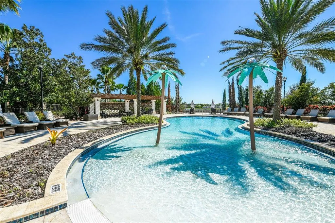
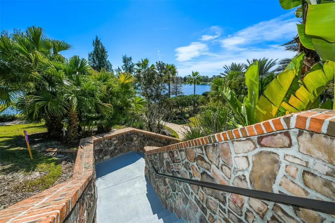
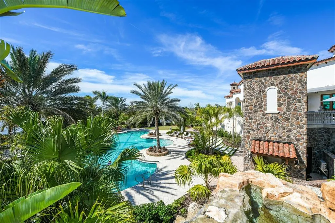
GORGEOUS. Welcome to luxury lakefront living in The Lake Club at Lakewood Ranch. Built in 2018 by Stock Custom Homes, this rare Merano model offers 3,600 square feet of impeccably maintained living space with 3 bedrooms, 4 bathrooms, a private den, bonus room, and an expansive premium lakefront setting that captures breathtaking water views from nearly every angle. Lovingly maintained by its original owner, this gorgeous residence combines timeless elegance with thoughtful upgrades throughout. A dramatic two-tier elevation, stone decorative exterior trim, sealed concrete tile hip roof, and oversized paver driveway create stunning curb appeal from the moment you arrive. Inside, soaring ceilings—including a 14-foot coffered great room and 14-foot foyer—enhance the home’s open, airy feel, while crown molding, upgraded lighting, porcelain tile flooring, and designer finishes elevate every space. The grand entry features custom bronzed iron doors, polished marble decorative tile, and a designer light fixture that sets the tone for the luxurious interior. The great room is designed for both entertaining and everyday comfort, showcasing a custom entertainment wall with floating cabinetry, shelving, underlighting, premium ceiling fan, and 10-foot impact glass sliders opening seamlessly to the expansive lanai. At the heart of the home is a chef-inspired kitchen featuring premium Monogram appliances, warming drawer, oversized Fantasy Brown granite island with rounded edges, Level 6 solid wood cabinetry with underlighting, upgraded pendant lighting, custom ceiling-finished exhaust, and a large walk-in pantry. Adjacent dining spaces include a beautifully detailed breakfast nook with decorative drop ceiling and designer fixture. The spacious primary suite is a private retreat with tray ceilings, crown molding, premium fan/light, custom shutter-style wood blinds, direct lanai access, upgraded dual sinks, and a spa-like bath with floor-to-ceiling tile shower. Two guest bedrooms serve as luxurious en-suites complete with walk-in closets, crown molding, custom shutters, premium lighting, Moen fixtures, and floor-to-ceiling tiled showers. A flexible bonus room—with added closets, tray ceiling, crown molding, and remote Lutron shades—offers the perfect fourth bedroom, media room, or private retreat. Outdoor living is exceptional. Enjoy panoramic lake views from the resort-style lanai featuring a gas-heated pool and spa with auto-fill and sun shelf, shell stone pavers, custom TV wall, outdoor shower, summer kitchen, smart pool controls, three ceiling fans, extra lighting, and elegant colonnade-style screen supports. Additional upgrades include: • Impact glass throughout, insulated and tinted • Remote Lutron sun shades • Oversized garage with epoxy floors and extra storage • Whole-house Generac generator • Tankless water heater with recirculator • Double whole-house surge protection • Two HVAC systems with smart thermostats, UV air purification, and MERV 10+ filtration • Upgraded landscaping, French drains, rain gutters, and noise-reducing equipment walls • Solid surface window sills throughout This immaculate home offers luxury, quality construction, and exceptional value in one of Southwest Florida’s premier gated communities. Rarely does a Merano model with this level of upgrades and such an incredible lake view become available.
| Elementary School | Middle School | High School |
|---|---|---|
| Robert E Willis Elementary Elementary School | Nolan Middle Middle School | Lakewood Ranch High High School |
| Price History | |
|---|---|
| 5/8/2026 | Listed $2,750,000 |
General Features
| Sewer | Public Sewer |
|---|---|
| Heating | Central,Electric |
| Cooling | Central Air |
| Utilities | BB/HS Internet Available,Electricity Connected,Natural Gas Connected,Public,Sewer Connected,Sprinkler Meter,Street Lights,Underground Utilities,Water Connected |
| Roof | Concrete,Tile |
| Appliances | Cooktop,Dishwasher,Disposal,Dryer,Exhaust Fan,Ice Maker,Microwave,Range,Range Hood,Refrigerator,Tankless Water Heater,Washer |
| Zoning | PDMU |
| HOA Fee | 7713 |
| Garage Spaces | 3 |
| Association Fee Includes | Community Pool,Maintenance Structure,Maintenance Grounds,Maintenance Repairs,Manager,Pest Control,Pool Maintenance,Recreational Facilities,Security |
| Patio/Porch Features | Covered,Enclosed,Patio,Screened |
| Architectural Style | Contemporary |
| Pool Features | Gunite,Heated,In Ground,Lighting,Pool Alarm,Screen Enclosure |
| Security Features | Gated Community,Security Gate,Smoke Detector(s) |
| Construction Materials | Block,Concrete,Stone |
| Pets Allowed | Yes |
| Year Built | 2018 |
| View | Water |
| Levels | One |
| Property Subtype | Single Family Residence |
| Tax Year | 2025 |
| Ownership | Fee Simple |
| Waterfront Features | Lake |
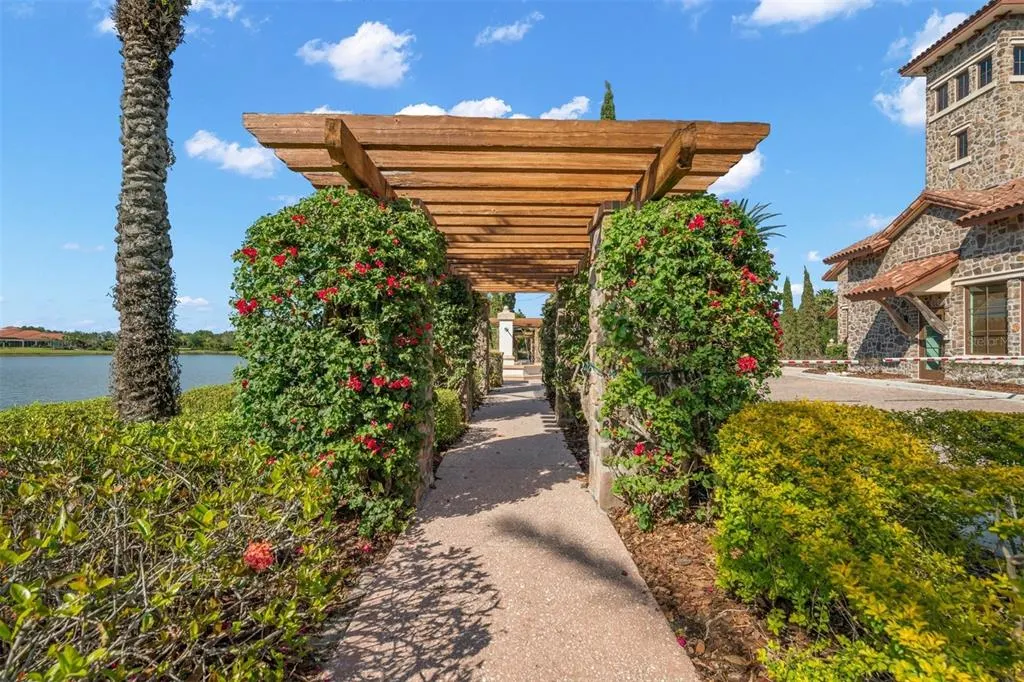
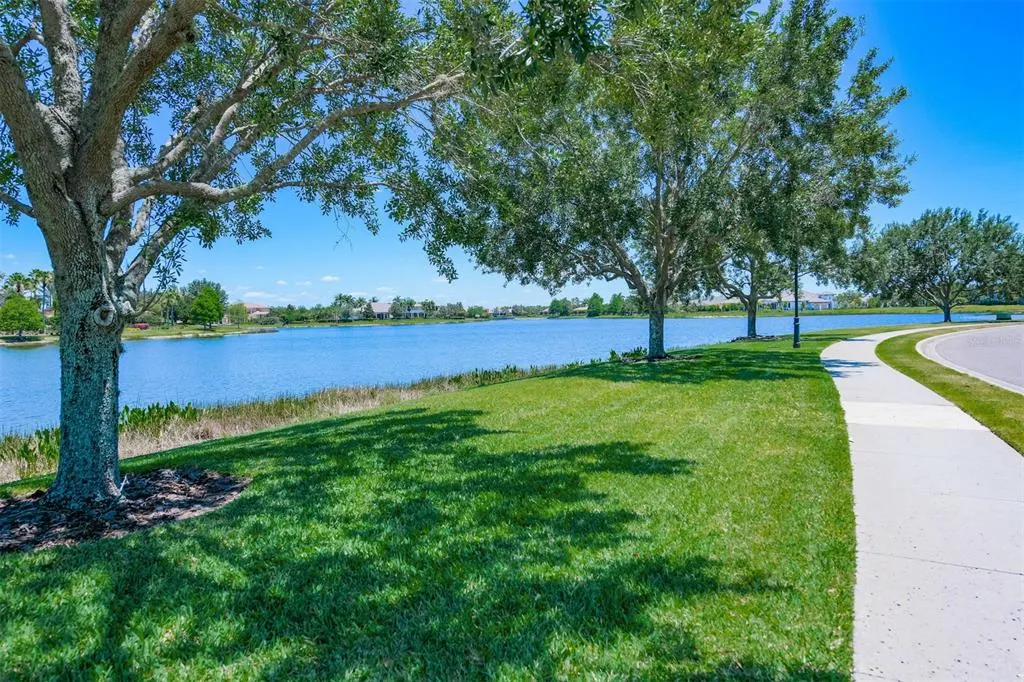
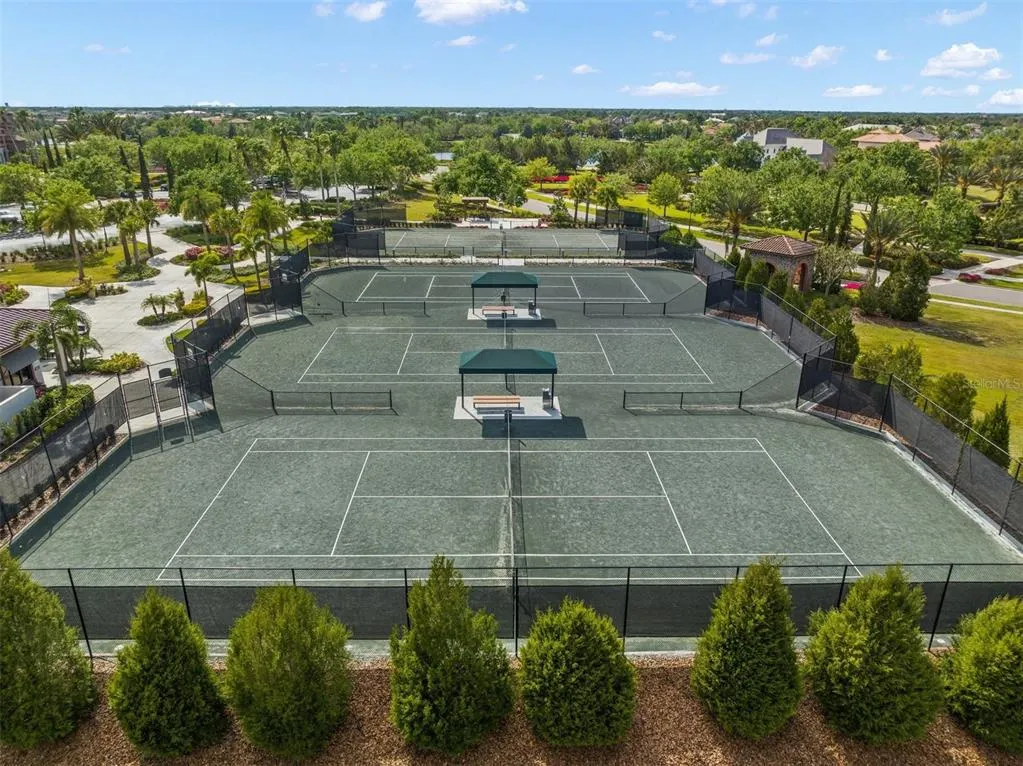
| Community Features | Fishing,Lake,Clubhouse,Dog Park,Fitness Center,Gated Community - Guard,Golf Carts OK,Playground,Pool,Restaurant,Sidewalks,Tennis Court(s) |
| Assoc Fee Paid Per | Annually |
| County | Manatee |
| New Construction | false |
| Property Type | Residential |
| Association Amenities | Basketball Court,Clubhouse,Fitness Center,Gated,Lobby Key Required,Maintenance,Pickleball Court(s),Playground,Pool,Recreation Facilities,Sauna,Security,Spa/Hot Tub,Tennis Court(s) |
| Attached Garage | true |
| Subdivision Name | LAKE CLUB PH II UNIT 1-B |
| Facing Direction | Northeast |
| Garage Y/N | true |
| Total Rooms | 5 |
| Full Baths | 4 |
| Status | Pending |
| Directions | I-75 to University Parkway East to Lake Club main entrance. The guard will direct you or follow GPS to the property. |
| High School | Lakewood Ranch High |
| City | LAKEWOOD RANCH |
| Association Name | Samara Williamson |
| Senior Community Y/N | false |
| MLS Area | 34202 - Bradenton/Lakewood Ranch/Lakewood Rch |
| Lot Size Units | Square Feet |
| Lot Size Square Feet | 16810 |
| Carport Y/N | false |
| Listing Terms | Cash,Conventional |
| Spa Features | Heated,In Ground |
| Elementary School | Robert E Willis Elementary |
| Land Lease Y/N | false |
| Tax Annual Amount | 18159.22 |
| Middle/Junior High School | Nolan Middle |
| Additional Parcels Y/N | false |
| Lease Considered Y/N | true |
| Virtual Tour | https://paradiserealestatephotography.hd.pics/16306-Daysailor-Trl/idx |
| Building Area Units | Square Feet |
| Living Area Units | Square Feet |
| Standard Status | Pending |
| Occupancy Type | Owner |
| TaxOtherAnnualAssessmentAmount | 2484 |
| Tax Lot | 297 |
| Legal Description | LOT 297 LAKE CLUB, PHASE II, UNIT 1-B A/K/A VINEYARDS PI#5888.2905/9 |
| Water View | Lake |
| Water Access Type | Lake |
| Minimum Lease | 1-2 Years |
| Water Access Y/N | true |
| Monthly HOA Amount | 642.75 |
| Water View Y/N | true |
| Flood Zone Code | X |
| In Law Suite YN | false |
| Flood Zone Code X | Yes |
Interior Features
| Interior Amenities | Built-in Features,Ceiling Fan(s),Coffered Ceiling(s),Crown Molding,Eating Space In Kitchen,High Ceilings,Open Floorplan,Pest Guard System,Primary Bedroom Main Floor,Smart Home,Solid Wood Cabinets,Split Bedroom,Tray Ceiling(s),Window Treatments |
|---|---|
| Flooring | Porcelain Tile |
| Furnished Y/N | Negotiable |
| Total Stories | 1 |
| Air Conditioning Y/N | true |
| Heating Y/N | true |
| Window Features | Tinted Windows |
| Fireplace Y/N | false |
| Laundry Features | Inside,Laundry Room |
| Total Bedrooms | 3 |
| LivingAreaSource | Builder |
| Total Baths | 4 |
Exterior Features
| Exterior Amenities | Irrigation System,Lighting,Outdoor Grill,Outdoor Kitchen,Outdoor Shower,Private Mailbox,Private Yard,Rain Gutters,Shade Shutter(s),Sidewalk,Sliding Doors,Sprinkler Metered |
|---|---|
| Vegetation | Mature Landscaping,Oak Trees,Trees/Landscaped |
| Lot Features | Private,Sidewalk |
| Water Source | Public |
| Lot Size Area | 16810 |
| Foundation Details | Slab |
| Spa | true |
| Building Area Total | 5467 |
| Lot Size Acres | 0.39 |
| Road Surface Type | Asphalt |
| Private Pool | true |
| Waterfront Y/N | false |
| Covered Spaces | 3 |
Amenities
- Foreclosure
- Views
- Short Sale
- New Construction
- Adult 55+
- Lease To Own
- No HOA Fees
- Furnished
- Primary On Main
- Air Conditioning
- Seller Finance
- Green
- Fixer Upper
- Horse
- Golf
- Fireplace
- Deck
- Garage
- Basement
- Pool
Property vs Single Family Average in 34202
Price
Taxes
Year Built
 Copyright © MFRMLS.com All information deemed reliable but not guaranteed. All properties are subject to prior sale, change or withdrawal. Neither listing broker(s) or information provider(s) shall be responsible for any typographical errors, misinformation, misprints and shall be held totally harmless. Listing(s) information is provided for consumers personal, non-commercial use and may not be used for any purpose other than to identify prospective properties consumers may be interested in purchasing. Information on this site was last updated Last updated on August 21, 2026 8:58 PM UTC The listing information on this page last changed on Last updated on August 21, 2026 8:58 PM UTCd. The data relating to real estate for sale on this website comes in part from the Internet Data Exchange program of MFR MLS.
All information deemed reliable but not guaranteed. All properties are subject to prior sale, change or withdrawal. Neither listing broker(s) or information provider(s) shall be responsible for any typographical errors, misinformation, misprints and shall be held totally harmless. Listing(s) information is provided for consumers personal, non-commercial use and may not be used for any purpose other than to identify prospective properties consumers may be interested in purchasing.
Updated on August 21, 2026 8:58 PM UTC
Copyright © MFRMLS.com All information deemed reliable but not guaranteed. All properties are subject to prior sale, change or withdrawal. Neither listing broker(s) or information provider(s) shall be responsible for any typographical errors, misinformation, misprints and shall be held totally harmless. Listing(s) information is provided for consumers personal, non-commercial use and may not be used for any purpose other than to identify prospective properties consumers may be interested in purchasing. Information on this site was last updated Last updated on August 21, 2026 8:58 PM UTC The listing information on this page last changed on Last updated on August 21, 2026 8:58 PM UTCd. The data relating to real estate for sale on this website comes in part from the Internet Data Exchange program of MFR MLS.
All information deemed reliable but not guaranteed. All properties are subject to prior sale, change or withdrawal. Neither listing broker(s) or information provider(s) shall be responsible for any typographical errors, misinformation, misprints and shall be held totally harmless. Listing(s) information is provided for consumers personal, non-commercial use and may not be used for any purpose other than to identify prospective properties consumers may be interested in purchasing.
Updated on August 21, 2026 8:58 PM UTC
