

Price Reduction - Primary on Main
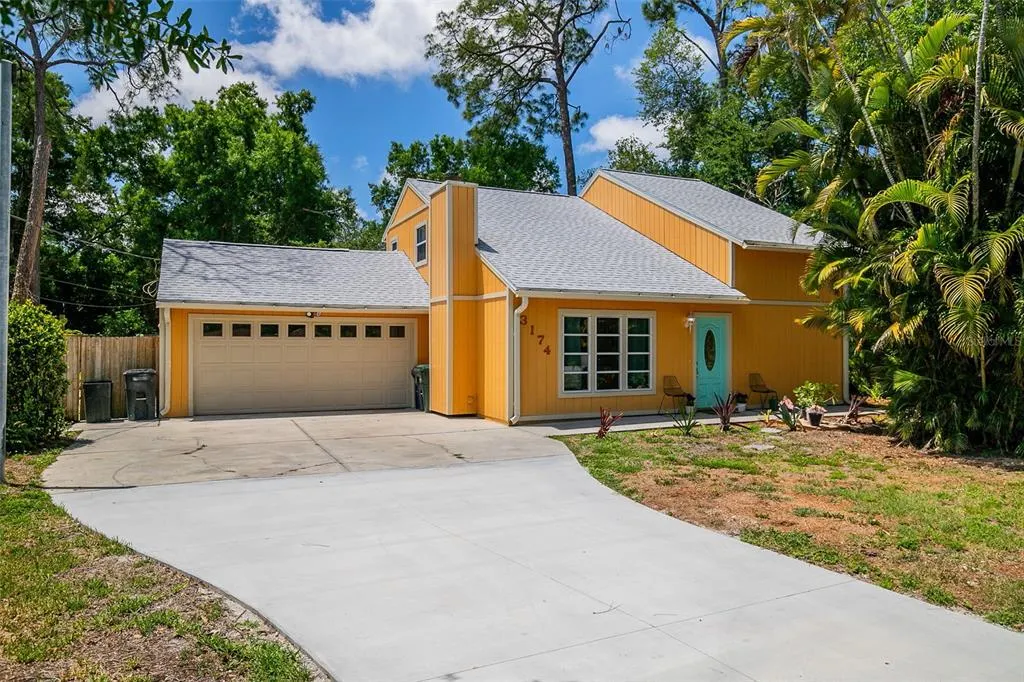
Address
3174 Peachtree Street, SARASOTA, FL
Price
$ 458,000
Property Attributes
- MLS#A4692949
- TypeSingle Family
- Listing Status Pending
- CountySarasota
- CitySARASOTA
- AreaSarasota/Gulf Gate Branch
- NeighborhoodFLORA-VILLA SUB
- Zip34231
- StyleSingle Family Residence
- Year Built1988
- Taxes$ 4143
- Price$ 458,000
- Bedrooms3
- Full Bathrooms2
- Half Bathrooms0
- Sqr Footage1548
- Lot Size0.16 Acres
Data Source:
Stellar MLS
Property Description
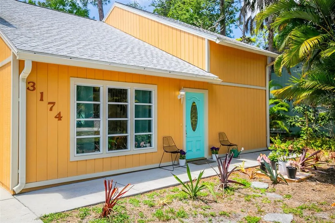
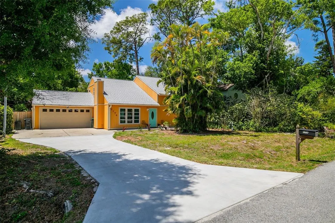
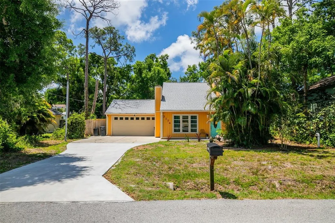
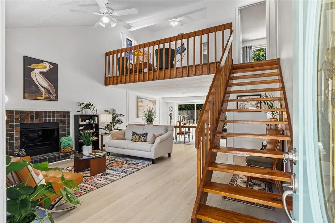
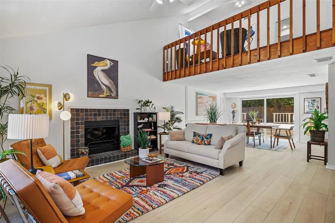
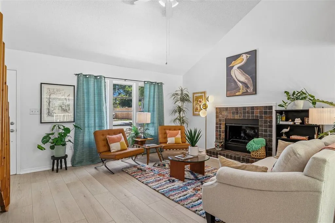
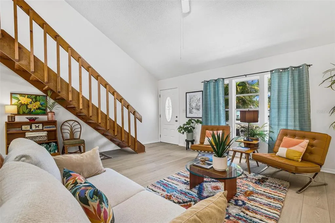
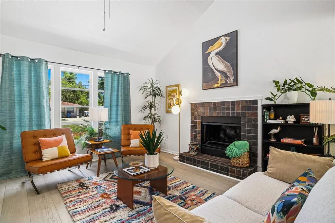
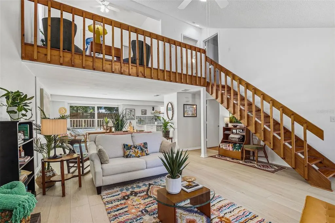
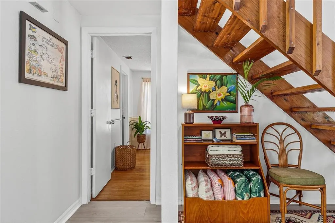
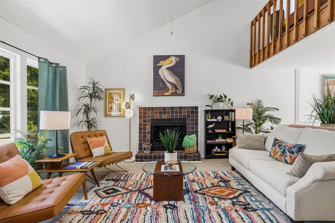
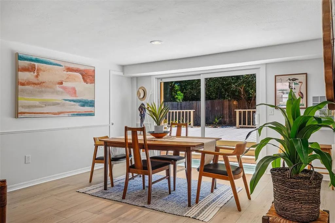
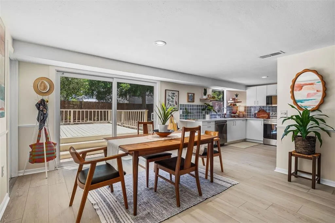
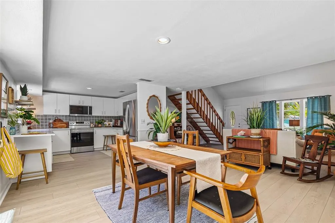
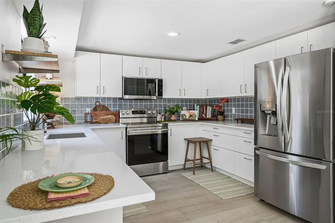
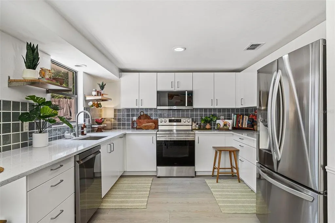
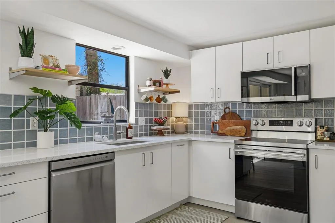
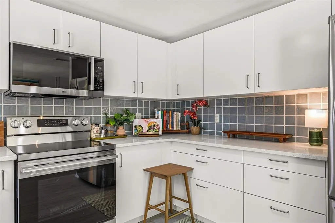
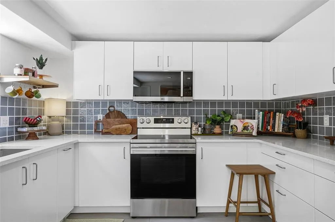
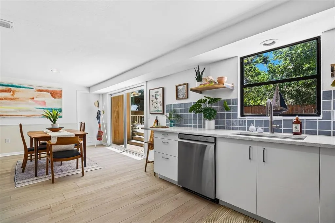
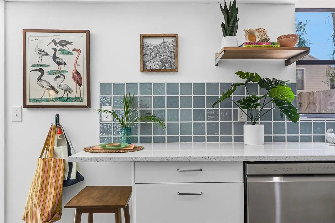
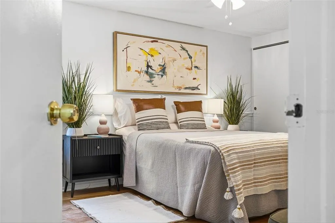
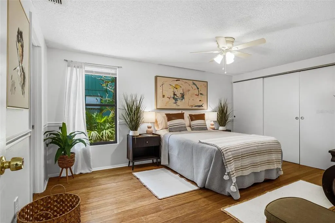
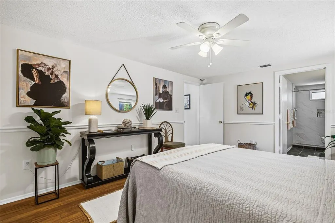
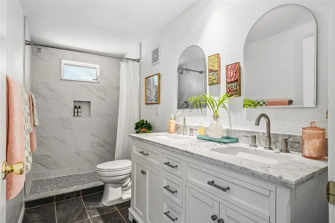
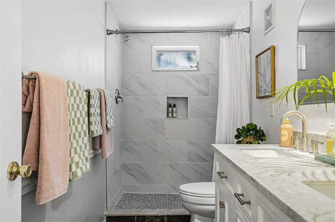
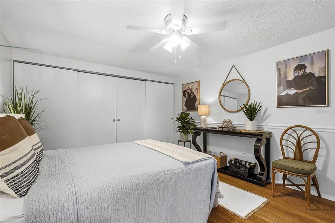
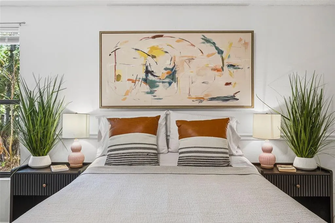
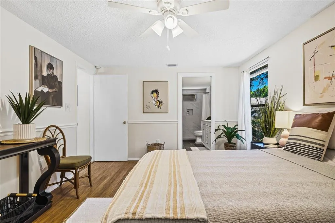
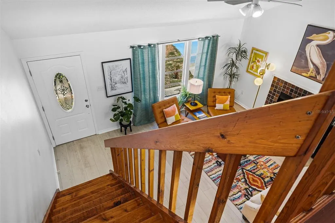
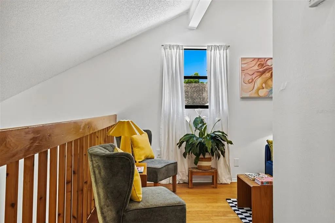
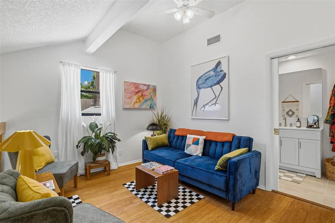
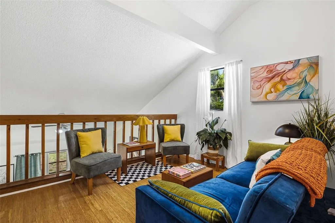
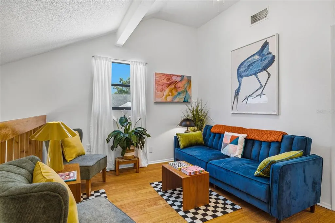
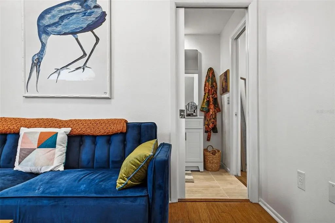
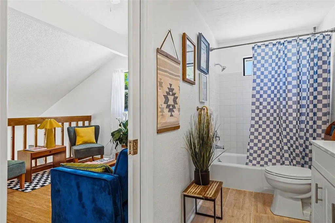
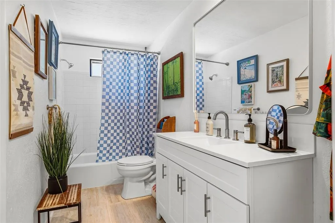
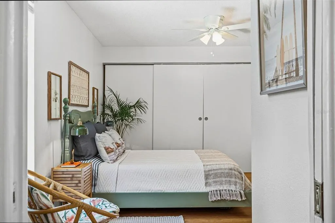
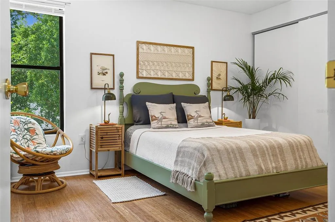
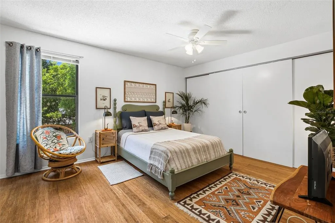
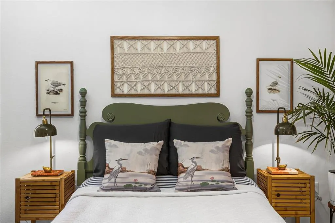
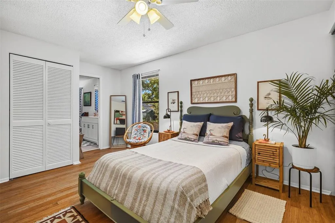
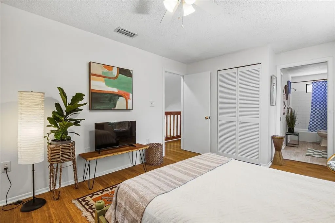
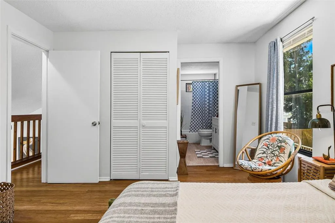
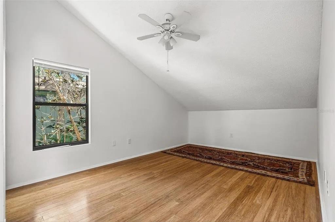
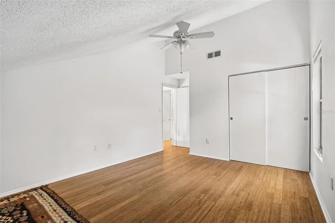
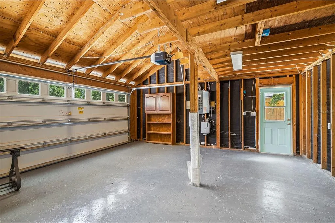
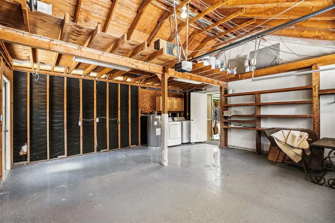
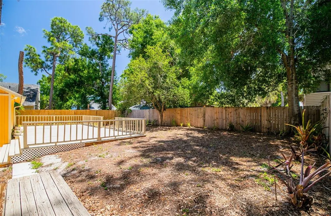
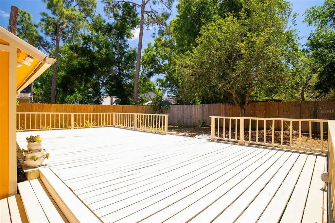
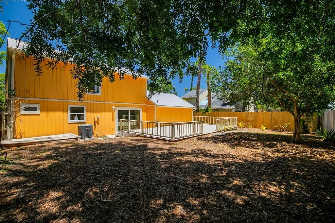
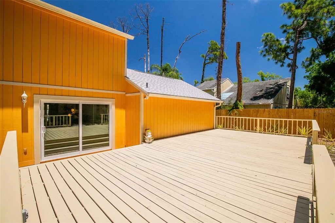
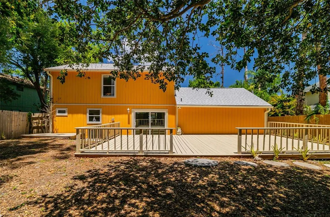
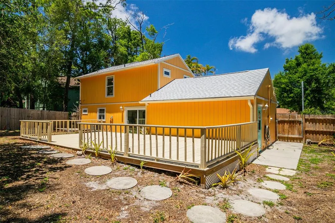
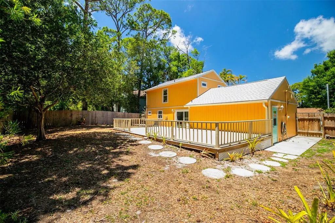
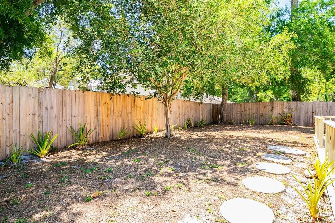
Under contract-accepting backup offers. An actual peach! This lovely sunshine-y home on Peachtree Street is ready for new memories to be made. Located right in the heart of Sarasota, the neighborhood of South Gate Ridge is 10 minutes from everything. This lofty, light filled house is one block from the locally adored Bee Ridge Park, where neighbors gather to play in local softball games; enjoy an evening walk with the puppy; push their kiddos on the swing; or tend to their vegetables in the robust community garden. Tucked back on this spacious lot, this home feels private and peaceful. Once inside, the open and airy floor plan is punctuated by an open loft that is framed by a beautiful wood bannister, adding warmth and dimension to the entire space. A LARGE Primary Suite with West facing windows, wide closets, and a newly remodeled double vanity bathroom, sits on the main level. The already sizable living room, anchored around a stone fireplace, feels even more voluminous with vaulted ceilings and large windows. A BRAND NEW kitchen has been recently completed featuring soft close cabinets and drawers with built in organizers. Coastal blue tiles add a vibrant pop of color that will be on trend for years to come. Upstairs, two large bedrooms share the cozy loft space as well as the freshly RENOVATED second bathroom. Large, New Impact Sliders open up the entire back of the home to the large private backyard with an awesome deck and room for a pool. A true two car garage has its own loft space for extra storage and the brand new washer and dryer conveys with the sale. NEW ROOF in 2023!! Fresh paint inside AND out. All this home needs is you ;) This peach of a property could not be cuter and is completely move-in ready!
| Elementary School | Middle School | High School |
|---|---|---|
| Wilkinson Elementary Elementary School | Brookside Middle Middle School | Sarasota High High School |
| Price History | |
|---|---|
| 5/9/2026 | Listed $468,000 |
| 8/2/2026 | 2$458,000 |
General Features
| Sewer | Public Sewer |
|---|---|
| Heating | Central |
| Cooling | Central Air |
| Utilities | Cable Available,Electricity Connected,Phone Available,Public,Sewer Connected,Water Connected |
| Possession | Close Of Escrow |
| Roof | Shingle |
| Appliances | Dishwasher,Disposal,Dryer,Electric Water Heater,Range,Refrigerator,Washer |
| Zoning | RSF3 |
| Garage Spaces | 2 |
| Construction Materials | Wood Frame |
| Year Built | 1988 |
| Levels | Two |
| Property Subtype | Single Family Residence |
| Tax Year | 2025 |
| Ownership | Fee Simple |
| County | Sarasota |
| New Construction | false |
| Property Type | Residential |
| Attached Garage | true |
| Subdivision Name | FLORA-VILLA SUB |
| Facing Direction | North |
| Garage Y/N | true |
| Total Rooms | 7 |
| Full Baths | 2 |
| Status | Pending |
| Directions | South on Lockwood Ridge from Bee Ridge Rd, Right on Peachtree. Home is on the Left |
| High School | Sarasota High |
| City | SARASOTA |
| Senior Community Y/N | false |
| MLS Area | 34231 - Sarasota/Gulf Gate Branch |
| Lot Size Units | Square Feet |
| Lot Size Square Feet | 6911 |
| Carport Y/N | false |
| Listing Terms | Cash,Conventional,FHA,VA Loan |
| Elementary School | Wilkinson Elementary |
| Land Lease Y/N | false |
| Tax Annual Amount | 4143.04 |
| Home Warranty Y/N | false |
| Middle/Junior High School | Brookside Middle |
| Additional Parcels Y/N | false |
| Lease Considered Y/N | true |
| Virtual Tour | https://www.propertypanorama.com/instaview/stellar/A4692949 |
| Building Area Units | Square Feet |
| Living Area Units | Square Feet |
| Standard Status | Active Under Contract |
| Occupancy Type | Vacant |
| Tax Lot | 1 |
| Legal Description | COM AT NE COR OF BLK 4 TH N-89- 50-24-W 137.29 FT FOR POB TH CONT N-89-50-24-W 68.64 FT TH S- 0-00-20-W 100.76 FT TH S-89-57- 25-E 68.65 FT TH N-0-00-10-E 100.62 FT TO POB BEING PART OF BLK 4 |
| Minimum Lease | 1 Month |
| Water Access Y/N | false |
| Water View Y/N | false |
| Flood Zone Code | X |
| In Law Suite YN | false |
| Flood Zone Code X | Yes |
Interior Features
| Interior Amenities | Ceiling Fan(s),Chair Rail,High Ceilings,Primary Bedroom Main Floor,Split Bedroom |
|---|---|
| Flooring | Bamboo,Ceramic Tile,Luxury Vinyl |
| Furnished Y/N | Unfurnished |
| Fireplace Features | Living Room,Wood Burning |
| Total Stories | 2 |
| Air Conditioning Y/N | true |
| Heating Y/N | true |
| Window Features | Blinds |
| Fireplace Y/N | true |
| Laundry Features | In Garage |
| Total Bedrooms | 3 |
| LivingAreaSource | Public Records |
| Total Baths | 2 |
Exterior Features
| Exterior Amenities | None |
|---|---|
| Fencing | Wood |
| Water Source | Public |
| Lot Size Area | 6911 |
| Foundation Details | Slab |
| Building Area Total | 2514 |
| Lot Dimensions | 50 x 101 |
| Lot Size Acres | 0.16 |
| Road Surface Type | Paved |
| Private Pool | false |
| Waterfront Y/N | false |
| Covered Spaces | 2 |
| Road Responsibility | Public Maintained Road |
Amenities
- Foreclosure
- Views
- Short Sale
- New Construction
- Adult 55+
- Lease To Own
- No HOA Fees
- Furnished
- Primary On Main
- Air Conditioning
- Seller Finance
- Green
- Fixer Upper
- Horse
- Golf
- Fireplace
- Deck
- Garage
- Basement
- Pool
Property vs Single Family Average in 34231
Price
Taxes
Year Built
 Copyright © MFRMLS.com All information deemed reliable but not guaranteed. All properties are subject to prior sale, change or withdrawal. Neither listing broker(s) or information provider(s) shall be responsible for any typographical errors, misinformation, misprints and shall be held totally harmless. Listing(s) information is provided for consumers personal, non-commercial use and may not be used for any purpose other than to identify prospective properties consumers may be interested in purchasing. Information on this site was last updated Last updated on August 22, 2026 8:32 PM UTC The listing information on this page last changed on Last updated on August 22, 2026 8:32 PM UTCd. The data relating to real estate for sale on this website comes in part from the Internet Data Exchange program of MFR MLS.
All information deemed reliable but not guaranteed. All properties are subject to prior sale, change or withdrawal. Neither listing broker(s) or information provider(s) shall be responsible for any typographical errors, misinformation, misprints and shall be held totally harmless. Listing(s) information is provided for consumers personal, non-commercial use and may not be used for any purpose other than to identify prospective properties consumers may be interested in purchasing.
Updated on August 22, 2026 8:32 PM UTC
Copyright © MFRMLS.com All information deemed reliable but not guaranteed. All properties are subject to prior sale, change or withdrawal. Neither listing broker(s) or information provider(s) shall be responsible for any typographical errors, misinformation, misprints and shall be held totally harmless. Listing(s) information is provided for consumers personal, non-commercial use and may not be used for any purpose other than to identify prospective properties consumers may be interested in purchasing. Information on this site was last updated Last updated on August 22, 2026 8:32 PM UTC The listing information on this page last changed on Last updated on August 22, 2026 8:32 PM UTCd. The data relating to real estate for sale on this website comes in part from the Internet Data Exchange program of MFR MLS.
All information deemed reliable but not guaranteed. All properties are subject to prior sale, change or withdrawal. Neither listing broker(s) or information provider(s) shall be responsible for any typographical errors, misinformation, misprints and shall be held totally harmless. Listing(s) information is provided for consumers personal, non-commercial use and may not be used for any purpose other than to identify prospective properties consumers may be interested in purchasing.
Updated on August 22, 2026 8:32 PM UTC
