

Primary on Main

Address
11887 Dunster Lane, PARRISH, FL
Price
$ 399,000
Property Attributes
- MLS#A4693181
- TypeSingle Family
- Listing Status Active
- CountyManatee
- CityPARRISH
- AreaParrish
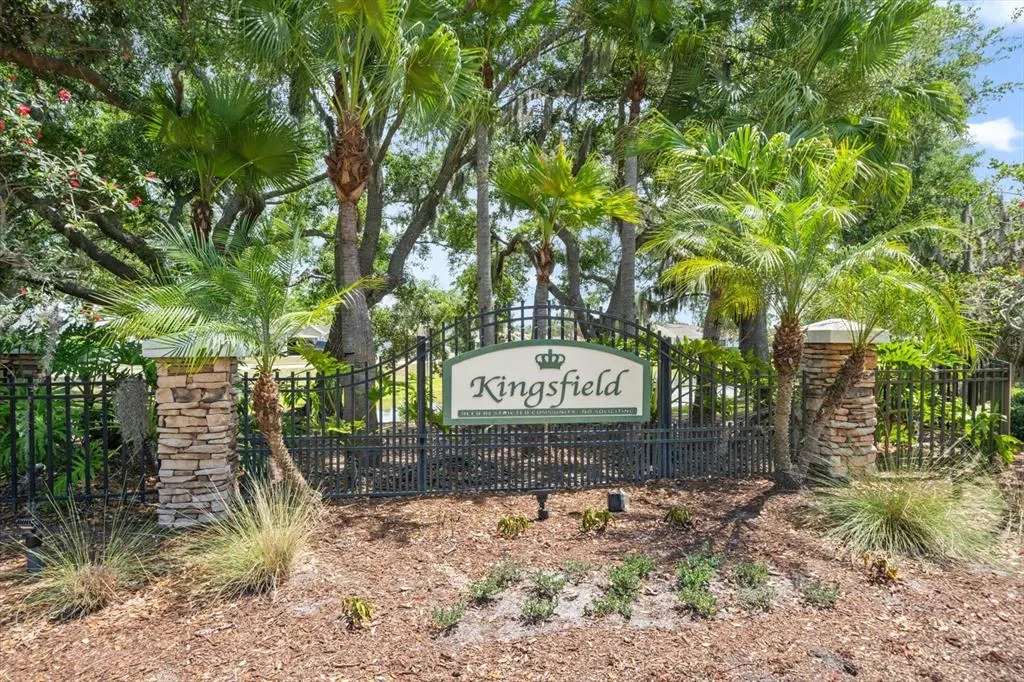
- NeighborhoodKINGSFIELD PH II
- Zip34219
- StyleRanch
- Year Built1999
- Taxes$ 3685
- Price$ 399,000
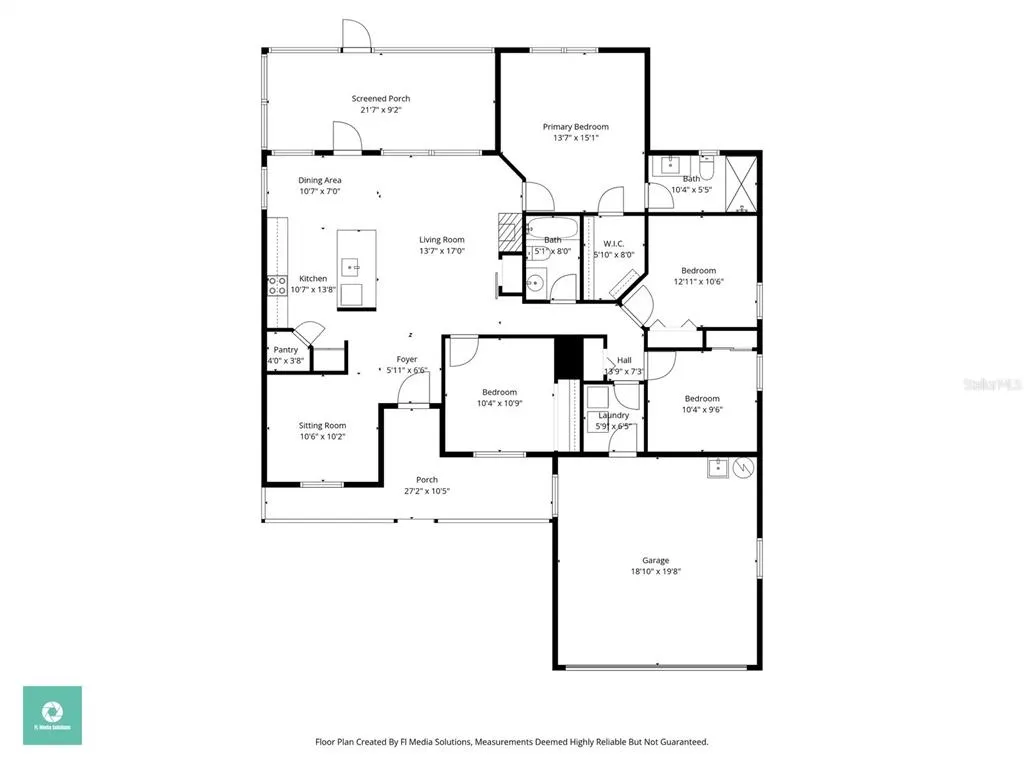
- Bedrooms4
- Full Bathrooms2
- Half Bathrooms0
- Sqr Footage1598
- Lot Size0.16 Acres
Data Source:
Stellar MLS
Property Description
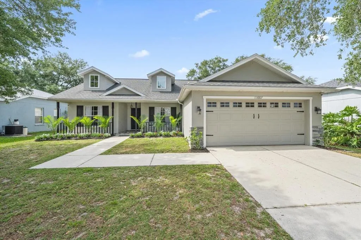
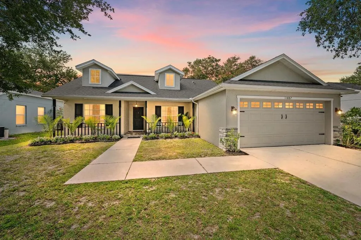
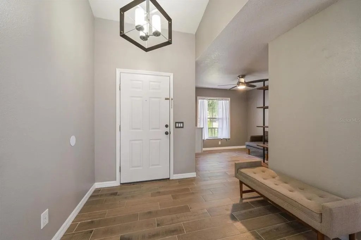
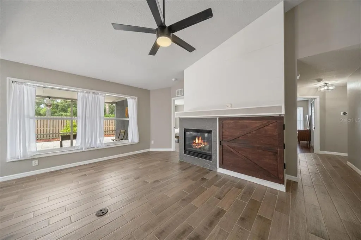
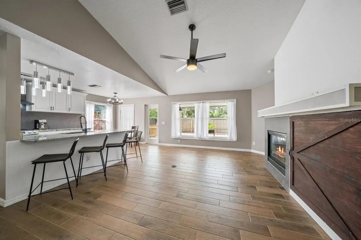
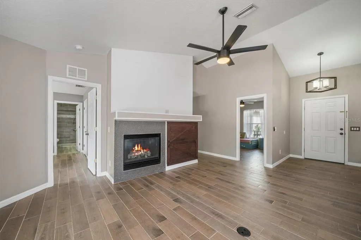
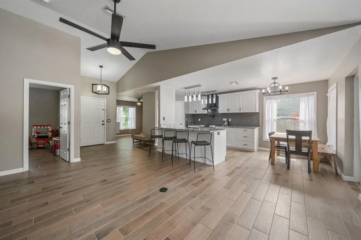
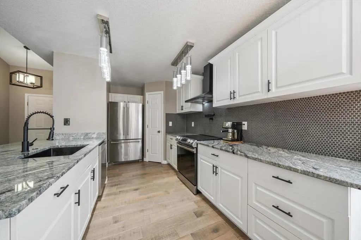
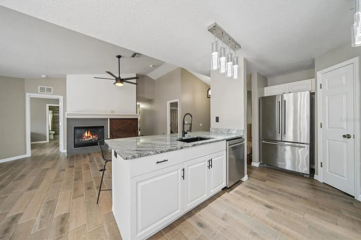
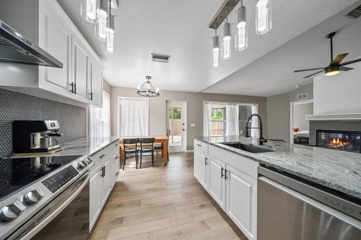
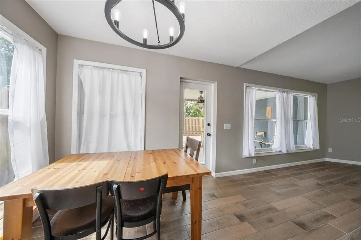
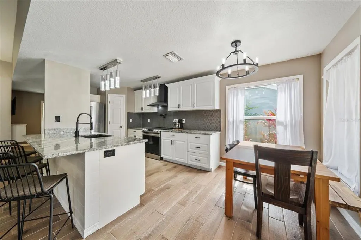
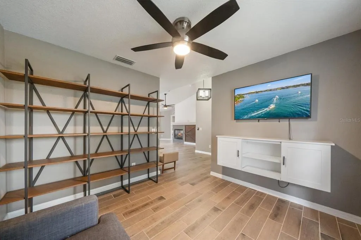
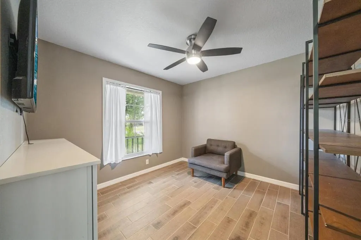
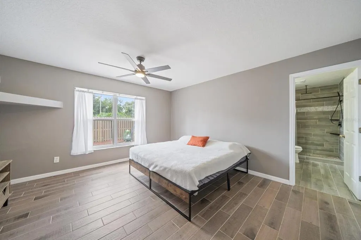
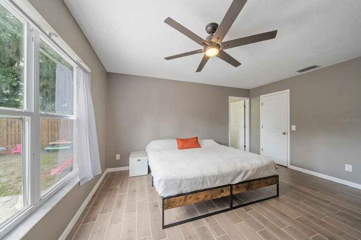
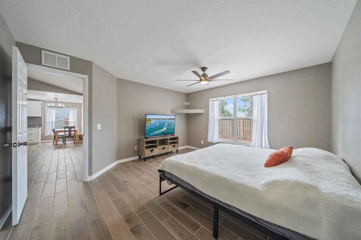
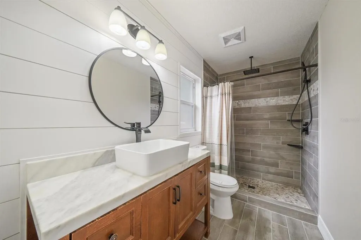
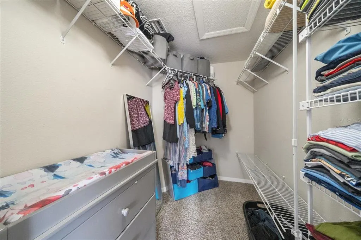
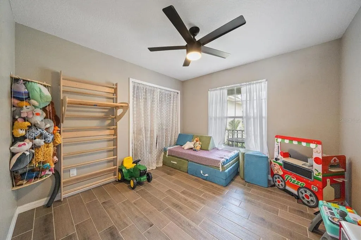
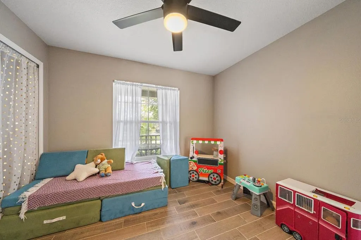
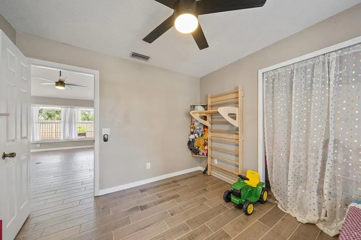
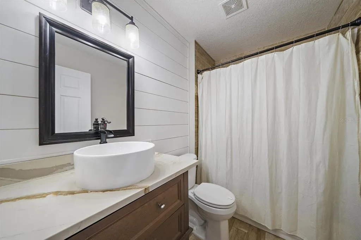
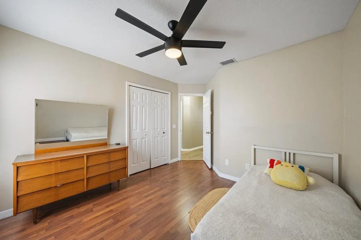
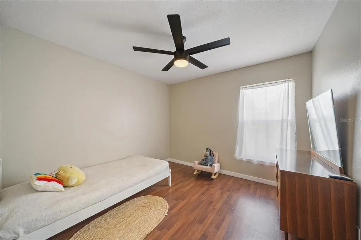
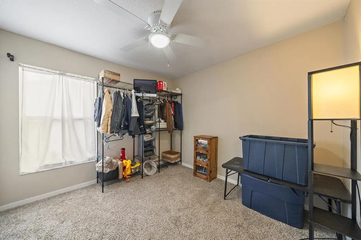
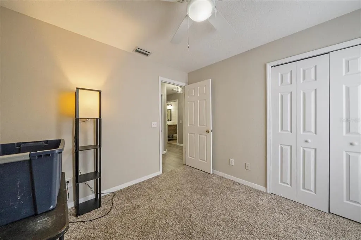
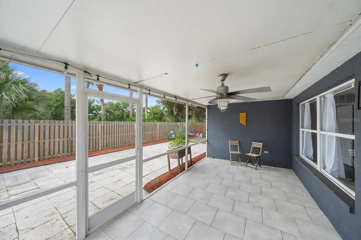
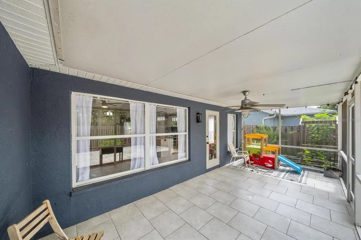
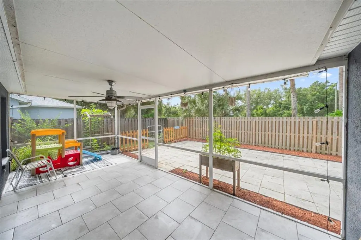
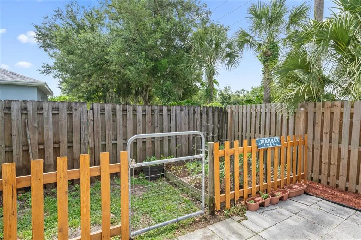
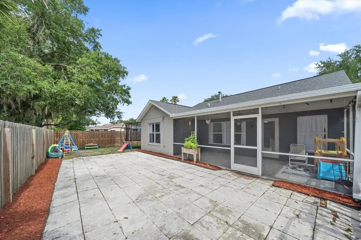
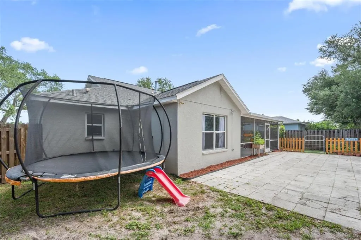
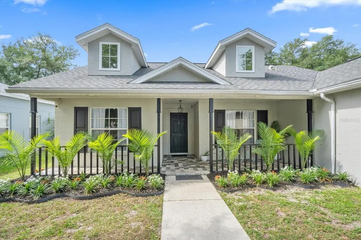
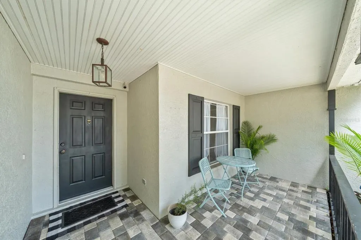
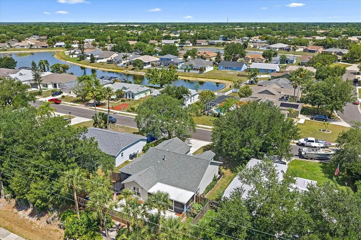
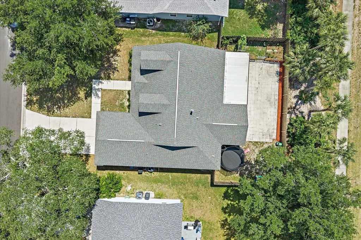
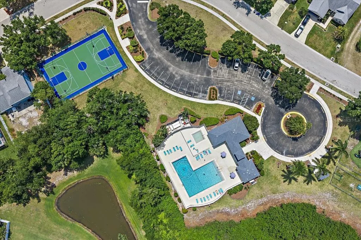
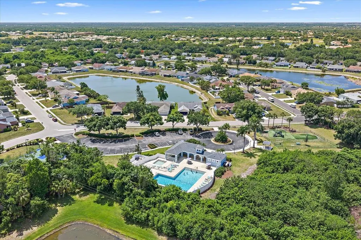
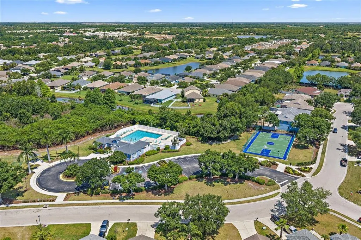
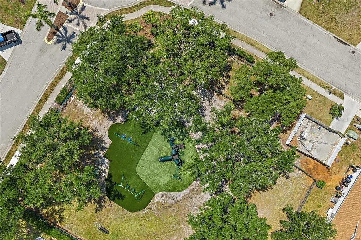
Full property video and walkthrough are available on this property. Welcome to this inviting, updated 4 bedroom, 2 bathroom home in Kingsfield, a popular community in Parrish. This single-story home offers a split-bedroom floor plan, multiple living areas, and a screened lanai overlooking a fully fenced backyard, all within the high-demand North Manatee corridor and positioned in Flood Zone X with no CDD fees. The open-concept kitchen and family room layout features white cabinetry, granite countertops, a decorative tile backsplash, and stainless steel appliances including a new dishwasher installed in 2025, while vaulted ceilings and abundant natural light enhance the sense of space throughout. With low HOA fees and community amenities including a pool, tennis courts, basketball courts, dog park, playground and green space, this property delivers both lifestyle value and long-term ownership appeal. Recent improvements reflect thoughtful, move-in-ready preparation across both interior and exterior spaces. Inside, updates include refreshed paint, updated window treatments, shiplap accents in both bathrooms, updated ceiling fans, and a Nest smart thermostat for energy efficiency and remote climate control. A rebuilt HVAC supply and return plenum supports system performance, and a newer water heater rounds out the mechanical updates. Curb appeal enhancements completed in 2026 include updated front landscaping, power washing, and exterior refreshing that contribute to strong first impressions and well-maintained condition. The screened lanai provides a comfortable transition to the fenced backyard, which has been refreshed with established edible and functional plantings in the separate fenced garden including Barbados cherry, blueberry, blackberry, rosemary, lemongrass, cucumber, watermelon, and aloe, offering outdoor flexibility for dining, gardening, and recreation. The layout also supports a range of living configurations, with a split floor plan that separates the primary suite from the secondary bedrooms, providing privacy and versatility across multiple use cases. Kingsfield's location within Parrish places residents within easy reach of Lakewood Ranch, downtown Bradenton, University Town Center, Sarasota-Bradenton International Airport, and Gulf Coast beaches, with direct access to I-75 connecting commuters north to St. Petersburg and Tampa and south to Sarasota. The surrounding North Manatee area continues to attract significant commercial and residential investment, adding long-term neighborhood momentum to an already well-positioned property.
| Elementary School | Middle School | High School |
|---|---|---|
| Annie Lucy Williams Elementary Elementary School | Buffalo Creek Middle Middle School | Parrish Community High High School |
| Price History | |
|---|---|
| 5/12/2026 | Listed $399,000 |
General Features
| Sewer | Public Sewer |
|---|---|
| Heating | Central,Electric |
| Cooling | Central Air |
| Utilities | Cable Connected,Electricity Connected,Public,Sewer Connected,Water Connected |
| Roof | Shingle |
| Appliances | Dishwasher,Disposal,Range,Range Hood,Refrigerator |
| Zoning | PDR |
| HOA Fee | 225 |
| Garage Spaces | 2 |
| Association Fee Includes | Community Pool,Pool Maintenance |
| Patio/Porch Features | Covered,Rear Porch,Screened |
| Architectural Style | Ranch |
| Security Features | Security System |
| Construction Materials | Block |
| Pets Allowed | Cats OK,Dogs OK,Yes |
| Year Built | 1999 |
| Levels | One |
| Property Subtype | Single Family Residence |
| Tax Year | 2025 |
| Ownership | Fee Simple |
| Community Features | Clubhouse,Dog Park,Playground,Pool,Tennis Court(s) |
| Assoc Fee Paid Per | Quarterly |
| County | Manatee |
| New Construction | false |
| Property Type | Residential |
| Association Amenities | Basketball Court,Clubhouse,Playground,Pool,Tennis Court(s) |
| Attached Garage | true |
| Subdivision Name | KINGSFIELD PH II |
| Facing Direction | North |
| Garage Y/N | true |
| Total Rooms | 4 |
| Full Baths | 2 |
| Status | Active |
| Directions | Head N on I-75, take exit 224 for US-301 toward Ellenton, Merge onto US-301 N, turn right onto Old Tampa Rd, Turn left onto Kingsfield Dr., turn right onto Dunster Ln., house will be on the right. |
| High School | Parrish Community High |
| City | PARRISH |
| Association Name | Bill Ashby |
| Senior Community Y/N | false |
| MLS Area | 34219 - Parrish |
| Lot Size Units | Square Feet |
| Lot Size Square Feet | 7057 |
| Carport Y/N | false |
| Listing Terms | Cash,Conventional,VA Loan |
| Elementary School | Annie Lucy Williams Elementary |
| Property Attached Y/N | false |
| Land Lease Y/N | false |
| Tax Annual Amount | 3685.32 |
| Home Warranty Y/N | false |
| Middle/Junior High School | Buffalo Creek Middle |
| Property Condition | Completed |
| Additional Parcels Y/N | false |
| Lease Considered Y/N | true |
| Virtual Tour | https://www.youtube.com/embed/n_IZ6hNeIms |
| Building Area Units | Square Feet |
| Living Area Units | Square Feet |
| Standard Status | Active |
| Occupancy Type | Owner |
| Tax Lot | 28 |
| Legal Description | LOT 28 BLK D KINGSFIELD PHASE II PI#5036.0650/9 |
| Minimum Lease | 1-2 Years |
| Water Access Y/N | false |
| Monthly HOA Amount | 75 |
| Additional Rooms | Family Room |
| Water View Y/N | false |
| Flood Zone Code | X |
| In Law Suite YN | false |
| Flood Zone Code X | Yes |
Interior Features
| Interior Amenities | Ceiling Fan(s),High Ceilings,Kitchen/Family Room Combo,Open Floorplan,Primary Bedroom Main Floor,Split Bedroom,Stone Counters,Vaulted Ceiling(s),Walk-In Closet(s),Window Treatments |
|---|---|
| Flooring | Carpet,Ceramic Tile,Hardwood |
| Furnished Y/N | Unfurnished |
| Fireplace Features | Gas |
| Total Stories | 1 |
| Air Conditioning Y/N | true |
| Heating Y/N | true |
| Window Features | Drapes |
| Fireplace Y/N | true |
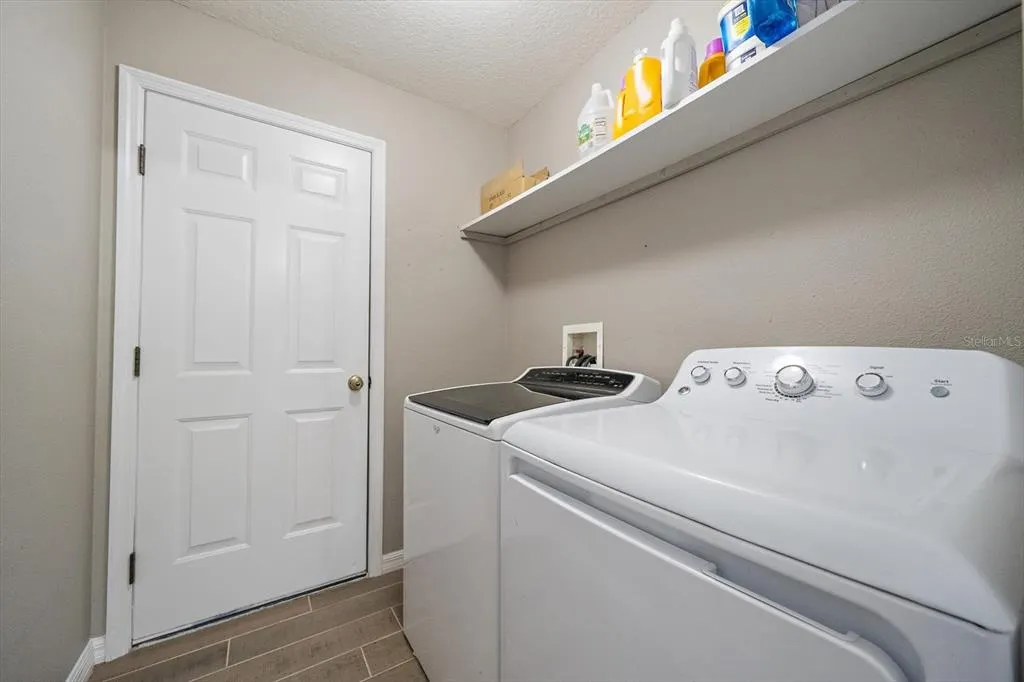
| Laundry Features | Electric Dryer Hookup,Inside,Laundry Room,Washer Hookup |
| Total Bedrooms | 4 |
| LivingAreaSource | Public Records |
| Total Baths | 2 |
Exterior Features
| Exterior Amenities | French Doors,Garden,Sidewalk |
|---|---|
| Vegetation | Mature Landscaping |
| Fencing | Wood |
| Parking Features | Driveway,Oversized |
| Water Source | Public |
| Lot Size Area | 7057 |
| Foundation Details | Slab |
| Building Area Total | 2378 |
| Lot Dimensions | 64 x 110 |
| Lot Size Acres | 0.16 |
| Road Surface Type | Asphalt,Paved |
| Private Pool | false |
| Waterfront Y/N | false |
| Covered Spaces | 2 |
| Road Responsibility | Public Maintained Road |
Amenities
- Foreclosure
- Views
- Short Sale
- New Construction
- Adult 55+
- Lease To Own
- No HOA Fees
- Furnished
- Primary On Main
- Air Conditioning
- Seller Finance
- Green
- Fixer Upper
- Horse
- Golf
- Fireplace
- Deck
- Garage
- Basement
- Pool
Property vs Single Family Average in 34219
Price
Taxes
Year Built
 Copyright © MFRMLS.com All information deemed reliable but not guaranteed. All properties are subject to prior sale, change or withdrawal. Neither listing broker(s) or information provider(s) shall be responsible for any typographical errors, misinformation, misprints and shall be held totally harmless. Listing(s) information is provided for consumers personal, non-commercial use and may not be used for any purpose other than to identify prospective properties consumers may be interested in purchasing. Information on this site was last updated Last updated on August 22, 2026 8:32 PM UTC The listing information on this page last changed on Last updated on August 22, 2026 8:32 PM UTCd. The data relating to real estate for sale on this website comes in part from the Internet Data Exchange program of MFR MLS.
All information deemed reliable but not guaranteed. All properties are subject to prior sale, change or withdrawal. Neither listing broker(s) or information provider(s) shall be responsible for any typographical errors, misinformation, misprints and shall be held totally harmless. Listing(s) information is provided for consumers personal, non-commercial use and may not be used for any purpose other than to identify prospective properties consumers may be interested in purchasing.
Updated on August 22, 2026 8:32 PM UTC
Copyright © MFRMLS.com All information deemed reliable but not guaranteed. All properties are subject to prior sale, change or withdrawal. Neither listing broker(s) or information provider(s) shall be responsible for any typographical errors, misinformation, misprints and shall be held totally harmless. Listing(s) information is provided for consumers personal, non-commercial use and may not be used for any purpose other than to identify prospective properties consumers may be interested in purchasing. Information on this site was last updated Last updated on August 22, 2026 8:32 PM UTC The listing information on this page last changed on Last updated on August 22, 2026 8:32 PM UTCd. The data relating to real estate for sale on this website comes in part from the Internet Data Exchange program of MFR MLS.
All information deemed reliable but not guaranteed. All properties are subject to prior sale, change or withdrawal. Neither listing broker(s) or information provider(s) shall be responsible for any typographical errors, misinformation, misprints and shall be held totally harmless. Listing(s) information is provided for consumers personal, non-commercial use and may not be used for any purpose other than to identify prospective properties consumers may be interested in purchasing.
Updated on August 22, 2026 8:32 PM UTC
