

Golf Course - Primary on Main
Address
6130 Foxbrook Trail, PARRISH, FL
Price
$ 1,185,000
Property Attributes
- MLS#A4693208
- TypeSingle Family
- Listing Status Active
- CountyManatee
- CityPARRISH
- AreaParrish
- NeighborhoodFOXBROOK PH III C
- Zip34219
- StyleContemporary Custom Florida
- Year Built2015
- Taxes$ 4017
- Price$ 1,185,000
- Bedrooms4
- Full Bathrooms3
- Half Bathrooms0
- Sqr Footage3024
- Lot Size5 Acres
Data Source:
Stellar MLS
Property Description
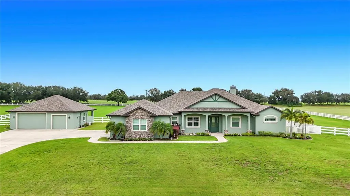
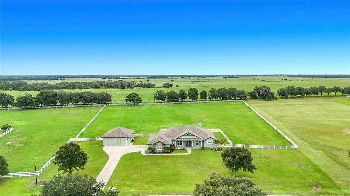
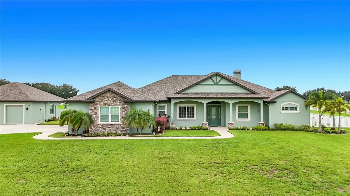
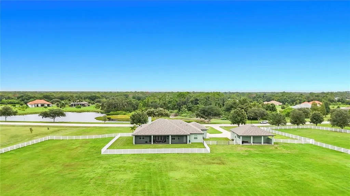
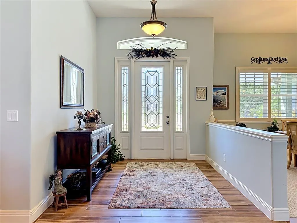
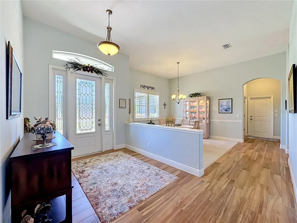
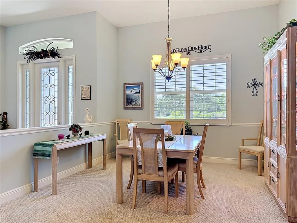
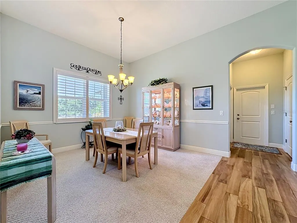
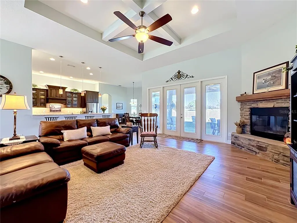
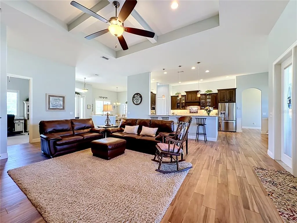
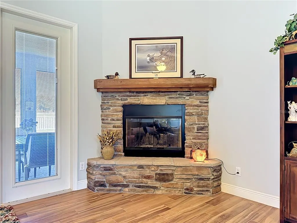
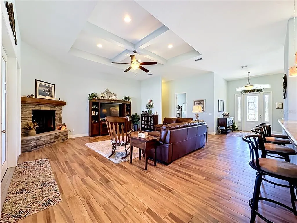
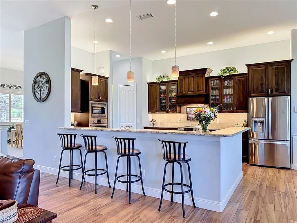
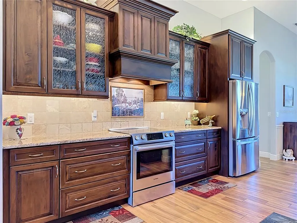
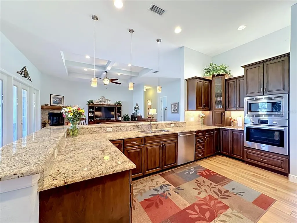
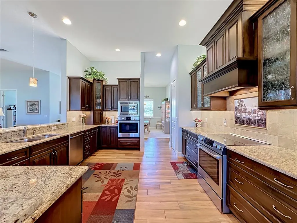
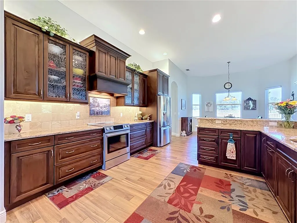
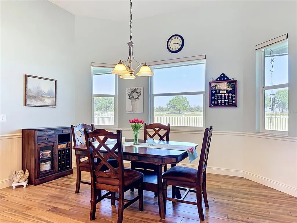
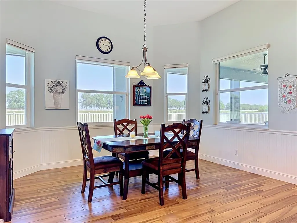
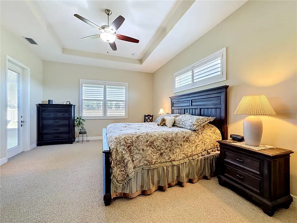
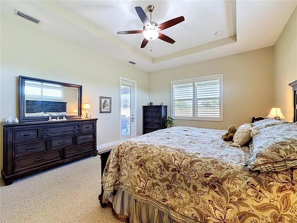
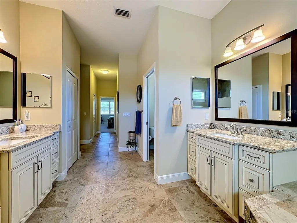
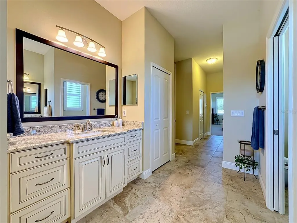
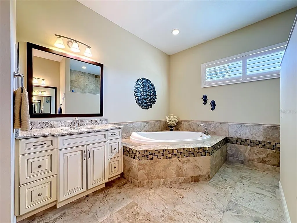
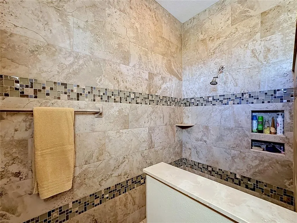
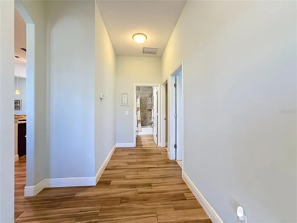
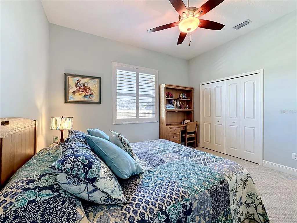
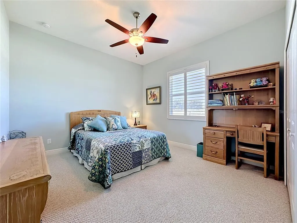
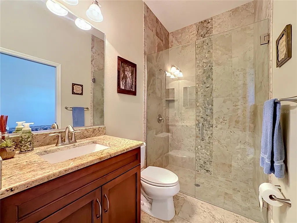
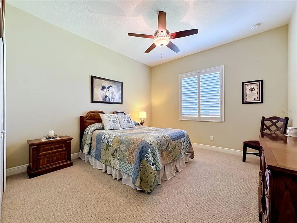

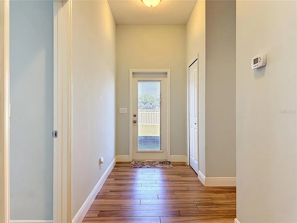
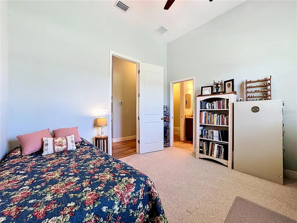
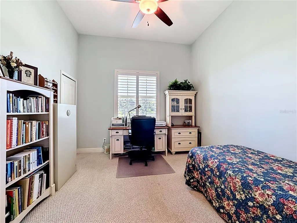
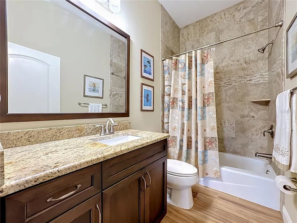
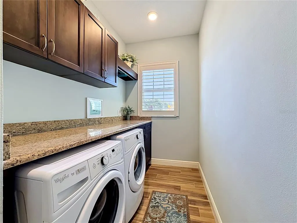
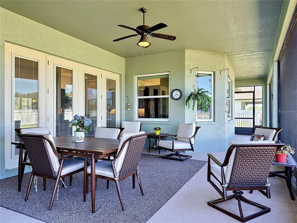
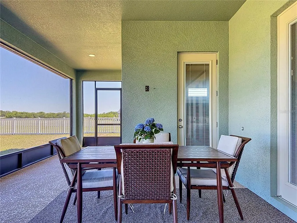
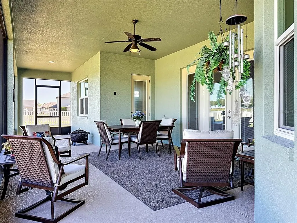
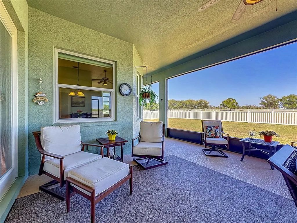
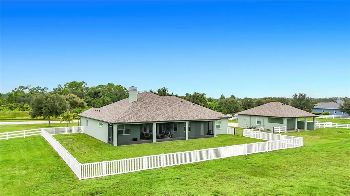
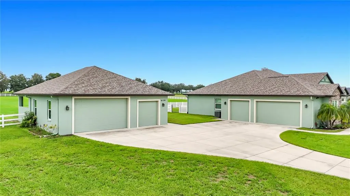
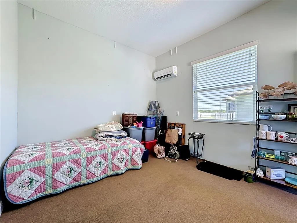
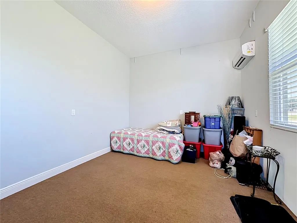
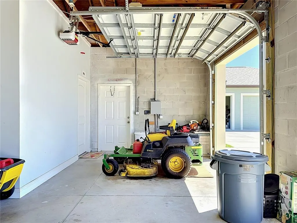
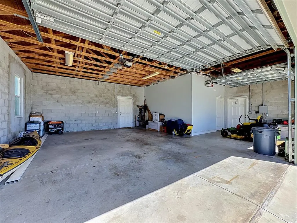
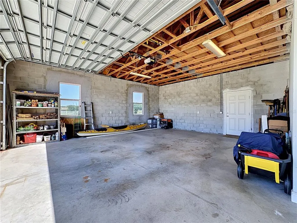
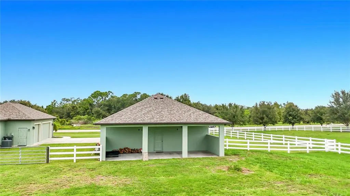
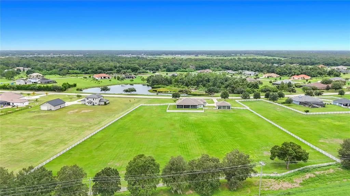
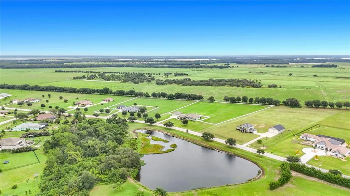
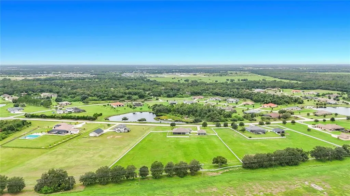
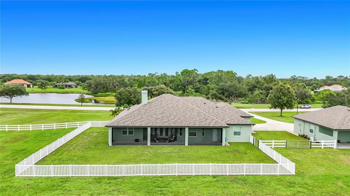
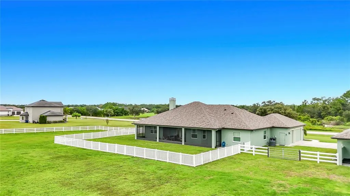
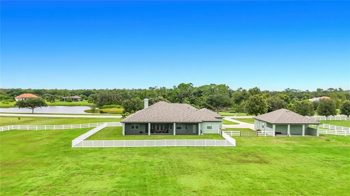
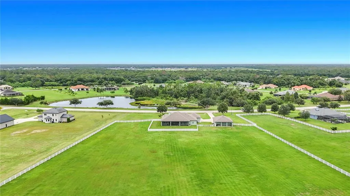
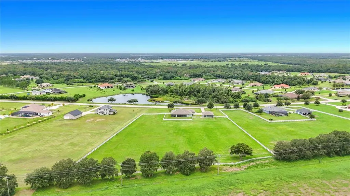
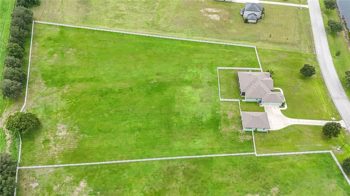
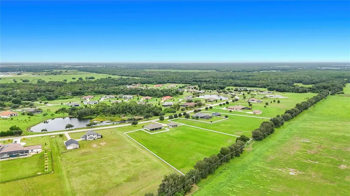
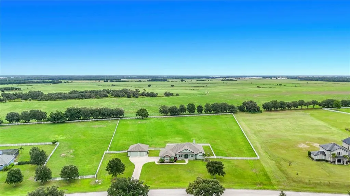
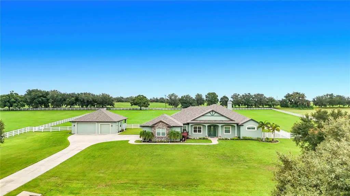
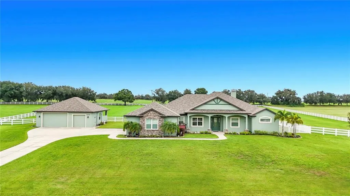
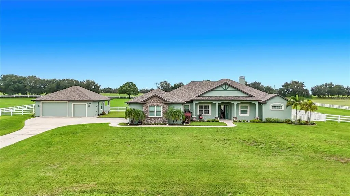
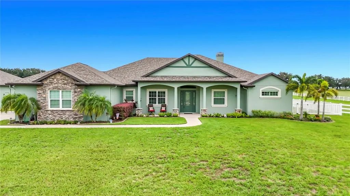
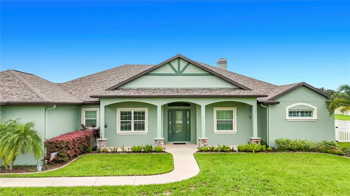
Set on 5 beautifully fenced acres within the highly desirable Rural community of Foxbrook, this exceptional custom-built estate by McKenzie Homes combines timeless craftsmanship, modern efficiency, and peaceful country living. Designed with both elegance and functionality in mind, this spacious 4-bedroom, 3-bath residence offers an inviting great room floorplan with soaring 10 to 12-foot ceilings, porcelain wood-look tile throughout the main living areas, a dramatic coffered ceiling, and a warm wood-burning fireplace that serves as a stunning focal point of the living space. French doors in both the great room and owner’s suite open to the covered and screened lanai, seamlessly blending indoor and outdoor living spaces while inviting in tranquil views of the surrounding acreage. Window shutters throughout the home add style and functionality while enhancing the home’s refined design. The gourmet kitchen is beautifully appointed with rich solid wood traditional cabinetry featuring raised panel detailing, upper glass-pane accent cabinets, custom tile backsplash, undercounter and over-cabinet lighting, extensive storage drawers, and a spacious closet pantry. Stainless steel appliances include a range, built-in oven and microwave, and French door refrigerator. Casual dining is easily accommodated with breakfast bar seating and a sunny dinette area, while the formal dining room provides the perfect setting for entertaining and holiday gatherings. The spacious owner’s retreat offers a luxurious private escape complete with tray ceiling, ceiling fan, French doors to the lanai, and two oversized custom walk-in closets. The ensuite bath features dual granite vanities with abundant drawer storage, soaking tub, walk-in shower, linen closet, and private water closet. Designed with privacy in mind, the home also features a separate guest wing where bedrooms two and three are tucked away off their own private hallway. Both guest bedrooms are generously sized and appointed with ceiling fans, and extended closets, while sharing a well-appointed full bath, creating a comfortable, private space for family or guests. The flexible fourth bedroom is ideally positioned near the front of the home and features its own ensuite bath, making it perfect as a private guest suite, home office, or den. Practicality meets luxury in the oversized utility room featuring granite countertops, folding space, and additional storage closet. Car enthusiasts, hobbyists, and equestrian buyers alike will appreciate the attached oversized 3-car garage in addition to the detached 2.5-car garage with air-conditioned tack room/exercise room/or just plain wonderful storage! The rear of the detached garage is a covered area has been designed as a loafing shed (or covered patio), while the fenced pasture is ready for horses and country living at its finest. Built with exceptional quality and energy-efficient features, the home includes hurricane impact windows & doors along with Icynene spray foam insulation designed to provide superior comfort, sound reduction,& significant energy savings year-round. Significant recent updates include new roofs installed in 2025 & complete exterior repainting in 2026, offering peace of mind & enhancing the home’s beautiful curb appeal. Residents of Foxbrook enjoy estate-sized homesites and a warm community atmosphere with the convenience of nearby schools, shopping, major highways and Florida’s renowned Gulf Coast beaches.
| Elementary School | Middle School | High School |
|---|---|---|
| Gene Witt Elementary Elementary School | Buffalo Creek Middle Middle School | Parrish Community High High School |
| Price History | |
|---|---|
| 5/12/2026 | Listed $1,185,000 |
General Features
| Sewer | None |
|---|---|
| Heating | Central,Electric |
| Cooling | Central Air |
| Utilities | Electricity Available,Street Lights,Water Connected |
| Possession | Close Of Escrow |
| Roof | Shingle |
| Appliances | Built-In Oven,Dishwasher,Disposal,Dryer,Electric Water Heater,Microwave,Range Hood,Refrigerator,Washer |
| Zoning | PDR |
| HOA Fee | 400 |
| Garage Spaces | 5 |
| Association Fee Includes | Common Area Taxes,Manager,Recreational Facilities |
| Patio/Porch Features | Covered,Enclosed,Front Porch,Rear Porch,Screened |
| Architectural Style | Contemporary,Custom,Florida |
| Construction Materials | Block,Stucco |
| Pets Allowed | Yes |
| Year Built | 2015 |
| Levels | One |
| Property Subtype | Single Family Residence |
| Tax Year | 2025 |
| Current Use | Horses |
| Ownership | Fee Simple |
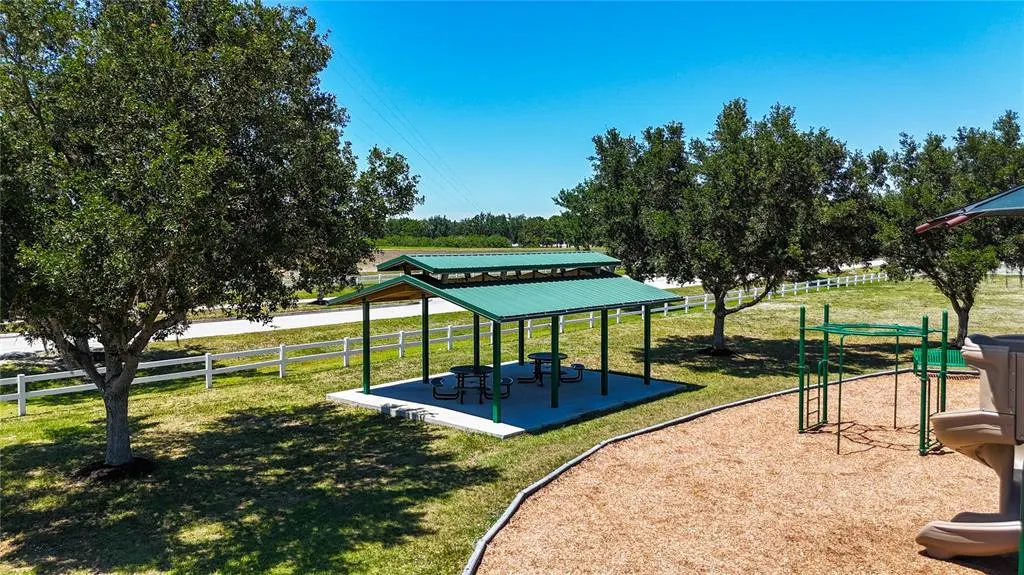
| Community Features | Association Recreation - Owned,Deed Restrictions,Golf Carts OK,Horses Allowed,Playground |
| Assoc Fee Paid Per | Quarterly |
| County | Manatee |
| New Construction | false |
| Property Type | Residential |
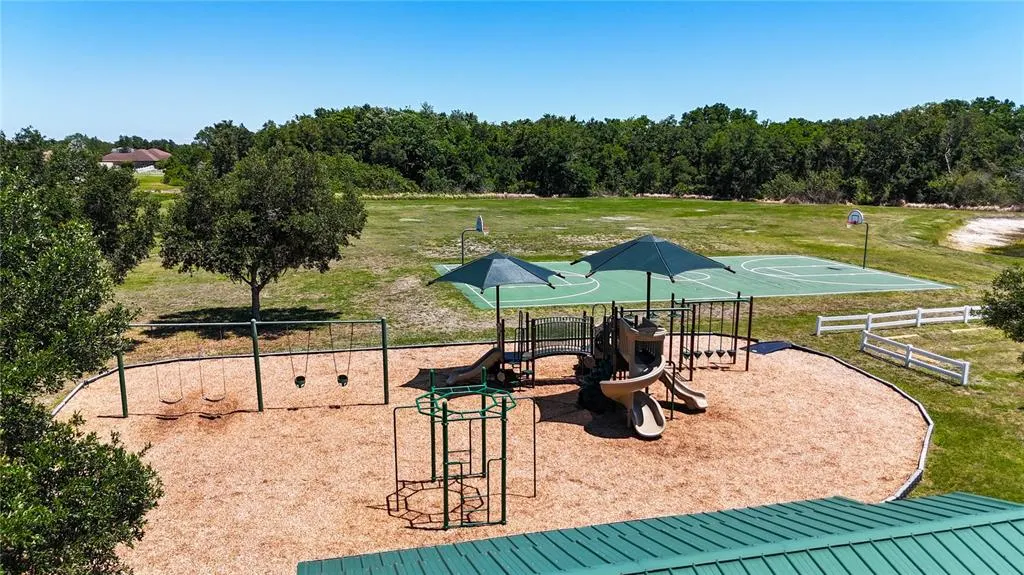
| Association Amenities | Basketball Court,Playground |
| Attached Garage | true |
| Subdivision Name | FOXBROOK PH III C |
| Facing Direction | West |
| Garage Y/N | true |
| Other Structures | Storage,Workshop |
| Total Rooms | 9 |
| Full Baths | 3 |
| Status | Active |
| Directions | From I75 take Exit 220 to head east on SR64 to north on Rye Road. At light on County Road 675, turn right and then the first left into Foxbrook Trail. Proceed approx. 1.6 miles to 6130 Foxbrook Trail. Home is on the right. |
| High School | Parrish Community High |
| City | PARRISH |
| Association Name | C&S Management / Janet Fernandez |
| Senior Community Y/N | false |
| MLS Area | 34219 - Parrish |
| Lot Size Units | Acres |
| Lot Size Square Feet | 217909 |
| Carport Y/N | false |
| Listing Terms | Cash,Conventional,FHA,VA Loan |
| Elementary School | Gene Witt Elementary |
| Land Lease Y/N | false |
| Tax Annual Amount | 4017.87 |
| Middle/Junior High School | Buffalo Creek Middle |
| Property Condition | Completed |
| Additional Parcels Y/N | false |
| Lease Considered Y/N | true |
| Virtual Tour | https://www.propertypanorama.com/instaview/stellar/A4693208 |
| Building Area Units | Square Feet |
| Living Area Units | Square Feet |
| Builder Name | McKenzie |
| Standard Status | Active |
| Occupancy Type | Owner |
| Tax Lot | 257 |
| Legal Description | LOT 257 FOXBROOK PHASE III C PI#4953.3765/9 |
| Minimum Lease | 8-12 Months |
| Water Access Y/N | false |
| Monthly HOA Amount | 133.33 |
| Additional Rooms | Formal Dining Room Separate,Great Room,Inside Utility |
| Water View Y/N | false |
| Flood Zone Code | X |
| In Law Suite YN | false |
| Flood Zone Code X | Yes |
Interior Features
| Interior Amenities | Ceiling Fan(s),Coffered Ceiling(s),Crown Molding,Eating Space In Kitchen,High Ceilings,Open Floorplan,Primary Bedroom Main Floor,Solid Surface Counters,Solid Wood Cabinets,Split Bedroom,Stone Counters,Tray Ceiling(s),Walk-In Closet(s),Window Treatments |
|---|---|
| Flooring | Porcelain Tile |
| Furnished Y/N | Unfurnished |
| Fireplace Features | Stone,Wood Burning |
| Total Stories | 1 |
| Air Conditioning Y/N | true |
| Heating Y/N | true |
| Window Features | Shutters |
| Fireplace Y/N | true |
| Laundry Features | Inside,Laundry Room |
| Total Bedrooms | 4 |
| LivingAreaSource | Builder |
| Total Baths | 3 |
Exterior Features
| Exterior Amenities | French Doors,Private Mailbox,Private Yard,Rain Gutters |
|---|---|
| Vegetation | Mature Landscaping |
| Fencing | Vinyl |
| Parking Features | Driveway,Garage Door Opener,Garage Faces Side,Oversized,Split Garage |
| Lot Features | In County,Oversized Lot,Zoned for Horses |
| Water Source | None |
| Lot Size Area | 5.0025 |
| Foundation Details | Slab |
| Building Area Total | 4747 |
| Lot Size Acres | 5 |
| Road Surface Type | Paved |
| Private Pool | false |
| Waterfront Y/N | false |
| Covered Spaces | 5 |
| Road Frontage Type | Street Paved |
| Road Responsibility | Public Maintained Road |
Amenities
- Foreclosure
- Views
- Short Sale
- New Construction
- Adult 55+
- Lease To Own
- No HOA Fees
- Furnished
- Primary On Main
- Air Conditioning
- Seller Finance
- Green
- Fixer Upper
- Horse
- Golf
- Fireplace
- Deck
- Garage
- Basement
- Pool
Property vs Single Family Average in 34219
Price
Taxes
Year Built
 Copyright © MFRMLS.com All information deemed reliable but not guaranteed. All properties are subject to prior sale, change or withdrawal. Neither listing broker(s) or information provider(s) shall be responsible for any typographical errors, misinformation, misprints and shall be held totally harmless. Listing(s) information is provided for consumers personal, non-commercial use and may not be used for any purpose other than to identify prospective properties consumers may be interested in purchasing. Information on this site was last updated Last updated on August 21, 2026 8:58 PM UTC The listing information on this page last changed on Last updated on August 21, 2026 8:58 PM UTCd. The data relating to real estate for sale on this website comes in part from the Internet Data Exchange program of MFR MLS.
All information deemed reliable but not guaranteed. All properties are subject to prior sale, change or withdrawal. Neither listing broker(s) or information provider(s) shall be responsible for any typographical errors, misinformation, misprints and shall be held totally harmless. Listing(s) information is provided for consumers personal, non-commercial use and may not be used for any purpose other than to identify prospective properties consumers may be interested in purchasing.
Updated on August 21, 2026 8:58 PM UTC
Copyright © MFRMLS.com All information deemed reliable but not guaranteed. All properties are subject to prior sale, change or withdrawal. Neither listing broker(s) or information provider(s) shall be responsible for any typographical errors, misinformation, misprints and shall be held totally harmless. Listing(s) information is provided for consumers personal, non-commercial use and may not be used for any purpose other than to identify prospective properties consumers may be interested in purchasing. Information on this site was last updated Last updated on August 21, 2026 8:58 PM UTC The listing information on this page last changed on Last updated on August 21, 2026 8:58 PM UTCd. The data relating to real estate for sale on this website comes in part from the Internet Data Exchange program of MFR MLS.
All information deemed reliable but not guaranteed. All properties are subject to prior sale, change or withdrawal. Neither listing broker(s) or information provider(s) shall be responsible for any typographical errors, misinformation, misprints and shall be held totally harmless. Listing(s) information is provided for consumers personal, non-commercial use and may not be used for any purpose other than to identify prospective properties consumers may be interested in purchasing.
Updated on August 21, 2026 8:58 PM UTC
