

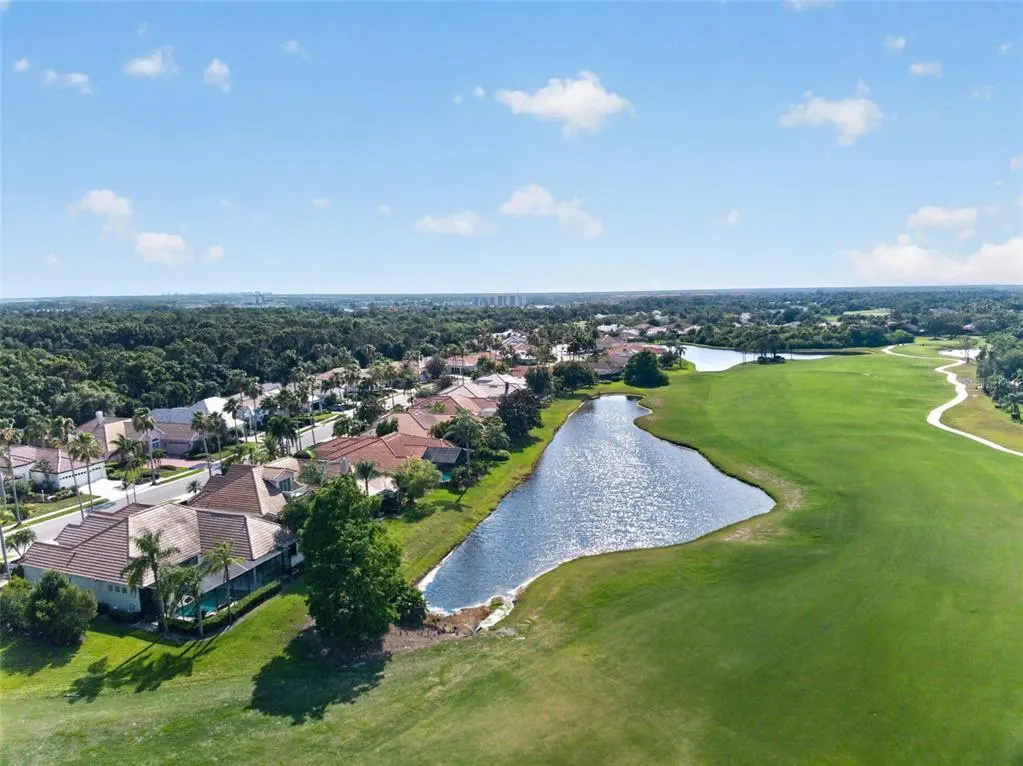
Open House Sun, Aug 23rd 01:00 PM - 03:00 PM - Views - Golf Course - Primary on Main - Eco Friendly
Address
6724 The Masters Avenue, LAKEWOOD RANCH, FL
Price
$ 869,000
Property Attributes
- MLS#A4693325
- TypeSingle Family
- Listing Status Active
- CountyManatee
- CityLAKEWOOD RANCH
- AreaBradenton/Lakewood Ranch/Lakewood Rch
- NeighborhoodLAKEWOOD RANCH COUNTRY CLUB VLG C 1B
- Zip34202
- StyleFlorida
- Year Built2000
- Taxes$ 13853
- Price$ 869,000
- Bedrooms3
- Full Bathrooms3
- Half Bathrooms0
- Sqr Footage2655
- Lot Size0.25 Acres
Data Source:
Stellar MLS
Property Description
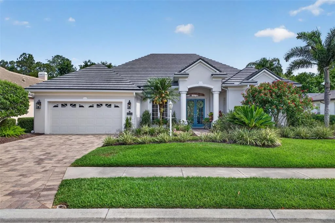
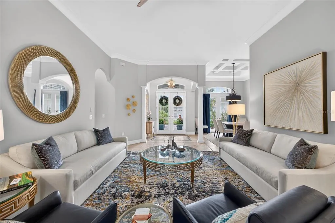
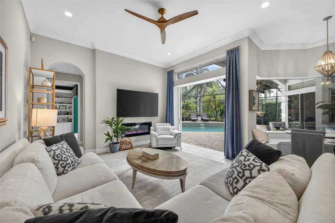
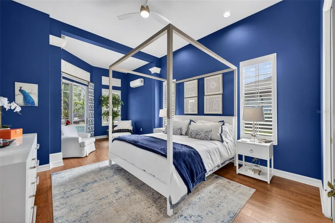
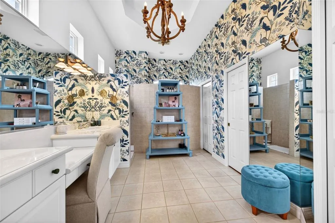
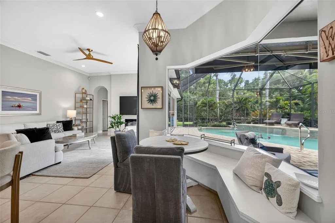
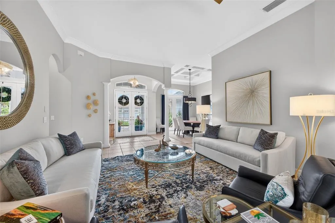
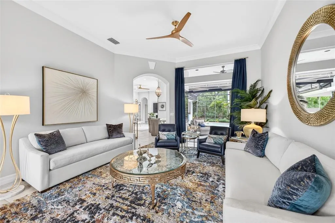
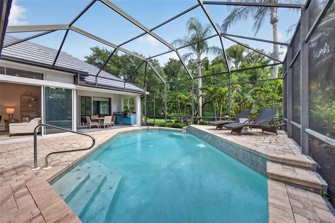
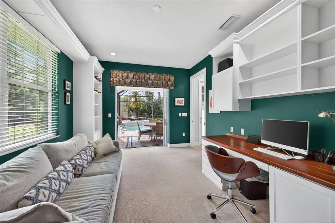
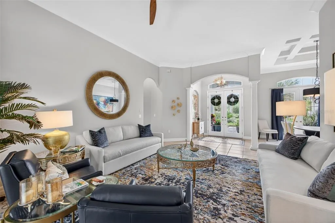

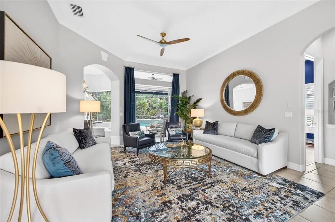
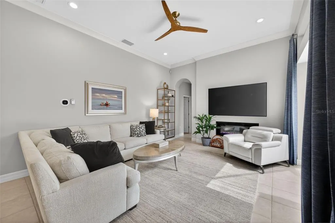
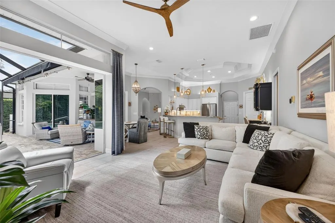
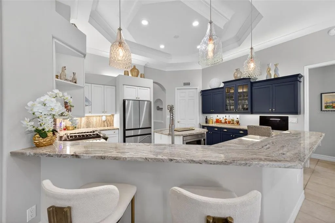
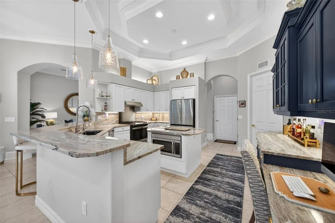

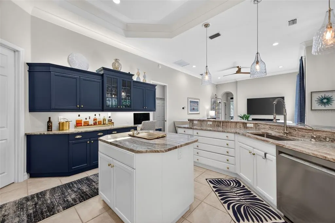
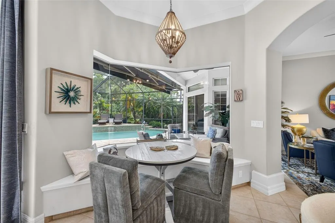
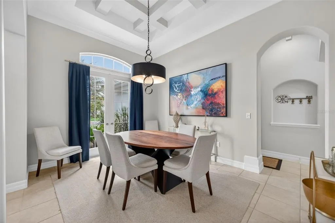
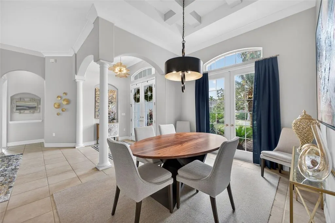
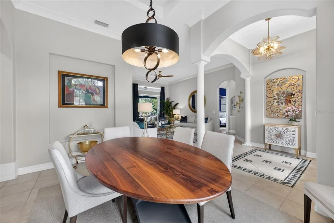
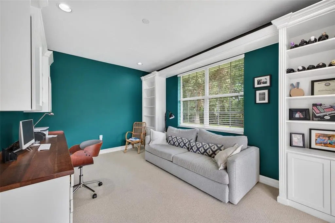
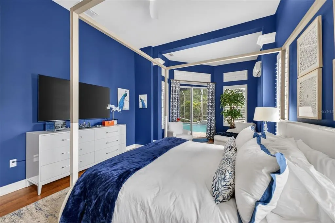
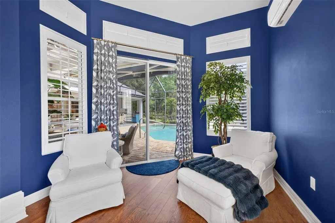
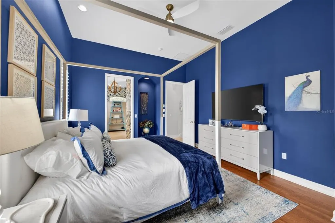

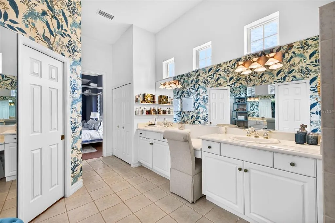
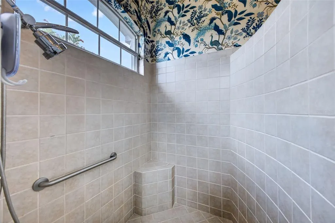
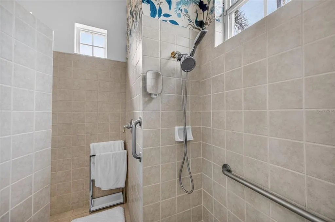
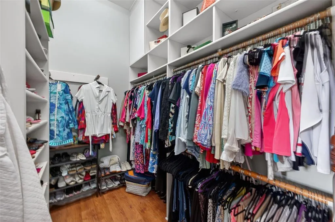
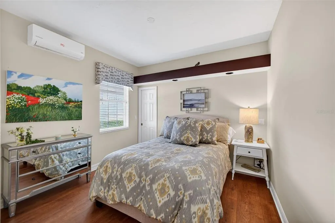
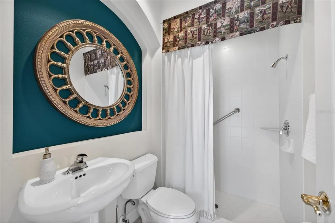

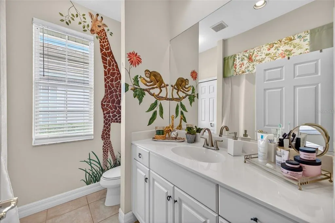
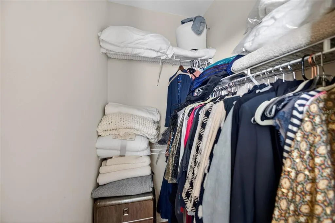
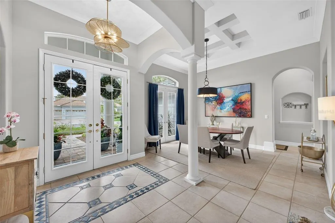
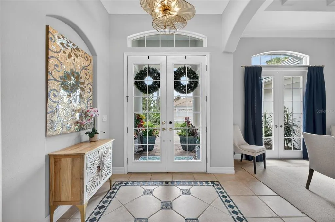
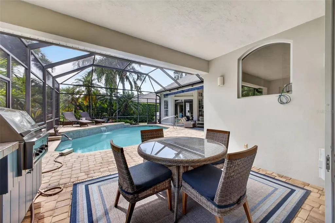
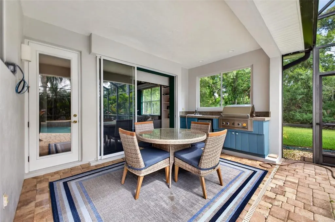
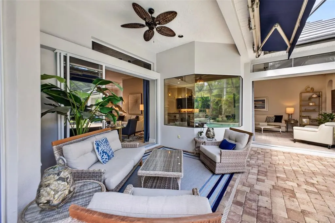
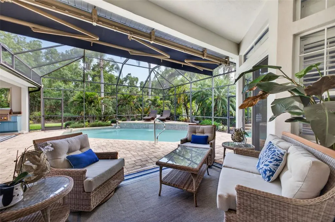
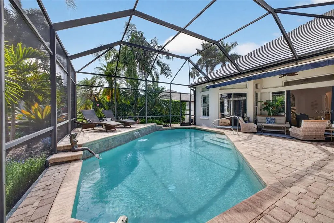
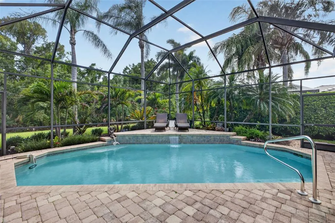
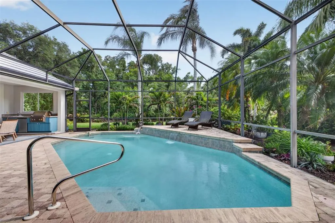
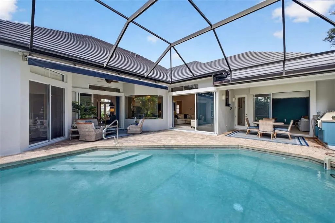
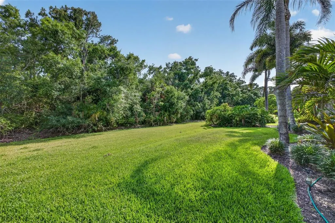
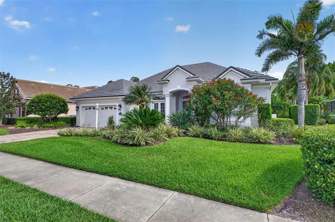
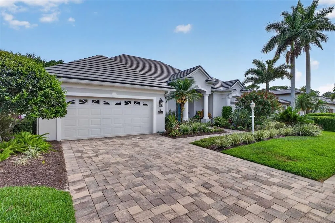
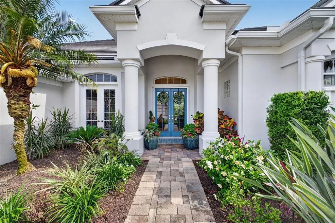
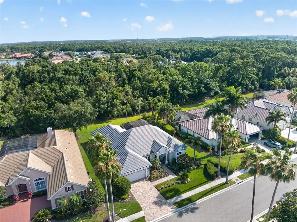
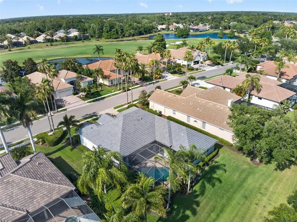
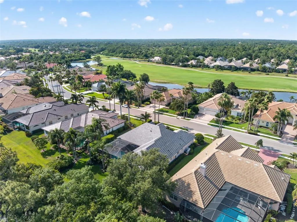
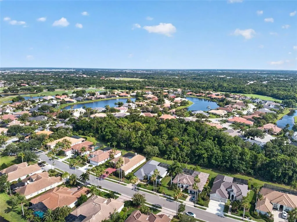

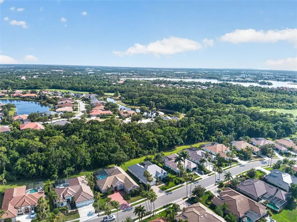
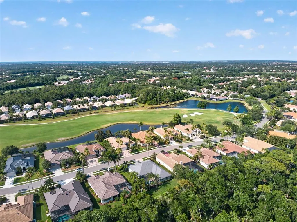
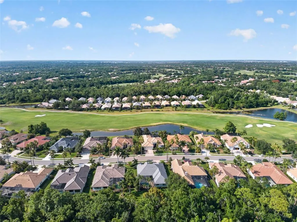
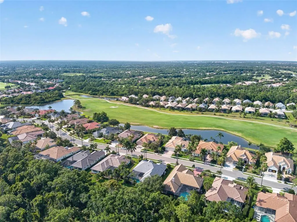
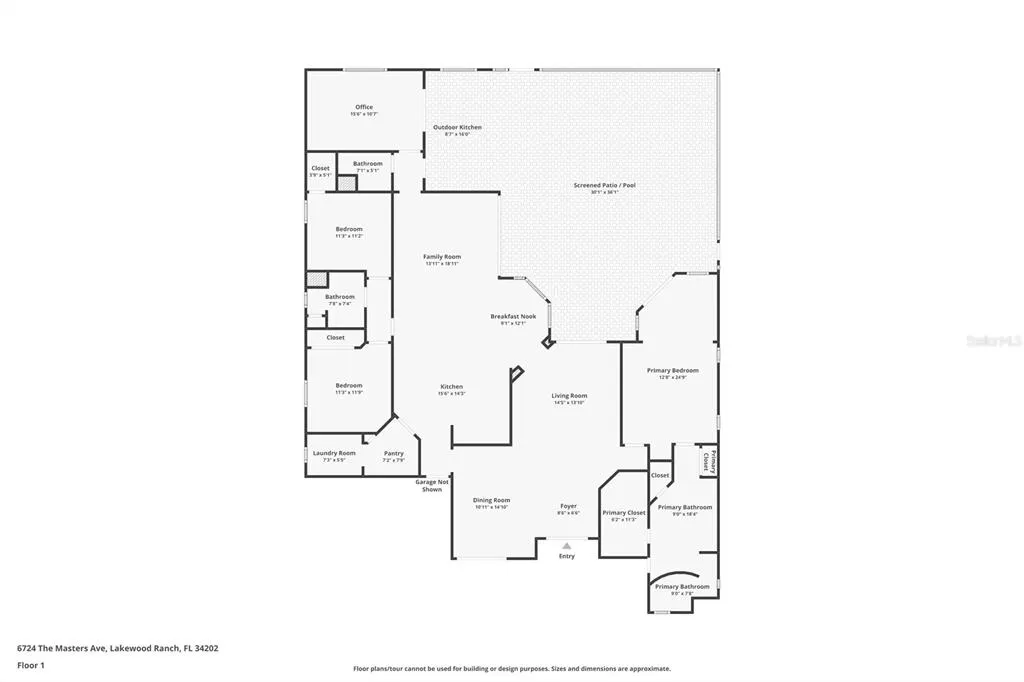
This beautiful 3 bed 3 bath with a extra large office or den POOL home with NEW ROOF is situated behind the gates of the distinguished The Country Club enclave in Lakewood Ranch, this beautifully appointed residence at 6724 The Masters Avenue presents an exceptional blend of sophistication, comfort, and effortless Florida living. NEW ROOF! Thoughtfully designed with timeless finishes and an inviting open-concept layout, with additional mini split air conditioner in every bedroom for the ultimate in comfort and relaxation. This home offers a refined yet welcoming atmosphere ideal for both everyday living and elegant entertaining. From the moment you arrive, the property’s manicured landscaping and attractive curb appeal create a lasting first impression. Inside, expansive living spaces are enhanced by abundant natural light, soaring ceilings, and carefully selected architectural details that elevate the home’s overall character. The spacious great room flows seamlessly into the kitchen and dining areas, creating a cohesive environment designed for connection and relaxation. The updated kitchen is both functional and stylish, featuring quality cabinetry, generous counter space, premium appliances, and a large center island that serves as the heart of the home. The owner’s suite offers a peaceful retreat with a spacious layout, spa-inspired bath, and ample closet space, while additional guest accommodations provide comfort and privacy for family and visitors alike. Indoor-outdoor living is embraced through thoughtfully designed exterior spaces perfect for enjoying the year-round sunshine and tranquil surroundings that make Lakewood Ranch one of the region’s most desirable communities. Whether hosting gatherings, enjoying a quiet morning coffee, or unwinding at the end of the day, the outdoor setting offers a true extension of the home’s living space. Residents enjoy access to an array of community amenities and the convenience of nearby championship golf, dining, shopping, parks, and top-rated recreational opportunities. Ideally located with easy access to the cultural attractions of Sarasota and the Gulf Coast’s renowned beaches, this exceptional property captures the essence of luxury Florida living in one of the area’s premier master-planned communities.
| Elementary School | Middle School | High School |
|---|---|---|
| Robert E Willis Elementary Elementary School | Nolan Middle Middle School | Lakewood Ranch High High School |
| Price History | |
|---|---|
| 5/22/2026 | Listed $900,000 |
| 6/12/2026 | 2$879,000 |
| 7/12/2026 | 1$869,000 |
General Features
| Sewer | Public Sewer |
|---|---|
| Heating | Central,Electric |
| Cooling | Central Air |
| Utilities | BB/HS Internet Available,Cable Available,Electricity Connected,Natural Gas Connected,Public,Sewer Connected,Underground Utilities,Water Connected |
| Roof | Tile |
| Appliances | Dishwasher,Disposal,Dryer,Microwave,Range,Range Hood,Refrigerator,Washer |
| Zoning | PD-MU |
| HOA Fee | 160 |
| Garage Spaces | 2 |
| Association Fee Includes | Community Pool,Maintenance Structure,Maintenance Grounds,Maintenance Repairs,Manager,Pool Maintenance,Recreational Facilities |
| Patio/Porch Features | Covered,Deck,Screened |
| Architectural Style | Florida |
| Pool Features | Heated,In Ground,Lighting,Screen Enclosure |
| Construction Materials | Block,Stucco |
| Pets Allowed | Yes |
| Year Built | 2000 |
| View | Pool,Trees/Woods |
| Levels | One |
| Property Subtype | Single Family Residence |
| Tax Year | 2025 |
| Ownership | Fee Simple |
| Community Features | Clubhouse,Deed Restrictions,Fitness Center,Golf Carts OK,Golf,Irrigation-Reclaimed Water,Park,Playground,Pool,Sidewalks |
| Assoc Fee Paid Per | Annually |
| County | Manatee |
| New Construction | false |
| Property Type | Residential |
| Association Amenities | Clubhouse,Fitness Center,Gated,Golf Course,Park,Playground,Pool,Vehicle Restrictions |
| Attached Garage | true |
| Subdivision Name | LAKEWOOD RANCH COUNTRY CLUB VLG C 1B |
| Facing Direction | North |
| Garage Y/N | true |
| Green Water Conservation | Irrigation-Reclaimed Water |
| Total Rooms | 11 |
| Full Baths | 3 |
| Status | Active |
| Directions | From I-75 take exit 213 heading east on University Pkwy, then turn left onto Legacy Blvd, then turn left onto The Masters Ave. The home will be on the left. |
| High School | Lakewood Ranch High |
| City | LAKEWOOD RANCH |
| Association Name | Jennifer Sicilian |
| Senior Community Y/N | false |
| MLS Area | 34202 - Bradenton/Lakewood Ranch/Lakewood Rch |
| Lot Size Units | Square Feet |
| Lot Size Square Feet | 10716 |
| Carport Y/N | false |
| Listing Terms | Cash,Conventional |
| Elementary School | Robert E Willis Elementary |
| Land Lease Y/N | false |
| Tax Annual Amount | 13853.59 |
| Middle/Junior High School | Nolan Middle |
| Additional Parcels Y/N | false |
| Lease Considered Y/N | true |
| Virtual Tour | https://www.zillow.com/view-imx/227212df-8106-482b-aaa2-2b862e117533?wl=true&setAttribution=mls&initialViewType=pano |
| Building Area Units | Square Feet |
| Living Area Units | Square Feet |
| Standard Status | Active |
| Occupancy Type | Owner |
| TaxOtherAnnualAssessmentAmount | 3614 |
| Tax Lot | 46 |
| Virtual Tour | https://haven-media-1.aryeo.com/sites/rxovalmk/unbranded |
| Legal Description | LOT 46 LAKEWOOD RANCH COUNTRY CLUB VILLAGE SUBPHASE C UNIT 1B PI#5884.2385/5 |
| Minimum Lease | 1-2 Years |
| Water Access Y/N | false |
| Monthly HOA Amount | 13.33 |
| Additional Rooms | Den/Library/Office,Formal Dining Room Separate,Formal Living Room Separate |
| Water View Y/N | false |
| Flood Zone Code | X |
| In Law Suite YN | false |
| Flood Zone Code X | Yes |
| DockY/N | false |
Interior Features
| Interior Amenities | Built-in Features,Ceiling Fan(s),Coffered Ceiling(s),Crown Molding,Eating Space In Kitchen,Kitchen/Family Room Combo,Living Room/Dining Room Combo,Open Floorplan,Primary Bedroom Main Floor,Solid Wood Cabinets,Stone Counters,Thermostat,Walk-In Closet(s),Wet Bar |
|---|---|
| Flooring | Ceramic Tile,Luxury Vinyl |
| Furnished Y/N | Unfurnished |
| Air Conditioning Y/N | true |
| Heating Y/N | true |
| Fireplace Y/N | false |
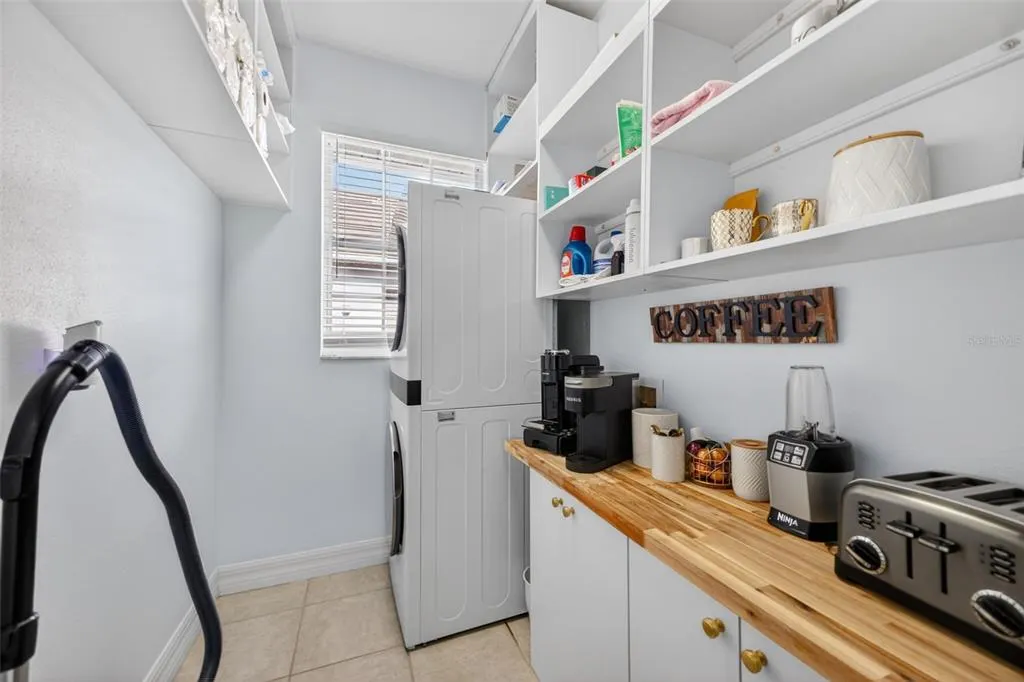
| Laundry Features | Laundry Room |
| Total Bedrooms | 3 |
| LivingAreaSource | Public Records |
| Total Baths | 3 |
Exterior Features
| Exterior Amenities | Awning(s),French Doors,Lighting,Outdoor Grill,Outdoor Kitchen,Private Entrance,Private Yard,Rain Gutters,Sidewalk,Sliding Doors |
|---|---|
| Vegetation | Mature Landscaping,Trees/Landscaped |
| Parking Features | Driveway |
| Lot Features | Near Golf Course,Sidewalk,Unincorporated |
| Water Source | Public |
| Lot Size Area | 10716 |
| Foundation Details | Slab |
| Spa | false |
| Building Area Total | 3446 |
| Lot Size Acres | 0.25 |
| Road Surface Type | Paved,Asphalt |
| Private Pool | true |
| Waterfront Y/N | false |
| Covered Spaces | 2 |
| Road Frontage Type | Street Paved |
Amenities
- Foreclosure
- Views
- Short Sale
- New Construction
- Adult 55+
- Lease To Own
- No HOA Fees
- Furnished
- Primary On Main
- Air Conditioning
- Seller Finance
- Green
- Fixer Upper
- Horse
- Golf
- Fireplace
- Deck
- Garage
- Basement
- Pool
Property vs Single Family Average in 34202
Price
Taxes
Year Built
 Copyright © MFRMLS.com All information deemed reliable but not guaranteed. All properties are subject to prior sale, change or withdrawal. Neither listing broker(s) or information provider(s) shall be responsible for any typographical errors, misinformation, misprints and shall be held totally harmless. Listing(s) information is provided for consumers personal, non-commercial use and may not be used for any purpose other than to identify prospective properties consumers may be interested in purchasing. Information on this site was last updated Last updated on August 22, 2026 8:32 PM UTC The listing information on this page last changed on Last updated on August 22, 2026 8:32 PM UTCd. The data relating to real estate for sale on this website comes in part from the Internet Data Exchange program of MFR MLS.
All information deemed reliable but not guaranteed. All properties are subject to prior sale, change or withdrawal. Neither listing broker(s) or information provider(s) shall be responsible for any typographical errors, misinformation, misprints and shall be held totally harmless. Listing(s) information is provided for consumers personal, non-commercial use and may not be used for any purpose other than to identify prospective properties consumers may be interested in purchasing.
Updated on August 22, 2026 8:32 PM UTC
Copyright © MFRMLS.com All information deemed reliable but not guaranteed. All properties are subject to prior sale, change or withdrawal. Neither listing broker(s) or information provider(s) shall be responsible for any typographical errors, misinformation, misprints and shall be held totally harmless. Listing(s) information is provided for consumers personal, non-commercial use and may not be used for any purpose other than to identify prospective properties consumers may be interested in purchasing. Information on this site was last updated Last updated on August 22, 2026 8:32 PM UTC The listing information on this page last changed on Last updated on August 22, 2026 8:32 PM UTCd. The data relating to real estate for sale on this website comes in part from the Internet Data Exchange program of MFR MLS.
All information deemed reliable but not guaranteed. All properties are subject to prior sale, change or withdrawal. Neither listing broker(s) or information provider(s) shall be responsible for any typographical errors, misinformation, misprints and shall be held totally harmless. Listing(s) information is provided for consumers personal, non-commercial use and may not be used for any purpose other than to identify prospective properties consumers may be interested in purchasing.
Updated on August 22, 2026 8:32 PM UTC
