

Price Reduction - Views - Primary on Main
Address
4509 S Lockwood Ridge Road, SARASOTA, FL
Price
$ 459,999
Property Attributes
- MLS#A4693665
- TypeSingle Family
- Listing Status Active
- CountySarasota
- CitySARASOTA
- AreaSarasota/Gulf Gate Branch
- NeighborhoodFLORA VILLA
- Zip34231
- StyleCustom
- Year Built1956
- Taxes$ 4158
- Price$ 459,999
- Bedrooms4
- Full Bathrooms2
- Half Bathrooms0
- Sqr Footage2190
- Lot Size0.19 Acres
Data Source:
Stellar MLS
Property Description
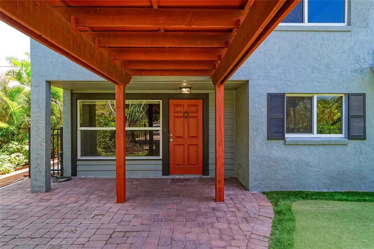
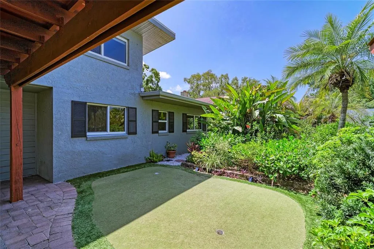
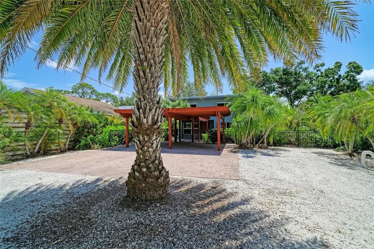
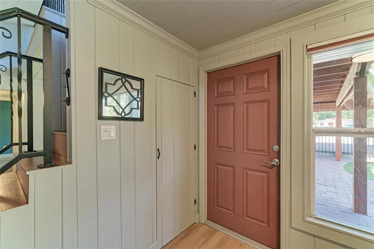
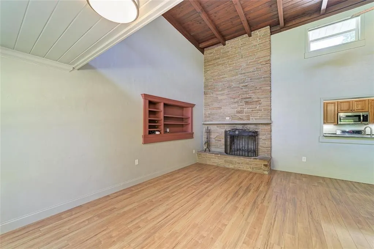
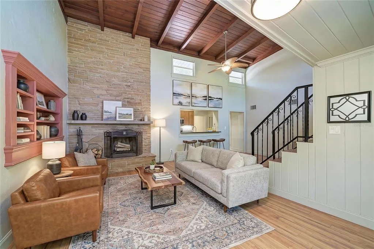
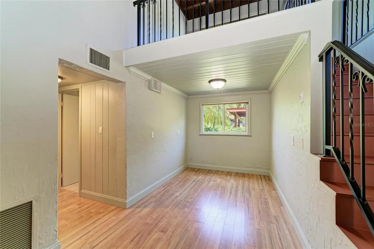
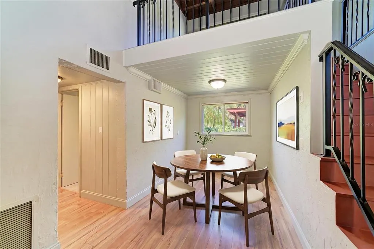
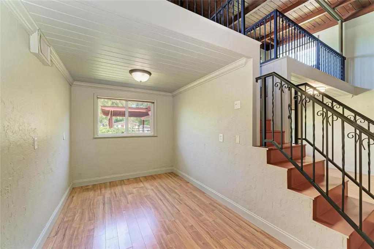
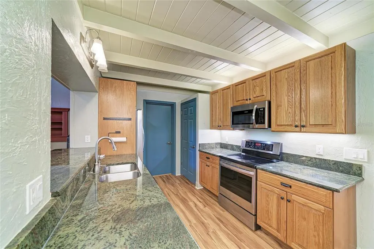
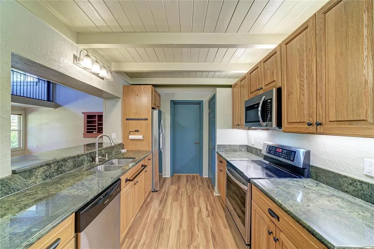
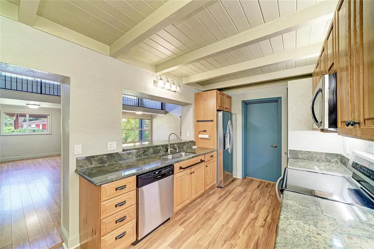
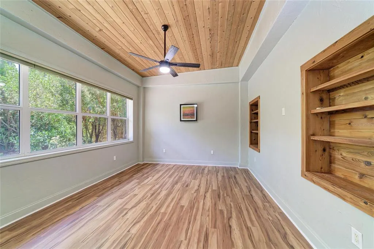
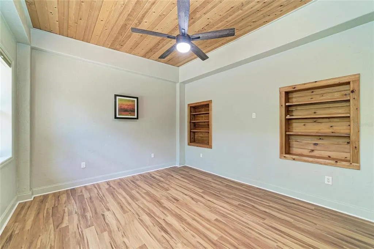
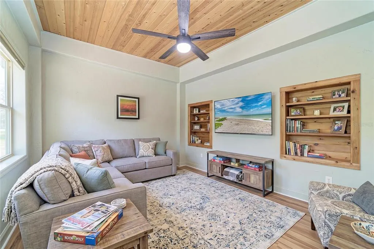
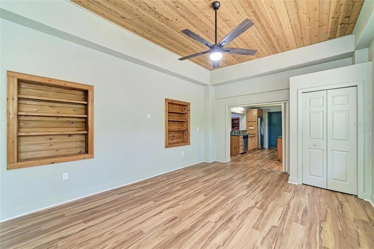
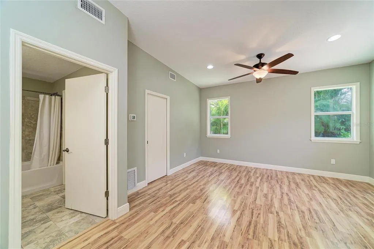
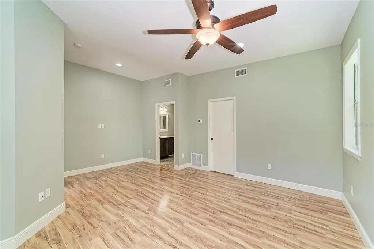
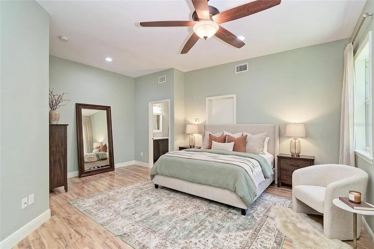
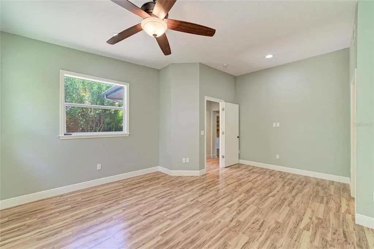
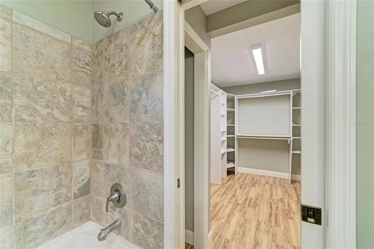
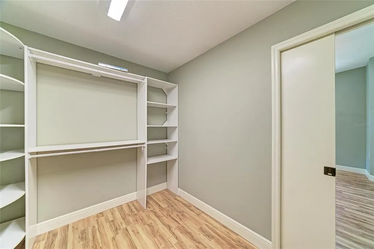
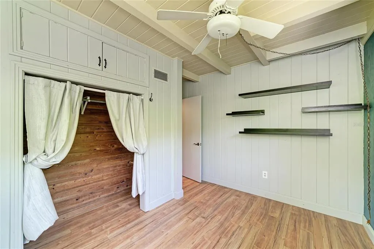
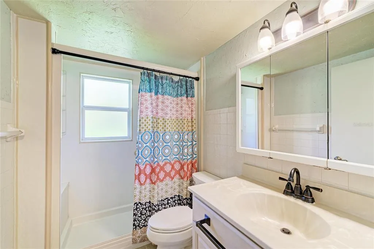
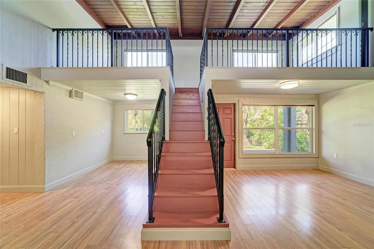
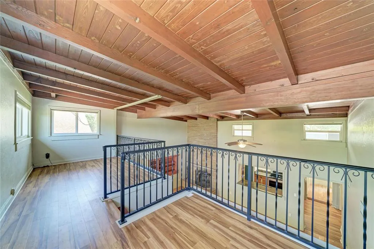
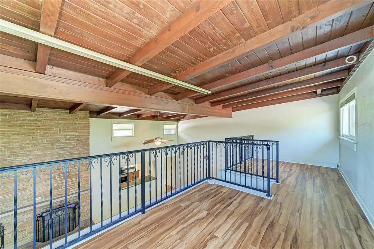
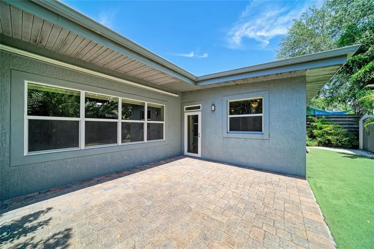
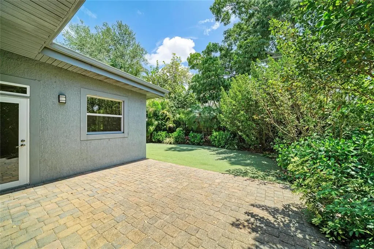
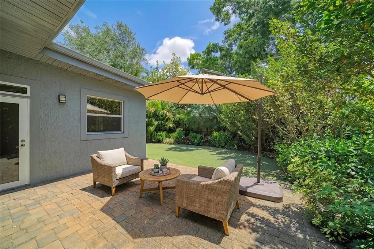
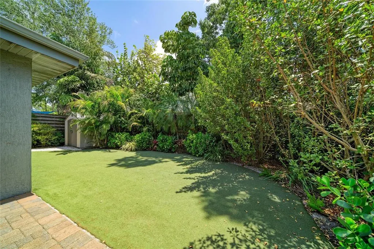
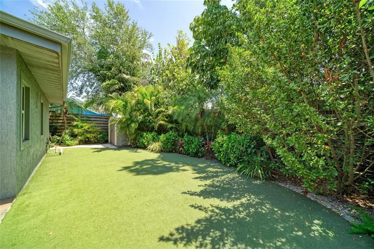
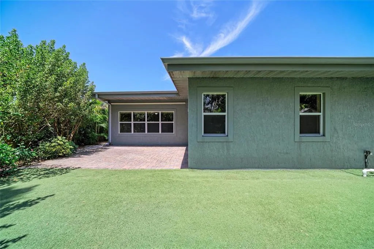
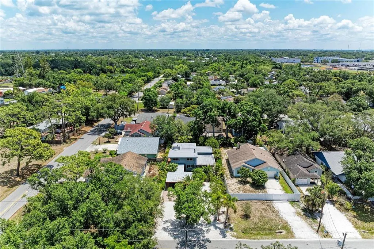
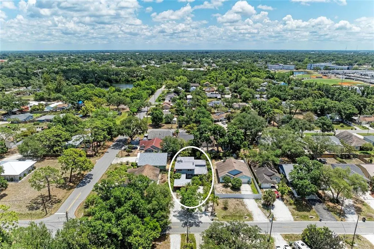
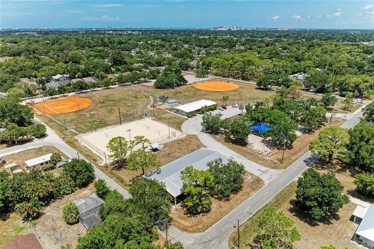
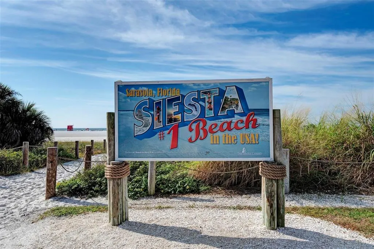
ASSERTIVELY PRICED with EXCEPTIONAL VALUE. Unique and enchanting, this charming 4-bedroom, 2-bath split-plan home offers 2,190 square feet of character-filled living space. Vaulted ceilings with exposed wood beams, an ample-sized loft ideal for an office or guest space and a cozy wood-burning fireplace create a warm and inviting atmosphere. The thoughtfully designed layout and distinctive architectural details provide both comfort and versatility, ideal for everyday living and entertainment. The spacious primary suite features a large walk-in closet and added benefit of a newer separate air-conditioning unit (2023). The kitchen is well-appointed with granite countertops, wood cabinetry with over- and under-cabinet lighting and a convenient indoor laundry room nearby. The flexible fourth bedroom is positioned and generously sized to easily serve as a family room or dining area. Outside, enjoy a fully fenced backyard that feels like a private oasis, showcasing lush gardens in a peaceful, serene setting, ideal for attracting butterflies and native birds. Recent upgrades include a roof (2021), HVAC system (2019), water heater (2021) and PGT hurricane-rated windows and doors. Additional features include a putting green, a quiet dead-end street, a covered 2-car carport with a breezeway, an outdoor storage shed, room for a pool and a large double driveway with plenty of space for RV or boat parking. Ideally located near downtown Sarasota’s fine dining and arts district, St. Armands Circle, UTC Mall, Interstate 75, Sarasota Memorial Hospital, parks, boat ramps, short distance to Riverview High School and Wilkinson Elementary School and the world-renowned Siesta Key and Lido beaches. This home offers a blend of charm, convenience and lifestyle. MOTIVATED SELLER will ENTERTAIN ALL OFFERS.
| Elementary School | Middle School | High School |
|---|---|---|
| Wilkinson Elementary Elementary School | Brookside Middle Middle School | Riverview High High School |
| Price History | |
|---|---|
| 5/14/2026 | Listed $520,000 |
| 6/3/2026 | 2$510,000 |
| 6/15/2026 | 2$499,999 |
| 7/10/2026 | 4$479,999 |
| 8/14/2026 | 4$459,999 |
General Features
| Sewer | Public Sewer |
|---|---|
| Heating | Central,Electric |
| Cooling | Central Air,Zoned |
| Utilities | Electricity Connected,Public,Sewer Connected,Underground Utilities,Water Connected |
| Roof | Membrane |
| Appliances | Dishwasher,Disposal,Electric Water Heater,Microwave,Range,Refrigerator |
| Zoning | RSF2 |
| Patio/Porch Features | Patio |
| Architectural Style | Custom |
| Construction Materials | Brick,Stucco |
| Pets Allowed | Yes |
| Year Built | 1956 |
| View | Garden,Trees/Woods |
| Levels | Two |
| Property Subtype | Single Family Residence |
| Tax Year | 2025 |
| Ownership | Fee Simple |
| County | Sarasota |
| New Construction | false |
| Property Type | Residential |
| Attached Garage | false |
| Subdivision Name | FLORA VILLA |
| Facing Direction | West |
| Garage Y/N | false |
| Other Structures | Shed(s),Storage |
| Total Rooms | 11 |
| Full Baths | 2 |
| Status | Active |
| Directions | From Bee Ridge Road, South on Lockwood Ridge Road to property on Left. |
| High School | Riverview High |
| City | SARASOTA |
| Senior Community Y/N | false |
| MLS Area | 34231 - Sarasota/Gulf Gate Branch |
| Lot Size Units | Square Feet |
| Lot Size Square Feet | 8238 |
| Carport Spaces | 2 |
| Carport Y/N | true |
| Listing Terms | Cash,Conventional,VA Loan |
| Elementary School | Wilkinson Elementary |
| Land Lease Y/N | false |
| Tax Annual Amount | 4158.24 |
| Middle/Junior High School | Brookside Middle |
| Additional Parcels Y/N | false |
| Lease Considered Y/N | true |
| Virtual Tour | https://tours.vtourhomes.com/4509slockwoodridgerdsarasotafl?b=0 |
| Building Area Units | Square Feet |
| Living Area Units | Square Feet |
| Standard Status | Active |
| Occupancy Type | Vacant |
| Tax Lot | 5 |
| Legal Description | LOT 5 & N 1/2 LOT 7 BLK 17 FLORA VILLA |
| Minimum Lease | No Minimum |
| Water Access Y/N | false |
| Additional Rooms | Bonus Room,Den/Library/Office,Family Room,Inside Utility,Loft |
| Water View Y/N | false |
| Flood Zone Code | X |
| In Law Suite YN | false |
| Flood Zone Code X | Yes |
Interior Features
| Interior Amenities | Ceiling Fan(s),High Ceilings,Kitchen/Family Room Combo,Living Room/Dining Room Combo,Open Floorplan,Pest Guard System,Primary Bedroom Main Floor,Solid Surface Counters,Solid Wood Cabinets,Split Bedroom,Stone Counters,Thermostat,Vaulted Ceiling(s),Walk-In Closet(s),Window Treatments |
|---|---|
| Flooring | Luxury Vinyl,Vinyl |
| Furnished Y/N | Unfurnished |
| Fireplace Features | Family Room,Stone,Wood Burning |
| Total Stories | 2 |
| Air Conditioning Y/N | true |
| Heating Y/N | true |
| Window Features | ENERGY STAR Qualified Windows,Storm Window(s),Window Treatments |
| Fireplace Y/N | true |
| Laundry Features | Inside,Laundry Room |
| Total Bedrooms | 4 |
| LivingAreaSource | Public Records |
| Total Baths | 2 |
Exterior Features
| Exterior Amenities | Garden,Permeable Paving,Private Yard,Rain Gutters,Storage |
|---|---|
| Vegetation | Mature Landscaping,Trees/Landscaped |
| Fencing | Fenced |
| Parking Features | Boat,Covered,Guest,Oversized |
| Lot Features | In County,Landscaped,Oversized Lot,Street Dead-End |
| Water Source | Public |
| Lot Size Area | 8238 |
| Foundation Details | Slab |
| Building Area Total | 2746 |
| Lot Dimensions | 40 x 137 |
| Lot Size Acres | 0.19 |
| Road Surface Type | Asphalt |
| Private Pool | false |
| Waterfront Y/N | false |
| Covered Spaces | 2 |
| Road Frontage Type | Street Dead-End |
Amenities
- Foreclosure
- Views
- Short Sale
- New Construction
- Adult 55+
- Lease To Own
- No HOA Fees
- Furnished
- Primary On Main
- Air Conditioning
- Seller Finance
- Green
- Fixer Upper
- Horse
- Golf
- Fireplace
- Deck
- Garage
- Basement
- Pool
Property vs Single Family Average in 34231
Price
Taxes
Year Built
 Copyright © MFRMLS.com All information deemed reliable but not guaranteed. All properties are subject to prior sale, change or withdrawal. Neither listing broker(s) or information provider(s) shall be responsible for any typographical errors, misinformation, misprints and shall be held totally harmless. Listing(s) information is provided for consumers personal, non-commercial use and may not be used for any purpose other than to identify prospective properties consumers may be interested in purchasing. Information on this site was last updated Last updated on August 21, 2026 8:58 PM UTC The listing information on this page last changed on Last updated on August 21, 2026 8:58 PM UTCd. The data relating to real estate for sale on this website comes in part from the Internet Data Exchange program of MFR MLS.
All information deemed reliable but not guaranteed. All properties are subject to prior sale, change or withdrawal. Neither listing broker(s) or information provider(s) shall be responsible for any typographical errors, misinformation, misprints and shall be held totally harmless. Listing(s) information is provided for consumers personal, non-commercial use and may not be used for any purpose other than to identify prospective properties consumers may be interested in purchasing.
Updated on August 21, 2026 8:58 PM UTC
Copyright © MFRMLS.com All information deemed reliable but not guaranteed. All properties are subject to prior sale, change or withdrawal. Neither listing broker(s) or information provider(s) shall be responsible for any typographical errors, misinformation, misprints and shall be held totally harmless. Listing(s) information is provided for consumers personal, non-commercial use and may not be used for any purpose other than to identify prospective properties consumers may be interested in purchasing. Information on this site was last updated Last updated on August 21, 2026 8:58 PM UTC The listing information on this page last changed on Last updated on August 21, 2026 8:58 PM UTCd. The data relating to real estate for sale on this website comes in part from the Internet Data Exchange program of MFR MLS.
All information deemed reliable but not guaranteed. All properties are subject to prior sale, change or withdrawal. Neither listing broker(s) or information provider(s) shall be responsible for any typographical errors, misinformation, misprints and shall be held totally harmless. Listing(s) information is provided for consumers personal, non-commercial use and may not be used for any purpose other than to identify prospective properties consumers may be interested in purchasing.
Updated on August 21, 2026 8:58 PM UTC
