

Price Reduction - Water Views - Golf Course
Address
16524 Kendleshire Terrace, LAKEWOOD RANCH, FL
Price
$ 1,750,000
Property Attributes
- MLS#A4693823
- TypeSingle Family
- Listing Status Active
- CountyManatee
- CityLAKEWOOD RANCH
- AreaBradenton/Lakewood Ranch/Lakewood Rch
- NeighborhoodCOUNTRY CLUB EAST AT LAKEWD RNCH YY1-4
- Zip34202
- StyleCustom
- Year Built2018
- Taxes$ 12794
- Price$ 1,750,000
- Bedrooms3
- Full Bathrooms3
- Half Bathrooms0
- Sqr Footage3149
- Lot Size0.26 Acres
Data Source:
Stellar MLS
Property Description
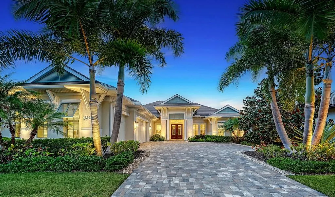
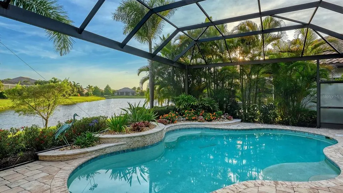
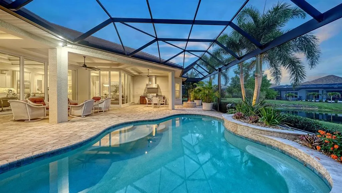
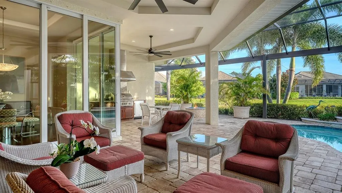
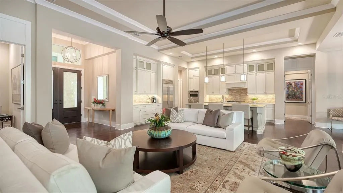
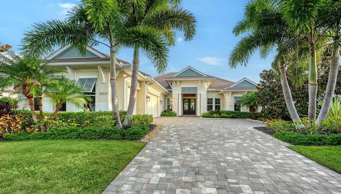
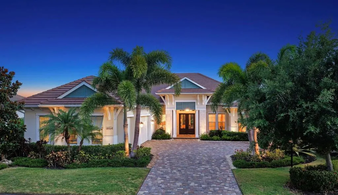
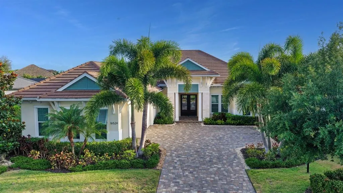
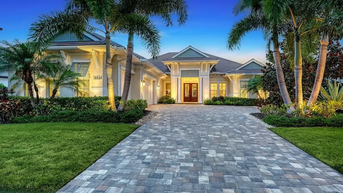
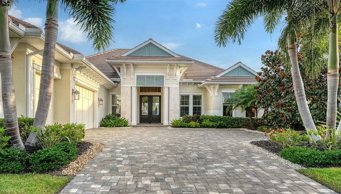
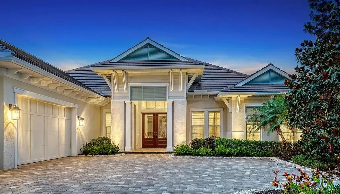
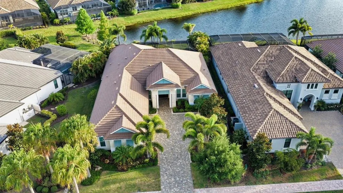
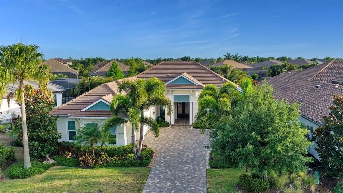
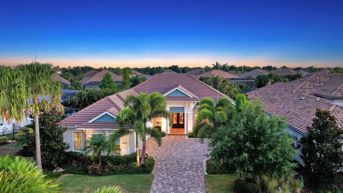
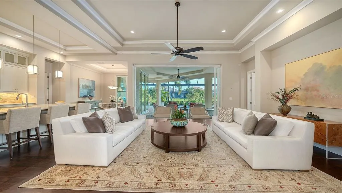
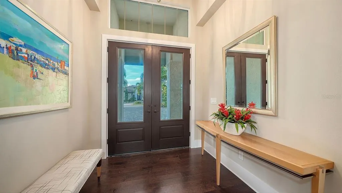
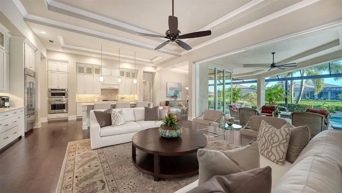

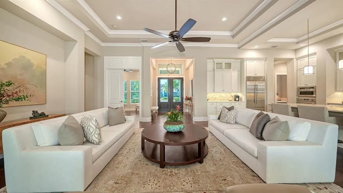
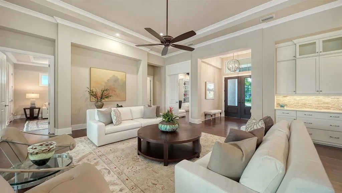
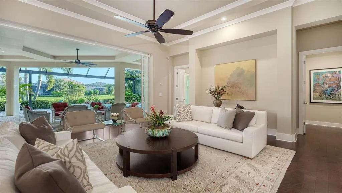
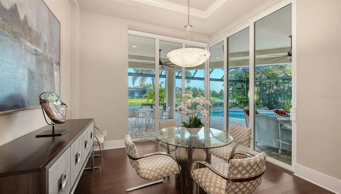
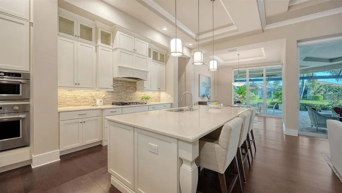
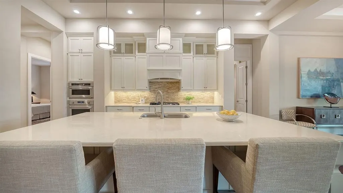
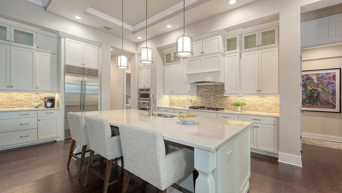
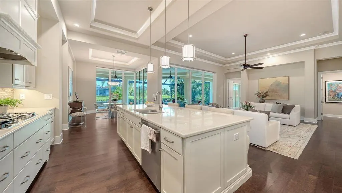
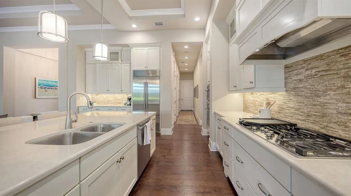
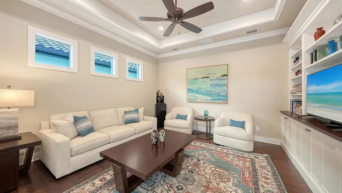
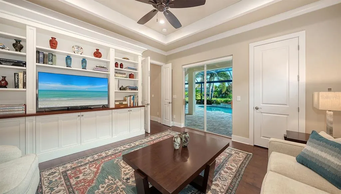
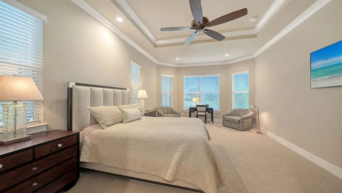
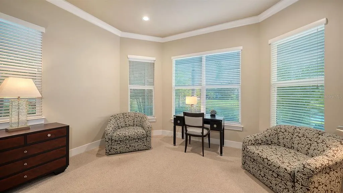
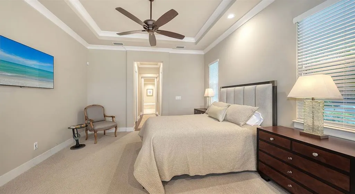
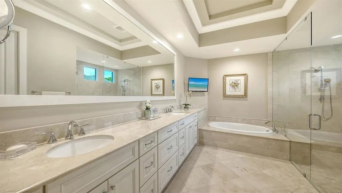
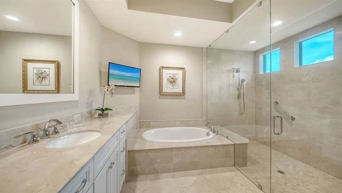
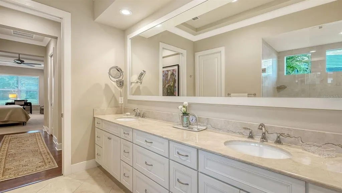
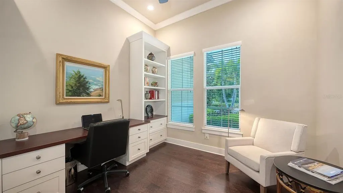
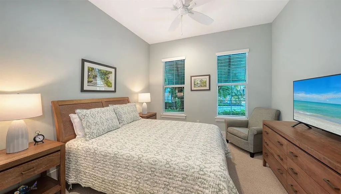
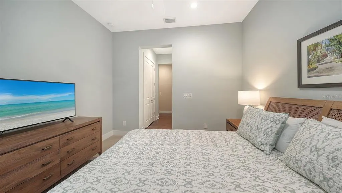
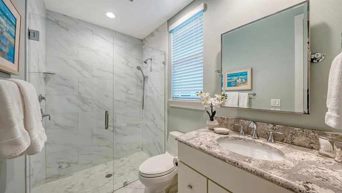
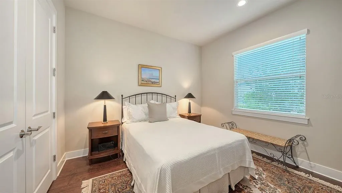
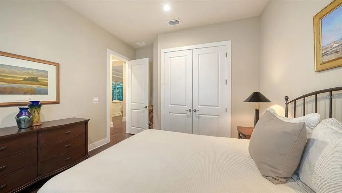
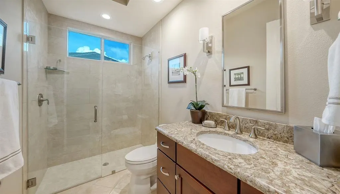
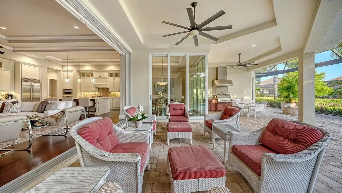
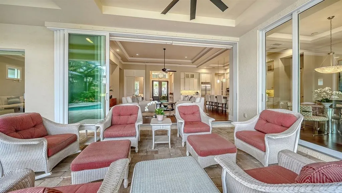
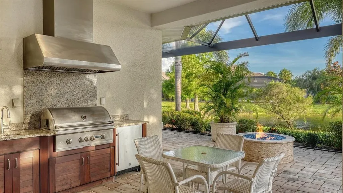
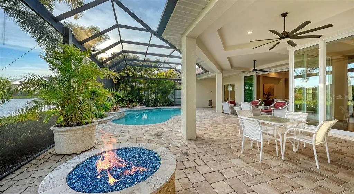
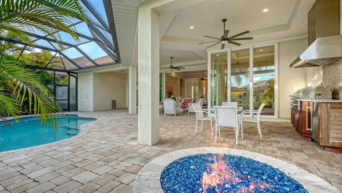
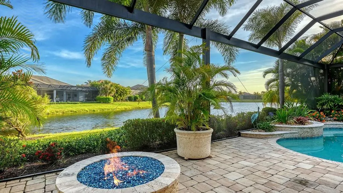
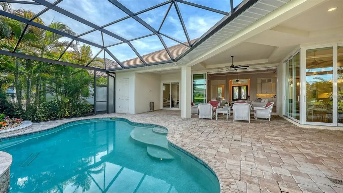
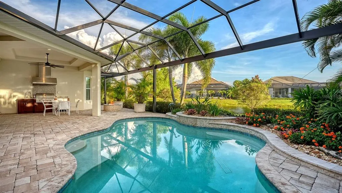
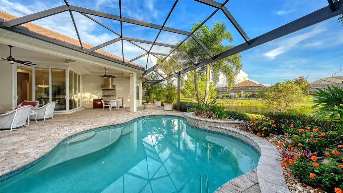
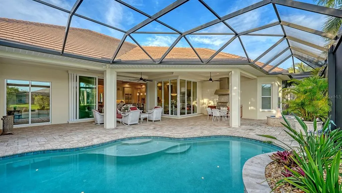
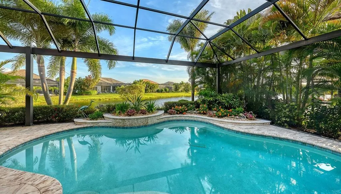
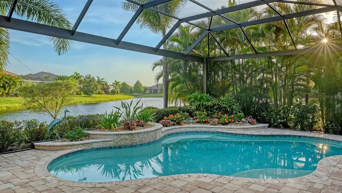
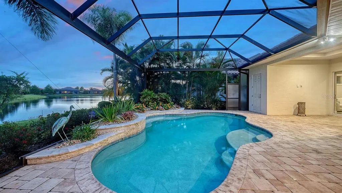
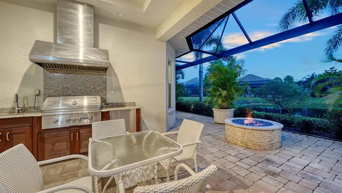
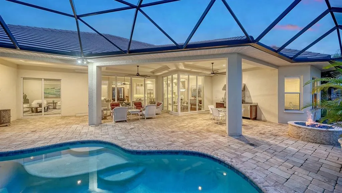
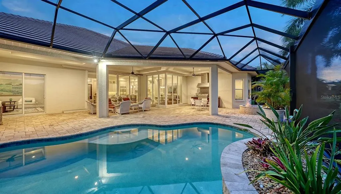
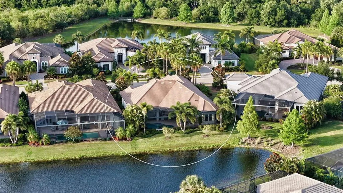
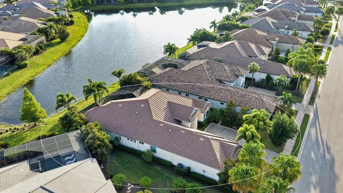
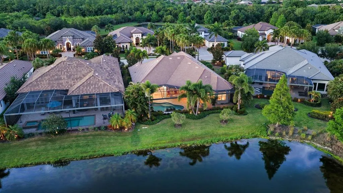
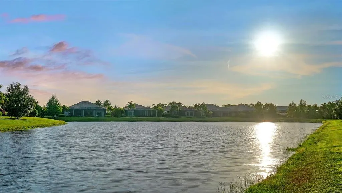
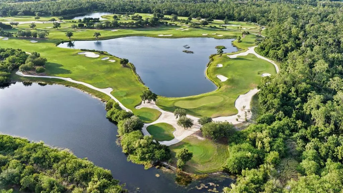
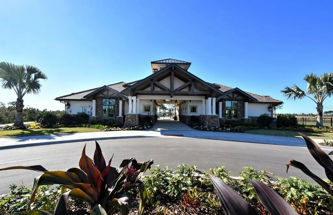
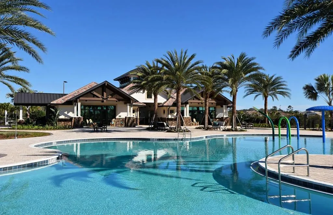
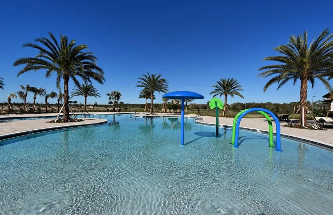
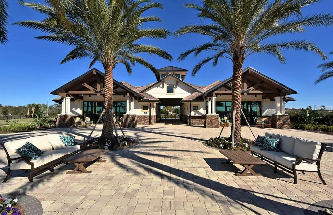
Welcome to an extraordinary expression of luxury living in Country Club East—where timeless design meets modern comfort in this impeccably crafted Lee Wetherington custom residence. Perfectly positioned to capture tranquil lake views, this 3-bedroom, 3-bath home offers a refined yet relaxed lifestyle in one of Lakewood Ranch’s most coveted gated neighborhoods. From the moment you enter, you’re greeted by elegant finishes, upgraded flooring, and detailed crown molding that elevate the home’s refined ambiance. The open-concept design seamlessly connects the main living spaces, creating an inviting setting ideal for both everyday living and entertaining. At the heart of the home, the gourmet kitchen impresses with a gas range, custom vent hood, expansive island with seating and storage, and thoughtfully selected high-end finishes. The spacious great room flows effortlessly to a private office with custom built-ins and a versatile bonus room, offering flexibility for work or leisure. Each bedroom is a private retreat with its own en-suite bath, ensuring comfort for family and guests alike. The primary suite is a serene haven, featuring dual walk-in closets, bay windows with sitting area, and a spa-like bath with dual vanities, soaking tub, and an oversized walk-in shower. Step outside to your personal oasis, where impact-rated sliders open to a covered lanai, fully equipped outdoor kitchen, built-in gase firepit and sparkling pool—all set against peaceful water views. Lush landscaping and curated exterior lighting create a picturesque backdrop both day and night. Additional highlights include impact glass windows and doors, a desirable 3-car side-load garage, and close proximity to championship golf, upscale dining, boutique shopping, and the vibrant lifestyle that defines Lakewood Ranch. Experience the perfect balance of elegance, comfort, and Florida resort-style living—this exceptional home is ready to impress.
| Elementary School | Middle School | High School |
|---|---|---|
| Robert E Willis Elementary Elementary School | Nolan Middle Middle School | Lakewood Ranch High High School |
| Price History | |
|---|---|
| 5/26/2026 | Listed $1,850,000 |
| 7/28/2026 | 5$1,750,000 |
General Features
| Sewer | Public Sewer |
|---|---|
| Heating | Central,Electric |
| Cooling | Central Air |
| Utilities | BB/HS Internet Available,Cable Connected,Electricity Connected,Natural Gas Connected |
| Roof | Tile |
| Appliances | Built-In Oven,Cooktop,Dishwasher,Disposal,Dryer,Gas Water Heater,Microwave,Range Hood,Refrigerator,Tankless Water Heater,Washer |
| Zoning | RESI |
| HOA Fee | 506 |
| Garage Spaces | 3 |
| Association Fee Includes | Community Pool,Escrow Reserves Fund,Maintenance Grounds,Private Road |
| Patio/Porch Features | Patio,Screened |
| Architectural Style | Custom |
| Pool Features | Child Safety Fence,Heated,In Ground,Salt Water,Screen Enclosure |
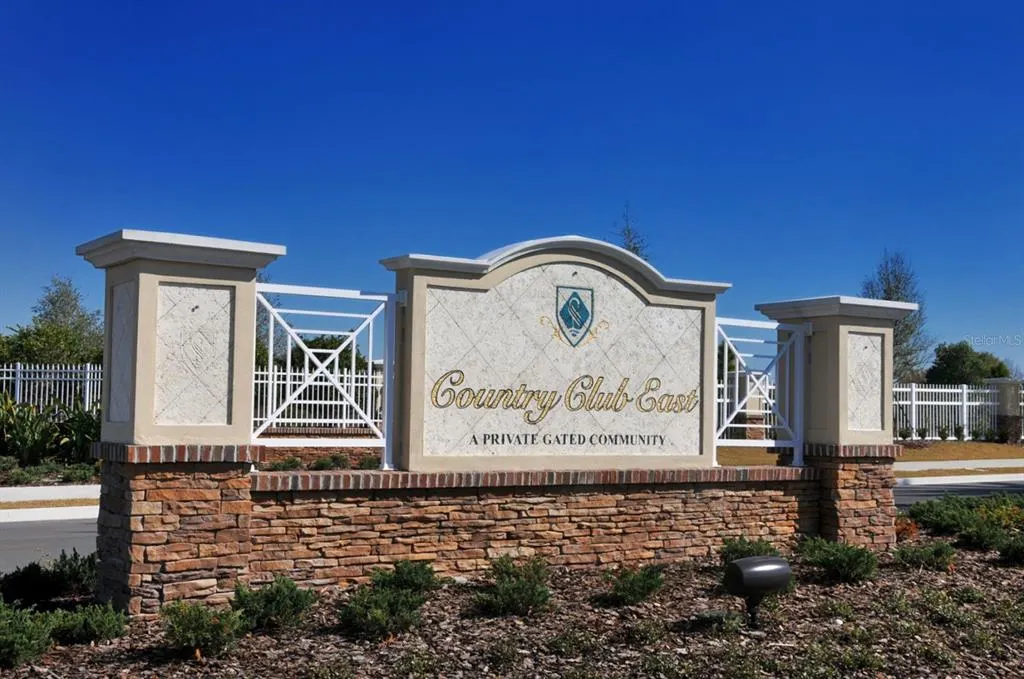
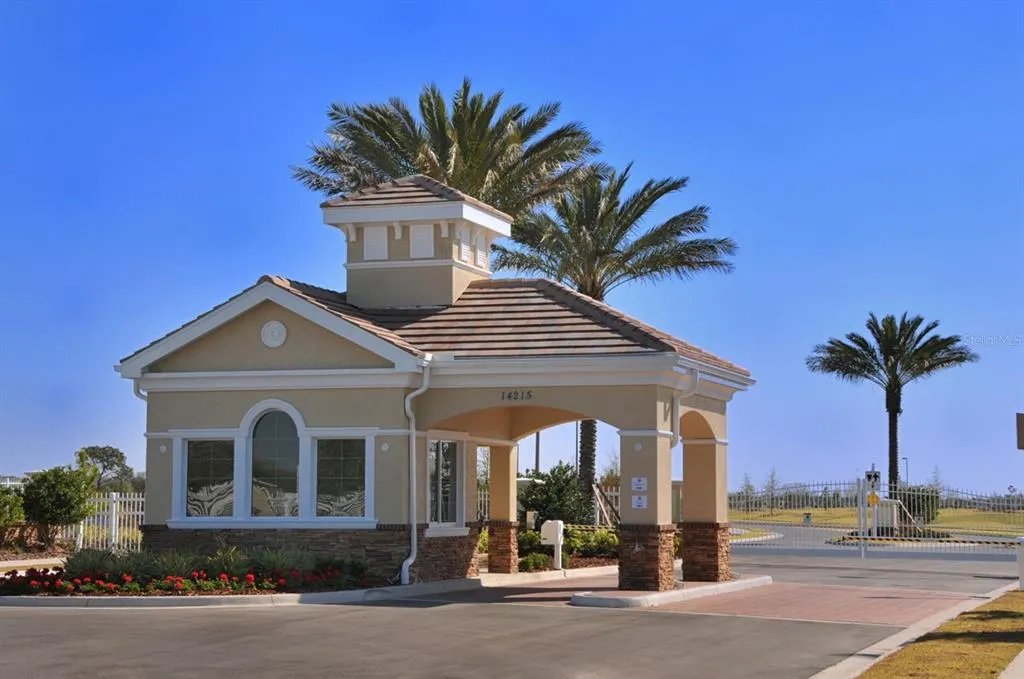
| Security Features | Gated Community,Security System |
| Construction Materials | Block,Stone,Stucco |
| Pets Allowed | Yes |
| Year Built | 2018 |
| View | Water |
| Levels | One |
| Property Subtype | Single Family Residence |
| Tax Year | 2025 |
| Ownership | Fee Simple |
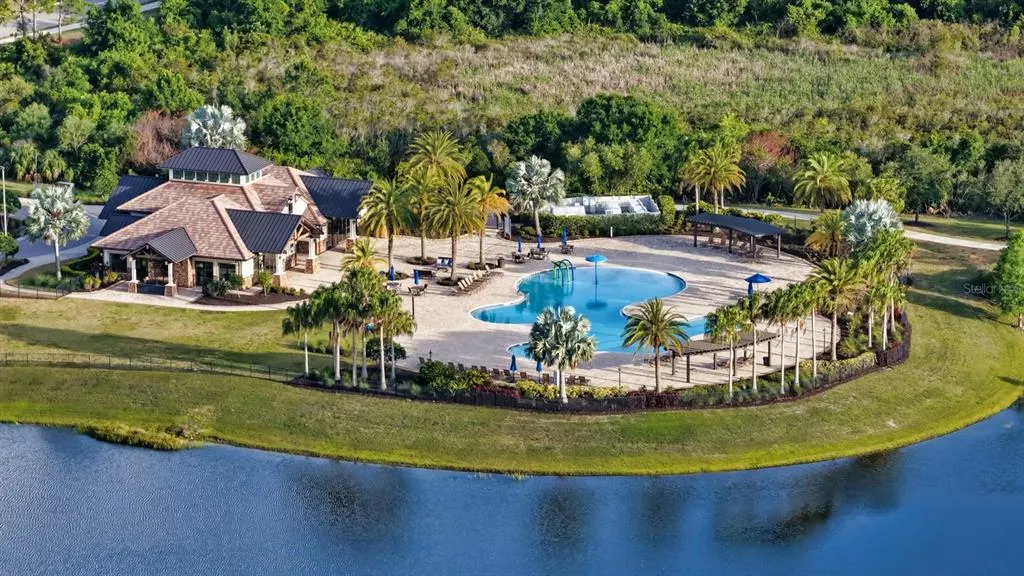
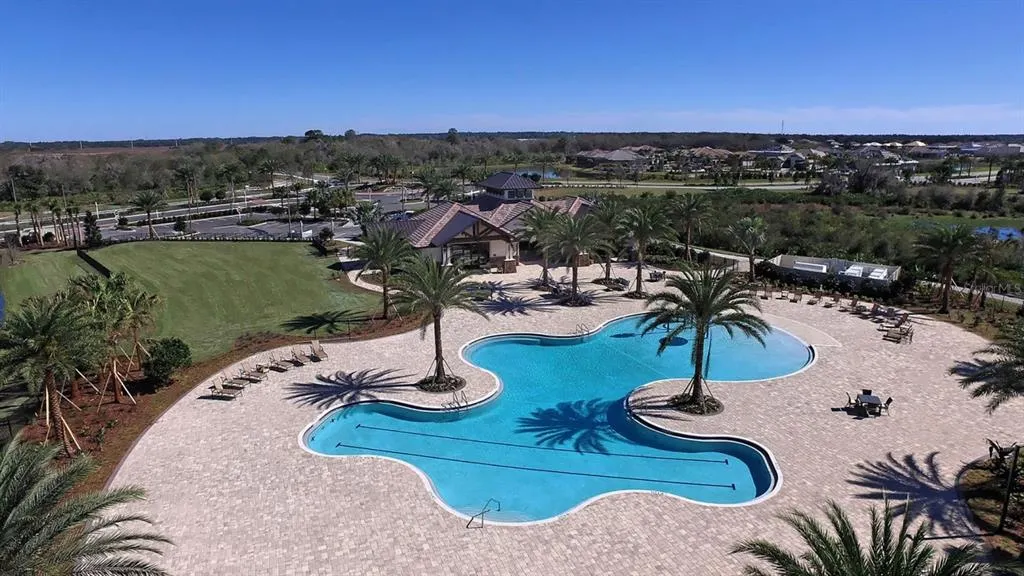
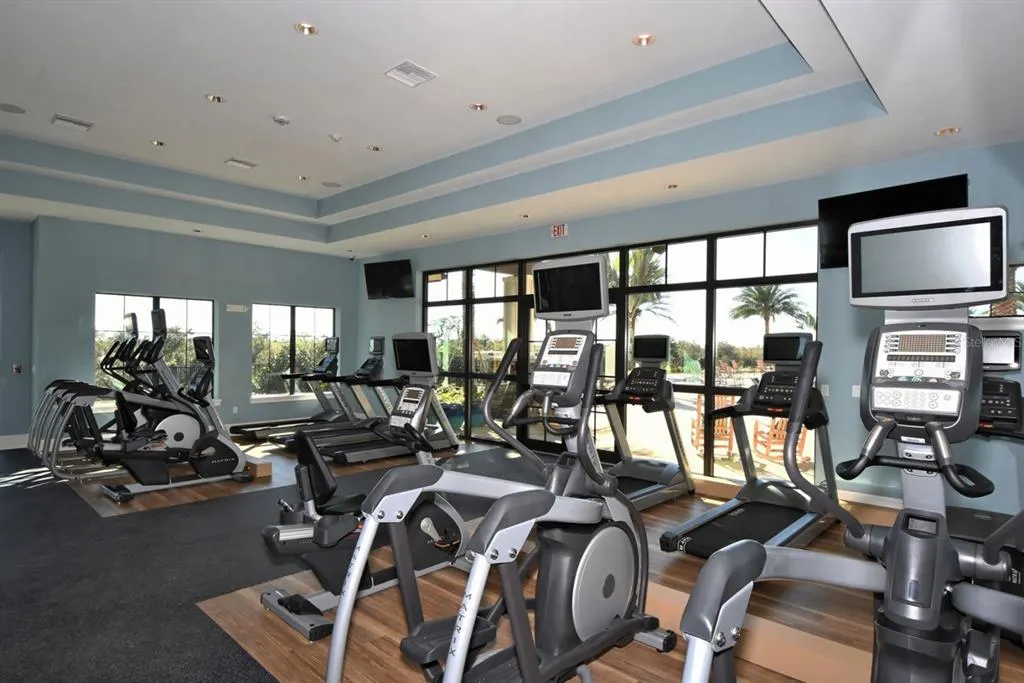
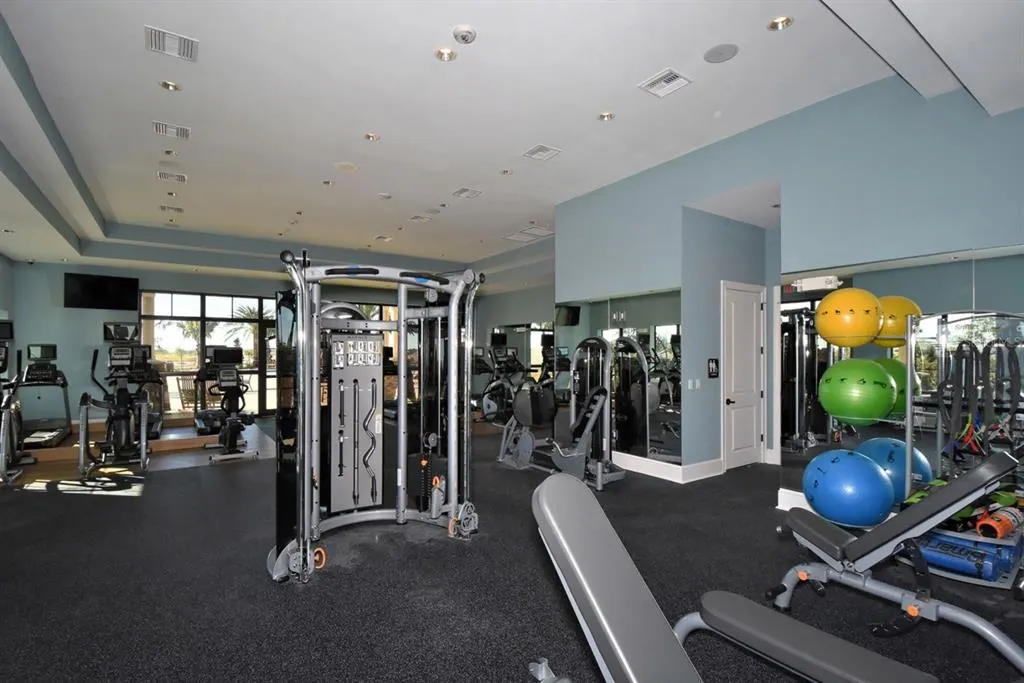
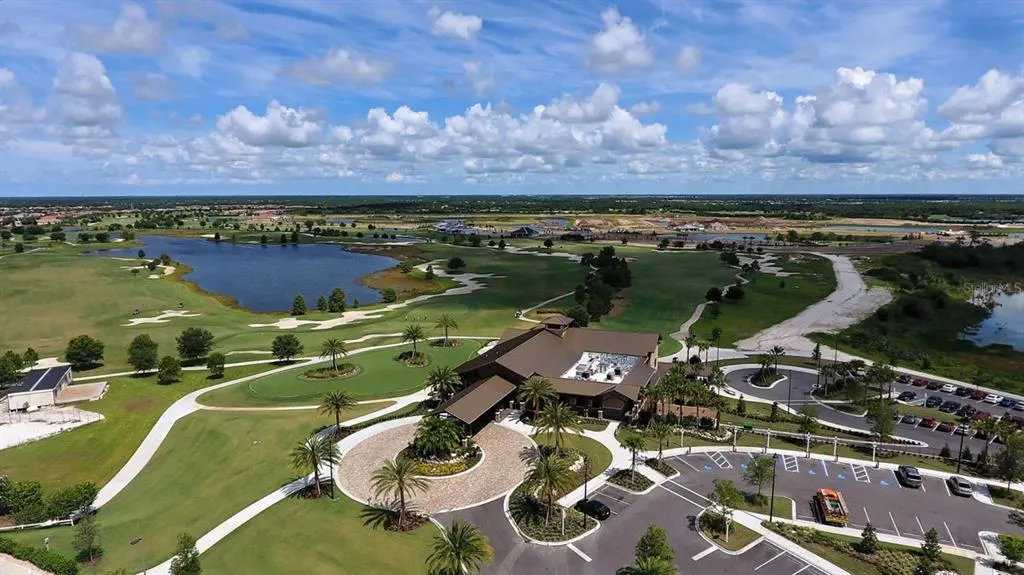
| Community Features | Deed Restrictions,Fitness Center,Golf,Irrigation-Reclaimed Water,Playground,Pool |
| HOA Fee 2 | 4811 |
| Assoc Fee Paid Per | Quarterly |
| County | Manatee |
| New Construction | false |
| Property Type | Residential |
| Association Amenities | Fence Restrictions,Pool |
| Attached Garage | true |
| Subdivision Name | COUNTRY CLUB EAST AT LAKEWD RNCH YY1-4 |
| Facing Direction | Northeast |
| Garage Y/N | true |
| Total Rooms | 9 |
| Full Baths | 3 |
| Status | Active |
| Directions | From I-75 Exit 213, Head East on University Pkwy. Drive about 3.5 miles on University Pkwy and Turn Left at the traffic light onto Lorraine Rd. Continue about 2 miles on Lorraine Rd and Turn Right at the traffic light onto Masters Ave. Enter the Neighborhood: Proceed through the guard/security gate into Country Club East. Take the first exit at the round-a-bout and continue straight until you reach the last round-a-bout and take the second exit onto Castle Park Ter. Then take a right onto Cornwall Ln, and turn left onto Kendleshire Terrace. The house will be on the left. |
| High School | Lakewood Ranch High |
| City | LAKEWOOD RANCH |
| Association Name | Castle Group/Megan Heins |
| Senior Community Y/N | false |
| MLS Area | 34202 - Bradenton/Lakewood Ranch/Lakewood Rch |
| Lot Size Units | Square Feet |
| Lot Size Square Feet | 11430 |
| Carport Y/N | false |
| Listing Terms | Cash,Conventional |
| HOA Fee 2 Frequency | Annually |
| Elementary School | Robert E Willis Elementary |
| Land Lease Y/N | false |
| Tax Annual Amount | 12794.33 |
| Middle/Junior High School | Nolan Middle |
| Additional Parcels Y/N | false |
| Lease Considered Y/N | true |
| AssociationName2 | Castle Group Management |
| Building Area Units | Square Feet |
| Living Area Units | Square Feet |
| Builder Name | Lee Wetherington |
| Standard Status | Active |
| Occupancy Type | Owner |
| TaxOtherAnnualAssessmentAmount | 3982 |
| Tax Lot | 210 |
| Legal Description | LOT 210 UNIT 4 COUNTRY CLUB EAST AT LAKEWOOD RANCH SUBPH YY, UNIT 1 AKA LONGCLIFFE, UNIT 2 AKA HAWKSTONE & UNITS 3 & 4 AKA EAGLESCLIFFE PI#5865.9050/9 |
| Water View | Lake |
| Minimum Lease | 1-2 Years |
| Water Access Y/N | false |
| Monthly HOA Amount | 168.67 |
| Additional Rooms | Bonus Room,Den/Library/Office |
| Water View Y/N | true |
| Flood Zone Code | X |
| In Law Suite YN | false |
| Flood Zone Code X | Yes |
Interior Features
| Interior Amenities | Built-in Features,Ceiling Fan(s),Crown Molding,High Ceilings,In Wall Pest System,Open Floorplan,Solid Wood Cabinets,Stone Counters,Tray Ceiling(s),Walk-In Closet(s),Window Treatments |
|---|---|
| Flooring | Carpet,Porcelain Tile |
| Furnished Y/N | Negotiable |
| Total Stories | 1 |
| Air Conditioning Y/N | true |
| Heating Y/N | true |
| Fireplace Y/N | false |
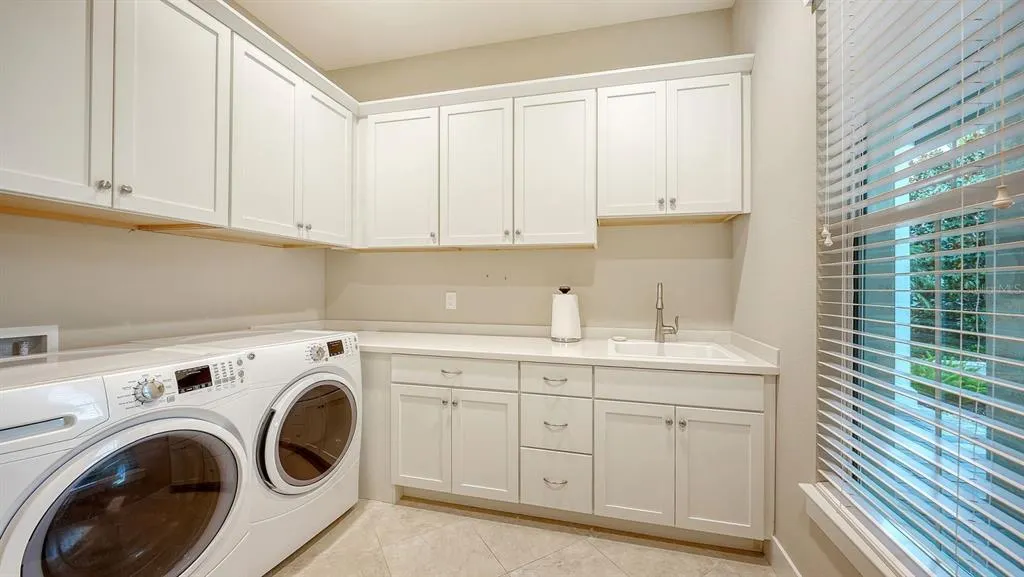
| Laundry Features | Laundry Room |
| Total Bedrooms | 3 |
| LivingAreaSource | Builder |
| Total Baths | 3 |
Exterior Features
| Exterior Amenities | Irrigation System,Lighting,Outdoor Grill,Outdoor Kitchen,Rain Gutters,Sliding Doors |
|---|---|
| Water Source | Public |
| Lot Size Area | 11430 |
| Foundation Details | Slab |
| Spa | false |
| Building Area Total | 4713 |
| Lot Size Acres | 0.26 |
| Road Surface Type | Paved |
| Private Pool | true |
| Waterfront Y/N | false |
| Covered Spaces | 3 |
| Road Frontage Type | Street Paved,Private Road |
| Builder Model | Saviano |
| Road Responsibility | Private Maintained Road |
Amenities
- Foreclosure
- Views
- Short Sale
- New Construction
- Adult 55+
- Lease To Own
- No HOA Fees
- Furnished
- Primary On Main
- Air Conditioning
- Seller Finance
- Green
- Fixer Upper
- Horse
- Golf
- Fireplace
- Deck
- Garage
- Basement
- Pool
Property vs Single Family Average in 34202
Price
Taxes
Year Built
 Copyright © MFRMLS.com All information deemed reliable but not guaranteed. All properties are subject to prior sale, change or withdrawal. Neither listing broker(s) or information provider(s) shall be responsible for any typographical errors, misinformation, misprints and shall be held totally harmless. Listing(s) information is provided for consumers personal, non-commercial use and may not be used for any purpose other than to identify prospective properties consumers may be interested in purchasing. Information on this site was last updated Last updated on August 22, 2026 8:32 PM UTC The listing information on this page last changed on Last updated on August 22, 2026 8:32 PM UTCd. The data relating to real estate for sale on this website comes in part from the Internet Data Exchange program of MFR MLS.
All information deemed reliable but not guaranteed. All properties are subject to prior sale, change or withdrawal. Neither listing broker(s) or information provider(s) shall be responsible for any typographical errors, misinformation, misprints and shall be held totally harmless. Listing(s) information is provided for consumers personal, non-commercial use and may not be used for any purpose other than to identify prospective properties consumers may be interested in purchasing.
Updated on August 22, 2026 8:32 PM UTC
Copyright © MFRMLS.com All information deemed reliable but not guaranteed. All properties are subject to prior sale, change or withdrawal. Neither listing broker(s) or information provider(s) shall be responsible for any typographical errors, misinformation, misprints and shall be held totally harmless. Listing(s) information is provided for consumers personal, non-commercial use and may not be used for any purpose other than to identify prospective properties consumers may be interested in purchasing. Information on this site was last updated Last updated on August 22, 2026 8:32 PM UTC The listing information on this page last changed on Last updated on August 22, 2026 8:32 PM UTCd. The data relating to real estate for sale on this website comes in part from the Internet Data Exchange program of MFR MLS.
All information deemed reliable but not guaranteed. All properties are subject to prior sale, change or withdrawal. Neither listing broker(s) or information provider(s) shall be responsible for any typographical errors, misinformation, misprints and shall be held totally harmless. Listing(s) information is provided for consumers personal, non-commercial use and may not be used for any purpose other than to identify prospective properties consumers may be interested in purchasing.
Updated on August 22, 2026 8:32 PM UTC
