

Views - Golf Course - Primary on Main
Address
7823 Heritage Classic Court, LAKEWOOD RANCH, FL
Price
$ 650,000
Property Attributes
- MLS#A4693966
- TypeSingle Family
- Listing Status Active
- CountyManatee
- CityLAKEWOOD RANCH
- AreaBradenton/Lakewood Ranch/Lakewood Rch
- NeighborhoodLAKEWOOD RANCH COUNTRY CLUB VILLAGE C 2
- Zip34202
- StyleSingle Family Residence
- Year Built1999
- Taxes$ 10402
- Price$ 650,000
- Bedrooms2
- Full Bathrooms2
- Half Bathrooms0
- Sqr Footage1761
- Lot Size0.15 Acres
Data Source:
Stellar MLS
Property Description
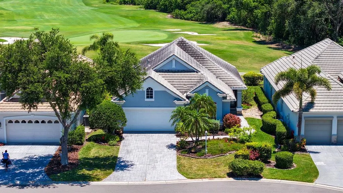
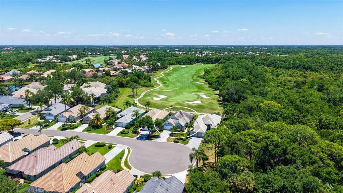
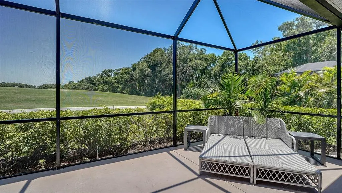
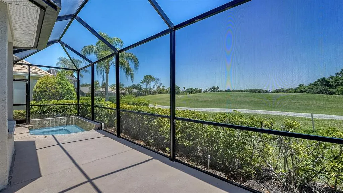
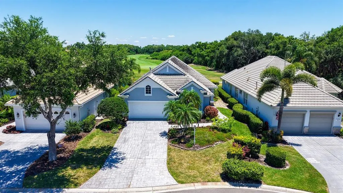
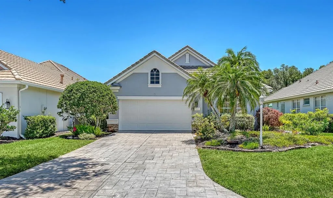
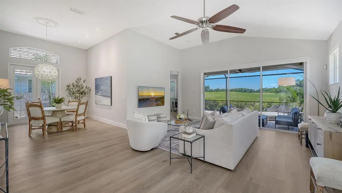
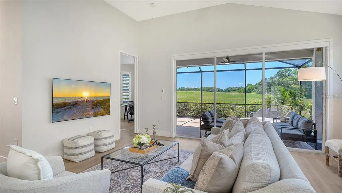
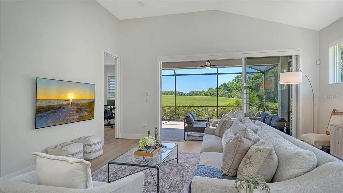
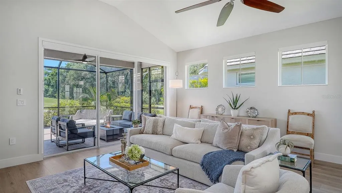
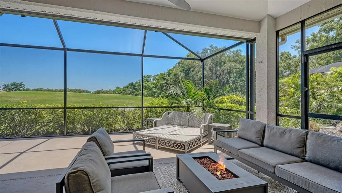
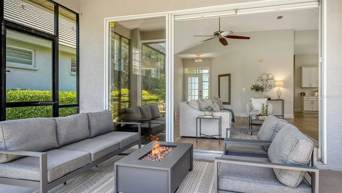
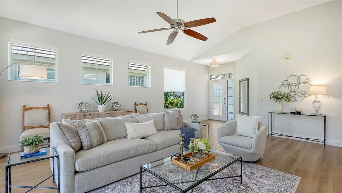
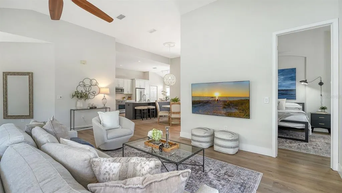
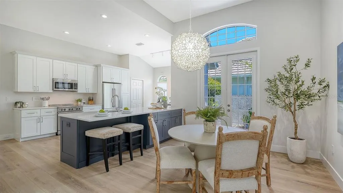
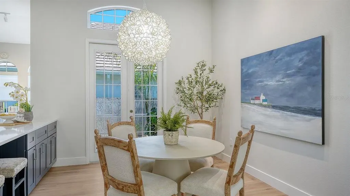
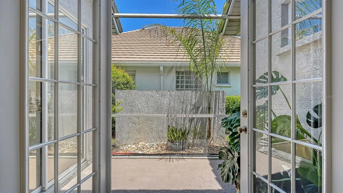
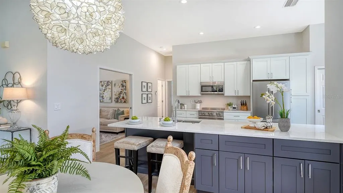
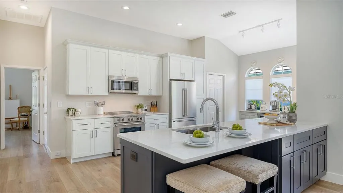
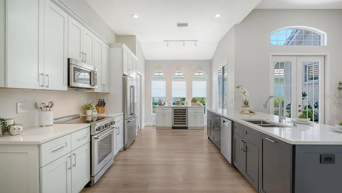
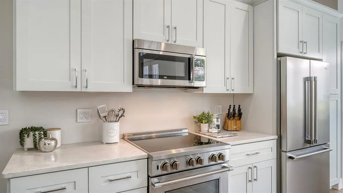
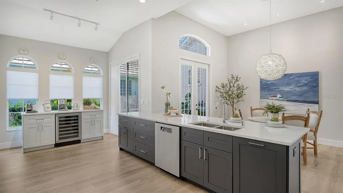
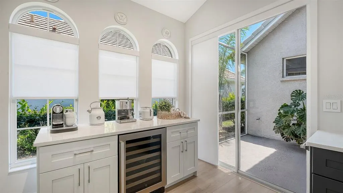
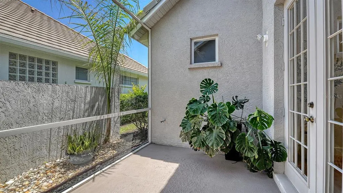
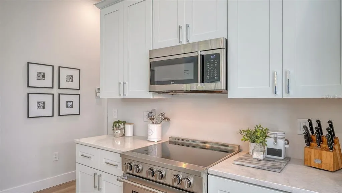
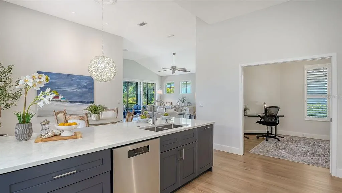
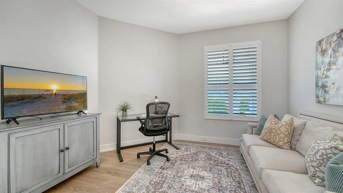
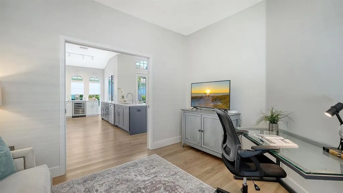
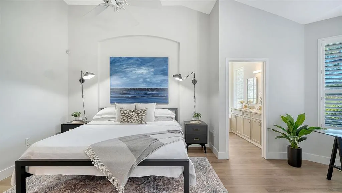
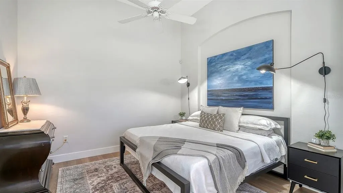
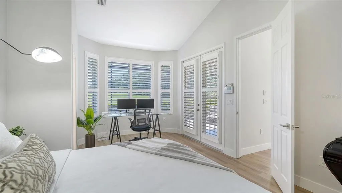
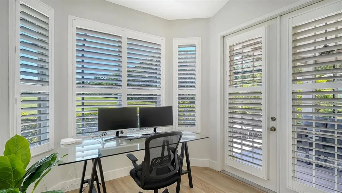
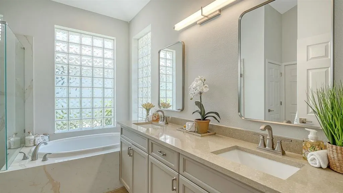
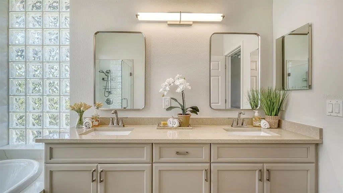
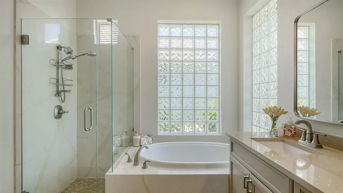
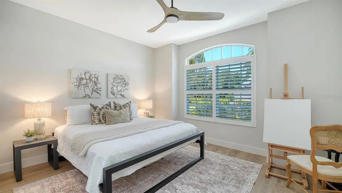
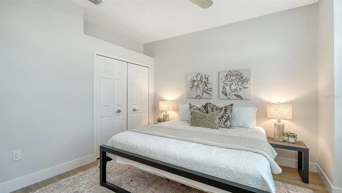
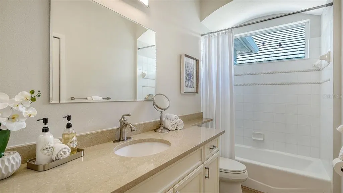
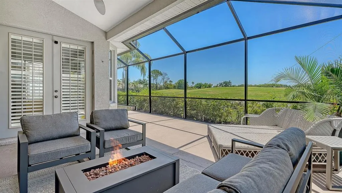
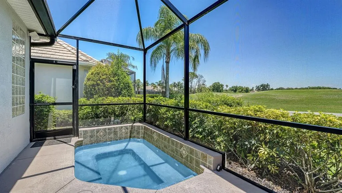
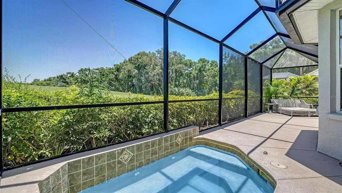
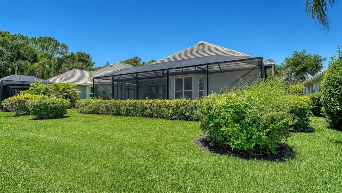
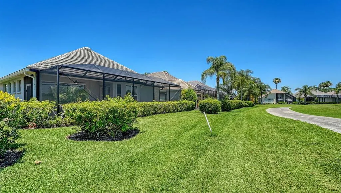
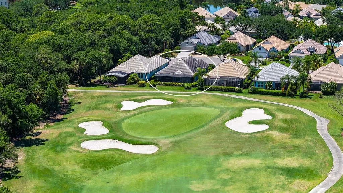
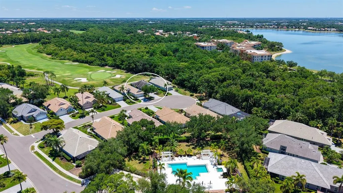
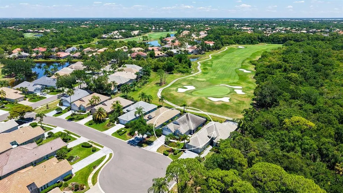
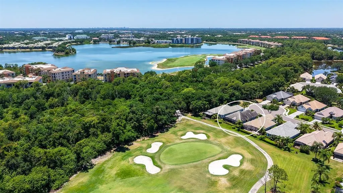
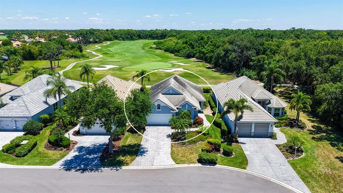
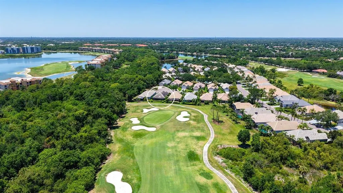
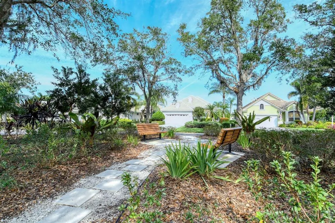
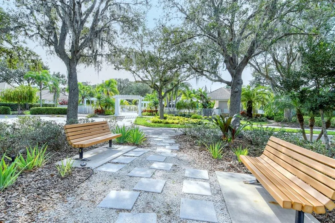
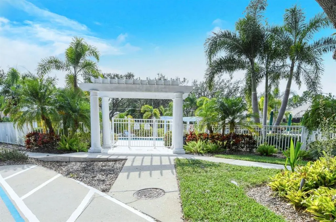
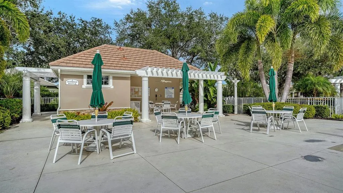
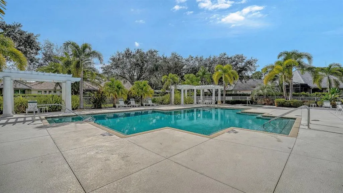
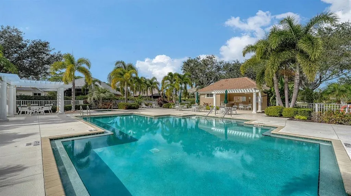
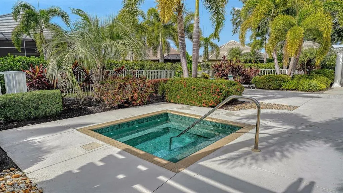
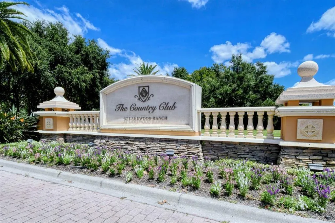
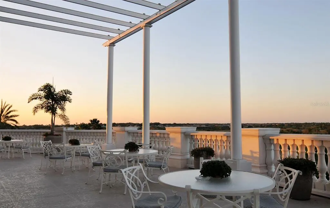
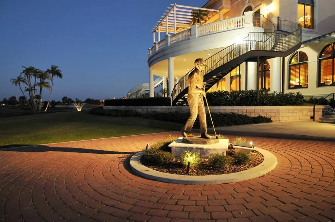
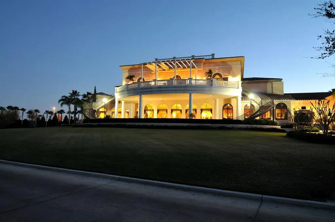
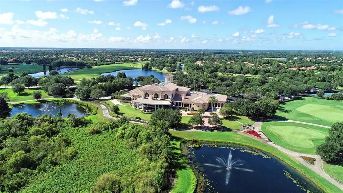
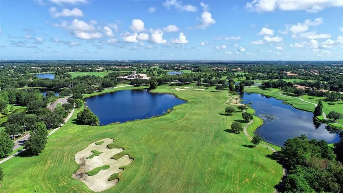
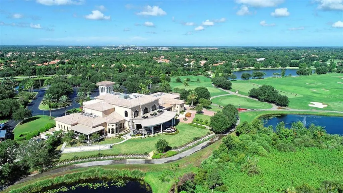
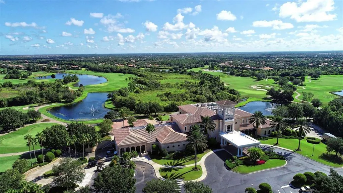
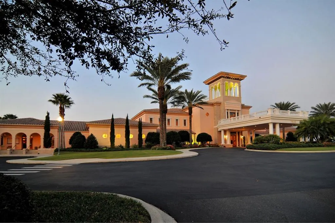
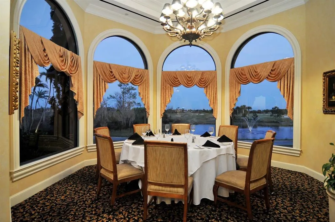
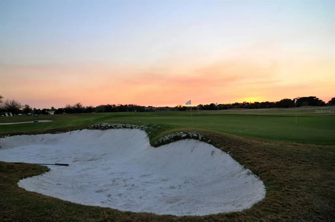
Perfectly positioned on a premium homesite overlooking the lush fairways of Legacy Golf Course, this beautifully updated residence in Lakewood Ranch Golf & Country Club offers the ideal blend of privacy, comfort, and effortless Florida living. Tucked away on a quiet cul-de-sac in the maintenance-free enclave of Muirfield, you’re just moments from the community pool, spa, and resident clubhouse, with Main Street’s shops, dining, cinema, and vibrant events only a short stroll or bike ride away. Step inside and experience a bright, open great room design enhanced by soaring 12-foot ceilings, abundant natural light, and new luxury vinyl plank flooring throughout. The thoughtfully updated kitchen showcases striking white and navy cabinetry, quartz countertops, and stainless steel appliances, seamlessly connecting to both the main living areas and a charming private patio—perfect for morning coffee or intimate gatherings. Wall-to-wall sliders invite you outdoors to an extended lanai where a heated spa and sweeping golf course and preserve views create a true retreat. The owner’s suite is a serene escape, complete with a sitting area, French doors to the lanai, a walk-in closet, and a beautifully updated bath with soaking tub and walk-in shower. Additional features include plantation shutters, remote-controlled shades, a spacious guest suite for visiting family and friends, and a versatile den that easily functions as a third bedroom or home office. A formal dining room with French doors adds another layer of charm and flexibility for entertaining. Located behind the gates of one of the nation’s most sought-after master-planned communities, this home places you just a short drive from world-renowned Gulf beaches, downtown Sarasota’s cultural scene, and the UTC shopping district. Experience refined, maintenance-free living in a setting that truly has it all.
| Elementary School | Middle School | High School |
|---|---|---|
| Robert E Willis Elementary Elementary School | Nolan Middle Middle School | Lakewood Ranch High High School |
| Price History | |
|---|---|
| 5/19/2026 | Listed $650,000 |
General Features
| Sewer | Public Sewer |
|---|---|
| Heating | Electric |
| Cooling | Central Air |
| Utilities | BB/HS Internet Available,Cable Connected,Electricity Connected,Natural Gas Connected,Public,Sewer Connected,Street Lights,Underground Utilities,Water Connected |
| Roof | Tile |
| Appliances | Dishwasher,Disposal,Dryer,Refrigerator,Washer |
| Zoning | PDMU/WPE |
| HOA Fee | 740 |
| Garage Spaces | 2 |
| Association Fee Includes | Common Area Taxes,Community Pool,Maintenance Grounds |
| Patio/Porch Features | Rear Porch,Screened |
| Security Features | Gated Community |
| Construction Materials | Concrete,Stucco |
| Pets Allowed | Yes |
| Year Built | 1999 |
| View | Golf Course |
| Levels | One |
| Property Subtype | Single Family Residence |
| Tax Year | 2025 |
| Ownership | Fee Simple |
| Community Features | Deed Restrictions,Golf,Pool,Sidewalks |
| HOA Fee 2 | 160 |
| Assoc Fee Paid Per | Quarterly |
| County | Manatee |
| New Construction | false |
| Property Type | Residential |
| Attached Garage | true |
| Subdivision Name | LAKEWOOD RANCH COUNTRY CLUB VILLAGE C 2 |
| Facing Direction | Northwest |
| Garage Y/N | true |
| Total Rooms | 6 |
| Full Baths | 2 |
| Status | Active |
| Directions | East Of I-75 Take University Blvd Left On Legacy Blvd , Proceed To The Gated Of The Country Club. Thru The Gate And Left On Masters, Left Onto Oakland Hills Then Left Onto Heritage Classic To Home On Left. |
| High School | Lakewood Ranch High |
| City | LAKEWOOD RANCH |
| Association Name | LWR Townhall |
| Senior Community Y/N | false |
| MLS Area | 34202 - Bradenton/Lakewood Ranch/Lakewood Rch |
| Lot Size Units | Square Feet |
| Lot Size Square Feet | 6534 |
| Carport Y/N | false |
| Listing Terms | Cash,Conventional |
| Spa Features | Heated,In Ground |
| HOA Fee 2 Frequency | Annually |
| Elementary School | Robert E Willis Elementary |
| Land Lease Y/N | false |
| Tax Annual Amount | 10402.79 |
| Middle/Junior High School | Nolan Middle |
| Additional Parcels Y/N | false |
| Lease Considered Y/N | true |
| Virtual Tour | https://www.propertypanorama.com/instaview/stellar/A4693966 |
| AssociationName2 | CEVA |
| Building Area Units | Square Feet |
| Living Area Units | Square Feet |
| Builder Name | Neal Communities |
| Standard Status | Active |
| Occupancy Type | Owner |
| TaxOtherAnnualAssessmentAmount | 3194 |
| Tax Lot | 54 |
| Legal Description | LOT 54 LAKEWOOD RANCH COUNTRY CLUB VILLAGE SUBPHASE C UNIT 2 PI#5884.2170/1 |
| Pet Size Limit | Extra Large (101+ Lbs.) |
| Minimum Lease | 1-2 Years |
| Water Access Y/N | false |
| Monthly HOA Amount | 246.67 |
| Additional Rooms | Den/Library/Office,Formal Dining Room Separate,Inside Utility |
| Water View Y/N | false |
| Flood Zone Code | X |
| In Law Suite YN | false |
| Flood Zone Code X | Yes |
Interior Features
| Interior Amenities | Built-in Features,Ceiling Fan(s),Crown Molding,Eating Space In Kitchen,High Ceilings,Open Floorplan,Primary Bedroom Main Floor,Split Bedroom,Stone Counters,Walk-In Closet(s),Window Treatments |
|---|---|
| Flooring | Luxury Vinyl,Tile |
| Furnished Y/N | Negotiable |
| Total Stories | 1 |
| Air Conditioning Y/N | true |
| Heating Y/N | true |
| Window Features | Blinds,Shutters |
| Fireplace Y/N | false |
| Laundry Features | Inside,Laundry Room |
| Total Bedrooms | 2 |
| LivingAreaSource | Public Records |
| Total Baths | 2 |
Exterior Features
| Exterior Amenities | French Doors,Irrigation System,Rain Gutters,Sidewalk,Sliding Doors |
|---|---|
| Parking Features | Driveway |
| Lot Features | Cul-De-Sac,Landscaped,On Golf Course,Sidewalk |
| Water Source | Public |
| Lot Size Area | 6534 |
| Foundation Details | Slab |
| Spa | true |
| Building Area Total | 2393 |
| Lot Size Acres | 0.15 |
| Road Surface Type | Paved |
| Private Pool | false |
| Waterfront Y/N | false |
| Covered Spaces | 2 |
| Road Frontage Type | Street Paved |
Amenities
- Foreclosure
- Views
- Short Sale
- New Construction
- Adult 55+
- Lease To Own
- No HOA Fees
- Furnished
- Primary On Main
- Air Conditioning
- Seller Finance
- Green
- Fixer Upper
- Horse
- Golf
- Fireplace
- Deck
- Garage
- Basement
- Pool
Property vs Single Family Average in 34202
Price
Taxes
Year Built
 Copyright © MFRMLS.com All information deemed reliable but not guaranteed. All properties are subject to prior sale, change or withdrawal. Neither listing broker(s) or information provider(s) shall be responsible for any typographical errors, misinformation, misprints and shall be held totally harmless. Listing(s) information is provided for consumers personal, non-commercial use and may not be used for any purpose other than to identify prospective properties consumers may be interested in purchasing. Information on this site was last updated Last updated on August 22, 2026 8:32 PM UTC The listing information on this page last changed on Last updated on August 22, 2026 8:32 PM UTCd. The data relating to real estate for sale on this website comes in part from the Internet Data Exchange program of MFR MLS.
All information deemed reliable but not guaranteed. All properties are subject to prior sale, change or withdrawal. Neither listing broker(s) or information provider(s) shall be responsible for any typographical errors, misinformation, misprints and shall be held totally harmless. Listing(s) information is provided for consumers personal, non-commercial use and may not be used for any purpose other than to identify prospective properties consumers may be interested in purchasing.
Updated on August 22, 2026 8:32 PM UTC
Copyright © MFRMLS.com All information deemed reliable but not guaranteed. All properties are subject to prior sale, change or withdrawal. Neither listing broker(s) or information provider(s) shall be responsible for any typographical errors, misinformation, misprints and shall be held totally harmless. Listing(s) information is provided for consumers personal, non-commercial use and may not be used for any purpose other than to identify prospective properties consumers may be interested in purchasing. Information on this site was last updated Last updated on August 22, 2026 8:32 PM UTC The listing information on this page last changed on Last updated on August 22, 2026 8:32 PM UTCd. The data relating to real estate for sale on this website comes in part from the Internet Data Exchange program of MFR MLS.
All information deemed reliable but not guaranteed. All properties are subject to prior sale, change or withdrawal. Neither listing broker(s) or information provider(s) shall be responsible for any typographical errors, misinformation, misprints and shall be held totally harmless. Listing(s) information is provided for consumers personal, non-commercial use and may not be used for any purpose other than to identify prospective properties consumers may be interested in purchasing.
Updated on August 22, 2026 8:32 PM UTC
