

Price Reduction - Views - Primary on Main
Address
8366 Velda Trail, SARASOTA, FL
Price
$ 685,000
Property Attributes
- MLS#A4693975
- TypeSingle Family
- Listing Status Active
- CountySarasota
- CitySARASOTA
- AreaSarasota
- NeighborhoodLT RANCH NEIGHBORHOOD ONE
- Zip34241
- StyleFlorida
- Year Built2021
- Taxes$ 9756
- Price$ 685,000
- Bedrooms4
- Full Bathrooms3
- Half Bathrooms1
- Sqr Footage2922
- Lot Size0.19 Acres
Data Source:
Stellar MLS
Property Description
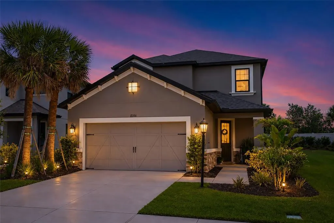
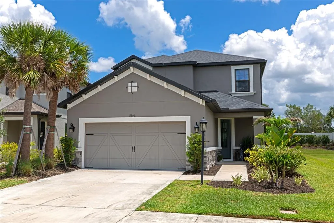
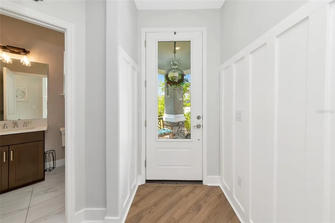
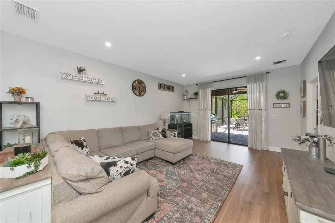
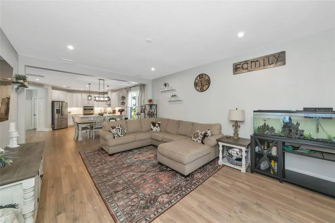
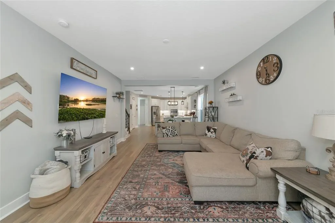
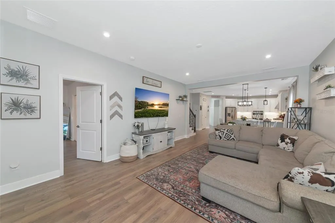
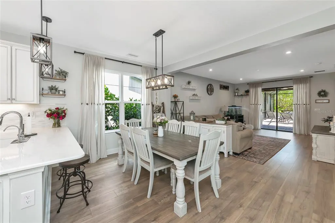
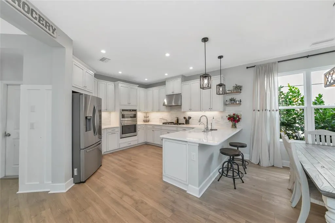
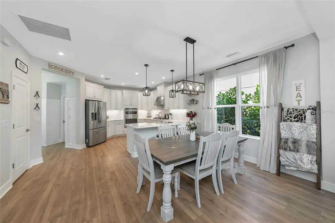
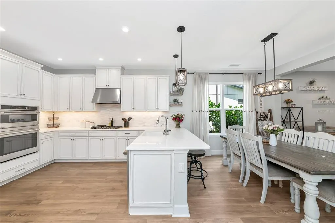
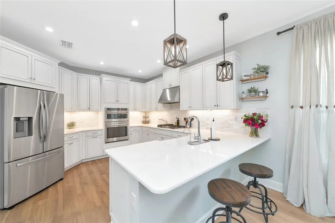
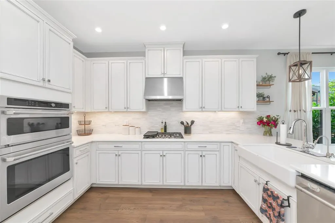
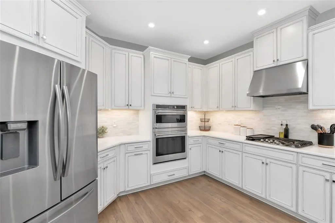
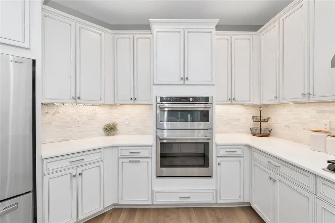
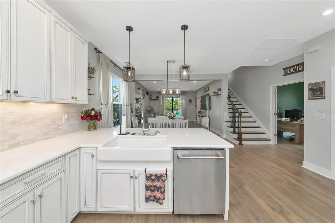
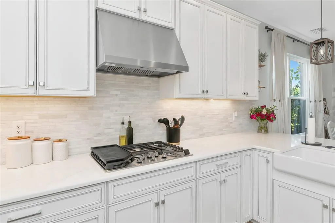
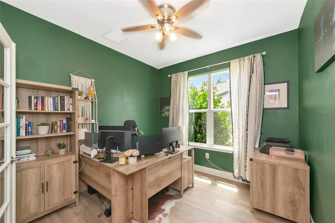
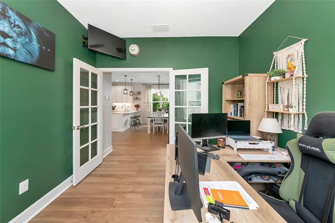
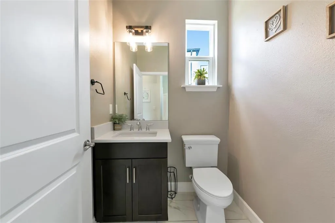
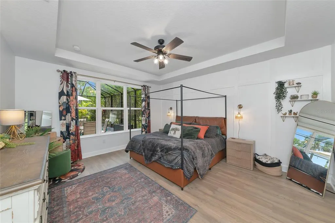
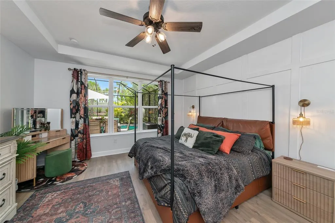
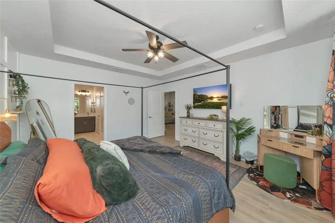
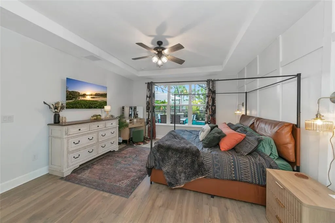
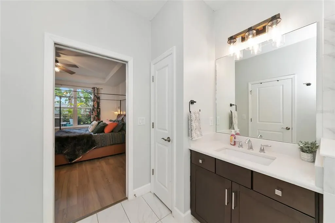
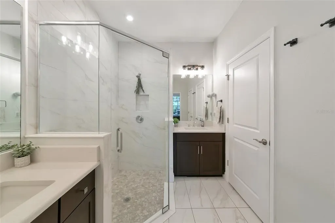
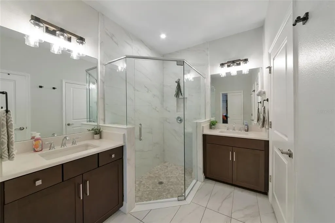
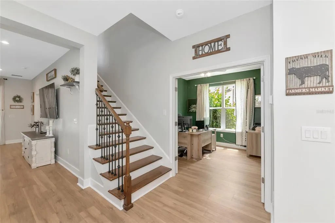
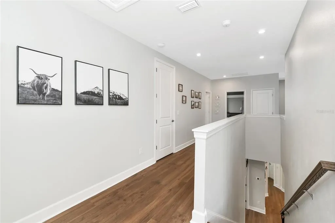
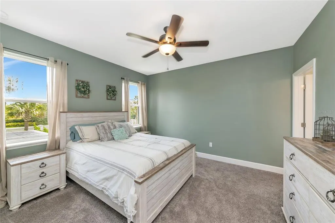
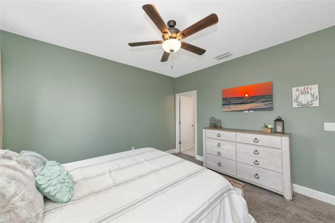
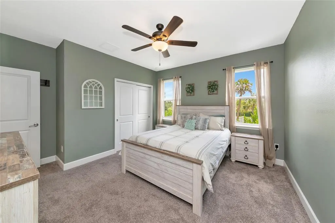
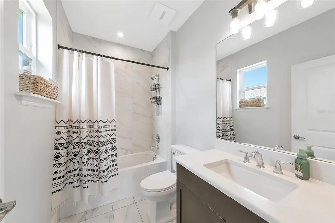
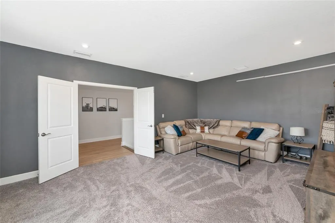
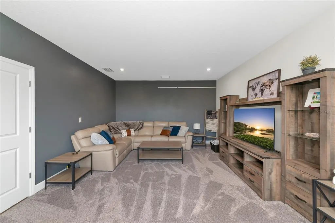
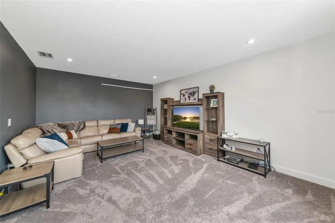
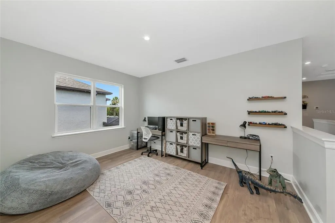
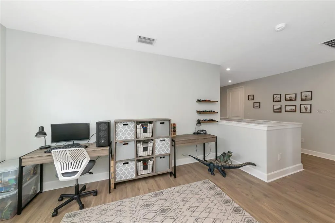
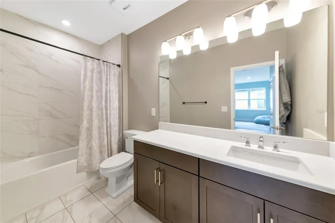
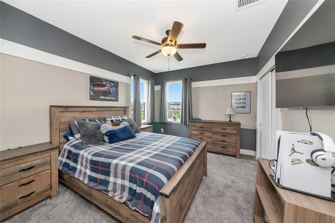
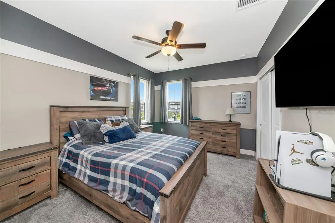
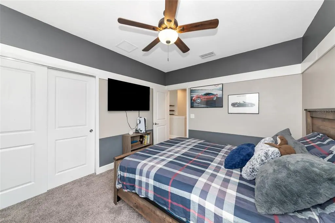
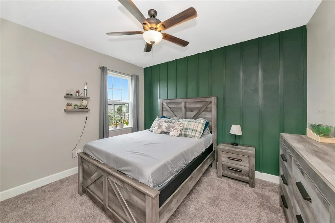
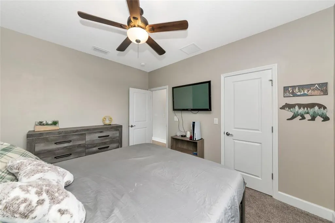
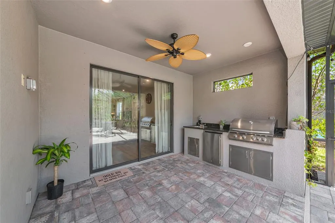
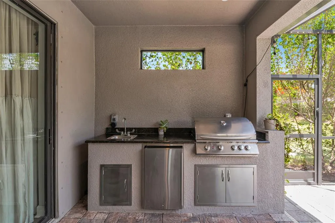
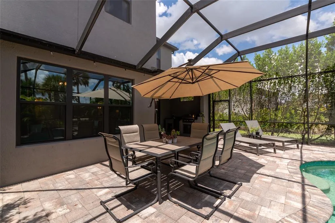
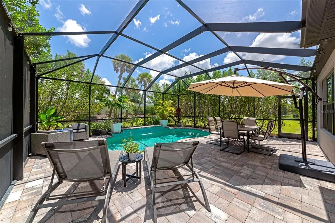
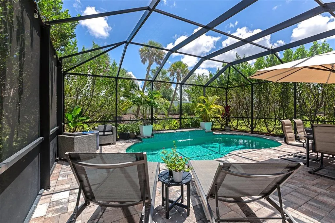
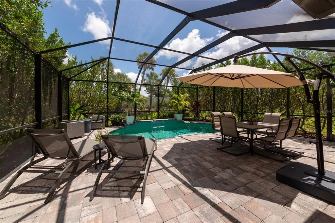
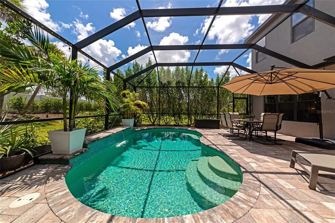
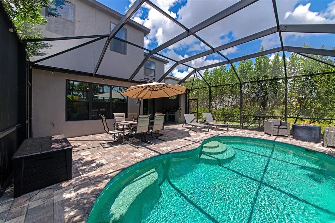

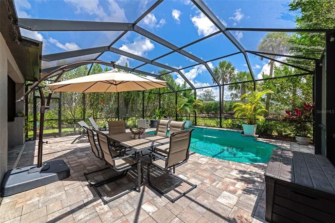
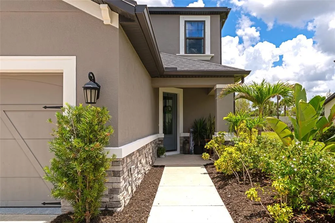
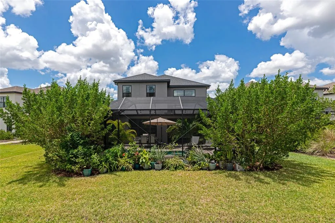
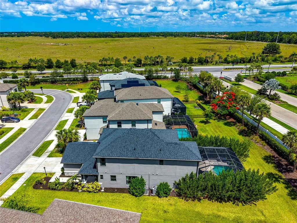
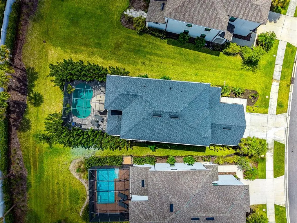
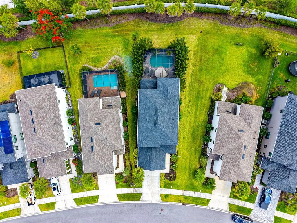
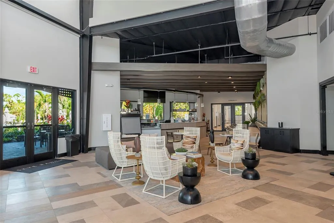
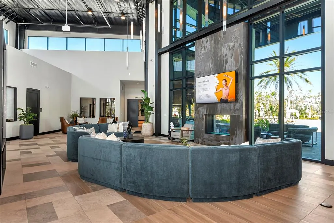
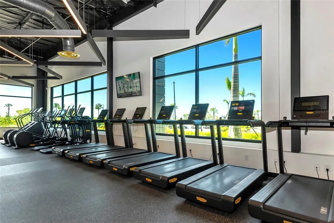
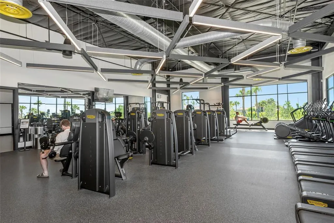
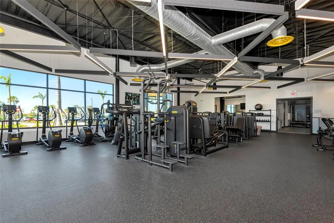
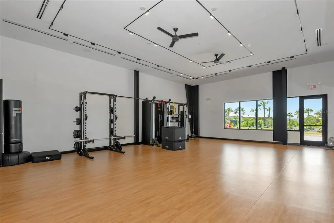
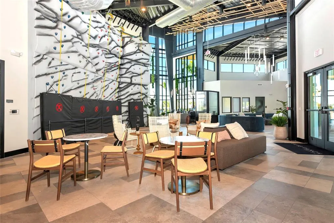
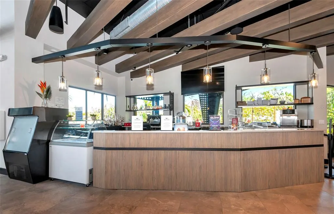
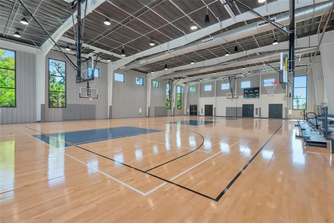
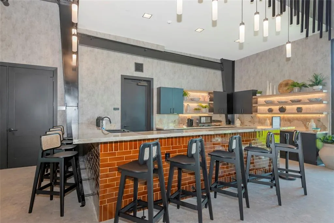
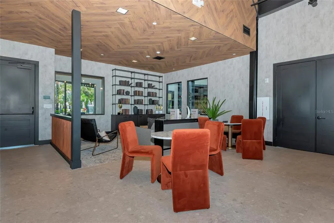
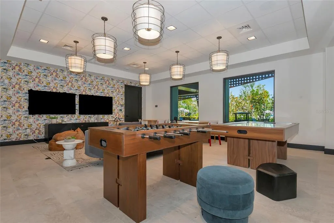
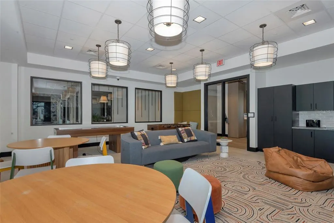
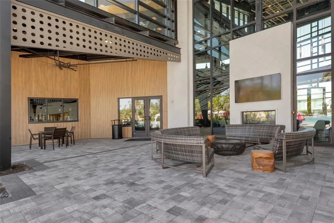
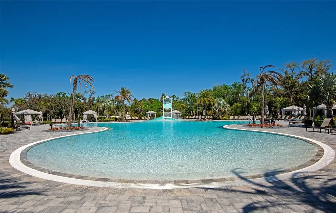
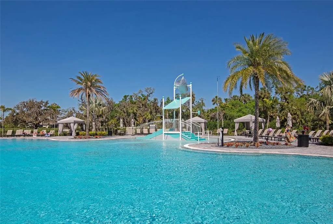
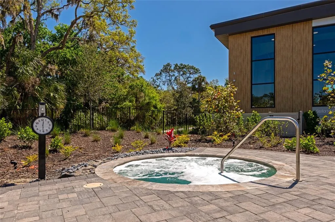
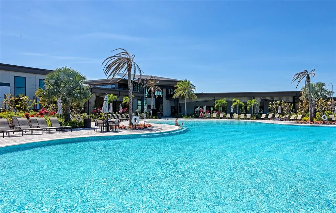
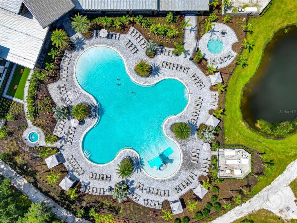
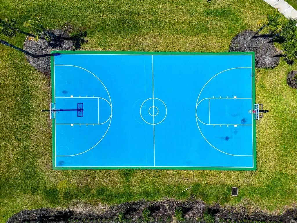
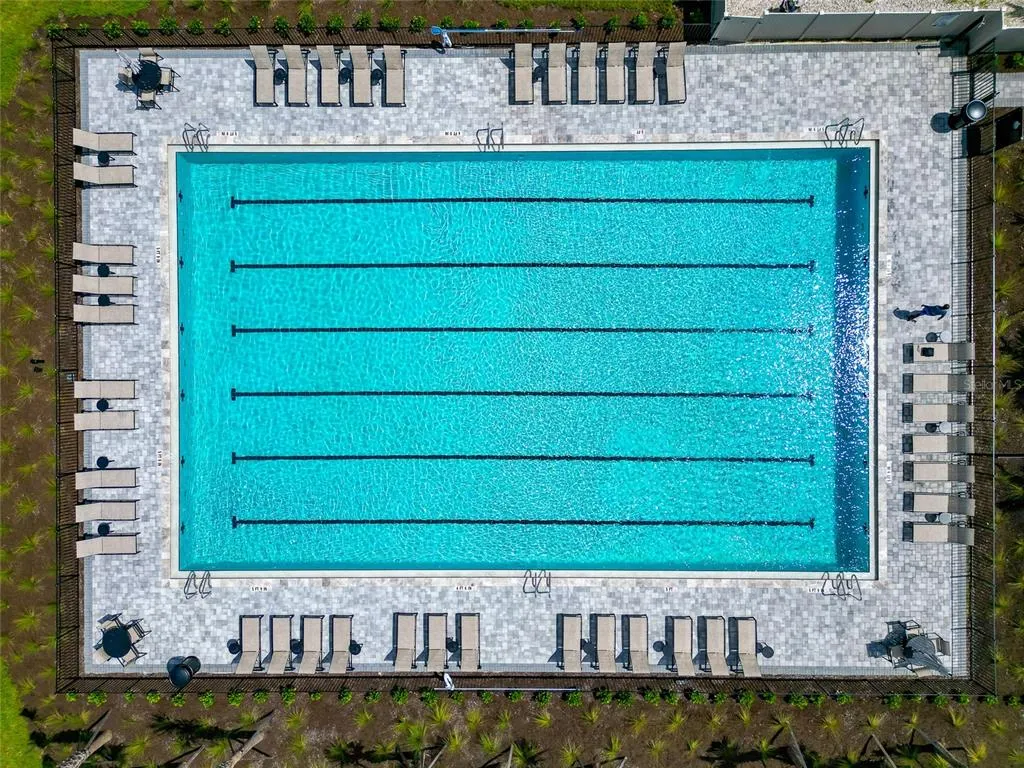
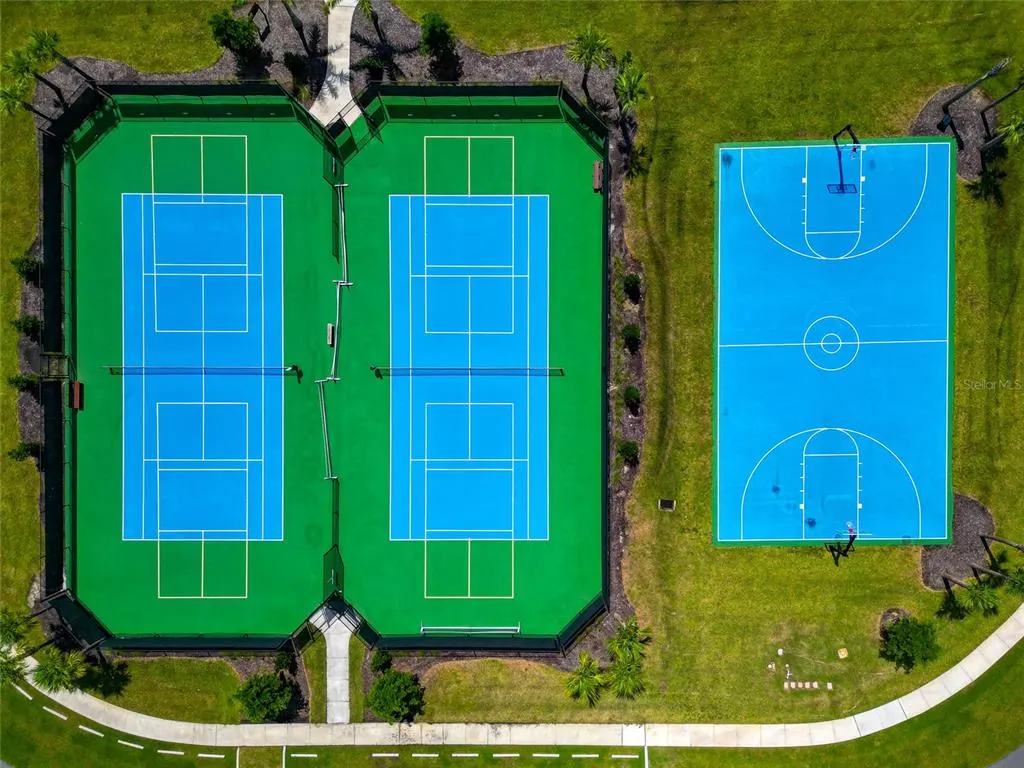
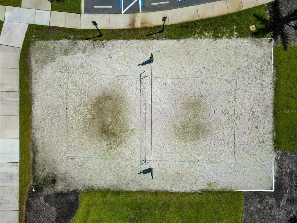
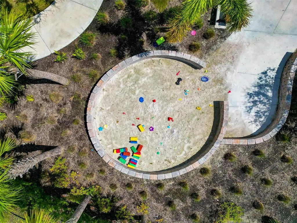
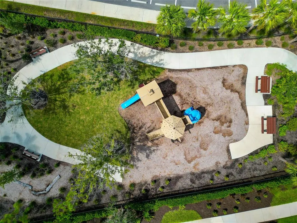
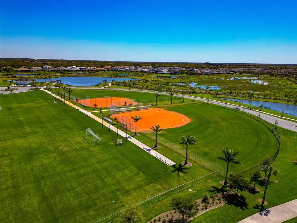
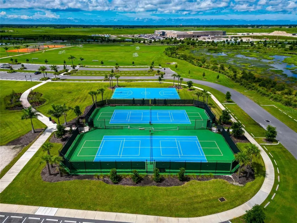
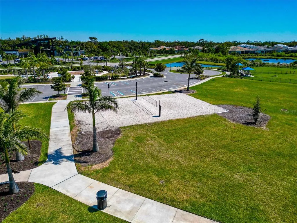
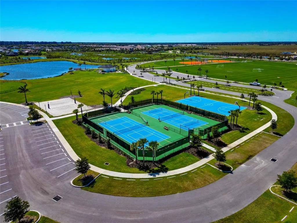
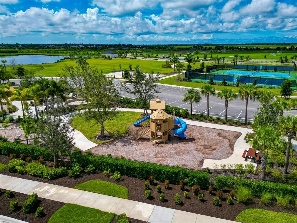
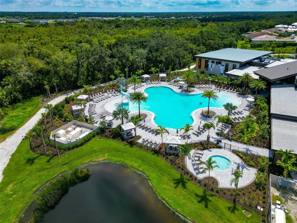
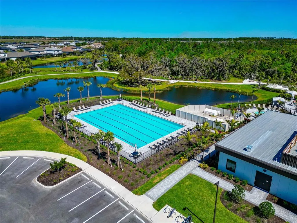
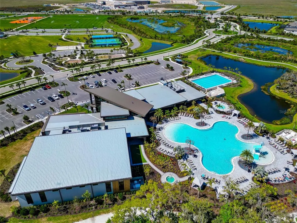
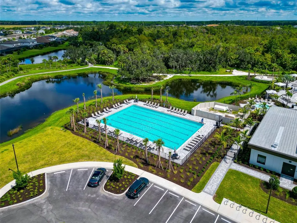
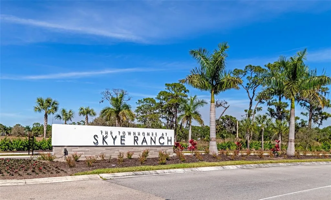
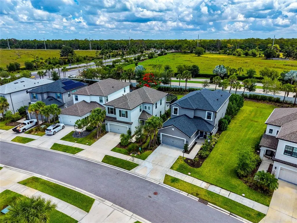
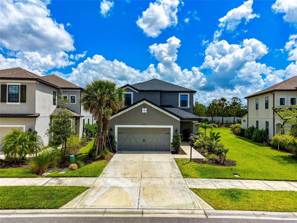
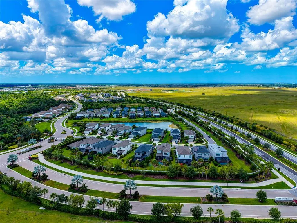
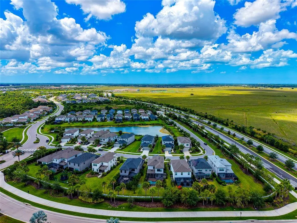
Welcome to 8366 Velda Trail in the highly sought-after Skye Ranch, where luxury living and thoughtful design come together in one exceptional home. This beautifully upgraded 4-bedroom, 3.5-bathroom residence features a highly desirable floorplan with the primary suite conveniently located on the first floor, offering both comfort and privacy. Designed for modern living, the home offers a dedicated office, spacious loft, and versatile bonus room, providing endless flexibility for working from home, entertaining, a media room, playroom, or fitness space. The open-concept layout is filled with natural light and seamlessly connects the living, dining, and kitchen areas, creating an inviting atmosphere throughout. Step outside to your private backyard oasis complete with a sparkling pool and fully equipped outdoor kitchen, perfect for entertaining guests or enjoying peaceful Florida evenings year-round. Oversized sliding glass doors create effortless indoor-outdoor living and make the backyard feel like a true extension of the home. Living in Skye Ranch means enjoying resort-style amenities including pools, fitness facilities, walking trails, playgrounds, sports courts, and community events, all conveniently located near top-rated schools, dining, shopping, and Sarasota’s beautiful beaches. As an added bonus, this home offers a lower CDD fee compared to many nearby new construction homes, giving you exceptional value while still enjoying one of Sarasota’s premier communities.
| Elementary School | Middle School | High School |
|---|---|---|
| Lakeview Elementary Elementary School | Sarasota Middle Middle School | Riverview High High School |
| Price History | |
|---|---|
| 5/21/2026 | Listed $715,000 |
| 6/28/2026 | 1$705,000 |
| 7/12/2026 | 1$700,000 |
| 7/29/2026 | 2$685,000 |
General Features
| Sewer | Public Sewer |
|---|---|
| Heating | Central,Electric |
| Cooling | Central Air |
| Utilities | BB/HS Internet Available,Cable Available,Electricity Connected,Natural Gas Connected,Public,Sewer Connected,Underground Utilities,Water Connected |
| Roof | Shingle |
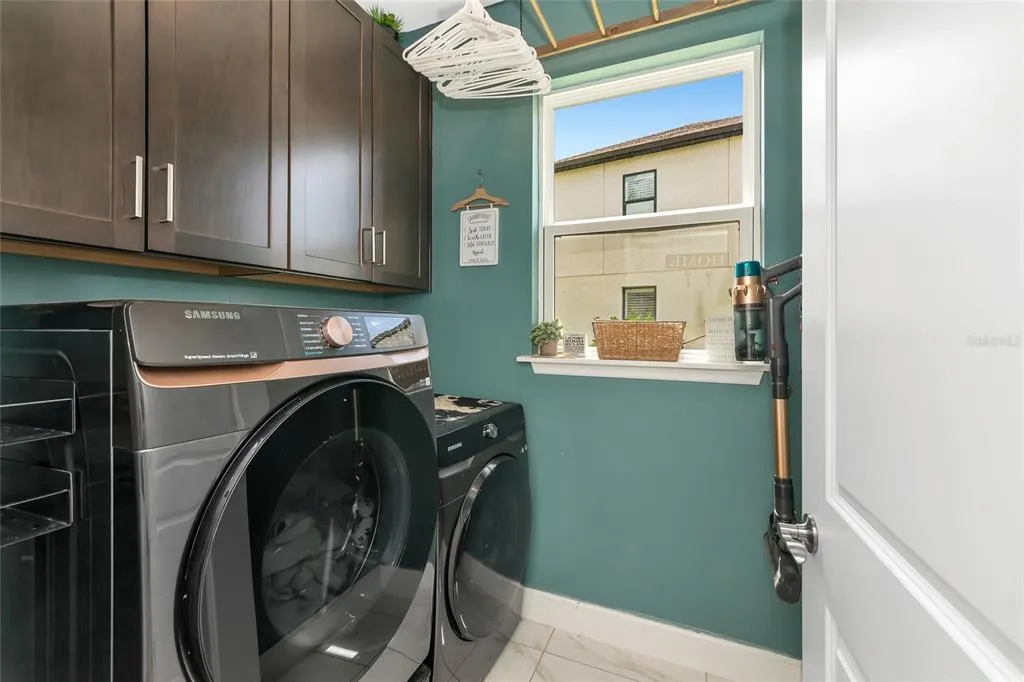
| Appliances | Built-In Oven,Cooktop,Dishwasher,Dryer,Microwave,Range Hood,Refrigerator,Washer |
| Zoning | VPD |
| Garage Spaces | 2 |
| Association Fee Includes | Community Pool,Maintenance Structure,Maintenance Grounds,Maintenance Repairs,Manager,Pool Maintenance,Recreational Facilities |
| Patio/Porch Features | Covered,Patio,Porch,Screened |
| Architectural Style | Florida |
| Pool Features | In Ground,Lighting,Tile |
| Construction Materials | Stucco |
| Pets Allowed | Yes |
| Year Built | 2021 |
| View | Pool |
| Levels | Two |
| Property Subtype | Single Family Residence |
| Tax Year | 2025 |
| Ownership | Fee Simple |
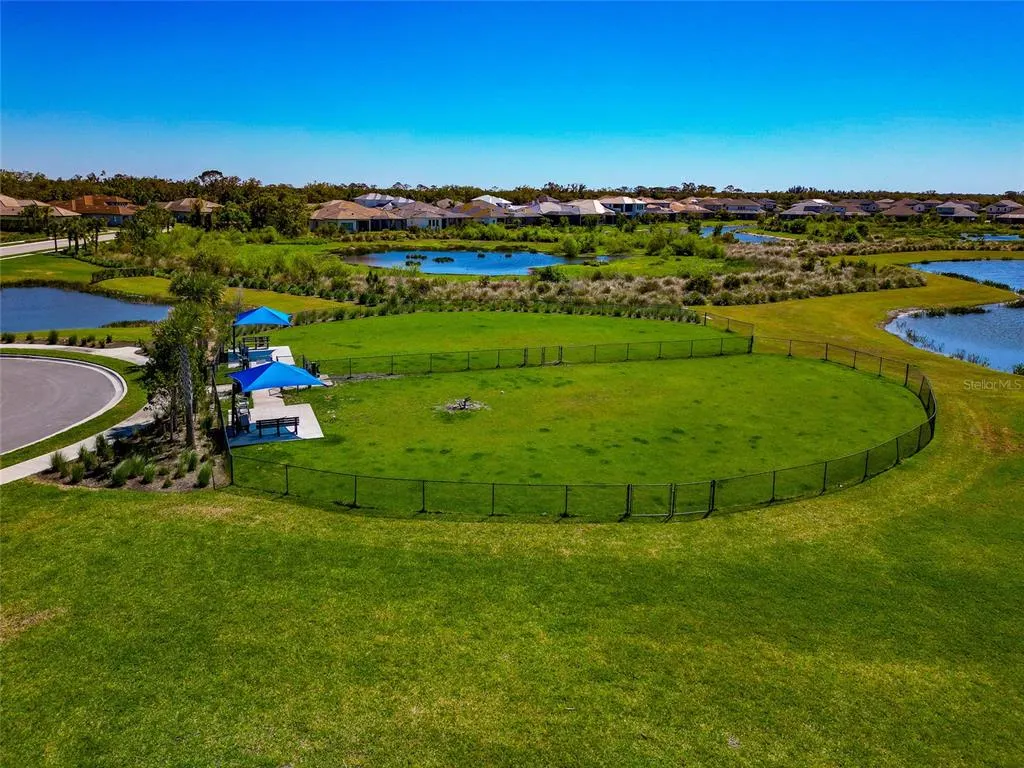
| Community Features | Association Recreation - Owned,Clubhouse,Community Mailbox,Deed Restrictions,Dog Park,Fitness Center,Gated Community - No Guard,Playground,Pool,Sidewalks |
| HOA Fee 2 | 752.52 |
| County | Sarasota |
| New Construction | false |
| Property Type | Residential |
| Attached Garage | true |
| Subdivision Name | LT RANCH NEIGHBORHOOD ONE |
| Facing Direction | Southwest |
| Garage Y/N | true |
| Total Rooms | 9 |
| Full Baths | 3 |
| Status | Active |
| Directions | From I-75 take exit heading east on SR72, then turn right onto Lorraine Rd, then go to roundabout and turn left onto Luna Ln, then turn left onto Velda Trl. The home will be on the right. |
| High School | Riverview High |
| City | SARASOTA |
| Association Name | Brittany Bergeron |
| Senior Community Y/N | false |
| MLS Area | 34241 - Sarasota |
| Lot Size Units | Square Feet |
| Lot Size Square Feet | 8135 |
| Carport Y/N | false |
| Listing Terms | Cash,Conventional |
| HOA Fee 2 Frequency | Quarterly |
| Elementary School | Lakeview Elementary |
| Land Lease Y/N | false |
| Tax Annual Amount | 9756.94 |
| Middle/Junior High School | Sarasota Middle |
| Additional Parcels Y/N | false |
| Lease Considered Y/N | true |
| Virtual Tour | https://link.moneyshotsrq.com/8366Zillow |
| AssociationName2 | Skye Ranch Master Association |
| Building Area Units | Square Feet |
| Living Area Units | Square Feet |
| Standard Status | Active |
| Occupancy Type | Owner |
| TaxOtherAnnualAssessmentAmount | 2596 |
| Tax Lot | 1005 |
| Legal Description | LOT 1005, LT RANCH NEIGHBORHOOD ONE, PB 53 PG 175-224 |
| Minimum Lease | 1 Month |
| Water Access Y/N | false |
| Additional Rooms | Den/Library/Office |
| Water View Y/N | false |
| Flood Zone Code | X |
| In Law Suite YN | false |
| Flood Zone Code X | Yes |
| DockY/N | false |
Interior Features
| Interior Amenities | Built-in Features,Ceiling Fan(s),Eating Space In Kitchen,Kitchen/Family Room Combo,Living Room/Dining Room Combo,Open Floorplan,Primary Bedroom Main Floor,Solid Wood Cabinets,Split Bedroom,Stone Counters,Thermostat,Tray Ceiling(s),Walk-In Closet(s) |
|---|---|
| Flooring | Carpet,Tile,Vinyl |
| Furnished Y/N | Unfurnished |
| Total Stories | 2 |
| Air Conditioning Y/N | true |
| Heating Y/N | true |
| Fireplace Y/N | false |
| Half Baths | 1 |
| Laundry Features | Laundry Room |
| Total Bedrooms | 4 |
| LivingAreaSource | Public Records |
| Total Baths | 4 |
Exterior Features
| Exterior Amenities | French Doors,Lighting,Outdoor Grill,Outdoor Kitchen,Rain Gutters,Sidewalk,Sliding Doors |
|---|---|
| Vegetation | Mature Landscaping,Trees/Landscaped |
| Fencing | Vinyl |
| Lot Features | In County,Sidewalk |
| Water Source | Public |
| Lot Size Area | 8135 |
| Foundation Details | Slab |
| Building Area Total | 3519 |
| Lot Size Acres | 0.19 |
| Road Surface Type | Paved,Asphalt |
| Private Pool | true |
| Waterfront Y/N | false |
| Covered Spaces | 2 |
| Road Frontage Type | Street Paved |
Amenities
- Foreclosure
- Views
- Short Sale
- New Construction
- Adult 55+
- Lease To Own
- No HOA Fees
- Furnished
- Primary On Main
- Air Conditioning
- Seller Finance
- Green
- Fixer Upper
- Horse
- Golf
- Fireplace
- Deck
- Garage
- Basement
- Pool
Property vs Single Family Average in 34241
Price
Taxes
Year Built
 Copyright © MFRMLS.com All information deemed reliable but not guaranteed. All properties are subject to prior sale, change or withdrawal. Neither listing broker(s) or information provider(s) shall be responsible for any typographical errors, misinformation, misprints and shall be held totally harmless. Listing(s) information is provided for consumers personal, non-commercial use and may not be used for any purpose other than to identify prospective properties consumers may be interested in purchasing. Information on this site was last updated Last updated on August 22, 2026 8:32 PM UTC The listing information on this page last changed on Last updated on August 22, 2026 8:32 PM UTCd. The data relating to real estate for sale on this website comes in part from the Internet Data Exchange program of MFR MLS.
All information deemed reliable but not guaranteed. All properties are subject to prior sale, change or withdrawal. Neither listing broker(s) or information provider(s) shall be responsible for any typographical errors, misinformation, misprints and shall be held totally harmless. Listing(s) information is provided for consumers personal, non-commercial use and may not be used for any purpose other than to identify prospective properties consumers may be interested in purchasing.
Updated on August 22, 2026 8:32 PM UTC
Copyright © MFRMLS.com All information deemed reliable but not guaranteed. All properties are subject to prior sale, change or withdrawal. Neither listing broker(s) or information provider(s) shall be responsible for any typographical errors, misinformation, misprints and shall be held totally harmless. Listing(s) information is provided for consumers personal, non-commercial use and may not be used for any purpose other than to identify prospective properties consumers may be interested in purchasing. Information on this site was last updated Last updated on August 22, 2026 8:32 PM UTC The listing information on this page last changed on Last updated on August 22, 2026 8:32 PM UTCd. The data relating to real estate for sale on this website comes in part from the Internet Data Exchange program of MFR MLS.
All information deemed reliable but not guaranteed. All properties are subject to prior sale, change or withdrawal. Neither listing broker(s) or information provider(s) shall be responsible for any typographical errors, misinformation, misprints and shall be held totally harmless. Listing(s) information is provided for consumers personal, non-commercial use and may not be used for any purpose other than to identify prospective properties consumers may be interested in purchasing.
Updated on August 22, 2026 8:32 PM UTC
