

Water Views
Address
7117 Dornough Lane, BRADENTON, FL
Price
$ 775,000
Property Attributes
- MLS#A4694357
- TypeSingle Family
- Listing Status Pending
- CountyManatee
- CityBRADENTON
- AreaBradenton/Lakewood Ranch/Lakewood Rch
- NeighborhoodRIVER CLUB SOUTH SUBPHASE I
- Zip34202
- StyleSingle Family Residence
- Year Built1994
- Taxes$ 8003
- Price$ 775,000
- Bedrooms4
- Full Bathrooms3
- Half Bathrooms0
- Sqr Footage2551
- Lot Size0.32 Acres
Data Source:
Stellar MLS
Property Description
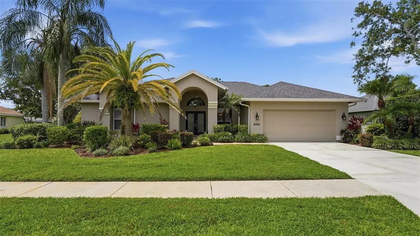
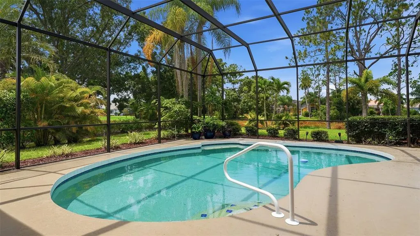
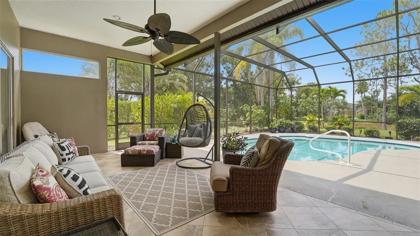
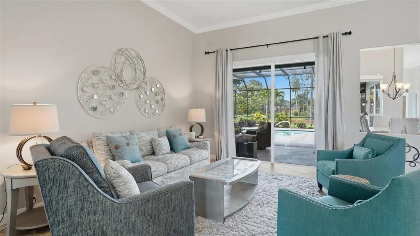
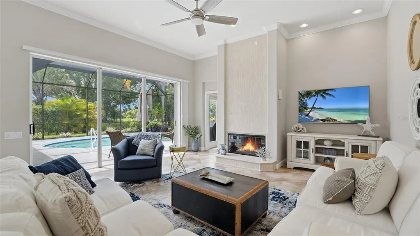
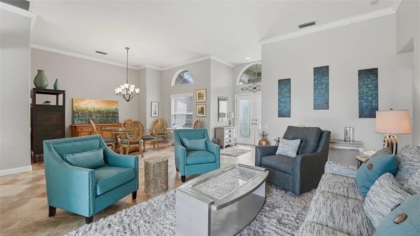
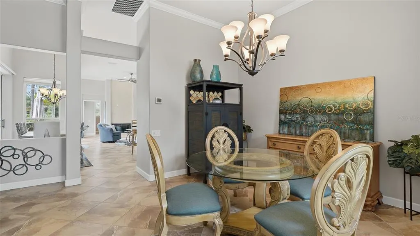
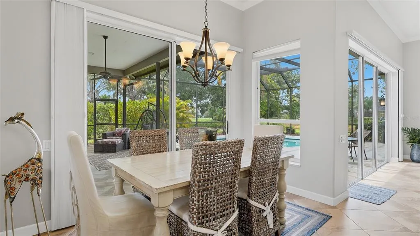

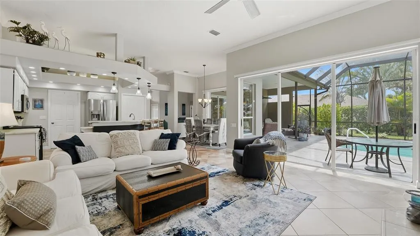
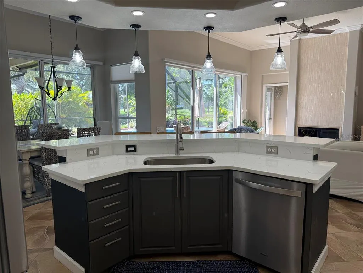
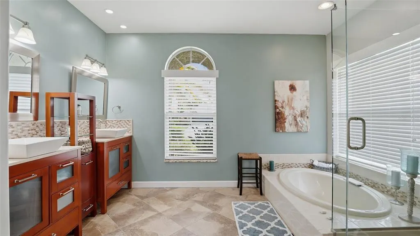
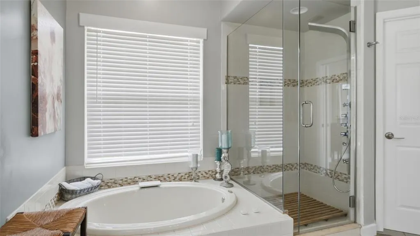
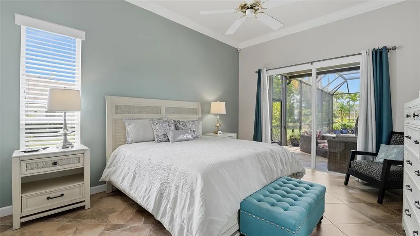
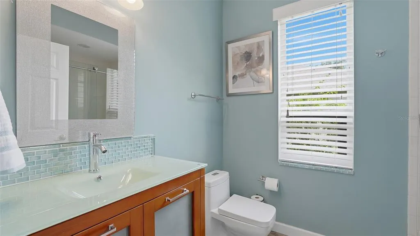
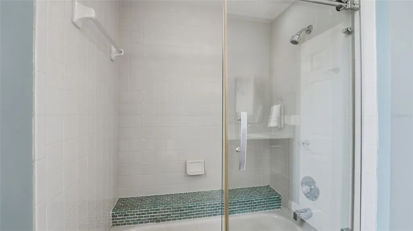
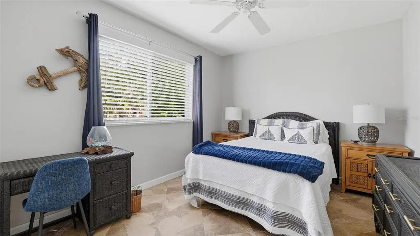
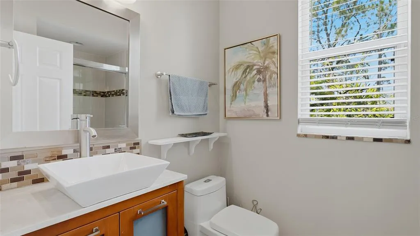
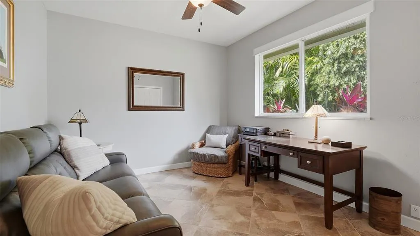
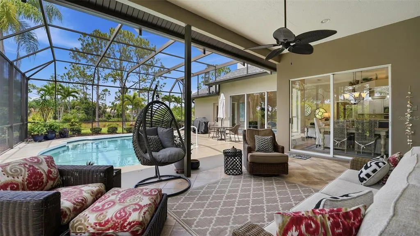
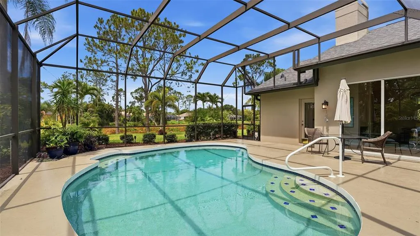
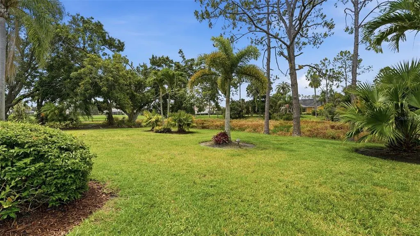
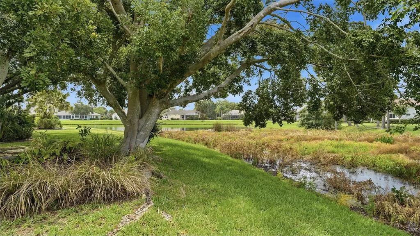
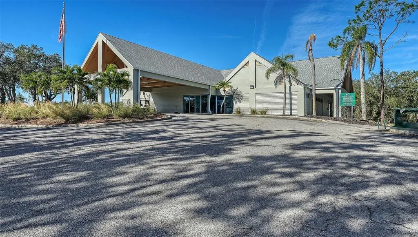
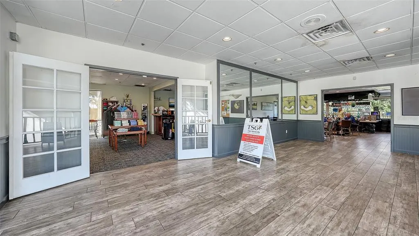
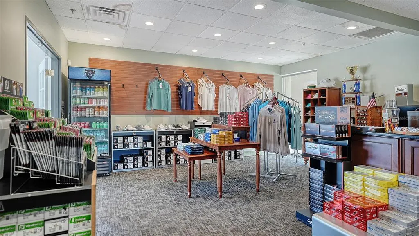
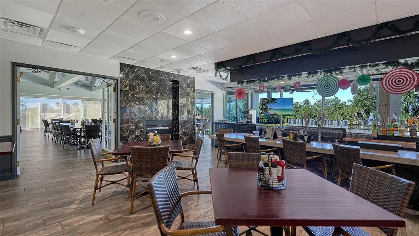
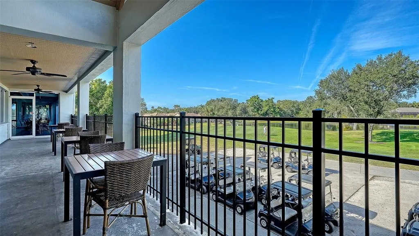
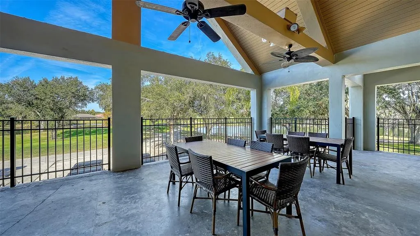
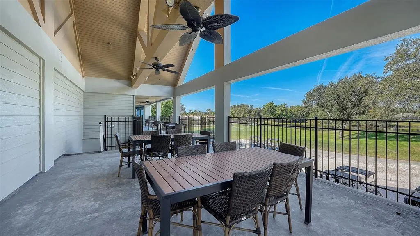
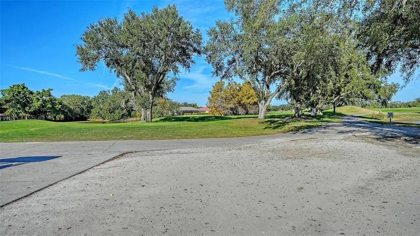
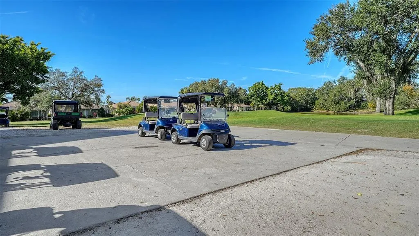
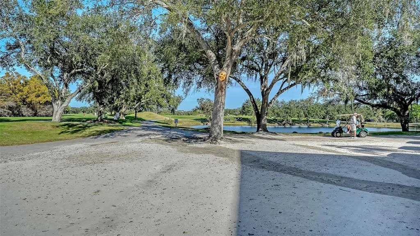
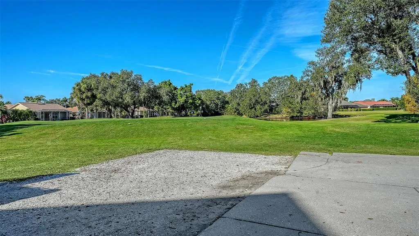
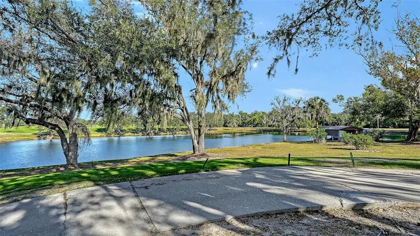
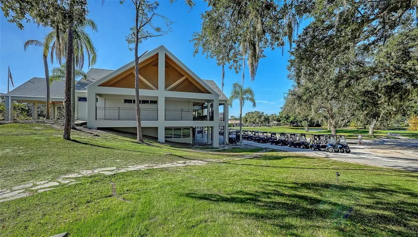
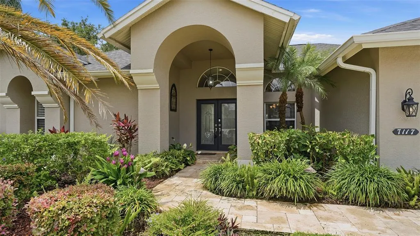
Under contract-accepting backup offers. New ROOF 2025. New quartz countertops 2026. Large lot in an amazing location in the much sought after community of River Club just minutes away from Lakewood Ranch Main Street! This TURNKEY FURNISHED OPTIONAL Arthur Rutenberg custom built home features 2551 square feet of well-planned space, with a spacious split floor plan, high ceilings, extended lanai and oversized pool to name a few. Classic 23-inch ceramic tile, on the diagonal throughout, neutral paints, open floorplan and extras like tiled fireplace and oversized sliders give a welcoming feel. Four bedroom and three baths offer ample space and privacy. Relax in your oversized outdoor covered space, view nature on the pond and just outside of your lanai. Truly a spectacular home, in the community of River Club with NO CDD, and LOW HOAs, conveniently located in close proximity to multiple entertainment districts including Lakewood Ranch Main Street, Waterside, and UTC Mall and on a large lot with mature landscaping. One round at The River Club in Bradenton will inspire you to return time and time again. This Golf Digest “Places to Play” Four Star Facility boasts a Ron Garl designed, 18-hole course perfect for seasoned golfers and beginners alike. It also houses every necessary amenity, including a restaurant with panoramic views of the course, full-service Pro Shop, golf lessons, and a driving range. Book your appointment today!
| Elementary School | Middle School | High School |
|---|---|---|
| Braden River Elementary Elementary School | Braden River Middle Middle School | Lakewood Ranch High High School |
| Price History | |
|---|---|
| 5/29/2026 | Listed $775,000 |
General Features
| Sewer | Public Sewer |
|---|---|
| Heating | Electric |
| Cooling | Central Air |
| Utilities | Cable Available,Sewer Connected |
| Possession | Close Of Escrow |
| Roof | Shingle |
| Appliances | Dishwasher,Disposal,Dryer,Electric Water Heater,Freezer,Microwave,Range,Washer |
| Zoning | PDR/WPE/ |
| HOA Fee | 1100 |
| Garage Spaces | 2 |
| Pool Features | In Ground |
| Construction Materials | Stucco |
| Pets Allowed | Yes |
| Year Built | 1994 |
| Levels | One |
| Property Subtype | Single Family Residence |
| Tax Year | 2025 |
| Ownership | Fee Simple |
| Assoc Fee Paid Per | Annually |
| County | Manatee |
| New Construction | false |
| Property Type | Residential |
| Attached Garage | true |
| Subdivision Name | RIVER CLUB SOUTH SUBPHASE I |
| Facing Direction | North |
| Garage Y/N | true |
| Total Rooms | 8 |
| Full Baths | 3 |
| Status | Pending |
| Directions | From I-75, head east on University. Take left on Lakewood Ranch Boulevard and left onto River Club Boulevard. Continue left onto Laurel Valley, left onto Dornough, home is on your left. |
| High School | Lakewood Ranch High |
| City | BRADENTON |
| Association Name | Castle Group |
| Senior Community Y/N | false |
| MLS Area | 34202 - Bradenton/Lakewood Ranch/Lakewood Rch |
| Lot Size Units | Square Feet |
| Lot Size Square Feet | 13721 |
| Carport Y/N | false |
| Listing Terms | Cash,Conventional,VA Loan |
| Elementary School | Braden River Elementary |
| Land Lease Y/N | false |
| Tax Annual Amount | 8003.52 |
| Middle/Junior High School | Braden River Middle |
| Additional Parcels Y/N | false |
| Lease Considered Y/N | true |
| Virtual Tour | https://www.propertypanorama.com/instaview/stellar/A4694357 |
| Building Area Units | Square Feet |
| Living Area Units | Square Feet |
| Standard Status | Active Under Contract |
| Occupancy Type | Vacant |
| Tax Lot | 1048 |
| Legal Description | LOT 1048 RIVER CLUB SOUTH SUBPHASE I PI#5876.2240/8 |
| Water View | Pond |
| Pet Size Limit | Medium (36-60 Lbs.) |
| Minimum Lease | 1-2 Years |
| Water Access Y/N | false |
| Monthly HOA Amount | 91.67 |
| Water View Y/N | true |
| Flood Zone Code | X |
| In Law Suite YN | false |
| Flood Zone Code X | Yes |
| DockY/N | false |
Interior Features
| Interior Amenities | Ceiling Fan(s),High Ceilings,Open Floorplan,Tray Ceiling(s),Walk-In Closet(s) |
|---|---|
| Flooring | Ceramic Tile |
| Furnished Y/N | Turnkey |
| Fireplace Features | Stone |
| Total Stories | 1 |
| Air Conditioning Y/N | true |
| Heating Y/N | true |
| Fireplace Y/N | true |
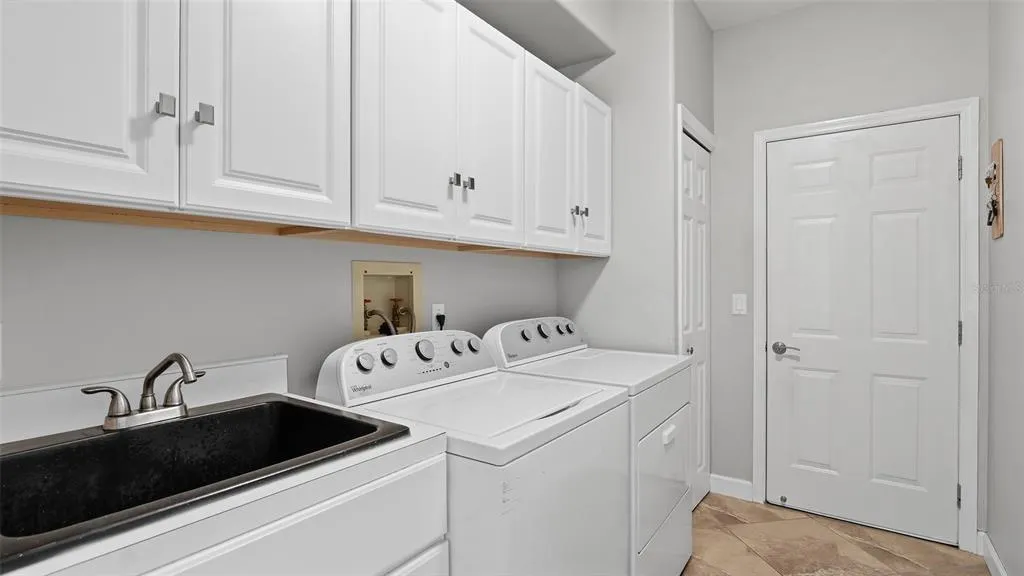
| Laundry Features | Laundry Room |
| Total Bedrooms | 4 |
| LivingAreaSource | Public Records |
| Total Baths | 3 |
Exterior Features
| Exterior Amenities | Sidewalk |
|---|---|
| Water Source | Public |
| Lot Size Area | 13721 |
| Foundation Details | Slab |
| Building Area Total | 2631 |
| Lot Size Acres | 0.32 |
| Road Surface Type | Paved |
| Private Pool | true |
| Waterfront Y/N | false |
| Covered Spaces | 2 |
Amenities
- Foreclosure
- Views
- Short Sale
- New Construction
- Adult 55+
- Lease To Own
- No HOA Fees
- Furnished
- Primary On Main
- Air Conditioning
- Seller Finance
- Green
- Fixer Upper
- Horse
- Golf
- Fireplace
- Deck
- Garage
- Basement
- Pool
Property vs Single Family Average in 34202
Price
Taxes
Year Built
 Copyright © MFRMLS.com All information deemed reliable but not guaranteed. All properties are subject to prior sale, change or withdrawal. Neither listing broker(s) or information provider(s) shall be responsible for any typographical errors, misinformation, misprints and shall be held totally harmless. Listing(s) information is provided for consumers personal, non-commercial use and may not be used for any purpose other than to identify prospective properties consumers may be interested in purchasing. Information on this site was last updated Last updated on August 21, 2026 8:58 PM UTC The listing information on this page last changed on Last updated on August 21, 2026 8:58 PM UTCd. The data relating to real estate for sale on this website comes in part from the Internet Data Exchange program of MFR MLS.
All information deemed reliable but not guaranteed. All properties are subject to prior sale, change or withdrawal. Neither listing broker(s) or information provider(s) shall be responsible for any typographical errors, misinformation, misprints and shall be held totally harmless. Listing(s) information is provided for consumers personal, non-commercial use and may not be used for any purpose other than to identify prospective properties consumers may be interested in purchasing.
Updated on August 21, 2026 8:58 PM UTC
Copyright © MFRMLS.com All information deemed reliable but not guaranteed. All properties are subject to prior sale, change or withdrawal. Neither listing broker(s) or information provider(s) shall be responsible for any typographical errors, misinformation, misprints and shall be held totally harmless. Listing(s) information is provided for consumers personal, non-commercial use and may not be used for any purpose other than to identify prospective properties consumers may be interested in purchasing. Information on this site was last updated Last updated on August 21, 2026 8:58 PM UTC The listing information on this page last changed on Last updated on August 21, 2026 8:58 PM UTCd. The data relating to real estate for sale on this website comes in part from the Internet Data Exchange program of MFR MLS.
All information deemed reliable but not guaranteed. All properties are subject to prior sale, change or withdrawal. Neither listing broker(s) or information provider(s) shall be responsible for any typographical errors, misinformation, misprints and shall be held totally harmless. Listing(s) information is provided for consumers personal, non-commercial use and may not be used for any purpose other than to identify prospective properties consumers may be interested in purchasing.
Updated on August 21, 2026 8:58 PM UTC
