

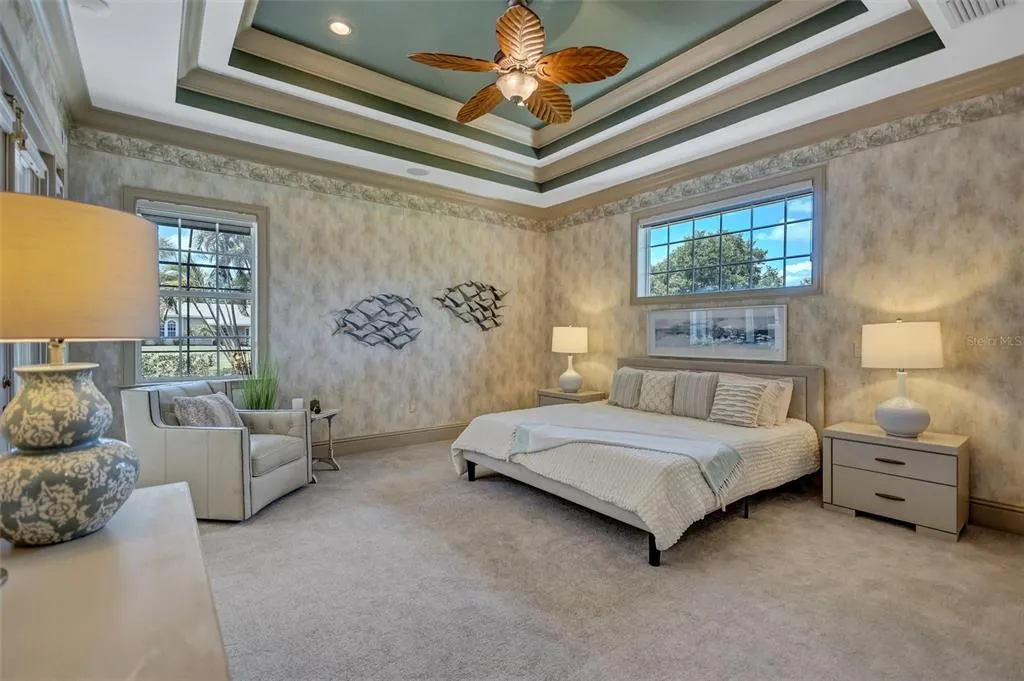
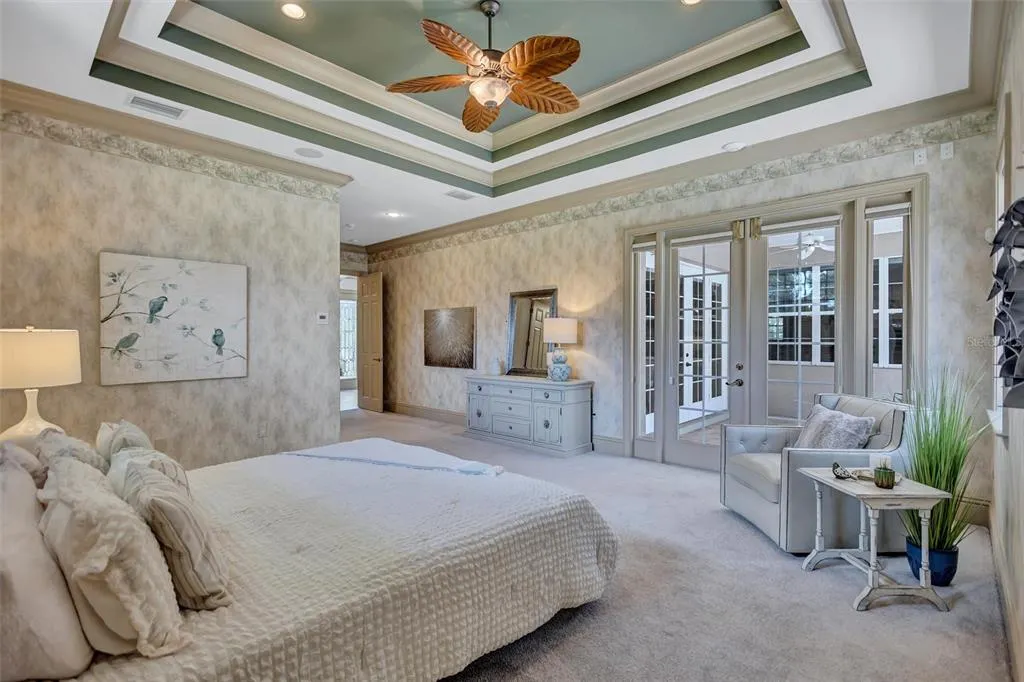
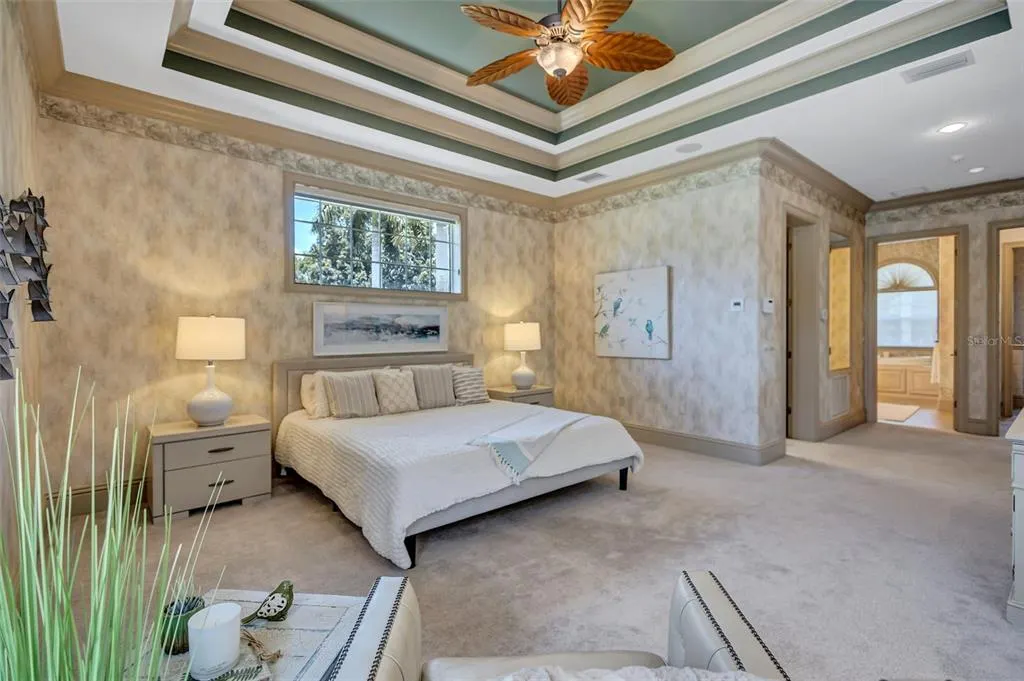
Price Reduction - Views - Primary on Main
Address
1045 Fox Creek Drive, SARASOTA, FL
Price
$ 3,200,000
Property Attributes
- MLS#A4694380
- TypeSingle Family
- Listing Status Active
- CountySarasota
- CitySARASOTA
- AreaSarasota
- NeighborhoodFOX CREEK ACRES
- Zip34240
- StyleCustom
- Year Built2007
- Taxes$ 12620
- Price$ 3,200,000
- Bedrooms4
- Full Bathrooms4
- Half Bathrooms2
- Sqr Footage6721
- Lot Size5.1 Acres
Data Source:
Stellar MLS
Property Description
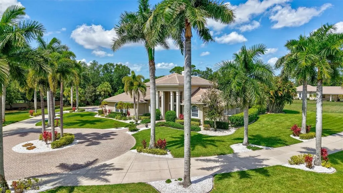
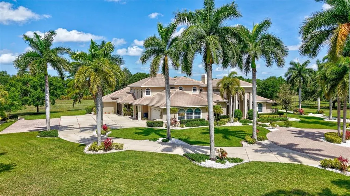
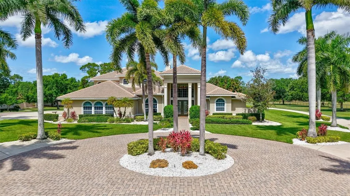
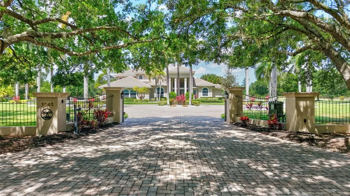
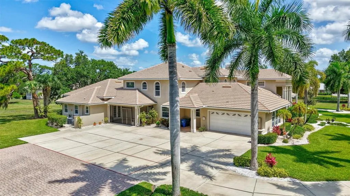
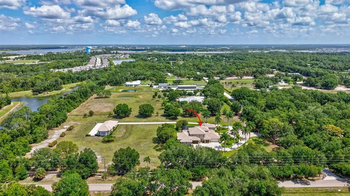
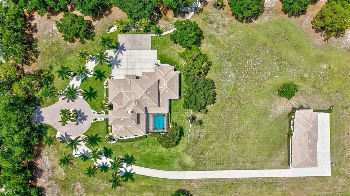
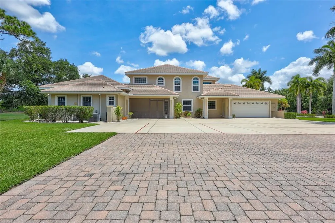
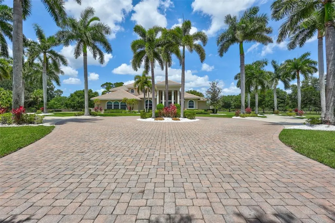
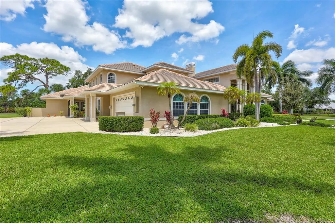
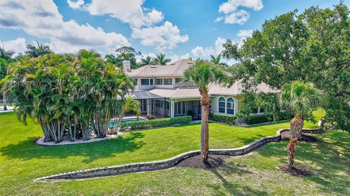
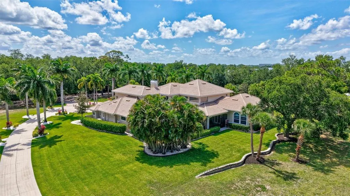
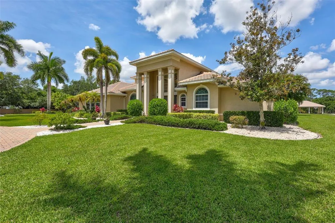
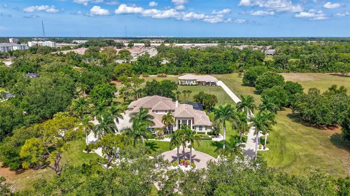
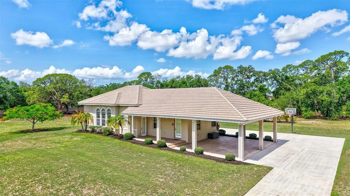
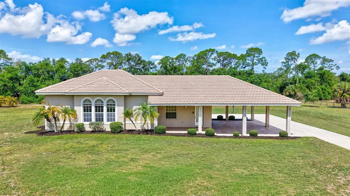
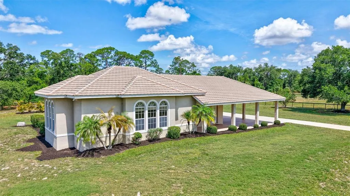
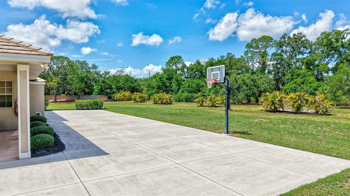
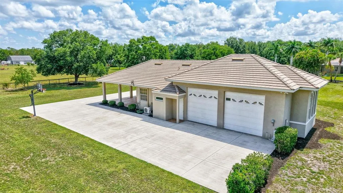
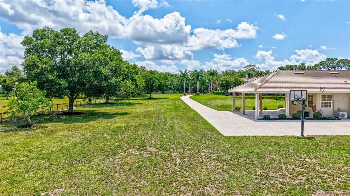
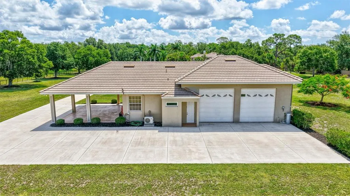
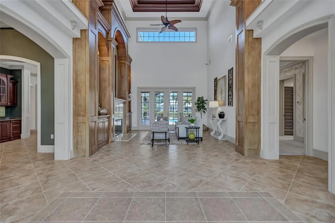
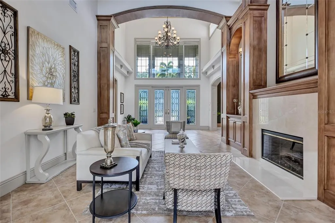
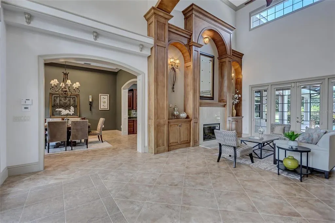
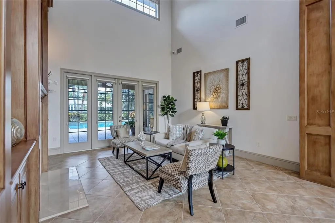
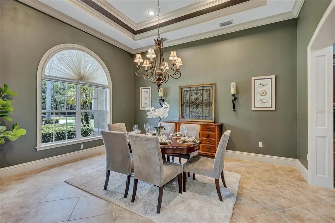
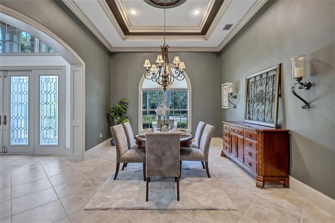
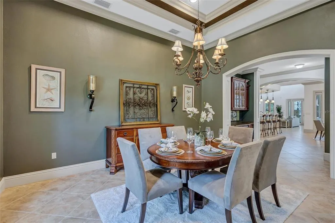
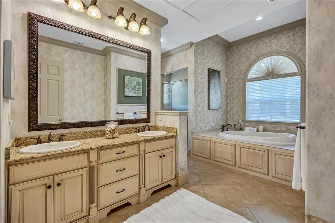
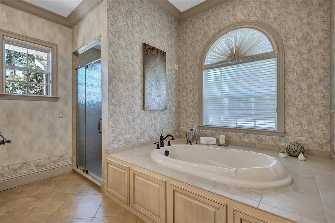
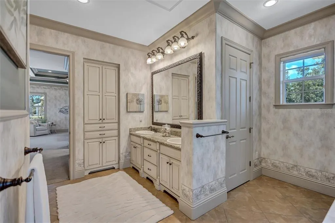
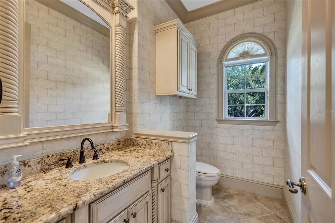
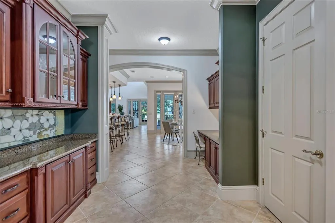
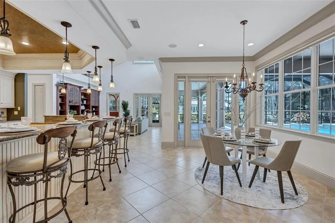
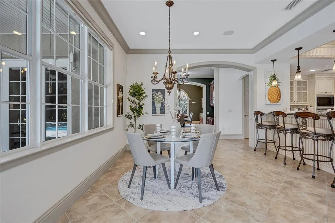
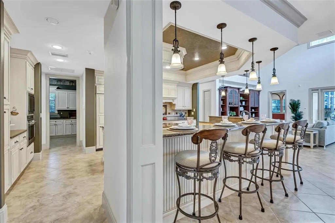
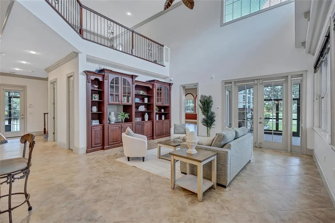
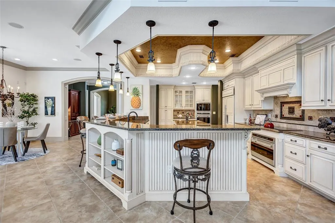
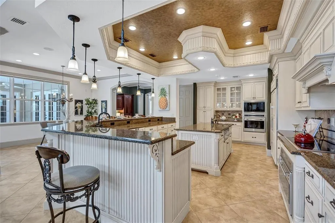
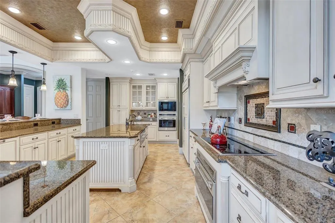
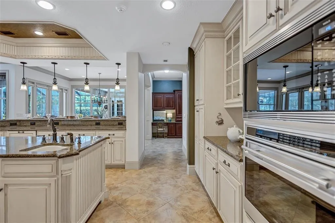
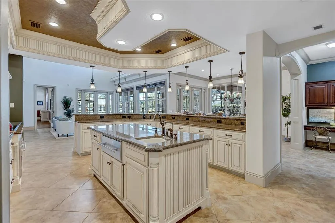
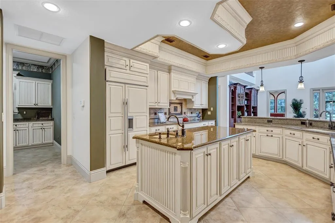
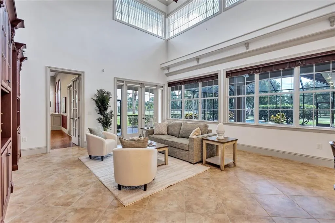
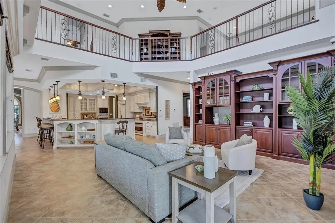
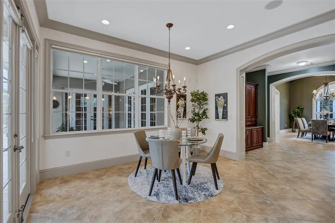
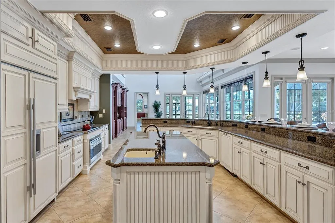
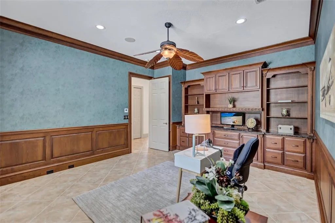
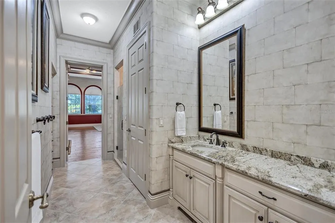
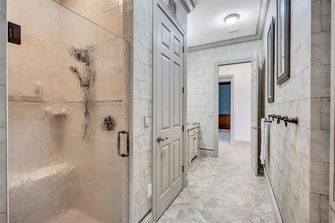
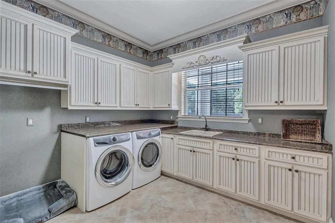
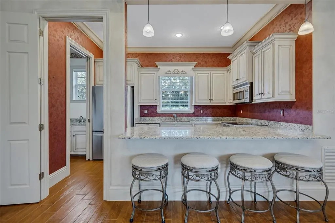
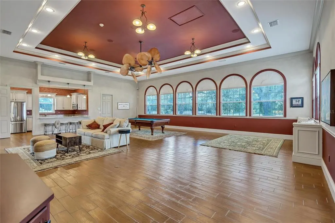
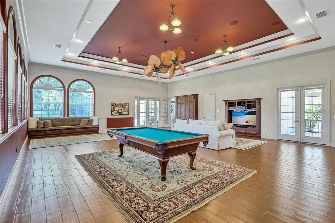
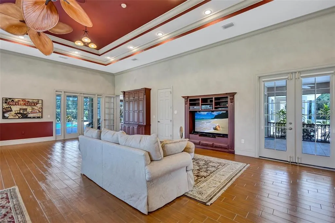
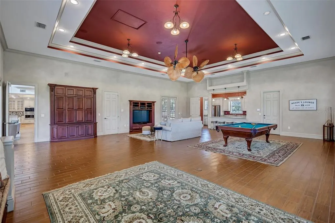
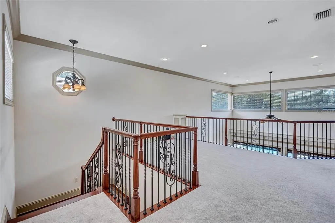
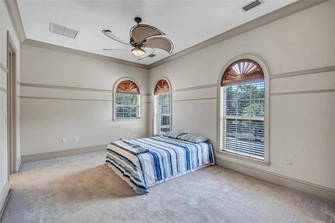
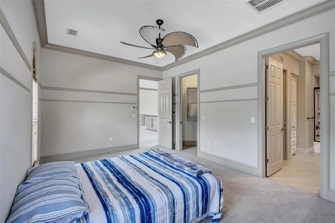
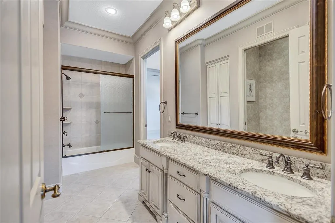
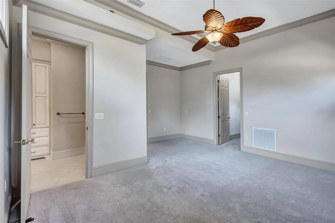
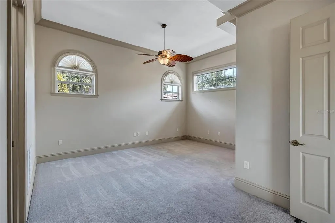
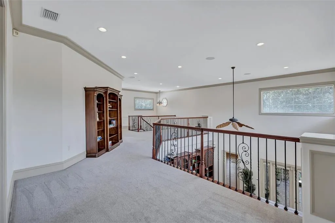
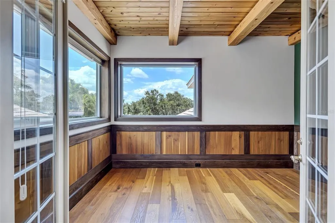
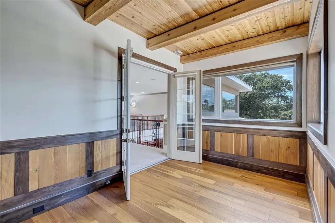
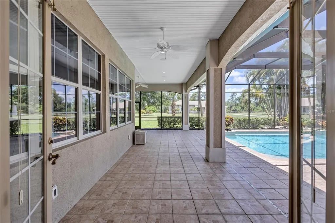
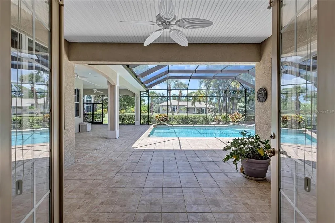
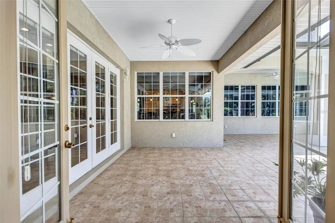
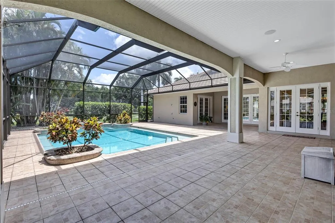
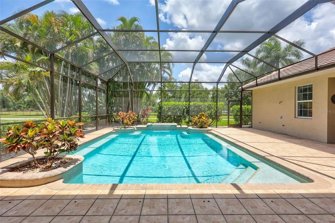
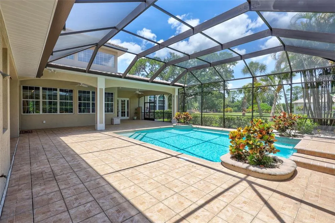
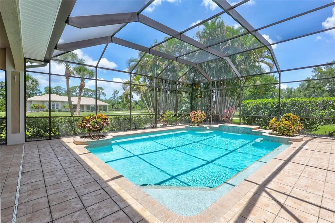
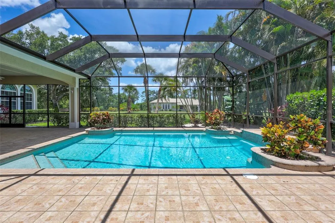
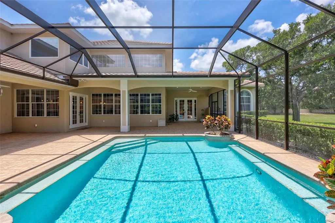
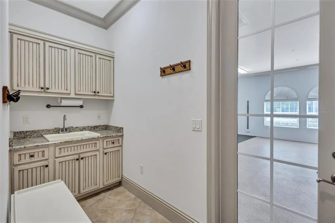
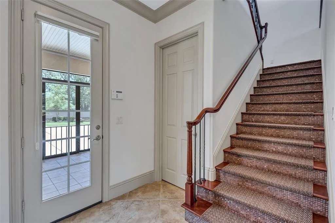
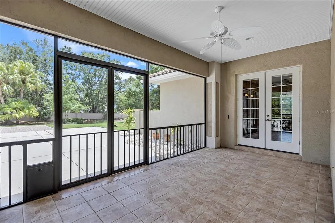
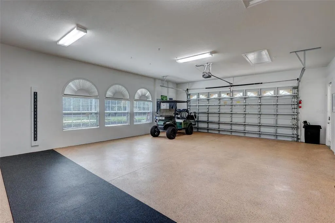
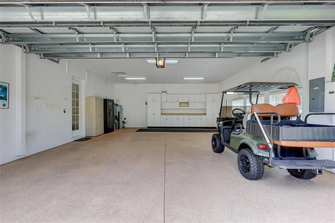
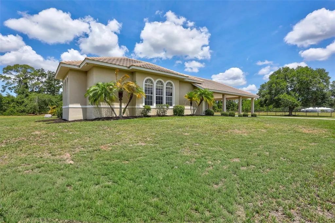
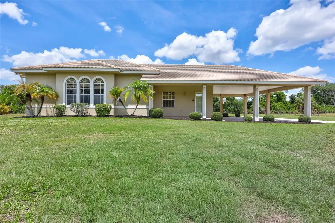
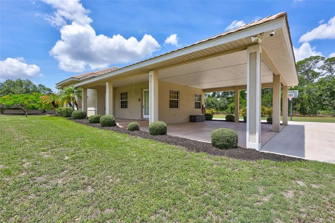
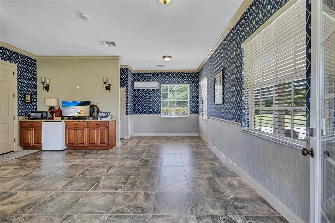
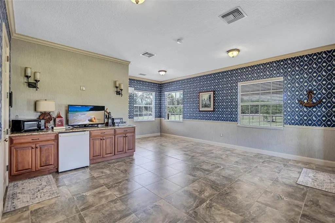
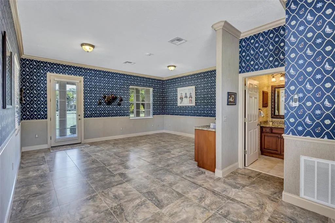
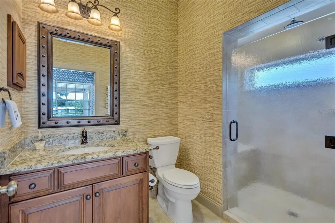
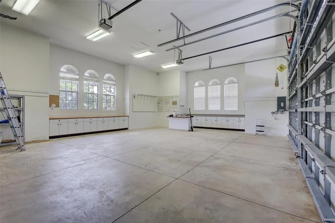
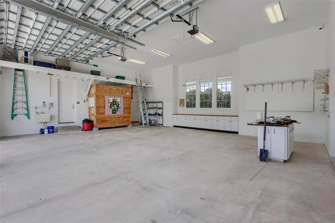
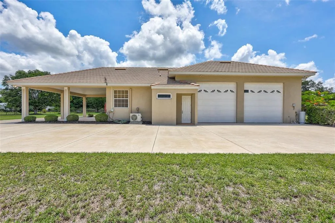
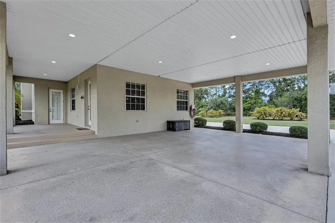
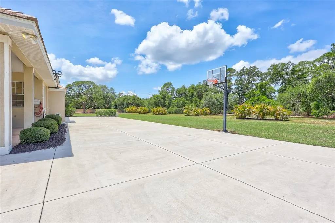
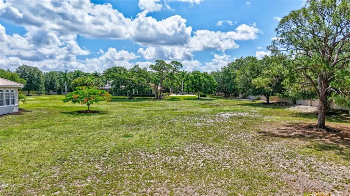
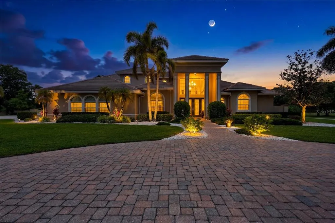
Beyond a long, palm-lined approach awaits a private Sarasota estate, exclusively situated on 5.1 expansive acres and designed as a self-contained family enclave with a sweeping circular paver driveway welcoming you home, where privacy and the Florida lifestyle begin. The primary residence spans 6,721 square feet, making a grand architectural statement the moment you enter a foyer flanked by soaring 24-foot ceilings. Abundant natural light, French doors, and rich maple built-ins complement a versatile floor plan centered around a Great Room with a fireplace beneath a soaring 22-foot ceiling, a formal dining room with custom tray ceilings, two private offices—one with a wood-beamed cedar ceiling—and an approximately 1,000-square-foot recreation wing complete with its own full kitchen and bath. At the heart of the home, the kitchen showcases Campbell Cabinetry, a spacious L-shaped island, butler's pantry, and professional-grade Wolf and Sub-Zero appliances, including dual ovens and a warming drawer. The first-floor owner's suite offers a private sitting area, spa-inspired bath, and peaceful views overlooking the estate and pool. Outdoor living centers around a 1200 ft. screened lanai area including a saltwater pool overlooking expansive lawns and mature landscaping that naturally buffers the property. Recreational amenities include a basketball court and a dedicated section of the driveway already marked for pickleball. The grounds are anchored by a detached multi-car garage pavilion designed for collectors and hobbyists, with oversized 11-foot doors, dedicated space for RV and boat storage, covered carport, and a fully plumbed auxiliary suite with a full bath—ideal as a private office, guest retreat, or flexible workspace. Built with poured-concrete construction, comprehensive rebar reinforcement, an elevated foundation, standby generator, salt-and-carbon water filtration system, separate sprinkler well, and a 13-camera security system, the home was engineered for lasting structural integrity. The OUE1-zoned acreage accommodates equestrian pursuits, miniature horses, alpacas, and other hobby livestock while offering the advantages of Flood Zone X, an exceptionally low annual HOA fee, and no CDD. Positioned at the center of it all, the estate sits just 3.5 miles from Waterside Place, 4 miles from the University Town Center district, and 4.5 miles from Main Street Lakewood Ranch—placing championship golf, premier dining, luxury shopping, and vibrant community events within minutes. Beyond your gates, you have the allure of downtown Sarasota, world-renowned Gulf Coast beaches, and the Sarasota International Airport all nearby your new address!
| Elementary School | Middle School | High School |
|---|---|---|
| Tatum Ridge Elementary Elementary School | McIntosh Middle Middle School | Booker High High School |
| Price History | |
|---|---|
| 5/27/2026 | Listed $3,400,000 |
| 8/7/2026 | 6$3,200,000 |
General Features
| Sewer | Septic Tank |
|---|---|
| Heating | Central,Electric,Zoned |
| Cooling | Central Air,Mini-Split Unit(s),Zoned |
| Utilities | Cable Connected,Electricity Connected,Sprinkler Well |
| Roof | Tile |
| Appliances | Built-In Oven,Convection Oven,Cooktop,Dishwasher,Disposal,Dryer,Electric Water Heater,Exhaust Fan,Microwave,Refrigerator,Washer,Water Filtration System,Water Purifier |
| Zoning | OUE1 |
| HOA Fee | 300 |
| Garage Spaces | 5 |
| Patio/Porch Features | Covered,Deck,Screened |
| Architectural Style | Custom |
| Pool Features | Heated,Salt Water,Screen Enclosure |
| Security Features | Fire Alarm,Security Gate,Security System,Smoke Detector(s) |
| Construction Materials | Block,Stucco |
| Pets Allowed | Yes |
| Year Built | 2007 |
| View | Trees/Woods |
| Levels | Two |
| Property Subtype | Single Family Residence |
| Tax Year | 2025 |
| Current Use | Horses,Other |
| Ownership | Fee Simple |
| Assoc Fee Paid Per | Annually |
| County | Sarasota |
| New Construction | false |
| Property Type | Residential |
| Attached Garage | true |
| Subdivision Name | FOX CREEK ACRES |
| Facing Direction | East |
| Garage Y/N | true |
| Other Structures | Finished RV Port,Guest House,Workshop |
| Total Rooms | 11 |
| Full Baths | 4 |
| Status | Active |
| Directions | University to I-75 Exit on Fruitville Rd East Turn Left Lakewood Ranch Blvd to Fox Creek. Turn left First home on left |
| High School | Booker High |
| City | SARASOTA |
| Association Name | Dave Ulsh |
| Senior Community Y/N | false |
| MLS Area | 34240 - Sarasota |
| Lot Size Units | Acres |
| Lot Size Square Feet | 222156 |
| Carport Spaces | 4 |
| Carport Y/N | true |
| Listing Terms | Cash,Conventional,FHA,VA Loan |
| Elementary School | Tatum Ridge Elementary |
| Land Lease Y/N | false |
| Tax Annual Amount | 12620.39 |
| Middle/Junior High School | McIntosh Middle |
| Property Condition | Completed |
| Additional Parcels Y/N | false |
| Lease Considered Y/N | true |
| Virtual Tour | https://sunnylensmedia.hd.pics/1045-Fox-Creek-Drive/idx |
| Building Area Units | Square Feet |
| Living Area Units | Square Feet |
| Builder Name | Yoder Homes |
| Standard Status | Active |
| Occupancy Type | Vacant |
| Tax Lot | 2 |
| Legal Description | BEG AT SE COR OF LOT 2 TH N-89- 15-W 586 FT TH N-0-01-E 381.94 FT TH N-88-42-E 576.87 FT TH S-1 -18-E 403 FT M/L TO POB BEING PART OF LOTS 1 & 2 CONTAINING 5.1 C-AC M/L FOX CREEK ACRES |
| Pet Size Limit | Extra Large (101+ Lbs.) |
| Minimum Lease | 1 Month |
| Water Access Y/N | false |
| Monthly HOA Amount | 25 |
| Additional Rooms | Den/Library/Office |
| Water View Y/N | false |
| Flood Zone Code | X |
| In Law Suite YN | false |
| Flood Zone Code X | Yes |
| DockY/N | false |
Interior Features
| Interior Amenities | Built-in Features,Ceiling Fan(s),Crown Molding,Eating Space In Kitchen,High Ceilings,Kitchen/Family Room Combo,Living Room/Dining Room Combo,Open Floorplan,Primary Bedroom Main Floor,Stone Counters,Thermostat,Walk-In Closet(s),Window Treatments |
|---|---|
| Flooring | Carpet,Engineered Hardwood,Tile,Hardwood |
| Furnished Y/N | Unfurnished |
| Fireplace Features | Electric |
| Total Stories | 2 |
| Air Conditioning Y/N | true |
| Heating Y/N | true |
| Window Features | Double Pane Windows |
| Fireplace Y/N | true |
| Half Baths | 2 |
| Laundry Features | Inside,Laundry Room |
| Total Bedrooms | 4 |
| LivingAreaSource | Public Records |
| Total Baths | 6 |
Exterior Features
| Exterior Amenities | Basketball Court,French Doors,Irrigation System,Lighting,Outdoor Shower,Private Entrance,Private Mailbox,Private Yard,Rain Gutters,Sliding Doors |
|---|---|
| Vegetation | Mature Landscaping,Oak Trees,Trees/Landscaped |
| Fencing | Fenced,Masonry |
| Parking Features | Boat,Circular Driveway,Garage Door Opener,Garage Faces Side,RV Parking,Workshop in Garage |
| Lot Features | Cleared |
| Water Source | Well |
| Lot Size Area | 5.1 |
| Foundation Details | Slab |
| Building Area Total | 8421 |
| Lot Size Acres | 5.1 |
| Road Surface Type | Paved |
| Private Pool | true |
| Waterfront Y/N | false |
| Covered Spaces | 9 |
| Road Responsibility | Private Maintained Road |
Amenities
- Foreclosure
- Views
- Short Sale
- New Construction
- Adult 55+
- Lease To Own
- No HOA Fees
- Furnished
- Primary On Main
- Air Conditioning
- Seller Finance
- Green
- Fixer Upper
- Horse
- Golf
- Fireplace
- Deck
- Garage
- Basement
- Pool
Property vs Single Family Average in 34240
Price
Taxes
Year Built
 Copyright © MFRMLS.com All information deemed reliable but not guaranteed. All properties are subject to prior sale, change or withdrawal. Neither listing broker(s) or information provider(s) shall be responsible for any typographical errors, misinformation, misprints and shall be held totally harmless. Listing(s) information is provided for consumers personal, non-commercial use and may not be used for any purpose other than to identify prospective properties consumers may be interested in purchasing. Information on this site was last updated Last updated on August 21, 2026 8:58 PM UTC The listing information on this page last changed on Last updated on August 21, 2026 8:58 PM UTCd. The data relating to real estate for sale on this website comes in part from the Internet Data Exchange program of MFR MLS.
All information deemed reliable but not guaranteed. All properties are subject to prior sale, change or withdrawal. Neither listing broker(s) or information provider(s) shall be responsible for any typographical errors, misinformation, misprints and shall be held totally harmless. Listing(s) information is provided for consumers personal, non-commercial use and may not be used for any purpose other than to identify prospective properties consumers may be interested in purchasing.
Updated on August 21, 2026 8:58 PM UTC
Copyright © MFRMLS.com All information deemed reliable but not guaranteed. All properties are subject to prior sale, change or withdrawal. Neither listing broker(s) or information provider(s) shall be responsible for any typographical errors, misinformation, misprints and shall be held totally harmless. Listing(s) information is provided for consumers personal, non-commercial use and may not be used for any purpose other than to identify prospective properties consumers may be interested in purchasing. Information on this site was last updated Last updated on August 21, 2026 8:58 PM UTC The listing information on this page last changed on Last updated on August 21, 2026 8:58 PM UTCd. The data relating to real estate for sale on this website comes in part from the Internet Data Exchange program of MFR MLS.
All information deemed reliable but not guaranteed. All properties are subject to prior sale, change or withdrawal. Neither listing broker(s) or information provider(s) shall be responsible for any typographical errors, misinformation, misprints and shall be held totally harmless. Listing(s) information is provided for consumers personal, non-commercial use and may not be used for any purpose other than to identify prospective properties consumers may be interested in purchasing.
Updated on August 21, 2026 8:58 PM UTC
